Refine Search
Sort by
$4,345,000
5 Beds ⋅ 5 Baths ⋅ OC25134031 MLS ⋅ Closed Status
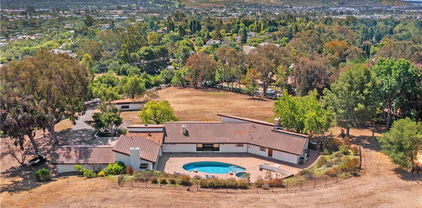
Indulge in an unparalleled vision of coastal luxury within the esteemed, guard-gated enclave of Ocean Hills at Pacifica. This breathtaking 2020 Toll Brothers residence, spanning 4,964 square feet, epitomizes refined living with 5 bedrooms, an executive office, and 4.5 opulent baths. Every detail has been meticulously curated, transforming this open-concept masterpiece into a haven of bespoke design. The grand, two-story great room commands attention w/custom wood ceiling treatment, & a soaring, two-story fireplace—an ideal setting for intimate gatherings & grand entertaining. Culinary artistry comes alive in the heart of this home, a chef’s-grade kitchen boasting not one, but two, truly enormous kitchen islands, elegant travertine counters, a professional 6-burner cooktop, & a substantial walk-in pantry, all complemented by a spacious eating area. Entertain with flair in the glass-enclosed wine room & custom bar, seamlessly integrated into the home’s sophisticated flow. The main level hosts a secluded guest suite w/ private entry & show-stopping powder room w/ striking black granite walls & sink. Ascend the sculptural staircase, accented w/sleek glass panels, to the serene sanctuary of the primary suite. This luxurious retreat's sitting area & private balcony offer a perfect escape. The spa-like primary bath invites relaxation w/deep soaking tub, dual vanities, expansive walk-in shower, & ample walk-in closet. Thoughtfully designed secondary bedrooms offer the convenience of private or Jack-and-Jill baths. A sound-resistant, glass-enclosed office provides a tranquil space for productivity while enjoying captivating views. Experience the SoCal lifestyle through stacking sliding glass doors that seamlessly connect the main living areas to the resort-style backyard. This entertainer's paradise boasts a sparkling saltwater pool with cascading waterfalls, raised spa with glass side panels, cozy fire pit, built-in BBQ, & ample seating areas—all perfectly positioned to maximize the mesmerizing views. Residents of Ocean Hills also enjoy exclusive access to Club Pacifica’s premier amenities, including clubhouse, pool, spa, fitness center, & scenic walking trails through the community. Ideally situated moments from Dana Point Harbor, pristine beaches, and the historic and newly revitalized entertainment districts of San Juan Capistrano, this exceptional residence offers not just a home, but a coveted coastal lifestyle. SELLER WILL CONSIDER ASSISTING WITH FINANCING.

33901 Paseo Eternidad, San Juan Capistrano

$3,695,000
4 Beds ⋅ 4 Baths ⋅ OC25123003 MLS ⋅ Closed Status
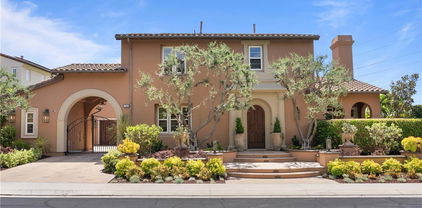
Stunning Provencal villa taken down to studs and completely custom at every turn. This extraordinary view home is ready to enrich your lifestyle in the gated community of San Juan Hills Estates. Old World craftsmanship and unyielding attention to detail is apparent upon arrival at this single loaded street home, with smooth two-toned stucco, professionally designed landscaping and flagstone embellishing the exterior. A custom gate opens to a private entry courtyard with an elegant antique fireplace, providing an appropriately sophisticated introduction to the grand two-story residence. First impressions are breathtaking thanks to two-story main living area ceilings, four antique fireplaces, waxed and hand-hewn reclaimed ceiling beams, and a unique upgrade of hand-waxed plaster walls throughout. Expanded to approximately 4,000 sf, the fabulous showplace is as versatile as it is beautiful. 4 bedrooms and 3.5 baths include a main-level ensuite with office and separate outdoor access that could become a future casita or ADU if desired. This level also hosts the opulent antique fireplace-warmed primary suite, which opens to the backyard and is appointed with a custom built-in dresser, enlarged walk-in closet with custom built-ins, freestanding antique bathtub, a walk-in shower and individual vanities. On the second floor, two bedrooms share a bath, and a distinctive library with balcony and large storage area offers the possibility of creating a fifth bedroom with private bath. Gorgeous public spaces include a formal living room with high ceiling and a massive antique limestone fireplace imported from France. Not to be outdone, the formal dining room flows effortlessly to the courtyard and evokes the ambiance of wineries in Provence and Napa, with French limestone walls and a built-in Beausejour wine cabinet. For casual living and entertaining, the seamless family room and kitchen boasts a French antique limestone fireplace, walk-in pantry, and antique doors in a passageway leading to the dining room. Custom cabinetry, limestone countertops, and Sub-Zero and Wolf appliances, including a six-burner range with griddle, pot filler and custom copper hood, are on display. Living areas easily access a private backyard, where panoramic views embrace evening lights and Saddleback Mountain, and shade trees complement a large stone patio, built-in BBQ island with Lynx grill, stacked-stone walls and an antique fountain. Nearby acclaimed St. Margaret's and J Serra schools.

28422 Avenida Placida, San Juan Capistrano

$2,250,000
4 Beds ⋅ 2 Baths ⋅ 25549917 MLS ⋅ Closed Status
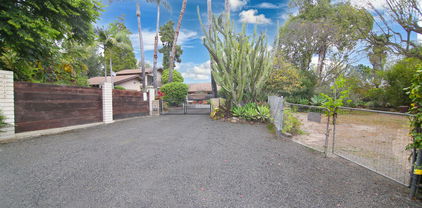
Welcome to an extraordinary opportunity at 31523 Aguacate Rd, where breathtaking panoramas of the Santa Ana Mountains set the stage for your dream retreat. Poised atop a private, gated road, this hidden gem offers a rare glimpse of San Juan Capistrano's famed "Jewel of the Missions," Mission Basilica. With nearly half an acre of lush, secluded terrain, this estate presents the perfect fusion of serenity, privacy, and California charm. Step inside to soaring open beam ceilings and a sun-drenched step-down living room boasting wall-to-wall windows, inviting natural light and captivating views from every angle. The spacious 3-bedroom, 2-1/2-bath layout features an inviting bonus entertainment room, ideal for gatherings or relaxed evenings at home. A three-car garage ensures plenty of space for vehicles, storage, or even your next project. Imaginative buyers and creatives alike will be drawn to the dual artist studios - his and hers - inviting inspiration at every turn. The grounds are adorned with mature fruit trees and framed by private and public riding trails, leading directly to equestrian paddocks below, making this a rare find for equestrian lovers and outdoor enthusiasts. Enjoy the peace of mind of a newer roof, while the classic character of this home offers a canvas ready for your personal updates and modernization. Situated just a mile from acclaimed private schools, this property offers the ultimate blend of tranquility and convenience. Top-rated shopping, dining, and historic cultural attractions are all at your fingertips, while easy access to nearby beaches and commuter routes ensures every lifestyle's need is met. Imagine hosting sunset gatherings with panoramic mountain vistas as your backdrop or enjoying a morning ride among coastal breezes. Whether you seek a creative haven, a family sanctuary, or an equestrian escape, this one-of-a-kind property holds limitless potential. Don't miss your chance to own one of San Juan Capistrano's most unique and captivating residences. Schedule your private tour of 31523 Aguacate Rd today and explore the endless possibilities that await!

31523 Aguacate Road, San Juan Capistrano

$3,900,000
4 Beds ⋅ 5 Baths ⋅ OC25119347 MLS ⋅ Closed Status
Experience this single-level sanctuary, with an ocean view! Situated above the California Coast and nestled in one of San Juan Capistrano’s premier communities, Connemara by the Sea, this stunning home boasts 4 bedrooms, 4.5 bathrooms, and 4,059 square feet of living space. Step inside to discover a haven of elegance, where every corner exudes warmth and sophistication. From the moment you enter, the seamless flow of the open floor plan invites you to unwind and indulge in the coastal lifestyle. Impeccably styled, this residence leaves nothing to be desired. Here, you can picture yourself lounging in the spacious living area, bathed in natural light streaming through expansive windows that frame sweeping views of the serene outdoor landscaping. The gourmet kitchen is a culinary dream, equipped with top-of-the-line appliances and adorned with custom cabinetry, expansive island and soapstone countertops. Whether you’re cooking for guests or preparing a quiet meal at home, this kitchen is sure to inspire your inner chef. Retreat to the sumptuous master suite, where tranquility reigns supreme. Pamper yourself in the luxurious ensuite bathroom, complete with a spa-like tub, dual vanities, and a separate glass-enclosed shower. Outside, the enchanting Mediterranean landscape sets the stage for unparalleled relaxation. You can envision yourself basking in the gentle coastal breeze as you lounge on the expansive patio, or rejuvenate yourself in a bubbling jacuzzi. The outdoor barbecue island provides ample cook and prep space amidst the serene surroundings, perfect for hosting al fresco dining. This is the epitome of California living at its finest—a place where every day feels like a vacation. With its expansive indoor and outdoor space, this home offers ample room for both intimate gatherings and grand entertaining. Whether you're seeking a serene retreat or an entertainer's paradise, this extraordinary property embodies the essence of luxury living in San Juan Capistrano.

33791 Connemara Drive, San Juan Capistrano

$2,415,000
5 Beds ⋅ 5 Baths ⋅ OC25114596 MLS ⋅ Closed Status
*Downstairs 5th en-suite bedroom currently being utilized as an office *4 Car Garage* Smart Home Automated Features* Whole House Fan* Tankless Water Heater* New electrical panel/sub panel* Upgraded gas meter* Painted exterior* Custom Flag Pole* Custom built children room closet* New Garage Doors* New Landscaping & Exterior lighting* New Salt Water Pool/Spa w/Firepit* Drop Down Attic Stairs & added Storage* New Paved Driveway* House Re-Piped* Hard Wood Floors* Sealed Garage Flooring* EV Chargers* New fireplace* High End Bifold Doors* Welcome to the prestigious gated community of San Juan Hills Estates. This exceptional, custom-designed home is truly one of a kind, boasting a remarkable array of high-end upgrades throughout. Begin with a unique 4-car garage setup—three-car direct access to the main home with one of the garages set up as a workshop, plus a separate, attached fourth-car garage ideal for extra storage or specialty use. Enter through a private gated courtyard into a dramatic entryway featuring a sweeping grand staircase. The main level offers a flexible bedroom/office space with a private full bathroom, vaulted ceilings in the formal living room, open to the formal dining room with breathtaking views of the backyard. Also find a stylish half bathroom and a completely renovated laundry room expanded to include extra counter space, a sink, room for a second refrigerator, and access to the side yard. The upgraded chef’s kitchen features rich espresso cabinetry, quartz countertops, and top-of-the-line appliances including a built-in refrigerator, double ovens, gas cooktop, microwave, and a beverage/wine fridge. Just off the kitchen, the remodeled family room opens to the stunning backyard through large bifold doors, offering a seamless indoor-outdoor living experience. Upstairs, a large landing that leads to 4 additional bedrooms and 3 bathrooms. The expansive primary suite has its own sitting area, balcony, and 3 walk-in closets. The primary bath includes dual sinks, a spa-style soaking tub, a walk-in shower, and a private toilet area. 2 secondary bedrooms share a Jack-and-Jill bathroom, while the 4th bedroom features its own private en-suite bath. A resort-inspired backyard, showcasing a custom pool and spa, firepit, stone flooring, privacy fencing, elegant lighting, and lush landscaping perfect for entertaining or relaxing in your own private oasis. There’s far more to see this home is a rare opportunity you won’t want to miss.

31191 Calle Bolero, San Juan Capistrano

$875,000
2 Beds ⋅ 3 Baths ⋅ OC25116646 MLS ⋅ Closed Status
Welcome to your next home at 34101 Via California Unit 12, in the gated Cancun Racquet Club of San Juan Capistrano. This corner condo offers privacy with only one attached neighbor and boasts 1,345 square feet of well-designed space. Inside, you’ll find 2 spacious upstairs bedrooms, each with its own private bathroom. One of the bedrooms features an extended area, perfect for a cozy TV nook or convenient home office. The open living area includes a fireplace, beautiful wood laminate flooring, and a brightly updated kitchen. A half bath is located on the first floor for guests. Step outside to enjoy your own private patio, ideal for relaxing or entertaining. The attached 2-car garage adds storage and parking convenience. As part of the Cancun Racquet Club, you'll have access to a range of amenities including a community pool, spa, sauna, tennis courts, and outdoor cooking area, all within a Mediterranean-inspired setting. This location puts outdoor lovers in the heart of it all. You’re just over a mile from Doheny State Beach and minutes from Dana Point Harbor. Also nearby are the historic Mission San Juan Capistrano, the charming Los Rios Street Historic District, and the vibrant culture of Laguna Beach and San Clemente Pier. Whether you're starting fresh or looking for a peaceful coastal retreat, this condo offers comfort, style, and convenience. Don’t miss out… this is a new listing and it won’t last long. Schedule a tour today!

34101 Via California Unit 12, San Juan Capistrano

$2,050,000
4 Beds ⋅ 3 Baths ⋅ OC25098741 MLS ⋅ Closed Status
Charming Spanish-Style Los Corrales home. Tucked away on a peaceful cul-de-sac in San Juan Capistrano’s sought-after San Juan Terrace, this beautifully remodeled home blends timeless Spanish character with modern upgrades.The kitchen is the heart of the home, featuring a spacious island, Talavera tile accents, and wood floor that flows seamlessly with terracotta tiles. Soaring vaulted ceilings and a stunning Spanish-style fireplace create a warm, inviting atmosphere in the living room, while all-new windows and a new roof offer peace of mind. The primary bedroom is a true sanctuary with its own private deck overlooking the sparkling pool. The ensuite bathroom feels like a spa retreat, featuring dual sinks, a walk-in shower, and a separate soaking tub. Two additional bedrooms complete the upstairs, offering ample space for family or guests. The fourth bedroom on the main level has gorgeous build ins and a slider to the exterior of the home creating endless potential. Step outside to your private backyard oasis—complete with a shimmering pool, waterslide, tranquil waterfall grotto, and an expansive covered patio ideal for outdoor dining and entertaining. Conveniently located near downtown and the freeway, providing effortless commuting with easy access to world-class beaches, hiking trails, golf courses, and the area’s renowned equestrian and horse trail network. Don’t miss this rare opportunity to own a character-filled home in one of San Juan’s most charming communities.

28021 Camino Santo Domingo, San Juan Capistrano

$3,950,000
6 Beds ⋅ 6 Baths ⋅ OC25108909 MLS ⋅ Closed Status
Perched atop a picturesque bluff in the prestigious gated enclave of Rancho Madrina, this exceptional estate captures sweeping views, ultimate privacy, and unparalleled craftsmanship.Set on an expansive lot overlooking rolling hills, the striking curb appeal—featuring a smooth stucco exterior and a grand entryway with soaring ceilings—sets the tone for the luxurious interiors within. Inside, expansive windows bathe the home in natural light, showcasing exquisite details such as solid wood-core doors, intricate wall moldings, large sliding glass pocket doors, designer lighting, custom window treatments, extensive built-ins, and beveled glass accents throughout. At the heart of the home lies a fully reimagined chef’s kitchen, a true showpiece boasting dual Sub-Zero refrigerators, top-of-the-line Wolf appliances, striking porcelain countertops, a walk-in pantry, designer backsplash, and custom cabinetry. The main level includes a private guest suite with its own en-suite bath—perfect for visitors or multi-generational living. Upstairs, the expansive primary suite is a true sanctuary, featuring a cozy fireplace, private balcony with sweeping views, and a beautifully customized walk-in closet. The spa-inspired primary bath offers dual vanities, two private water closets, a walk-through shower with dual shower heads, and a luxurious soaking tub. Each secondary bedroom offers generous proportions, captivating views, and its own dedicated en-suite bathroom, ensuring comfort and privacy for all. A versatile bonus/media room adds flexibility for entertainment, work, or relaxation.Additional highlights include paid-off solar panels, surround sound throughout, dual staircases, custom wine storage, travertine flooring, new plush carpeting, and a spacious upstairs laundry room. The home also features a 3-car tandem garage plus a separate detached garage. Step outside to your private resort-style oasis. The backyard is thoughtfully designed for year-round enjoyment with a professionally designed pool and spa, outdoor shower, ceiling fans, multiple fountains and a large covered patio for seamless entertaining. The fully equipped outdoor kitchen includes a TV, commercial-grade pizza oven, and additional seating. The property is adorned with multiple fruit trees, including Eureka and Meyer lemons, lime, plum, and apricot—offering a delightful farm-to-table experience right in your own backyard.

27492 Calle de la Rosa, San Juan Capistrano

$815,000
2 Beds ⋅ 2 Baths ⋅ LG25106917 MLS ⋅ Closed Status
Welcome to 27601 Calle Arroyo — a rare SINGLE-LEVEL gem located in the heart of San Juan Capistrano. Set on a corner lot in the highly desirable Sun Hollow community, this 2-bedroom, 1.5-bath home offers the feel of a detached property with no common walls, inviting privacy, natural light, and a uniquely tranquil lifestyle. Step inside to soaring vaulted ceilings, updated luxury vinyl plank flooring, and a warm, inviting fireplace that anchors the spacious living area. The well-appointed kitchen features freshly painted cabinetry, butcher block countertops, and stainless steel appliances, flowing seamlessly into a dining space that opens to your private Spanish-tiled courtyard. This outdoor space is an entertainer’s dream, complete with a charming wood pergola, vibrant landscaping, and cozy seating areas perfect for al fresco gatherings or relaxing under the California sun. Both bedrooms provide peaceful retreats with generous light and easy access to a full bathroom. Thoughtful touches throughout the home include custom decorative moldings, a stylish ceiling fan, and character-rich design elements that make the space feel special. This home includes a one-car garage, a covered carport, in-unit laundry, central heat and air conditioning, and access to community amenities including a swimming pool, spa, playground, greenbelt, and optional RV storage. With low HOA dues and a friendly, well-maintained neighborhood atmosphere, it’s an ideal opportunity for first-time buyers, downsizers, or anyone seeking a lifestyle of ease and connection. Just minutes from the historic charm of downtown San Juan Capistrano, this home is also close to scenic trails, dining, shopping, Dana Point Harbor, and world-class beaches. Comfort, character, and convenience all come together in this truly one-of-a-kind coastal home.

27601 Calle Arroyo, San Juan Capistrano

$3,830,000
3 Beds ⋅ 4 Baths ⋅ OC25105244 MLS ⋅ Closed Status
Nestled in the prestigious community of The Oaks Farms, this stunning single-level Modern Farm style home is one of the original models, showcases meticulous craftsmanship, and offers an unobstructed view of The Oaks Equestrian Center. Among just 32 custom homes built by Davidson Communities, this property earned the distinction of 2016 Best Single Family Detached Home with approximately 3418 square feet of living space. The private gated community ensures exclusivity and tranquility. With its inviting farm-style design, the home encourages resort-style gatherings and embodies a lifestyle of ease and luxury. Beautifully crafted vaulted beam ceilings greet you as you enter through the front door with oversized barn doors and upgraded luxury wood floors. A striking interior design hosts an oversized marble fireplace and kitchen island that anchors the spacious great room, complemented by high-end stainless steel appliances. As you enter the great room, retractable glass doors frame the outdoor landscape as the view draws the eye to the outdoors. The manicured garden, fire pit, built-in barbecue, and oversized buffet enhance outdoor entertaining. With three bedrooms plus a private office (optional fourth bedroom) and 3.5 baths, each ensuite designed, the home offers comfort and functionality. The primary bedroom features dual sinks with marble countertops, stunning tile flooring, a large walk-in closet, a private patio, and a freestanding outdoor tub. A personal tour is essential to appreciate the attention to detail and exquisite architectural design. The Oaks Farm is a unique community tucked among the oak trees and located adjacent to the Equestrian Center. Award-winning St Margaret's School and the village of San Juan Capistrano along with the historic mission, and beaches are all just minutes the home. It truly is an extraordinary opportunity to live in a luxury custom-built home with the finest materials and amenities beyond expectations.

28560 Martingale Drive, San Juan Capistrano

$4,625,000
5 Beds ⋅ 4 Baths ⋅ OC25106377 MLS ⋅ Closed Status
Nestled in the exclusive hills of San Juan Capistrano, this gated 5-acre equestrian estate redefines luxury living. Spanning ±4600 sq. ft., this single-story masterpiece, reimagined with modern farmhouse elegance, offers 5 bedrooms and 4 bathrooms. The open-concept great room, featuring wide plank French oak floors, flows seamlessly into a private backyard oasis with a pool, spa, and fully equipped outdoor kitchen—perfect for grand entertaining. The master suite boasts a walk-in shower, freestanding tub, and a custom boutique closet. The estate is within close proximity to Peppertree Bend, Sycamore Trails, and Ortega Riding Park, offering ample amenities for equestrian enthusiasts. This estate offers the opportunity to subdivide the property, allowing for the construction of an additional residence on the separate lot. Just minutes from the beaches of Dana Point and Laguna Beach, and a short drive to Dana Point Harbor—currently undergoing a $600 million revitalization—this estate blends Southern California’s coastal lifestyle with western charm. Enjoy convenient shopping and dining at the nearby newly built River Street Marketplace. Don’t miss this opportunity to own a luxurious estate with coastal proximity, and serene privacy in San Juan Capistrano’s rolling hills.

31401 Aguacate Road, San Juan Capistrano

$1,060,000
2 Beds ⋅ 3 Baths ⋅ OC25102822 MLS ⋅ Closed Status
Nestled in the highly sought-after Mesa Vista community, this beautifully upgraded home offers sweeping panoramic views of the San Juan Hills Golf Course, sparkling city lights, and even the iconic San Juan Capistrano Mission—all visible from the first level. Designed with an open-concept layout, the main floor features a sun-drenched living room with expansive picture windows, a remodeled kitchen with sleek granite countertops, white cabinetry, and stainless steel appliances, as well as a dining area with a custom built-in counter and wine racks. Two generously sized bedrooms and two stylishly updated bathrooms complete the main level, where porcelain tile flooring flows seamlessly throughout the living spaces, and vaulted ceilings enhance the sense of openness while framing the home’s stunning surroundings. The primary suite is a luxurious retreat, offering a remodeled bath with a walk-in shower, granite counters, travertine flooring, and a walk-in closet with built-in organization systems. The second bedroom is equally inviting, with vaulted ceilings and a tranquil view of the entry garden. Upstairs, a spacious loft with a full third bath provides endless flexibility—perfect for a guest suite, home office, or cozy den—along with convenient access to expansive attic storage. Outside, a serene patio invites you to relax or entertain in peaceful comfort. Additional features include a two-car garage with ample storage, all within the well-maintained Mesa Vista community, which offers resort-style amenities such as pools, spas, and optional RV parking. Surrounded by scenic equestrian, hiking, and biking trails, and located just minutes from charming downtown San Juan Capistrano and Dana Point Harbor, this home truly delivers the best in coastal, resort-style living.

27345 Via Capri, San Juan Capistrano

$2,200,000
5 Beds ⋅ 4 Baths ⋅ OC25099891 MLS ⋅ Closed Status
Anchoring the top of a classic San Juan Capistrano hillside rich in history, this exceptional opportunity awaits. Having undergone an extensive remodel in 2023 which completely transformed this into an incredibly custom home, this property has so much to offer! Grounding a massive (completely flat) 10,000 SF lot, properties of this abundance (living+usable outdoor space combo) in southern OC, easy walkability to a newly-improved bustling downtown with exceptional beaches nearby are so rare to come by. Beyond that, the home features a desirable & fully-equipped 1 bed 1 bath (currently vacant with flexibility & most recently leased at $2,800+utilities). The ADU & main house are separated by a tandem 2-car garage with ideal garage doors front to back. Think parking in front, gym out to the rear yard potential. Major bonus parking down the left side for ADU tenant in or potential RV. Through wood arched single lite entry doors, an amazing interior welcomes you into one grand and open space. Rustic open-beamed ceilings compliment all the newly finished elements of this modernized space. Exposed concrete elements juxtapose a clean, gallery-like interior with wood-like tile flooring that unites this wide-open living space. A true great room encompasses living, dining, & the most beautiful kitchen. In this kitchen, a blend of black Walnut & white shaker cabinetry, a massive island, industrial window-surrounds, & stainless appliances makes this the perfect place to congregate. The living spaces flow seamlessly into an estate-like, flat & grassy yard, two patios, & privacy unmatched from the neighbors around. Through the dark bronze French doors, a luxurious and spacious primary suite features a generous bathroom with walk-in shower, dual sinks, soaking tub, private water closet & a built-out walk-in closet. Two guest bedrooms share an newly finished full bathroom, plus an office, dedicated laundry room, & a powder bath services the main living areas. All new (main house): 200 amp panel, wiring/trims, lighting, copper plumbing, sewer line, water heater, fixtures, filtration, main water line, HVAC, roofing, underlayment, insulation, gutters, drywall, doors, windows, security features, gates & fencing, appliances & cabinetry. A truly creative & well-appointed rebirth of a structure which originally served as the City’s first water reservoir. Walkable to popular River Street Market, Los Rios Historic District, the mission & all that classic downtown SJC has to offer!

31303 Andres Pico Road, San Juan Capistrano

$1,199,000
3 Beds ⋅ 3 Baths ⋅ OC25100724 MLS ⋅ Closed Status
Perfectly positioned along the 6th fairway of the San Juan Hills Golf Club, this spacious residence captures year-round coastal breezes, offers a beautifully updated interior, and the huge benefit of a main level primary bedroom! Located on a peaceful cul-de-sac in the highly desirable Mesa Vista neighborhood, this residence is the largest model in the community offering 3 bedrooms (including a main level primary) and 3 bathrooms. The heart of the home is a gorgeous, fully renovated kitchen and breakfast nook that blends both style and function. A large center island offers additional prep space and seating, making it perfect for both everyday living and entertaining. The open concept floor plan seamlessly connects the kitchen to the dining and living room, where a striking stacked stone fireplace serves as a focal point beneath soaring vaulted ceilings, creating an inviting space. This home offers two bedrooms on the main level, including the primary suite and a second bedroom currently configured as a den/office with excellent built-ins for a home office if needed, plus, a third bedroom upstairs with its own ensuite bath and dual closets. Additional upgrades include a brand-new air conditioner and furnace unit, exquisitely remodeled bathrooms on the main level, solid core doors, elegant ceramic plank flooring throughout the lower level, and convenient garage organization. Enjoy indoor-outdoor living with two generous stone patios in the front and back, perfect for entertaining or quiet relaxation. Nestled in the hills, the Mesa Vista community offers serene surroundings and wonderful amenities including a pool, spa and scenic walking paths. Great location within walking distance to the renowned San Juan Hills golf course and just minutes from the Dana Point Harbor, beautiful beaches, freeway access, and the charming, historic downtown San Juan Capistrano with its boutique shops and acclaimed restaurants!

27335 Paseo Laguna, San Juan Capistrano

$1,765,000
5 Beds ⋅ 3 Baths ⋅ OC25102580 MLS ⋅ Closed Status
Welcome to this beautifully updated single-family residence nestled in the heart of San Juan Capistrano. Situated on an impressive 13,000 square foot lot, this 5-bedroom, 3-bathroom home offers the perfect blend of modern upgrades and tranquil, garden-inspired living. Step through the elegant double door entry into a bright and airy interior, freshly painted in Sherwin William's Simply White. Throughout the home you will find brand new luxury vinyl flooring and crisp new baseboards, creating a seamless and stylish look in every room. The kitchen and family room flow to the expansive backyard including a built in BBQ. The spacious primary bedroom features a newly remodeled bathroom featuring a separate glass-enclosed shower and a luxurious free-standing soaking tub - your own personal spa retreat. All new windows and doors allow natural light to pour in, enhancing the fresh and modern feel. This home boasts a three car garage with ample space for storage and vehicles with an EV Charger. This home also includes PAID OFF Solar! Outside, the sprawling backyard is a gardener's dream with a variety of mature fruit trees, a flourishing vegetable garden, and even a charming chicken coop- ideal for those seeking a more sustainable lifestyle. Walk to the community clubhouse, swimming pool, tennis and sand volleyball courts. Surrounded by miles of hiking, biking, and equestrian trails. Located just 4 miles to Doheny Beach and 2 miles from downtown San Juan Capistrano, Los Rios Steet, River Street Market Place and the Historic Mission San Juan Capistrano. Close to top ranked schools including J-Serra Catholic High School, St. Margaret's Episcopal, Stoneybrook Christian School and the top rated public schools of Capistrano Unified School District there is a perfect fit for every student. Don't miss this unique opportunity to own a turnkey property with both modern comfort and the charm of rural living, all within close proximity to the rich history and vibrant community of San Juan Capistrano.

29941 Imperial Drive, San Juan Capistrano

$2,330,000
5 Beds ⋅ 3 Baths ⋅ OC25100418 MLS ⋅ Closed Status
Nestled on a quiet cul-de-sac in the highly desirable Mission Hills Ranch neighborhood, this meticulously remodeled, no-step, single-story home offers breathtaking views, modern upgrades, and exceptional attention to detail. From designer stone wall accents and custom lighting features to a lifetime metal roof, every element of this home has been thoughtfully designed. State-of-the-art amenities include a central vacuum, whole-house water softening and purification systems, a whole-house intercom, and updated electrical, plumbing, and appliances as of 2020. Custom window treatments, vaulted ceilings, and expansive windows fill the home with natural light, while its wheelchair-accessible, step-free layout ensures both comfort and convenience.At the heart of the home is a stunning kitchen, featuring custom pecan wood cabinetry, luxurious Brazilian Gemstone granite countertops, and a beautifully hand-painted backsplash. High-end appliances and a well-planned layout make it as functional as it is beautiful. The spacious primary bedroom is a private retreat, offering serene hillside views, vaulted ceilings, and seamless access to the backyard oasis. A newer HVAC system, whole-house water filtration, and insulated garage doors add to the home’s efficiency and comfort.Designed for both relaxation and entertaining, the resort-style backyard is a true sanctuary. It features a built-in BBQ station, multiple seating areas, a gas fire pit with travertine seating, and two tranquil water features, all enhanced by an integrated sound system that creates the perfect ambiance. A meticulously maintained trellised slope with a variety of fruit trees adds to the home's natural beauty.As a resident of Mission Hills Ranch, you'll enjoy exclusive HOA amenities, including a clubhouse with a pool, tennis courts, and pickleball courts. For horse lovers, private stables, scenic trails, and picnic areas are just steps from your front door. Rarely available, this exceptional home offers the perfect blend of luxury, convenience, and a peaceful setting in one of San Juan Capistrano’s most sought-after neighborhoods. Ideally located near OC beaches, Downtown San Juan Capistrano, and major freeways, this home is truly a rare find! No Mello Roos!!

30161 Outpost Road, San Juan Capistrano

$1,232,000
3 Beds ⋅ 2 Baths ⋅ OC25092299 MLS ⋅ Closed Status
Hear the Mission Bells Ring and Feel the Cool Coastal Breezes in this gorgeous home, perched high in the hills above historic San Juan Capistrano. This functional 3-bedroom, 2-bathroom DETACHED home with highly coveted large driveway features two secondary bedrooms conveniently located on the main floor, along with separate living and dining rooms, and a cozy family room off the kitchen that opens to a beautifully manicured backyard. Enjoy unparalleled views of the hills, mountains, and the iconic San Juan Capistrano Mission and Basilica right from your own yard! Upstairs, you'll find a generous primary suite complete with a luxurious bath offering dual sinks, a step-in shower, separate soaking tub, and a spacious walk-in closet. A versatile loft upstairs provides the perfect flex space for a home office, gym, or media room. Recently refreshed with new paint and flooring, this bright, airy home also features a cozy fireplace in the living room, creating a warm and inviting space for any occasion. The inside laundry room with new laminate flooring and additional storage also offers direct garage access for added convenience, while the large driveway and 2-car garage provide ample parking. Perfect for entertainers, this home’s spacious backyard is ideal for gatherings with family and friends, all while soaking in spectacular sunset views. Plus, you're just around the corner from the community pool, spa, and large greenbelt/park. Situated on one of the best cul-de-sacs in the community, this home offers both privacy and unparalleled views. Nestled in the rolling hills of historic San Juan Capistrano, Loma Vista also provides easy freeway access and optional RV parking. Conveniently located just minutes from award-winning schools, shopping, hiking, world-class beaches, fine dining, equestrian facilities, golf courses, and the charm of historic downtown. All this with Low HOA and No Mello-Roos...Welcome Home!

27545 Paseo Mimosa, San Juan Capistrano

$2,250,000
5 Beds ⋅ 5 Baths ⋅ OC25094868 MLS ⋅ Closed Status
Priced to Sell – Don’t Miss This Opportunity for an exceptional home in the exclusive gated community of Rancho San Juan presents a rare chance to own a private retreat in one of San Juan Capistrano’s most coveted neighborhoods. The expansive backyard is designed for entertaining and relaxation, featuring a resort-style pool with water features, a Baja shelf, and a built-in table. The enclosed California room extends your living space outdoors with custom retractable screens, a fireplace, ceiling heaters, integrated entertainment, and an area to mount a TV—ideal for year-round enjoyment. Just off the kitchen, bi-fold doors create a seamless indoor-outdoor transition. Inside, the recently updated kitchen is both stylish and practical, offering matte porcelain countertops, white cabinetry with custom touches, stainless steel appliances, a walk-in pantry, and a built-in refrigerator. The flexible floor plan includes five bedrooms—one being a private downstairs guest suite with its own bathroom—as well as a spacious office with built-in desks that can easily convert into a sixth bedroom. Two separate two-car garages offer parking for four vehicles. Upstairs, the remodeled primary suite features a luxurious bathroom with dual vanities, designer tilework, a freestanding clawfoot tub, a large walk-in shower, and a private water closet. Three additional bedrooms all include en suite baths, including one shared Jack-and-Jill layout. Additional highlights include hardwood flooring, recessed lighting, designer wall treatments, ceiling fans, a whole-house fan, an upgraded staircase, and custom built-ins. The home also includes fully paid solar panels for energy efficiency. Set on a generous 10,522 sq ft lot with no rear neighbors, the home offers sweeping views of the surrounding hills and mountains—all within minutes of San Juan Hills High School. This is your chance to own a luxurious home with incredible value and potential—schedule your showing today!

29291 Via Zamora, San Juan Capistrano

$3,850,000
4 Beds ⋅ 4 Baths ⋅ OC25092553 MLS ⋅ Closed Status
Welcome to this stunning residence nestled in the highly sought-after community of Stoneridge Estates, where country elegance meets modern luxury. Designed with seamless indoor/outdoor flow and panoramic views from all main living spaces, this home offers an exceptional lifestyle both inside and out. Dramatic high ceilings create a grand first impression, highlighting the expansive family room that connects effortlessly to the chef’s kitchen, complete with quartzite countertops, center island, large walk-in pantry, and an inviting dining alcove perfect for enjoying morning coffee with a view. With four spacious bedrooms—including main floor guest suite and private study—this thoughtfully designed layout is ideal for both everyday living and hosting guests. The luxurious primary suite is a true retreat, boasting vaulted ceiling, cozy fireplace, private view balcony, and bathroom with dual vanities, soaking tub, walk-in shower, and generous walk-in closet. Step outside into the beautifully designed California room, an entertainer’s dream with a built-in fireplace, BBQ, warming drawer, cooktop burners, ceiling fan, and overhead heaters. The expansive backyard features a large infinity-edge spa and pergola, all framed by stunning hillside and city light views. Situated on just under a half-acre gated lot, this home offers 3-car garage plus additional side-yard parking. Enjoy a lifestyle of convenience and recreation with direct access to horse and hiking trails, and a short walk to private tennis and pickleball courts, dog park, and playground. Families will appreciate the close proximity to top-rated schools, and the home is just a short drive from Dana Point Harbor and world-class beaches. This one-of-a-kind estate truly has it all.

27561 Silver Creek Drive, San Juan Capistrano

$5,500,000
5 Beds ⋅ 6 Baths ⋅ OC25087021 MLS ⋅ Closed Status
Perched atop the rolling hills of San Juan Capistrano, in the privately gated enclave of Tradewinds, in Pacifica, this home takes advantage of a large premier homesite by offering breathtaking, unobstructed views stretching across the valley and toward the mountains. A soaring two-story entry, flanked by a pair of floating staircases frames a light-filled loft and greets entrants with a sense of arrival. Inside, the home stuns with a dramatic open-concept layout and meticulously designed luxury finishes. The heart of this former model home is a gourmet kitchen featuring an oversized island with bar seating and food-prep nook, a large walk-in pantry and top of the line Wolf range and Sub Zero fridge—perfectly suited for everyday living and elevated entertaining. Outside, custom hardscape enhances a large zero-edge pool and spa, a covered outdoor living space, and a built-in bar with beverages on-tap, and BBQ area ideal for hosting gatherings outdoors. A distinguished guest suite on the main level offers privacy and versatility, ideal as a secondary bedroom or a refined home office and four additional upstairs suites offer private bathrooms, including a grand master suite with custom closet and attached laundry room. Throughout the home, smart home technology, designer upgrades, and seamless indoor-outdoor transitions define a lifestyle of ease and sophistication. Located only three miles from the beach and Dana Point Harbor, residents enjoy access to over a mile of scenic biking and equestrian trails, and are just a short walk to the private community clubhouse featuring a resort-style pool, spa, cabanas, BBQ area, fitness center, and more. On site RV parking is available via the HOA.

26705 Paseo Campanilla, San Juan Capistrano

$1,815,000
4 Beds ⋅ 3 Baths ⋅ OC25086258 MLS ⋅ Closed Status
Classic Spanish Charm in Historic San Juan Capistrano-a stunning 4-bedroom, 3-bath home that perfectly blends timeless Spanish architecture with modern updates. Nestled in one of San Juan Capistrano’s most picturesque neighborhoods, this home offers an unmatched blend of charm, elegance and tranquility. Step through the gorgeous wrought iron double doors into a warm and inviting space filled with genuine terracotta tile floors, wrought iron accents and vibrant Spanish-style tile work throughout the home. The family kitchen is the heart of the home where rustic off-white cabinetry pairs beautifully with granite countertops, stainless steel appliances and a custom stone-inspired subway tile backsplash. Every bathroom in the home is unique with colorful Spanish tiles, one-of-a-kind sinks and wood cabinetry. The layout is ideal for families or guests, with three bedrooms and a den conveniently located on the main level, providing flexibility for multigenerational living or a home office setup. Upstairs, discover a private primary suite —a true sanctuary complete with a fully renovated spa-like bathroom featuring dual vanities, a claw-footed soaking tub and custom closets that offer both style and storage. Step out onto the oversized balcony, an inviting escape perfect for sunrise yoga, an invigorating workout or evening relaxation. Enjoy seamless indoor-outdoor living where a private, walled courtyard filled with mature fruit trees, impressive succulents, flowering plants, and a bubbling fountain create a garden oasis. Whether you're dining under the pergola, soaking in the sparkling above-ground spa, or hosting friends in this beautiful setting, every corner invites you to relax and enjoy the California lifestyle. Just moments from the gorgeous SoCal beaches, the historic Mission, charming downtown shops and dining, Windmill Park and scenic trails, this home truly captures the spirit of San Juan living.

28171 Calle San Remo, San Juan Capistrano

$1,400,000
4 Beds ⋅ 3 Baths ⋅ OC25083050 MLS ⋅ Closed Status
Situated on a quiet enclave just minutes from downtown, this dreamy 4 bedroom single family home features incredible natural light and tall ceilings throughout. The mature landscaping, scenic vistas, multiple sitting areas & courtyards, and abundant lavender elicit feelings of the South of France — the yard is truly a stunning place to enjoy wine and cheese as the sun drops below the rolling coastal hills. The large, flat front yard sits on an open cul-de-sac, which could easily become a grassy play area, adjacent to the minimally trafficked street in a prime location within the South OC coastal area. Don’t miss the opportunity to secure this single-family, cul-de-sac, view home just a short distance from walking and horse trails, biking down to the beach and only a few short minutes from vibrant San Juan Capistrano and Dana Point downtowns. Welcome to your little slice of Provence, right here in historic San Juan Capistrano.

32011 Paseo Amante, San Juan Capistrano

$2,695,000
5 Beds ⋅ 4 Baths ⋅ OC25085035 MLS ⋅ Closed Status
Welcome to your dream home-a stunning Cape Cod-style sanctuary offering 5 spacious bedrooms, a versatile bonus room, and 4 full baths, all set on a private, desirable lot at the end of a cul-de-sac, on the most elevated location in the neighborhood. From the moment you enter the gated front courtyard, you'll love the tranquil fountain, lush landscaping, and custom Dutch door that opens into an inviting entryway. The living room is full of charm and functionality, with tall ceilings and French doors that lead to a serene courtyard area with a TV and water feature. The light-filled kitchen has stainless steel appliances, a farmhouse sink, granite countertops, and an inviting bar area, perfect for casual dining or entertaining. Flowing seamlessly into the family room, this space has tons of natural light with views of the lush backyard and sparkling pool. The family room is anchored by a cozy floor-to-ceiling white brick fireplace with a reclaimed wood mantle and opens onto the covered outdoor dining and entertaining area. Step into the serene wrap-around backyard, designed for relaxation and entertaining. Highlights include a built-in fire pit, pool and spa, multiple seating areas, and thoughtfully curated landscaping with succulents, beach grasses, eco-friendly pea gravel, and Malibu lighting. The main floor is perfectly designed for convenience and comfort, featuring two bedrooms, two full baths, a laundry area fit for dual full-size stackable washers and dryers, and a dramatic staircase. Upstairs, the luxurious primary suite offers a cozy sitting area with fireplace, abundant natural light, a large primary bath, a walk-in closet, and breathtaking views of the hills. The second floor also includes two additional bedrooms, two full baths, and a large bonus room with a TV viewing area, pool table, natural wood tongue-and-groove paneling, and its own mini-split heating and AC system. Additional features of this meticulous home include luxury vinyl plank flooring throughout, a whole-house PEX re-piping, a water filtration system, a Sonos sound system, a Vivint security system, and a professionally installed multi-access point network for seamless connectivity indoors and out. With no HOA fees, this home is located near top-rated schools, charming downtown San Juan Capistrano, and the vibrant new River Street. This home blends timeless architectural elegance with modern convenience, offering a luxurious lifestyle and endless possibilities for creating memories.

31172 Harmony Hall Court, San Juan Capistrano

$1,650,000
3 Beds ⋅ 2 Baths ⋅ OC25070349 MLS ⋅ Closed Status
EXTRAORDINARY SINGLE LEVEL DETACHED DREAM HOME! Hear the Mission Bells Ring and Feel the Cool Coastal Breezes from this stunning home. Perched on a prime corner lot in the scenic hills of historic San Juan Capistrano, offering unobstructed panoramic views of rolling hills, city lights, mountains, and the iconic Mission San Juan Capistrano. Thoughtfully remodeled from top to bottom, this 3-bedroom, 2-bathroom residence blends sophisticated design with everyday comfort. Step inside to discover vaulted ceilings, skylights, and an open layout bathed in natural light. The redesigned chef’s kitchen features quartzite countertops, artisan tile backsplash, custom cabinetry, and top-of-the-line ZLINE appliances in fingerprint-resistant black stainless steel with polished gold accents. Enjoy coffee in the breakfast nook or dine at the expansive center island—all while soaking in tranquil hillside views. The spacious living room, anchored by a stacked stone fireplace, flows effortlessly to the wrap-around patio for true indoor-outdoor living. The primary suite is a serene retreat with sliding patio access, vaulted ceiling, a spa-inspired bath with step-in shower, soaking tub, quartz vanity, and a large walk-in closet with dual chandeliers. Currently configured as a den, Bedroom 2 adds flexibility for an office, media room, or formal dining, complete with a sliding barn door and charming window seat. Bedroom 3 is privately situated at the rear of the home near the second bathroom, which features a beautifully tiled step-in shower. The finished 2-car garage with epoxy floor includes direct access, attic storage with pull-down stairs, and a new WiFi-enabled garage door with built-in camera. Outside, the gated wrap-around patio is low-maintenance and water-wise, with multiple spaces to enjoy the sweeping day-to-night views. Additional highlights include smooth-finish walls, white oak hardwood floors, new Marvin windows & doors, remote-control shades (living + primary) skylights w/remote openers, new A/C, furnace, tankless water heater, updated electrical, insulation, repiped, Smart thermostat, new roof & patio pavers, new exterior lights & TWO added attic spaces w/pull down ladders! Loma Vista offers a pool/spa/park area and optional RV parking. All this and easy freeway access, minutes away from award-winning schools, shopping, hiking trails, world-class beaches, fine dining, equestrian facilities, golf courses, and the charming downtown area. WELCOME HOME!

27553 Via Fortuna, San Juan Capistrano

$3,100,000
4 Beds ⋅ 4 Baths ⋅ OC25077250 MLS ⋅ Closed Status
Welcome to 30185 Hillside Terrace, a stunning single level, custom built home nestled in the picturesque Equestrian zoned landscape of Stone Ridge Estates, San Juan Capistrano, CA. This exquisite residence offers 3,065 square feet of thoughtfully designed living space, featuring four spacious bedrooms and three and a half bathrooms, perfect for both relaxation and entertaining. As you step inside, you'll be greeted bythe elegance of a sophisticated redesigned and remodeled estate. Crown and decorative mouldings that add a touch of the custom design elements to the home's architectural charm. The open floor plan seamlessly connects the living areas, creating an inviting atmosphere for gatherings and daily living. Located on the FRONT ROW, sunset view side of the terrace overlooking the Marbella Golf Course and high above the rest, this peaceful serenity encompasses a private enclave along with a modern touch, combining style with easy maintenance. The heart of the home is the brand new and envisioned gourmet kitchen, where culinary adventures await. It flows effortlessly into the dining and living areas, making it ideal for hosting guests. The primary ensuite bathroom offers a private oasis, providing a serene retreat after a long day. Showcasing multiple sets of beautiful French Doors to the completely reimagines remodeled back yard and light and bright sunshine effortlessly enters this happy home. One of the standout features of this property is it's open views from the completely reiagined back yard allowing you to enjoy the beauty of the surrounding landscape from the comfort of your own home. Whether you're sipping your morning coffee from the gazebo on the patio or unwinding in the evening at the new built in bbq and seating area, the views of the creek taht runs behind the home provide a sense of tranquility and connection to nature. Experience the perfect blend of elegance and comfort from 30185 Hillside Terrace, where every detail has been carefully curated to offer a lifestyle of luxury and convenience. Don't miss the opportunity to make this exceptional property your new home!

30185 Hillside, San Juan Capistrano

$738,500
2 Beds ⋅ 1 Baths ⋅ CV25076144 MLS ⋅ Closed Status
**Charming 2 Bedroom Home in Village San Juan Community** Welcome to your ideal retreat in the picturesque Village San Juan community in the lovely city of San Juan Capistrano! This delightful 2-bedroom, 1-bath home is perfectly situated across the street from the lake, refreshing pool and clubhouse, making it the perfect place for relaxation and leisure. Enjoy your days by the pool and fishing in the afternoons by the lake! This charming residence features several recent updates that enhance both comfort and aesthetic appeal. The modern amenities include a well-maintained air conditioning unit, installed approximately 15 years ago, along with new dual-pane windows and a sliding door, ensuring energy efficiency and tranquility. The roof was replaced in 2022, providing peace of mind and protection for years to come. The home's exterior was freshly painted in 2023, while select interior spaces have been given a stylish update, adding a contemporary touch. Additionally, a new vinyl fence was installed in 2025, enhancing your outdoor privacy and enjoyment. The courtyard can be accessed from both dinning and living room which gives the home great airflow and lots of natural light. 2 car attached garage and 2 car driveway is a huge plus and, provides ample parking options. As you survey the elegant layout, you’ll appreciate the spacious bedrooms, each equipped with walk-in closets to accommodate all your storage needs. The kitchen comes with included refrigerator, and washer dryer in laundry area making moving in a breeze. Enjoy the community amenities including a serene lake for fishing, three sparkling pools, a basketball court, playgrounds, and inviting BBQ areas that are perfect for entertaining family and friends. Embrace the vibrant lifestyle within this welcoming neighborhood! Don’t miss out on this fantastic opportunity to own a beautifully updated home in one of San Juan Capistrano's most sought-after communities. Schedule your viewing today!

26385 Shadybrook Road, San Juan Capistrano

$1,450,000
4 Beds ⋅ 3 Baths ⋅ OC25078853 MLS ⋅ Closed Status
Welcome to this gorgeous home in the coveted neighborhood of Capistrano Royale. Four Bedrooms , Two & 1/2 Bathrooms situated on a culdesac location with neighbor on only one side, allowing for more privacy and room for endless possibilities. Enter into the Living Room with Soaring ceilings, Formal Dining Room and Slider Doors to the yard. Light, Bright kitchen with window to the back yard, granite countertops and Breakfast area. Family Room with fireplace has slider door to backyard. Downstairs 1/2 Bathroom for guests and Downstairs laundry. Upstairs Primary Bedroom with view of the yard and neighborhood foliage. Secondary Bedroom wall was previously removed, making for an even larger Primary Suite /office or nursery area. Direct access to over-sized Three Car Garage complete with extra storage closets and side entrance to additional side-yard which acts as a perfect dog run or toy storage! Private location with no homes behind and only one home next-door. Neighborhood boasts a gorgeous Clubhouse with kitchen, an outdoor built-in barbecues with ample dining seating, SO perfect for large gatherings. Newly re-surfaced Pool, in-ground spa complete with shower and bathrooms. Volleyball court and fenced tennis / pickle-ball court- a FABULOUS recreation area for family and friends! This home offers affordability in a premier neighborhood of estate homes.

30011 Imperial Drive, San Juan Capistrano

$2,059,000
4 Beds ⋅ 3 Baths ⋅ OC25076581 MLS ⋅ Closed Status
This beautifully remodeled 4-bedroom, 3-bathroom home in the sought-after Capistrano Royale community offers a perfect blend of timeless craftsmanship and modern updates. Thoughtfully designed with both style and functionality in mind, this property features spacious living areas, a versatile layout, and an entertainer’s backyard. The interior boasts soaring ceilings with wood-beamed accents and a dramatic floor-to-ceiling brick fireplace in the living room, creating an inviting atmosphere. The adjacent dining area overlooks the outdoor space, making it ideal for meals or gatherings. The updated hardwood-tiled flooring throughout the home adds a warm and cohesive touch, enhancing the overall aesthetic. The kitchen is a standout, featuring granite countertops, a large center island, stainless steel appliances, and a walk-in pantry. It opens to the family room, which includes a custom stack stone fireplace and a wet bar with granite counters. A convenient lower-level bedroom is located near the laundry room, offering flexibility for various needs. The remodeled downstairs bathroom features a sleek walk-in shower with modern finishes. Upstairs, the primary suite is a peaceful retreat, complete with wood-beamed ceilings, a modern ceiling fan, a cozy fireplace, and private balcony access. The en-suite bathroom includes tile flooring and countertops, a soaking tub with serene backyard views, and a separate shower. Two additional upstairs bedrooms share a dual-sink bathroom, providing ample space and functionality. The outdoor areas are designed for both entertaining and practicality. The spacious backyard features a gas firepit, storage under the stairs, and room for potential RV parking, while the front driveway offers plentiful space for parking multiple vehicles. Residents of Capistrano Royale enjoy access to community amenities, including a pool, tennis and volleyball courts, and a clubhouse. Located just minutes from downtown San Juan Capistrano, this home is close to local dining, boutique shopping, and cultural landmarks. Outdoor enthusiasts will appreciate the nearby hiking and biking trails and proximity to the beaches of Dana Point and Laguna Beach. This home beautifully blends modern upgrades with classic charm, offering an exceptional living experience in one of Southern California’s most desirable neighborhoods.

29841 Highland Drive, San Juan Capistrano

Based on information from California Regional Multiple Listing Service, Inc. as of . This information is for your personal, non-commercial use and may not be used for any purpose other than to identify prospective properties you may be interested in purchasing. Display of MLS data is usually deemed reliable but is NOT guaranteed accurate by the MLS. Buyers are responsible for verifying the accuracy of all information and should investigate the data themselves or retain appropriate professionals. Information from sources other than the Listing Agent may have been included in the MLS data. Unless otherwise specified in writing, Broker/Agent has not and will not verify any information obtained from other sources. The Broker/Agent providing the information contained herein may or may not have been the Listing and/or Selling Agent.