Refine Search
Sort by
$1,070,000
4 Beds ⋅ 3 Baths ⋅ PW24207395 MLS ⋅ Closed Status
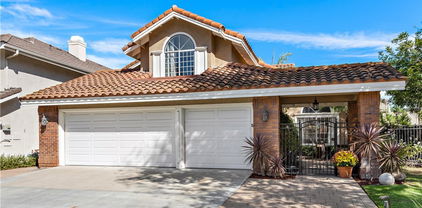
Discover the potential of this delightful home nestled in a serene neighborhood characterized by single-family residences and manicured frontage. As you approach the house, you will be greeted by a grassy front yard highlighted by well-established hedges and trimmed trees. The front walkway has inlaid brick work and a step up to the front door equipped with YALE electronic lock and security system. Step inside to the formal entry, featuring a completed upgraded home with recess lighting, luxury vinyl plank flooring throughout the home, and a luxurious open concept floor plan with the large kitchen as the centerfold of entertainment and living. The generous spacious living room boasts of plenty of natural lighting reflected with high ceilings adorned with crown molding. Home perfectly separates primary living quarters from Guest Bedroom quarters making it perfect for a generational home. Main Living quarters features a hallway full bathroom and 3 bedrooms offering 1 Large Primary Bedroom with an en-suite fully upgraded bathroom. Guest Bedroom offers another Primary Large Bedroom with its very own en-suite bathroom and has a sliding glass door that opens directly into your backyard patio, seamlessly blending indoor and outdoor living. Enjoy a separate laundry room that provides space for a side-by-side washer and dryer and side door that also leads into your 2-car garage. Enjoy the privacy of your 8,750 square foot lot featuring a wrap around yard with side RV-parking or additional 6 car parking in addition to your 2-car garage. Backyard has a bonus slab graded Storage unit perfect for your additional belongings, Beautifully trimmed Avocado Tree, Gazebo Outdoor Entertainment Area, and Additional slab graded entertainment area for your very own enjoyment. Additional notables include copper plumbing upgrades, Fully Paid OFF SOLAR PANELS, Upgraded double-pane windows, Tankless Water Heater, Central A/C, and updated electrical panel!

225 S Louise Place, Orange

$1,470,000
4 Beds ⋅ 3 Baths ⋅ OC24203725 MLS ⋅ Closed Status
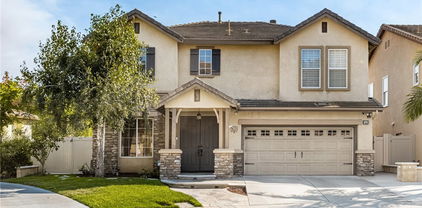
Don't let this one pass you by! Stunning Two-Story Home in Desirable Santiago Hills Welcome to this beautifully upgraded single-family detached home nestled in the highly sought-after Santiago Hills neighborhood. This spacious two-story residence offers 4 bedrooms and 3 full bathrooms, including a convenient main floor bedroom and bath—perfect for guests or multi-generational living. Step inside to a custom tile entry and elegant laminate flooring that flows throughout the main living areas. The formal dining room is ideal for entertaining, while the cozy family room with a fireplace invites relaxation. The chef’s kitchen is a true standout, featuring custom cabinetry, a GE Profile dishwasher, GE custom stove/oven with convection, and a sleek custom hood—perfect for culinary enthusiasts. Additional highlights include a dedicated computer alcove, separate laundry room, and a 3-car attached garage complete with two overhead storage areas, pull-down stairs, and custom-finished flooring. Situated on a large private corner lot, the outdoor space is an entertainer’s dream with a welcoming entry patio with pavers, a spacious backyard featuring paved walkways, a covered custom bar, gazebo-covered dining area, lush grassy lawn, and fruit trees—all designed for comfort, privacy, and outdoor enjoyment. Located in a vibrant community with parks, scenic trails, and recreational amenities, and just minutes from top-rated schools, shopping, dining, and more. Don’t miss this rare opportunity to own in Santiago Hills—schedule your private tour today!

199 S Amberwood Street, Orange

$1,615,000
4 Beds ⋅ 3 Baths ⋅ PW24204736 MLS ⋅ Closed Status
There are homes with views, and there are VIEW HOMES. This is the latter. Expansive jaw dropping views of Saddleback, Irvine Lake, Big Bear, and even the Big Orange Balloon. Meticulously maintained, this beautiful family home is at the Pinnacle of High Horse Trails in beautiful Orange Park Acres and it's absolutely Turnkey. You'll feel as if you're cooking on top of the world in this remodeled kitchen with Built In Dacor appliances, granite counter tops, & no obstructions to block the serene foothills and distant mountains. Lovely inviting living and dining room with exits to your Covered Patio with Skylites, Outdoor California Kitchen, and large in ground Spa. No vinyl flooring here. Real White Oak Plank Floors, Recessed Lighting, High Ceilings, and Clerstory Windows celebrate the beauty of the outdoors & blue skies through the Massive Windows. The Primary Suite has a Separate Retreat Area/Library and Opulent Bath with oversized Soaking tub, Double Sinks, and W/C. Another full suite Downstairs as well. All sinks are Granite. The auxiliary bedrooms are all generous in size and one is currently used as an office. Don't miss these features: Whole House Water Filter, Refrigerators Included, Alarm System, Ring Doorbell, Large Laundry Room with exit to side yard, 3 Car Garage, Recessed TV pocket with hidden access panel, Patio is constructed of Heavy Duty Aluminum and should last a lifetime,, Plantation Shutters, Large Pantry, In Ground Safe, Charming Private Front Courtyard, and all located on quiet cul-de-sac. A truly rare find and even rarer location in High Horse.

7342 E Saddlehorn Way, Orange

$2,400,000
4 Beds ⋅ 5 Baths ⋅ PW24204916 MLS ⋅ Closed Status
Situated on an Elevated Lot within the Exclusive Guard Gated Community of Hillcrest, 2836 N Kingsgate Drive is a One of a Kind Must See Estate. This Dream Home Boasts Four Bedrooms, Four and a Half Bathrooms (One Bedroom and One and a Half Bathrooms on Main Floor), Its Own Private Gate, Large Driveway, and Four Car Attached Garage. The Stunning Grand Entrance Showcases Beautiful Beveled Glass, Soaring Ceilings, Double Staircase, and Amazing Views. The Large Windows Throughout Complement the Open Floor Plan and Numerous Entertaining Areas, Keeping the Home Light and Bright. The Gourmet Kitchen Features Granite Counters, Tile Backsplash, Island with Bar Seating, Breakfast Nook with Scenic Views, and Ample Cabinet/Counter Space. The Great Room Enjoys a Built-in Bar, Luxury Vinyl Plank Flooring, Cozy Fireplace, and Backyard Access. The Large Formal Living Room and Dining Room Sit Adjacent to the Grand Entry and off the Great Room Which is Perfect for Entertaining. The Additional Family Room and Office Offer Numerous Utility Options. The Spacious Master Suite Enjoys Spectacular Views, Sitting Area, Fireplace, Oversized Walk-In Closet, Dual Vanities, Walk-In Shower, and Separate Tub. Enjoy the Beautiful View From The Side Yard/Backyard with a Grass Area, Garden Beds, Fruit Trees, and Multiple Seating Areas. Indoor Laundry Room with Built-in Cabinets, Utility Sink, Closet, and Front Access. Direct Access Four Car Garage with Epoxy Flooring, Sink, and Built-In Cabinets. Easy Access to 55/91 Freeways, Imperial Highway, Numerous Parks, Dining, Shopping, and Entertainment. Take Advantage of the Opportunity to See 2836 N Kingsgate Drive Today!

2836 N Kingsgate Drive, Orange

$942,000
4 Beds ⋅ 2 Baths ⋅ PW24203281 MLS ⋅ Closed Status
For the first time in 69 years, this beautifully maintained home in Orange is available for new owners. Located at 535 N Wayfield, this charming residence has been thoughtfully cared for by the original owners, preserving its character while offering a comfortable lifestyle. The home features wood ceilings and an in-law floor plan, adding flexibility for extended family or guests. The spacious single level includes four bedrooms and two bathrooms, making it ideal for accessible family living. The owners have continued to love this home. Over the past five years, the roof and water heater have been replaced, the water lines re-piped, and the sewer pipe re-lined to the street. Outside, lawns on both the front and back sides are ready for play or to relax and take in the neighborhood surroundings. This residence is an inviting blend of original charm and practicality, perfect for creating new memories.

535 N Wayfield, Orange

$1,530,000
5 Beds ⋅ 3 Baths ⋅ PW24204190 MLS ⋅ Closed Status
****BEAUTIFUL FAMILY HOME IN THE HIGHLY SOUGHT AFTER COMMUNITY OF BELMONT RIDGE****Beautiful double door entry opens to the formal living and dining rooms featuring cathedral ceilings and large windows, allowing an abundance of natural light to flow throughout the open space. The kitchen features a center island, wine frig, granite countertops, and stainless-steel appliances. A cozy family room with a gas fireplace opens to the kitchen and overlooks the backyard. A brick and glass enclosed wine station, ideal for featuring your collection, is tucked under the stairs, offering a special touch when entertaining. The first-level bedroom and bath with a walk-in shower is ideal for guests or in-laws. The laundry room features built-in cabinetry for storage and a utility sink completing the first level. Upstairs, you are welcomed to the spacious primary suite with cathedral ceilings and a romantic bay window. The primary bath features a walk-in closet, dual vanities with marble countertops, a tiled walk-in shower, and a soaking tub. Two additional bedrooms share a secondary bath with a tub/shower combo. A LARGE BONUS ROOM with built-ins is GREAT for the kids and can easily be used as a 5th BEDROOM!!! The backyard offers a covered patio, allowing for outdoor dining and entertaining, as well as a grass area for the kids to play. This is a beautiful family home within the Villa Park school district and close to shopping and freeways/toll roads. Don't miss this fantastic opportunity to enjoy yourself just in time for the holidays!!!

4827 E Bradford Avenue, Orange

$1,100,000
4 Beds ⋅ 2 Baths ⋅ PW24200985 MLS ⋅ Closed Status
For the first time since 1976 this beloved family home filled with decades of love, laughter & cherished memories is ready to embrace its next chapter. Lovingly cared for this gem is not just a house it’s a lifestyle waiting to be enjoyed! Imagine the joy of gathering around one of two cozy fireplaces swimming year round in a heated pool & spa or cooling down with central air on a warm day all while SunRun solar panels keep energy bills low. The spacious family room invites relaxation with builtin shelving a charming wet bar & vaulted ceilings while the remodeled kitchen & bathrooms featuring granite countertops & custom cabinetry elevate your living experience. Jacuzzi walk in tub plus a luxurious shower stall with massage jets add to the thoughtful design. The 4th bedroom (autopopulated) has been converted into an office and no longer has a closet. The all turf yard offers low maintenance ease with a secure side yard perfect for play & two outdoor fire pits to enjoy both front & back entertaining spaces. Every detail has been crafted with comfort and style in mind, from the built-in closet storage in each bedroom to the lush, easy-to-maintain outdoor areas. Nestled in a wonderful neighborhood and within reach of Villa Park High School, this home is truly a rare find.

2994 N Cottonwood St, Orange

$420,000
1 Beds ⋅ 1 Baths ⋅ OC24203763 MLS ⋅ Closed Status
Welcome to this warm, centrally located condo in the heart of Orange. The main living area is flooded with natural light. The kitchen features granite countertops, ample storage, and wood cabinetry. The kitchen opens up directly into the dining and living room offering a modern open layout. You’ll love the high ceilings in the living room with luxury vinyl throughout. Enjoy dining in the bright natural light from the large sliding door opening up to the spacious balcony. Walk down the hall to your own primary retreat. You’ll have plenty of room for your belongings in the large closet. This home is conveniently located close to the 55 highway for a quick commute and just minutes from the OC civic center, Main place mall, Old town Orange, and Chapman University. Come see this home today, it won’t last long!

700 W La Veta Avenue Unit O18, Orange

$580,000
2 Beds ⋅ 2 Baths ⋅ PW24198987 MLS ⋅ Closed Status
You can forget all about the outside world as you soothe your day away to the relaxing sounds of trickling water while enjoying your morning coffee from your patio. Overlook the pond and nearby waterfall, surrounded by lush foliage and mature trees throughout. It's a great place to get away from the hustle and bustle and take in the serenity that abounds in this wonderful little hideaway you'll call home! Rare to find this hidden gem, a secluded paradise nestled below the Orange Hills. You may be welcomed home with ducks, geese, egrets, turtles and many others that have made this their home in this certified wildlife habitat! This cozy 2 Bedroom and 2 full bath condo comes with it’s own attached two car garage, a private entry courtyard leads to your front door. Single story with cathedral ceilings ( nobody above or below you), Kitchen has granite countertops and is open to dining area and living room for a great room feel. Gather 'round and get warmed up by the fireplace. Also, comes with forced air heating and central cooling. Ample attic space for storage and could possibly be large enough for an extra bedroom and bathroom. ( check with city and HOA). Approximately 10 minutes to toll roads or freeways. Streams and large mature trees throughout, waterfalls, lakes, fountains, Tennis Courts, possible pickleball, Sauna, Pool and Spa. Minutes away from schools, shopping, dining, and hiking. Two bedroom units are rarely for sale in here, so don't miss out!

4900 E Chapman Avenue Unit 33, Orange

$925,000
3 Beds ⋅ 3 Baths ⋅ PW24129586 MLS ⋅ Closed Status
Welcome to your dream townhome in the heart of Orange! This stunning property offers the privacy and feel of a standalone home with only one shared wall. Step inside to discover a beautifully updated interior featuring brand-new flooring and modern lighting throughout. Three huge bedrooms with nice built in shelves in each closet and ceiling fans for the cool fall breezes. The kitchen is a chef’s delight, boasting sleek LG appliances, custom kitchen cabinets, a charming farmhouse sink, and elegant granite countertops. The open-concept living area is perfect for entertaining, with ceiling lights that create a warm and inviting ambiance. You’ll also love the bar area, complete with a sink and wine fridge, ideal for hosting gatherings. Each bathroom is a sanctuary with LED mirrors, contemporary fixtures, brand new toilets, and fresh paint. The huge enclosed patio provides a private outdoor retreat, perfect for relaxing or entertaining. The two-car garage offers ample storage and convenience. This wonderful HOA community features pools and a clubhouse, providing a resort-like living experience. Located just a stone’s throw from the iconic Old Mining Co. Restaurant, you’ll enjoy the perfect blend of convenience and charm. Don’t miss the opportunity to make this exceptional townhome yours! Welcome Home Indeed.

150 S Stonebrook Drive Unit 2, Orange

$663,000
2 Beds ⋅ 2 Baths ⋅ OC24187293 MLS ⋅ Closed Status
Welcome to this exceptional multi-level 2-bedroom, 2-bath home, designed to impress with its high ceilings and spacious layout. The bright and airy kitchen, featuring a bay window, quartz countertops, and modern shaker cabinets, offers the perfect setting for both entertaining and everyday living. The living room exudes warmth with a cozy fireplace, while elegant plantation shutters provide a refined touch throughout. The generously sized bedrooms include a master suite with a charming peekaboo view of Disney’s fireworks. Conveniently located near Main Place Mall, the Orange Circle, The Outlets at Orange, and the Angels Stadium. Easy access to the 22 and 57 freeways, this home combines comfort, style, and prime accessibility. Additional features include a 2-car garage and access to a community pool, making this property a standout choice and the perfect place to call home.

2000 W Palmyra Avenue Unit 2, Orange

$1,249,000
3 Beds ⋅ 2 Baths ⋅ PW24197513 MLS ⋅ Closed Status
This gorgeous pool home nestled on an expansive Orange lot has been lovingly cared for and ambitiously upgraded over the past two years. Previously a four-bedroom home, the owners combined two of the rooms into a giant primary suite and expanded the bathroom and shower. The second bathroom was retiled and given new windows and shower doors. New flooring was installed throughout the house, and the moldings and walls were repainted. Recessed lighting and GFCIs were installed, along with new light switches and interior doors, and the popcorn ceilings were scraped. All drains, sewer lines, and plumbing for kitchen, laundry, and bathrooms were replaced, and all ceilings were raised. 90 ficus trees were planted and set up with irrigation, and the perimeter walls were repaired/restored. The previous owners had only just replaced the roof, patio lattice, wood fencing, and pool filter, safety drain, gunnite, and tile when the current owners purchased the home two years ago. The yard is spacious, potentially large enough for an ADU or casita. The patio and pool are perfect for entertaining. Ideal location close to restaurants, shopping, schools, and the 55 fwy.

1094 N Gardner Drive, Orange

$6,300,000
6 Beds ⋅ 8 Baths ⋅ PW24190076 MLS ⋅ Closed Status
Welcome to YOUR stunning 1-acre Mediterranean Masterpiece in the prestigious community of Orange Park Acres. Upon entering the courtyard with a trickling fountain, this phenomenal residence was thoughtfully redesigned with new construction and timeless style. The grand foyer embodies modern luxury grandeur with high ceilings, oak wood flooring, and a dining area with balcony views and stone hearth fireplace. With generously proportioned living spaces, this Estate will surpass your expectations on every level. The brand-new gourmet kitchen is as opulent as it is functional.  This chef's dream is equipped with new Subzero/Wolf/Cove appliances, 6’ side by side fridge freezer combo, 3 separate cove dishwashers, wolf steam oven and warming drawer, a 60” wolf range with flat top grill, two oversized islands with 4-refrigerator drawers and Quartz counter tops. Not to mention, a custom cafe station to start your day. The primary suite is a relaxation retreat in itself. A cozy sitting room leads to a soaking tub, separate dual sink vanities, walk-in dual head shower, and 2 adjoining walk-in dressing room closets that would rival any celebrity expectation. On the lower level is a walk-in temperature controlled wine cellar to accommodate 2000 bottles of your favorite vintage. You can also unwind near the fireplace or at a separate bar with a dual tap for beer and wine. Pamper yourself and your guests in a serene day spa or have a great work out in your own 1k sq ft gym. The ultimate venue is the high tech, fiber optic sparkled, sound proofed movie theater with terraced stadium seating, Superior AV electronics and oversized reclining chairs, 12’ screen and 2 additional 80-inch screens for the ultimate viewing experience. The entire home is integrated with Control 4 fully customizable for all AV. Equally enjoy outdoors and play chess, pickle ball or basketball on the 1/2 court with lights and speakers, or just take in the scenery of the 80-year-old imported olive trees and landscape. New durable weather resistant porcelain tiles cover the 1000+ sq ft of covered deck and patio with vaulted open beam cover.  The tranquil fountain and fire pit are the centerpiece to the many gatherings to come. Guests can stay comfortably in a private 1 bed, 1 bath attached guest house, with a separate driveway and entrance to a beautiful open floor plan. This property offers an unparalleled lifestyle and plenty of room for your family to Thrive, right in the Heart of Orange Park Acres.

10582 Morada, Orange

$1,170,000
3 Beds ⋅ 2 Baths ⋅ PW24191845 MLS ⋅ Closed Status
Welcome to Kensington Park, a gated community in the heart of Orange. This super cute Single Story is situated on a small cul-de-sac street offering a perfect place to call home. You can move right in with fresh neutral interior paint, new carpet in the bedrooms, refreshed landscaping and professionally cleaned throughout. Featuring an open floor plan with a large living room and dining spaces for entertaining. Spacious family room offers custom built-ins and ceiling fan with a beautiful kitchen with newer stainless appliances and granite counters. The primary suite offers high ceilings, walk-in closet and attached bath with soaking tub, walk-in shower and dual sinks. There are two additional bedrooms (one of which has been used as a home office) with custom-built office and book shelves. Completing the interior is hall bath with tub/shower combination, laundry room with full size washer and dryer and attached two car garage. Other upgrades include, wood floors in the office, shutters, sprinkler system, new lighting, newer AC and so much more. The yard is perfect with brick accented walkways, spacious patio for relaxing, raised planters, newer fencing and easy-care landscaping. The community offers a community pool and spa for year-round swimming. One of the lowest HOA of $145 per month.

637 N Oxford Court, Orange

$1,290,000
4 Beds ⋅ 3 Baths ⋅ PW24190851 MLS ⋅ Closed Status
SOMETHING SPECIAL! That describes both this home and this wonderful community. This stunning 4 bed home exudes a quiet sophistication. Dramatic high ceilings invite you in to this special home. The remodeled kitchen and casual dining area feature beautiful slab granite counters and a center island along with a cozy and bright casual dining apace. The more formal dining area overlooks the large living space with views to the private pool and spa area. Step down into the large living and entertaining space with access to the back yard. The main bedroom is downstairs and has a spacious walk in closet and built in dresser .The remodeled en suite bath features dual vanities and large shower and a sumptuous tub to feel pampered in. On the main floor there is a half bath and a family room with built ins, and a nice fireplace where you can put your feet up and read or watch TV by. Upstairs you will find 3 spacious bedrooms. Two of the bedroom have convenient built ins. The stairway to the second floor is a work of are with beautiful wainscoting and rod iron banisters. The garage features a drop down ladder to access a large storage space. Out side you will not be disappointed with the spacious private waterfall pool and spa. A large patio area for dining under the trees and an outdoor kitchen. There is also a fire pit. The community of Broadmoor offers lots of opportunities to enjoy this serene and picturesque community. Lakes, pools, horse facilities, biking, hiking. Its an ideal setting for any out door enthusiast. In close proximity you can access both Irvine Regional Park and Peter's Canyon. This location also gives you convenient access to toll road ds and freeways. Don't miss out seeing this property!

7716 E Twinleaf Trail, Orange

$2,000,000
3 Beds ⋅ 3 Baths ⋅ OC24188598 MLS ⋅ Closed Status
Exceptional living awaits at this stunning contemporary masterpiece, designed by renowned builder John Lyttle, brings modern architecture to life by seamlessly blending indoor and outdoor living. Nestled on a serene cul-de-sac in prestigious Orange Hills, this home offers over half an acre of lush landscapes and patios that provide a private retreat, ideal for entertaining or peaceful relaxation. The elegant great room flows effortlessly into the dining room and gourmet kitchen, showcasing an open-concept floorplan that is both inviting and functional. The kitchen is a chef’s dream, featuring custom Infinity Terazzo countertops, a separate center island, under-cabinet lighting, and top-of-the-line Thermador appliances, including double ovens, a refrigerator, a dishwasher, a microwave, a wine fridge and a recessed range hood complete this culinary haven, along with a walk-in pantry for added convenience. The great room is light and expansive and offers incredible views through large windows, a cozy fireplace wrapped in striking Porcelanosa Airslate Stone, and built-in cabinetry for a sleek, modern aesthetic. Smart home integration is present throughout the home, with LED recessed lighting and wireless shades operated with Caseta by Lutron for ultimate comfort and ambiance. The spacious primary suite features patio access, custom double walk-in closets, and luxurious cabinetry, providing a personal retreat. A generous second bedroom and bathroom on the main floor offer comfort and privacy, while the upstairs open bedroom, complete with its own full bathroom, is perfect for use as a home gym or guest suite. Additional upgrades include Eurowest Ariostea porcelain flooring throughout the main living area and a Tesla charger in the detached garage, enhancing both beauty and functionality. Enjoy the exclusive community amenities, including tennis and pickleball courts, as well as nearby hiking, biking, and equestrian trails leading to the iconic Orange Hill Restaurant.

305 South Calle Baja, Orange

$1,355,000
4 Beds ⋅ 3 Baths ⋅ PW24184674 MLS ⋅ Closed Status
Highly sought-after Serrano Heights view home with 4 bedrooms, 3 baths and a tandem 3 car garage. As you enter into the expansive Living Room with vaulted ceilings you'll appreciate all the natural light of the open floor plan with dual staircases. The kitchen features quality cabinetry, Cooks Island with granite counters & sink, stainless steel appliances and eating area all that opens to the family room. Enjoy your morning coffee in a sun-drenched kitchen which flows onto a covered patio through expansive slider out to a serene peaceful backyard and enjoy entertaining with the built-in BBQ all overlooking views of the Orange Hills. The upstairs bedrooms include a large master suite & bathroom which has an oval tub and separate shower along with generous walk-in closet space. The additional large bedroom is located just across from the office niche right outside the master bedroom. The secondary bedrooms are also ample sized. The large 3 car tandem garage has a perfect space for a small boat, gym or workshop and also has a separate circuit dedicated for EV charging. Serrano Park is just a short walk with a basketball court, beach volleyball, and picnic areas. Serrano Heights is a wonderful community in Orange Park Acres/Anaheim Hills area and is centrally located to 55, 91, 5, 22 freeways and toll roads. An additional bonus is the award winning schools have great ratings including recent Blue Ribbon recipient, Anaheim Hills Elementary. Serrano Heights has direct access to the popular hiking and biking trails of Santiago Oaks Regional Park. Do not miss out on this home!

7410 E Skyline Drive, Orange

$1,400,000
4 Beds ⋅ 3 Baths ⋅ PW24185832 MLS ⋅ Closed Status
Welcome to your dream home at 8415 E. Heatherview Lane in East Orange! Nestled on an inviting corner lot and just a short stroll from Peters Canyon Regional Park and Santiago Hill Park, this home offers the perfect blend of comfort and modern style. With 2,003 square feet of living space spread across two levels, it’s move-in ready and designed for easy living. From the freshly painted exterior, step inside to soaring ceilings and a bright, open floor plan filled with natural light. The formal living and dining areas are located just off the entry and feature sleek laminate wood flooring and large windows overlooking the front yard. At the heart of the home is the chef-inspired eat-in kitchen, complete with shaker-style white cabinets, new iron hardware, expansive quartz countertops, stainless steel appliances, a prep island, and a walk-in pantry. The cozy family room with fireplace, opens to a backyard perfect for entertaining. Whether you're hosting a barbecue on the patio or watching the kids and pets play on the low-maintenance artificial lawn, this outdoor wrap-around yard is sure to impress. Upstairs, you'll find four spacious bedrooms with new carpet, two fully remodeled designer bathrooms, and a charming laundry room with custom cabinetry. This home is loaded with energy-efficient upgrades, including new windows and doors with plantation shutters, a whole-house fan, tankless water heater, and a new air conditioning system. The finished two-car garage features epoxy floors and built-in storage, adding even more functionality. Plus, no HOA and no Mello-Roos! Just a short walk to great shopping, dining, and hiking, 8415 E. Heatherview is truly a rare find. Don’t miss out on this wonderful opportunity!

8415 E Heatherview Lane, Orange

$1,500,000
4 Beds ⋅ 2 Baths ⋅ OC24186161 MLS ⋅ Closed Status
Embark on a timeless adventure into the mid-century experience of Joseph Eichler’s artistry here at 635 E Palmdale Ave. This 1,635 sqft, single-level gem, designed by the renowned architect Claude Oakland, offers a perfect blend of classic, period-correct charm and contemporary convenience. Under this flat roofed beauty features a layout for 4 spacious bedrooms and 2 bathrooms; a rare opportunity in the Fairmeadows Community that has been gracefully updated to enhance both comfort and style. The master bedroom has two walk-in closets which seamlessly incorporates the third bedroom, providing a huge master suite with direct access to the sprawling back garden. With split systems throughout for efficient cooling and heating, rest assured you have year-round comfort. Before you ask; yes! the radiant heated floors is still accessible. Immediately notice the sleek LVT flooring throughout the entire open-plan living space, captivating high ceilings and beams, with a minimalistic feel of this professionally kept Eichler work of art. The kitchen now features custom cabinetry and new appliances, including a refrigerator and dishwasher. The bathroom showcases a distinctive fixed glass panel in original Eichler textured glass, adding a unique yet updated touch. A recoated foam roof, updated landscaping and a smart irrigation controller for easy maintenance are just a few items that bode confidence in the love and care this property has seen. Additionally, it has an updated electrical system with a sub-panel, EV charger and a 220v line diverted for future solar integration. A new water softener and filter system adding to the home's efficiency. Additional amenities include an attached garage with converted office space. Originally the Show Home for the Eichler phase in the Fairmeadows Community. A unique addition you rarely see! This home qualifies for the Mills Act. Enjoy close proximity to Old Towne Orange, renowned for its great restaurants, unique shopping experiences, and charming mom-and-pop shops. Easy access to multiple freeways ensures you're never far from everything Orange County has to offer. With its blend of historic elegance this Eichler home is a rare find that promises a transcending, timeless experience.

635 E Palmdale Avenue, Orange

$1,375,000
4 Beds ⋅ 2 Baths ⋅ PW24183021 MLS ⋅ Closed Status
As urban metropolis’ grow and space is a scarce commodity, a spacious single level home such as 5904 E Shenandoah, becomes a precious respite from the high paced OC lifestyle. Situated within a serene cul-de-sac, tree-lined street, and centrally located in the beautiful community of Mabury Ranch, rarely can a home feel far removed, yet still close to everything OC. Ample entertaining space inside and out affords gatherings great or small. This home is filled with a sentiment of warmth and love within. Entering the home, one is immediately drawn to the high vaulted ceilings, neutral tones, clean design choices. The sunken living room is flooded with natural light, adding to the comfort and airiness. The kitchen acts as a gathering space to share a meal and a memory, connecting the dining and living room with the family room adjacent for more inside entertaining, and evenings around the wet bar centered in the entertainment side of the home. Having 4 comfortable bedrooms, this home also provides domicile in a fashion forward manner. The sentiment from the primary bedroom is spectacular, with vaulted ceilings, large windows illuminating the entire space, and a clean ambiance adding to what makes this home so special. All bedrooms have been updated to enhance the comfortable, quiet retreat this home exemplifies. Mabury Ranch's notoriety for tree lined streets, walking and equestrian trails, and a sense of community is epitomized here. Eyes are drawn to the expansive backyard with patio for gatherings great and small, and with room to expand if needed. The yard is party-sized and/or family sized. This lot could feature a sparkling pool and spa, pool house, RV parking, greenhouse gardening, even an ADU or casita in the back. With all this, 5904 Shenandoah is the perfect home to call home, so what are you waiting for?

5904 E Shenandoah Avenue, Orange

$1,800,000
3 Beds ⋅ 3 Baths ⋅ PW24175974 MLS ⋅ Closed Status
****SPECTACULAR PANORAMIC CITY LIGHT AND SUNSET VIEWS IN THE PRESTIGIOUS GATED COMMUNITY OF CREST DE VILLE****This exceptional residence greets you with a private gated courtyard offering serene landscape and a peaceful water feature creating a warm and inviting ambiance. The impressive double door entry and side windows feature stunning etched glass offering an abundance of natural light upon entry of the stately home. High ceilings, a chandelier, and a tiled floor foyer open to the large formal living room with impressive French doors and two-story windows, allowing for unparalleled panoramic and pool views. The formal dining room lends itself to luxurious dinners as you enjoy expansive sunset views. The warm and inviting kitchen features wood-beamed ceilings, granite countertops, an electric range, and a center island. The family room opens to the kitchen, offering a brick fireplace, wood-beamed ceilings, a wet bar with seating, and a picturesque window overlooking the tranquility of the private courtyard. The first level primary suite boasts high ceilings and magnificent views with French door access to the pool and spa. The primary bath offers dual sinks with granite countertops, an abundance of gorgeous cabinetry, a walk-in shower, and a walk-in closet. Same level powder room is perfect for your guests. The indoor laundry room is conveniently located just off the garage and completes the first level. Upstairs features a secondary bath with a tub/shower combo shared by two well-sized bedrooms, each with large closets, crown molding, and plantation shutters. The lifestyle you deserve awaits you in this luxurious backyard paradise! The thoughtfully designed yard with a sparkling pool and spa is surrounded by a large grass area, decking for dining and sitting areas, and mature lush landscaping, all overlooking unrivaled panoramic city light and sunset views!! This beautiful home, ideal for family gatherings, is waiting for you to enjoy! So. Cal living at it's finest! ***Additional features to note are a whole-house water filtration system and a water softener***

5618 E Crest De Ville Avenue, Orange

$2,700,000
4 Beds ⋅ 6 Baths ⋅ OC24180688 MLS ⋅ Closed Status
Welcome to your dream home in the heart of Orange Park Acres! This luxurious Ranch House property is set on a spacious half-acre lot and offers an unparalleled living experience. From the moment you arrive, you'll be captivated by the stunning curb appeal, enhanced by a brand-new roof and fresh paint both inside and out. This expansive estate features two three-car garages, one of which includes a full bathroom, providing ample space for your vehicles and storage needs. Inside, you'll find brand-new carpet and beautiful wood flooring, adding a touch of elegance throughout. The chef's kitchen is truly a culinary masterpiece, equipped with two microwaves, two dishwashers, and two ovens, perfect for entertaining large groups. The large kitchen island features a gas range, and there is an abundance of storage space to keep everything organized and within reach. The home boasts four spacious bedrooms and five luxurious bathrooms. The oversized primary suite is a sanctuary in itself, featuring two walk-in closets, a half bath, and an en-suite bathroom that offers an oversized shower with dual shower heads and a cozy fireplace. The junior primary suite is equally impressive, with its own private entrance, a walk-in closet, and a full en-suite bathroom. Designed with comfort and style in mind, the property includes an oversized living room with a fireplace, a cozy family room with another fireplace, and a versatile great room, all with high ceilings and wooden beams that add a rustic charm. Modern conveniences are not overlooked, with dual AC systems and a whole-house fan ensuring year-round comfort. The property is located in a highly sought-after area, known for its award-winning schools and proximity to shopping centers and freeways, offering convenience without sacrificing tranquility. Don't miss the opportunity to own this exquisite farmhouse that combines luxury, functionality, and timeless appeal. Schedule your private showing today and experience the best of Orange Park Acres living!

1479 N Mustang Ave, Orange

$1,455,000
4 Beds ⋅ 3 Baths ⋅ PW24179503 MLS ⋅ Closed Status
PRESTIGIOUS VISTA ROYALE COMMUNITY | STUNNING VIEWS | OPEN FLOOR PLAN | SPACIOUS BACKYARD | BEAUTIFUL UPGRADES THROUGHOUT | This is it. This is the house you have been looking for! It has every amenity and so much more. Perched atop the beautiful hills of Orange in the highly sought-after neighborhood of Vista Royale, this stunning 4 bedroom, 2.5 bathroom home is ready for a new owner to love it for years to come. As you drive through the community, you will fall in love with the family-friendly streets. Pull into your 3-car garage, which features epoxy flooring and custom cabinetry, and make your way through the front door. You will be welcomed by towering ceilings that make the home feel even larger than it already is. The formal living room is the perfect place to entertain guests or curl up with a good book on a quiet evening at home. With beautiful tile flooring throughout the first level and plantation shutters on the majority of windows, you will be in awe of how this home balances elegance with ease of maintenance. Moving into the formal dining room, you can easily envision your family gathered around the Thanksgiving table as light floods inside from open windows that look out to the lush backyard. The adjacent great room consists of a large family room, breakfast nook, and renovated kitchen with stainless steel appliances, including a built-in oven and microwave, gas stove, and refrigerator, as well as white cabinetry and black granite countertops. The family room centers around a warm fireplace and opens to the backyard through sliding glass doors, thus making it the perfect place to entertain. Your guests will envy your new backyard, which boasts a built-in barbecue area with a sink, storage, and stove, as well as multiple sitting areas, a ceiling fan, and a fire pit with built-in seating that doubles as a storage area. Back inside, a half bathroom and remodeled laundry room finish off the first floor. Upstairs, the large primary suite includes a large bedroom and a renovated bathroom with dual sinks, a walk-in shower with frameless glass, soaking tub, and privacy toilet door. Elsewhere upstairs, 3 accessory bedrooms, each of great size, and an updated hallway bathroom finish off the property and provide more than enough space for everyone. With attendance to award-winning California Distinguished schools and close proximity to amazing shopping, dining, and entertainment, this property truly leaves nothing to be desired!

2727 N Vista Valley Road, Orange

$1,550,000
5 Beds ⋅ 3 Baths ⋅ PW24181198 MLS ⋅ Closed Status
If you’ve been waiting for that special house, your patience has just paid off with this charming Orange County home. Starting with its sprawling, beautifully landscaped front yard, relaxing front porch, sparkling pool, private grassy back yard, and patio areas. With a spacious, versatile floor plan that acquiesces to large-scale entertaining, or cozy, more intimate movie nights, this is the place you’ll want to call home for many years to come. The family room has a perfectly situated fireplace, and surround sound with the components included, and it opens conveniently to the kitchen. The 5th bedroom is currently being shown as an office, with ample closet space, and is adjacent to the downstairs bathroom which includes a custom travertine shower, making it ideal for those looking for main-floor accommodations. There is travertine flooring downstairs, and all carpeted areas are new, never been lived on. Some other upgrades and improvements the seller has made in the last 4 years include recessed lighting, light fixtures, water heater, pool and spa resurfaced and retiled, interior and exterior painting, landscaping, EV charger in garage, refurbished kitchen cabinets, newer appliances (refrigerator, dishwasher, microwave, washer, and dryer), all included with the home. There is a large breakfast nook with an adorable window seat, the nook, kitchen, and family room capture generous streams of natural light, and enjoy the backyard view. There is a separate formal dining room, adorned with an amazing large 19th Century imported multi-colored European stained glass window, restored in 2020. The 4 upstairs bedrooms all have brand new carpet, the primary suite is situated to the left end of the hall adding a nice privacy feature, and it has a spacious sitting area, double doors, and a backyard, treetop view. The primary bathroom has a travertine shower and soaking tub, there is a walk-in closet with a closet organizer. At the other end of the hall are the generously sized 3 remaining bedrooms and a full bathroom. Ceiling fans in all upstairs secondary bedrooms. The seller has taken meticulous care of this home and it shows. Section 1 Termite Completion provided. This home has an interior location on a cul-de-sac street located in the quiet Colony Community, nestled in the foothills of East Orange between Villa Park and Orange Parks Acres. Off Santiago Cyn Rd minutes to major fwys, toll roads, and Irvine Park

5839 E Valencia Drive, Orange

$890,000
3 Beds ⋅ 3 Baths ⋅ OC24180239 MLS ⋅ Closed Status
157 S. Solana presents a newly remodeled townhome situated in a very well maintained and quiet neighborhood setting. This home offers everything you are looking for! 3 bedrooms, 2.5 bathrooms, an open concept kitchen, vaulted ceilings in the bedrooms, a finished two car garage, 2 car driveway and an outdoor patio overlooking the community pool and hot tub. The new kitchen showcases white shaker cabinetry, quartz countertops, stainless steel appliances, pendant lighting and a peninsula that opens to the casual dining area and family room. The spacious family room with a gas burning fireplace opens through sliding glass doors to the rear patio with views of the pool and spa. Luxury vinyl flooring with wood grain, designer paint colors and recessed lighting are carried throughout the property. A half bathroom on the lower level accommodates your guests. Upstairs you will find your expansive primary bedroom with vaulted ceilings, two mirrored closets and a newly remodeled primary bathroom with a deluxe glass enclosed shower. Two additional oversized guest bedrooms share a second full bathroom with a tub. Additional features include: Air Conditioning, Dual Pane Windows throughout and Finished Garage with Epoxy Flooring.

157 S Solana Drive Unit 43, Orange

$975,000
3 Beds ⋅ 2 Baths ⋅ NP24177448 MLS ⋅ Closed Status
Looking for a move-in ready, beautifully updated single-story home that’s walking distance to the Orange Circle? 443 North Emerald is what you’ve been waiting for! This well designed three bedroom, two bathroom home features an open floor plan with vaulted ceilings throughout, making it feel much larger than its 1,127 square feet! Cooking is a breeze in the remodeled kitchen with quartz countertops, stainless steel appliances, farmhouse sink and tile backsplash. The living room’s wood burning fireplace is accented by a beautiful wood mantel, and illuminated by recessed lighting throughout the living room and kitchen. Large floor to ceiling windows bring an abundance of natural light into the home, and compliments the high ceilings. Remodeled bathrooms add form and functionality to the primary suite and guest space. The spacious backyard is an entertainer’s dream with a fire pit, shade structure, raised garden beds and a large grassy area. A newly added enclosed front porch welcomes you into the home along with the brand new front door, complete with frosted privacy glass picture window. With a recently replaced roof and water heater, upgraded attic insulation, and tuned up HVAC system, this home will keep you comfortable all year long! A two car garage and oversized driveway provides parking for five cars, while the large front yard and mature tree add to the home’s curb appeal. Its central location provides easy access to the 5/57/22 freeways, all while being in close proximity to Chapman University and the Orange Circle. Don’t miss this rare opportunity to call 443 North Emerald home!

443 N Emerald, Orange

$1,119,000
3 Beds ⋅ 2 Baths ⋅ OC24178068 MLS ⋅ Closed Status
This mid-century ranch home has been remodeled over the past several years to reflect a modern country ranch vibe with modern amenities while retaining a relaxed country feel. Newly painted color coordinated palette and rustic flooring reflect that subtle charming feel throughout. An open floor-plan allows ample space for flexible uses and is ideal for entertaining friends and family. The custom kitchen features butcher block counters and island, farmhouse sink, all stainless appliances and range hood, and provide ample but intimate space for mingling while preparing meals. The primary suite has a charming adjoining rustic bath with glass enclosed shower. A rustic wood fireplace mantle, closet barn door and vintage lighting throughout enhance that relaxed country feel. A bright light and airy south facing covered patio with skylights surrounded by manicured lawn, ivy covered wall, and overhead lighting provides the perfect California indoor/outdoor living for entertaining year-round. There is a rustic raised organic garden space with perfect south sun exposure for growing your favorite veggies and flowers. This move-in ready home is ideally located within walking or riding distance to the assigned award-winning Villa Park schools and Lutheran High, and is a few minutes’ drive to Chapman University. There are lots of nearby entertainment, shopping, medical and business centers. VIRTUALLY STAGED IN LIVING, DINING, AND PRIMARY BEDROOM.

2332 E GARFIELD Avenue, Orange

$1,930,000
5 Beds ⋅ 4 Baths ⋅ PW24171371 MLS ⋅ Closed Status
Welcome to 5701 E Rocking Horse Way, Nestled on a Private Cul-De-Sac Within the Highly Sought-After 24 Hour Guard Gated Community of Rocking Horse Ridge. This Stunning Home Features Five Bedrooms, Four Bathrooms, 100% Owned Solar System Under NEM 1.0- System Size 3.06 kW, Whole House Ethernet Wiring, Tankless Water Heater, Owned Water Softener, Zoned HVAC, Vaulted Ceilings, Plantation Shutters, and Numerous Custom Upgrades Throughout. The Main Floor Enjoys a Full Bathroom and Potential Bedroom Which is Used as an Office (No Closet Currently). Enjoy Breathtaking Views of the Ocean, City Lights, Sunset, Catalina Island, and Long Beach Harbor from Almost Every Room. The Living Room Features a Vaulted Ceiling, Cozy Fireplace and Opens to the Dining Room. The Remodeled Kitchen is a Chef’s Dream Enjoying Granite Counters, Thermador Appliances, Four Ovens (One Steamer and Two with Infrared Heating), Bosch Espresso Machine, Walk-In Pantry, Peninsula with Seating, Backyard Views and Breakfast Nook with Backyard Access. The Kitchen is Open to the Family Room Featuring Built-Ins and a Thermador Wine Fridge. The Primary Bedroom Includes a Cozy Fireplace, Seating Area, Walk-In Closet, and Access to a Private Balcony with Stunning Views. The Spacious Primary Bathroom is Complete with Dual Vanities, Makeup Vanity, Jetted Tub and a Walk-In Shower with a Rain Shower Head. The Low Maintenance Backyard is Perfect for Entertaining, Featuring a Pergola Covered Patio, Turf, Built-In BBQ Area with Firemagic Appliances (Grill, Sidecooker, Mini Fridge, Storage), Built-In Firepit, and Unobstructed Views from Every Angle. The Indoor Laundry Room Has Built-In Cabinets and Sink. Direct Access Three Car Garage with Epoxy Floors and Storage. Rocking Horse Ridge HOA Amenities Include a 1/2 Olympic Size Pool, Spa, Tennis Courts, Pickleball Courts, Greenbelt, Playground, Clubhouse and Two Ocean Viewpoints. Centrally Located Allowing Easy Access to the 55/22/91 Freeways and the 241/261/133 Toll Roads. A Short Drive to Local Shops, Food, Entertainment, Old Town Orange (Plaza), and Hiking/Biking Trails at Irvine and Peters Canyon Regional Parks. 5701 E Rocking Horse Way is a Must See!

5701 E Rocking Horse Way, Orange

Based on information from California Regional Multiple Listing Service, Inc. as of . This information is for your personal, non-commercial use and may not be used for any purpose other than to identify prospective properties you may be interested in purchasing. Display of MLS data is usually deemed reliable but is NOT guaranteed accurate by the MLS. Buyers are responsible for verifying the accuracy of all information and should investigate the data themselves or retain appropriate professionals. Information from sources other than the Listing Agent may have been included in the MLS data. Unless otherwise specified in writing, Broker/Agent has not and will not verify any information obtained from other sources. The Broker/Agent providing the information contained herein may or may not have been the Listing and/or Selling Agent.