Refine Search
Sort by
$799,000
2 Beds ⋅ 3 Baths ⋅ PV25092474 MLS ⋅ Closed Status
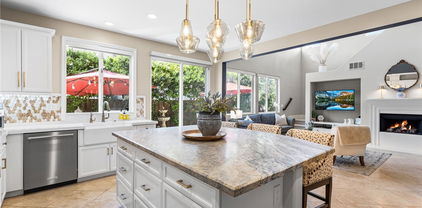
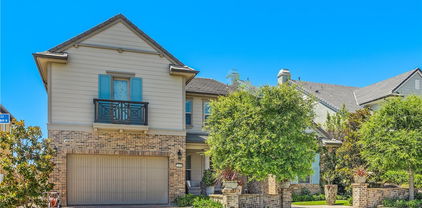
Beautifully upgraded and spacious 2-Level Townhome style home on a picturesque tree-lined street in sought after Villa La Paloma development - absolutely perfect! This home is nestled amongst Pine and California pepper trees in a residential, quiet section of Orange. It has everything you would want in an upgraded home - tastefully updated kitchen and bathrooms, new floors, touchless kitchen faucet, attached epoxy 2 car garage, tons of storage, new dishwasher and hot water tank, recessed lights, in-suite laundry in garage, central air conditioning, two outdoor spaces including an enclosed private yard. The cool thing about this home is the Smart Home wiring throughout including garage (just ask Alexa) with recessed lights, pendants, ceiling fans and energy efficient whole house fan to cool the home in the summers as well as improve air quality! The open floor plan boasts a large living room with dramatic vaulted ceilings from the moment you walk in, a patio beyond to drink your morning coffee and a bright adjacent dining and beautifully updated kitchen. The gorgeous kitchen offers ample cabinet space, solid granite countertops and elegant glass mosaic backsplash. The garage off the kitchen has new epoxy floors and huge overhead storage space, easily accessible via a pull down ladder. Downstairs is the extra large main bedroom with fantastic ensuite which includes 2 closets, a dressing area with double sinks, separate large shower, all wonderfully renovated. Best of all, the main suite has direct access to the private, fenced yard with concrete areas and artificial turf, your own little oasis! From there, you have direct acces to the greenbelt and a short walk to the pool and hot tub! The second bedroom downstairs has an adjacent common bathroom with shower tub which could also serve as a bedroom, home office or den. Very quiet and serene location and a close walk to Jordan Elementary, El Modena High, El Modena Park and library! If you're looking for a place you can call home, this is it - descriptions and online photos cannot justify just how nice this place is, you have to come see it!

386 S Via La Canada Unit 37, Orange

$1,954,444
5 Beds ⋅ 4 Baths ⋅ PW25091773 MLS ⋅ Closed Status
REMODELED & EXPANDED – LIKE NOTHING ELSE ON THE MARKET! This extraordinary single-story dream home in the heart of Orange has been fully reimagined through multiple high-end renovations and additions with the most recent completed in 2024. WITH OVER 1,200 sq ft of ADDED LIVING SPACE, this 5-bedroom, 3.5-bathroom, one-of-a-kind, open concept residence has been completed with hand-picked quality finishes. Every detail has been thoughtfully designed, from the raised ceilings, all-new luxury vinyl plank flooring, solid wood-core interior doors, and smart lighting, to the DUAL HVAC SYSTEMS WITH SMART CONTROLS, and SEAMLESS CAT-6 WIRING THROUGHOUT for NEXT-LEVEL CONNECTIVITY. The expanded kitchen features quartz countertops, custom cabinetry, and top-tier KitchenAid appliances, including a 36” cooktop and three ovens. The primary suite showcases Carrara marble finishes and TWO SPACIOUS WALK-IN CLOSETS. Outside, enjoy over 600 sq ft of covered patio space WITH BUILT-IN HEATERS, SKYLIGHTS, SPEAKERS, AND A BRAND-NEW BBQ ISLAND AND BAR. The back yard is finished with custom hardscaping, new turf, mature trees, and a Trex deck off the primary suite. ADDITIONAL HIGHLIGHTS INCLUDE, EXPANSIVE DEDICATED LAUNDRY/MUD ROOM, NEW WINDOWS, EXTERIOR DOORS, SIDING, MULTIPLE SKYLIGHTS, NEW ROOF, A 9-FT GARAGE DOOR WITH EPOXY FLOORS AND CUSTOM STORAGE, A WATER SOFTENING SYSTEM, UPGRADED 200-AMP ELECTRICAL PANEL, SOLAR PANELS (SUNRUN TRANSFERABLE LEASE), AND A FULLY INTEGRATED SONOS SOUND SYSTEM. This is a rare opportunity to own a meticulously crafted and truly exceptional home in one of Orange’s desirable pockets. This is truly a dream home, don’t miss out!! Highly sought after Villa Park Schools.

519 E Cumberland Road, Orange

$1,600,000
4 Beds ⋅ 3 Baths ⋅ OC25084427 MLS ⋅ Closed Status
Nestled in one of the most highly coveted neighborhoods in the heart of Orange , Meredith Acres and within walking distance to all three Villa Park schools, this exceptional Meredith Acres estate offers 3,233 square feet of luxurious living space, plus a permitted beautifully 264 square foot sunroom. This spectacular Galleria model sits on an 8,000 square foot lot and features 4 bedrooms and 3 bathrooms, including a main-level bedroom and full bath. Thoughtful upgrades throughout include dual pane windows, extensive crown molding, custom hand-crafted wainscoting, recessed lighting, multiple ceiling fans, and rich hardwood flooring in the entry, dining room, kitchen, and family room. The stunning kitchen is equipped with Caesarstone countertops and backsplash, a Jenn-Air 6-burner gas cooktop, double ovens, a garden window, natural wood beadboard cabinetry with pull-outs, triple-wide pantries, and a sunlit breakfast nook. Gorgeous curb appeal welcomes you with immaculate landscaping, blooming gardens, paver walkways, an extra-long front porch, and a charming “secret garden” patio. Step through the double beveled glass entry doors into an impressive foyer with a nine-foot-wide staircase and into the expansive formal living room with soaring ceilings and a marble fireplace. A few steps down leads to the elegant formal dining room with a bay window and ample space for large gatherings, seamlessly connecting to the spacious family room and adjacent tiled sunroom with dual skylights. A pocket door offers kitchen privacy, and the downstairs bathroom also houses the laundry area with added cabinetry and counter space. Upstairs, the oversized primary suite boasts a giant walk-in closet and a remodeled bath with dual sinks and a jetted soaking tub with shower, while the remaining two generously sized bedrooms share an upgraded hallway bathroom with dual sinks, coffered ceiling, and a tub/shower combo. The tranquil, park-like backyard wraps around the home and features lush lawn, raised planters, and two pavered patio areas ideal for entertaining or relaxing evenings. This superb residence is perfectly located near top-rated schools, shopping, dining, and offers easy access to the 55 and 91 freeways—don’t miss your chance to own in one of the most sought-after communities in Orange County!

2610 E Lakeside Avenue, Orange

$1,160,000
3 Beds ⋅ 3 Baths ⋅ PW25078835 MLS ⋅ Closed Status
The GEM OF THE NEIGHBORHOOD! Welcome to 253 W Tulip Tree - where Designer Style Meets Everyday Comfort. This move-in ready 3-bedroom, 2.5-bath detached Lennar built home is in a QUIET INTERIOR LOCATION of the vibrant Riverbend community in Orange - bursting with charm, light, and all the right upgrades. This model also has ROOM TO ADD A 4TH BDRM OR OFFICE WITHIN THE EXISTING FLOORPLAN, WHICH ADDS APPROX. 165 SFT. From the moment you walk in, you’re greeted by soaring ceilings, natural stone floors, and an inviting living and dining area - perfect for entertaining or unwinding after a long day. THE KITCHEN, RENOVATED IN 2020, is a total showstopper with WINE FRIDGE, LEATHERED QUARTIZITE COUNTERS, MOTHER OF PEARL BACKSPLASH, EXPANDED CENTER ISLAND, brass hardware, sleek glass and brass pendant lighting, custom cabinets, a warming drawer, pantry, and stainless steel appliances. The kitchen opens to a family room with high ceilings flooded by natural light. Downstairs also features a chic powder bathroom, automatic window coverings, and a FINISHED 2-CAR GARAGE WITH CUSTOM BUILT IN CABINETS AND EPOXY FLOORING. Head upstairs to your newly carpeted primary suite with a spa-like soaking tub, glassed in shower, dual vanities, and walk-in closet with custom organizers. Also upstairs is your laundry room, a full bathroom, and two more spacious bedrooms - ideal for guests, kids, or a home office setup. Step outside and enjoy a low-maintenance patio with PRIVACY TREES, TRANQUIL WATER FOUNTAIN, STONEWORK, and plenty of room for seating and al fresco dining. With custom paint, recessed LED lighting, and thoughtful touches throughout, this home is truly move-in ready. Just a short stroll to the COMMUNITY POOL, SPA, RIVER TRAIL, AND PARK WITH TENNIS COURTS, BASEBALL FIELDS, AND PICNIC SPOTS —you’ll love where you live and feel at home here! This is the home you've been waiting for. It is meticulously maintained and ready for it's new owner!

253 W Tulip Tree, Orange

$935,000
4 Beds ⋅ 2 Baths ⋅ SB25087062 MLS ⋅ Closed Status
Welcome to this beautiful property! A place that immediately feels like home with a relaxed and modern appeal. Located in a quiet street, with contemporary landscaping, and a chic front porch serving as a nice welcoming approach to the 4 bedroom, 2 bath property. The open floor concept plan offers a fair amount of comfortable living space and includes waterproof laminate flooring throughout the home, a bright living room, dining area, new recessed lighting, and an updated galley-style kitchen. The fourth room is situated across from the kitchen & makes a wonderful family room option or office, while another privately situated bedroom with a nearby bath is perfect for extended family living. Fresh "Benjamin Moore" interior paint, new recessed lighting, soaring ceilings & floor to ceiling windows add to the home's appeal inside while the front porch & peaceful backyard with an extensive paved patio, mature shade trees, contemporary landscaped gardens, & a quaint grass yard make outdoor entertaining a breeze. Close proximity to shopping, restaurants, & freeways, this home is move-in ready and is sure to impress! Don't let this home pass you up! Get it before it's gone! This won't last long on the market!

2234 W Palm Avenue, Orange

$969,500
3 Beds ⋅ 4 Baths ⋅ OC25079664 MLS ⋅ Closed Status
This beautifully updated townhome offers 3 bedrooms, 3.5 bathrooms, and a versatile bonus room on the first level - perfect as an office, den or optional 4th bedroom. With soaring ceilings and 2,018 square feet of thoughtfully designed living space, this home blends modern elegance with functionality. Newer LVP flooring with custom risers on the stairs. Recessed lighting, large windows, custom window treatments and fresh paint throughout offer a light and inviting feeling from the moment you enter this open floor plan. There is an abundance of natural light that pours in from every area of this home! This one of a kind floor plan features a generously sized living room that opens to the spacious enclosed patio, making it a seamless space for entertaining. The extra large primary suite features a walk-in closet, dual sink vanity, walk-in shower and separate large soaking tub. All 3 bedrooms upstairs are complete with ceiling fans. Also upstairs, you will find a conveniently located laundry room. There is a two-car garage with direct access to the home and a newer water heater. This property is nestled in the sought after Riverbend community featuring a pool, spa, and clubhouse. Enjoy a short walk to the local park with amenities that include: tennis courts, a basketball court, playground, track and baseball fields - perfect for the outdoor enthusiast! Convenient access to major freeways for your daily commute, while enjoying the suburban lifestyle make this home a must see! Come tour this one before it’s gone!

372 W Linden Drive, Orange

$2,150,000
3 Beds ⋅ 3 Baths ⋅ OC25070971 MLS ⋅ Closed Status
Welcome to 3802 E Summitridge Ln, a fully renovated, move-in ready luxury estate nestled in the hills of Orange. Boasting over 3,300 sq ft of thoughtfully reimagined living space and designer upgrades, this home offers breathtaking panoramic views of city lights, rolling hills, and Catalina Island. Inside, you’ll find a brand-new gourmet chef’s kitchen with quartz countertops and high-end appliances, a spa-inspired primary suite featuring a steam shower and floating soaking tub, a stunning new downstairs bathroom, and an elegantly updated upstairs bath. The home is finished with luxury vinyl plank flooring, fresh designer paint, plantation shutters, smart lighting, and sleek modern fixtures throughout. Enjoy multiple cozy living areas including a raised fireplace lounge and three beautifully upgraded fireplaces. Additional highlights include a temperature-controlled wine cellar, whole-house fan, newer HVAC, water heater, and water softener, as well as a lightweight concrete tile roof. Step outside into your private outdoor entertaining paradise complete with a built-in BBQ island, bar seating, retractable outdoor TV, covered patio with heaters and awning, sparkling pool and spa, lush landscaping, built-in fridge, and an expansive lawn perfect for gatherings. On clear days, soak in Catalina views and enjoy nightly Disneyland fireworks from your own backyard. The spacious 3-car garage features epoxy floors, custom retractable ceiling storage, and a 32 Amp EV charging outlet. Situated on an expansive lot with potential for an ADU, RV parking, or future expansion, and located in the prestigious Summit View HOA—just minutes from top-rated schools, scenic trails, and major freeways—this home is California living at its finest.

3802 E Summitridge Lane, Orange

$1,541,000
5 Beds ⋅ 3 Baths ⋅ OC25009994 MLS ⋅ Closed Status
Welcome to 6728 E Prescott Court—an updated 5 bed, 3 bath home with 2,583 sq ft of living space, ideally located on a quiet cul-de-sac in Serrano Heights. This lovely home features a versatile floor plan with a downstairs Primary Bedroom, plus an additional Bedroom/Office & a Bathroom with a shower on the main level—perfect for Multigenerational living or guests. The Primary Bath has a separate tub and shower, dual sinks, a privacy toilet room, linen cabinets, and two walk-in closets. Light-filled living spaces, high cathedral ceilings, and a spacious Kitchen that opens to the Family Room with a Media Niche and a cozy fireplace. The Living Room and Dining Room combination with cathedral ceilings makes this home ideal for entertaining. Upstairs, you’ll find three additional Bedrooms, a loft with a Built-in desk/office space, a full Bath and Laundry Room. Low-maintenance backyard includes a built-in Barbeque and Grill, and an Outdoor Fireplace to enjoy on those cool nights. The 2-car garage has lots of storage cabinets. Solar, newly installed hot water heater, washer and dryer included. This quiet neighborhood is nestled in the foothills of Orange. Close to top-rated schools, shopping, dining, and freeways! This home has it all! Schedule your tour today!

6728 E Prescott Court, Orange

$3,150,000
5 Beds ⋅ 6 Baths ⋅ OC25074475 MLS ⋅ Closed Status
Welcome to this stunning luxury home in the prestigious Marywood Hills gated community of Orange. This exquisite residence boasts 5 spacious bedrooms and 6 elegant bathrooms, offering the perfect blend of comfort and sophistication. The chef’s kitchen features top-of-the-line Wolf and Sub Zero appliances, designed for culinary excellence. An open concept living area, highlighted by recessed lighting and extensive La Cantina doors, seamlessly connects to the outdoor space, creating an ideal setting for entertaining. Step outside to discover a panoramic backyard oasis, complete with an oversized spa and a state-of-the-art pizza oven, perfect for gatherings. With over $300,000 invested in upgrades from the builder, no detail has been overlooked. The home also includes a 3-car tandem garage, providing ample space for vehicles and storage. Experience unparalleled luxury and modern living in this exceptional Marywood Hills home.

2476 N La Capella Court, Orange

$1,577,500
4 Beds ⋅ 2 Baths ⋅ OC25046961 MLS ⋅ Closed Status
Nestled in the picturesque Orange foothills, this charming single-story home offers breathtaking views! On clear days, enjoy stunning views of Catalina Island. In the evening, relax and watch a spectacular show of Disneyland’s fireworks right from your backyard. This home boasts a spacious layout perfect for comfortable living, featuring three bedrooms plus a versatile fourth room currently used as an office. A cozy fireplace enhances the spacious family room, creating a warm and inviting atmosphere. The attached three-car garage provides ample storage, while the expansive 18,000 sq. ft. lot offers privacy with no neighbors directly behind. At the end of the cul de sac, you have just one neighbor on the right. A generous family room and a large front courtyard provide great spaces for entertaining or relaxing. With a little TLC, this home presents an incredible opportunity to make it your own! Villa Park High School and Orange Lutheran are both close.

2412 North Shadow Ridge Lane, Orange

$3,025,000
4 Beds ⋅ 5 Baths ⋅ PW25068823 MLS ⋅ Closed Status
PREMIER ONE ACRE EQUESTRIAN ESTATE IN ORANGE PARK ACRES! One-Of-A-Kind ranch property showcases a nature’s retreat atmosphere! This prime location residence, offering a casual country lifestyle and convenient access to city amenities, is truly a rare find. Centrally located in desirable Orange Park Acres, this premium all usable acre hosts an entertainer’s backyard with rock waterfall pool, spa, custom built-in barbecue area, and wood beam covered patio. Beautiful grounds are spotlighted by mature oaks and various trees, Handy Creek, and the private open space views. With its inviting charm and welcoming ambiance, this comfortable four bedroom ranch style home is highlighted by a double wrought iron door entry with lovely views of the patio pool backyard, stylish upgrades, and open concept living. Spacious gourmet family kitchen offers a Viking range, granite counters, and convenient center island. All bedrooms are main level, with an upper living level game room with a 3/4 bath, bar with sink and bonus room with a gas fireplace. Other features include: inside laundry, single unit three zonal AC system, solar system seller owned, custom closets, wardrobe mirrors, ceiling fans, linen closet, tankless water heater. Indoor outdoor security system with multiple camera locations. Double door master bedroom with knotty pine floors, sliding doors, pool view, and ensuite with stone floors, shower and dual vanity. Attached two garage with custom storage, cabinetry, and stainless steel counter with extra deep sink perfect for dogs and small animal care. Detached 3 door garage with three car parking and motorcycle bay. Outstanding equestrian amenities include: 5 stall barn with hay storage and separate tack room, lighted arena, hot walker, wash rack, tie up area, and propane water heater. Adorned by mature trees, the sprawling, fully fenced grounds are detailed with a serenity garden area, custom chicken coop, and multiple picturesque sitting areas surrounded by the professionally appointed grounds showcasing an array of trees, shrubs and flowering plants. Conveniently located to the OPA trail system and three regional parks offering walking, hiking and horseback riding, this amazing property is ideal for the animal lover and equine enthusiast. Enjoy quality country living and all the benefits the Orange Park Acres community has to offer.

10686 Meads, Orange

$1,888,000
3 Beds ⋅ 3 Baths ⋅ PW25057689 MLS ⋅ Closed Status
***SPECTACULAR PANORAMIC CITY LIGHT AND SUNSET VIEWS IN THE PRESTIGIOUS GATED COMMUNITY OF CREST DE VILLE***This exceptional residence greets you with a private gated courtyard with serene landscape creating an inviting ambiance. The impressive double door entry features stunning etched glass and side windows offering an abundance of natural light upon entry to the stately home. High ceilings and a tiled floor foyer open to the lovely formal living room with high ceilings, impressive French doors, and a faux fireplace with a beautiful mantel allowing for unparalleled panoramic views. The formal dining room lends itself to luxurious dinners as you enjoy the fantastic sunsets that will surely impress your guests. The warm and inviting kitchen features white cabinetry, granite countertops, an electric range, and a center island. The family room opens to the kitchen, offering a brick gas fireplace, wet bar, and a picturesque window overlooking the tranquility of the private courtyard. The first-level primary suite boasts high ceilings and magnificent views with French door access to the backyard. The primary bath offers dual sinks with granite countertops, an abundance of gorgeous cabinetry, a walk-in shower, and a walk-in closet. A same-level powder room is perfect for your guests. The indoor laundry room is conveniently located just off the garage and completes the first level. Upstairs features a secondary bath with a tub/shower combo shared by two well-sized bedrooms, each with large closets and gorgeous views! A Large bonus room featuring a step-up office/homework space with a desk is an ideal retreat with plenty of built-in cabinetry for the kids. Magnificent sweeping VIEWS from the well-maintained yard offer endless hours of outdoor entertainment. Relax in the gazebo or patio area off the Primary suite, as you overlook unrivaled panoramic city lights and sunset views!! This beautiful home, ideal for family gatherings, is waiting for you to enjoy! So. Cal living at its finest! ***Additional noteworthy features are a HUGE upstairs storage room off the garage area that can be used as a children's playroom. A separate parcel of land offers a grand brick side entry to this stately property ***

5502 E Crest De Ville Avenue, Orange

$835,000
3 Beds ⋅ 3 Baths ⋅ PW25067047 MLS ⋅ Closed Status
Step into this stunning multi-level condo, a meticulously crafted 3-bedroom, 3-bathroom home spanning 1622 sq ft, built in 2009. Offering modern comforts and thoughtful design, this property ensures an elevated living experience. As you enter, the spacious formal living room greets you with its soaring ceilings and expansive windows that offer serene views of the front patio. A convenient half guest bathroom is located nearby for ease of access. The family room, featuring a cozy fireplace and ceiling fan, creates a warm and inviting space for relaxation and entertainment. Adjacent to the family room, the dining area boasts a large window that fills the space with natural light, offering the ideal setting for meals. The kitchen beckons with its granite tile countertops, recessed lighting, and stainless-steel appliances, blending style with functionality. Ample cabinetry and a walk-in pantry provide all the storage space you could desire, making it a dream for home chefs and entertainers alike. Heading upstairs, you’ll find two charming guest bedrooms, each equipped with ceiling fans. These rooms share a delightful full bathroom featuring a shower/tub combo, perfect for family or visitors. A conveniently located laundry room on this level ensures ease of daily chores. The primary bedroom suite is a true sanctuary. It boasts an oversized walk-in closet, an en-suite bathroom with a luxurious soaking tub, a separate shower, and dual sinks. To top it off, this retreat offers a spacious private balcony sitting area, ideal for relaxation under the open sky. An attached two-car garage provides direct access to a basement-type storage area and includes overhead storage racks. This home is adorned with quality upgrades like durable laminate flooring throughout most rooms, double-pane windows for insulation, and elegant wood shutters with a lifetime warranty on nearly every window. Thoughtfully designed bullnose corners add a polished finish to the interior. Situated in the sought-after Riverbend Community, residents enjoy access to a beautifully appointed pool and spa area. A short walk leads to Ambriz Memorial Park, featuring an incredible playground, baseball fields, basketball and tennis courts. Outdoor enthusiasts will appreciate easy access to the nearby Santa Ana River Trail for scenic walks, runs, or bike rides. This property truly combines charm, convenience, and community in one remarkable package. A home that promises not only living spaces but a lifestyle.

506 W Linden Drive, Orange

$2,750,000
4 Beds ⋅ 4 Baths ⋅ PW25064349 MLS ⋅ Closed Status
Nestled in the prestigious Portofiro community, this stunning 4-bedroom, 3.5-bathroom single-story estate boasts 3,560 sq. ft. of luxurious living space on a sprawling 20,000 sq. ft. lot. Thoughtfully designed with high-end finishes and seamless indoor-outdoor living. Step through the elegant iron and beveled glass front door into a grand foyer with travertine flooring, leading to the formal living room with a cozy fireplace and breathtaking backyard views. The adjacent formal dining room impresses with soaring 16’ ceilings, crown molding, and a chandelier, while the stylish bar features a wine fridge, quartz countertops, and a tile backsplash.The beautifully remodeled chef’s kitchen is a masterpiece, equipped with double ovens, a 5-burner cooktop with a pot filler, range hood, microwave, warming drawer, refrigerated drawers, wine cabinet, built-in fridge, and a coffee machine. Custom-colored, soft-close cabinetry, quartz countertops with pop-up outlets, a walk-in pantry, filtered water, and a touch-activated faucet complete this culinary haven. The family room, with its mosaic-tiled fireplace, built-in bookshelves, and recessed lighting, offers a warm and inviting atmosphere.Expansive folding glass doors create a seamless transition to the backyard oasis, where a pool, waterslide, grotto, and three sets of speakers set the stage for ultimate relaxation. Enjoy outdoor gatherings with a built-in BBQ, bar seating, refrigerator, motorized awning, patio covers with ceiling fans and sunshades, and a side yard perfect for a dog run.The luxurious primary suite features French doors to the backyard, tile flooring, recessed lighting, and four closets. The spa-like primary bath boasts dual sinks, backlit mirrors, a soaking tub, an oversized walk-in shower with multiple showerheads, and a private retreat with courtyard access.The well-appointed secondary bedrooms offer comfort and versatility. One bedroom features an en-suite bath and a chandelier, perfect for guests or multi-generational living. Two additional bedrooms—one with a ceiling fan and mirrored wardrobe, the other with recessed lighting and a chandelier—share a stylishly designed Jack-and-Jill bathroom.Additional highlights include surround sound throughout the home controlled by a Crestron system, powered blinds in key areas, a dedicated office with built-ins, an oversized laundry room, custom hallway cabinetry, and a front courtyard designed by Roger’s Gardens with a stone patio and fountain.

2439 N San Miguel Drive, Orange

$645,000
2 Beds ⋅ 2 Baths ⋅ PW25065960 MLS ⋅ Closed Status
Charming 2-Bedroom Home with Modern Upgrades Discover this beautifully upgraded 2-bedroom, 1.5-bathroom home, featuring an inviting open floor plan that seamlessly connects the living and dining areas that boasts beautiful wood floors. Enjoy cozy evenings by the fireplace in the living room or host gatherings in the formal dining room. The upgraded kitchen boasts marble flooring, a stylish backsplash, quartzite countertops, and a garden window, creating a bright and elegant space for cooking. Step outside to your private patio, perfect for relaxation or entertaining. Convenience is key with inside laundry and a 2-car garage. Stay comfortable year-round with central air conditioning. This home offers a fantastic blend of privacy and community living. Centrally located near schools, major freeways, shopping, dining, and more, this home is a must-see!

2005 W Culver Avenue Unit 13, Orange

$625,000
2 Beds ⋅ 1 Baths ⋅ PW25065481 MLS ⋅ Closed Status
***Value Range Price $598,000-$658,000***.Nestled in the picturesque hills of Orange, this captivating single-story condo is a must-see gem. Boasting a prime end-unit location with a generously sized enclosed patio yard, this cozy 2-bedroom retreat offers the perfect blend of privacy and peacefulness. High ceilings, a cozy fireplace and inside laundry room with full size washer/dryer are excellent features. The kitchen has remodeled countertops and stylish stainless steel sink. There is fresh paint, new carpeting, moldings and new LED lighting for modern sophistication. Lovely remodeled bathroom includes an additional vanity/sink. A hard to find direct access garage provides functionality and convenience! Enjoy the serenity of the adjacent greenbelt, perfect for pet-owners, and lose yourself in the tranquil network of walking paths and hiking trails just steps away. Commuters will delight in the condo's prime location, with easy access to toll roads, Peter's Canyon, Irvine Regional Park, and the 55/91 freeways. Indulge in the resort-style amenities, including a sparkling pool, soothing spa, clubhouse and barbecue areas, all while benefiting from the inclusion of water, trash in the association dues. To top it off, this gem is free from the burden of Mello Roos taxes, making it a truly exceptional find. Don't miss the opportunity to call this charming condo your new home.

5744 E Creekside Avenue Unit 41, Orange

$1,075,000
3 Beds ⋅ 4 Baths ⋅ AR25065533 MLS ⋅ Closed Status
Welcome to 829 S. Grable Circle, Orange, Ca 92868, this Stunning, Highly Upgraded Model Home ! This modern, tech-enhanced home features a state-of-the-art Smart Home System for ultimate convenience. This home offers an exceptional living experience. Step inside to discover a warm and inviting layout with 3 spacious bedrooms, each adorned with elegant chandelier lighting. The thoughtful floor plan includes: One bedroom and a full bathroom on the main floor—perfect for guests or multigenerational living. Two master suites upstairs, accompanied by an additional half bath for added convenience. The attached 2-car garage provides ample space, and the community offers plenty of guest parking for visitors. Enjoy easy access to schools, banks, markets, restaurants, and nearby cities like Anaheim, Irvine, and Santa Ana. Commuters will appreciate the seamless connectivity to major freeways. This home is truly a must-see to appreciate all its incredible features and upgrades. Don’t miss out on this opportunity!

829 S Grable Circle, Orange

$1,175,000
3 Beds ⋅ 2 Baths ⋅ PW25063839 MLS ⋅ Closed Status
Huge energy cost savings in a highly desirable neighborhood! A fully owned solar system and new roof were installed in 2021, and many other upgrades and remodels have already been done for you. The functional floorplan maximizes the living space and flows extremely well from room to room. As you walk through the front door you are welcomed by the formal entry and spacious living room. Vaulted ceilings and an abundance of windows provide an open feeling with tons of natural light and a great view of the beautiful backyard landscaping and pool. Newer engineered bamboo flooring flows throughout the living area and into the spacious primary bedroom. Adjacent to the living room is the generously sized kitchen and dining area. The kitchen has been upgraded with granite counter tops and backsplash, tile flooring, crown molding, and 2 ceiling fans. Both bathrooms have matching remodels with tile shower/tub enclosures, tile flooring, tile wainscot, and Bluetooth mirrors with speakers. The guest bathroom also has been upgraded with a newer vanity. Both guest bedrooms are generous in size and feature bamboo flooring and a fantastic view of the front courtyard landscaping. The first guest bedroom, located near the living room, has double doors and would make a great home office, den, or entertainment room. The spacious primary bedroom features an abundance of closet space, mirrored closet doors, and an upgraded sliding glass door which leads to the resort-like backyard. It features a swimming pool, spa, and raised brick planters with lots of lush landscaping that has been immaculately maintained. There is plenty of additional room for an outdoor patio table or pool furniture, and the lot features a wide side yard on one side of the home. Other upgrades include dual pane windows, a QuietCool whole house fan, a WaterBoy whole house system, central A/C, and block walls on all three sides. Wall-mounted TV brackets have already been installed over the fireplace in the living room and in the primary bedroom. The home is located on a prime, corner lot within the neighborhood. It has convenient access to the 91, 55, and 57 FWYs, and there are lots of shopping and dining options along Tustin St. It is also walking distance to the Santa Ana River biking and walking trails, and near Eisenhower Park.

446 E Rainier Avenue, Orange

$1,300,000
5 Beds ⋅ 3 Baths ⋅ IG25063368 MLS ⋅ Closed Status
Welcome to this stunning 5-bedroom home, in the award winning Villa Park Schools. Nestled in a charming cul-de-sac with two primary suites—one conveniently located on the main level with a walk-in closet, and the other upstairs with a loft area for added privacy and comfort. Step outside to your very own private oasis—an expansive backyard with mature trees, gazebo, fruit trees including avocado, orange, lemon, apple, peach, and a soothing rock waterfall that cascades into the sparkling pool. The in-ground spa is perfect for unwinding while enjoying the serene ambiance of this retreat. Lavish gourmet kitchen, featuring ornate custom cabinetry, a top-of-the-line Dacor range, and beautiful granite countertops. A cozy breakfast nook provides the perfect spot to enjoy your morning coffee. For formal gatherings, the home offers both a formal dining room and a spacious living room, while an enclosed sunroom offers an additional space for relaxation and leisure. The home office comes complete with built-in bookshelves. Upstairs, you'll find a large loft area, perfect for a second living space, along with the second primary suite that adds a touch of luxury and convenience. Additional highlights include a two-car garage, ensuring plenty of storage space, and a location that is both private and close to shopping, dining, and entertainment options. The electrical, roof and plumbing have all been updated. This is more than just a home; it's a sanctuary waiting for you to call it yours. Don’t miss the opportunity to make this dream home yours today!

1874 N Shattuck Place, Orange

$1,160,000
3 Beds ⋅ 3 Baths ⋅ OC25062580 MLS ⋅ Closed Status
Just think, you could be hosting a fun filled 4th of July weekend BBQ and Swim Party. California dreamin’! Live the life you’ve always imagined in this beautiful, sun-drenched oasis where every detail captures the essence of California living. Picture yourself lounging beside your sparkling swimming pool, soaking in the spa beneath the stars, or gathering around the cozy fire pit on cool evenings. All of this framed by your own private orchard, with avocado, citrus, peach trees, and more—plus modern upgrades like owned solar, an EV charger, and the charm of a white picket fence. Through the elegant double door entry, you'll be greeted by a light-filled living room with soaring vaulted ceilings and a breathtaking view of your backyard retreat. The open dining area and convenient guest bath make entertaining a breeze. The beautifully appointed traditional kitchen flows seamlessly into the family room, complete with a warm fireplace—perfect for making lasting memories. Upstairs, the romantic primary suite offers its own fireplace, a large walk-in closet with custom organization, and an en-suite bathroom with a walk in shower. Two additional bedrooms and a full bath complete the second floor. Enjoy endless summer days, watch a game at Angel Stadium (just one mile away), catch a concert at the Honda Center, or shop till you drop at The Outlets at Orange. If you have to return to the office you have easy access to ARTIC for stress-free commuting, plus you're close to Chapman University and the charm of Old Towne Orange. This home is designed for relaxation and enjoyment, inside and out. The ultimate California lifestyle awaits because this home truly has it all—where luxury, convenience, and classic California charm come together effortlessly. Welcome to your Quintessential California Dream Home

2320 W Beverly Drive, Orange

$830,000
2 Beds ⋅ 3 Baths ⋅ PW25058212 MLS ⋅ Closed Status
Nestled within the exclusive Huntington gated community in the City of Orange, this stunning townhome offers the perfect blend of comfort, style, and modern living! Step into the inviting living room, where a cozy fireplace sets the stage for relaxation and entertainment. The open floor plan flows seamlessly into a step-up formal dining area, ideal for hosting gatherings, while the bright and airy kitchen boasts a breakfast bar, stylish granite countertops, and stainless-steel appliances. Sunlit windows fill the space with natural light, creating a warm and welcoming ambiance. Upstairs, you'll find two luxurious primary suites, each with en-suite baths and spacious walk-in closets, while the larger suite pampers with dual sinks, a soaking tub, a separate shower, and a private toilet room. The additional primary suite living space has been expanded to include a private retreat that can double as an office. Downstairs, a three-car garage provides ample parking and convenient in-unit laundry facilities. Enjoy resort-style living with access to a sparkling community pool, perfect for sunny California days! With top-tier amenities, a prime location, and a thoughtfully designed layout, this home is a rare find—don't miss your chance to make it yours!

583 N Pageant Drive Unit B, Orange

$1,549,900
4 Beds ⋅ 3 Baths ⋅ PW25053874 MLS ⋅ Closed Status
Welcome to this beautifully crafted single-story forever home in the hills of Orange. A single story in the hills is a rarity and seldom on the market! Enjoy the highly sought-after Serrano Heights neighborhood, built by the best builder in the area, KB Homes! With quality construction and a thoughtfully designed floor plan, this residence offers exceptional comfort and style. Meticulously maintained, this home is move-in and waiting for you. When entering through the front, note the gated courtyard being a bonus for keeping runaway dogs and children in and solicitors out. This alluring home features an open floor plan with a spacious kitchen open to the family room, creating an enjoyable gathering space. The home features 2 built-in gas fireplaces, formal living and dining rooms. The master bedroom enjoys a large suite with double walk-in closets, providing ample storage. With three bedrooms and a spacious office that can easily be converted into a fourth bedroom, this home adapts to your needs. A three-car garage offers plenty of parking and storage space. The yard is attractively landscaped for easy maintenance, allowing you to enjoy your outdoor space with minimal upkeep. Located in a quiet cul-de-sac, this home offers a peaceful setting. Don't miss the opportunity to make this exceptional home your own!

2585 N Falconer Way, Orange

$1,103,000
3 Beds ⋅ 2 Baths ⋅ CV25055216 MLS ⋅ Closed Status
Welcome to 2344 W Sycamore Ave, in Orange! If you've ever dreamed of owning a mid-century modern home in Orange County, you won't want to miss this one. This stunningly upgraded 3-bedroom, 2-bathroom pool home combines modern elegance with ultimate comfort. The recently refinished in-ground pool features fresh white plaster, new tile, and a new pool light—creating a perfect backyard oasis for entertaining or unwinding. Inside, the bright and open floor plan is enhanced with brand-new laminate flooring, baseboards, recessed lighting, and fresh paint. The beautifully remodeled kitchen and bathrooms boast new cabinetry, sleek countertops, stylish tile, glass shower enclosures, and contemporary fixtures. Additional upgrades include new flat-panel doors, a widened hallway for improved flow, and a newly added pantry for extra convenience. The exterior shines with a new white oak front door, refreshed landscaping featuring lush sod, plants, drip irrigation, and low-maintenance crushed gravel, as well as a new 3-ft front fence to elevate curb appeal. The attached two-car garage and spacious driveway provide ample parking, while a new tankless water heater adds energy efficiency. Situated in a desirable Orange neighborhood near shopping, dining, and entertainment, this move-in-ready home is a must-see. Don't miss out on this incredible opportunity!

2344 W Sycamore Avenue, Orange

$785,000
3 Beds ⋅ 3 Baths ⋅ PW25058822 MLS ⋅ Closed Status
Nestled in the East Orange Foothills, this remodeled end-unit townhome offers a perfect blend of modern comfort and style. With one shared wall, this 3-bedroom, 2.5-bath home is move-in ready and designed for convenience. Step inside to find a welcoming living room featuring a built-in bookcase and display area. The home is filled with natural light thanks to newer dual-pane windows and elegant plantation shutters throughout. The beautiful wood-look laminate flooring runs throughout the main areas, adding a touch of elegance. The dining area overlooks the front patio through sliding doors, perfect for indoor-outdoor living. Enjoy your morning coffee or evening stargazing outside on the newly renovated wood deck. The kitchen is a chef's dream with rich wood cabinets, a designer back-splash and granite countertops. It also includes GE stainless steel appliances including side-by-side refrigerator with water & ice, dishwasher, electric range, microwave and a deep prep sink. A convenient inside laundry room offers full-sized washer & dryer hookups and additional storage cabinets. A main floor 1/2 bath features a granite-topped vanity with custom tiled back-splash. Upstairs, the primary suite boasts a remodeled full bath with a large tiled shower over tub, custom glass enclosure, new wood vanity and elegant finishes. The primary bedroom with high ceilings offers an extra large closet with 3 mirrored doors and custom organizers. The two upstairs guest rooms also feature high ceilings and are freshly painted and ready to move in. The remodeled upstairs guest bath includes a shower over the tub plus a shaker style vanity with a beautiful countertop and new fixtures. Additional features include fresh interior paint, newer HVAC system with central heating and air conditioning, recessed lighting, new raised panel doors and so much more! This amazing property offers direct access to a 2-car garage with overhead storage, a wall of custom cabinets and newer roll up door. Enjoy the great association amenities including the large community pool and recreation area plus a smaller pool within walking distance. Located close to Santiago Canyon College, Peters Canyon, Irvine Park and Lake, the Pacific Ranch Market & Shopping Center, plus hiking and horse trails. Don't miss this opportunity to own a stunning home in a desirable location!

5722 E Stillwater Avenue Unit 122, Orange

$1,069,000
3 Beds ⋅ 2 Baths ⋅ SW25059607 MLS ⋅ Closed Status
Must see**Charming, bright, warm home located on a fabulous corner lot in an established North Orange neighborhood where most of the owners have lived in their homes for more than 20 years! This home features a NEW roof, a fabulous yard with NO overhead power lines, vaulted ceilings in the living spaces, an extra large primary bedroom with a walk-in closet, 2 ample sized secondary bedrooms, each with mirrored closet doors and new ceiling fans, a NEW water heater, dual-pane windows and a screened-in porch just waiting for the new buyer's creativity. This home is larger than most 3/2 SFRs in the area so you get larger spaces to spread out. The very private yard wraps around offering areas to play, garden and work on projects. Buyers may choose to fence the large front yard to add even more enclosed yard space where you would certainly have room for a pool. This home is perfect for someone looking to move into a turn key home and then take it to the next level of upgrades over time.

730 W Dunton Avenue, Orange

$1,798,000
4 Beds ⋅ 2 Baths ⋅ PW25051136 MLS ⋅ Closed Status
I WAS BORN IN THE WRONG DECADE. I can picture myself exploring the Fairmeadow tract of Eichler Homes in Orange County as a young aerospace engineer in the early 1960s, when these homes were new. They say you can never go back...but they obviously don't know about this home. In 2013 the Eichler home on this lot was tragically lost in a fire. But fortified with the original plans and a determination to preserve this neighborhood, it was rebuilt on the original foundation, faithful to the original Eichler design, but with the energy efficiency and seismic performance of a home built in 2015. It's like a time machine: you can enjoy the best of the past with the knowledge of the present. How cool would you be if you could go back to high school with everything you know now? This home has features you will not find on any other Eichler -- this home is a one-of-one, a unicorn. From the commercial glass system for the windows to the strengthened (and hidden!) seismic connections and roof, this home has things no other Eichler does. Add in the frameless glass corners and double-sided, glass-topped fireplace and you have the best the SoCal Eichler world has to offer. Don't let this home be the one that "got away" -- the one you'll someday tell your grand kids about. You still have time and this home could be yours.

1789 N Shaffer Street, Orange

$1,465,000
3 Beds ⋅ 2 Baths ⋅ OC25056093 MLS ⋅ Closed Status
Welcome to this charming 3-bedroom, 2-bathroom single story, cul-de-sac home spanning 1,970 sq. ft., nestled in the heart of Orange. With amazing 180 degrees views, this home features an open floor plan, high ceilings, and abundant natural light. Step into the formal living and dining rooms before continuing to the spacious kitchen, which flows seamlessly into an additional dining area and separate family room. A cozy fireplace and picturesque backyard views of greenery and rolling hills enhance the inviting atmosphere. Outside, you'll find a tranquil retreat with a spacious yard, ideal for entertaining, plus a side yard with additional space for relaxation or gardening. The primary suite also offers backyard views with sliding doors leading outside, as well as an en-suite bathroom featuring remodeled dual sinks, a soaking tub, and a walk-in shower. This home features a 3 car garage for plenty of parking! Located nearby are hiking trails leading to Irvine Park and Peters Canyon, offering endless cycling, hiking, and horseback riding opportunities. With easy access to the 241 & 261 toll roads, 55, and 91 freeways, commuting is a breeze. Plus, you're just minutes from shopping, dining, and entertainment. With stunning views and an unbeatable location, this home is a rare find. Don’t miss your chance to make it yours!

1048 N Encanto Street, Orange

$905,000
3 Beds ⋅ 3 Baths ⋅ PW25051512 MLS ⋅ Closed Status
Price Improvement by motivated sellers for this highly desirable community of Riverbend. Designer touches from the upgraded Redwood Flooring in living spaces to the warm neutral, custom paint creating a cozy atmosphere to this multi-level open floor plan. Upgraded grass cloth wallpaper in select areas adds more touches of warmth and elegance. Low maintenance front patio to enjoy. Must see to appreciate all the amenities built into this home. Two car, direct access garage with lots of storage. This stunning home is a joy to show. LOW HOA FEES!. Amenities in this community provide endless opportunities for relaxation and recreation right at your doorstep. Olympic sized pool, athletic park within short walking distance, lighted tennis and basketball courts, a playground, and walking and jogging trails. Convenience is key to this location, everything you need is within a short drive away. With easy access to 4 freeways, your commute is hassle-free, allowing you to spend less time in traffic and more time enjoying the Southern California lifestyle. Note: EXCELLENT VILLA PARK SCHOOLS

411 W Linden Drive Unit 225, Orange

$700,000
2 Beds ⋅ 2 Baths ⋅ PW25043822 MLS ⋅ Closed Status
Experience the epitome of modern living in this ultra-contemporary Orange Hills condo! Nestled in a premium interior location along a tranquil stream, this home offers a serene retreat with light-filled spaces, soaring vaulted ceilings, and an abundance of windows that create an open and airy atmosphere. Step inside to find a spacious and stylish layout, featuring 2 bedrooms and 2 baths, a formal dining room, and multiple outdoor spaces, including balconies and a private patio, perfect for relaxation or entertaining. The attached 2-car garage provides added convenience, while the home’s architectural design enhances its striking appeal. Don’t miss this rare opportunity to own a bright, elegant, and contemporary home in a highly sought-after community! Enjoy resort style living with 2 pools, 2 spas, barbeques and a clubhouse. There are walking paths and hiking trails across the street. Peters Canyon, Irvine Regional Park and Santiago Oaks Regional Park are all close by. Water and Trash are included in the HOA. No Mello Roos Taxes!

5846 E Creekside Avenue Unit 11, Orange

Based on information from California Regional Multiple Listing Service, Inc. as of . This information is for your personal, non-commercial use and may not be used for any purpose other than to identify prospective properties you may be interested in purchasing. Display of MLS data is usually deemed reliable but is NOT guaranteed accurate by the MLS. Buyers are responsible for verifying the accuracy of all information and should investigate the data themselves or retain appropriate professionals. Information from sources other than the Listing Agent may have been included in the MLS data. Unless otherwise specified in writing, Broker/Agent has not and will not verify any information obtained from other sources. The Broker/Agent providing the information contained herein may or may not have been the Listing and/or Selling Agent.