Refine Search
Sort by
111 Via Lido Nord Unit B, Newport Beach
$2,100,000
2 Beds ⋅ 2 Baths ⋅ NP25032147 MLS ⋅ Closed Status
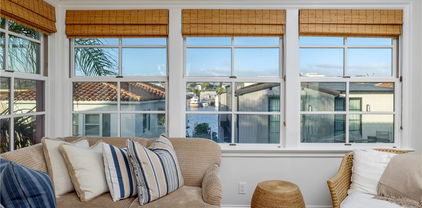
A rare opportunity on Lido Isle, this elegant 2-bedroom, 2-bath condo offers single-level living with exceptional bay views. Thoughtfully designed with high ceilings and abundant natural light, the home exudes coastal sophistication. A spacious living room with a fireplace and picturesque bay views creates a warm and inviting ambiance. The recently updated chef’s kitchen boasts Viking appliances, granite countertops, and refinished cabinetry, seamlessly connecting to the dining area and a private patio—perfect for entertaining, barbecuing and enjoying the afternoon sun. The primary suite is a tranquil retreat with a walk-in closet, spa-like en-suite bath with custom stone finishes, and views of Newport Coast. The guest suite features French doors leading to the patio. Enjoy the convenience of a private garage and gated entrance, along with exclusive access to Lido Isle’s premier amenities, including a yacht club, tennis and pickleball courts, private beaches, and scenic parks. Just moments from Lido Marina Village, fine dining, and Newport’s pristine beaches, this exceptional residence offers the best of coastal luxury.

111 Via Lido Nord Unit B, Newport Beach

2307 Holly Lane, Newport Beach
$3,850,000
3 Beds ⋅ 3 Baths ⋅ OC25021339 MLS ⋅ Closed Status
On one of the most beloved blocks in Newport Heights, 2307 Holly Lane is a picture-perfect blend of warmth, style, and effortless coastal living. From the moment you arrive, the inviting white picket fence and lush, native California landscaping sets the tone for a home that feels both welcoming and sophisticated. The classic Dutch door entry opens to a sun-drenched interior with vaulted ceilings, where modern farmhouse charm meets thoughtful, high-end design. 2307 Holly Lane was designed for both comfort and entertaining. The open-concept great room features a cozy brick fireplace and impressive bi-fold doors that seamlessly connect the indoors to the beautifully landscaped backyard, pool and spa. The kitchen is a dream, equipped with professional-grade Thermador appliances, quartz countertops, a butcher-block island, designer lighting, and an enchanting dining nook. With three spacious bedrooms and three-and-a-half baths, this single-level home is ideal! The primary suite is a private retreat, opening directly to the Karen D Miller-professionally landscaped yard, spa and pool. A walk-in dressing area and spa-like bath featuring a freestanding soaking tub, dual vanity, and separate shower add to the sense of luxury. The secondary bedroom has high ceilings and is filled with natural light, as is the ensuite dual vanity with a walk-in shower and two oversized closets. The third bedroom, currently used as an office, has high ceilings and double french door access to the large deck. The full bath and powder room are right off the hallway. Holly Lane is located close to Newport's best beaches, the Back Bay and one of Orange County's premier medical facilities, Hoag Hospital. It is also minutes from the fabulous restaurants and retail on 17th Street.

2307 Holly Lane, Newport Beach

19 Sea Island Drive, Newport Beach
$1,305,000
3 Beds ⋅ 3 Baths ⋅ OC25033450 MLS ⋅ Closed Status
Welcome to elevated living in the prestigious Big Canyon McLain community. This stunning end-unit home offers 3 bedrooms and 2.5 bathrooms, seamlessly blending modern luxury with everyday comfort. Step inside to discover an elegantly upgraded interior, featuring custom finishes that enhance every detail. The gourmet kitchen is designed for both function and style, boasting high-end stainless steel appliances, a spacious farmhouse sink, and an oversized center island—perfect for entertaining. Coastal-inspired shiplap accents throughout the kitchen, living areas, and bathrooms add a timeless charm. Designed with indoor-outdoor living in mind, the open-concept layout is bathed in natural light and flows effortlessly to a private deck through dual sliding glass doors—a perfect setting for dining al fresco or unwinding in the fresh ocean air. Upstairs, the primary suite is a serene retreat, featuring a spa-like custom shower, an expansive walk-in closet, and a private balcony with golf course views. Two additional spacious bedrooms complete the upper level, offering a warm and inviting ambiance. Enjoy the privacy and tranquility of this end-unit while taking advantage of resort-style amenities, including two swimming pools, a spa, and tennis courts. Located just minutes from Fashion Island, Corona Del Mar, Back Bay, and John Wayne Airport, with easy access to major highways and toll roads, this home offers the perfect combination of convenience and coastal sophistication. This end-unit ensures privacy and tranquility, while the community amenities, including two swimming pools, a spa, and tennis courts, enhance your lifestyle. Located just moments from Fashion Island, Corona Del Mar, Back Bay, and John Wayne Airport, with easy access to major highways and toll roads, this home combines an unbeatable location with refined coastal living.

19 Sea Island Drive, Newport Beach

1701 Starlight Circle, Newport Beach
$6,300,000
5 Beds ⋅ 5 Baths ⋅ NP25033303 MLS ⋅ Closed Status
This one-of-a-kind ranch-style home in the coveted Dover Shores area blends modern Napa farmhouse elegance with effortless comfort. Enter through a gated courtyard, where a charming walkway leads to a serene fountain. A rustic Dutch door welcomes you into a warm entryway with cedar-stained paneling. Inside, the open-concept great room offers stunning views of the dramatic backyard. High ceilings and a seamless indoor-outdoor flow define the space, with 25 feet of glass sliders tucking into the walls to extend the living area to the private pool, spa, and California room. The kitchen is a masterpiece, featuring a striking panda marble 12-foot island, a bold dark backsplash, and a premium range, all designed to enhance both function and style. A formal dining space adds to the home’s sophisticated ambiance. Situated on a coveted corner lot in a peaceful cul-de-sac, this home is designed for those who appreciate luxury, privacy, and modern farmhouse charm.

1701 Starlight Circle, Newport Beach

441 Seville Avenue, Newport Beach
$5,591,900
5 Beds ⋅ 7 Baths ⋅ SB25028512 MLS ⋅ Closed Status
Nestled in the heart of vibrant Peninsula Point, 441 Seville offers an exquisite blend of classic charm and coastal luxury. Just steps from the beach and world-famous Wedge surf spot, this stunning residence boasts an elegant facade with lush landscaping that invites you into a world of comfort and sophistication. This meticulously maintained home offers 5 bedrooms, 7 bathrooms, custom millwork, magnificent vaulted and beamed ceilings, bespoke details throughout, and panoramic views of the Peninsula. Move right into this fully furnished and picture-perfect estate. The gourmet chef’s kitchen and living room create a lavish sanctuary where indoor opulence merges with outdoor tranquility seamlessly through multiple gorgeous French doors that invite you to a spacious front Veranda. This main level also features the primary suite that is tucked away with a fully customized spa like bath with dual sinks, soaking tub, separate shower and two large walk-in closets. Make your way downstairs to find four additional generously sized bedrooms, four guest baths, and a washroom. You’ll also find a three-car garage with epoxy floors and plenty of storage for bikes, beach gear, etc. Take the three-stop elevator to the upper floor that features a media room, guest bath, and an incredible expansive rooftop deck with a fireplace, built-in BBQ, and wet bar. The perfect space for entertaining family and friends, enjoying a beautiful sunset, and living what the Coastal California lifestyle has to offer. This home has it all!

441 Seville Avenue, Newport Beach

409 39th Street, Newport Beach
$5,000,000
4 Beds ⋅ 4 Baths ⋅ OC25022099 MLS ⋅ Closed Status
Coastal elegance meets modern luxury on the exclusive Newport Island. Tucked away in a serene and private enclave, this stunning beach home offers an unparalleled lifestyle, mere steps from the sand and a quick bike ride to the chic boutiques and world-class shopping and dining of Lido Marina Village. Built with keen attention to detail, this custom abode features soaring ceilings, European Oak wide-plank flooring throughout and offers seamless indoor-outdoor living with retractable doors that open to the ocean breeze. A charming Dutch door welcomes you into a bright, airy foyer with custom-built bench seating and stylish shiplap accents. The main living area opens up to a serene island-style patio offering space to lounge fireside or unwind in the outdoor spa. The gourmet kitchen boasts honed Carrera marble countertops, an oversized island, a six-burner stove, built-in white oak buffet, and a walk-in pantry. Upstairs, you’ll find a second living area with rich wood cabinetry, a laundry room, and four spacious bedrooms. A generous primary suite showcases vaulted ceilings, a stately fireplace, and a resort-inspired bathroom with dual vanities and a soaking tub. The expansive rooftop deck, equipped with a built-in BBQ, sink, and refrigerator, offers plentiful space for year-round coastal entertaining. Experience the best of coastal living in this thoughtfully designed Newport Island retreat, where style, comfort, and tranquility await.

409 39th Street, Newport Beach

113 Via San Remo, Newport Beach
$8,500,000
4 Beds ⋅ 4 Baths ⋅ NP25027609 MLS ⋅ Closed Status
Lido Isle perfection. This French Provincial home, designed by Cynthia Childs and built by Legacy CDM, blends casual luxury with timeless style and design. Spanning approx. 3,700sf on 1.5 lots, this exquisitely curated residence features four beautifully appointed bedrooms, 3.5 baths and a dedicated office. A sun-drenched courtyard with a limestone fountain, lush greenery and a striking wood-burning fireplace sets the stage for a serene escape. Inside, the great room captivates with reclaimed wood beams, limestone flooring and an elegant stone fireplace, creating effortless refinement. Multiple French doors dissolve the barrier between indoor and outdoor living, bathing the home in natural light. Exquisite materials, hardwoods, appointments and craftsmanship shine throughout, with stone and tile design by Concept Studios and custom hardware and lighting by Jacqueline Nicolas. The chef’s kitchen is a showstopper, blending form and function. Custom cabinetry, quartzite countertops, a grand center island, and top-tier appliances are complemented by a limestone range hood and backsplash. A walk-in pantry and refrigerated wine cellar elevate the space for entertainers. French doors open to a private south-facing patio with a wood-burning fireplace, BBQ, and soothing fountain for the ultimate alfresco experience. A handsome wood-paneled office overlooks the patio, offering a tranquil retreat for work or reflection. The primary suite is a sanctuary of sophistication, featuring soaring beamed ceilings, built-in cabinetry, and a spa-like en-suite bath with marble finishes, dual vanities plus a service sink, a soaking tub, shower and large walk-in closet. The secondary suites are equally refined, showcasing tasteful architectural details and finishes. The upper-level lounge/4th bedroom offers flexible living space, while the rooftop terrace stuns with breathtaking views of city lights and bay, an idyllic setting to relax and entertain. Designed for beauty and functionality, this elevator-ready home features a three-car garage and ample storage. Set on a premier south-facing parcel, this residence enjoys a unique location across from a grassy park and is just steps from Lido’s private beach and clubhouse. A short stroll leads to Lido Marina Village, where premier dining, charming cafés, and boutique shopping await. More than a home, this is a statement of luxury—an impeccable architectural gem in one of Newport Beach’s most sought-after waterside communities.

113 Via San Remo, Newport Beach

15 Hillsborough, Newport Beach
$4,830,000
5 Beds ⋅ 5 Baths ⋅ NP25028474 MLS ⋅ Closed Status
Welcome to an extraordinary residence in the prestigious, gated Harbor Hill community of Newport Beach. Once showcased on the renowned CDM Home Tour, this grand home boasts five spacious bedrooms, including a main-level suite with a private ensuite, offering unparalleled comfort and privacy for both family and guests. The expansive living areas are meticulously crafted to accommodate lavish entertaining and serene relaxation, with soaring cathedral ceilings that invite abundant natural light and enhance the home's open, inviting ambiance. At the heart of the residence lies a timeless chef’s kitchen, elegantly designed for both beauty and functionality, sure to inspire culinary creativity, while an adjacent formal dining room provides an elegant backdrop for gatherings. For leisurely moments, indulge in the downstairs wet bar or retreat to the sophisticated wood paneled office, which expertly blends style and function for work or study. The property’s backyard, the primary suite’s private balcony, and an additional upstairs bedroom’s balcony all offer breathtaking cityscape views of Newport Beach, with the iconic Fashion Island forming a striking horizon, amplifying the grandeur of daily living. Completing this luxurious home is a spacious three-car garage, ensuring ample room for vehicles and storage, making this Harbor Hill residence the epitome of sophistication, luxury, and comfort, all set within one of Southern California's most coveted neighborhoods.

15 Hillsborough, Newport Beach

278 Villa Point Drive, Newport Beach
$1,065,000
1 Beds ⋅ 1 Baths ⋅ OC25027163 MLS ⋅ Closed Status
Majestic locale on the 16th fairway of the pristine Newport Beach Country Club offering the best unobstructed expansive views of the course, water features Fashion Island in the backdrop, 4th of July fireworks shows & captivating sunrises. Beautifully remodeled upper level one bedroom home in the sought after gated community of Villa Point. Set in the most prime peaceful view location in the community. Perfectly situated at Pacific Coast Highway and Jamboree, you have easy access to the best of the coastal community. Less than 1/2 mile walk to Newport Harbor Back Bay, less than 3/4 mile walk to Bayside Shopping Center and Balboa Island, 1.75 mile walk to Fashion Island and Corona del Mar. Beautifully remodeled in neutral beach tones. The white kitchen has quartz slab counters with full tile backsplash, stainless steel gas range, microwave, dishwasher, and refrigerator. Living room has gas fireplace with mantel, large slider to the panoramic view balcony. Bathroom has been remodeled with a dual sink vanity, quartz slab counter and beautiful walk-in tile shower with frameless glass door. The suite includes an organized walk-in closet and ample space for a king size bed, and sitting area/ work area. Inside laundry room with full size wash and dryer. Detached one car garage with storage loft and abundant secondary parking. 2 pools and spas, one spa is on the golf course and is just close enough to you, as is the main pool and gym.

278 Villa Point Drive, Newport Beach

1106 Nottingham Road, Newport Beach
$6,750,000
5 Beds ⋅ 6 Baths ⋅ NP25026088 MLS ⋅ Closed Status
Welcome to 1106 Nottingham. An elegant farmhouse that was completely rebuilt in 2021. Featuring premium materials, expert craftsmanship, and luxurious amenities throughout. A turnkey masterpiece with astounding curb appeal in the highly sought-after Dover Shores neighborhood. The front entry offers high ceilings with exquisite chandeliers, impeccable craftsmanship featuring a striking combination of vertical and horizontal siding, white-washed brick, custom wood herringbone garage door, and black-framed windows. A beautiful rustic beamed trellis adds further character, the private fenced front yard is great for kids and pets, while a majestic olive tree graces the front entry. Inside, the open and airy foyer with soaring ceilings, eye-catching chandeliers and a grand picture window creates a dramatic first impression, flooding the space with natural light. The great room boasts wood-beamed ceilings. shiplap accents, and a brick fireplace, seamlessly flowing into the dining area, kitchen and outdoor spaces. A serving/dry bar with bi-fold passthrough windows enhances indoor-outdoor living. The chef's kitchen impresses with a quartzite waterfall island, custom cabinetry, wood-paneled Dacor and Miele appliances, a Wolf range, and a Brizo farmhouse sink. The main level offers three bedrooms, plus office. The private master suite features an A-frame beamed ceiling, shiplap walls, with access to a private patio, and a spa-like bath with a soaking tub. Carrera marble shower and custom, walk-in closet. Upstairs offers two oversized en-suite bedrooms, a bonus room with a fireplace, balcony and bar. The backyard is an entertainer's dream, complete with a pool/spa. Ipe wood deck, built-in fire pit, and BBQ. A stunning blend of modern elegance and farmhouse charm, Nottingham Farmhouse is a true masterpiece.

1106 Nottingham Road, Newport Beach

51 Harbor Ridge Drive Unit 89, Newport Beach
$3,460,000
3 Beds ⋅ 3 Baths ⋅ PW25027251 MLS ⋅ Closed Status
Spectacular ocean, Catalina Island, and city light views from this stunning 3-bedroom, 2.5-bathroom home in the prestigious guard-gated Harbor Ridge Estates. A charming courtyard entry with a sitting area welcomes you into a beautifully landscaped front yard.The chef's kitchen boasts maple cabinetry, granite countertops, a Sub-Zero built-in refrigerator, stainless steel appliances, including a freestanding Thermador range with vent hood, and travertine flooring that extends through the entry, dining area, and kitchen. The kitchen also offers direct access to the front courtyard. Step down into the spacious living room, featuring a remodeled fireplace, wet bar, and French doors that open to the backyard, where you'll find a jacuzzi, built-in barbecue, and fire pit, perfect for entertaining. The dining area flows seamlessly into the living room and wet bar, enhancing the open-concept design.The primary suite offers vaulted ceilings, a fireplace, floor-to-ceiling windows, and direct access to the backyard to take in breathtaking views. The luxurious en-suite bathroom includes a dual-sink vanity, large soaking tub, walk-in steam shower with frameless glass doors, private water closet, and a custom-organized walk-in closet. The first guest bedroom features an en-suite bathroom and a custom-organized closet. The second guest bedroom, currently used as an office, boasts a built-in desk and beautiful wood flooring. A conveniently located guest bathroom and an inside laundry room add to the home's functionality. Additional highlights include skylights, recessed lighting, a two-car garage with epoxy flooring and built-in cabinetry, and access to community amenities such as pools, spas, and tennis courts. Situated in a prime Newport Beach location, this home offers the perfect blend of luxury, privacy, and panoramic views.

51 Harbor Ridge Drive Unit 89, Newport Beach

15 Sea Cove Lane, Newport Beach
$2,310,000
2 Beds ⋅ 3 Baths ⋅ NP25025586 MLS ⋅ Closed Status
Located in guard gated Sea Island, this two bedroom 2.5 bath condo greets guests with a private, gated entrance and sunny patio. A beautiful Dutch door open to the living room equipped with a wet bar and formal dining room. Off the living room, you'll find a study with built-in bookshelves that would be perfect as office or music room. The updated kitchen features soapstone counters, a marble backsplash, freshly painted cabinets, stainless steel appliances and a peaceful dining area that looks out to the front patio. Downstairs, the primary suite offers ample dual closets, a bathroom with dual sinks, soaking tub and separate shower. The downstairs level also includes a secondary bedroom with a dedicated bathroom. Seller is including a dual temperature WineMate refrigerator which stores 228 bottles. Entertain and dine on the expansive patio or take in the Freshly painted throughout, with new carpet. 2-car attached garage. The Sea Island community offers a pool and spa, tennis courts and a newly remodeled clubhouse. Conveniently located moments away from world class shopping and dining, beaches and award-winning schools.

15 Sea Cove Lane, Newport Beach

15 Colonial Drive, Newport Beach
$5,000,000
5 Beds ⋅ 4 Baths ⋅ OC25008428 MLS ⋅ Closed Status
Situated within the prestigious guard-gated community of One Ford Road, 15 Colonial Drive offers 5 bedrooms and 4 bathrooms in the highly sought-after Stonybrook 4 model. This home is thoughtfully upgraded, featuring hardwood floors, tumbled travertine tiles in the foyer, family room, and kitchen, as well as a chef’s kitchen equipped with Sub-Zero and Viking appliances. Both the living and family rooms include fireplaces with detailed mantels, creating welcoming spaces for relaxation or entertaining. The upstairs primary suite boasts a sitting area, balcony, walk-in closet, and a beautiful en-suite bath. Natural light floods the home through oversized windows and French doors, enhancing its bright and airy feel. The private backyard is designed for both enjoyment and practicality, featuring lush landscaping, fruit trees, an outdoor fireplace, and a bar. Backing to the Pasea, which connects directly to the community’s amenities, the property also benefits from serene surroundings and breathtaking sunsets. One Ford Road residents enjoy a host of world-class amenities, including 24-hour guarded gates, two swimming pools, a fitness center, putting greens, croquet and basketball courts, a playground, rose garden, reflection pond, barbecue areas, and a clubhouse. The community also hosts organized events such as a children’s swim team and holiday gatherings, offering an exceptional lifestyle just minutes from shopping, dining, entertainment, beaches, and freeways.

15 Colonial Drive, Newport Beach

15 Inverness Lane, Newport Beach
$6,400,000
4 Beds ⋅ 4 Baths ⋅ NP25015476 MLS ⋅ Closed Status
Located behind the private 24 hour guarded gates of Big Canyon, this custom home is well placed in a cul-de-sac on one of the premier lots in the community, with phenomenal golf course views. All 4 bedrooms include a balcony or patio overlooking the golf course. The home boasts beautiful solid cherry wood floors on the first floor and high ceilings throughout. The remodeled chef's kitchen with granite countertops, high end appliances includes a kitchen dining area overlooking the golf course. All windows are dual pane and 8 feet tall, which brings great light into all rooms and expands the views. All doors are solid core and 8 feet tall. One bedroom is on the first floor with a private bath. All bedrooms enjoy an attached bath. The primary bedroom has his and hers walk-in closets and many built in drawers. The primary bathroom enjoys views of the golf course, dual vanities, a soaking tub and a large glass enclosed shower. Enjoy the warmth of the fireplaces in the family room and primary bedroom. In 1994 the home was expanded with plans and city permits. The home was recently landscaped by Roger's Gardens with low water usage vegetation. The current owners have taken immaculate care of the home and have completed many upgrades including a new roof and solar panels. A large driveway and 3 car garage allows for convenient off street parking. The Big Canyon community does not allow cars to be parked in the street overnight. Big Canyon is located across the street from the spectacular Fashion Island shopping center and only minutes from the pleasure harbor, great restaurants and some of the finest beaches in the world. The public schools are rated very high.

15 Inverness Lane, Newport Beach

32 Rue Fontainbleau, Newport Beach
$3,829,800
4 Beds ⋅ 3 Baths ⋅ OC25016133 MLS ⋅ Closed Status
This one-of-a-kind luxury home in the award-winning community of Big Canyon offers an exquisite blend of timeless elegance and modern innovation. Originally taken down to the studs and expanded in 2008, this meticulously designed residence lives like a single story, with a main level primary. From the moment you enter the Italian-inspired courtyard, you are welcomed by a serene setting with tranquil water features and lush landscaping. Inside, the dramatic great room and dining area showcase remarkable pitched ceilings with hand-stained wood beams, a custom stone wall, and an impressive hand-carved limestone fireplace made from 500-year-old blocks. NanoWall technology allows the entire back of the home to open seamlessly to an entertainer’s paradise, where a built-in outdoor kitchen, seating area, pizza oven, and custom fireplace create the perfect ambiance. The chef’s kitchen is a culinary dream, with top-of-the-line European appliances and Sub Zero French door fridge, custom cabinetry, quartzite countertops, and a high-end coffee station with an Antique Elekta Italian espresso machine with morning room, opening to a private courtyard. The primary suite is a sanctuary of luxury, boasting tongue & groove wood floors, custom built-ins, Nano wall doors leading to a private garden, remote-powered shades, and a spa-like master bath with multiple shower heads for a spa like experience. There is also a finished attic in the primary retreat with air-conditioning, accessed with a remote controlled electric metal staircase and electric hoist provides additional storage and versatility. The second downstairs bedroom, currently used as an office, features a sliding door leading to a secluded patio. Upstairs, two additional bedrooms and a beautifully crafted bath offer comfortable living space. This home includes 40 high-efficiency solar panels, CAT 5 wiring with a media center, five automated remote-control skylights, garage epoxy floors, custom cabinets, EV charging, electric bicycle hoists, and two tankless water heaters. Additional upgrades include Biblical reclaimed limestone floors (circa 1192 A.D.), retractable screens for the NanoWall doors, a lighted trellis over the BBQ area, a motorized awning, leaf screens on gutters, and fresh interior paint. Located just minutes away, Fashion Island Mall in Newport Beach offers upscale shopping, fine dining, and a vibrant coastal ambiance, featuring luxury boutiques, world-class restaurants, and stunning ocean views.

32 Rue Fontainbleau, Newport Beach

280 Cagney Lane Unit 219, Newport Beach
$1,289,000
2 Beds ⋅ 2 Baths ⋅ IG25016538 MLS ⋅ Closed Status
WELCOME to the COASTAL LIFESTYLE and LUXURY Living in the HIGHLY DESIREABLE, Gated Community of Villa Balboa...ONLY TWO BLOCKS TO THE BEACH!! ONE of the MOST SOUGHT After Floor-Plans in the Community...This is a Beautifully Designed "Condo Flat" with Numerous UPGRADES Throughout and the Convenience of Semi-Private Elevators & Lobbies * * Come Enjoy this SPACIOUS Floor-Plan Offering 1761sqft with 2 LARGE Bedrooms and 2 FULL Bathrooms * * Beautiful Formal Entry Way with 20" Polished Marble Tiled Flooring * * XTRA Large Living Room with a ROMANTIC Stone-Ledger Fireplace and your PRIVATE BALCONY to Enjoy the Evening Breeze * * REMODELED Kitchen with GRANITE SLAB Counter Tops & Custom Back-Splash, STAINLESS STEEL Appliance Package including the Wine Refrigerator, Breakfast Counter, Custom French Antique Cabinetry and Breakfast Nook to Enjoy Your Morning Coffee * * Formal Dining Room * * UPGRADED Throughout with 2-Toned Custom Interior Paint, Gorgeous Wood Laminate Flooring Throughout, Raised Panel DECOR Doors, DESIGNER FIXTURES, Crown & Base Molding, Hunter Douglas Remote Shades, Recessed LED Lighting, Mirrored Wardrobes, UPGRADED Rocker Light Switches, Ceiling Fans, Granite Counters, Upgraded Bathrooms and MUCH MORE * * PRIMARY Master Bedroom Suite with a Large Walk-In Closet -AND- PRIVATE Master Bathroom with His & Her Sinks, Quartz Counter Tops & Relaxing Garden Tub * * Nicely Appointed 2nd Bedroom with SUPER-SIZED Closet and Private Access to the Balcony * * INDOOR LAUNDRY ROOM with PLENTY of Storage * * Has TWO Balconies with Storage * * Controlled Subterranean Parking with 2 Assigned Spots with LOCKED STORAGE for ALL LARGE ITEMS, BIKES, Paddle Boards & Beach Toys * * ENJOY THE LIFESTYLE of Villa Balboa's Amenities including (2) Sparkling Pools, Clubhouse, Pickleball & Tennis Courts, SPA, BBQ/Picnic Areas, Clubhouse, Fitness Center & 24 Hour Security * * Terrific Location is Close to World Famous Shopping, Lido Island, Hoag Hospital, Balboa Peninsula, Dining/Restaurants, Fashion Island, Entertainment, Near Parks, Schools and EZ Freeway Access

280 Cagney Lane Unit 219, Newport Beach

57 Ocean Vista, Newport Beach
$2,600,000
3 Beds ⋅ 4 Baths ⋅ NP25013799 MLS ⋅ Closed Status
Nestled on a spacious elevated corner lot in Sea Island, this beautifully remodeled home offers over 2,700 sq. ft. of luxurious living space, featuring 3 bedrooms and 3 1/2 baths. The home is bathed in natural light, creating bright and inviting living areas, with privacy throughout. The expansive patio, located off the lower unit, provides an ideal space for outdoor entertaining and relaxation. A cozy morning/family room and breakfast nook seamlessly open to the updated kitchen, while the formal dining room offers an elegant setting for special occasions. With stunning wood floors and plantation shutters, every detail of this home exudes warmth and charm. Residents of Sea Island enjoy exclusive access to a 24-hour guard gate, two tennis courts, two pools, and a clubhouse. The prime location offers easy access to shopping, dining, transportation, and scenic walking areas, making this home an exceptional place to live.

57 Ocean Vista, Newport Beach

503 Avenida Campana, Newport Beach
$1,698,000
3 Beds ⋅ 3 Baths ⋅ OC25013413 MLS ⋅ Closed Status
All Ready to go ! Watch our VIDEO/TOUR "The Bluffs" Knoll Top location offers "View" towards Fashion Island lights, Back Bay Preserve, overlooking lush greenbelt arroyo. Walk to Corona del Mar School and sports fields. Visit us Today.!. Our "End Unit" Custom Delores floor plan boasts almost 1,900 sq. ft. with 3 bedrooms 2.5 bath plus a large downstairs Den/office plus laundry room. Comfortable front courtyard entry plus a Beautiful wrap around back patio for great entertaining with Views. This home has an open style living area with a fireplace. The kitchen features a long serving counter bar. The master suite features a viewing balcony to All that Newport offers. You'll love the large concrete alleyway, extra parking spaces leading to your Private enclave of homes. Pull right in to your oversized 462 sq ft detached 2 car garage with extra storage. This "Blue Ribbon" listing offers termite work completion and roofing repairs certification, fresh interior updated improvements of carpet and flooring, All painted and clean. Easy To See... Don't Miss Out.!.!. Reach out by phone at anytime .!.

503 Avenida Campana, Newport Beach

2141 Andover Lane, Newport Beach
$2,273,600
4 Beds ⋅ 4 Baths ⋅ OC25010100 MLS ⋅ Closed Status
Welcome to 2141 Andover Lane, an upgraded and spacious home located in The Cay at Mariner Shores, a coastal-inspired community in the heart of Newport Beach. This end-unit townhome features one of the larger floor plans in the community, with 4 bedrooms, 4 full bathrooms, and a private entry for added exclusivity. The bright and open layout includes a great room that seamlessly connects to the chef’s kitchen, designed with an expansive island, quartz and marble countertops, a six-burner range, double ovens, and designer finishes. A spacious balcony off the great room, complete with outdoor heating, provides an inviting space for alfresco dining and relaxation. Additional features include a well-appointed laundry room, a private two-car garage with an electric car charger, wide-plank wood flooring, motorized window treatments, and custom built-ins. The expansive primary suite features a bright and airy bedroom, a bar with a beverage fridge, a luxurious en suite bathroom with a soaking tub and walk-in shower, and a generously sized walk-in closet. Mariner Shores offers resort-style amenities, including a pool, spa, cabanas, barbecue and picnic areas, and a fire pit. Conveniently located near 17th Street’s vibrant shops and restaurants, the Upper Newport Bay Preserve and Newport Harbor, and local beaches, this home is also within the highly desirable Mariners Elementary School zone, providing the ideal combination of luxury, convenience, and coastal living.

2141 Andover Lane, Newport Beach

231 Via Firenze, Newport Beach
$5,498,000
3 Beds ⋅ 4 Baths ⋅ OC25010771 MLS ⋅ Closed Status
Stunning mid-century Spanish revival residence that exudes classic elegance and has been completely redone to a must-see level of sophistication. Situated on a coveted interior street-to-strada lot, on the exclusive coastal enclave of Lido Isle in the heart of Newport Harbor, this is a move in ready entertainer’s dream. Enter through a one-of-a-kind designer custom glass door to a grand yet welcoming foyer. This opens to the gorgeous bathed in light open concept living spaces that feature contemporary wide plank wood flooring, upgraded fixtures and finishes and views through multiple French doors out to the central entrainer’s completely redone patio. Completely captivating is the custom chef’s kitchen that has been artfully designed and makes an unmistakable statement. Featuring luxury appliances, marble counters, custom cabinets, updated lighting, fixtures and hardware, a large built-in refrigerator and all of this is anchored by a massive bar seating island with eye catching marble that wraps to the floor at each end. With great natural light from French doors opposite the bar the kitchen opens out to the interior courtyard and as the heart of the living spaces is flanked on either side by an immersive formal living room with French doors to both the interior courtyard, and to the back patio, and the formal dining room which then opens to a spacious family room that completes the living spaces. Up the elegant, curved staircase find the enviable resort inspired primary retreat complete with a gold bedecked ensuite that is a one of kind showpiece. With dual vanities, an oversized marble rain shower, a luxurious soaking tub, private water closet, and a massive walk-in closet the primary suite is complete with a private deck. Two additional bedrooms, each with custom ensuite baths and a convenient laundry room complete the living spaces. Out back is a classic strada patio which has great sun and the perfect amount of space to meet and host some neighbors. An attached direct access two car garage also has space for your bikes, surfboards, and all your beach toys. Living on Lido Isle offers access to community beaches, docks, green spaces, a fun playground, tennis and pickle-ball courts and a residents’ waterfront clubhouse. Located in the heart Newport Beach enjoy enviable access to world renowned recreation, dining and entertainment options, and is just minutes to Fashion Island, John Wayne Airport and everything Orange County has to offer. Welcome Home!

231 Via Firenze, Newport Beach

114 27th Street, Newport Beach
$3,900,000
3 Beds ⋅ 4 Baths ⋅ NP25009279 MLS ⋅ Closed Status
NEW YEAR! NEW PRICE IMPROVEMENT!!SEE AGENT NOTES....Amazing ocean views from all three levels of this contemporary single family residence. Creative in architecture, the builder was able to design the ocean view roof top deck to expand from the front of the property all the way to the rear. The roof top deck enjoys a white water view from the main deck, in addition there is a secondary dining/open bar, entertainment area with full bath for your enjoyment at the rear of the rooftop deck. Unobstructed view from the primary suite on the second level, with custom bath/shower, beautiful tile with upgraded fixtures. Walk out your front door, you are half a block from the sand. The property was constructed from the ground up in 2018. Quality construction, upgraded modern finishes, beautiful interior fixtures, custom lighting throughout. The main floor offers an open layout with direct access to the front ground level patio. Open interior living space has high ceilings, modern fireplace, well appointed gourmet kitchen, sleek modern cabinetry with custom tile work. Two additional bedrooms, full bath, inside laundry are located on the second level. Convenient easy access to the attached two car garage. Embrace the coastal living lifestyle just 4 homes from the ocean. Minutes from the Pier, restaurants and entertainment. This is a superior location close to all the amenities the Newport Peninsula has to offer right out your front door.

114 27th Street, Newport Beach

38 Palazzo, Newport Beach
$5,700,000
5 Beds ⋅ 7 Baths ⋅ NP24243947 MLS ⋅ Closed Status
Nestled on a prized corner lot within the prestigious guard-gated community of Bonita Canyon, 38 Palazzo offers unmatched privacy, luxury and coastal charm. This 10,103-square-foot lot is a true sanctuary for resort-style living and entertaining surrounded by lush, mature landscaping. Spanning over 5,000 square feet, this meticulously designed estate features five ensuite bedrooms, six and a half bathrooms and a dedicated study, all adorned with thoughtful details such as extensive built-ins, rare natural stone and custom finishes throughout. Offering incomparable indoor-outdoor living, the heart of the home is the gourmet kitchen, equipped with Thermador and Sub-Zero appliances, that flows effortlessly into the inviting family room. Expansive bifold doors and windows open to a travertine loggia with fireplace and built-in heaters, creating a harmonious connection to the serene outdoors. A true private oasis, the backyard features a sparkling pool and spa, an expansive bar, and a stunning 1,500-gallon tropical fish tank—perfect for hosting unforgettable gatherings. Recently remodeled, the upstairs primary suite is a haven of tranquility with a spa-inspired bathroom offering a freestanding soaking tub, glass-enclosed shower and custom walk-in closet with a center island. A cozy seating area with a fireplace completes this luxurious retreat. An expansive media and entertainment room with a wet bar and a private gym (or secondary office) provide versatility and convenience. The main-level home office is fully equipped with custom built-ins and easy main-floor access for remote work or study. Beyond the home’s exceptional design and functionality, it offers exclusive access to Bonita Canyon’s sought-after amenities including tennis courts, a lap pool, greenbelts and a playground plus it is ideally located just minutes from world-class dining, shopping, and Newport’s pristine beaches. Combining timeless elegance with modern luxury, this home offers a masterful blend of sophistication and comfort. With its entertainer’s style, unparalleled privacy, and resort-style features, 38 Palazzo is more than a home—it’s a lifestyle. Don’t miss the opportunity to make this extraordinary residence your own.

38 Palazzo, Newport Beach

7 Jupiter Hills Drive, Newport Beach
$5,000,000
4 Beds ⋅ 4 Baths ⋅ OC25009052 MLS ⋅ Closed Status
Situated within the prestigious guard-gated community of One Ford Road, 7 Jupiter Hills Drive is a stunning home that seamlessly blends timeless design with contemporary finishes. This immaculate residence offers 4 bedrooms, an office, and 4 bathrooms, all set on a spacious and private 8,036-square-foot lot located on a coveted cul-de-sac. The main floor features a formal living room with soaring ceilings and a sleek, elegant fireplace, a formal dining room with a coffered ceiling, and a well-appointed office with built-ins. The family room includes a large fireplace and flows effortlessly into the beautifully remodeled kitchen, which boasts a large pantry, top-of-the-line Wolf appliances, and a casual dining area overlooking the meticulously landscaped backyard. The backyard and patio provide a serene retreat with ample space for outdoor dining, relaxation, and entertaining, surrounded by meticulous landscaping that enhances the home’s private and tranquil atmosphere. A highly desired main-level guest bedroom and en-suite full bathroom complete the first floor. Upstairs, the luxurious primary suite features high ceilings, a private balcony, a large walk-in closet, and a remodeled spa-like bathroom. Down the hall are two additional generously sized bedrooms and a full bathroom. Additional highlights include a two-car attached garage with epoxy flooring, French white oak hardwood flooring, and custom shutters throughout. Residents of One Ford Road enjoy an array of world-class amenities, including two Olympic-sized pools, a state-of-the-art fitness center, sport courts, putting greens, parks, and more. Conveniently located just minutes from John Wayne Airport, Fashion Island, and South Coast Plaza, this home offers a perfect balance of luxury, privacy, and convenience. Don’t miss the opportunity to live in one of Newport Beach’s most exclusive communities.

7 Jupiter Hills Drive, Newport Beach

50 Sea Island Drive, Newport Beach
$1,600,000
3 Beds ⋅ 3 Baths ⋅ NP24255815 MLS ⋅ Closed Status
Welcome to 50 Sea Island, a beautifully upgraded two-story 3 bedroom / 2.5 bath condo with breathtaking fairway views of the prestigious Big Canyon golf course and the spectacular Fashion Island skyline. This seaside escape is drenched with natural light and cool ocean breezes that permeate every inch of this peaceful home. Enjoy a gourmet kitchen with new appliances, newly installed luxury quartz counters, backsplashes and shower/bath appointments, luxury vinyl plank flooring, contemporary fixtures and hardware, upgraded window treatments, multiple balconies, fresh interior and exterior paint, and a new HVAC system. This quiet Big Canyon community is one of the best centrally located neighborhoods in Newport Beach that includes recently refurbished pools and spas, a resurfaced tennis court, security-gated entries, and well-maintained mature landscaping. Just 5 blocks from Corona Del Mar High School, this beach town escape feeds into award winning elementary and junior high schools within walking distance. Experience close proximity to Newport’s finest restaurants, world-class beaches, private and public pickleball, tennis and golf facilities, shopping, blue ribbon schools, hiking trails, the 405/55/73 freeways, and the SNA John Wayne Airport. Escape to this hidden gem in the heart of Newport Beach.

50 Sea Island Drive, Newport Beach

2 Summerwalk Court Unit 33, Newport Beach
$869,000
2 Beds ⋅ 2 Baths ⋅ OC25003069 MLS ⋅ Closed Status
Welcome to this charming 2-bedroom, 2-bathroom condo in the heart of Newport Beach. This charming 980 sqft home features vaulted ceilings and wood-like flooring throughout, creating a bright and welcoming atmosphere. The inviting living room offers a cozy fireplace, perfect for relaxing evenings, along with a convenient storage closet for added functionality. The kitchen seamlessly opens to the dining area and features brand new stainless steel appliances, freshly painted white shaker cabinets, updated hardware, recessed lighting, and a sliding door that leads to the private backyard patio, perfect for outdoor relaxation and entertaining. The generous primary bedroom is designed for comfort and relaxation, featuring mirrored closet doors, a ceiling fan, and a heightened ceiling that enhances the spacious feel. A sliding door provides direct access to the private back patio. The en-suite bath is complete with a walk-in shower, a built-in bench, marble countertops, and white cabinetry with upgraded hardware. The second bedroom is decently sized, offering a ceiling fan and a walk-in closet with built-in cabinetry for added organization. For added convenience, the unit includes an in-unit washer and dryer tucked neatly in a dedicated closet. This home also comes with a carport and a detached 1-car garage. The well-maintained community offers an array of excellent amenities, including two pools, a hot tub, a sport court, BBQ and picnic areas, plus access to scenic wooded walking trails, canyons, and parks. Outdoor enthusiasts will appreciate the nearby bike trail that leads directly to the beach. With so much to offer, this condo is truly a hidden gem in Newport Beach!

2 Summerwalk Court Unit 33, Newport Beach

2206 Laurel Place, Newport Beach
$8,000,000
5 Beds ⋅ 6 Baths ⋅ PW25007970 MLS ⋅ Closed Status
Step into unparalleled luxury with this stunning five-bedroom, six-bathroom estate with an office and bonus room. Offering 5,523 sqft of opulent living space in the heart of Newport Beach and crafted with the finest materials, this home is a true masterpiece of design and quality. Inspired by renowned Architect Eric Aust, this home has been thoughtfully engineered. Key Features: Great Room with Double-Volume Ceilings. Expansive and open, featuring beautiful wood paneling that reaches full height and enhances the grandeur of the space. Gourmet Kitchen: Chef’s dream with Cristallo countertops, a waterfall island, and exquisite custom cabinetry that flows seamlessly into the living areas and complimented by a secondary prep kitchen. Fleetwood Sliding Doors: 60-foot sliding glass doors bring the outdoors in, leading to your own private outdoor paradise. Outdoor Oasis: A beautifully designed California room, sparkling pool, and built-in barbecue area perfect for entertaining or relaxing. Master Suite: A serene retreat with a spa-like bathroom and an impressive walk-in closet, complete with a stunning center island for additional storage and organization. Rich Finishes: White oak wood floors throughout, including a sophisticated herringbone pattern in the main living areas. All bathrooms are finished with opulent stone slabs that exude luxury. Custom Details: The exterior features custom wood garage doors and copper gutters, adding a unique touch of elegance and sophistication. This home has been meticulously designed and built with the highest quality finishes and materials, creating an atmosphere of luxury and comfort in every corner. With its grand architecture, expansive living spaces, and high-end finishes, this home is a rare opportunity to own a piece of Newport Beach luxury. Don’t miss your chance to experience this exceptional property. Contact us today to schedule a private tour!

2206 Laurel Place, Newport Beach

673 Vista Bonita, Newport Beach
$2,125,000
3 Beds ⋅ 3 Baths ⋅ NP25002165 MLS ⋅ Closed Status
Perched in a premier front-row location within the prestigious Bluffs of Newport Beach, this preferred end-unit “E” floor plan offers breathtaking views of the serene back bay reserve. Sunlight pours into the spacious first level, featuring an expansive deck opening to a living space highlighted by a cozy fireplace, a charming dining area, and kitchen. The primary suite, located on the main level, offers a large bedroom/bath suite while a convenient guest half bath is just down the hall. The lower level is equally inviting, boasting a large family room with sliding doors that open to a private outdoor patio. This level also includes two bedrooms, a full bathroom, ample closet storage, and a separate laundry room. Residents of the Bluffs enjoy a exclusive access to lush greenbelts, community pools, and scenic trails of the back bay preserve. Located minutes from beaches, shopping and dining of Fashion Island, top-rated schools like Corona del Mar High, Our Lady Queen of Angels, Eastbluff Elementary and the convenience of John Wayne Airport.

673 Vista Bonita, Newport Beach

302 Kings Road, Newport Beach
$12,425,000
6 Beds ⋅ 9 Baths ⋅ NP25006148 MLS ⋅ Closed Status
Poised on an elevated lot on prestigious Kings Road in Newport Beach this newly constructed organic contemporary home offers a panorama of impressive ocean and harbor views and blends modern design with natural elements to create a serene and inviting living environment. Conceptualized by architect Eric Aust and constructed by Gonterman Custom Homes the residence spans over 6400sft on three levels and features six bedrooms, six full and three half baths, theater, gym, library, elevator, and rooftop pool. Incorporating a sophisticated blend of natural wood and stone materials, complemented by bespoke fixtures and lighting, the home’s expansive layout lends itself to both comfortable everyday family living and impeccable grand-scale entertaining. Surrounding a meditative courtyard garden and covered lounge area with fireplace, the entry level presents two distinctive bedroom suites, theater, and handsome library/den that opens to terrace. Ascend a striking glass and wood staircase and be greeted by an impressive great room that conveys style and refinement. Here the open-concept space merges the luxurious living area, professional grade kitchen with service kitchen and dining room with wine wall, all designed to frame water views. Retreat to the primary suite designed for rest and rejuvenation. The adjoining spa-inspired ensuite is a haven of relaxation and features soaking tub, oversized walk-in shower, dual vanities and premium fixtures. A custom-designed walk-in wardrobe adjoins. Two generously proportioned guest suites are thoughtfully designed with high ceilings, large windows and luxurious ensuites. Seamlessly integrating indoor and outdoor living, the home’s third level is where style, comfort and function converge. Step into the exercise room that enjoys abundant water views. An adjoining guest suite with sitting area opens to its own patio. Truly an elevated experience, the rooftop terrace is designed for indulgence and relaxation and the abundant water views serve as a reminder of the home’s exceptional setting. An entertaining oasis the retreat features a professional-grade outdoor kitchen replete with pizza oven, a jetted pool/spa, and a fire pit sitting area that invites guest to linger and revel in the panorama of water and city light views. Equipped with home automation and security, five fireplaces, elevator servicing all levels, three car garage, mud room, laundry room, and study retreat, this exquisitely crafted home exceeds expectations.

302 Kings Road, Newport Beach

2101 Yacht Daphne, Newport Beach
$4,100,000
3 Beds ⋅ 3 Baths ⋅ NP25004434 MLS ⋅ Closed Status
Experience the epitome of coastal luxury in this stunning Newport Beach residence, nestled in the prestigious guard-gated community of Seaview. This beautifully remodeled 3-bedroom, 2.5-bath single-level home sits on one of the premier private lots at the end of a quiet cul-de-sac offering exceptional panoramic views. Inside, the formal living room welcomes you with large windows that bathe the space in natural light, complemented by a cozy fireplace. The gourmet kitchen boasts high-end stainless steel appliances and a spacious island that seamlessly flows into the living and dining areas. The family room, featuring custom cabinetry, opens to a tranquil courtyard, offering a perfect blend of indoor-outdoor living. The primary suite includes a walk-in closet and a luxurious spa-inspired bathroom, featuring a soaking tub, shower and dual vanities. Two additional bedrooms (one with a private bath) and a versatile bonus room round out this exceptional home. Additional features include a two-car garage with built-in cabinetry, inside laundry room, LED lighting, new carpet, fresh interior paint and newly painted kitchen cabinets plus new backsplash. Community amenities include a 24-hour guard gate plus access to tennis courts and a pool. Located minutes from world-class dining, shopping, beaches, and top-rated schools, 2101 Yacht Daphne is a rare opportunity to experience the ultimate in coastal living, blending elegance, convenience, and unmatched location.

2101 Yacht Daphne, Newport Beach

Based on information from California Regional Multiple Listing Service, Inc. as of . This information is for your personal, non-commercial use and may not be used for any purpose other than to identify prospective properties you may be interested in purchasing. Display of MLS data is usually deemed reliable but is NOT guaranteed accurate by the MLS. Buyers are responsible for verifying the accuracy of all information and should investigate the data themselves or retain appropriate professionals. Information from sources other than the Listing Agent may have been included in the MLS data. Unless otherwise specified in writing, Broker/Agent has not and will not verify any information obtained from other sources. The Broker/Agent providing the information contained herein may or may not have been the Listing and/or Selling Agent.

How much is your home worth?

Get instant property value now!