Refine Search
Sort by
23236 Orange Avenue Unit 5, Lake Forest
$470,000
2 Beds ⋅ 1 Baths ⋅ OC25063904 MLS ⋅ Closed Status
Discover this inviting 2-bedroom, 1-bathroom condo nestled in a peaceful Lake Forest community. Spanning 834 sqft, this ground-level gem offers a bright and open layout with stylish upgrades and two private patios—perfect for relaxing or entertaining. Step into the spacious living room featuring LVP flooring throughout and large sliding glass doors that lead to the front patio with an attached storage room for washer and dryer. The kitchen is equally charming, with granite countertops, stainless steel range and microwave, a dishwasher, and ample cabinetry. Another set of sliding glass doors opens to the fenced-in back patio, creating a seamless indoor-outdoor flow. The back patio offers a pergola for shade, plenty of space for hosting, and a storage closet for added convenience. The first bedroom features plush wall-to-wall carpeting, an overhead light, and a roomy closet. The second bedroom mirrors the main living space with LVP flooring, making it a versatile option for a guest room or home office. The bathroom boasts granite tile flooring, a modern single-sink vanity, and a tub/shower combo with sleek glass doors. The community offers carport and additional uncovered parking, lighted walking paths, and a large pool area with a clubhouse, perfect for lounging or entertaining. With its prime location, stylish finishes, and ample outdoor space, this condo offers the perfect blend of comfort, convenience, and charm.

23236 Orange Avenue Unit 5, Lake Forest

21655 Superior Lane, Lake Forest
$1,755,000
4 Beds ⋅ 3 Baths ⋅ OC25058302 MLS ⋅ Closed Status
Charming Lakefront Home in the Desirable Lake Forest Keys Nestled in the vibrant and sought-after community of Lake Forest Keys, this stunning 4-bedroom, 3-bathroom lakefront home offers a perfect blend of tranquility, comfort, and endless potential. With captivating water views and direct access to the serene lake, this property is ideal for those seeking a peaceful yet active lifestyle. Step inside to discover the timeless beauty of oak wood flooring that runs throughout the main living areas, adding warmth and character to the home. The spacious living room features a striking stone fireplace, creating a cozy focal point for family gatherings or quiet nights by the fire. Wood panel accent walls provide a touch of rustic charm, adding a rich, inviting ambiance to the interior. The home boasts a thoughtfully designed layout, with a spacious open living area that flows seamlessly into the kitchen and dining areas. Main floor primary bedroom and secondary on first floor. The added second level offers another bedroom , full bath, plus a spacious guest suite or could be home office, or game room. While some areas of the home carry a touch of vintage charm, they provide a wonderful opportunity to customize and modernize the space to your personal tastes. The generous 4 bedrooms and 3 bathrooms ensure ample space for family and guests, while the expansive deck and outdoor areas provide the perfect setting to enjoy the spectacular lakefront location. Whether you're looking for a weekend getaway, a permanent residence, or a place to make your own, this home is an incredible opportunity to own a piece of prime lakefront property in the coveted Lake Forest Keys community. Don’t miss the chance to make this one-of-a-kind home yours and create lasting memories in this peaceful, lakeside paradise!

21655 Superior Lane, Lake Forest

22222 Newbridge Drive Unit 5, Lake Forest
$900,000
3 Beds ⋅ 3 Baths ⋅ OC25064639 MLS ⋅ Closed Status
A great place to call home. this spacious townhome offers beautiful and practical upgrades for comfortable and easy lifestyle. Soaring ceiling, neutral color oversize tile throughout the first floor of living room, dining room and the kitchen area, abundance of natural lights pouring into the living area. Dining room is adjoining the totally upgraded gourmet kitchen with granite counters, Smart oven/ range, Microwave, bright white cabinets accented by granite backsplash, gourmet coffee counter and shelves. The sliding glass doors opening to the generous and spacious very private back-patio that backs to the green-belt provides total peace and tranquility. second floor offers master suit and bath with upgraded counters, contemporary duel sink , smart mirrors, tub/shower combo. Down the hall Two more bedrooms, one with Built-in Hide A Bed. and a full bath in the hallway. All new window blinds throughout the house. there are many Smart-house features that needs to be noticed. new roof and repipe done by HOA approx. 2/3 years ago. solar panels are on the roof permited by HOA. approx. 3 years old.

22222 Newbridge Drive Unit 5, Lake Forest

25712 Le Parc Unit 96, Lake Forest
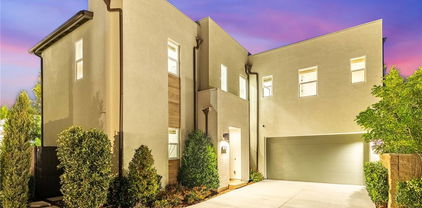
$510,000
1 Beds ⋅ 2 Baths ⋅ OC25063571 MLS ⋅ Closed Status
Beautiful 2-Story Condo in the Resort-Style Le Parc Community. Welcome to this highly sought-after floor plan in the Le Parc condominium community! This unique two-story unit offers an open and spacious layout, perfect for entertaining, with the added benefit of no neighbors above or below. The kitchen boasts freshly painted cabinets, stainless steel appliances, and a convenient breakfast bar. The bright and airy family room features recessed lighting and direct access to a private, enclosed patio—ideal for relaxing or entertaining guests. A beautifully remodeled half-bathroom is conveniently located near the entryway. Upstairs, you’ll find the primary retreat, complete with vaulted ceilings, a walk-in closet, and a dedicated laundry closet with a stackable washer and dryer. A versatile loft area provides the perfect space for a home office, reading nook, or additional lounge area. Le Parc offers fantastic HOA amenities, including paid water and trash, three sparkling swimming pools, and barbecue areas. Parking is easy with a detached two-car garage and additional guest parking throughout the community. Located in the heart of Lake Forest, this home is just minutes from shopping, dining, parks, and entertainment. Move-in ready —don’t miss this opportunity!

25712 Le Parc Unit 96, Lake Forest

29 sorrel, Lake Forest
$3,299,000
5 Beds ⋅ 6 Baths ⋅ OC25059865 MLS ⋅ Closed Status
Welcome to 29 Sorrel, an exquisite residence with PANORAMIC VIEWS nestled on the highest cul de sac street location within the prestigious community of Baker Ranch. Residents in this community enjoy low HOA dues and NO Mello Roos! This stunning home, built in 2017, offers an expansive 4,224 square feet of living space featuring 5 bedrooms and 5.5 bathrooms, thoughtfully designed for both comfort and elegance. The home boasts a beautiful foyer highlighting a grand circular staircase and impressive 10-foot ceilings creating a sense of grandeur and spaciousness. One full bedroom with an ensuite bathroom is conveniently located on the first floor. The open floor plan and dual sets of large glass bi-fold doors create the perfect environment for indoor/outdoor living. Enjoy the sunset views from under the covered outdoor California room, enjoy soaking in the jacuzzi or grill on the convenient BBQ peninsula. Culinary enthusiasts will appreciate the state-of-the-art kitchen with an oversized island with seating for 4 and equipped with high-end appliances, including a 6-burner stove, double ovens, beverage refrigerator and butler's pantry. The kitchen's open design seamlessly integrates with the living and dining areas, making it ideal for entertaining guests. Upstairs, you will be greeted by a versatile bonus room and 4 additional bedrooms and bathrooms. The generously sized primary suite includes a sitting area that could easily be used as an office and has access to a large covered deck for more forever views. On a clear day you can see all the way to LA! Each secondary bedroom is generously sized, offering en-suite bathrooms and ample-sized closets, providing privacy and convenience for all residents. Baker Ranch offers a wealth of amenities, including hiking and biking trails, pools, sports courts, and parks. Its proximity to the Irvine Spectrum and freeways provides residents with convenient access to shopping, dining, and entertainment options. This property exemplifies luxury living in one of Lake Forest's most sought-after communities, combining elegant design, modern amenities, and a prime location.

29 sorrel, Lake Forest

1711 Sonora Creek Lane, Lake Forest
$1,980,000
5 Beds ⋅ 5 Baths ⋅ OC25059061 MLS ⋅ Closed Status
Located in the Gated, Resort Style Community of Ironridge, this Stunning 5 Bedroom Turn-Key Residence is Fully Upgraded and Impeccably Designed for the Modern Buyer. Perfectly Situated at the end of a Cul De Sac, Offering Privacy and the Ultimate Feeling of Relaxation. This Model Quality home will have you in awe from the moment you step through the front door and notice the Gorgeous Neutral Toned Vinyl Floors and Shiplap Feature Wall. Continue into the Open Concept Great Room featuring the Custom Stacked Stone Fireplace, Designated Dining Area with Beamed Ceiling, Designer Lighting and an abundance of Natural Light Creating Quintessential California Living. The Incredible Chef's Kitchen has it all featuring Beautiful Upgraded White Cabinets, Stainless Steel Appliances w/Built-In Refrigerator, 6 Burner Stove, Designer Pendant Lighting, Mosaic Artisanal Tile Back Splash, Quartz Countertops, Farmhouse Sink and Large Center Island w/Bar Seating. The highly desirable Downstairs Bedroom w/Full Bathroom provides incredible flexibility and convenience. Upstairs you will find the Spacious Laundry Room, 4 Additional Bedrooms and the Charming Multi-Purpose Loft featuring Stacked Stone Accent Wall, Ceiling Fan, and a Shiplap Accent Wall. Unwind & Relax in the Tranquil Spacious Primary Suite Retreat featuring an Abundance of Natural Light, leaving you well rested and calm. Ease Yourself into a New Wellness Routine in your Spa-Like Primary Bathroom featuring Custom Barn Door, Dual Vanities, Quartz Countertops, Restorative Glass Walk-In Shower w/ Custom Designer Tile Accents, Large Soaking Tub, Neutral Tile Flooring and a Massive Walk-In Closet. Outside continues to impress with Custom Aluminum Pergola, Side Yard with no maintenance Artificial Turf and Numerous Seating Areas perfect for entertaining and relaxing. Ideally located with Breathtaking Views that Define Southern California's Natural Beauty, a short walk to Resort Style Amenities including Hiking Trails, swimming pool and parks. This one can not be missed...Come see it quick!

1711 Sonora Creek Lane, Lake Forest

305 Pinnacle Drive, Lake Forest
$1,860,000
5 Beds ⋅ 4 Baths ⋅ OC25053753 MLS ⋅ Closed Status
Offering a Warm Organic Modern Vibe this Luxurious Entertainer’s Paradise Embodies Model Quality Design and Contemporary Tech Functionality FULLY PAID FOR 5.2KW SOLAR PANELS AND NEW TESLA POWER WALL GEN 3, 220v WALL CHARGER. Seamlessly Blending Artisanal Style with a Modern Floor Plan this home is an Absolute Masterpiece! Located in the Gated Resort Style Community of Parkside, 305 Pinnacle Curates Stunning Designer Landscaping and Functional Indoor/Outdoor Living featuring an Upgraded Designer Tile Front Porch Entry and Custom Designed Driveway. Upon entry the Luxury Upgrades are immediately distinguished with Modern Tile Flooring, Built-In Speakers and an abundance of Natural Light. The Spectacular Chef’s Kitchen features High End Upgrades including Quartz Countertops, Stainless Steel Gourmet Appliances, 6 Burner Gas Stove, Dual Ovens, Upgraded Cabinets to the Ceiling, Designer Mosaic Backsplash, Center Island w/ Bar Seating, and Walk-In Pantry. 2 Sets of Spectacular Multi-Panel Stacking Doors allow the Great Room to Fully Open up to the Backyard creating the Indoor/Outdoor Living we all love. The Downstairs Bedroom & Full Bathroom offers Incredible Flexibility for the Modern Day Buyer. Follow the Upgraded Staircase and Custom Designer Crystal Chandelier into the the Multi-Purpose Loft, Spacious Laundry Room, 4 Bedrooms including the Spectacular Primary Suite Retreat. Relax your Mind in the Designated Restorative Enclave of your Primary Suite Retreat. Begin your Wellness Routine in the Spa Like Primary Bath Perfectly Designed w/On Trend Details including Soaking Tub, Massive Walk-In Shower, Dual Vanities, and Spacious Walk-In Closet. Outside, your Private and Picturesque DREAM BACKYARD is Perfectly Balanced with Lush Fruit Tree Landscaping, Custom Planter Beds, Low Maintenance Turf, Custom Wood Panel Seating Nook, Tranquil Water Feature, Natural Gas Fireplace, and A Fully Upgraded Outdoor Kitchen! The Covered California Room features Built-In Speakers, Artisanal Wood Wall, Built-In Grill, Outdoor Hood, Refrigerator and Custom Countertop with Sink. Additional Upgrades For The Modern Buyer include pAll LED Recessed Lights, Smart Lutron Window Shades & light switches, Smart Garage Door, Ethernet/Data Cable Points, & Double Nest Thermostats! NO MELLO ROOS & Low HOA. Walking Distance to the Lake Forest Sports Park, Minutes to the Irvine Spectrum, Foothill Ranch Shopping Center, and Scenic Hiking/Biking Trails. Beautiful Home..Come see it in person!

305 Pinnacle Drive, Lake Forest

22316 Parkwood Street, Lake Forest
$1,199,000
4 Beds ⋅ 3 Baths ⋅ OC25057747 MLS ⋅ Closed Status
Discover a rare chance to own a home in The Woods, one of Lake Forest’s most sought-after neighborhoods. Nestled among beautiful Eucalyptus trees, this community offers a serene retreat while remaining close to modern conveniences. Homes here seldom come on the market, making this an exceptional opportunity. As you arrive, you'll be greeted by beautifully landscaped surroundings and a spacious three-car driveway. Steps lead to a charming front patio that provides a private, tranquil space—perfect for relaxing or entertaining. Step inside to high ceilings and an inviting open floor plan. This home features four bedrooms, 2.5 baths, and sits on a generous 7,770 sq. ft. lot. The entry level boasts a spacious living room with a cozy fireplace and an adjacent primary suite complete with a large private bath, dual vanity and shower. The lower level offers three additional bedrooms, all with views of the backyard, sharing a hall bath. Upstairs, the light-filled kitchen showcases white cabinetry, quartz (or Caesarstone) countertops, and a charming breakfast nook, and walls of windows that fill the space with natural light. The adjoining family room seamlessly extends to a large outdoor balcony, ideal for indoor-outdoor dining and entertaining. This home has newer windows and HVAC. Community amenities include: Pool, Spa, Clubhouse, Tennis, Pickle bal, playground and picnic areas. Conveniently located near shopping, dining, and freeway access, this home offers the perfect blend of privacy, comfort, and accessibility. Don't miss this rare opportunity—schedule your showing today!

22316 Parkwood Street, Lake Forest

17 Calle Cabrillo, Lake Forest
$1,430,000
3 Beds ⋅ 3 Baths ⋅ OC25057261 MLS ⋅ Closed Status
Discover a unique opportunity in the popular Hillside Community of Foothill Ranch. This Turn Key home offers 3 bedrooms plus a Loft (builder’s option for a 4th bedroom), 3 Full baths and a thoughtfully designed open floor plan. From the moment you arrive, you'll notice the manicured landscaping giving the home great curb appeal. Step inside to soaring ceilings and stylish plank flooring that flows seamlessly throughout. The formal living room connects effortlessly to the elegant dining area, where large windows frame the backyard views.The chef’s kitchen is a showstopper, featuring a spacious quartz-topped island with seating and storage, sleek white cabinetry, stainless steel appliances, and a dazzling custom crystal chandelier. Adjacent to the kitchen, the inviting family room boasts a cozy fireplace and a sliding glass door leading to the backyard—perfect for seamless indoor-outdoor living. Step outside to a pool sized yard surrounded by vinyl fencing, multiple fruits trees and limitless possibilities. Upstairs the primary suite offers hillside views and opens to a beautifully upgraded spa like bath with quartz topped dual vanity, dual closets, walk in frameless shower and large soaking tub. Two additional bedrooms and spacious loft share an upgraded bath with dual vanity. The loft can easily be converted to a 4th bedroom or is ideal for an upstairs den. The downstairs laundry room and full bath with upgraded walk in shower complete the home. Community amenities include newly updated community pool/spa/clubhouse, multiple parks, Tennis and Sports courts, Hiking and Biking trails in Whiting Ranch Park which surrounds the community. Ideally located near local restaurants, shopping, Irvine spectrum and toll road access. This home is the ideal blend of luxury, comfort, and functionality—a must-see in Foothill Ranch!

17 Calle Cabrillo, Lake Forest

36 Mallorca, Lake Forest
$1,650,000
5 Beds ⋅ 3 Baths ⋅ OC25054441 MLS ⋅ Closed Status
Enjoy the essence of the Southern California lifestyle in this exceptional home on a tree-lined street in the highly sought-after Belwood Park tract. This former model home is stunning, featuring a spectacular pool, spa, and panoramic views in the lovely hillside community of Foothill Ranch. Exquisite interior architecture and bright, airy rooms welcome you, while the versatile floor plan provides comfort and casual living for everyone. This Mediterranean showplace offers four bedrooms, 2.5 bathrooms, a large bonus room that can easily be converted into a fifth bedroom, a downstairs laundry room, and 2,565 sq. ft. of comfortable living space. Your guests will be delighted by the dramatic grand entrance with 30-foot ceilings, a sweeping staircase highlighted by a circular skylight, and a formal living and dining room with a wall of windows bringing abundant natural light. The chef in you will love the sunny, remodeled kitchen featuring upgraded Euro-white cabinetry, stainless steel appliances, new quartz countertops and backsplash, a pantry, and a breakfast nook. The adjoining family room with a custom fireplace is perfect for gatherings while overlooking the beautiful backyard. Custom upgrades include a freshly painted interior, vinyl windows, new carpeting, recessed lighting, new luxury vinyl flooring, mirrored wardrobes, plantation shutters, a whole-house PEX repipe, upgraded light fixtures, and baseboards. The primary suite boasts high ceilings, a remodeled bath with dual vanities, a soaking tub, a separate shower enclosure, and a large walk-in closet with organizers. The three additional bedrooms share a remodeled bathroom. The private backyard is a peaceful retreat featuring a sparkling pool, spa, and patio area, where you can enjoy breathtaking panoramic views with no neighbors behind you. This property will bring you years of enjoyment—conveniently located near shopping, restaurants, parks, the 241 Toll Road, and Whiting Ranch Wilderness Park with fantastic hiking and mountain biking trails. Hurry—this home won’t last at this price!

36 Mallorca, Lake Forest

20961 Eagles Glen Unit 67, Lake Forest
$888,000
3 Beds ⋅ 3 Baths ⋅ OC25055527 MLS ⋅ Closed Status
Charming & Updated Townhome in Lake Forest! Welcome to this beautifully updated 3-bedroom, 2.5-bathroom townhome in the heart of Lake Forest! With 1,266 square feet of light-filled living space, this home offers the perfect blend of comfort and style. Step inside to an open, bright, and airy layout featuring a remodeled kitchen with modern finishes, perfect for cooking and entertaining. Upstairs, you'll find three spacious bedrooms and two full bathrooms, creating a private retreat for family or guests. The awesome patio is an entertainer’s dream—ideal for relaxing, hosting BBQs, or enjoying California’s year-round sunshine. Nestled in a well-maintained community, this home is close to parks, shopping, dining, and top-rated schools. Don’t miss out on this move-in-ready gem!

20961 Eagles Glen Unit 67, Lake Forest

22242 Pewter Lane, Lake Forest
$1,380,000
3 Beds ⋅ 3 Baths ⋅ OC25054773 MLS ⋅ Closed Status
Nestled in the heart of Lake Forest, this updated home blends modern upgrades with inviting living spaces. Featuring three bedrooms plus a versatile loft—easily converted into a fourth bedroom—this home fits every lifestyle. A freshly painted exterior enhances the curb appeal, complemented by a lush, manicured lawn. Meticulously upgraded, the interior showcases remodeled bathrooms, plantation shutters, and custom stair rails. Designed for comfort and efficiency, premium whole-home enhancements include a Culligan water softener, whole-house fan, Nest thermostat, Nest smoke and carbon monoxide sensors, recessed lighting, and a Rachio smart irrigation system—offering convenience, efficiency, and peace of mind. The spacious chef’s kitchen boasts wood cabinetry, granite countertops, and premium stainless steel appliances, including a 36” gas cooktop, double oven, and new dishwasher. Overlooking the expansive family room, this space is perfect for gathering and entertaining. The family room features a wet bar, fireplace, and dual sliding doors leading to the beautifully landscaped backyard. Recently upgraded with $135,000 in enhancements, the backyard is a private retreat designed for both relaxation and entertaining. New pavers extend throughout, complemented by sleek vinyl fencing and a custom patio cover for year-round enjoyment. Thoughtfully designed landscaping includes retaining walls that create a picturesque two-level orchard and gardening space, perfect for growing fruit trees, vegetables, or flowers. Upstairs, the primary suite impresses with vaulted ceilings, a remodeled en-suite bath with dual sinks, quartz countertops, a walk-in shower, and a spacious walk-in closet with organization system. The large loft offers additional flex space—ideal for a home office, playroom, or fourth bedroom. Two generously sized secondary bedrooms and an updated hall bath with dual sinks and quartz countertops complete the second level. An oversized three-car garage with epoxy flooring and an extended driveway provides abundant storage and parking. Ideally located just minutes from top-rated schools, shopping, dining, and entertainment, this home also includes exclusive access to the Sun & Sail Club, featuring pools, fitness center, sports courts, playground, BBQ areas, fishing, and more! This beautifully updated home is move-in ready—don’t miss out!

22242 Pewter Lane, Lake Forest

609 White Oaks, Lake Forest
$850,000
2 Beds ⋅ 3 Baths ⋅ OC25055452 MLS ⋅ Closed Status
PRICE IMPROVEMENT. Stunning Corner Unit in the Gated Community of Iron Ridge. Nestled in the highly desirable and gated community of Iron Ridge, this beautiful condo is owned by the original owner and offers a rare opportunity to own a well-maintained home in an exceptional location. With abundant amenities and a fantastic layout, this home is perfect for both relaxation and entertaining. Enjoy a wide range of HOA amenities, including a clubhouse, swimming pool, spas, kids' playgrounds, tennis courts, BBQ and picnic areas – everything you need to make the most of your leisure time. The community is conveniently located within walking distance of the award-winning Portola Hills Elementary School, and just minutes away from the Foothill Town Center, Whiting Ranch Wilderness Park, and easy access to freeways. As a corner unit, this condo offers extra privacy and natural light. The first floor features a spacious two-car garage with built-in shelves and racks for added storage convenience. On the second floor, you'll be greeted by an open floor plan that seamlessly connects the family room, kitchen, and dining area. The contemporary kitchen boasts light-colored shaker cabinets, a large island with bar-height counter seating, quartz countertops, stainless steel appliances, and a custom backsplash, making it a chef’s dream. The dining area is bathed in natural light and offers direct access to the balcony, creating a perfect space for indoor-outdoor living. The spacious living room features windows on two sides, allowing sunlight to flood the space and create a warm, inviting atmosphere. The second floor also includes a separate laundry room for added convenience. The upper level is designed for ultimate comfort and flexibility, with a versatile loft space ideal for a home office, theater, or easily converted into a third bedroom. This level also includes a guest bedroom, guest bathroom, and the impressive primary suite. The primary bedroom is a retreat, featuring soaring high ceilings and a walk-in closet. The en-suite primary bathroom is equally luxurious, with a double vanity featuring light-colored cabinetry, quartz countertops, an oversized shower, and wood-like tile floors. This home offers the perfect blend of style, comfort, and convenience with low property taxes and no Mello Roos. Don’t miss the opportunity to live in this vibrant community with exceptional amenities and a prime location!

609 White Oaks, Lake Forest

1818 Canyon Oaks Lane, Lake Forest
$2,450,000
5 Beds ⋅ 6 Baths ⋅ NP25054097 MLS ⋅ Closed Status
PRICE JUST REDUCED! GORGEOUS VIEWS FOR DAYS! Welcome to 1818 Canyon Oaks Lane—a show-stopping estate in the heart of the highly coveted, gated community of Iron Ridge. Perfectly positioned on arguably the best lot in the neighborhood, this home boasts breathtaking views of the ocean, rolling hills, and lush greenbelts, all while being just steps from Iron Ridge’s largest park and open space. From the moment you enter, you're greeted with soaring ceilings, a flowing open floor plan, and designer finishes that radiate modern elegance. This five-bedroom, five-and-a-half-bath luxury residence is overflowing with upgrades—from custom quartz waterfall-edge countertops and rich hardwood flooring to high-end appliances and stunning designer tile bathrooms. With a first floor bedroom and full bath, and continuing upstairs with ALL bedrooms and baths being en suite. The oversized loft is perfect for an office, hang out area or playroom! The primary bedroom suite is enviable, with an oversized shower, standalone tub, generous walk in closet and views from every window! Enjoy seamless indoor-outdoor living with two entertainer’s patios, dual metal pergolas that open to the sky, a built-in grill and fireplace, and impeccably landscaped grounds front and back and with uplighting that frame the PRICELESS VIEWS! The home even includes a custom-covered front patio, elevating curb appeal and setting the tone for what’s inside. Iron Ridge offers a resort-style lifestyle: four parks, scenic walking trails, a sparkling pool, splash pad, spa, sport court, cabanas, clubhouse, playgrounds, dog parks, and year-round community events. Located within walking distance to award-winning schools, this home is truly the crown jewel of the neighborhood. Welcome HOME!

1818 Canyon Oaks Lane, Lake Forest

43 Anacapa Court, Lake Forest
$848,888
3 Beds ⋅ 3 Baths ⋅ OC25054592 MLS ⋅ Closed Status
Beautiful townhome in the Vineyards community of Foothill Ranch offering the perfect blend of comfort, style, and convenience. This stunning 3-bedroom, 2.5-bathroom corner unit provides added privacy with no neighbors above or below. Step inside to a light-filled open floor plan, where natural light pours in, creating a warm and inviting atmosphere. The newly installed sliding door opens to the largest patio in the complex, ideal for enjoying your morning coffee, unwinding in the evenings, or hosting gatherings with family and friends. The home features brand-new stainless steel appliances, a main-floor powder room, an indoor laundry room, and an attached two-car garage for ultimate convenience. You'll love the resort-style amenities, including a sparkling pool, relaxing spa, and a park for the kids. Located just minutes from shopping, dining, entertainment, major freeways, and the toll road, this home offers the perfect balance of accessibility and community charm. This is a rare opportunity you won’t want to miss—come see it for yourself!

43 Anacapa Court, Lake Forest

20046 Shamrock Unit 24, Lake Forest
$680,000
2 Beds ⋅ 2 Baths ⋅ OC25047549 MLS ⋅ Closed Status
Discover this beautifully updated end-unit condo in the highly sought-after Whispering Hills Community of Lake Forest! This charming 2-bedroom, 2-bath home offers the perfect blend of comfort, style, and privacy, with no neighbors above or below. A spacious loft provides a versatile space—ideal for a home office, gym, or cozy retreat. Step inside to soaring cathedral ceilings and an abundance of natural light that fills the open-concept living area, complete with a cozy fireplace—perfect for relaxing evenings. The well-appointed kitchen boasts stainless steel appliances, ample cabinetry, and a seamless flow into the dining space, making it ideal for entertaining. The primary suite is a true sanctuary, featuring a generous walk-in closet and an en-suite bath. Outside, the private front patio offers a tranquil setting to sip your morning coffee or unwind after a long day. Additional highlights include in-unit laundry for ultimate convenience and a private one-car garage directly below for easy access. Enjoy peace of mind with recent updates, including a new roof and repiping completed around 2021. Residents of this vibrant community have access to resort-style amenities, including a sparkling pool, relaxing spa, and a playground. Located just minutes from shopping, dining, top-rated schools, and major freeways, this home perfectly balances convenience and comfort. Don’t miss out on this rare opportunity—schedule your private tour today!

20046 Shamrock Unit 24, Lake Forest

36 Dogwood, Lake Forest
$2,600,000
5 Beds ⋅ 5 Baths ⋅ NP25053130 MLS ⋅ Closed Status
Welcome to this absolute stunner of a Toll Brothers' Luxury Spanish style home, in this gorgeous resort style, master planned, No Mello Roos community of Baker Ranch. The moment you walk in through the formal entry of this Palisades floor plan with 22 foot high ceilings, crystal chandelier, and iron spindle stair rail system, you will be impressed! The massive and beautiful kitchen features plenty of soft close timeless white cabinets that go all the way up to the 10 foot ceilings, reverse osmosis drinking water system, beverage refrigerator, double self cleaning convection ovens, 6 burner cooktop, and gray island cabinets with stylish quartz counters. The living room features a tiled modern gas fireplace, dual zoned plantation shutters, chic wide planked blond hardwood floors, a hidden stacking door system that opens to your covered California Room. The California Room features its own outdoor refrigerator, ceiling fan, sink, cabinets, and quartz counters. The entertainers' backyard offers a relaxing fountain, glass viewing panels, incredible sunset views of the nature preserve, and also mountain and city views. Downstairs, there is a full multigenerational living space with its own bedroom and beautifully upgraded bathroom. There is also a wonderfully designed powder room and full office to complete the downstairs living space. The upstairs loft connects to an additional viewing deck for even more incredible views. The primary suite has dual vanities, marble looking tile, a walk-in shower, separate soaking tub, custom designer closet organizers, motorized shades, and outstanding views. Even the laundry room has extra storage, a full sink, and plenty of cabinetry. There are simply way too many upgrades in the home to list them all, including solar! You'll have to come and see it to experience it for yourself! This home is close to the Arbors park and pool, and a short walk away from the pickle ball, tennis, and handball courts. This magnificent community with incredible amenities is close to shopping, restaurants, the Irvine Spectrum, and freeways and toll roads. Come and enjoy all the luxury amenities that Baker Ranch has to offer including the 10 parks, 6 heated pools and spas (including a quiet pool), the hiking and biking trails, fitness stations, pickle-ball, basketball, tennis, beach volleyball, and corn hole courts, baseball and soccer fields, fire pits, outdoor fireplaces, BBQ's clubhouses, covered outdoor kitchens, and the Barker Ranch Dog Park!

36 Dogwood, Lake Forest

21526 Via Serpiente, Lake Forest
$1,390,000
3 Beds ⋅ 3 Baths ⋅ OC25052898 MLS ⋅ Closed Status
Fabulous family home with large pool & spa in a private backyard! This 3 bedroom, 3 bath beautiful home is completely remodeled! This home has a remodeled beautiful kitchen, spacious family room, open living & dining room & completely remodeled bathrooms. Some of the amazing features are: remodeled kitchen with double oven & stainless steel appliances, pool & spa, gorgeous wood flooring, re-piped with PEX piping, custom front doors, custom storage area in the attic with pull down ladder, new water heater, newer HVAC, double pane vinyl windows & sliders & is beautifully landscaped. This home has plenty of windows & large sliders with vaulted ceilings which makes it nice & bright with lots of natural lighting. Enjoy the resort like private backyard with an amazing pool & spa! This home belongs to the awesome Sun & Sail Club that offers resort living featuring 4 pools, basketball, beach volleyball, & sports courts, children's play area, gym with a view of the lake, party room, spa & much more! This absolutely fantastic family home is located close to the 133, 5 & 405 freeways & Irvine Spectrum. There is no Mello Roos & low HOA! Lake Forest is truly the hidden gem of So Orange Co. with its award winning schools, feeling of community, walking/hiking trails, awesome skatepark & beautiful new sports park! This fabulous Forest Creek neighborhood remodeled home with amazing pool & spa will go quickly! Let your family be the one that gets to experience this awesome home! The Forest Creek neighbor is family friendly with several greenbelts & is located by the walking/biking trail along the Serrano Creek area.

21526 Via Serpiente, Lake Forest

22112 Shadyvale Lane, Lake Forest
$1,175,000
3 Beds ⋅ 3 Baths ⋅ OC25050154 MLS ⋅ Closed Status
Escape the noise of the city to the sanctuary of the "WOODS". Enjoy the serenity and quite peace this home provides among the many trees with walking trails leading to your next adventure. This home offers a versatile floorplan for entertaining family and friends and is located on a small private cul de sac. Beautiful double door entrance leads into a large living/ formal dining GREAT room with expansive vaulted ceilings. Custom wood flooring T/O downstairs. Huge formal master suite features dual sink vanity with large walk in closet. Lots of windows T/O offer splashes of sunshine in every room! Enjoy the tranquility of the very private 8190 sqft wrap around yard that features two levels for entertaining with custom concrete patio pavers. Oversized garage with pull down attic space for large storage area. Walk to the Sun and Sail HOA that offers a clubhouse, access to the lake, pickleball /tennis courts, gym, sand volley ball and on site pre-school to name a few amenities. Blue Ribbon Schools. This home offers a tremendous opportunity to create your own castle!

22112 Shadyvale Lane, Lake Forest

5 Massier Lane, Lake Forest
$1,199,900
3 Beds ⋅ 3 Baths ⋅ NP25050285 MLS ⋅ Closed Status
Don't miss this desirable floorplan in the highly sought after community of Summerview in Foothill Ranch. This 3 bedroom, 2.5 bath home has 1,585 square feet of living space and sits on a beautiful corner lot of 3,900 square feet. As you enter the foyer you will notice the soaring ceilings and the wall of windows with white shutters that bring in an abundance of light. The living room also has wood flooring and a fireplace with Limestone tile surround and a reclaimed wood mantle. You will want to hone your culinary skills in the beautiful kitchen that is open to the dining area. The kitchen has Stainless Steel appliances, Quartz countertops and tumbled marble backsplash, A skylight over the farmhouse sink, Light Brown Shaker style cabinets and an island with a wine frig. There is also a desk nook with file cabinet, Recessed and under cabinet lighting. The light and bright dining area has a designer light and a glass sliding door with south facing views and a door that has direct garage access. The lower level also has a half bath. The upstairs boasts a nice sized primary suite with a walk in closet and builtins. The primary bathroom has a tub /shower combo, separate vanities with glass vessel sinks, custom faucets and fixtures. The 2 guest bedrooms share a Jack and Jill bathroom with tub/ shower combo with custom fixtures. The custom Quartz counter and sink has two faucets and custom cabinet with plenty of storage. The upstairs foyer has a built-in linen cabinet. The Interior shows pride of ownership and is well maintained. The two car garage has Built-In hanging storage racks and a separate storage room. The backyard has a Builtin BBQ and bar area with a firepit great for those summer BBQ's. The patio has a retractable shade covering. The yard has been meticulously planted and has citrus and landscape lighting as well as uplights for the front palm trees. The driveway has space to park two cars. There is washer and dryer hookups in the garage. An excellent home in a perfect family-oriented neighborhood. Nearby amenities include Foothill Ranch Community Park with Pool, Spa, Parks, Tennis Courts, and Hiking and Biking trails in the nearby Whiting Ranch Natural Reserve, Schools, the Foothill Public Library, restaurants, a dog park, shopping, the 241 freeway is close. This is a must see!!!

5 Massier Lane, Lake Forest

24762 Via Del Rio, Lake Forest
$1,350,000
4 Beds ⋅ 3 Baths ⋅ OC25048837 MLS ⋅ Closed Status
Fabulous family home with large pool & amazing view of the Serrano Creek area! This 4 bedroom, 3 bath beautiful home with pool & spa has a remodeled large kitchen, spacious family room, open living & dining area & a huge bonus room. Some of the amazing features are: remodeled large kitchen with double oven, new refrigerator & microwave, pool & spa, paid for solar, new HVAC system, double pane vinyl windows & slider & is beautifully landscaped. This home has plenty of double pane windows & large slider with vaulted ceilings which makes it nice & bright with lots of natural lighting. Enjoy the gorgeous pool & spa! This home belongs to the amazing Sun & Sail Club that offers resort living featuring 4 pools, basketball, beach volleyball, & tennis courts, children's play area, gym with a view of the lake, party room, spa & much more! This absolutely fantastic family home is located close to the 133, 5 & 405 freeways. There is no Mello Roos & low HOA! Lake Forest is truly the hidden gem of So Orange Co. with its award winning schools, feeling of community, walking/hiking trails, awesome skatepark & beautiful new sports park! This fabulous Forest Creek neighborhood upgraded home with amazing pool & spa with a view will go quickly! Let your family be the one that gets to experience this awesome home!

24762 Via Del Rio, Lake Forest

29 Beaulieu Ln, Lake Forest
$1,436,000
4 Beds ⋅ 3 Baths ⋅ OC25042348 MLS ⋅ Closed Status
BACK ON MARKET! BUYERS DID NOT PERFORM! Welcome to 29 Beaulieu Ln, Foothill Ranch. Tucked into a quiet cul-de-sac, this beautifully upgraded home is the peaceful oasis you’ve been looking for! Step inside and you’re met with soaring ceilings and abundant natural light from the many windows, most with plantation shutters. Notice the warm natural stone and wood tile flooring, both beautiful and low-maintenance. Next, stop is the remodeled kitchen, both elegant and functional, with a center island, bar seating, granite counters and a convenient walk-in pantry. High end stainless GE Profile stove, dishwasher and microwave plus a newer Samsung refrigerator. The kitchen opens to the family room, complete with a granite fireplace, custom cabinetry and a door leading to the incredible backyard. Head upstairs to the loft (4th Bedroom), perfect for a study or play area, with a granite dry bar, television and mini fridge. The primary suite captures breathtaking views and features a walk-in closet plus an additional mirrored closet. Its spa-like bathroom is designed for relaxation, with a Jacuzzi tub, dual sinks and a separate shower. With two additional bedrooms and a hall bathroom, the home’s floor plan is super user friendly for all! Thoughtful upgrades continue throughout the home, including high-end Toto Washlet self-cleaning bidet toilets, a Tesla solar system with a Powerwall, a Tesla charger in the three-car garage, and the convenience of an included washer, dryer, and newer refrigerator. Offering privacy and panoramic views, the backyard is designed for effortless entertaining. It features a custom outdoor kitchen with a gourmet pizza oven, FireMagic BBQ, kegerator, sink, fridge, and bar seating. A remote-controlled awning provides shade, while a newly added gazebo provides a gathering place for your family and friends. The yard is maintenance-free with pet-friendly artificial turf and also features planters for a vegetable garden or flowers. Set in the sought-after Lyon Hills community with access to a pool and award-winning schools, this home blends comfort, energy efficiency, and style in a prime Foothill Ranch location. This one won’t last!

29 Beaulieu Ln, Lake Forest

32 Blazewood, Lake Forest
$1,250,000
2 Beds ⋅ 3 Baths ⋅ OC25048006 MLS ⋅ Closed Status
This luxurious MODEL PERFECT home located in beautiful Foothill Ranch offers breathtaking panoramic views, premium upgrades, and an entertainer’s backyard complete with a sparkling pool and spa. Enter the home through a private gated courtyard that provides a serene outdoor retreat. Inside, soaring ceilings enhance the spacious living room, which features a cozy fireplace and stylish plank flooring that flows throughout. The adjacent dining room offers scenic backyard views. The chef in the family will appreciate the kitchen, featuring sleek white cabinetry, stainless steel appliances, a spacious breakfast bar with seating, and a cozy kitchen nook with slider that opens to the pool area. Enjoy Dining al fresco by the pool or unwind in the spa while taking in breathtaking sunset views. Upstairs, a versatile loft/office space can easily be converted into a third bedroom ( per the builder original floor plan).The Primary suite offers sweeping city light views, sliding door to the bath and expansive walk-in closet. A luxurious spa-inspired bathroom includes a sleek quartz topped dual vanity, frameless walk in shower, large soaking tub, sky lights and custom tiled flooring. Secondary upstairs bedroom has its own private balcony and built in closet area. Ideally located near local shopping, restaurants, Irvine Spectrum, and toll road access. Community amenities include multiple parks, community pool & spa, clubhouse, tennis courts, sports courts and hiking/biking trails in surrounding Whiting Ranch wilderness park. This is truly a must-see!

32 Blazewood, Lake Forest

21575 Kenmare Drive, Lake Forest
$1,225,000
3 Beds ⋅ 3 Baths ⋅ OC25047959 MLS ⋅ Closed Status
Welcome to 21575 Kenmare Drive, a highly upgraded, turn-key pool home in the sought-after Sterling Heights community of Lake Forest. Designed for both comfort and entertaining, this stunning residence features an open floor plan with a cozy fireplace and a stylish wine bar with a built-in cooler.The gourmet kitchen is a chef’s dream, boasting a massive island wrapped in quartz and granite countertops, stainless steel appliances, and upgraded cabinetry. Double sliding doors seamlessly connect the indoor and outdoor spaces, leading to a backyard oasis complete with a heated pool, spa, and a tranquil waterfall feature. A conveniently located powder room on the first floor provides a perfect space for guests to freshen up. Upstairs, the primary suite offers a luxurious retreat with dual vanities, a stand-up shower, and a spacious walk-in closet. Two additional upgraded bedrooms and a newly renovated hallway bathroom complete the second floor. Recent upgrades include luxury vinyl flooring throughout, recessed LED lighting, and a built-in laundry room off the three-car garage, which offers ample linen and pantry storage. Smart-home features such as a Nest doorbell, thermostat, and security system add modern convenience.This exceptional home is located near top-rated schools, including El Toro High School, Serrano Middle School, and Rancho Canada Elementary. Major highways, toll roads, world-class shopping, and entertainment are all within close proximity.Don’t miss the opportunity to make this stunning home yours!

21575 Kenmare Drive, Lake Forest

21496 Camino Papal, Lake Forest
$1,525,000
5 Beds ⋅ 3 Baths ⋅ OC25044730 MLS ⋅ Closed Status
From the moment you walk through the door, you’ll be welcomed by a bright and inviting living room, featuring soaring vaulted ceilings and large windows that fill the space with natural light. A beautiful staircase with wrought iron balusters adds an elegant touch, while brand-new luxury vinyl plank (LVP) flooring flows seamlessly throughout the downstairs. Fresh paint, new carpeting upstairs, and an open-concept layout make this home feel both modern and spacious. The gourmet kitchen is perfectly positioned near the dining area and cozy breakfast nook, offering white cabinetry, stainless steel appliances, an oversized granite island with a breakfast bar, a pantry, and a charming garden window. Adjacent, the family room is a warm gathering space, complete with a custom stacked-stone fireplace. Step outside to an incredible backyard oasis, designed for both relaxation and entertainment. A stone paver patio and Alumnawood patio cover—adorned with two chandeliers—set the stage for unforgettable outdoor moments. The sprawling grassy area, retaining wall, and a play set with a climbing wall and slide make this yard perfect for all ages. Thoughtfully designed French drains enhance both beauty and drainage. Inside, the home offers five bedrooms, including a downstairs bedroom and full bath—ideal for guests or multi-generational living. Upstairs, the primary suite impresses with vaulted ceilings, a beautifully remodeled bathroom, two closets, and an upgraded dual-sink vanity. Three additional bedrooms complete the upper level, one of which is exceptionally large and often used as a bonus room.This home is move-in ready, boasting fully owned solar, a whole-house repipe, newly replaced windows, a newer roof, updated HVAC ducts, recessed lighting, and stylish new chandeliers and pendant lighting. As a bonus, you'll enjoy membership to the Lake Forest Sun & Sail Club, offering pools, tennis courts, a gym, and more! Welcome home to perfection—where every detail has been designed for a lifestyle of comfort, elegance, and convenience.

21496 Camino Papal, Lake Forest

6 Kendall Place, Lake Forest
$1,075,000
3 Beds ⋅ 3 Baths ⋅ OC25045671 MLS ⋅ Closed Status
SEEING IS BELIEVING! Fantastic opportunity to own a single-family detached home for under $1,200,000 in the desirable hillside community of Foothill Ranch. Situated on a quiet, interior tract corner lot, this home offers great curb appeal with a charming country-style porch—a perfect place to call home. You'll love the spacious, open floor plan with abundant windows that fill the space with natural light. This three-bedroom, 2.5-bath home features a separate family room accented by a stacked stone fireplace and custom mantel with a bright and sunny orientation. The remodeled kitchen boasts granite countertops, a stylish backsplash, a graphite sink, brushed nickel fixtures, and recessed lighting. Custom upgrades include a freshly painted interior, new neutral carpeting, tile and upgraded laminate flooring, plantation shutters, upgraded baseboards, an updated A/C compressor, faux-wood blinds, PEX re-piping (2015), and an attic fan. The primary suite features high-volume ceilings, a walk-in closet, and a remodeled bathroom with custom tile flooring, dual marble vanities, and a custom walk-in shower enclosure. Downstairs is a family room with a media niche, two secondary bedrooms, and a fully remodeled bathroom. The backyard is a private retreat with a covered patio, dining area, and raised planters, perfect for a victory garden. Walking distance to shopping, dining, and Whiting Ranch Wilderness Park with fabulous mountain biking and hiking trails. Convenient to the 241 Toll Road and just minutes from the Irvine Spectrum. Hurry this home will not last long at this price.

6 Kendall Place, Lake Forest

240 Amber Oak, Lake Forest
$2,525,000
5 Beds ⋅ 5 Baths ⋅ PW25044872 MLS ⋅ Closed Status
Your Dream Home — A Highly Sought-After Toll Brothers Model — Is Here! Over $1 Million in Luxury Upgrades! Everything is brand new! This stunning residence located in the highly desired community - The Meadows in Lake Forest. 5 spacious bedrooms, 5 bathrooms, plus a private office, all thoughtfully designed to blend comfort, elegance, and functionality. Step outside to your custom-designed, heated pool, a built-in outdoor BBQ island, and beautifully landscaped grounds, creating the perfect setting for both relaxation and entertaining. Inside, the open floor plan showcases custom cabinetry, designer finishes, and soaring vaulted ceilings. Every detail has been meticulously curated to offer a seamless blend of luxury and style. The primary suite is a private oasis, complete with a charming balcony where you can take in breathtaking views and unwind in serenity. Highly updated primary bathroom and closet Radiates opulence and refined beauty. Throughout the home, custom designs and high-end finishes reflect impeccable taste and unparalleled attention to detail. The expansive lot offers ample space for hosting, with a pristine pool ideal for relaxation or gatherings with family and friends. Enjoy al fresco dining at the built-in BBQ island, making outdoor entertaining effortless and elevated. Additional features include: Smart home technology, Tesla charging station, and Fully paid solar system for exceptional energy efficiency. Conveniently located within walking distance to the resort-style luxury clubhouse and community pool. Close to top-rated schools, beautiful parks, and just a short drive to Irvine Spectrum Center and all major shopping destinations. Don’t miss this rare gem in a prime location — your dream lifestyle awaits!

240 Amber Oak, Lake Forest

51 Clover, Lake Forest
$1,430,000
4 Beds ⋅ 3 Baths ⋅ OC25044444 MLS ⋅ Closed Status
Welcome to the highly coveted community of Baker Ranch! This stunning property **Residence 3 floor plan—the largest in Baker Ranch—**offers 4 bedrooms, 3 bathrooms, and a thoughtfully designed layout perfect for modern living. Nestled in the sought-after Knolls neighborhood, this turnkey, corner lot home boasts an open floor plan with soaring ceilings and an abundance of natural light, creating a bright and inviting atmosphere. The bright and airy kitchen features stainless steel appliances, white shaker cabinets, a gorgeous subway tile backsplash, granite countertops, and a spacious island. The kitchen, dining, and living room flow seamlessly, creating the perfect space for entertaining. Outside, you’ll find the beautifully designed backyard oasis, complete with custom elegant hardscape, a blooming orange tree with built in drip system and lush turf, creating the perfect space for relaxation and hosting family and friends. Upstairs, the luxurious primary suite boasts custom shutters, his and hers closets, a spa-like en-suite bathroom with an elegant dual-sink vanity, and a massive walk-in shower. Two additional large bedrooms with custom closets and a convenient laundry room with a washer and dryer included complete the second floor. The main-floor bedroom, (also with a custom built in closet) and full bath offers flexibility for guests or multi-generational living. Additional highlights include stunning wood floors, storage and ceiling fans throughout, epoxy garage flooring, EV charging capabilities, and a tank-less water heater. With the washer, dryer and fridge included, this home is truly move in ready! Located in one of the most desirable master-planned communities (with No Mello Roos!) Baker Ranch offers unparalleled amenities, including 8 parks, 3 resort-style pools, and year-round neighborhood events such as movie nights, concerts, casino nights, and holiday celebrations. The community also has basketball, volleyball, pickle-ball and tennis courts providing activities and fun for the whole family. Just minutes from the Borrego Trail, and Irvine Spectrum, 15 minutes to John Wayne Airport, and world-renowned beaches, this home is conveniently located to all Orange County has to offer and truly has it all!

51 Clover, Lake Forest

26091 Hillsford Place, Lake Forest
$700,000
2 Beds ⋅ 2 Baths ⋅ OC25045789 MLS ⋅ Closed Status
Welcome to this adorable 2-bedroom, 1.5-bath condo in a highly sought-after location! This charming 1190 square foot, corner lot home offers a perfect blend of comfort, style, and convenience. Situated in a family oriented community, it’s not only a great place to live but a fantastic lifestyle to enjoy. Step inside and experience the bright, open floor plan filled with tons of natural light from newer dual pane windows that showcase breathtaking views of the surrounding parks and greenbelt. Imagine waking up to serene views from virtually every room! You'll appreciate the professionally designed closet organizers that provide ample storage, keeping everything neat and accessible. The home features gorgeous wood flooring, tile granite countertops, and ceramic tile accents that add a touch of sophistication. Turnkey and move-in ready, this condo is as cute as a button! In addition to the aesthetic upgrades, you'll enjoy the peace of mind that comes with recent major upgrades. The Hillsford HOA replaced all copper piping with PEX piping in 2021, including a brand-new water heater. Other thoughtful upgrades include new toilets, a new kitchen faucet, and a new dishwasher installed within the last two years. Outside, you’ll find a dog-friendly community with fabulous amenities like a sparkling pool, relaxing spa, tennis courts, and basketball courts. Whether you're enjoying the beautiful walking trails around the park or heading out to nearby shopping and freeways, this home offers the best of both worlds: tranquility and convenience. Don't miss out on this rare gem—homes like this one don’t last long. Located in a friendly, vibrant neighborhood, it’s time to make this stunning home yours. Hurry, this gem won't last!

26091 Hillsford Place, Lake Forest

Based on information from California Regional Multiple Listing Service, Inc. as of . This information is for your personal, non-commercial use and may not be used for any purpose other than to identify prospective properties you may be interested in purchasing. Display of MLS data is usually deemed reliable but is NOT guaranteed accurate by the MLS. Buyers are responsible for verifying the accuracy of all information and should investigate the data themselves or retain appropriate professionals. Information from sources other than the Listing Agent may have been included in the MLS data. Unless otherwise specified in writing, Broker/Agent has not and will not verify any information obtained from other sources. The Broker/Agent providing the information contained herein may or may not have been the Listing and/or Selling Agent.