Refine Search
Sort by
22565 Cottonwood Circle, Lake Forest
$1,210,000
4 Beds ⋅ 2 Baths ⋅ OC25116513 MLS ⋅ Closed Status
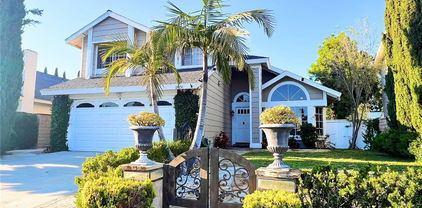
Beautifully remodeled and truly move-in ready, this 4-bedroom, 2-bath home combines timeless design with modern comfort in one of Lake Forest’s most desirable communities. Inside, soaring ceilings, updated flooring, and custom stair railings complement the light-filled open layout, creating a space that feels both spacious and welcoming. The thoughtfully renovated kitchen features sleek cabinetry, quartz countertops, and stainless steel appliances, while both bathrooms have been updated with stylish, contemporary finishes. The flexible floor plan includes two bedrooms on the main level and two upstairs, with a full bath on each floor to accommodate a range of living needs. The upstairs primary suite offers privacy and comfort, while a secondary bedroom is accented with elegant wainscoting. Outside, enjoy a private backyard designed for relaxation and entertaining, complete with a built-in BBQ, patio cover, and a variety of mature fruit trees—including avocado, orange, lemon, loquat, and peach. Pet-friendly astroturf is installed in both the front and backyard for added convenience, and the large garage offers ample storage space. The home is also equipped with Tesla solar panels—an energy-efficient upgrade that helps reduce monthly electric bills. Residents enjoy access to the Lake Forest Beach & Tennis Club, featuring resort-style amenities such as multiple pools, a sandy lagoon, tennis and pickleball courts, sport courts, a fitness center, and year-round community events. This turnkey home is an exceptional opportunity for buyers seeking thoughtful upgrades, modern amenities, and an engaging community lifestyle.

22565 Cottonwood Circle, Lake Forest

141 Amber Oak, Lake Forest
$2,150,000
4 Beds ⋅ 4 Baths ⋅ OC25106364 MLS ⋅ Closed Status
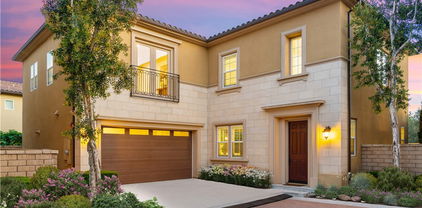
2-Years-New Toll Brothers Home on One of the Most Desirable Homesites! This Linden floor plan, approx. 2,689 sq. ft., is located in the prestigious Oaks community within The Meadows master-planned neighborhood. No Mello-Roos. Low tax rate! 1 of only 4 locations in The Oaks & Willows communities offering BOTH a full-size backyard with large side yards (no zero lot-lines). 2-car garage includes a private full-size driveway (not shared), epoxy flooring & side yard access door. Soaring ceilings and bright, open layout. Includes 4 bdrms & 4 full baths (first-floor bedroom conveniently next to a full bath), ideal for guests or multigenerational living. Approx. $175K in designer upgrades: gourmet kitchen w/JennAir 42" built-in fridge, 36” gas range, oven/microwave, Kohler Crue touchless faucet, “Fresh Furniture Package” cabinetry to the ceiling, Citrine quartz counters with gray-gold veining, designer tile backsplash & quartz/tile finishes throughout. Walk-in pantry & walk-in coat/storage closet with custom shelving offer ample storage. Great Room features a 48" Primo fireplace with multicolor lights, home theater surround, and remote-controlled window coverings at the stacking glass doors leading out to the covered California Room for seamless indoor-outdoor entertaining. Upstairs: Polished chrome stair rails lead to a versatile loft with custom cabinetry, ideal as a playroom, teen lounge, study, or second living room. This level also includes two additional bedrooms, two full baths, the laundry room, and the luxurious primary suite (which has a private entry with linen cabinets that leads into a large retreat-style bedroom). Enjoy the spa-inspired bathroom with dual vanities, a Hydrorail shower column with seat, and a large walk-in closet. Additional upgrades: 4.2 kW owned solar, luxury vinyl flooring, 8' solid-core doors (front & interior), upgraded insulation package, Wi-Fi prewire, Cat6 cabling, ceiling fan junction boxes, EV charger prewire, and outdoor video system. Community amenities: HOA maintains front yard! Walk to the 9,079 sq. ft. recreation center with indoor/outdoor lounges, two pools with spas, cabanas and enjoy the basketball, pickleball & volleyball, dog parks, 12+ acres of parks, 10+ acres of trails connecting to Serrano Creek. Prime location: Close to 5, 133, and 241 freeways, John Wayne Airport, Irvine Spectrum, Fashion Island, South Coast Plaza, Newport & Laguna Beach, Dana Point Harbor, and world-class surfing in San Clemente.

141 Amber Oak, Lake Forest

22526 Lake Forest Lane, Lake Forest
$1,950,000
4 Beds ⋅ 3 Baths ⋅ OC25113833 MLS ⋅ Closed Status
Tucked along the tranquil waterside community of Hidden Lakes, this modern European-inspired masterpiece radiates timeless elegance and architectural refinement. Distinguished by its smooth white stucco exterior and striking clean lines, the residence showcases a balanced blend of contemporary minimalism and waterside charm. Crisp geometries, large windows, and a neutral palette amplify the natural light and reflect beautifully across the water at sunset, creating a truly serene and captivating backdrop. The main living room features double-height ceilings and expansive picture windows that invite in panoramic lake views and golden-hour light. Just steps away, a chef's inspired kitchen anchors the home, complete with sleek cabinetry, premium appliances, and an oversized island perfect for both entertaining and everyday living. Indoor-outdoor flow is effortless thanks to wide sliders that lead to a minimalist patio lounge, manicured lawn, and private dock. Upstairs, the primary suite offers a quiet retreat, complete with a spacious en-suite bath and large windows overlooking the shimmering lake. Secondary bedrooms provide ample space and flexibility for family, guests, or a home office, all while maintaining the clean and calming atmosphere found throughout. Just out the secondary bedrooms, is a full sized balcony that shows off a completely different perspective of the property. Meticulously designed with a focus on simplicity, texture, and harmony with nature, this lakeside residence offers an elevated lifestyle in one of the area’s most picturesque settings. It's a rare blend of sophisticated European design and laid-back California living, making it a truly one-of-a-kind sanctuary.

22526 Lake Forest Lane, Lake Forest

28456 Sassetta Way, Lake Forest
$590,000
2 Beds ⋅ 1 Baths ⋅ OC25106994 MLS ⋅ Closed Status
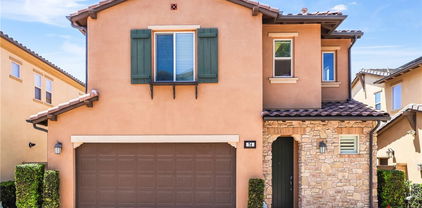
A BEAUTIFUL BEGINNING is waiting for you at this stylish, super-attractive condo, whose balcony boasts a forever view, out to the distant hills…. You’ll immediately notice the handsome finishes that enhance this striking unit—brand new luxury vinyl and granite flooring, along w/gleaming granite countertops and a freshly administered interior paint job. You’ll love its superb floor plan whose living area is a large, open space, absolutely ideal for cooking, relaxing, or entertaining! The open design features a LR, adjacent Dining Area, and beyond that, the Kitchen. The LR is highlighted by a granite FP, flanked by an alcove w/glass-faced cabinets to house your media equipment. Sliding doors in this room open to the balcony w/its eye-catching view. The Kitchen is spacious but also practical, w/under-cabinet task lighting, plenty of storage, and a breakfast bar for casual meals. The MB provides dual wardrobes—one has built-in organizers—and offers the terrific convenience of direct access to the remodeled Bath, where you’ll appreciate dual sinks in a vanity area that is separate from the rest of the Bath and a large walk-in shower with glass enclosure. BR 2 has a built-in cabinetry in the closet that makes it easily transformed into an office, if so desired. Both BRs feature plantation shutters. In addition to a storage closet on the balcony, the attached, direct-access Garage has overhead storage, a charging station and an epoxy floor; there is also an additional parking space (closest space to the building). Washer, Dryer and Refrigerator are all included. Entire HVAC system and ducting were installed in 2022. This delightful community has a pool/spa and playground apparatus! Close to elementary school/park/trails, too! Please be sure to take a look at the 3D Matterport tour found under the 360 degree icon located under the area map.

28456 Sassetta Way, Lake Forest

21481 Camino Trebol, Lake Forest
$1,405,000
5 Beds ⋅ 3 Baths ⋅ OC25099205 MLS ⋅ Closed Status
Welcome to this 5-bedroom has a formal living room with an adjoining dining room that has French doors leading to side patio. The dining room connect to the kitchen with beautiful cabinetry, glass inserts, walk-in pantry and a breakfast nook all open the family room. Family room has a fireplace, recessed lighting, a bar area, and French doors leading to the backyard with its sparkling pool and spa. Nice, covered patio area to entertain family and guests. Upstairs you will find 5 bedrooms, all good size with ceiling fans and one of the bedrooms/bonus room has a wetbar/sink. The primary bedroom is spacious and has an en-suite with a large walk-in shower, double sinks and closet. Upstairs hallway bath also has double sinks. All easy to care for flooring throughout the home. Close to schools and a member of the resort-like Sun and Sail Club with 4 pools, pickleball, basketball, volleyball, tennis courts, playground, inside workout room with view of the lake, party room, locker room and more! Easy access to the 5/405 and toll roads, just a wonderful community.

21481 Camino Trebol, Lake Forest

22492 Eloise Drive, Lake Forest
$1,280,000
4 Beds ⋅ 3 Baths ⋅ PW25109188 MLS ⋅ Closed Status
Fantastic purchase opportunity on this beautiful 4 br 2.5 Woodside home with great curb appeal, extra large backyard, energy saving solar panels and updated (2022) dual pane windows & sliding doors. Fresh interior painting, new LVP flooring downstairs, and new carpet & baseboards throughout the home. Tile roof, double door entry, tile floors in entry through the kitchen, formal living room with vaulted ceilings and plantation shutters, formal dining area with plantation shutters, separate family room with fireplace & wet-bar, bright kitchen with granite countertops, recessed lights, walk-in pantry and eating area, spacious primary bedroom with fireplace, primary bath with dual sink vanity, walk-in closet with mirrored wardrobe doors, nice size bedrooms, remote controlled ceiling fans throughout the house, huge bonus/great room upstairs with vaulted ceilings, forced air heating and central air conditioning, 2 car direct access garage, laundry area in garage, extra large backyard for entertaining & sprinklers on timer. Wonderful location within walking distance to "Darrin Park", pleasant walking trails within the community, convenient location to schools, shopping, restaurants and freeways. Brand new FAU ducting in the attic, tile roof service and section 1 termite clerance completed June 2025. Don't miss out!

22492 Eloise Drive, Lake Forest

28426 Yosemite Drive Unit 276, Lake Forest
$672,345
2 Beds ⋅ 2 Baths ⋅ PW25104724 MLS ⋅ Closed Status
Beautiful 2-bedroom, 2 bath, 1 car attached garage carriage unit located in Portola Hills in the wonderful community of Montecito. It all starts as you walk in the front door with luxury vinyl flooring throughout the home, tall ceilings, dual pane windows, freshly painted interior an expansive living room with a warm and cozy fireplace, a completely remodeled kitchen with shaker cabinets, quartz counter tops, brand-new stove, rangehood, dishwasher and an open dining area. As you stroll down the hall you will see a secondary bathroom and a spacious bedroom with custom barndoor closet and shiplap walls along with a generous primary bedroom with a remodeled bathroom shower and plenty of closet space. Don't forget about the patio adjacent to the living room for those summertime BBQ's or just simply relaxing after a hard day's work. Did I mention this unit is located just steps away from the pool and playground. This community offers resort like amenities like pools, spa, hot tub, gym, exercise room, playgrounds, and a clubhouse with 24-7 round the clock security patrolling daily. Close to parks, restaurant's, shopping, theaters and freeways. Must see to really appreciate. Hurry this won won't last !

28426 Yosemite Drive Unit 276, Lake Forest

110 MULBERRY, Lake Forest
$2,500,000
5 Beds ⋅ 5 Baths ⋅ OC25108130 MLS ⋅ Closed Status
Located at Toll Brothers The Meadows community with an amazing lifestyle surrounded by hiking and biking trails, swimming pools, sport park and kids playground. Walking distance to the central main park and was built by the luxury home builder Toll Brothers. 5 bedroom and 5 bathroom single family house with a loft upstairs. High ceiling foyer and open floor plan from living room to dining room with two multi-slide stacked glass doors open leads you to the California room and outdoor living space. Motorized rain and storm proof aluminum louver patio structure with integrated LED lighting. Sunroom with 3 motorized shades for privacy and to create extended living area. The kitchen features stainless steel appliances which include built-in range with ovens, hood, dishwasher and built-in refrigerator. Marble effect porcelain slab wall with custom entertainment unit cabinetry. Wood flooring through whole house and walnut wall in entry and great room. Master Bedroom with extend retreat room and three side windows surrounding and a huge walk in walking closet and upgraded shower tile in all bathroom. Paid and owned solar panels and system. Highly regarded saddleback valley unified school district and close to many private school. Home Depot, fitness center, The Foothill shopping center and Irvine Spectrum Center is close by.

110 MULBERRY, Lake Forest

231 Denali, Lake Forest
$1,370,000
4 Beds ⋅ 3 Baths ⋅ OC25107143 MLS ⋅ Closed Status
Offering a Warm and Modern Vibe this Beautifully Designed 2021 Residence is curated to be the Ultimate At Home Sanctuary. 231 Denali is Located on a Private Premium View Lot in the New Resort-Style community of Serrano Summit and features 4 Bedrooms & 2.5 Bathrooms. This Stunning Home has everything your family has been looking for and more! Upon entry you are Greeted with a Neutral On Trend Design, Luxury Vinyl Flooring, Designer Light Fixtures and an Open Concept Light & Bright Interior which provides the Perfect Ambiance for your daily routine. The Gourmet Chefs Kitchen has been upgraded throughout and includes Stainless Steel Wifi Smart Appliances, Gas Range, Upgraded Quartz Counter Tops, White Cabinets, Reverse Osmosis Wafter Softener, Limestone Backsplash, and Convenient Center Island. Step through the Stackable Sliding Glass Doors into the Secluded Low Maintenance Tranquil Backyard Oasis Accented By Lush Landscaping, Anti Bacterial Pet Grade Turf, Drip Irrigation, Ample Seating & Entertaining Space, and Wifi Enabled Lighting. The unique location of this home provides an incredible outdoor space with no rear neighbors and plenty of room to entertain dine outside and just let the kids run and play. The Downstairs Upgraded Powder Room with Designer Wallpaper, LED Mirror, Quartz Countertop round out the first floor. Upstairs you will find The Spacious Laundry Room, 2 Bathrooms, & 4 Spacious Bedrooms with Accent Walls, Upgraded Extra Padding Carpet, and Roller Shades. The Primary Suite Retreat will leave you well rested and calm featuring a Tranquil Accent Wall for a Serene Experience. Ease yourself into a new wellness routine in your Spacious Spa-Like Primary Bathroom featuring Dual Vanities, Quartz Countertops, Walk In Closet, Walk In Shower, and a Restorative Soaking Tub. Additional Upgrades for the Modern Buyer Include Keyless Smart Home Entry, Ruckus Wifi Extender, Tankless Water Heater, Reverse Osmosis Drinking Water & Whole House Water Softener, 2 Car Garage with Storage, EV Charging Plug, and an Additional 1 Car Driveway. The Ideal Location of this home enjoys easy walking distance access to Exclusive Resort Style Serrano Summit Amenities including The Summit Club, Beach Entry Pool & Spa, 2 Outdoor Kitchens, BBQ’s, Shaded Poolside Lounges, Multi-Use Space for Meetings, Pickleball Courts, Basketball Courts, and Multiple Picnic areas. Gorgeous Home!…Come See It Quick!

231 Denali, Lake Forest

21532 Camino Papal, Lake Forest
$1,370,000
5 Beds ⋅ 4 Baths ⋅ OC25106399 MLS ⋅ Closed Status
Fabulous Forest Creek family home in a great location on a cul-de-sac! The main floor has a primary suite designed to be ADA compliant with high end marble vanity countertop & large marble shower. This 5 bedroom, 4 bath home has an absolutely beautiful remodeled large kitchen with custom cabinetry, quartz countertops, an island with a quartz countertop & stainless steel appliances. Enjoy the elegance of this home with it's open plan with the large living & dining room and the kitchen & family room with fireplace. Some of the home's amazing features are; main floor luxury ADA compliant ensuite, large primary suite upstairs with spacious walk in closet, remodeled kitchen & bathrooms, double pane windows & gorgeous flooring throughout. Enjoy the large patio for outdoor eating & enjoy all the family fun times in the landscaped backyard. This home belongs to the amazing Sun & Sail Club that offers resort living featuring 4 pools, basketball, beach volleyball, & tennis courts, children's play area, gym with a view of the lake, party room, spa & much more! This absolutely fantastic family home is located close to the 133, 5 & 405 freeways. There is no Mello Roos & low HOA! Lake Forest is truly the hidden gem of So Orange Co. with its award winning schools, feeling of community, walking/hiking trails, awesome skatepark & beautiful new sports park! This fabulous Forest Creek neighborhood remodeled home with amazing private backyard will go quickly! Let your family be the one that gets to experience this awesome home!

21532 Camino Papal, Lake Forest

18986 Canyon Summit, Lake Forest
$610,000
2 Beds ⋅ 2 Baths ⋅ OC25102731 MLS ⋅ Closed Status
Rare End-Unit with Loft, Two Garages & Modern Upgrades in Portola Hills! This isn’t your average condo.... it’s a thoughtfully upgraded, turn-key end unit with a flexible loft, two private garages, and a long list of modern improvements that make it stand out. From the moment you walk in, you’ll notice the natural light pouring through vaulted ceilings, highlighting the bamboo and tile floors and open-concept living space. The updated kitchen features all new stainless steel appliances, while both bathrooms have been remodeled with sleek porcelain tubs, custom tile, and stylish vanities. A full-size laundry closet, upgraded HVAC with whole-house humidifier, newer dual-pane windows, and solid-core doors add to the home's comfort, quality, and energy efficiency. Need a home office or guest retreat? The spacious loft gives you that extra flexibility. And storage? You’ve got it covered with two garages... one with built-in cabinetry and a workbench, plus added overhead storage in both. Located in the highly desirable Portola Hills community, you’re steps from scenic parks, greenbelts, and Whiting Ranch Wilderness Park.. a dream for outdoor lovers. And with shopping, dining, and top-rated schools just down the road, everything you need is close by. This is exceptional value compared to recent sales...check the comps, then check this one out in person. Don’t wait, rare end units with this level of quality don’t last long.

18986 Canyon Summit, Lake Forest

22602 Manalastas Drive, Lake Forest
$1,599,000
4 Beds ⋅ 3 Baths ⋅ OC25073389 MLS ⋅ Closed Status
Tucked at the end of a peaceful cul-de-sac, this stunning remodeled 4-bedroom, 2.5-bath home spans approximately 2,670 square feet & sits on an oversized, ultra-private lot. From the moment you arrive, you'll notice the high-end updates including fresh exterior paint, a sleek steel tile roof, & a custom stamped concrete driveway. Inside, soaring vaulted ceilings in the living room flow into the formal dining area, all highlighted by rich, dark plank wood-look tile flooring throughout the main level. Luxury vinyl wood wide-plank flooring adds warmth & continuity throughout the stairs & upper level. The fully remodeled kitchen is perfect, featuring crisp white cabinetry, slab quartzite countertops, stainless steel appliances with double ovens, & custom glass tile backsplash. Just off the kitchen, the casual dining area showcases a stunning contemporary chandelier that adds a touch of modern elegance & warmth. The adjacent family room invites relaxation with its cozy slate surround fireplace & built-in bar with wine fridge. An updated powder room & separate laundry room complete the lower level. Upstairs, the remodeled primary suite is a true sanctuary. Enhanced with added windows & custom built-ins, it opens to the luxurious en suite bathroom that feels straight out of HGTV, offering separate his-and-hers vanities, elegant custom cabinetry, statement lighting, a marble tile feature wall with brass inlay, frameless walk-in shower, & an impressive walk-in closet with fully customized built-ins & gorgeous chandelier. Off the primary suite is a large deck designed to support a jacuzzi & includes 220V power. The 3 additional upstairs bedrooms each feature custom paint & lighting. The hall bathroom has also been fully renovated with a sleek contemporary feel & high-end fixtures. Designed for California living, the backyard wraps around the home & is built for entertaining. Relax in the covered loggia with outdoor TV, cook meals at the built-in BBQ/bar, get cozy at the fire pit, or practice your golf at the putting green. In addition to the bespoke finishes, your new home includes dual-pane windows, dark finish door hardware, EV charger, water softener system, & a 3-car garage with epoxy flooring. Just steps from your front door, explore miles of scenic trails that lead all the way to the beach or into the foothills. Located near top-rated schools, shopping, dining, & golf & just a short drive to Irvine Spectrum Center & the beaches - your best life starts here!

22602 Manalastas Drive, Lake Forest

28 Dogwood, Lake Forest
$2,650,000
6 Beds ⋅ 5 Baths ⋅ OC25059064 MLS ⋅ Closed Status
Incredible 6 Bedroom, 5 Bathroom Home...Fully Upgraded, Premium Private VIEW Lot, FULLY PAID FOR SOLAR AND TESLA WALL! Seamlessly Blending Organic Elegance and Timeless Contemporary Design this home has it all! Upon entry, the Upgraded Features of the home are immediately distinguished with Stunning Neutral Stone Floors and Soaring Two-Story Cathedral Ceilings allowing for an abundance of Natural Light. The Spacious Great Room features Built-In Surround Sound Speakers, Designer Interior Paint, Dual Built-In Shelving, Fireplace and Massive Sliding Panel Doors that open to the Backyard Oasis Overlooking and Breathtaking Year Around Sunset Views! The Chef’s Kitchen leaves nothing to the imagination featuring Stainless Steel Appliances w/ Built-In Stainless Steel Refrigerator, Farmhouse Sink, Built-In Wine Fridge, Beautiful Upgraded Cabinets that stretch to the ceiling and Massive Quartzite Center Island w/ Bar Seating. Continue Outside and Prepare to be blown away by The Entertainers Dream Backyard. The Covered California Room offers the perfect Transition to the Backyard featuring Built-In Quartzite Island Complete with BBQ, Sink, Kegerator and Beautiful Travertine Flooring. Just beyond the California room sits the Inviting Fire pit and Tranquil Water Feature, Custom Lighting, Stunning Landscape, Custom Travertine Hardscape, Supreme Privacy w/ No Rear Neighbors and Incredible Sunset and City Lights Views...Vacation every weekend in your own backyard! This homes rare Floor Plan features not one but 2 DOWNSTAIRS BEDROOMS and 2 FULL BATHROOMS. Upstairs you will find the Multi-Purpose Loft/Media Room Featuring Custom Built-In Speakers, Massive Retractable Stacking Doors, Stadium Seating and Spacious Balcony overlooking the picturesque views. Upstairs also features The Convenient Upstairs Laundry w/ extra Cabinets and Four additional Bedrooms including the Spacious Primary Retreat. The Primary Bath Stuns w/ Italian Marble, Upgraded Cabinets, Stand Alone Jetted Soaking Tub. Start Your New Wellness Routine in the Upgraded Walk-In Restorative Shower. Additional Upgrades for the Modern Day Buyer Include FULLY PAID SOLAR & TESLA POWER WALL, CAT-6 Cable Throughout, 240v High Amp Outlet, Security Monitoring System, Sound Isolation Package. This Residence features a Spacious 2 Car Epoxy flooring garage and storage, and an extended driveway. THIS IS THE ONE! Come see this Amazing Trophy Property Today!

28 Dogwood, Lake Forest

21592 Via Lobo, Lake Forest
$1,500,000
4 Beds ⋅ 3 Baths ⋅ OC25104611 MLS ⋅ Closed Status
Fabulous family home on a cul-de-sac that has a resort like backyard with new amazing pool that was recently resurfaced with pebble-tech! This completely remodeled home with large bonus room is amazing! The contemporary remodeled, open floor plan has a large newly remodeled kitchen with quartz countertops, custom cabinetry, coffee bar area, wine fridge, all stainless steel appliances & gas burner stove. Some of the special features of this home are: Chefs kitchen, remodeled beautiful bathrooms, re-piped with PEX piping, double pane vinyl windows, gorgeous new luxury laminate flooring, and a very large custom designed walk-in closet in the primary bedroom. Enjoy the newly designed, completely private landscaped luxury resort like backyard with pool, spa, custom built in bar & BBQ! This home belongs to the amazing Sun & Sail Club that offers resort living featuring 4 pools, basketball, beach volleyball, & tennis courts, children's play area, gym with a view of the lake, party room, spa & much more! This absolutely fantastic family home is located close to the 133, 5 & 405 freeways. There is no Mello Roos & low HOA! Lake Forest is truly the hidden gem of So Orange Co. with its award winning schools, feeling of community, walking/hiking trails, awesome skatepark & beautiful new sports park! This fabulous Forest Creek neighborhood upgraded home with amazing pool & spa with a view will go quickly! Let your family be the one that gets to experience this awesome home!

21592 Via Lobo, Lake Forest

26151 Owl Court, Lake Forest
$1,030,000
3 Beds ⋅ 3 Baths ⋅ PW25104386 MLS ⋅ Closed Status
Hot New Price!!!! Welcome to 26151 Owl Court—a beautifully maintained 3-bedroom, 2.5 bathroom home offering 1,662 sq ft of stylish living space in the sought-after Meadowwood community. Located on a quiet cul-de-sac just steps from a community park, this two-story gem boasts a stunning saltwater pool with rock features, a slide, and a waterfall—perfect for summer entertaining. Inside, enjoy Brazilian Cherry hardwood floors, soaring vaulted ceilings, and a stacked stone fireplace in the family room. The conveniently located kitchen flows into the formal dining and living areas, creating a seamless space for gatherings. Upstairs, the spacious primary suite features a walk-in closet, dual-sink vanity, and soaking tub. Two additional bedrooms and a full bath complete the second level. Tesla Charger conveniently located in the garage. With approximately $150,000 invested in front and rear yard hardscaping, this home offers exceptional outdoor living. Enjoy low HOA dues, no Mello-Roos, and proximity to top-rated schools, shopping, and major freeways. This is the perfect blend of comfort, style, and location—don’t miss out!

26151 Owl Court, Lake Forest

2233 Arroyo Trabuco Way, Lake Forest
$1,725,000
4 Beds ⋅ 3 Baths ⋅ OC25104844 MLS ⋅ Closed Status
Nestled within the exclusive GATED IronRidge community in Portola Hills, this impeccable Brookhaven Plan 1 home with FULLY PAID SOLAR is move-in ready and boasts 4 bedrooms, a loft, and 3 full bathrooms, including a convenient DOWNSTAIRS GUEST BEDROOM. It is situated on a large lot with an expansive backyard and has NO MELLO-ROOS and LOW HOA FEES. This TURN-KEY home features a spacious gourmet kitchen with Bosch stainless steel appliances, including a 5-burner cooktop, exhaust hood, built-in microwave, dishwasher and Samsung refrigerator with Entertainment Hub for modern convenience. The large quartz island is complemented by white shaker cabinets, tiled backsplash, plenty of storage space and a large pantry. Additional counter space and cabinetry near the dining area provide extra storage and can also be used as a coffee bar. This home boasts upgraded glass folding doors that span the kitchen and dining areas, seamlessly opening to a large backyard, perfect for indoor-outdoor living. Design details include gorgeous accent walls, upgraded chandeliers, recessed LED lighting, and upgraded flooring. The home is prewired for wall-mounted TVs and includes energy-efficient features such as dual-pane windows, a tankless water heater, whole house fan and a programmable Honeywell Wi-Fi thermostats to name a few. The primary bedroom is a bright and spacious haven, providing a tranquil retreat. Its ensuite bathroom delivers a spa-like ambiance with a roomy walk-in shower, a luxurious soaking tub, dual sinks, and an large walk-in closet. The second-floor laundry room includes a utility sink and additional cabinets. The garage has cabinets, storage racks and an EV charger outlet. The manicured backyard is a private oasis with a gorgeous water fountain, water-efficient landscaping and a tiled California room, which includes a cozy swing. The IronRidge community features resort-style amenities, including a heated pool and spa, a clubhouse, BBQ areas, multiple playgrounds and parks, dog parks, and scenic trails. Beyond the main gates, the city park offers pickleball courts, a spacious playground, an open sports field, another dog park, and breathtaking sunset views. Nestled against the majestic Saddleback Mountain and within walking distance of award-winning schools like Portola Hills Elementary, this community offers an ideal environment to relax, grow, play, and thrive. Schedule your showing today.

2233 Arroyo Trabuco Way, Lake Forest

26342 Forest Ridge Drive Unit Unit 7H, Lake Forest
$635,000
2 Beds ⋅ 2 Baths ⋅ TR25104329 MLS ⋅ Closed Status
Newly renovated upper corner end unit condo located in a quiet private gated community in northern region of Lake Forest. Open floor plan with high ceiling living room leading to a large balcony with greenbelt and tree top views! Spacious dining room connected to the kitchen with great nature lights. Renovation included new heat pump AC, sliding door, dishwasher, quartz counter tops, ceiling fans, kichen and bathroom vanity sinks, plumbing fixtures, flooring, and fresh paint wall to ceiling. Property comes with washer/dryer located in the balcony closet. Detached one-car enclosed garage is located right accross from the property. Water and Trash included in HOA a plus. Great location with just few minutes from restuarants, shopping center with major retailers, and quick freeway access. Move-in ready! A MUST SEE!

26342 Forest Ridge Drive Unit Unit 7H, Lake Forest

25801 Chapel Hill Drive, Lake Forest
$1,325,000
5 Beds ⋅ 4 Baths ⋅ OC25099339 MLS ⋅ Closed Status
From porch swings to poolside days, this home is your haven for everyday comfort and creating unforgettable moments. Whether you're hosting guests, housing loved ones, or seeking your own peaceful sanctuary, this home offers the perfect blend of comfort, privacy, and backyard luxury. The private mother-in-law suite is thoughtfully designed with its own updated ensuite bath, private entrance, and direct access to the expansive backyard—perfect for multi-generational living, visiting guests, or added privacy. Step outside and unwind in your own outdoor sanctuary featuring a spacious grassy area for play, a large patio for al fresco dining, and an inviting pool and spa that sets the scene for sun-drenched afternoons and relaxing evenings. Inside, the home strikes the perfect balance between warmth and modern design. Grey laminate flooring flows throughout the main level, creating a seamless and stylish foundation. The family room with a cozy fireplace opens directly to the kitchen—featuring quartz countertops, stainless steel appliances, ample storage, and new flooring—perfect for everything from weeknight dinners to weekend gatherings. Vaulted ceilings enhance the spacious feel in the living and dining areas, while a freshly updated half bath adds a thoughtful touch of convenience downstairs. Upstairs, the primary suite is your light-filled escape with plush carpeting, a ceiling fan, and a fully remodeled ensuite bath showcasing custom-patterned tilework, a walk-in shower, new vanity, and upgraded fixtures. The secondary bedrooms are generously sized with soft carpeting, ceiling fans, and abundant natural light. With nearby parks, top-rated schools, shopping, and dining just minutes away, this isn’t just a home—it’s a lifestyle.

25801 Chapel Hill Drive, Lake Forest

554 Catalonia, Lake Forest
$1,450,000
4 Beds ⋅ 4 Baths ⋅ OC25101633 MLS ⋅ Closed Status
Fantastic opportunity to own this Luxury spacious tri-level home in the new community of Serrano Summit. With low taxes, low HOA fee and NO Mello-Roos. This home features 4 bedrooms and 4 full baths and new luxury vinyl flooring throughout. On the first floor you will find a large bedroom with a full bath and a walk-in closet. The room opens to the private enclosed patio featuring low maintenance landscaping and entirely enclosed, great spot for pets or BBQ. Second floor features tall ceilings, another bedroom with a shared full bath, a beautiful open kitchen, stainless appliances and stone counters, dining room and a spacious living room. There is a nice sized balcony off the dining room to enjoy the fresh air breezes. Heading up stairs you will find 2 more large bedrooms with full baths and walk in closets, another balcony, the laundry room and a storage closet. Lots of room for everyone and everything. The home also has a PPA solar system to help reduce energy costs. The community features pools, jacuzzi, Lake Forest sports parks, basketball, picnic areas and club house. Locate near the new Lake Forest civic center where the activities run year-round. Close to shopping and restaurants. A great place to live.

554 Catalonia, Lake Forest

225 Bryce Run, Lake Forest
$1,924,500
4 Beds ⋅ 5 Baths ⋅ OC25098034 MLS ⋅ Closed Status
Welcome to the Parkside gated community in Lake Forest, masterfully developed by renowned luxury builder Toll Brothers. This exceptional residence offers an unmatched location—your windows open to the lush, expansive 86-acre Lake Forest Sports Park. Showcasing a timeless Italian-style exterior, this home seamlessly blends modern luxury with classic elegance. Step into the grand entry where a soaring 20-foot ceiling and dramatic staircase immediately impress. Two sets of 90-degree multi-panel sliding glass doors in the kitchen and great room create seamless indoor-outdoor living, opening to a spacious backyard ideal for entertaining or relaxing. The home features over $500,000 in designer upgrades, including new flooring, fresh interior paint, full-house LED and statement chandeliers, upgraded kitchen and bathroom countertops, and a remodeled primary bath. The chef’s kitchen is appointed with custom cabinetry, an oversized waterfall island, premium stainless steel appliances, and a 48” built-in refrigerator. On the main level, you’ll find a spacious en-suite bedroom, perfect for guests, multigenerational living, or a home office. Upstairs, a cozy bonus room opens to a private terrace with tranquil park views. The luxurious primary suite includes dual vanities, a walk-in shower, and a large walk-in closet. Two additional upstairs bedrooms also feature private en-suite bathrooms. Enjoy resort-style amenities at the exclusive The Cove Clubhouse, including pools, dual spas, cabanas, BBQ areas, a dog park, and private event spaces. Ideally located near the 5 and 241 freeways, with Foothill Ranch Town Centre, restaurants, groceries, and entertainment just minutes away. Walking distance to Lake Forest Sports Park and Saddleback Church. A home of this quality is rarely on the market. For those with discerning taste—don’t miss this opportunity!

225 Bryce Run, Lake Forest

13 Goldenrod, Lake Forest
$2,160,000
4 Beds ⋅ 5 Baths ⋅ OC25094517 MLS ⋅ Closed Status
Price Reduced! Don't Miss This Opportunity to own a $750K Renovated Modern Estate in Baker Ranch, set on a premium ~$7,300 sq ft lot ($90K lot premium), this 4 bedroom, 4.5 bathroom home has been completely transformed in 2023, a rare blend of modern design, cutting-edge efficiency, and resort-style living. Step through the grand entry of this Toll Brothers masterpiece and immediately feel the elegance of wide-plank engineered French oak flooring, soaring ceilings, and an abundance of natural light. The inviting foyer opens into a dramatic great room, 2 disappearing glass walls, and seamless indoor-outdoor flow—creating an entertainer’s dream. To the left of the entrance, a private en-suite bedroom provides an ideal space for guests, office or private gym. The heart of the home is the chef-inspired kitchen, showcasing the recent upgrades. It features custom cabinetry, quartz countertops, designer backsplash, and top-of-the-line appliances: a Wolf induction range, Fisher & Paykel column refrigerator and freezer, double DishDrawer, Sharp drawer microwave, and a custom range hood—all seamlessly blending function with elegance. You’ll find a beautifully upgraded powder room by the kitchen with designer finishes. Ascend the stairs to a bright and spacious loft, perfect as a media room, office, or additional lounge space. The primary suite is a tranquil retreat, complete with a fully reimagined spa-style bathroom, and two walk-in closets. Two additional upstairs bedrooms provide comfort and flexibility. All bathrooms have been upgraded with Toto Aimes toilets, modern vanities, and custom sinks. Step outside into the beautifully landscaped backyard where California living comes to life. Relax under the custom wood pergola, dine at the built-in BBQ island equipped with a Twin Eagles 36" natural gas grill and Zephyr under-counter refrigerator, or unwind in the tranquil retreat area surrounded by lush plantings and designer hardscape. This home is also built for sustainable, smart living with a fully paid 5.60 kW solar system (14 Panasonic EVPV400H panels, Enphase microinverters under NEM 2.0), dual 220v EV charging, and a Halo whole-home water filtration and softener system. Located in the highly sought-after Baker Ranch community, enjoy access to resort-style amenities—multiple pools, parks, trails, and clubhouses—all with NO Mello-Roos and low HOA dues. Viewing By Appointment Only on Saturdays between 1-3 PM.

13 Goldenrod, Lake Forest

24481 Copper Cliff Court Unit 8, Lake Forest
$725,000
2 Beds ⋅ 2 Baths ⋅ PW25096455 MLS ⋅ Closed Status
Welcome to this beautifully maintained 2-bedroom, 1.5-bath townhome located in the highly desirable Serrano Woods community. Offering 1,190 square feet of well-designed living space, this two-story end unit feels even more expansive thanks to its smart layout, abundant natural light, and serene outdoor surroundings. On the main level, you’re greeted by a warm and inviting living area bathed in natural light, creating a cozy yet open atmosphere ideal for relaxing or entertaining. The living room flows seamlessly into the upgraded kitchen, which features generous counter space, modern finishes, and plenty of space. A convenient half bathroom on this level adds comfort for guests and everyday living. From the kitchen, two sliding glass doors open to a private patio, where you’ll enjoy unobstructed views of Serrano Creek Park. This outdoor space is perfect for morning coffee, weekend get togethers, or simply soaking in the tranquil natural setting. Upstairs, you’ll find two spacious bedrooms and a full bathroom. The primary bedroom offers a large walk-in closet, expansive windows, and a bright, airy feel. The guest bedroom also includes a walk-in closet and shares the same gorgeous view of the park’s trees and trails. In-unit laundry is conveniently located on the second floor, close to both bedrooms. This end-unit home offers enhanced privacy with only one shared wall and includes a detached one-car garage plus an additional reserved uncovered parking space, along with ample guest parking throughout the community. As a resident of Serrano Woods, you’ll also enjoy membership to the exclusive Sun & Sail Club, featuring resort-style amenities including pools, spa, fitness center, tennis courts, a clubhouse, and more. Don’t miss this rare opportunity to own a move-in ready townhome with park views and premium community amenities in one of Lake Forest’s sought-after neighborhoods!

24481 Copper Cliff Court Unit 8, Lake Forest

22435 Silver Spur, Lake Forest
$1,330,000
4 Beds ⋅ 3 Baths ⋅ NP25083610 MLS ⋅ Closed Status
Welcome to 22435 Silver Spur, a beautiful 4-bedroom, 2-1/2 bathroom home in the heart of Lake Forest. Boasting just under 2,000 square feet of thoughtfully designed living space on a 6,020 square foot lot, this light and bright residence offers soaring cathedral ceilings, a formal living room, and an elegant dining room. The open-concept great room flows seamlessly into the private backyard retreat—complete with lush landscaping, garden seating, outdoor fire pit, jacuzzi, and romantic string lights—perfect for enjoying warm summer nights. Ideally located within walking distance to La Madera Elementary and El Toro High School, and just minutes from shopping, dining, recreation, and both the 5 and 405 freeways. Residents enjoy exclusive access to the resort-style Lake Forest II Sun & Sail Club, featuring four pools, tennis and pickleball courts, basketball, volleyball, playgrounds, a fitness center, and access to the lake. Don’t miss this rare opportunity to own in one of Lake Forest’s most desirable​​‌​​​​‌​​‌‌​​‌​​​‌‌​​​​​‌​​​‌‌​​​‌‌‌​​​ communities.

22435 Silver Spur, Lake Forest

1253 Viejo Hills Drive, Lake Forest
$1,470,000
5 Beds ⋅ 4 Baths ⋅ OC25095362 MLS ⋅ Closed Status
Don't miss this stunning, modern home is located in the highly sought-after GATED COMMUNITY of IronRidge in Portola Hills, Lake Forest with NO MELLO-ROOS and a LOW HOA. Offering one of the larger floor plans in the tract, this spacious home features 5 bedrooms, 4 bathrooms, a versatile upstairs LOFT, and 2,502 sq. ft. of functional living space, including a GUEST BEDROOM AND FULL BATHROOM ON MAIN FLOOR. Beautiful engineered wood floors flow throughout the main living areas. The home also features an 18-panel oversized SOLAR POWER SYSTEM and an EV CHARGER OUTLET in the garage. Unlike some homes in the tract, this property includes a full 2-car driveway and is ideally positioned facing the street for enhanced curb appeal. The sleek, open-concept kitchen is outfitted with quartz countertops, stainless steel appliances, a large quartz island, fully tiled backslash and upgraded pendant lighting that adds a designer touch. It opens to a spacious living area that’s perfect for entertaining or relaxing with family. The beautifully landscaped backyard oasis provides an ideal outdoor retreat for morning coffee, gatherings, or a play area for kids. The upstairs loft offers flexible use as a playroom, second living room, or office. The second floor also features four bedrooms, including two that share a Jack-and-Jill bathroom, one with its own private ensuite, and a luxurious primary suite with an ensuite bath offering dual sinks, ample counter and cabinet space, a walk-in shower, and a standalone soaking tub. Resort-style amenities include a clubhouse, an impressive heated pool, BBQ and picnic areas, playgrounds, parks, and scenic walking and hiking trails. Just outside the gates, residents enjoy a dog park and pickleball courts. Set against the majestic Saddleback Mountain backdrop and served by award-winning schools, IronRidge is the perfect place to relax, grow, and thrive.

1253 Viejo Hills Drive, Lake Forest

22471 Rippling Brook, Lake Forest
$1,310,000
4 Beds ⋅ 3 Baths ⋅ OC25095887 MLS ⋅ Closed Status
**Great price adjustment** to this Stunning Modern Remodeled home in the Heart of Lake Forest! Welcome to this beautiful 4-bedroom, 3-bathroom dream home in one of California’s Top 10 Safest Cities—Lake Forest! This home feels like it’s been lifted straight from an HGTV reveal and is an entertainer’s paradise with a serene, private backyard oasis. Step inside to soaring cathedral ceilings, abundant natural light, and a spacious, open-concept layout. The extra-large living and dining areas flow seamlessly into a custom chef’s kitchen featuring real maple, light wood cabinetry that extends to the ceiling, pull-out inserts, pull-out spice rack, corner lazy-Susan, and elegant front display cabinets. A large central island offers even more storage, all topped with luxurious granite counters, gold fixtures & lighting. The oversized kitchen window provides a tranquil view of your lush backyard retreat. The adjacent family room boasts a custom fireplace and a built-in bar with rich wood accents, backsplash, and light counters—perfect for entertaining. Dual sliding doors provide amazing light & lead to the resort-style backyard with a built-in fire pit, two LED-lit fountains, citrus trees, raised planter beds, and a custom paved patio. Upstairs, you'll find a luxurious, private primary suite with its own cozy fireplace and retreat area—ideal for reading or relaxing. The brand-new en-suite bath features dual sinks, bright tilework, and a modern vanity with ample storage. Three additional spacious bedrooms and a large, remodeled bathroom complete the upstairs. Recent upgrades include: Brand new laminate wood flooring (main floor & upstairs hallway), lush carpeting in bedrooms, neutral paint throughout, dual-pane windows, newer HVAC system, whole-home PEX piping. This meticulously maintained home sits on a large, private lot with no HOA—a rare find! Enjoy direct access to the El Toro biking trail that stretches from the mountains to the ocean, nearby parks, toll roads, shopping, and incredible hiking and biking trails. This is not a flip—just a lovingly updated home cared for by long-term owners. Don’t miss this rare opportunity—homes like this don’t last long!

22471 Rippling Brook, Lake Forest

74 Fuchsia, Lake Forest
$1,250,000
3 Beds ⋅ 3 Baths ⋅ OC25095080 MLS ⋅ Closed Status
Stunning Single Family Home Featuring Fully Upgraded Tranquil Backyard Oasis and Beautiful on Trend Upgrades Throughout! Located in the Resort Style Community of Baker Ranch, this Gorgeous 3 Bedroom Residence is Designed to Embrace California's Indoor, Outdoor Living! Upon entry you notice the Light & Bright Interior and Upgraded Neutral Toned Tile Flooring which lead you to the Spacious and Open Concept Great Room. Overlooking the Backyard, The Great Room features Custom Window Coverings, Recessed Lighting and an abundance of Natural Light. The Gourmet Kitchen includes Stainless Steel Appliances, Stylish Quartz Counter Tops, Upgraded White Cabinets, Designer Light Fixture and Massive Center Island with Ample Dining Space. The Kitchen provides Direct Access to your Private Backyard Oasis featuring an Expansive Patio and Low Maintenance Landscaping, Custom Seating Areas, Built In Granite Counter Island, Raised Planter Beds and Multiple Designer Stone Accents. The Attached 2 Car Garage and Half Bath round out the first floor. Upstairs you will find all 3 Spacious Bedrooms, 2 Bathrooms and the Convenient Upstairs Laundry Room. Step Into the Elegant and Open Primary Suite with a Light and Bright Interior. Start Your New Wellness Routine in the Spa Like Primary Bathroom features Spacious Walk-In Closet, Dual Vanities, Beautiful White Cabinets, Neutral Tile Flooring and Restorative Walk-In Glass Shower. Additional features of the home include Tankless Water Heater and Solar. The location of this home should not be overlooked as you are just a short walk from incredible Baker Ranch amenities including 3 Swimming Pools, 8 Parks, Hiking and Biking Trails, Tennis Courts, Beach Volleyball, Basketball Courts, Dog Park, Clubhouse and More. Additionally, No Mello Roos and Low HOA. Beautiful Home..Do not wait on this one!

74 Fuchsia, Lake Forest

24951 Avenida Bancal, Lake Forest
$1,648,000
5 Beds ⋅ 3 Baths ⋅ OC25076567 MLS ⋅ Closed Status
Welcome to 24951 Avenida Bancal—a beautifully upgraded 5-bedroom, 3-bathroom home with a spacious 3-car garage, ideally situated on a peaceful cul-de-sac in the highly sought-after Serrano Park community. Set on an expansive 11,900 sq ft lot, this 2,414 sq ft residence seamlessly blends modern updates with timeless charm. A welcoming brick pathway leads to double entry doors that open to a light-filled, freshly painted interior featuring soaring ceilings, brand-new plank flooring, and a fully re-piped plumbing system. The thoughtfully designed floor plan includes a formal living room, dining room, full bathroom with walk-in shower, and a main level bedroom—ideal for guests or multi-generational living. With its tranquil setting and proximity to the main living areas, it’s also a great option for a home office, playroom, or hobby space. An Interior Laundry Closet and Direct garage access adds convenience. The chef’s kitchen is outfitted with sleek granite countertops, stainless steel appliances, and ample cabinetry—perfect for both everyday living and entertaining. The adjacent family room showcases a custom-built entertainment center, a striking stacked-stone fireplace, and sliding doors that open to the backyard retreat. Upstairs, the luxurious primary suite offers dual granite vanities, a soaking tub, a separate walk-in shower, and generous closet space. Three additional bedrooms and a full guest bath complete the upper level, each accented with charming details like wainscoting, chair rail molding, and plantation shutters. Step outside into your private backyard oasis—complete with lush landscaping, mature trees, and a stunning rockscaped pool and spa. The outdoor space is ideal for relaxing or entertaining, while fully paid solar panels, a newer energy-efficient roof, and a variable-speed pool pump offer eco-friendly peace of mind. Enjoy all the amenities Serrano Park has to offer, including tree lined walking paths, 2 playgrounds, 2 pools, 4 tennis courts, a sand volleyball court, and a clubhouse. With top-rated schools, scenic hiking trails and regional parks, and a variety of shopping and dining nearby, this home offers the perfect blend of comfort, style, and convenience. This is a must-see home that truly has it all!

24951 Avenida Bancal, Lake Forest

Based on information from California Regional Multiple Listing Service, Inc. as of . This information is for your personal, non-commercial use and may not be used for any purpose other than to identify prospective properties you may be interested in purchasing. Display of MLS data is usually deemed reliable but is NOT guaranteed accurate by the MLS. Buyers are responsible for verifying the accuracy of all information and should investigate the data themselves or retain appropriate professionals. Information from sources other than the Listing Agent may have been included in the MLS data. Unless otherwise specified in writing, Broker/Agent has not and will not verify any information obtained from other sources. The Broker/Agent providing the information contained herein may or may not have been the Listing and/or Selling Agent.