Refine Search
Sort by
$1,060,000
3 Beds ⋅ 2 Baths ⋅ OC25082962 MLS ⋅ Closed Status
This is a rare opportunity to own this 3 bedroom 2 full bath detached home with a large lot and a 2 car attached garage in this desirable neighborhood at Sunset Place! This nice home has a well-thought-out floor plan with high ceilings, a large master bedroom / dressing area / walk-in closet, a galley kitchen, 2 car attached garage with direct access, central air conditioning, a great Location on a corner lot, and a higher location with an open feeling and a view! There are only 68 homes on a cul-de-sac with sidewalks and tree-lined Streets. It has a newer high quality Monier concrete tile roof and has been well-maintained and cared for throughout its two-owner history. This is one of the larger lots in the neighborhood too. The 68 homes also share an Association Pool and Spa. Low Taxes - no Mello Roos, and Low Association Dues! Great location near schools, shopping, public transportation, award winning Hospital and the Laguna Hills Community Center.

24965 E Sunset Place E, Laguna Hills

$1,085,000
2 Beds ⋅ 2 Baths ⋅ OC25081462 MLS ⋅ Closed Status
This upgraded single-story 2-bedroom and 2-bathroom house is in the desirable Sunset Place community of Laguna Hills. It has a two-car garage. It features open floor plan with high vaulted ceilings in the living room and a cozy fireplace. The welcoming kitchen features quartz countertops and stainless appliances. Both bathrooms have been updated with quartz and granite countertops, new showers and tile floors. Other upgrades include recessed lighting throughout, double panel vinyl windows, new copper plumbing, etc. It has several patio doors leading to huge and private yard with beautiful and low maintenance landscaping to enjoy the outdoor space. Sunset Place is a sought-after neighborhood with a community pool and spa. It is Ideally located in central Laguna Hills, minutes away from top-rated schools, shopping, dining, and entertainment.

24961 Sunset Place W, Laguna Hills

$1,863,000
4 Beds ⋅ 3 Baths ⋅ OC25081554 MLS ⋅ Closed Status
This customized home in Laguna Hills perfectly blends luxury and functionality, ideal for both relaxing and entertaining in style. Thoughtfully upgraded from top to bottom, this residence offers a rare opportunity to enjoy exceptional living spaces inside and out. Inside, you’re welcomed by wide plank hardwood flooring and a hand-painted mural that add charm and character to the formal living areas. A formal dining room offers an elegant space for meals, while the chef’s kitchen features custom cabinetry, granite countertops, a farmhouse sink, and a convenient breakfast bar counter—perfect for casual dining or hosting. The primary suite is a true retreat, offering a spacious bath with double vanities, a walk-in shower, and a separate soaking tub. Every bathroom in the home is finished with custom vanities to elevate the entire aesthetic. The upstairs loft includes built-in desk and shelving, providing the perfect home office or study. This home has been designed with attention to every detail, from custom windows and Ethan Allen window coverings to a whole-home sound system wired throughout. The garage is equipped with stainless-steel cabinetry and attic storage with drop-down stairs, making it both organized and functional. The outdoor living spaces are as meticulously designed as the interior. A stunning saltwater pool with rock waterfall serves as the centerpiece of the backyard, surrounded by low-maintenance artificial turf and custom pavers. The upgraded pool features new equipment (heater, salt cell, and pumps). The outdoor kitchen is a perfect space for entertaining, offering two sinks, two refrigerators, a side burner, and a built-in blender—everything you need to host in style. Custom gates and professional landscaping add the finishing touches to this outdoor haven. This home is ideal for those who appreciate custom design, high-end finishes, and an entertainer’s dream backyard. It truly delivers it all.

26081 Terra Bella Avenue, Laguna Hills

$1,535,000
4 Beds ⋅ 3 Baths ⋅ NP25075533 MLS ⋅ Closed Status
Nestled around the corner from the top rated Valencia Elementary School and located on a single loaded street in a Prestigious Laguna Hills neighborhood, this stunning and beautifully well maintained and upgraded two-story four bedroom/three bathroom home (one downstairs bedroom and three upstairs) offers unmatched convenience, paired with unobstructed serene views of Nellie Gail Equestrian Ranch's rolling hills, mature trees and green pasture. Spanning over a sprawling meticulously landscaped over sized lot, property is designed for everyday living, relaxation and entertaining. The spacious remodeled culinary kitchen opens to family and dining rooms and features stainless steel appliances, Quartz countertops, two sinks and abundant storage. Newer luxury vinyl flooring, remodeled bathrooms and fresh paint throughout creates a beautiful move-in ready home. Step outside to a private backyard oasis complete with fire pit, rock fountain, Pergola built-in bar with space for a gas barbecue, mini refrigerator, overhead TV and enjoy hosting gatherings, game days or cozy evenings under the stars. Home is equipped with Solar panels, a high-tech security system including cameras and sensors that can readily be set up for monitoring. Home is in close proximity to schools, parks, equestrian and hiking trails, Laguna Beach, shopping and freeways offering an amazing Southern California lifestyle!

25771 Grissom Road, Laguna Hills

$3,175,000
4 Beds ⋅ 4 Baths ⋅ OC25079174 MLS ⋅ Closed Status
A home that redefines the way you live. This single-level estate in the iconic Nellie Gail Ranch offers a seamless blend of thoughtful design, modern functionality, and the relaxed luxury of Southern California living. Set on a tranquil and private half-acre lot, the property invites you into a tropical paradise designed by renowned local architect Mark Scott Associates with lush landscaping, a saltwater pool and spa, and an expansive outdoor living area that feels like an extension of the home itself. Created for both entertaining and everyday comfort, the open-air cabana is equipped with a built-in BBQ, griddle, dual burners, dishwasher, warming drawers, electric heating, garbage disposal, big screen TV, surround sound and its own ¾ bath. This versatile space enhances the home’s 3,217 square feet with an additional 700 square feet of covered living area and offers further potential for conversion into an ADU. Inside, the single-level layout affords ease of living with no interior steps. Cathedral ceilings soar above a light-filled family room and fireplace, while the open-concept kitchen offers a center island bar, breakfast area, and walk-in pantry. The home’s formal entertaining spaces feature art-quality lighting and bifold doors that extend your living space outside. Later, escape to your primary suite with a floor-to-ceiling fireplace, sitting area, and a spa-quality skylit bathroom. Three additional bedrooms are served by two full baths, one Jack-and-Jill. Recent upgrades ensure peace of mind, including a full PEX repipe and a durable smooth-stucco exterior. Equestrian-zoned and located just moments from Nellie Gail’s renowned amenities, including parks, tennis/pickleball courts, hiking trails, and equestrian facilities, this home combines the prestige of a highly desired neighborhood with exceptional convenience. Local shops, restaurants, and theaters are all within walking distance, with close proximity to top-rated schools and freeways make commuting a breeze. More than just a residence, this property invites a lifestyle of privacy and luxury in one of Orange County’s best communities.

27471 Lost Trail Drive, Laguna Hills

$599,000
2 Beds ⋅ 1 Baths ⋅ LG25078620 MLS ⋅ Closed Status
Great opportunity to own a two-bedroom townhome with an ideal Laguna Hills location in the Briosa community. This home has a 2nd Level Entry, with two stories of living area. The entry level offers an Open Floorplan including a light and bright kitchen with stainless steel refrigerator, a dining area with high ceilings and a large living room adorned with a gas log fireplace. Slider door in the dining room opens to a generously sized private patio—ideal for morning coffee or dining al fresco. One bedroom with a Full Bathroom are located on the main level, along with a laundry room. Upstairs, you'll find a spacious loft that can easily serve as the second bedroom, home office, or cozy media room. There is an abundance of natural light throughout this home from the numerous windows and skylight. Additional home upgrade is full PEX repipe that was completed throughout the community. Parking is a breeze with one assigned covered parking as well as one additional permit parking space. The Briosa community feels like a tropical oasis with so many tall Palm Trees, a Community Pool with a Spa plus a playground and sports court. This home is ideally situated near popular shopping centers and provides easy access to Tollway 73, making for a convenient commute. Whether you’re a first-time buyer, downsizing, or seeking a smart investment, this condo is a must-see!

26512 Las Palmas Unit 8, Laguna Hills

$2,200,000
4 Beds ⋅ 3 Baths ⋅ PW25076751 MLS ⋅ Closed Status
Nestled within the coveted Brock Estates and offering an unparalleled cul-de-sac setting in Moulton Ranch Estates, this exceptional home presents a rare opportunity to experience luxurious living with breathtaking panoramic views of Saddleback Mountains and Valley. Experience an expansive layout bathed in natural light, accentuated by soaring high ceilings that amplify the sense of spaciousness throughout. Enjoy a light-filled, spacious Family Room with a fireplace and view of your backyard oasis. The chef-inspired Kitchen features a center island with a wine fridge, ZLine 6-burner range, Jenn-Air double oven, newer stainless steel appliances, and granite countertops, plus open bar seating and an additional seating area offering a charming spot for morning coffee or intimate conversations. Spacious formal dining room offers backyard views. Downstairs find a powder room, laundry room with chute and ample storage, a walk-in utility closet, and a wet bar. The former Formal Living Room is now a sophisticated Study with built-ins, an elegant fireplace, and tall ceilings with private glass doors. The foyer welcomes you with brightness and elegance, highlighted by a staircase that gracefully rises. Double doors lead to the expansive primary suite, a true retreat with a seating area, fireplace, and a sprawling wrap-around balcony showcasing spectacular mountain views. The luxurious primary bath offers dual sinks, a spacious walk-in shower, a hydrotherapy jacuzzi tub with mountain views, vanity, two walk-in closets, and a private en-suite bathroom complete this exceptional primary suite. Three generous bedrooms plus an extra full bath – space and convenience amplified. This expansive backyard is a dynamic haven for both tranquil relaxation and vibrant entertainment. Enjoy sun-drenched days by the sparkling pool, followed by evenings unwinding in the bubbling jacuzzi or gathered around the mesmerizing glow of the fire pit. Designed for seamless indoor-outdoor living, this oversized space effortlessly accommodates grand celebrations and intimate get-togethers alike, making it the ultimate entertainer's dream. Experience the desirable Moulton Ranch lifestyle with rolling hills, lush greenery, and easy access to coastal areas, shopping, dining, and entertainment. Enjoy nearby Moulton Ranch Park (8 acres with playground, picnic areas, BBQ, and walking)

25761 Carlson Court, Laguna Hills

$1,105,000
5 Beds ⋅ 2 Baths ⋅ OC25070284 MLS ⋅ Closed Status
HIGHLY SOUGHT AFTER SINGLE LEVEL, SINGLE FAMILY DETACHED HOUSE LOCATED AT THE END OF CUL-DE-SAC! Spacious floor plan offering 1,936 sq. ft. all on one level with 5 bedrooms plus office / 6th bedroom, large living room with high ceilings and large skylight to pour in plenty of natural light, large formal dining room and a spacious family room with sliding glass doors leading to the yard and views of lush greenbelts. Upgraded bathroom with large walk-in shower, glass enclosure and upgraded fixtures. Private rear yard with views of lush greenbelts and mature trees, awesome curb appeal with private driveway, tastefully landscaped front yard and large front courtyard with planters and plenty of space for your outdoor enjoyment and entertainment. This is an amazing opportunity to own a true single family property with an awesome end of cul-de-sac location with no HOA and lots of potential! Easy freeway (5 and 405) and beach access via 133, excellent proximity to nearby shopping and Irvine Spectrum with shops, restaurants and entertainment and nearby hiking, biking and nature trails.

23831 Pesaro, Laguna Hills

$1,350,000
4 Beds ⋅ 3 Baths ⋅ OC25071411 MLS ⋅ Closed Status
Nestled in the desirable neighborhood of Shadow Run, this charming four-bedroom, 2139 square foot home offers a taste of California lifestyle. This well-maintained house boasts ample storage and thoughtfully added features throughout. The welcoming living room has vaulted ceilings, recessed lighting, and French doors that lead to a private side yard retreat. A retractable awning enhances the ambiance of this outdoor space. The dining room, bathed in natural light, offers views of the spacious backyard. The family room, enhanced by a brick fireplace and custom-built-ins, seamlessly opens to the kitchen, which features well-thought-out custom storage. A main-level bedroom adds to the convenience of this home. Upstairs, the primary suite boasts a double-door entry, a walk-in closet, a soaking tub, dual sinks, and a separate shower. Two additional bedrooms and a full bathroom complete the upper level. The backyard is perfect for entertaining, complete with a built-in BBQ and an outdoor kitchen. A large partially closed patio provides a covered space for outdoor enjoyment, rain or shine. The two-car garage offers ample attic storage with a pull-down ladder for easy access. Additionally, the home is equipped with solar energy and a whole-house fan to ensure a comfortable living environment. Conveniently located, this home is within walking distance of nearby parks, dining establishments, shopping centers, and restaurants.

24651 Paige Circle, Laguna Hills

$1,360,000
4 Beds ⋅ 3 Baths ⋅ PW25070341 MLS ⋅ Closed Status
**Beautifully Upgraded Home with Huge Energy Savings!** This thoughtfully updated home has a remodeled kitchen with granite counters and a Bosch range, plus renovated bathrooms, including a spa-like primary bath with an oversized shower, soaking tub, and soft-close cabinetry. Upgraded flooring, PEX plumbing, solid interior doors, and LED lighting add style and comfort. **Owned solar panels mean little to no power costs**, especially with energy-efficient upgrades like double-paned windows and an insulated garage door. A dedicated office space makes working from home easy. Outside, the front courtyard welcomes you with a white picket fence, while the private backyard is perfect for relaxing or entertaining. **Just four doors from Clarington Park**, in a quiet, upscale neighborhood with **NO HOA and NO Mello-Roos!**.

24686 Ashland Drive, Laguna Hills

$1,700,000
5 Beds ⋅ 3 Baths ⋅ OC25064546 MLS ⋅ Closed Status
Welcome Home to Stylish & Spacious at 26311 Alameda, Laguna Hills Excited to share this amazing Laguna Hills home that just hit the market! Situated on a big 8,400 sq ft lot with a peaceful greenbelt backdrop, this place offers the perfect mix of modern style and laid-back comfort. Step inside to an open floor plan featuring gorgeous wood flooring, a beautifully remodeled kitchen that's a chef's dream. It seamlessly flows into a welcoming family room with a cozy gas or woodburning fireplace, making it ideal for relaxing or entertaining your crew. The primary suite is your own private haven with a fresh, updated bathroom. Plus, there’s a main floor bedroom and bath with a walk-in shower—perfect for guests or a home office. You’ll love the living room with its high ceilings, making the space feel bright and spacious. And there's a giant bonus room that can easily be your 5th bedroom, office, or game room—whatever you need! Outside, enjoy a low-maintenance yard with a large patio and trendy succulent landscaping. The huge driveway invites you to get creative—think cute courtyard or a wrap-around yard! The standout 3.5 car garage includes an extra-deep bay. One bay is currently set up us a fully equipped home gym, all equipment is for sale as well. With low taxes and HOA fees, plus walking proximity to parks, shopping, and dining, it’s hard to beat the location. You’re also just a short drive from nature trails, bike trails, Laguna Niguel Regional Park, and the vibrant scenes of Laguna Beach and Dana Point. Added features include full house repipe, tankless water heater, vinyl fencing, upgraded HVAC/AC systems, full house fan, epoxy finished garage floor & upgraded lighting.

26311 Alameda, Laguna Hills

$2,175,000
4 Beds ⋅ 3 Baths ⋅ OC25068694 MLS ⋅ Closed Status
Welcome to your dream home at 26772 Barkstone Lane, nestled in the prestigious Moulton Ranch neighborhood of Laguna Hills, California. This stunning, updated 4-bedroom, 3-bathroom single-family residence seamlessly blends luxury and comfort, offering an idyllic retreat in the heart of Orange County. Step through the private courtyard and enter via elegant double doors into a grand foyer that showcases the home’s transitional style. Soaring ceilings in the formal living and dining rooms immediately impress, highlighted by a striking curved staircase, sophisticated wall paneling and crown molding. The open, light-filled floor plan flows effortlessly, creating an inviting space for entertaining or cozy family nights. Facing east, this home captures morning sunlight and breathtaking views of the Saddleback Mountains and twinkling city lights, providing a scenic backdrop from every angle. The updated interior exudes elegance with timeless charm. The gourmet kitchen features sleek finishes and ample space, seamlessly connecting to the living areas. A versatile multipurpose room on the second floor adds flexibility—ideal as a home theater, playroom, or retreat. The expansive primary suite is a true sanctuary, complete with a private balcony that opens to stunning views of the Saddleback Mountains and city lights, generous closet space, and a beautifully updated en-suite bathroom. Three additional bedrooms provide flexibility for guests, a home office, or a growing family, with two more stylishly updated bathrooms ensuring convenience and comfort for all. Every detail of this home has been thoughtfully upgraded to elevate your lifestyle, from high-end finishes to its airy, functional layout. Outside, the Moulton Ranch neighborhood enhances the appeal with nearby parks, scenic trails, and a peaceful community vibe. This east-facing gem with unparalleled views is a rare find in one of Laguna Hills’ premier enclaves. Laguna Hills is a vibrant, yet serene city celebrated for its picturesque landscapes, top-rated schools within the Saddleback Valley Unified School District, and proximity to world-class beaches, shopping, and dining. Moulton Ranch, one of the area’s most coveted communities, features lushly landscaped streets, spacious lots, and an exclusive ambiance—perfect for those seeking suburban tranquility with coastal convenience. This location offers the best of Southern California living. Don’t miss your chance to own this exceptional property.

26772 Barkstone Lane, Laguna Hills

$1,125,000
2 Beds ⋅ 2 Baths ⋅ DW25068365 MLS ⋅ Closed Status
Back on Market at no fault of seller! The homeowner invested months refining the modern finishes to create a welcoming home for his family, only to face a sudden relocation. This model home, designed to reflect that vision, spares no expense in creating a tranquil sanctuary. Tucked behind a private entrance, a beautifully landscaped Zen garden welcomes you with low-maintenance serenity, guiding you along peaceful steps to a place that truly feels like home. The vibrant colors draw you in, and home automation is at your fingertips, whether you're unwinding with soothing music or preparing to host friends and family. Modern wide-plank natural wood flooring, smooth walls, & soaring ceilings highlight attention to detail throughout. As you move toward the backyard garden, you’re drawn to the kitchen with its minimalist design. Custom slim shaker cabinetry, pull-out shelves, coffee bar station, stove with pot filler, and restaurant-style hood adorned with gold and stainless accents define the space. Whether enjoying the kitchen nook, dining al fresco, or hosting in the open kitchen/living room, the options are endless. Living room offers more than just a place to relax by the custom mantel and gas fireplace—it’s a space to watch your favorite shows or play video games on your 85-inch TV, or simply venture outside for fresh herbs from your custom garden and simply relax beneath the custom patio. Everything is new, with Shaker doors complementing the cabinetry throughout. Recessed lighting and gold fixtures add timeless style, and two entry closets provide ample storage space. Thoughtful planning and permitting extends to both bathrooms. The Primary En-Suite offers resort-style living, featuring oversized closets and a customized bathroom with a large walk-in shower, vanity area, and vintage gold accents. The formal bathroom features vintage-style lighting, gold fixtures, a soaker tub, and custom pull-out storage. In the backyard, relax under the stars surrounded by fresh herb scents and the Champka tree. With private access to Stockport Park and a path to nearby schools and shopping, everything is within reach. Biking, walking, and running trails lead to adventure. The garage features epoxy flooring, custom cabinetry, a laundry alcove, and a pull-down ladder for easy access to additional storage for your holiday and vacation items. And for electric vehicle owners, there’s a fast-charging station to keep you ready for your next journey.

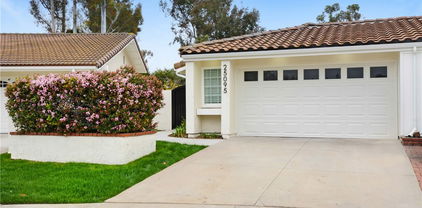
25095 Sunset Place W, Laguna Hills

$4,335,000
4 Beds ⋅ 6 Baths ⋅ OC25063426 MLS ⋅ Closed Status
Nestled on one of Nellie Gail’s most prestigious gated cul-de-sac streets, this exceptional custom estate sits on a nearly half-acre flat lot with panoramic views and a commanding presence. A dramatic castle-like façade welcomes you into a warm, contemporary Mediterranean interior with a thoughtfully designed floor plan that blends elegance and comfort. The grand entry showcases a sweeping staircase and opens to a richly appointed executive office featuring custom built-ins, paneled walls, and a coffered ceiling. A spacious en-suite bedroom on the main level offers flexibility for guests or multi-generational living, positioned conveniently near the second staircase. The beautifully remodeled gourmet kitchen is a true showstopper, outfitted with a large center island, Sub-Zero built-in refrigerator, beverage center, and top-of-the-line appliances. The kitchen flows seamlessly into an expansive family room with a fireplace, coffered ceilings, and an impressive wet bar—perfect for both entertaining and everyday living. Upstairs, the luxurious primary suite offers a private retreat with a fireplace, steam shower, sauna, and mountain views. Two additional en-suite bedrooms and a versatile loft/bonus room complete the upper level, providing endless potential for leisure or work-from-home flexibility. The backyard is a true entertainer’s paradise, featuring a covered outdoor lounge area with a fireplace, built-in heaters, and lighting. Enjoy a resort-style pool and spa, built-in BBQ, grassy play area, and captivating views—all in complete privacy.

27662 Deputy Circle, Laguna Hills

$1,201,000
3 Beds ⋅ 3 Baths ⋅ OC25029804 MLS ⋅ Closed Status
Nestled in the highly sought-after Laguna Hills community of Capistrano Highlands, this beautifully maintained home offers over 2,000 sqft of inviting living space on a generous 7,200+ sqft lot. Freshly updated with dual-pane windows, fresh paint, and plush carpeting, the home exudes warmth and comfort. A convenient downstairs bedroom and bathroom with a walk-in shower provide the perfect space for guests and loved ones. The bright and open kitchen with a charming breakfast nook flows seamlessly into the family room, where a stunning brick fireplace and French doors create a cozy yet airy ambiance, leading to the picturesque backyard. Designed for both relaxation and entertaining, the backyard boasts a spacious wraparound patio, lush gardens, multiple seating areas, and easy-care artificial turf. Originally 4 bedrooms, the primary bedroom and the 4th bedroom have been thoughtfully combined to create an expansive retreat featuring dual closets, a private balcony, and breathtaking sunset & mountain views over the backyard. A formal dining room with large windows and French doors enhances the indoor-outdoor feeling, making gatherings effortless. Enjoy RV parking, no HOA or Mello Roos, and a prime location. Only steps away from Laguna Hills Community Center and Costeau Park’s playground, baseball batting net, basketball court and vast grassy fields. Assigned to award-winning schools including Lomerena Elementary within walking distance and a short drive to La Paz Middle School & Laguna Hills High School. Located near shopping (Aliso Town Center, Irvine Spectrum, the Shops at Mission Viejo, and Fashion Island), easy access to the 5 and a short drive to world-class beaches. Close to wilderness trails, transportation, and John Wayne Airport. Don’t miss the opportunity to make this exceptional home yours!

25202 Las Bolsas, Laguna Hills

$460,000
1 Beds ⋅ 1 Baths ⋅ OC25062427 MLS ⋅ Closed Status
Wonderful location with peaceful view of the Stream. Enjoy the elegance of tall, vaulted ceilings and the warmth of natural light from the many windows and sliding door that opens to a wonderful balcony with views of the stream. All windows are new and energy efficient. Enjoy the relaxing stream and waterfalls. Condo offers that indoor/outdoor feeling intrinsic to the Mid-Century Modern style The Primary Bedroom is very spacious and boasts a large walk-in closet. The stackable washer/ dryer is included. The kitchen includes the refrigerator. Offers a nice pantry with pull out shelves. You'll also enjoy plenty of natural light and views from the kitchen. The HOA covers many utilities including water, gas, and trash. Residents have access to community amenities such as a pool, spa, tennis courts, and EV charging stations. A new roof was installed in 2024. Community is beautiful and peaceful with gorgeous trees, nice grounds, relaxing stream, funny ducks, a few turtles and squirrels. The location of Quail Creek is prime! It borders Laguna Niguel and provides easy access to the freeway. You’re surrounded by prime shopping and dining experiences. Drive along Moulton until it dead-ends (about 10 miles) and you’ll find yourself at the Dana Point- Harbor. Hurry … come and check out this wonderful place and unique opportunity!

26701 Quail Creek Unit 28, Laguna Hills

$800,000
2 Beds ⋅ 2 Baths ⋅ OC25062352 MLS ⋅ Closed Status
2 bedroom, 2 bath DETACHED, single level home, with an enclosed yard, and an attached 2 car garage. It’s says condo, but this house feels like a single family home, with NO attached walls in one of the best kept secret neighborhoods in OC. This floor plan is wide open, with a huge kitchen that feels like it belongs in a home twice this size. Completely remodeled and upgraded in 2018 – just look at the photos - living room fireplace, upgraded bathrooms, and it has an oversized master bedroom with room for your biggest bed plus a desk or seating area, and YES you have a full enclosed back yard! Paid solar, newer windows, tile floors, stainless appliances, marble countertops, upgraded cabinets, farm sink, tankless water heater, Nest thermostat and doorbell, garden window, office nook built-in for extreme functionality of 2nd bedroom, laundry area inside the garage, unit, and an attached large 2 car garage with giant storage closets on both sides. All this in located in a fantastic neighborhood nestled in the hills with a gigantic, lush green park, and a resort style community pool and spa with BBQs and an outdoor fireplace and a clubhouse with full kitchen. This is a can’t miss property in a unique and special neighborhood.

22881 Caminito Alto, Laguna Hills

$985,000
3 Beds ⋅ 3 Baths ⋅ OC25048273 MLS ⋅ Closed Status
Welcome to this beautifully remodeled home in the Crestline community of Laguna Hills, offering a spacious living room with vaulted ceilings, a fireplace, and an updated modern kitchen equipped with stainless steel appliances, a gas stove, granite counters, and updated cabinets. The oversized primary suite includes a remodeled en suite with dual sinks and lots of closet space, and a jacuzzi tub/shower. The second bedroom has an en suite upstairs, and the third bedroom is on the main floor and has its own bathroom and shower. There’s a separate laundry next to the third bedroom. This end unit offers lots of natural lighting, an oversized wrap-around yard, and a spacious 2-car garage. This well-maintained community offers a resort-style lifestyle with pools, spas, and a clubhouse. Don’t miss the opportunity to make this home​​‌​​​​‌​​‌‌​​‌​​​‌‌​​​​​‌​​​‌‌​​​‌‌‌​​​ yours!

26222 Glendon Lane, Laguna Hills

$2,960,000
4 Beds ⋅ 3 Baths ⋅ OC25049400 MLS ⋅ Closed Status
This exceptional Nellie Gail Ranch home offers nearly 3,500 sq ft of thoughtfully designed and upgraded living space on an over 27,000 square foot, equestrian-zoned lot with breathtaking views of the rolling hillsides and valleys beyond. Enchanting from the moment you arrive, a gated courtyard with inviting Dutch door opens to reveal a grand entryway with vaulted ceilings, abundant natural light, and rich, wide-plank hardwood floors. The open-concept living area features a dramatic floor-to-ceiling fireplace and flows seamlessly into the formal dining area, with multiple access points to outdoor living on the front porch, rear deck and patio. The remodeled kitchen features high-end Viking appliances, quartz countertops, custom cabinetry, farmhouse sink, a pot-filler faucet over the 6-burner gas stove, and a large island with breakfast bar seating. Adjacent is a family room featuring a wrap-around bar for entertaining, fireplace, and patio access. A lower-level bedroom and full bathroom adds versatility, complete with its own direct exterior entry. A separate laundry room features a new washer and dryer. Upstairs, the primary suite is a private sanctuary with double-door entry, a lofted retreat, brick fireplace, and private view deck. The spa-inspired primary bath boasts a dual vanity, large soaking tub, separate shower and spacious walk-in closet. The third and fourth bedrooms share a full bath on this level. The three-car garage has been recently updated with epoxy flooring, new doors and opener. The property’s expansive backyard extends your living outdoors with a pergola-covered patio perfect for gatherings and afternoon shade, while in the evening cafe lights strung throughout the exterior cast a gentle glow while city lights twinkle in the distance. A charming stone pathway lines the large and flat lawn, storage shed, fountain and gardens which back to the horse trails down the hill. On the side of the home is ample open space for potential RV/Boat parking. Located just across the street from Hidden Trail Park, enjoy easy access to nearby top-rated schools, shopping, dining, theaters, and freeways and Nellie Gail's Swim and Tennis Club. Combining thoughtful and stylish design, upscale amenities, and equestrian charm in a prestigious community, this home unlocks a sought-after lifestyle.

25355 Stageline Drive, Laguna Hills

$695,000
2 Beds ⋅ 3 Baths ⋅ OC25040624 MLS ⋅ Closed Status
Nestled in the highly desirable Crestline community of Laguna Hills, this beautifully updated end unit 2-bedroom, 2.5-bath townhome is move-in ready and waiting for you! With a spacious open floorplan, soaring ceilings, and abundant natural light, this home offers the perfect blend of comfort and style. The kitchen and dining areas seamlessly connect to the living room, creating an inviting space for entertaining or relaxing by the romantic stone fireplace. Freshly updated throughout, this home features brand-new laminate wood-look flooring on the main level, new neutral carpeting on the stairway and upper level, and a fresh coat of paint for a crisp, modern feel. The well-appointed kitchen boasts stainless steel appliances, on-trend white cabinetry, a ceiling soffit with recessed lighting, and a picturesque window overlooking the serene backyard featuring tree-lined and hillside views. Upstairs, the primary suite is a true retreat with a walk-in cedar-lined closet, charming ceiling fan, and a beautiful bay window with seating and storage, perfect for enjoying the breathtaking views. The en-suite bath features dual sinks, designer mirrors, a shower-over-tub, and a window for fresh air circulation. The secondary bedroom is also an en-suite, complete with mirrored closet doors, a ceiling fan, and its own full bath with designer touches and stone flooring. Additional highlights include a dedicated indoor laundry room, complete re-piping in 2017, a brand-new AC unit installed in 2024, a covered carport, and plenty of guest parking. Residents of Crestline enjoy fantastic amenities, including three sparkling pools, relaxing spas, and a clubhouse for social gatherings. Nestled on the ocean side of the 5 freeway, this home offers easy access to Laguna Beach and Dana Point, top-rated schools, nearby parks, shopping, dining, major freeways, and the Toll Road. Don’t miss this opportunity to enjoy the coastal lifestyle in a prime location—Welcome home!

24391 Hillsdale Avenue Unit 17, Laguna Hills

$1,275,000
3 Beds ⋅ 3 Baths ⋅ OC25042906 MLS ⋅ Closed Status
Nestled in the exclusive, gated resort-style community of Bella Vista, this highly sought-after Roma floor plan offers 2,549 sq. ft. of open living space. With 3 bedrooms, 2.5 baths, a versatile loft, and a rare 3-car garage, this stunning home has soaring vaulted ceilings, a grand curved staircase, and large windows that create an open and airy ambiance while showcasing panoramic views of the park and Saddleback Mountains. The formal dining room is adorned with custom beveled-edge mirrors, while the living room boasts impressive two-story windows.The open concept kitchen seamlessly flows into the casual dining nook, family room that boasts a dual-sided fireplace. Upstairs, the spacious primary suite is a true retreat with a fireplace, spa-like ensuite with dual vanities, a large shower, separate soaking tub and a walk-in closet. Two additional bedrooms, a large secondary bathroom, and a versatile loft area—perfect for a home office or library—complete the upper level. Outside, your private backyard oasis is ideal for relaxing, entertaining, or enjoying breathtaking views. Additional highlights include an indoor laundry room with ample cabinetry and sink, and a 3-car garage! Bella Vista offers resort-style amenities including a gated entry, sparkling pool, spa, and plenty of guest parking. Surrounded by miles of trails, bike paths, and parks, and centrally located near freeways, toll roads, shopping, dining, and entertainment, this exceptional home is the perfect blend of comfort and convenience!

26462 La Scala, Laguna Hills

$1,704,000
5 Beds ⋅ 3 Baths ⋅ OC25021268 MLS ⋅ Closed Status
Welcome Home! Enjoy this beautifully upgraded gem located in one of the most desirable neighborhoods of Laguna Hills! This turnkey delight boasts a new roof (2020), solar, and golf putting green. This fabulous home has been E-piped and comes equipped with endless upgrades. The interior (2025) and exterior (2020) of the house has been re-painted and new rain gutters were installed in (2020). This wonderful two-story home includes 4 bedrooms upstairs, one of which is a large bonus-room with a closet. Two full bathrooms upstairs, and a bedroom/office/den downstairs, next to a half bathroom. Enter through beautiful solid oak double doorway to enjoy every breathtaking view from the room of your choice. The 3-car garage has a direct access entrance too. Either way, you’ll enter into the grand ceiling foyer to be greeted by the custom wooden spiral staircase w/beautiful pendant lighting. Make your way to the upgraded kitchen that includes granite counter tops and backsplash, a GE dual oven, recessed lighting, custom hood, HUGE walk-in pantry, upper & lower cabinets, and a large oak window above the kitchen sink. Cozy up in the living room, by the fireplace, or grab a book from the built-in bookcase/shelves and enjoy life! When you’re ready for some fresh air, step out of the triple pane French doors w/beveled glass (which provide a light & bright atmosphere inside) and appreciate the backyard where you can sit in the new (2022) gazebo or practice your golf skills at the putting green (2022). Back inside, head upstairs to the double door primary suite to enjoy a hot shower in the highly upgraded ‘walk-in’ and afterwards, a breathtaking, private balcony VIEW! The generously sized bonus room boasts a cozy stone wall, recessed lighting & fresh white paint. Additional guestrooms won’t disappoint, w/dual corner windows & ceiling fan. Large, downstairs interior laundry room. New built-in Gas BBQ & Island (2022) in the backyard provide the most intimate ambiance for gatherings. Remodeled in 2022, the front yard & backyard have no maintenance artificial grass (turf) & chic patio pavers, a dog run and mature fruit trees (Peach, Orange, Lemon, Lime & Avocado.) NO HOA, NO Mello Roos! HUGE LOT W/PLUSH LANDSCAPE JUST STEPS TO BECKENHAM PARK! Walking distance to shops, restaurants and award-winning schools. Hurry this beauty won't last.

25015 Hendon Street, Laguna Hills

$1,500,000
4 Beds ⋅ 3 Baths ⋅ OC25027887 MLS ⋅ Closed Status
Welcome to an Exceptional Home in the Lovely Enclave called Aliso Place! As you arrive at this Charming Home you are first struck by the Beautiful curb appeal & big driveway with 3 Car garage! Step through the Gate to Stunning Front Patio made for Relaxing after a long Day! The artificial turf leads to the Side & Back Yards equipped with a relaxing Spa and total privacy! From the front Patio you enter through Double Doors to this Massive, Stunning Home. The size (2901 Sq Ft) is well used! First you are greeted by an inviting Living Room with Wood Burning Fireplace & lovely Laminate floor. Next is a huge Dining Room with slider out to rear yard. Big Family Kitchen has Granite Counters, white Cabinets & Pantry, Resessed Lighting & overlooks the Big Private rear Yard & is open to Marvelous Giant Family Room. There is also a Pretty Powder Room. Upstairs is a dramatic Hall with Laminate Floor over Living Room leading to the Primary Suite with a Large Bedroom with Balcony & Stunning Ensuite Upgraded Bathroom complete with an enormous Jetted Tub, Walk-In Shower & Large Double Vanity with Quartz Counters ! Custom Closet is huge and was done by California Closets. The 3 Secondary Bedrooms are exceptionally Large. Also there is an Upstairs Laundry including Washer & Dryer. Owners added a custom built Home Office which is amazing! Much upgrading has been done in this home such as all windows are dual paned, yard lighting, complete repipe with pex, replaced roof, whole house fan, & recessed lighting! Great natural light! Other extras are: go to El Conejo Park without crossing a street, Great Schools, Near Ocean, Great Freeways, No HOA, An Amazing Neighborhood & low Tax rate! Don't Miss This One, It is a Find!

25572 Sarita Drive, Laguna Hills

$1,315,000
3 Beds ⋅ 3 Baths ⋅ PW25033630 MLS ⋅ Closed Status
This is resort-style living! WHAT A BEAUTY! Upscale, prestigious Bella Vista gated community in Laguna Hills! This home is recently upgraded and refreshed, fresh paint, new luxury vinyl plank flooring (easy care, no-mar flooring - it's a breeze!) - many new features - quartz kitchen counters, easy close cabinets - Clerestory windows letting in lots of natural light! This wonderful home has become available for sale - tranquil, serene - 3 bedrooms - VIEW HOME - 2-car attached, direct access garage - Double-door front entry, inviting and welcoming property - Living Room, Dining Room, Family Room, Eat-in Kitchen - grand staircase with bridge separating primary bedroom (in back of house with the VIEW - including VIEW from bathtub) from the other two bedrooms. REMODELED, UPDATED, MANY CONVENIENT FEATURES. Inside laundry, abundant garage storage - shopping nearby, good schools, plenty of guest parking. RESORT-STYLE LIVING AT ITS FINEST! WELCOME HOME!

26425 La Traviata, Laguna Hills

$1,700,000
4 Beds ⋅ 3 Baths ⋅ OC25032694 MLS ⋅ Closed Status
This incredible property offers a fabulous lot, location and home that you will not want to miss. Situated on a huge pie-shaped park-like lot, this home offers unparalleled privacy and ample space to create your personal oasis for relaxing, entertaining, and making lasting memories with family and friends. Nestled on the only cul-de-sac street in the tract, the location is both quaint and charming, with the added convenience of being within walking distance to two beautiful parks. The redesigned and enlarged kitchen, complete with a center island and custom features throughout, opens up to the family room and includes beautiful custom garden windows and a gas or wood burning fireplace making it a perfect space for unplugging, relaxing or family gatherings. The main floor also features a bedroom and bathroom with walk in shower; the bedroom is currently used as a den/office with custom built-ins but can easily be converted back to a bedroom if desired. The attention to detail and quality appointments throughout this home are impeccable...beautifully designed timeless custom wood work and crown moldings throughout. Enjoy tons of natural light through the custom added windows and doors throughout this beautiful home. The upper level offers an extra large bonus room, generous guest rooms, and a spacious primary suite. This home is located on the ocean side of the freeway, just a short drive to Laguna Niguel Regional Park and Lake, abundant bike, hike & nature trails, South OC beaches, Laguna Beach and Dana Point harbor, plus easy access to most major freeways and toll roads. This property truly offers a unique blend of charm, privacy and WOW FACTOR both inside and out! Plus low tax rate, low HOA and an incredible oversized 3+ car garage with extra deep bay for boat/ trailer/ toys, gym, art studio, gardening area or work shop area and a big wide driveway.

26092 Los Cerros Drive, Laguna Hills

$1,300,000
3 Beds ⋅ 2 Baths ⋅ OC25032405 MLS ⋅ Closed Status
Welcome home to this gorgeous SINGLE STORY, 3-bedroom home on a corner lot, cul-de-sac street with great curb appeal in the quiet and exclusive neighborhood of Aliso Place in beautiful Laguna Hills. An abundance of natural light floods this excellent floor plan with vaulted ceilings, spacious formal living room with cozy wood or gas burning fireplace with TV or reading area, formal dining room, and a fully remodeled, gorgeous white custom cabinet kitchen with Quartz countertops throughout and beautiful glass back splash with a cast iron Farmhouse sink that seamlessly connects to the family room with large sliding doors to access the wrap-around back yard. Located on the beach side of the 5 freeway, Aliso Place is a small, quiet, and private community steps away from its own El Conejo Park, near Nellie Gail Ranch and award-winning schools, shopping, entertaining and only minutes away from Laguna Beach and Dana Point Harbor. Everything in this three-bedroom, two, full bath single story home is turn-key and move-in ready! The beautiful interior has been updated with many modern features including newer glass dual pane windows and sliding doors, luxury vinyl plank flooring, fresh paint, remodeled kitchen with custom white wood cabinetry, great sized center island with white Quartz counter tops, stainless steel appliances, pots and pans drawers, and 2 pantries! The primary suite is magical with massive wall to wall mirrored-door closets, glass sliding doors with direct access to the backyard, and bathroom with dual sink vanity with separate tub and new glass shower enclosure. The two secondary bedrooms are also generous in size with spacious closets, large windows and new carpet. One even has direct access to the side patio! You will also enjoy Pex plumbing, separate, interior laundry room with included side by side washer and dryer, water purifier, NO HOA, a low tax rate and so much more! You don’t want to miss this one!

24901 Largo Drive, Laguna Hills

$857,900
2 Beds ⋅ 3 Baths ⋅ OC25031201 MLS ⋅ Closed Status
Highly sought-after home in the desirable Rancho Monterey development, located on a quiet interior cul-de-sac. This stunning 1,204 sq. ft. residence features 2 bedrooms, 2.5 baths, and an array of tasteful upgrades. Upon entering, you’ll be captivated by the vaulted ceilings and the spacious living room, complete with a cozy fireplace. The centrally located dining room offers views of both the living area and the serene backyard. The kitchen is designed with neutral cabinetry, stainless steel appliances, ample gleaming granite counters, and a large garden window that brings in abundant natural light. Beautiful engineered wood flooring extends throughout the downstairs, and a conveniently placed guest bath adds to the home's functionality. Upstairs, you’ll find two generously sized primary bedrooms, each with its own ensuite bathroom. The expansive back patio offers a wonderful outdoor space ideal for entertaining guests. The attached 2-car garage is both wide and deep, providing built-in storage as well as a dedicated laundry area. This home is one of the few properties in the community to have an extended driveway. Located in a prime area near a variety of restaurants, shopping, top-rated schools, and outdoor activities such as biking and hiking trails, several scenic parks, and beautiful beaches. Additionally, with easy access to toll roads and freeways, commuting is a breeze. As a special bonus, this home is part of one of the few tracts in Laguna Hills with access to Aliso Viejo’s hiking trails.

15 Briar Creek Lane Unit 32, Laguna Hills

$1,300,000
4 Beds ⋅ 3 Baths ⋅ OC24248118 MLS ⋅ Closed Status
Stunning 4-bedroom, 3 baths, plus a small loft/office space and permitted sunroom. TURNKEY! NO HOA, NO MELLO ROOS, low tax rate. Ideally located on a quiet Cul-de-sac. One downstairs bedroom and full bath. Enjoy this ultimate backyard w/ endless opportunities to make it your very own! Through the impressive double door entry, your breath will be taken away w/ remarkably dramatic ceilings, timeless wood flooring & sensational staircase w/ rich wooden banister~ all this & much more, flooded w/ natural sunshine. Elegant dining & formal living room enrich the space. Comfy family room w/ added playroom or office (permitted sunroom w/ 264 Sq.Ft. of indoor living space) THE 264+2662 square feet make up 2926 square feet (not shown on mls). Open floorplan flows into the grand kitchen equipped w/ center island w/ even more storage. Kitchen also includes recessed lighting, center cooktop, bar seating & huge window providing light, all enhance the space. Incredible primary SUITE is extra spacious w/ tall windows, high vaulted ceilings w/fan, gigantic sitting area & tranquil corner stone fireplace~ leading to En-suite w/ dual, mirrored wardrobes, dual sinks, walk-in shower & oversized soaking tub under multiple windows. Secondary bedrooms are generously sized, w/ plenty of storage for all your prized possessions. Upstairs, the guest bathroom boasts dual sinks & a privacy door for added convenience. Indoor laundry room is a dream come true w/ large sink & both upper & lower cabinets. New interior paint and carpet throughout. Wonderful location in the award-winning Saddleback School District~ close to restaurants, freeways & walking distance to 3 parks! This home will NOT be on the market for long. Don’t hesitate to see how stunning it really is!

24876 Avenida Avalon, Laguna Hills

$2,354,000
4 Beds ⋅ 4 Baths ⋅ OC25027030 MLS ⋅ Closed Status
Beautiful hillside views and a lovely yard at this over 3600sqft, 4 bedroom plus loft cul-de-sac home that is conveniently located in Moulton Ranch. The large, versatile floorplan has a grand scale with high ceilings, an abundance of space and natural light. An impressive chandelier greets you upon entry, along with a spacious elegant living room with a fireplace and separate dining room. Proceed past the wet bar to the kitchen and family room where the additional potential awaits to add slider doors to enhance the indoor/outdoor living to the generous grass yard and patio. A cozy breakfast nook, downstairs bedroom with adjacent full bath, laundry and three-car garage complete the first floor. At the top of the stairs is a loft, providing for an extra hangout spot, tv room, homework space or office. The double door entry welcomes you to the huge primary bedroom, complete with a balcony to enjoy the views with your morning coffee, a big nook by the double-sided fireplace (which could be enclosed for a secondary office space, workout space or nursery), a large primary bathroom, enclosed water closet and a very generous closet. The two other bedrooms have ensuite bathrooms that provide convenience and privacy for your guests. Just a couple minutes from the 5 and 73 freeways, yet tranquilly situated with hillside views on a cul-de-sac in Moulton Ranch, this home gives easy access to all of Orange County for work, entertainment, shopping, dining the beach and nature. And just an hour away from either Los Angeles or San Diego, this location is truly hard to beat. Welcome to idyllic South Orange County living.

25832 Elderbrook Lane, Laguna Hills

Based on information from California Regional Multiple Listing Service, Inc. as of . This information is for your personal, non-commercial use and may not be used for any purpose other than to identify prospective properties you may be interested in purchasing. Display of MLS data is usually deemed reliable but is NOT guaranteed accurate by the MLS. Buyers are responsible for verifying the accuracy of all information and should investigate the data themselves or retain appropriate professionals. Information from sources other than the Listing Agent may have been included in the MLS data. Unless otherwise specified in writing, Broker/Agent has not and will not verify any information obtained from other sources. The Broker/Agent providing the information contained herein may or may not have been the Listing and/or Selling Agent.