Refine Search
Sort by
8 Scarlet Maple Drive, Ladera Ranch
$2,065,000
4 Beds ⋅ 3 Baths ⋅ OC25226832 MLS ⋅ Closed Status
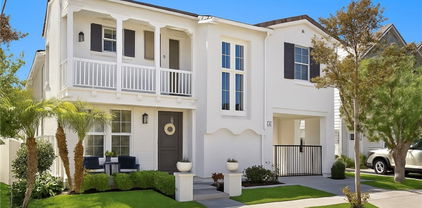
This GORGEOUS four-bedroom home has it all! It features 4 bedrooms PLUS a loft, PLUS a retreat perfect for an office or gym, a 3-car garage, and is located at the end of a cul-de-sac! This home is impeccably finished with hardwood floors, a newly remodeled kitchen, plantation shutters, custom paint, and extensive wood moldings throughout. The kitchen is open to the family room and features newer Kitchenaid and Bosch appliances, a beautiful marble backsplash, a breakfast bar, a center island, and a large kitchen nook with tons of storage space. You’ll love the spacious floor plan with all the right spaces and tons of natural light. The beautiful formal living room is open to the formal dining room, creating a great entertaining space. There is a bedroom and a full bath on the main level as well.  Upstairs, you’ll enjoy a spacious loft with two secondary bedrooms and the primary suite, which includes a private retreat perfect for an office or home gym. The primary bath is beautiful, featuring a separate soaking tub, shower, his and her vanities, and a large walk-in closet. The tranquil backyard is beautifully landscaped and ideally situated for privacy, complete with an outdoor fireplace, built-in BBQ, and a spacious lawn area—perfect for entertaining!  This home is ideally located on one of Ladera’s most desirable streets, close to excellent schools, pools, and Ladera’s private skate park and water park. Hurry! It won’t last long!

8 Scarlet Maple Drive, Ladera Ranch

16 Wyndham Street, Ladera Ranch
$2,415,000
5 Beds ⋅ 5 Baths ⋅ OC25242718 MLS ⋅ Closed Status
Welcome to 16 Wyndham Street, an exceptional residence nestled in the heart of Ladera Ranch. This beautifully remodeled Wyeth Plan 3 showcases expansive, thoughtfully designed interiors with 5 bedrooms — including a main floor ensuite — plus a versatile loft and bonus room, offering the perfect blend of comfort, functionality, and elevated style. Freshly painted inside and out, the home showcases engineered wood flooring, designer lighting, and custom window treatments throughout. The stunning chef’s kitchen is a showstopper with luxurious Cambria quartz countertops, an expansive center island, custom soft-close cabinetry, and premium stainless steel appliances including a Sub-Zero refrigerator. The adjacent breakfast nook features a built-in wine fridge, illuminated display shelving, and custom wine bar cabinetry. The open-concept great room includes a custom fireplace mantle, built-in cabinetry with lighted shelving, wainscoting, and dramatic 15-foot bifold doors that seamlessly connect to the oversized backyard — perfect for indoor-outdoor entertaining. Upstairs, a private staircase leads to the luxurious primary suite with dual sinks, vanity, two walk-in closets, and generous linen cabinetry. A second staircase brings you to the spacious secondary bedrooms and a well-sized loft. Additional upgrades include fully paid solar panels, PEX repipe, whole-house water filtration, and new custom wood garage doors. The main floor laundry room features a utility sink and built-in cabinetry. The expansive backyard is a private oasis with mature landscaping, a built-in BBQ, and an outdoor dining area. Enjoy close proximity to award-winning schools and the resort-style Oak Knoll Clubhouse, with pools, splash pad, and access to Ladera Ranch’s numerous parks, trails, and amenities. This remarkable home offers a rare opportunity to enjoy refined living in one of Ladera Ranch’s most sought-after neighborhoods.

16 Wyndham Street, Ladera Ranch

34 Bayley, Ladera Ranch
$795,000
2 Beds ⋅ 2 Baths ⋅ OC25236485 MLS ⋅ Closed Status
Charming from top to bottom! Rarely available in the heart of Ladera Ranch a 2 Bedroom, 2 Bath Carriage Style Condo in the highly sought after community of Davenport. This turnkey corner unit with a two car garage and lots of storage offers one level living. The Open Concept floor plan exudes loads of bright light allowing for a comfortable and cozy lifestyle. The Gourmet kitchen with Carrara Marble Quartz counters, subway tile backsplash, stainless appliances and center island with a breakfast bar opens to the family room. Tons of upgrades with new paint throughout. This turnkey home has it all. Do Not Miss this Amazing and Unique Opportunity to Embrace the Lifestyle in One of OC's Premier Neighborhoods Full of Clubhouses, Parks, Trails and Resort Like Pools.

34 Bayley, Ladera Ranch

6 Pistoria, Ladera Ranch
$3,225,000
5 Beds ⋅ 5 Baths ⋅ OC25223609 MLS ⋅ Closed Status
Gorgeous former model home in Covenant Hills with nearly 15,000 sqft lot, casita & resort-style yard.  Welcome to this exquisite 5-bedroom, 5.5 bathroom K. Hovnanian Capistrano masterpiece set within the guard-gated community of Covenant Hills. Situated on a rare 14,976 sqft lot, this nearly 5000 sqft former model home offers several recent updates, privacy, luxury and unmatched indoor-outdoor living.  Designed for both entertaining and everyday comfort, this beautifully upgraded home features a versatile loft, 4 balconies and a 3-car garage with built-in cabinetry and water filtration.  The spacious open-concept floor plan is flooded with natural light and adorned with custom features: hardwood and tile flooring, bi-fold door and windows, plantation shutters, electric window treatments, designer lighting, ceiling fans, wine refrigerator, and a custom fireplace.  The chef’s kitchen is a showstopper with luxury stainless steel appliances, Wolf gas range, quartz countertops, glass-front refrigerator/freezer, an elegant custom backsplash and custom bi-fold windows to open the home to the yard. Step outside to your private resort-style backyard featuring a sparkling pool & spa, outdoor shower, fire features, built-in BBQ with Teppan grill, ½ basketball court, dog run, and newly landscaped grounds with custom built-in tables. The spacious primary suite includes a private balcony, elevated ceilings, custom bathroom, and built-in walk-in closets. Additional upstairs bedrooms are generously sized, along with a versatile loft.  A tranquil outdoor courtyard with fireplace connects the main home to a detached casita, complete with kitchenette, full bath, living space, walk-in closet and private entrance — perfect for guests, in-laws or a private office. Other highlights include a main-level laundry room, abundant storage and leased solar for energy efficiency.  Enjoy world-class amenities including a newly renovated water park, four resort-style pools, tennis and pickleball courts, scenic walking trails, and proximity to top-rated schools, shopping, dining, and all that South Orange County has to offer. Don’t miss this rare opportunity to own one of the finest homes in Covenant Hills set in the rolling hills of South Orange County!

6 Pistoria, Ladera Ranch

12 Ardennes, Ladera Ranch
$1,780,000
4 Beds ⋅ 3 Baths ⋅ OC25220112 MLS ⋅ Closed Status
Welcome to 12 Ardennes, Ladera Ranch - a beautifully updated English-cottage style home in the heart of the community. This gracious residence offers 4 bedrooms, 2.5 baths, plus a separate casita, and is designed for both elegant entertaining and everyday family living. Step inside to discover warm, light French Oak flooring, designer paint, high baseboards, and recessed lighting throughout. The homes formal dining room features soaring two-story ceilings—perfect for hosting memorable dinner parties. The chef’s kitchen is fully remodeled and flows directly into the great room. It’s equipped with Thermador professional-grade appliances, white shaker cabinetry with updated hardware, custom backsplash, and Carrera marble countertops. A dreamy butler’s pantry with rustic wood shelving, additional cabinetry, and generous pantry space enhance its functionality. The main floor master suite impresses - featuring a completely remodeled master bathroom with a freestanding soaking tub, separate shower, and an oversized master closet. Upstairs, enjoy a large loft and sit-area, three guest bedrooms, a extra storage space, and a guest bath with dual sinks. Indoor-outdoor flow is effortless thanks to double French doors at both the front and back of the home. The private backyard is an entertainers’ delight under Southern California skies. Beyond the home, Ladera Ranch offers an unmatched community experience. Residents enjoy the newly updated Terramor Aquatic Park, skate park, sports fields, a dog park, multiple pools and clubhouses, playgrounds, and hiking trails. A calendar full of neighborhood social events makes it easy to connect and be part of this vibrant community. Located within walking distance to award-winning Ladera Ranch Elementary and Middle Schools, Founders Park, and scenic trails, this home is the perfect blend of charm, comfort, and lifestyle. Some photos of this property have been digitally enhanced/virtually staged for marketing purposes.

12 Ardennes, Ladera Ranch

36 St. Mays Rd., Ladera Ranch
$725,000
2 Beds ⋅ 2 Baths ⋅ OC25217634 MLS ⋅ Closed Status
Don't miss out on this thoughtfully designed carriage unit home that has a single-family feel. Nestled in the Popular "St. Mays Road" Community of Ladera Ranch. This coveted single-level home offers two bedrooms, two full baths, an attached one-car garage, and an additional attached carport conveniently located at the entry. Kitchen features quartz counter tops and updated white cabinets. High vaulted ceilings throughout. Super bright and light with natural light. Inside laundry hook ups. Primary bedroom has a spacious walk in closet and Duel sinks in primary bathroom with updated shower. Outdoor deck between bedroom and living room. Ladera Ranch is sought after for it's award winning schools, amazing parks and facilities. Enjoy all that Ladera Ranch has to offer; this home is just around the corner from popular Poets Park & Cherry Plunge Pool and Play area. Ladera Ranch not only offers free Gigabit Internet to all it’s residents but also amazing resort-style amenities including pools, newly remodel water park, clubhouses, skate park, parks, picnic areas with BBQs, sports courts, a dog park, and more—all in a active community with top-rated schools.

36 St. Mays Rd., Ladera Ranch

4 Hearthside, Ladera Ranch
$1,665,000
5 Beds ⋅ 3 Baths ⋅ OC25214419 MLS ⋅ Closed Status
Nestled on a peaceful cul-de-sac street, this spacious 5-bedroom, 3-bath residence offers nearly 2,500 square feet of thoughtfully updated living space filled with natural light and lovely views. Perfectly positioned within walking distance to Hilltop Park, Flintridge Clubhouse and Chaparral Elementary, and just a short stroll to the shopping center for dining and retail, this home combines comfort, style, and convenience. A warm and welcoming curb appeal highlighted with a covered front porch and inviting balcony will greet you to your new home. The heart of the home is the remodeled kitchen, featuring brand-new cabinets with a fresh floorplan, a large island perfect for gatherings, custom tile backsplash, and high-end built-in Dacor refrigerator. New fixtures and lighting create a warm, modern ambiance, while the two-sided fireplace adds charm and coziness to the open living and dining areas. Additional updates: whole-house repipe, elegant moldings, custom window blinds, new garage door and extra storage space under the stairs. The main floor features an optional full bedroom and bath—currently set up as a den — providing versatile space to suit your lifestyle needs. The remodeled full bathroom boasts new cabinetry, countertops, and fixtures, making this area perfect for guests, a home office, or multi-generational living. Upstairs you’ll find 4 large bedrooms including a spacious primary suite with dual closets and a beautifully remodeled bathroom featuring a standalone tub and quartz countertops. The secondary bathrooms are also remodeled with quartz counters, new fixtures, updated lighting, and modern mirrors. A convenient upstairs laundry room, desk niche and charming balcony completes this level. Enjoy Scenic Views from several vantage points in the home, creating a serene atmosphere inside and out. Don't forget the backyard complete with a practical dining area, grass for the kids, fruit trees and pleasant views! Ladera Ranch is renowned for its resort-style amenities including a remodeled water park, hiking and biking trails, clubhouses, pools, and top-rated schools. Don’t miss your opportunity to live in one of South Orange County’s most vibrant and connected communities.

4 Hearthside, Ladera Ranch

18 Ash Hollow Trail, Ladera Ranch
$1,069,000
3 Beds ⋅ 3 Baths ⋅ OC25215655 MLS ⋅ Closed Status
Welcome to a Hidden Gem in the highly desirable Trails neighborhood of Ladera Ranch! Tucked away on a premium lot in the community, this charming detached John Laing home offers rare features seldom found in the tract. Offering a private cul-de-sac location shared with only one neighbor, this home features extra parking for guests, a private grass area in the front that is maintained by the HOA, and a backyard with two side yards that wrap around the home to deliver added privacy, an abundance of natural light, and a serene setting far from street noise. Step inside to find fresh updates throughout, including new interior paint, newly painted kitchen cabinets, new stainless appliances and garbage disposal, new water heater, and new ceiling fans. Over $25,000 in recent upgrades, the home also features brand new flooring and baseboards throughout, brand new exterior paint, new window screens, new toilets, a new secondary bathroom vanity, and new primary bath faucet fixtures. Refrigerator, washer, and dryer are included, truly making this home move-in ready! The light-filled floor plan features soaring ceilings, a spacious kitchen with counter bar seating, a breakfast nook, and a built-in desk station. The living room boasts a cozy gas fireplace, media niche, and direct access to the private wrap-around yard, perfect for indoor/outdoor living. Upstairs, the large primary suite offers a private ensuite bath with dual vanities, and walk-in closet. A spacious landing with a built-in work station is ideal for a home office plus a convenient laundry room. The secondary bedroom includes a walk in closet and brand new carpet flooring. The secondary bathroom has been completely remodeled with all new fixtures, lighting, vanity and toilet. The loft area is an optional 3rd bedroom per the builder's design. Enjoy the convenience of an upstairs laundry room, two-car garage with driveway, and proximity to award-winning Ladera Ranch. The large backyard is filled with mature trees, including a lemon tree and swaying palms, built-in seating area, is wired for Malibu lighting, and comes with a propane BBQ. The front lawn is maintained by the HOA for easy upkeep Take advantage of resort-style amenities including 13 pools, water park, sports courts, hiking trails, and clubhouses, including nearby Oak Knoll Clubhouse that features two pools including a year round heated Olympic pool just a short walk away. This home is a rare find! FHA/VA approved and Low Mello Roos!

18 Ash Hollow Trail, Ladera Ranch

1 David Street, Ladera Ranch
$2,200,000
4 Beds ⋅ 5 Baths ⋅ OC25215441 MLS ⋅ Closed Status
Welcome to this stunning 4 bedroom, 4.5 bath executive residence with a 2-car garage, ideally situated on an expansive 9,564 sq. ft. cul-de-sac lot in the prestigious guard-gated community of Covenant Hills. Offering 3,682 sq. ft. of beautifully designed living space, this home captures panoramic views, refreshing breezes, and the ultimate in indoor-outdoor living. The inviting private courtyard entry leads to a light-filled interior adorned with hardwood floors, custom woodwork, stone accents, and thoughtful designer details throughout. The chef’s kitchen showcases an oversized island, abundant cabinetry, and premium stainless steel appliances, complemented by Carrera-style Ceasarstone counters and a custom backsplash. Multiple sets of French doors flood the home with natural light and seamlessly connect the interior to the wraparound view lot. This highly sought-after floor plan features a spacious main-level primary suite plus an additional en-suite bedroom downstairs—perfect for multi-generational living or guests. Upstairs, an expansive bonus room anchors two more en-suite bedrooms, creating a versatile retreat for work, play, or relaxation. Step outside to your private backyard oasis designed for entertaining, complete with a cozy outdoor fireplace, large BBQ area, tranquil fountain, and an in-ground spa for evenings under the stars. A nice bonus feature is the owned solar panel system which helps with the energy costs for sure. Nestled in one of Orange County’s most desirable master-planned communities, you’ll enjoy access to award-winning schools, scenic walking paths, community pools, tennis courts, parks, playgrounds, skate and water parks, and so much more. This exceptional property combines luxury, comfort, and lifestyle—truly a home you’ll want to call your own.

1 David Street, Ladera Ranch

78 Valmont Way, Ladera Ranch
$773,000
2 Beds ⋅ 3 Baths ⋅ NDP2508957 MLS ⋅ Closed Status
Discover the charm of Ladera Ranch living in this beautifully updated 2-bedroom, 3-bath townhome, perfectly situated as a desirable corner unit. Freshly painted with new fixtures throughout, this home welcomes you with a spacious open floor plan that feels larger than most, designed for both comfort and style. Enjoy the convenience of two private primary suites, offering flexibility for multi-generational living, guests, or a dedicated home office. Smart living upgrades include a Nest energy-efficient thermostat and a Smart Q garage opener, plus ample storage with a one-car attached garage and a second detached garage, both featuring built-in racks. Life in Ladera Ranch is more than just a home, it’s a lifestyle. Spend weekends lounging by multiple pools, make memories at the Terramor water park, or explore miles of scenic hiking trails. Residents enjoy tennis and sports courts, vibrant clubhouses, a skate park, dog park, pickleball courts and the convenience of Mercantile East and West shopping just steps away. Families will appreciate award-winning schools, and high-speed 2 gig internet included in HOA dues makes staying connected a breeze. Don’t miss this opportunity to own in one of Orange County’s most sought-after communities where modern comfort meets resort-style living.

78 Valmont Way, Ladera Ranch

14 Passaflora Lane, Ladera Ranch
$1,155,000
3 Beds ⋅ 3 Baths ⋅ OC25197781 MLS ⋅ Closed Status
Step into a home that feels brand new! Designed in today’s sought-after Modern Farmhouse style, this residence combines character, warmth, and functionality in all the right ways. From the moment you arrive, the inviting white picket fence and private courtyard with lush new turf set the stage for relaxed gatherings, playtime, or simply enjoying a peaceful morning coffee outdoors. Inside, the open and airy floor plan showcases gorgeous laminate wood flooring, fresh designer paint, and upgraded lighting and fixtures throughout. The living and dining areas are anchored by a cozy fireplace, creating the perfect spot for entertaining or winding down. The kitchen is as beautiful as it is practical—complete with a large center island, stone countertops, stainless steel appliances, custom shelving in the walk-in pantry, and easy access to the courtyard. Upstairs, three spacious bedrooms and two full baths await. The primary suite is a true retreat, featuring dramatic vaulted ceilings, French doors leading to a private balcony with tree-lined views, and a spa-inspired bathroom with dual sinks and a barn-door walk-in closet. The secondary bedrooms are light-filled and generously sized, while the upstairs laundry room makes daily living a breeze. And there is more... A third-floor office hideaway—complete with custom built-ins—ideal for working from home or creating your dream studio space. An attached two-car garage and rare private driveway add even more convenience. Set on one of the best lots in The Branches, this home enjoys tranquil greenbelt views and a tucked-away hilltop location. Plus, it’s just a short stroll to the pool, water park, award-winning Oso Grande Elementary, neighborhood parks, and scenic paseos. With every upgrade thoughtfully chosen, this home blends style, privacy, and lifestyle in one perfect package.

14 Passaflora Lane, Ladera Ranch

11 Strawflower Street, Ladera Ranch
$980,000
3 Beds ⋅ 3 Baths ⋅ OC25194002 MLS ⋅ Closed Status
Welcome to 11 Strawflower Street, an immaculate end-unit home in the desirable Charleston Place neighborhood of Ladera Ranch. Perfectly situated near Founders Park, Elementary & Middle Schools, the community pool, this residence boasts the largest model floor plan and a spacious, inviting front patio ideal for outdoor relaxation. Inside, you’ll find fresh paint and laminate wood flooring on the main level & laundry room, creating a bright and modern feel. The open kitchen features crisp white cabinetry, stainless steel appliances, and seamless flow into the living space. A stylish powder room with updated vanity and direct access to the two-car garage complete the main level. Upstairs, the primary suite is filled with natural light and offers an en suite bathroom with dual sinks, a soaking tub, a separate shower, and a generous walk-in closet. A full-size laundry room with built-in storage and two additional bedrooms sharing a full hall bath provide comfort and convenience. Enjoy the resort-style amenities that make Ladera Ranch so special, including high-speed internet, 15 pools, splash parks, a skate park, community gardens, clubhouses, and scenic hiking and biking trails. The community also hosts vibrant events throughout the year—concerts in the park, holiday tree lightings, a spring fair, parades, family campouts, and even 4th of July fireworks. With its prime location and welcoming charm, this home offers the best of Ladera Ranch living.

11 Strawflower Street, Ladera Ranch

17 San Luis Obispo Street, Ladera Ranch
$3,000,000
3 Beds ⋅ 4 Baths ⋅ OC25186282 MLS ⋅ Closed Status
Welcome to a truly remarkable semi-custom estate at 17 San Luis Obispo Drive, a timeless Mediterranean gem nestled within the prestigious Covenant Hills. Crafted by Lang Luxury, this home exemplifies exceptional quality, with a convenient primary suite on the main level and an array of premium finishes. Step inside and be captivated by the serene ambiance. Arched doorways and elegant wood flooring lead you through light-filled rooms that showcase lush greenery through oversized windows and French doors. The thoughtfully designed floor plan flows effortlessly, creating perfectly conceived spaces for both grand entertaining and comfortable living. The sophisticated formal living room, with its striking fireplace and French doors opening to the garden, sets a tone of classic elegance. The heart of the home is a gourmet chef’s kitchen, a true culinary delight. It boasts a substantial center island with seating, elegant quartzite countertops, and a full suite of top-of-the-line appliances, including a professional Thermador range with dual ovens, a SubZero refrigerator, and a wine fridge. This expansive kitchen opens seamlessly to a spacious family room with soaring cathedral ceilings and its own fireplace – an ideal gathering space for friends and family. A set of French doors connects the kitchen to an outdoor alfresco dining area, where the soft rustle of olive branches adds to the tranquil indoor-outdoor living experience. The main-level primary suite is a private retreat with soaring ceilings and a lavish en-suite bath, featuring a deep soaking tub, separate shower, dual vanities, and generous walk-in closets. Upstairs, you will find two generously sized bedrooms, each with its own en-suite bath, along with a spacious bonus loft area perfect for a game room or media space. Outside, the estate is complemented by timeless architecture and professional landscaping, creating a beautiful setting for outdoor living. Tranquil fountains, mature trees, and a built-in BBQ await, along with an outdoor trellis and fire pit, providing the perfect spaces for entertaining or simply relaxing in your peaceful cul-de-sac location. A three-car garage completes this extraordinary property. This is more than a home; it's a sanctuary designed for a life of luxury and tranquility. Schedule your private showing and discover the unparalleled lifestyle that awaits you in Covenant Hills.

17 San Luis Obispo Street, Ladera Ranch

37 Tuscany, Ladera Ranch
$1,300,000
3 Beds ⋅ 2 Baths ⋅ OC25181632 MLS ⋅ Closed Status
Perfectly positioned on a quiet cul-de-sac in the coveted gated community of Covenant Hills, this 3 bedroom, 2 bath home spans approx. 2,200 sq ft and offers the rare ease of true single-level living with no stairs. Designed for both comfort and entertaining, the residence features higher ceilings, wood floors, custom lighting, and an expansive great room that seamlessly blends the kitchen, dining, and living areas. The chef’s kitchen showcases a massive center island, rich cabinetry, beverage cooler, and abundant storage with direct access to the epoxy-finished 2 car garage. The dining area with built-in buffet and wine fridge flows naturally to the inviting living room, highlighted by a raised-hearth fireplace, media niche, and windows framing sweeping views. French doors in the oversized primary suite open directly to the backyard oasis, where a covered loggia sets the stage for year-round outdoor living. The reimagined yard boasts synthetic turf, updated hardscape, and wide open panoramic sunset views—all while providing exceptional privacy. The primary bath features a dual vanity, soaking tub, separate shower, and a large walk-in closet. Two secondary bedrooms—one with a walk-in closet, the other with built-in shelving—share a full bath in a separate wing with indoor laundry. Residents of Castillena enjoy 24-hour guard-gated security, award-winning schools, high-speed internet, and access to a wealth of amenities: multiple pools, tennis & pickleball courts, parks, trails, water park and even a skate park. This is the perfect blend of single-level ease, private outdoor living, and resort-style community amenities—a true Tuscan-inspired retreat.

37 Tuscany, Ladera Ranch

14 Tuberose Street, Ladera Ranch
$750,000
2 Beds ⋅ 2 Baths ⋅ OC25150116 MLS ⋅ Closed Status
CARRIAGE UNIT w/ SINGLE FAMILY FEEL, NESTED AMONG THE SURROUNDING SINGLE-FAMILY HOMES in Popular "St. Mays Road" Community of Ladera Ranch. This highly sought-after single-level home offers two bedrooms, two full baths, an attached one-car garage, and an additional attached carport conveniently located at the entry. As the end unit, it provides rare privacy on three sides and is tucked away at the rear of the building for a quiet, exclusive setting. Step inside to a welcoming foyer with extra storage, leading up to a formal entry and wide hallway—perfect for an office niche or reading space. The open floor plan boasts high, vaulted ceilings, abundant natural light from numerous windows, and thoughtful separation between bedrooms and living areas. The spacious kitchen features a center island, built-in desk, and dining area, seamlessly connected to the bright living room. Two sliding doors open to a large private terrace, accessible from both the living room and secondary bedroom, ideal for indoor-outdoor living. The primary suite offers a walk-in closet, ceiling fan, and en-suite bath with dual vanities. Recent updates in the home include new Luxury Vinyl Plank (LVP) flooring, fresh interior paint throughout, PEX Re-Piping, creating a turn-key move-in-ready atmosphere. Enjoy all that Ladera Ranch has to offer; this home is just around the corner from popular Poets Park & Cherry Plunge Pool and Play area. Ladera Ranch not only offers free Gigabit Internet to all it’s residents but also amazing resort-style amenities including pools, clubhouses, parks, picnic areas with BBQs, sports courts, a dog park, and more—all in a vibrant community with top-rated schools.

14 Tuberose Street, Ladera Ranch

7 Bluewing Lane, Ladera Ranch
$1,515,000
4 Beds ⋅ 3 Baths ⋅ OC25177678 MLS ⋅ Closed Status
Discover the modern elegance of this charming culdesac home in the vibrant community of Ladera Ranch. This stunning property was Re-Piped and extensively remodeled with custom finishes worthy of a magazine feature. The charming white exterior with the custom window paned entry door and wrought iron driveway gate hints at the beauty beyond the exterior. Step into the reimagined floorplan with a convenient 4th Bedroom with thoughtful built-in closet and a full bathroom on the first floor. New LVP white oak look floors seamlessly flow throughout home highlighting the level 5 smooth drywall, the striking iron and wood staircase, built-in entry bench, natural wood plantation shutters, the reconfigured kitchen, and custom built-in media wall with floating shelves. This chef worthy kitchen elevates the culinary experience with a 48” slide in range with 6 gas burners, griddle and double ovens; an oversized range hood; farm basin sink; gorgeous chevron tile work; pot filler and walk-in pantry. Designer rattan chandelier illuminates the space as well as the black metal pendants and newly installed LED recessed lighting. Up the beautiful staircase are two secondary bedrooms, one with shiplap wall and both with custom closet organizers. Beautiful hall bathroom upgraded with white quartz counters with dual sinks, cantilevered black mirrors, charming vanity lights and tiled tub/shower area. The primary suite is oversized with a built-in media wall, and perfect nook for an exercise bike. The Primary bath is transformed into a personal sanctuary with a resort-style ambiance, featuring a floating poured-in-place concrete countertop, concrete bowl basin sinks highlighted with playful rattan pendants, a freestanding soaking tub, oversized polished concrete shower with frameless glass surround and a great closet with custom built-in organizers. Also on this floor are the laundry room, linen storage and built-in butcher block counter desk area. Enjoy the luxury of private outdoor space with bistro lights plus an exceptional outdoor space with an extended driveway with a gated entry and a unique porte-cochere, leading to a two-car attached garage with storage racks, tankless water heater, water softener and OWNED SOLAR PANELS. A Prime Location situated within walking distance to Poets Park, Oso Grande Elementary School, the Water park and numerous pools and parks. With the custom design and elevated features, this home embodies the essence of modern comfort and convenience.

7 Bluewing Lane, Ladera Ranch

46 Hinterland Way, Ladera Ranch
$645,000
1 Beds ⋅ 2 Baths ⋅ OC25171455 MLS ⋅ Closed Status
Executive 1BR/1.5BA Townhome in Ladera Ranch – Upgraded & Move-In Ready. Beautiful and spacious 1 bedroom, 1.5 bath townhome in the heart of Ladera Ranch! This executive-style home features high ceilings, LVP flooring, recessed lighting, and carpeted stairs. The upgraded kitchen boasts stone countertops, tile backsplash, and ample cabinet storage. The oversized primary suite with skyline/hills view includes a walk-in closet, en-suite bath with stone counters, and abundant cabinet space. Enjoy outdoor living on your private balcony overlooking mature trees and walking paths leading to Terramor Aquatic Park. Additional features: 1-car attached garage with direct access, Refrigerator, washer & dryer included. Located in a well-maintained community with access to pools, parks, trails, and top-rated schools Low-maintenance, stylish, and move-in ready—this home offers resort-style living in one of Orange County’s most sought-after neighborhoods.

46 Hinterland Way, Ladera Ranch

5 Stockmen Rd, Ladera Ranch
$3,425,000
5 Beds ⋅ 5 Baths ⋅ OC25167606 MLS ⋅ Closed Status
Welcome to 5 Stockmen Rd, a rare single-level luxury estate in the exclusive guard-gated Covenant Hills. Positioned on a private cul-de-sac shared by only five homes, this former model offers exceptional privacy and sweeping hill and sunset views. Extensively remodeled and thoughtfully upgraded, it blends timeless elegance with modern convenience for truly turnkey living. Inside, soaring ceilings and wide-plank hardwood floors lead to a sun-filled open-concept great room and gourmet chef’s kitchen, beautifully remodeled in 2023, featuring Thermador refrigerator & freezer, dual ovens, dual dishwashers, 6-burner range with griddle, wine fridge, and a large island perfect for entertaining. The formal dining area is framed with custom drapes, while built-in speakers create the perfect atmosphere. At the heart of the home, a center courtyard blurs the lines between indoors and out, ideal for al fresco dining or evening cocktails. The primary suite boasts a remodeled spa bath, soaking tub, walk-in shower, custom closet, and automated shades. Each secondary bedroom offers an en suite bath—including a sound-insulated bedroom (2020) ideal as a nursery, office, or music studio—plus two private guest suites, perfect for extended stays. Upgrades include an expanded laundry room (2020) with built-in bench, shoe rack, Thermador fridge & freezer. The garage offers custom cabinetry (2022), additional washer/dryer hookups, and an EV charger. Eco-conscious living is effortless with an owned 7.62kW solar system (2018), Culligan soft water system (2023), Waterboy whole-house filtration, and a 5-zone HVAC system. Step outside to your private backyard oasis, perfectly positioned to capture widespread hill and sunset views. Enjoy a pool & spa (2021) finished in Pebble Sheen, oversized heater for quick warming, outdoor shower, Ipe wood deck, and turf—creating the ultimate retreat for relaxation and entertaining. All within minutes of community pools, clubhouses, fitness centers, parks, trails, and top-rated Capistrano Unified schools.

5 Stockmen Rd, Ladera Ranch

10 Pickering Circle, Ladera Ranch
$1,500,000
4 Beds ⋅ 3 Baths ⋅ LG25128275 MLS ⋅ Closed Status
LADERA RANCH, Price Reduction! Immaculate Cul-de-Sac Gem is the Epitome of Style, Comfort, and Functionality and a perfect 10 out of 10! From the moment you arrive, this designer upgraded residence captivates with its manicured landscaping, custom-crafted entry gate, and tranquil front courtyard complete with a newly installed fountain is definitely a serene welcome home. Inside, the home shines with fresh designer paint, rich engineered wood flooring, and a one-of-a-kind sparkling chandelier in the dining room. Professionally installed art lighting, custom lighting throughout, built-in surround sound system and a cozy fireplace, creates a warm and sophisticated living space bathed in natural light. The gourmet kitchen is a culinary dream, featuring generous storage with upper glass-front display cabinets, stunning granite countertops, an elegant glass tile backsplash, and LED under-cabinet lighting. Two direct access points to the backyard make it an entertainer’s dream, seamlessly blending indoor and outdoor living. A separate laundry room and direct-access garage add daily convenience. A thoughtfully placed guest powder room and a secondary garage with custom built-ins, both finished in showroom quality epoxy flooring complete the main level. Upstairs, a redesigned staircase with LED step lighting leads to a hallway outfitted with built-in storage and a workspace desk for two. The spacious primary suite offers lush views of mature trees and the neighboring park, while the spa-inspired en-suite bath includes a Jacuzzi soaking tub, upgraded fixtures, and calming designer touches. A dual-entry walk-in closet with custom organizers completes the retreat. The backyard is nothing short of a private resort, featuring a built-in sound system, dramatic imported ceramic planters with lighting and irrigation and drainage, a granite-topped BBQ station, in-ground firepit, and buffet counter. Ideal for outdoor dining, weekend gatherings, celebration gatherings or peaceful lounging. Additional upgrades include a whole-house water filtration system, smart Wi-Fi irrigation controls, and a full PEX re-pipe. Set within a highly walkable community close to scenic parks, upscale shopping, restaurants, and top-rated schools, numerous walking trails and all of Ladera Ranch's amenities. This home is a rare opportunity to experience elevated Ladera Ranch lifestyle living at its finest.

10 Pickering Circle, Ladera Ranch

25 Thalia Street, Ladera Ranch
$2,505,000
5 Beds ⋅ 4 Baths ⋅ OC25155247 MLS ⋅ Closed Status
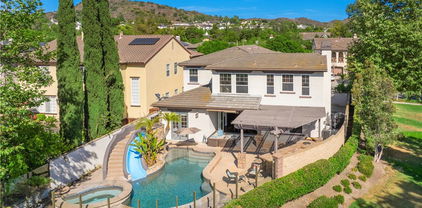
Nestled on one of the most desirable streets in Ladera Ranch, 25 Thalia offers an exceptional blend of privacy, views, and indoor-outdoor living. Set on a peaceful double-ended cul-de-sac and perfectly positioned next to a serene greenbelt, this charming residence enjoys panoramic wooded canyon and valley views. This home is designed for seamless entertaining and everyday enjoyment. A cantina door creates an effortless connection between indoor and outdoor spaces, inviting you to take full advantage of the coastal California lifestyle. The backyard retreat features a spectacular infinity-edge pool, spa, baja shelf and dramatic water slide, with an adjacent outdoor bar seating area perfect for grilling and dining. This stunning home also includes a separate atrium with a second BBQ and additional space for relaxing, ideal for hosting or unwinding in style. The expansive floor plan offers up to six bedrooms, with two bedrooms and a dedicated office on the main level, a large primary suite, plus three additional bedrooms upstairs. (one is currently configured as a large bonus room). At the heart of the home, the gourmet kitchen overlooks the family room, backyard, and courtyard, and features granite countertops, a full backsplash, stainless steel appliances, built-in refrigerator, nook seating, and barstool seating at the island, making it a true command center for the home. Additional highlights include crown molding, custom wood and glass office doors, a stately wood garage door, expansive hardscape, and an open side yard enhancing the sense of space and privacy. A rare opportunity to enjoy an entertainer’s dream in one of Ladera Ranch’s most coveted locations. Oak Knoll’s clubhouse is close by, as well as trails for hiking, biking and jogging. This prime location is also minutes from the Cox Sports Park, shopping centers and award-winning schools.

25 Thalia Street, Ladera Ranch

3 Stockmen Road, Ladera Ranch
$3,900,000
5 Beds ⋅ 5 Baths ⋅ OC25149369 MLS ⋅ Closed Status
Welcome to 3 Stockmen Road! This exceptional former model home nestled in the prestigious guard gated community of Covenant Hills in Ladera Ranch. Situated on one of the neighborhood’s most sought-after cul-de-sacs, this residence seamlessly blends luxury, comfort, and functionality. With 5 bedrooms and 4.5 baths, the home features an upstairs casita ideal for guests, a home office, or a creative retreat. The layout invites effortless indoor-outdoor living, with main living areas opening to a beautifully landscaped courtyard surrounded by mature greenery and rolling hill views. A chef’s kitchen with marble-finished appliances and vibrant accents connects directly to the courtyard, perfect for alfresco dining. The private pool and spa are bordered by a lush flowering hedge for privacy and flanked by built-in lounge chairs for relaxed afternoons. Unique touches like a custom dance floor offer space for entertaining and gatherings, while each bedroom brings its own unique charm and personality. Light-filled interiors, curated upgrades, and a peaceful, move-in-ready setting make this home a rare find. Whether you're enjoying a quiet morning, entertaining in the evening, or simply taking in the serene surroundings, this is a standout property you’ll want to call home.

3 Stockmen Road, Ladera Ranch

4 Gaucho Road, Ladera Ranch
$3,150,000
5 Beds ⋅ 6 Baths ⋅ OC25153648 MLS ⋅ Closed Status
Representing the pinnacle of hard-earned success and reflecting your exquisite sense of style, this newer custom-caliber home is move-in-ready at guard-gated Covenant Hills in Ladera Ranch. Located on a generous homesite near the end of a quiet cul-de-sac in the exclusive Warmington Legacy collection, the residence is extensively upgraded. Slide-away and Multiple sets French doors create a desired indoor/outdoor ambiance throughout approximately 4,225 square feet of refined living space, which reveals five ensuite bedrooms and five- and one-half baths. A formal entry with tongue-and-groove ceiling leads to a double-height foyer with a grand staircase and access to a private courtyard. Beyond the foyer, expansive living areas flow easily from one to the next, including a dining room, and a fireplace-warmed family room with open-beam vaulted ceiling, built-in bar with under-cabinet beverage refrigerators, surround sound, and slide-away glass door. One opens to a side yard with built-in BBQ and separate built-in Big Green Egg for grilling, smoking, roasting and baking. Explore additional culinary adventures in a fully appointed chef-style kitchen with handsome stained-wood cabinetry, dark quartz countertops, an oversized island with butcher-block and lite quartz top, separate desk niche, walk-in pantry, a six-burner range with griddle and two ovens, and 5 feet of built in refrigerator/freezer. Three bedrooms are located on this level, including two secondary suites, and a private primary suite with direct access to the courtyard. Enjoy a vaulted ceiling, walk-in closet with custom furniture-quality built-ins, a soaking tub, separate shower and individual vanities. An enormous loft with surround sound is showcased upstairs, providing an ideal setting for a home theater, game room and more, while two secondary bedroom suites are impressively sized. Owned solar, security system, surround sound speakers an ample laundry room with cabinetry, arched passageways, designer paint and wall treatments, high-end carpet upstairs, & new wide-plank French oak flooring downstairs are proudly displayed. Sprawling grounds wrap around the home & boast a pool w/ rain fountain, separate spa, front lawn & back/side turf, separate dog run & spacious paver-finished patios. An oversized driveway welcomes guest parking, & the home backs to a hill for extra privacy. Covenant Hills’ clubhouse is moments way, & trails, parks, shopping, restaurants, top schools & local beaches are nearby!

4 Gaucho Road, Ladera Ranch

27 Basilica Place, Ladera Ranch
$3,950,000
5 Beds ⋅ 5 Baths ⋅ OC25151165 MLS ⋅ Closed Status
Welcome home to 27 Basilica Place! This beautifully updated 5-bedroom, 4.5-bathroom residence is ideally located in the heart of Ladera Ranch, tucked away at the end of a quiet cul-de-sac on one of the community’s most sought-after streets. Offering approximately 4,700 square feet of living space on an expansive 8,1370 square foot lot, this turnkey home features rich hardwood flooring, spacious living areas, designer finishes, and a thoughtfully upgraded interior throughout. The exceptional location provides ultimate privacy and stunning panoramic views—creating the perfect setting for indoor-outdoor living and entertaining. Sold off-market, 27 Basilica Place is a rare find and a true gem in Ladera Ranch.

27 Basilica Place, Ladera Ranch

8 Caltrop Way, Ladera Ranch
$1,670,000
5 Beds ⋅ 3 Baths ⋅ OC25150275 MLS ⋅ Closed Status
Step into this stunning, newly remodeled 5-bedroom home with the addition of a spacious loft, perfectly situated in one of Ladera Ranch’s most sought-after neighborhoods! Recently updated with brand-new vinyl plank flooring, fresh interior paint, and thoughtful upgrades throughout, this home blends style, comfort, and functionality. The open-concept layout features a formal living and dining room with vaulted ceilings, and a large kitchen with granite countertops, stainless steel appliances, ample cabinetry, and a bright dining area that flows into the inviting family room. The primary suite is a relaxing retreat with a spa-like bathroom, soaking tub, and generous walk-in closet. The third-floor loft offers endless possibilities—home office, playroom, gym, or media room. The private backyard is perfect for entertaining, with space to BBQ and unwind. Additional highlights include a whole-house water filtration system, upgraded dual-zone A/C, and a two-car attached garage with plenty of storage. All just a short walk to award-winning Oso Grande Elementary and the incredible amenities of Ladera Ranch: 12 pools, clubhouses, a private water park, skate park, scenic trails, community events, and more!

8 Caltrop Way, Ladera Ranch

1 Overlook Drive, Ladera Ranch
$5,100,000
5 Beds ⋅ 8 Baths ⋅ OC25146917 MLS ⋅ Closed Status
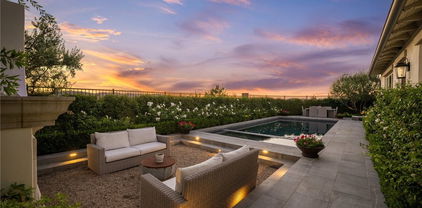
A Timeless Spanish Colonial Estate in Covenant Hills. Reward your success with an extraordinary estate designed to bring generations of joy. Nestled behind the guarded gates of Covenant Hills in Ladera Ranch, 1 Overlook Drive is a masterpiece of Spanish Colonial Revival architecture, offering breathtaking hill and canyon views and grand proportions inside and out. Set on a coveted peninsula lot at the end of a cul-de-sac—with only one direct neighbor and no homes behind—this sprawling property spans nearly 16,000 square feet of meticulously maintained grounds. A gated motor court leads to dual two-car garages, while the backyard is a private oasis, perfect for relaxation and entertaining. Enjoy sun-kissed patios, an open-air fireplace, built-in BBQ with sink, and a stunning pool and spa, all framed by lush landscaping. Nearly every room in the home opens to outdoor spaces, including Juliet balconies and covered patios. Designed by Homer Oatman, this 7,400-square-foot residence boasts five bedrooms and seven baths, blending timeless craftsmanship with modern luxury. A double-height rotunda entry welcomes you to a thoughtfully curated floor plan featuring formal living and dining rooms, a wine cellar, an executive office, and a main-level guest suite. The newly remodeled kitchen is a chef’s dream, showcasing new countertops, custom white cabinetry, an oversized island with seating, a butler’s pantry, and a walk-in pantry. A six-burner Wolf range, coffered ceilings, and a seamless flow into the family room with 16-foot glass pocket doors complete this exceptional space. Throughout the home, exquisite details include triple-stacked exposed ceiling beams, hand-painted tiles from Mexico and Spain, scalloped archways, cast fireplace surrounds, and rich wood flooring. Modern upgrades include Lutron-controlled lighting, Sonos indoor/outdoor audio, an advanced security system with cameras, Life Source water filtration, and picture-framed TVs. The grandeur continues upstairs, where a vaulted-ceiling foyer leads to a view-enhanced loft and generously sized secondary suites. The primary suite is a retreat unto itself, featuring a sitting room with a dramatic fireplace, an enormous custom walk-in closet, and a spa-like bath with dual vanities, a soaking tub, and a spacious shower. Every inch of this residence has been thoughtfully designed and meticulously maintained, creating a sanctuary of elegance, comfort, and enduring beauty. Welcome to a home that defines luxury.

1 Overlook Drive, Ladera Ranch
66 Glenalmond Lane, Ladera Ranch
$825,000
2 Beds ⋅ 3 Baths ⋅ OC25140949 MLS ⋅ Closed Status
A STUNNING & PRISTINE ATHERTON GLEN TWO BEDROOM HOME AWAITS, (THIS MODEL CAN BE MODIFIED ADDING A 3RD BEDROOM OVER THE LIVING ROOM, NEIGHBORS NEARBY HAVE DONE THIS) OFFERING A CAPTIVATING & WELCOMING PLACE TO CALL “HOME”. ENJOY THE BREATH-TAKING VIEWS OF HILLS & CITY LIGHTS, AND ON THE 4TH OF JULY ENJOY FRONT ROW VIEWS OF 4TH OF JULY SPECTACULAR FIREWORK SHOW, JUST ACROSS THE STREET! THIS HOME OFFERS A VERY PRIVATE & PASTORAL SETTING WITH NO STREETS DIRECTLY IN FRONT OF HOME. MAP SHOWS LOCATION, SUCH AN INCREDIBLE SPOT WITH NO CARS DRIVING NEARBY. WALKWAYS WIND THRU-OUT THIS WELCOMING COMMUNITY, PLUS SCHOOLS & PARKS ARE A QUICK STROLL AWAY. THE STRAIGHT-OUT VIEWS OF CAPTIVATING DISTANT HILLS INVITE YOU IN, THE SECLUDED FRONT COURTYARD OFFERS ENTRANCING GARDENS AS YOU ENTER INTO THE HOME. THE REAR OF HOME PROVIDES A LARGE 2 CAR GARAGE & DIRECT ACCESS INTO HOME. SIT AT THE GENEROUS BREAKFAST BAR WHILE THE CHEF PREPARES MEALS IN THE QUINTESSENTIAL KITCHEN, COMPLETE WITH EXQUISITE GRANITE COUNTERS & BACKSPLASH, GENEROUS CABINETRY OFFERING GLASS FRONT ACCENTS & UNDER-CABINET LIGHTING, WINE FRIG, RECESSED LIGHTING & THE HILLSIDE VIEWS FROM KITCHEN WINDOW! YOU WILL ENJOY THE OPEN CONCEPT FLOORPLAN WITH DYNAMIC HIGH VAULTED CEILINGS & BEAUTIFUL HICKORY FLINTLOCK DISTRESSED HARDWOOD PLANK FLOORING. ADJACENT TO KITCHEN IS A LOVELY SUNLIT DINING AREA, ALSO WITH STUNNING VIEWS. THE ADJOINING LIVING ROOM PROVIDES A CUSTOM ENTERTAINMENT CENTER & FIREPLACE & HIGH WINDOWS SURROUNDING THE ROOM CREATING A CAPTIVATING ATMOSPHERE. SLIDING DOORS OPEN TO A PRIVATE & VERSATILE PATIO WITH AMPLE ROOM TO RELAX, PLAY, BBQ & ENTERTAIN IN STYLE. BOTH BEDROOMS & LAUNDRY ARE CONVENIENTLY LOCATED ON SECOND LEVEL. SPACIOUS LAUNDRY PROVIDES A STEP-IN STORAGE CLOSET WITH DOORS, A FOLDING COUNTER, AMPLE CABINETRY & PLENTY OF ROOM FOR ALL YOUR EXTRA’S. LUXURIOUS PRIMARY SUITE OFFERS ENSUITE BATH, ARCHITECTURALLY PLEASING ARCHWAYS, A STEP-IN GLASS ENCLOSED SHOWER, LARGE SOAKING TUB, EXTRA CUSTOM STORAGE AREA, DUAL SINKS & GENEROUS WALK-IN CLOSET. FURTHER ENHANCEMENTS INCLUDE CEILING FANS, CENTRAL A/C & HEATING. LADERA RANCH IS A MUCH SOUGHT COMMUNITY WITH RESORT-LIKE AMENITIES INCLUDING TOP SCHOOLS*15 POOLS*SPLASH PARKS*SKATE PARK*COMMUNITY GARDEN*CLUBHOUSES & HIKING & BIKING TRAILS. CLOSE BY ENJOY FINE DINING, SHOPS & ENTERTAINMENT WITH TRANSPORTATION CHOICES CLOSE BY. PLEASE BE SURE NOT TO MISS OUT ON THIS BEAUTIFUL WELL KEPT HOME AND THE OPPORTUNITY TO LIVE IN THIS WELL PLANNED COMMUNITY!

66 Glenalmond Lane, Ladera Ranch

15 Strawflower Street, Ladera Ranch
$960,000
3 Beds ⋅ 3 Baths ⋅ OC25137963 MLS ⋅ Closed Status
Freshly updated and offering a premium elevated End Lot Location in the Charleston Place enclave of Ladera Ranch’s Avendale Village, this impressively upgraded, light and bright, townhome is move-in ready. Proudly displaying Colonial-inspired architecture, this home boasts possibly the “best in tract location” facing Gilly Flower St on an elevated, corner, end lot with only one attached neighbor and a gated oversized front patio with a classic white picket fence. There is ample room for outdoor entertaining, stargazing, relaxation or simply hanging out with neighbors as they stroll down the tree-lined street. Natural light illuminates the open-concept interior, where a double-height entry reveals a multi-tiered staircase and leads to a seamless living and dining room with custom fireplace. Open to the dining room, the remodeled kitchen showcases white cabinetry, quartz counters, a full subway-tile backsplash, built-in pantry, and stainless-steel appliances. Upgraded Natural Timber Whitewash tile plank flooring lends warmth throughout the first level, which also features a powder room and attached two-car garage. Approximately 1,753 square feet, the three-bedroom, two- and one-half-bath design continues upstairs with two light-filled and spacious secondary bedrooms and a convenient laundry room with cabinetry. The fully appointed primary suite is distinguished by a sunny window seat and an abundance of natural light, walk-in closet, and a private bath with barn door, soaking tub, separate shower, two sinks and quartz counters. Enjoy NEWER AC, Hot Water Heater, and Dishwasher, new interior paint, custom window treatments, designer carpet in bedrooms, custom recessed LED lighting throughout, and upgraded plumbing fixtures, bathroom mirrors, and door and cabinet hardware. The Cherry Plunge Pool, Park & Playground are less than a block from house and it’s just a short walk to: the Avendale Clubhouse with its pool, lap pool, kids pool, splash pad, and pickleball/basketball/tennis courts; Poets Park; the Ladera Ranch Library; Skate Park; newly renovated Water Park; Founders Park with its weekly Sunday Farmers Market and annual July 4th Firework Show; and highly-rated Ladera Ranch Elementary & Ladera Ranch Middle School. Plus miles of scenic hiking and biking trails, private security, and abundant shopping and dining are located within the community while the coastal towns of Laguna Beach, Dana Point and San Juan Capistrano are remarkably close.
15 Strawflower Street, Ladera Ranch

30 Catalina Vista Rd, Ladera Ranch
$6,900,000
6 Beds ⋅ 6 Baths ⋅ OC25123183 MLS ⋅ Closed Status
Welcome to 30 Catalina Vista, a once-in-a-lifetime opportunity to own one of the most breathtaking estates in the prestigious, gate-guarded enclave of Covenant Hills. This custom-built, single-level masterpiece, completed in 2019 in the highly desired Sky Ranch tract, offers awe-inspiring panoramic views of the Pacific Ocean, city lights, rolling hills, orange groves, and majestic mountains from nearly every room. Sited on a 18,958 square foot lot in one of the most coveted promontory areas of South Orange County, this resort-style compound spans over 5,343 square feet and features a total of 6 bedrooms and 5.5 bathrooms, including a fully detached guest casita/ADU. Designed with multigenerational living in mind, the guest house is fully equipped with its own Wolf Kitchen Suite, 2 bedrooms, a full bathroom, and a private sauna and steam room, making it a perfect retreat for extended family or guests. Inside the main residence, luxury abounds with 4 ensuite bedrooms, soaring ceilings, wide-open living spaces, and floor-to-ceiling frameless sliding doors that seamlessly merge indoor and outdoor living. The chef's kitchen is a showstopper, fitted with custom cabinetry, marble countertops, top-tier Wolf Kitchen Suite appliances, and rich hardwood flooring that flows throughout. The open-concept layout is a stunning blend of soft contemporary elegance and modern farmhouse warmth, curated with handcrafted architectural details and commissioned art and furnishings that elevate the entire living experience. Step outside to your own private resort, a sanctuary of calm and beauty, featuring a saltwater pool, multiple lounge areas, a fully equipped outdoor kitchen and grill station, and lush, professionally landscaped grounds designed for ultimate privacy and entertaining. This turn-key estate is located at the end of a quiet cul-de-sac with 24-hour guard-gated security, and close proximity to the area’s top-rated schools. Smart home technology offers remote control of lighting, sound, security, and climate, ensuring comfort, convenience, and peace of mind. From its unparalleled views to its exceptional craftsmanship and thoughtful design, 30 Catalina Vista is the epitome of California luxury living. Please see the property video for a true sense of place and scale.

30 Catalina Vista Rd, Ladera Ranch

14 Downing Street, Ladera Ranch
$1,680,000
5 Beds ⋅ 3 Baths ⋅ OC25131175 MLS ⋅ Closed Status
Welcome to 14 Downing St—an elegant 5BD, 3BA home in Flintridge Village of Ladera Ranch. Spanning approx. 2,900 sq ft, this residence offers privacy with no rear neighbors, rich hardwood floors, crown molding, exposed beam ceilings, custom shutters, and generously sized secondary bedrooms. Thoughtfully designed with defined spaces, it features a formal living room, a sophisticated dining room, and a separate family room with raised hearth fireplace. The gourmet kitchen includes a center island, mosaic stone backsplash, and ample cabinetry. The private backyard offers panoramic views, a charming outdoor fireplace, and a brick island with stainless steel BBQ and pizza oven. Part of the historic Ladera Ranch master-planned community—originally developed on former ranchland—this neighborhood embraces a vibrant, small-town atmosphere with year-round events, 4th of July parades, seasonal festivals, and farmers markets. Located within a district known for its award-winning schools and exceptional ratings. Conveniently located near Cox Sports Park, Ladera Skate Park, the Shops at Mission Viejo, and local hiking trails, this home offers the perfect blend of charm, comfort, and connection—making it an ideal place to call home in one of Orange County’s most cherished neighborhoods.

14 Downing Street, Ladera Ranch

74 Garrison Loop, Ladera Ranch
$810,000
3 Beds ⋅ 2 Baths ⋅ OC25075068 MLS ⋅ Closed Status
Welcome to 74 Garrison Loop a beautifully maintained, turnkey 3-bedroom, 2-bath PLUS a bonus area condo in the Chambray community of Ladera Ranch. The 1,366 sq. ft. end-unit with no one above or below features an open floor plan with real hardwood floors, vaulted ceilings, and oversized windows that fill the home with natural light. The main level includes a spacious living room, dining area, additional counter top kitchen area with Frigidaire stainless steel appliances, touch-less faucet and a private balcony ideal for morning coffee or evening relaxation. Two bedrooms are located on the main floor, including the primary bedroom with an ensuite bathroom, dual sinks, walk-in closet, custom window shutters, recessed lighting and remote controlled ceiling fan. Upstairs, you'll find the third bedroom along with a versatile loft perfect for a home office, gym, playroom, or media space. Built-in wall to wall closets in the loft provide additional storage and functionality. Additional features include a direct access one-car garage with laundry area with gas hook-ups, plus an assigned parking space nearby. LG washer & dryer plus Frigidaire refrigerator are included with the sale for a true move-in-ready experience. Located just a 1 minute short walk from the community pool and scenic walking trails. This home also gives you access to all of Ladera Ranch’s exceptional amenities, resort-style pools, a water park, playgrounds, sports courts, hiking and biking trails, and a calendar full of community events. Shopping, dining, and award-winning schools are all just minutes away. This is more than a condo, it’s your opportunity to enjoy the Ladera Ranch lifestyle. Don’t miss your chance to call this beautiful home your own!

74 Garrison Loop, Ladera Ranch

Based on information from California Regional Multiple Listing Service, Inc. as of . This information is for your personal, non-commercial use and may not be used for any purpose other than to identify prospective properties you may be interested in purchasing. Display of MLS data is usually deemed reliable but is NOT guaranteed accurate by the MLS. Buyers are responsible for verifying the accuracy of all information and should investigate the data themselves or retain appropriate professionals. Information from sources other than the Listing Agent may have been included in the MLS data. Unless otherwise specified in writing, Broker/Agent has not and will not verify any information obtained from other sources. The Broker/Agent providing the information contained herein may or may not have been the Listing and/or Selling Agent.

How much is your home worth?

Get instant property value now!