Refine Search
Sort by
19165 Beckwith, Irvine
$4,085,000
5 Beds ⋅ 3 Baths ⋅ CV25140520 MLS ⋅ Closed Status
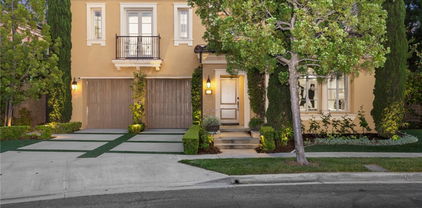
Welcome to 19165 Beckwith Terrace, a masterfully reimagined residence in the heart of Irvine's prestigious Turtle Rock Terrace community. This 5-bedroom, 3-bathroom home spans 3,078 square feet on an 8,208 square foot lot, offering a harmonious blend of modern luxury and timeless design. The home's exterior showcases a contemporary facade with clean lines and a thoughtfully landscaped front yard, leading to a spacious driveway and a three-car garage. Upon entering, you're greeted by an open-concept living space bathed in natural light, accentuated by new Marvin fiberglass windows and La Cantina bi-fold doors that seamlessly connect the indoors to the outdoors. The gourmet kitchen is a chef's dream, featuring top-of-the-line Sub-Zero and Wolf appliances, sleek cabinetry, and a generous island perfect for entertaining. Adjacent to the kitchen, the living and dining areas offer ample space for gatherings, all enhanced by solid core walnut doors and Lutron smart switches and dimmers that add both elegance and functionality. Retreat to the primary suite, a sanctuary of comfort with ample closet space and a spa-like ensuite bathroom. Additional bedrooms are generously sized, each equipped with powered shades for privacy and comfort. Step outside to your private oasis—a fully remodeled backyard completed in 2020. The centerpiece is a re-plumbed pool accompanied by a newly added hot tub, all set against a backdrop of meticulously designed hardscape and landscape. The outdoor pavilion, equipped with powered shades, offers a perfect setting for al fresco dining or relaxation. Additional upgrades include a new HVAC system and tankless water heater installed in 2020, a mini-split A/C in the garage, and a new water main added within the last year, ensuring peace of mind for years to come. Located within the highly acclaimed Irvine Unified School District and just minutes from world-class shopping, dining, and recreational amenities, 19165 Beckwith Terrace is more than a home—it's a lifestyle. Don't miss the opportunity to own this exceptional property that perfectly balances luxury, comfort, and convenience.

19165 Beckwith, Irvine

44 Seton Road, Irvine
$1,425,000
3 Beds ⋅ 2 Baths ⋅ OC25139610 MLS ⋅ Closed Status
Welcome to 44 Seton A SINGLE STORY HOME - ONE LEVEL HOME - and make Seton a DONE DEAL – A Rare Single-Level Gem in the Heart of Irvine! Nestled in the center of a peaceful multi-cul-de-sac neighborhood, this beautifully remodeled single-family home is part of the prestigious National Blue Ribbon Award-winning Irvine Unified School District. This 3-bedroom, 2-bathroom home offers nearly 1,500 square feet of thoughtfully designed living space with a 2-car direct access garage. With easy access to The layout is ideal for both everyday living and entertaining. What truly sets this home apart is the extensive high-end renovation—remodeled and upgraded far beyond the typical! Think Taj Mahal meets The Montage with a touch of Buckingham Palace—luxury, comfort, and elegance in one perfect package. Located in a vibrant resort-style community less than 100 yards from offering amenities such as: Pickleball courts Sparkling pool and spa/hot tub Outdoor cooking area and picnic spaces Playground and dog park, Tennis courts ...and so much more! Whether you're enjoying quiet mornings in your private retreat or exploring the exceptional amenities just steps away, 44 Seton delivers an unbeatable lifestyle in one of Irvine’s most desirable areas.

44 Seton Road, Irvine

72 Shade Tree, Irvine
$2,750,000
3 Beds ⋅ 3 Baths ⋅ OC25139457 MLS ⋅ Closed Status
Discover sophisticated living in this elegant two-story residence nestled in the intimate gated enclave of Canyon's Edge. This exceptional 2-bedroom plus den and bonus room, 2.5-bathroom home offers an impressive 2,438 square feet and can easily be converted to a 3-bedroom configuration, including the rare advantage of a downstairs second master suite—a true haven for flexible living. The entire residence is impeccably appointed and showcases designer upgrades throughout, presenting as an exquisite model home with no detail overlooked. The heart of this distinguished home showcases a chef-inspired gourmet kitchen adorned with elegant rich custom cabinetry, premier granite countertops, and professional-grade stainless steel appliances including built-in wine storage—perfect for the culinary enthusiast. Beautiful hardwood flooring flows seamlessly throughout the main living areas, enhancing the home's sophisticated ambiance. The upper level reveals a magnificent master sanctuary featuring a spa-like ensuite bathroom with a stunning freestanding soaking tub, spacious walk-in shower, dual vanities with granite countertops, and custom built-in storage solutions providing luxurious accommodations and exceptional functionality. The master suite also includes a private retreat area, creating versatile space for a home office, reading nook, or personal sanctuary. Step outside to discover an extraordinary private oasis situated on a tranquil cul-de-sac, where the meticulously manicured landscape creates an exceptionally quiet and private entertainer's backyard featuring a built-in barbecue and seating area, generous dining space, inviting outdoor fire pit, relaxing fountain, and gorgeous hillside views framed by mature trees that evoke a serene park-like setting perfect for both peaceful relaxation and elegant entertaining. This immaculate turnkey estate is located in an exclusive community of just 80 distinguished residences, offering access to a resort-style community pool and spa, within walking distance to award-winning Vista Verde K-8, moments from nationally ranked University High School and UCI, convenient access to pristine Bommer Canyon hiking trails, verdant parks, and premier recreational facilities, with enviable proximity to world-class shopping at South Coast Plaza and Fashion Island, California's most coveted beaches, and effortless access to the 73 and 405 freeways, embodying the quintessence of luxury, comfort, and convenience.

72 Shade Tree, Irvine

10 Greenbriar Unit 31, Irvine
$980,000
2 Beds ⋅ 2 Baths ⋅ OC25126220 MLS ⋅ Closed Status
Opportunity to own a SINGLE-LEVEL 2-bedroom, 2-bath Inside the Loop home in the heart of Woodbridge. This property sits on an EXCEPTIONALLY LARGE LOT with a slate patio, offering space rarely found at this price point. It needs work, but offers strong potential for the right buyer to add value. The home features an open-concept living and dining area with high ceilings, a fireplace, and sliding glass doors that bring in natural light and open to the backyard. The kitchen includes a breakfast counter bar, gas stove, recessed lighting, and an abundance of cabinetry, along with room for a casual dining area. The primary suite includes a WALK-IN CLOSET, dual vanities, and a full bath with shower over tub. The second bedroom is currently used as an office but can easily serve as a bedroom, gym, or flex space. Additional features include a spacious 2-CAR GARAGE, central AC and heating, and no interior steps. Located in the Townhomes neighborhood with access to Woodbridge’s unmatched resort-style amenities: two lakes, 22 pools and spas, tennis and pickleball courts, parks, and more. Served by top-rated Irvine Unified schools: Eastshore Elementary, Lakeside Middle, and Woodbridge High. NO MELLO-ROOS and low HOA. This is a rare opportunity to own a home with upside in one of Irvine’s most established communities. Schedule a tour and explore the possibilities.

10 Greenbriar Unit 31, Irvine

160 Mirth, Irvine
$1,835,000
4 Beds ⋅ 3 Baths ⋅ OC25135830 MLS ⋅ Closed Status
LIMITED EDITION HIGHLY DESIRED “TREND” COLLECTION RESIDENCE 3A TWO STORY HOME SITUATED ON A CORNER LOT PREMIUM! Discover refined luxury in Southern California’s centrally located HOT SPOT destination, Novel Park in Great Park, IRVINE—Our HIGHLY UPGRADED Trend Collection Residence 3A built by William Lyon Homes / Taylor Morrison homes unveils Finely Appointed Luxury finishes & Natural Light permeating throughout. This Deluxe Retreat features 4BD (One Main Level) 3BA (One Main Level), Front & Side Patio, and approx. 2,328 Sq. Ft of decadent interior indulgence! The home offers uncommon experiences at every turn including Luxury Vinyl Plank Flooring, Custom Fitted Window Shades, White Shaker Door Cabinetry, Premium Paint, and LED Recessed Lighting! Chef-inspired gourmet kitchen with Quartz Countertops & FULL Backsplash, and ALL Stainless Steel Appliances! A lifestyle opportunity for outdoor living—Private Gated Front Patio with Artificial Turf, and Sliding Door access from Great Room to Private Patio! Enjoy world-class amenities exclusive to Great Park residents -- 5 parks, 3 full court basketball courts, 2 junior Olympic pools, 4 spas, 3 club rooms, Arts & Crafts Center, multiple picnic destinations and one greenhouse. Award-winning Irvine unified school district (zoned Portola High School) and just minutes from dining destinations at the Woodbury Shopping Center, Five Points Amphitheater Irvine Spectrum, John Wayne Airport, Kaiser Permanente, and nearby connecting freeways ( I-5, 241, 133, & 73)!

160 Mirth, Irvine

24 Tesoro, Irvine
$3,400,000
5 Beds ⋅ 4 Baths ⋅ OC25134871 MLS ⋅ Closed Status
A Designer’s Masterpiece—The Ultimate Indoor-Outdoor Living Experience! One of Only a Handful of homes in Laguna Altura with a Private Pool situated on a CORNER Lot Premium directly across the community Park + Pool + Clubhouse! Expansive Wraparound Entertainer’s Yard Designed for Privacy and Prestige —Built to Impress + Total Seclusion. Elevate your lifestyle in Southern California’s iconic 24-Hour Guard Gated & Centrally Located Coastal Destination “Laguna Altura”, Irvine. Perched within the Coastal Foothills at the entrance of Laguna Beach and adjacent to The Irvine Spectrum— Our Limited Edition “Cortona” Collection Residence 3 is thoughtfully curated at every turn and features 5 BD (including 1 Main Level BD) 4 BA (including 1 Main Level BA) plus a 2-CAR Garage, Driveway, and 3,067 Sq. Ft. of Architecturally Refined Living Space! The Professionally Designed Home is FULLY LOADED with the Finest Completely Customized Indoor Elements including Premium Wide Plank Oak Hardwood Flooring, Wainscoted Accent Walls, Dual Bi-Folding Doors, Custom Fitted Plantation Shutters+Drapes+Window Shades, Designer Wallpaper, Built-In Media Center with Specialty Lighting, Built-In Indoor & Outdoor SONOS Surround Sound System, Home Security System Pre-Wire, & Upgraded Garage amenities: DUAL EV Super Chargers, Overhang Storage, & Epoxy Flooring! Luxury Reimagined—Kitchen Redesigned for the Modern Lifestyle with a Custom Built Waterfall Kitchen Island, White Shaker Door Glass-Fronted Cabinetry with Lighting, Built-In Bar Nook with Wine Fridge, Quartz Countertops, FULL Quartz Backsplash, Water Purifier, Walk-In Pantry, and ALL Stainless Steel Appliances! Luxury Backyard Oasis Designed to Inspire –A Resort-Style Retreat Right at Home with DUAL Bi-Fold Set Door Access to a Dual-Purpose Saltwater Pool with Integrated Spa Features (Jacuzzi-Style Jets, Industrial Gas Heater, LED Lighting, Waterfall Features), Water Fountain, SONANCE Restaurant Grade Weatherproof Outdoor Speakers + Amps, Trellis + Built-In Overhang Infra Tech Heaters + Chandeliers, Flat Screen Pre-Wire with Custom TV Covers, & Built-In Outdoor Island (BBQ, Sink, Fridge)! Enjoy World-Class Amenities—exclusive to Laguna Altura residents—Parks, Full Court Basketball, Junior Olympic Pool, Clubroom, Tot lots, and BBQ Picnic destinations. Award-winning Irvine Unified School District (zoned University High) and just minutes from Irvine Spectrum Center, Los Olivos Shopping Center, Quail Hill Shopping Center and Laguna Beach!

24 Tesoro, Irvine

80 Greenmoor Unit 40, Irvine
$670,000
2 Beds ⋅ 2 Baths ⋅ AR25135658 MLS ⋅ Closed Status
PRICE IMPROVEMENT!! Welcome to Stonegate...a charming community within the Woodbridge neighborhood of Irvine! This move-in ready two bedroom, two bathroom condo is quietly tucked away within the community. Access the second story condo via a private staircase and entrance. Once inside, you can appreciate plenty of natural light, thanks to the high vaulted ceilings and large windows throughout the condo. The living room offers a cozy fireplace with beautiful tile and a mantle, as well as a balcony overlooking the lush greenery and landscaping of the community. The property features vinyl flooring installed throughout and tile in the bathrooms. The kitchen features a gas stove/range, dishwasher and refrigerator...all included with the purchase. The property also offers central HVAC and a convenient in-unit washer and dryer for added convenience. Both bedrooms feature spacious closets, and the bathrooms have modern and stylish hardware throughout. This home includes a private 1-car garage and an additional covered carport space near the unit. Outside the comfort of the condo, enjoy the many amenities offered within the community including swimming pools, spas, tennis courts, a clubhouse, playground, picnic area, and walking/biking trails. The unparalleled Woodbridge Association offers over 20 swimming pools, 2 lakes with docks, and multiple recreation facilities at your leisure. Stroll down quiet, shaded, jacaranda-lined walking paths near the picturesque South Lake. The condo is within walking distance of South Lake Middle School, and within a short distance of freeway access to John Wayne Airport, UC Irvine, Irvine Spectrum, and South Coast Plaza. On the market for the first time in over 24 years, this is a rare opportunity to own a highly desirable unit in Irvine that has been well-maintained and is the perfect place to call home.

80 Greenmoor Unit 40, Irvine

16 Bayleaf Lane, Irvine
$2,490,000
4 Beds ⋅ 4 Baths ⋅ OC25135247 MLS ⋅ Closed Status
What a buy! Location, Condition, and Prestige! This home is located in Northwood Pointe in the luxury area of Mayfield within the Trailwood Neighborhood and ideally positioned on a peaceful cul-de-sac, this must see offers luxury living in one of Irvine’s most sought-after communities. A charming stone path leads you to a covered front porch, setting the stage for the beautifully upgraded interior. Step inside to the elegant tile flooring, and abundant natural light that fills the spacious living room. The formal dining area is accented by expansive windows and boasts an open concept, perfect for hosting memorable gatherings. A spacious downstairs bedroom with sliding barn doors and a full ensuite bath, complete with granite counters and a walk-in shower, offering ideal privacy for guests or multigenerational living. The open-concept family room features a cozy gas fireplace with stacked-stone surround and custom built-in bookshelves. It flows seamlessly into the chef’s kitchen, which boasts a large center island, rich mahogany cabinets, stainless steel appliances including a Sub-Zero refrigerator, Thermador stove and oven, pendant lighting, a sunny breakfast nook, and a butler’s pantry with wine fridge and bar area. Step outside to your private backyard oasis—meticulously landscaped and perfect for entertaining. Enjoy the stone patio, tranquil water fountain, built-in BBQ, fire pit, and private spa under the stars. Upstairs, a cozy landing with a built-in window seat leads to a versatile bonus/flex space, two secondary bedrooms with mirrored closets, and a full bath featuring dual sinks and upgraded finishes. The expansive primary suite is a true retreat with vaulted ceilings, a private balcony, walk-in closet, and a spa-inspired bath with soaking tub and walk-in shower. Additional highlights include a 3-car garage, porte cochere driveway, and walking distance to the community pool and amenities, as well award-winning schools, parks, and scenic trails. Build amazing ENJOYMENT VALUE in this amazing home and enjoy all that Northwood Pointe has to offer.

16 Bayleaf Lane, Irvine

3100 Rivington, Irvine
$1,250,000
2 Beds ⋅ 3 Baths ⋅ OC25135287 MLS ⋅ Closed Status
Modern Ground-Level Luxury with Private Entry. Welcome to refined urban living in this beautifully upgraded 2-bedroom, 2.5-bathroom condo at 3100 Rivington, ideally located in Irvine’s sought-after Central Park West community. Spanning 1,801 square feet, this rare ground-floor residence offers the comfort of a single-family home with the ease of luxury condo living—featuring a private street-level entrance and direct access to your front patio. Step inside to a thoughtfully designed open floor plan with high ceilings, expansive windows, and upscale finishes throughout. The chef’s kitchen impresses with high-end stainless steel appliances, quartz countertops, sleek cabinetry, designer backsplash, and under-cabinet lighting—ideal for everyday living or entertaining in style. The spacious primary suite features a spa-like en-suite bathroom with dual vanities, a walk-in shower, and a generous walk-in closet. The secondary bedroom also includes its own bathroom for ultimate privacy and flexibility. A separate powder room for guests and stackable laundry add everyday convenience. Upgrades abound with Nest thermostat controls, Lutron smart lighting throughout, custom motorized shades and both front and rear security camera systems. Two assigned parking spaces in the secured garage, EV charging availability, and ample guest parking enhance functionality. As a resident of the Lexington building, enjoy exclusive access to a second-floor terrace with shaded outdoor lounges, BBQs, TVs, bar seating, and table tennis. You’ll also benefit from Central Park West’s resort-style amenities, including an 8,000-square-foot clubhouse, modern gym, yoga studio, two pools, spa, pickleball and basketball courts, outdoor workspaces, and gated dog parks. Perfectly positioned on the border of Irvine and Newport Beach, this unbeatable location puts you steps from Mother’s Market, North Italia, Ruth’s Chris, Houston’s, Lady M, Starbucks, LA Fitness, and more. A planned pedestrian bridge will soon provide even easier access to this vibrant dining and retail scene. Commuting is a breeze with close proximity to John Wayne Airport, UCI, Fashion Island, South Coast Plaza, and major freeways. Combining luxury, convenience, and smart-home tech in one of Irvine’s most dynamic neighborhoods, this rare ground-floor gem is ready to impress. Let's schedule your private tour today!

3100 Rivington, Irvine

645 Springbrook N Unit 21, Irvine
$860,000
2 Beds ⋅ 2 Baths ⋅ OC25134823 MLS ⋅ Closed Status
Located in the heart of Irvine’s coveted Woodbridge Village, this beautifully updated Cape Cod style 2 bedroom, 2 bathroom home blends timeless architectural charm with modern living. Completely remodeled in 2020, it features stylish finishes, vaulted ceilings, and an open-concept layout filled with natural light. Step inside to discover a bright and inviting living space enhanced by a skylight and expansive windows overlooking a peaceful greenbelt. The modernized kitchen and bathrooms, updated flooring, and fresh interior design reflect thoughtful attention to detail. The main-level primary suite provides comfort and accessibility, while the upstairs bedroom and full bath offer a versatile space, perfect as a guest bedroom, creative studio, or quiet office. Outdoors, the private patio is ideal for relaxing, dining, or play. The property also includes a detached one car garage and additional community parking. Conveniently located near Springbrook Elementary and close to pools, tennis courts, parks, and Woodbridge’s scenic lakes and beach lagoons, this home offers a lifestyle of connection and ease. With top-rated Irvine schools, easy access to shopping, dining, major freeways, and John Wayne Airport, this turnkey Cape Cod charmer is ready to welcome you home.

645 Springbrook N Unit 21, Irvine

109 Escala, Irvine
$2,240,000
4 Beds ⋅ 4 Baths ⋅ OC25130327 MLS ⋅ Closed Status
SELLER TAKING OFFERS! PLEASE SHOW & THEN SUBMIT YOUR BEST OFFER! Stunning 3 Story Home | 4 Bedroom | 4 Baths | 3 Story Bonus Room | Added Rear Landscape Step into effortless living with this beautifully maintained 3-story home, located between Whispering Hills and Birdseye in a quiet, desirable neighborhood. This turnkey property offers modern upgrades, abundant space, and timeless charm—perfect for buyers looking for both comfort and convenience. Located in the popular Sierra neighborhood, close to parks, pools, trails, etc. Se;;er offering a 2-1 buydown to qualified buyers through U.S. Bank in Irvine, Team Mike Smith. Contact sales office for more details! Home features: • Bosch Stainless 6 burner cooktop, built in Bosch refrigerator, double ovens, microwave • Pendant Lights at Island • Garage Epoxy Flooring Coating • Quartz Countertop & Full Height Tile Splash • Whole House Interior Insulation package • Upgraded Interior Package Throughout * Includes Soft close and hingers, Faux Maple Drawers Full Extension Guides and more** • Recessed Lights with Dimmer Switch • 220V 50 AMP Car Charger Outlet • Purchased Solar Panels • Fully hardscaped & landscaped front yard and back yard!! Upgraded flooring throughout, quartz countertops in kitchen, primary bath & downstairs bathroom.

109 Escala, Irvine

4 Skipper, Irvine
$1,400,000
3 Beds ⋅ 3 Baths ⋅ OC25134158 MLS ⋅ Closed Status
Exquisitely Redesigned Home in a Quiet Cul-de-Sac with Expansive Yard Step into this beautifully reimagined single-family home nestled at the end of a peaceful cul-de-sac, and be immediately captivated by its elegance, warmth, and comfort. Enter through a newly designed modern white oak door and discover high-end waterproof vinyl flooring throughout, smooth flat-finish walls, and soaring ceilings in the living room. A stunning granite-accented fireplace anchors the open-concept living area, which flows seamlessly into the dining space and kitchen. The chef’s kitchen is a showpiece, featuring custom-crafted European white oak cabinetry, elegant matte white appliances, and a refined, minimalist design. Adjacent is a stylish dining area complete with a sleek wet bar and built-in wine cabinet — perfect for entertaining. On the main level, a versatile bonus room with double sliding doors offers flexibility as a fourth bedroom, home office, or media lounge. The finished two-car garage boasts professional-grade epoxy flooring and is equipped with a Tesla wall charger. The highlight of the home is the expansive backyard — an entertainer’s dream and an ideal space for outdoor enjoyment, gatherings, or even a private sports area. A private gate provides direct access to the lush community greenbelt. Upstairs, you'll find three thoughtfully designed bedrooms, each featuring custom built-in closets. The luxurious primary suite includes a spacious walk-in closet, a dual-sink vanity, and a hidden bonus nook waiting for your discovery. All three bathrooms are elegantly remodeled and equipped with smart toilets and modern walk-in showers. Located in a serene neighborhood near Irvine High School and popular shopping plazas, the community also offers amenities such as tennis courts, a swimming pool, and pickleball courts. Centrally situated in Irvine with easy access to the 5 Freeway, this fully redesigned and meticulously upgraded home is the perfect place to call your next home.

4 Skipper, Irvine

201 Bancroft, Irvine
$1,988,000
4 Beds ⋅ 4 Baths ⋅ OC25128166 MLS ⋅ Closed Status
***** Premium Location ***** immaculate turnkey detached home situated in a premium corner lot in the most desirable "Stonegate" community. Irvine Pacific Homes built Saratoga at Stonegate Plan 2. This very bright, airy, and spacious layout features 4 bedrooms, four bathrooms, and 2,181 sqft. One bedroom and bath on the main floor, each spacious bedroom on the upstairs level has its full bathroom, and the property features over $100,000 in top-quality upgrades. Open kitchen with a granite countertop and decorated glass tile full backsplash, white thermofoil shaker cabinets with knobs, pantry, under-cabinet task lighting, island, stainless steel appliances, sink, and recycling bin. Luxurious Royal Oak Hardwood flooring throughout except kitchen & family room area with wood-look tile, plantation shutter, crown molding, custom interior painting, baseboard, energy efficiency LED lighting. Master suite features marble flooring, a dual vanity with a granite countertop, a Roman tub, a marble shower surround with a clear glass enclosure, a framed mirror, and a walk-in closet. Individual laundry room on the upstairs, 2-car attached direct-access garage, storage area, and tankless water heater. Well-maintained backyard for privacy, relaxing & BBQ. Walking distance to the National Blue Ribbon Award, Stonegate Elementary School & Jeffrey Open Space Walking/Bike Trail. Only $152 monthly HOA dues for excellent amenities including four resort-style swimming pools (one Jr Olympic size), spa, 4 lighted tennis courts, playgrounds & picnic area. "HURRY. WON'T LAST LONG"!!!

201 Bancroft, Irvine

20 Whistling Isle, Irvine
$2,268,000
4 Beds ⋅ 3 Baths ⋅ OC25133030 MLS ⋅ Closed Status
Discover a beautifully reimagined and expanded Summerfield Magnolia model at 20 Whistling Isle. This tastefully designed residence offers modern luxury with thoughtful upgrades throughout. The home features an open-concept layout, added square footage, an extra downstairs bedroom and full bath, and a completely redesigned master suite. Upon entry through a Dutch door, you'll find oak hardwood floors, vaulted ceilings, a sleek fireplace, and designer windows with custom drapes. The country-style kitchen stands out with two-tone oak cabinetry, natural stone counters, marble mosaic backsplash, open shelving, and an island ideal for entertaining. Premium Miele appliances include a built-in refrigerator, freezer drawer, six-burner cooktop, oven, dishwasher, range hood, and Sharp microwave. A farm sink overlooks the lush backyard. The dining area includes a dry bar, beverage cooler, and hidden storage under the stairs behind a barn door. A downstairs en-suite bedroom opens to the backyard and features a shared bathroom with elegant finishes, including a TOTO bidet toilet, marble mosaic floors, and a custom-tiled shower. The laundry/mudroom offers built-in storage, bench seating, LG washer/dryer, and dual-zone pedestal washer. Upstairs, the master suite impresses with skylights, French doors, designer lighting, and blackout shades. The walk-in closet includes California Closet organizers and a window bench. The spa-like master bath behind a barn door boasts a floating dual vanity, soaking tub, marble walk-in shower, towel warmer, and TOTO Neorest toilet. Two additional bedrooms upstairs follow the same contemporary style, and the hallway bathroom includes a custom wood vanity, dual sinks, skylight, deep tub with dual shower heads, and TOTO bidet toilet. The outdoor space is professionally landscaped with low-maintenance greenery, a dining area, firepit, and beautifully designed front yard. The two-car garage offers MyQ remote access, tankless water heater, EV charger, 220V outlet, extensive cabinetry, and overhead storage. Buyer to assume leased solar panels, with an option to purchase. The home is ideally located near Timber Run Park, Blue Lake Swim Club, and within Woodbridge’s 1,700-acre community offering 40+ parks and pools, lakes, tennis courts, beach clubs, and more. Convenient freeway access, shopping, and top schools complete this rare opportunity.

20 Whistling Isle, Irvine

2253 Martin Unit 215, Irvine
$670,000
1 Beds ⋅ 1 Baths ⋅ OC25131948 MLS ⋅ Closed Status
Resort style living at The Metropolitan. Very large one bedroom plus den that can be used as an office or second bedroom. Very good location. Light and bright. Kitchen features new flooring, granite counters, stainless electric oven and range, dishwasher, washer and dryer and refrigerator. 9 foot ceilings throughout. Master bath features vanity with lots of storage, private toilet & shower adjacent to large soaking bathtub. Master bedroom has spacious walk in closet . Patio is very light and bright with lush tropical landscape and greenbelt views. Close to South Coast Plaza & Fashion Island/ Newport Beach, all the best Orange County has to offer is at your doorstep. Within a few minutes of JW Airport & 3 major freeways this ideal location is for the most cosmopolitan of residents. Features pool, spa, gym & guarded gate. Great opportunity here! Hurry!

2253 Martin Unit 215, Irvine

2243 Martin Unit 408, Irvine
$673,260
1 Beds ⋅ 1 Baths ⋅ OC25131928 MLS ⋅ Closed Status
Resort-style living in the heart of Irvine at the guard-gated community, The Metropolitan Condominiums. This PENTHOUSE CONDO is a one-bedroom & versatile den/office/second bedroom with highly desired pass-through door to bathroom. Penthouse units are in high demand with soaring high ceilings and no one above you! New custom painting throughout the home. The bathroom has been completely upgraded with top quality materials. All new quartz countertops and custom tile backsplash throughout. New hanging barn style sliding door for shower area. New soaking tub with top quality faucets and plumbing fixtures and a separate walk-in shower. Unit features include soaring high ceilings in the living room. Master bedroom with walk-in closet and direct access to the balcony. This unit has a beautiful panoramic view of the city lights and mountains. Newer quality stainless steel appliances in kitchen, newer top brand front loading washer and dryer, Crown and base moldings, Subterranean 2 parking spaces side by side. Beautiful pool & spa, lush landscaping, a gym, and a clubhouse. Centrally located close to South Coast Plaza, Fashion Island, beaches, freeways 405, 73, 55, and John Wayne airport. A must-see!!!

2243 Martin Unit 408, Irvine

135 Acamar, Irvine
$1,275,000
3 Beds ⋅ 3 Baths ⋅ OC25130585 MLS ⋅ Closed Status
Elevate your lifestyle in Southern California’s iconic Beacon Park, nestled in Great Park, Irvine. Our Prestige “Primrose” Collection Residence B home built by D.R. exceeds every expectation and is situated directly across Beacon Park K-8! This TWO-STORY home features 3BD (including 1 Main Level BD) 3BA (including 1 Main Level BA) plus a Private Front Porch, Private Patio, 2-CAR Garage, and 1,734 Sq. Ft. of decadent indulgence! The Residence offers Uncommon Experiences at every turn including Premium Hardwood Flooring, LED Recessed Lighting, High Ceilings, Open Floor Plan concept, & NEW Ceiling Fans! Chef-Inspired Gourmet Kitchen with Expansive Kitchen Island, Granite Countertops, FULL Subway Tile Backsplash, White Shaker Door Glass Fronted Cabinetry, Walk-In Pantry, and ALL Stainless Steel Appliances! Enjoy world-class amenities exclusive to Great Park residents -- parks, 21 pools, spas, bocce ball courts, basketball courts, volleyball courts, club rooms, BBQ picnic destinations at every park and one greenhouse. Award-winning Irvine unified school district (zoned Portola High School & Beacon Park K-8) and just minutes from dining destinations at the Woodbury Shopping Center, Five Points Amphitheater Irvine Spectrum, John Wayne Airport, Kaiser Permanente, and nearby connecting freeways ( I-5, 241, 133, & 73)!

135 Acamar, Irvine

182 Firefly, Irvine
$1,200,000
3 Beds ⋅ 3 Baths ⋅ OC25130196 MLS ⋅ Closed Status
VERY RARE OPPORTUNITY TO OWN A TWO STORY-DETACHED HOME IN THE NEWER DEVELOPMENT COMMUNITY IN IRVINE FOR THIS PRICE RANGE *** PRICED FOR FAST SALE *** QUIET INSIDE LOCATION *** ABSOLUTELY BETTER THAN BRAND NEW HOME *** SHORT WALKING DISTANCE TO TOP RANKING ELEMENTARY SCHOOL *** POPULAR PLAN 2 OF LUNA TRACT DESIGNED BY CALIFORNIA PACIFIC HOME IN THE PORTOLA SPRINGS *** OPEN FLOOR PLAN W/LOTS OF NATURA L LIGHT *** HOME FEATURES 3 BED+TECH CENTER+2.5 BA TH+2 CAR ATTACHED GARAGE W/1,460 SF OF LIVING SPACE WHICH FEELS MUCH BIGGER *** HIGHLY UPGRADED HOME W/GREAT TASTEFUL CHOICES INCLUDING BEAUTIFUL HARDWOOD FLOOR THROUGHOUT EXCEPT ONLY BEDROOMS & STAIRS, PLANTA TION SHUTTERS & CUSTOM TWO TONE PAINT *** ALL LIVING SPACES ARE WIDE OPENED *** GOURMET KITCHEN W/WHITE CABINETRY, UPGRADED GRANITE COUNTER TOP W/FULL BACKSPLASH, BIG CENTER ISLAND W/BREAKFAST NOOK & BOSCH SS APPLIANCES *** DINING ROOM AREA W/WIDE OPEN SLIDING GLASS DOOR TO COZY BACKYARD & ELEGANT CUSTOM DRAPES *** ALL BEDROOMS ARE DECENT SIZE *** UPSTAIRS SMALL LOFT COULD BE USED AS A TECH CENTER OR MULTI-PURPOSE W/ANY OF YOUR NEEDS *** MASTER BEDROOM W/RECESSED LIGHTS & LARGE WALK-IN CLOSET *** MASTER BATHROOM W/DUAL SINKS & LARGE WALK-IN SHOWER *** TWO OTHER ROOMS W/CEILING FANS *** INDIVIDUAL LAUNDRY ROOM IS CONVENIENTLY LOCATED ON UPPER LEVEL W/SKYLIGHT *** COZY BACKYARD IS ENOUGH SPACE FOR BBQ *** 220V EV CHARGER IN THE GARAGE *** PERFECT LOCATION W/CLOSED SHOPPING, POOL & SPA , TENNIS COURTS, HIKING/BIKING TRAILS, PARKS & OTHER AMENITIES THAT PORTOLA SPRINGS OFFERS *** CHECK 3D WALK TOUR FOR DETAILS *** IT WON'T LAST LONG

182 Firefly, Irvine

206 Terra Bella, Irvine
$790,000
2 Beds ⋅ 3 Baths ⋅ OC25129793 MLS ⋅ Closed Status
Welcome home to the prestigious 24-hour guard-gated, resort-like community of Northpark! Nestled within Northpark is Terra Bella, a quaint tree lined collection of Tuscany style condominium/townhomes. We are proud to offer 206 Terra Bella with its private location and popular 2 bedroom, 2 1/2 bath open floorplan. Step inside to soaring ceilings and an open-concept layout that feels bright and inviting. Recently renovated with contemporary influences including a kitchen island, white shaker cabinetry, granite countertops, modern tile backsplash and luxury laminate flooring this home is TURNKEY ready! Stainless steel appliances anchor the beautiful kitchen with balcony access and the master suite includes dual vanities and walk-in closet. The secondary bedroom is also impressively sized with a large closet, ideal for guests or a home office. A two car tandem garage is connected via dedicated hallway to your home. HOA amenities include community swimming pool, spa, tennis courts, picnic areas, and spacious clubhouse. Resort style living and prime location within Irvine! Close to award winning schools, shopping, restaurants, movies and recreational activities including walking trails and bike paths. This is the perfect blend of modern upgrades, thoughtful design, and community amenities in a location you'll love to call home. Don’t miss the opportunity to live in one of the area's most sought-after communities! Come and take a tour today!

206 Terra Bella, Irvine

35 Cienega, Irvine
$910,000
2 Beds ⋅ 2 Baths ⋅ OC25129558 MLS ⋅ Closed Status
35 Cienega in Irvine's Portola Springs offers a comfortable and convenient living experience within the vibrant San Carlos community. It's a place designed for ease, whether you're starting out or seeking more space. Upon entering, you'll find a dedicated laundry room and direct access to a two-car garage, streamlining your daily routine. The main living level features high ceilings and abundant natural light, creating an open and welcoming atmosphere. The living area flows seamlessly into the dining room and connects to a modern kitchen, boasting white cabinetry, new appliances, and recently upgraded quartz counters. A versatile second bedroom and a full bath on this floor provide flexible options for guests or a home office. The top floor is dedicated to the private primary suite. This space includes a sizable bedroom with a walk-in closet featuring custom shelving and an updated en suite bathroom with new faucets and hardware. Throughout the home, neutral carpet and LVP offer a fresh, cohesive look, complemented by custom baseboards and new recessed lighting. Beyond your door, the active Portola Springs community awaits. You're just steps from Silverado Park, which offers a Jr. Olympic size pool, spa, tennis courts, and basketball courts. A recreation center and clubhouse are available for community gatherings. Numerous other neighborhood parks are also a short walk away, providing ample green space for outdoor enjoyment. Families will appreciate being part of the highly-rated Irvine Unified School District, with Portola Springs Elementary School within walking distance. The location also provides convenient access to major freeways and nearby shopping and dining options. 35 Cienega offers a desirable Irvine location within a community known for its amenities and welcoming atmosphere. This home is ready for its next chapter.

35 Cienega, Irvine

21 Northgrove, Irvine
$1,500,000
3 Beds ⋅ 2 Baths ⋅ PW25128339 MLS ⋅ Closed Status
This is it! This highly desired Bently model is a ground level single story home in a quiet location with no rear yard neighbors. It feels like a house with only one shared wall, wrap around gardens, private patio and an oversized driveway. Enter the front door to a spacious open home with beautiful rich wood floors. The open living room overlooking the patio and side yard gardens has beamed ceilings and a gas fireplace. The lovely dining room opens to the back garden area with a trickling fountain, roses and lush greenery. The sunny eat-in kitchen opens to a private patio just perfect for barbecues, entertaining and al fresco dining with an automatic retractable canvas patio cover. It was beautifully remodeled in 2017 with white cabinetry, quartz countertops and tile floors. The Bently plan was originally built to have three bedrooms or two bedrooms with an open den. In this home, it is an open den which can be converted into a third bedroom. The king size primary suite opens to the patio, has a large walk-in closet and a beautifully remodeled (2017) private ensuite bathroom with dual sinks and large tiled shower. The secondary bathroom with a bathtub has also been tastefully remodeled (2017). Beautiful updated windows with custom high end window coverings. This home has been lovingly cared for and will be perfect for the lucky new buyers. Location is conveniently close to North Lake, Lagoon and Tennis Center. Schools, Parks, Pools, Playgrounds and more all within the neighborhood. Plus nearby shopping and dining at Woodbridge Center. Woodbridge is a fun and lovely place to live.

21 Northgrove, Irvine

4 Salerno, Irvine
$2,116,000
5 Beds ⋅ 3 Baths ⋅ OC25128125 MLS ⋅ Closed Status
Nothing matters more than a great floor plan and location, and this home has both. Prestigious Westpark community home, nestled at a quiet cul-de-sac, this property is just steps away from a beautiful park and a top-rated school. With a southeast-facing backyard and a tranquil private courtyard, the home is filled with natural light throughout the day. This is the largest Westpark Sorrento plan and is rarely available. 5 bedrooms and 3 full baths The first floor features soaring ceilings in the living room, a bedroom with a full bath—perfect for guests or multi-generational living—and elegant natural stone flooring. The open-concept kitchen flows into the family room, where a cozy fireplace adds warmth and charm. You'll also find a formal dining room for special gatherings, and a casual dining nook ideal for everyday family meals. The backyard is a lush green oasis, beautifully landscaped with a variety of mature plants, creating a serene and private retreat. Upstairs, you'll find the spacious primary suite along with three additional bedrooms. The primary bedroom boasts excellent sunlight from its south-facing windows, a large walk-in closet, a soaking tub, and a separate walk-in shower. Located in one of the most desirable neighborhoods, Association Amenities include three pools, two spas, tennis courts, Tot lots, impeccably maintained lush parks with Mature Trees, and Walking Paths with an incredibly low HOA of just $54/month. Best of all, this home is within the highly acclaimed University High School district and No Mello Roos!

4 Salerno, Irvine

112 Mountain Sky, Irvine
$6,750,000
5 Beds ⋅ 6 Baths ⋅ LG25127810 MLS ⋅ Closed Status
Welcome to 112 Mountain Sky, an exceptional south-facing estate within the 24-hour guard-gated community of Orchard Hills, one of Irvine’s most exclusive enclaves. Part of the coveted Bella Vista Collection, this rare Plan 5 Tacara has been masterfully reimagined by renowned interior design firm 27 Diamonds. Creating a residence that epitomizes luxury, functionality, and refined family living. From the moment you arrive, the home makes a commanding impression. Step through double doors into a soaring, double-height foyer reminiscent of a luxury hotel, where a bespoke chandelier and sweeping staircase set a tone of timeless elegance. The open-concept main level is an entertainer’s dream—anchored by a chef’s kitchen with dual oversized islands, custom cabinetry, statement lighting, and a full suite of premium Wolf and Sub-Zero appliances. A secondary prep kitchen and walk-in butler’s pantry elevate this kitchen. Throughout the home, high-end materials and thoughtful details abound—wood flooring, Sonos surround sound, integrated security cameras, and walls of glass that flood the interiors with natural light. The seamless flow between kitchen, great room, and dining area opens to future plans for a resort-style pool/spa and California room designed to maximize hillside views and the tranquil surroundings of Orchard Hills, Irvine. Designed for modern living, the estate includes a media room, home office loft, and a fully equipped gym. A standout feature is the custom children’s playroom complete with rock-climbing wall, foam pit, and slide, blending fun in a way only a home of this caliber can offer. Upstairs, the luxe primary suite serves as a peaceful retreat with serene views, a spa-inspired bathroom, and expansive walk-in closet. The finished four-car garage features smart home tech and built-in storage. Every space has been curated for luxury and ease of living. Located in the Vistas enclave of Orchard Hills, this estate offers access to Irvine’s top-rated schools, including Orchard Hills School and Arnold O. Beckman High School—both known for academic excellence. Residents enjoy exclusive resort-style amenities: pools, clubhouses, parks, tennis courts, and scenic trails that wind through avocado groves and open space. Just minutes from Irvine’s premier shopping, fine dining, and culture, 112 Mountain Sky is a rare opportunity to own one of Orchard Hills’ most extraordinary homes—a lifestyle defined by luxury, privacy, and the best of Irvine living.

112 Mountain Sky, Irvine

102 Anthology, Irvine
$1,528,000
3 Beds ⋅ 4 Baths ⋅ TR25127197 MLS ⋅ Closed Status
Welcome to this beautifully designed detached home in the highly coveted community of Portola Springs. The home offers a perfect blend of contemporary elegance and functional living, boasts 3 bedrooms and 4 bathrooms. Each bedroom features its own private bathroom, including a highly desirable downstairs suite! Plus a large loft where you can convert into a 4th bedroom. An incredibly high-ceiling family room, with an open floor plan, and abundant natural light. while the spacious living area is perfect for entertaining and relaxation. kitchen features upgraded counters, seamless appliances, upgraded cabinets and handles, Top rated Award-winning school nearby, and residents here enjoy exclusive access to a myriad of amenities, including numerous swimming pools and 20 planned neighborhood parks, a playground, a sports court, and more. 5 mins to access 241 toll highway, 15 mins to Irvine Spectrum, Woodberry shopping center. Don't miss this opportunity to make it home!

102 Anthology, Irvine

12 Parthenia, Irvine
$1,190,000
3 Beds ⋅ 2 Baths ⋅ OC25126989 MLS ⋅ Closed Status
Welcome to this beautifully maintained rare single-story home nestled in the heart of Irvine. Built in 1994, this inviting residence offers 2 spacious bedrooms, 2 full bathrooms, and a versatile third room currently used as a home office—perfect for remote work or easily convertible into a third bedroom. Step inside to discover a bright and open layout, high ceiling designed. enhanced by fresh new paint and stylish new recessed LED lighting throughout. The updated kitchen features elegant new quartz countertops, ideal for both everyday living and entertaining. private & quiet back yard, two car attached garage. located at the center of Irvine, the shopping plaza & super market near by. walking distance to Plaza Vista K-8 school. and walking distance to HOA swimming pool. tennis court. • Located in a quiet and desirable neighborhood with access to top-rated Irvine schools • Close to parks, shopping, and dining Don’t miss this opportunity to own a move-in ready home in one of Southern California’s most sought-after communities!

12 Parthenia, Irvine

Based on information from California Regional Multiple Listing Service, Inc. as of . This information is for your personal, non-commercial use and may not be used for any purpose other than to identify prospective properties you may be interested in purchasing. Display of MLS data is usually deemed reliable but is NOT guaranteed accurate by the MLS. Buyers are responsible for verifying the accuracy of all information and should investigate the data themselves or retain appropriate professionals. Information from sources other than the Listing Agent may have been included in the MLS data. Unless otherwise specified in writing, Broker/Agent has not and will not verify any information obtained from other sources. The Broker/Agent providing the information contained herein may or may not have been the Listing and/or Selling Agent.