Refine Search
Sort by
$1,980,000
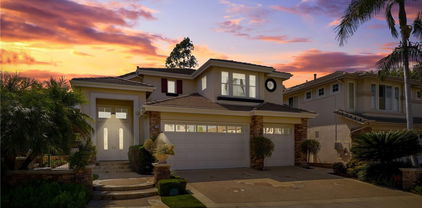
5 Beds ⋅ 3 Baths ⋅ PW25180790 MLS ⋅ Closed Status
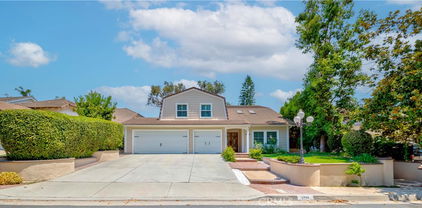
Welcome to this beautifully updated home in the highly sought-after Parkhurst community, where style and comfort come together. Featuring five spacious bedrooms and three full baths, this home offers the perfect setting for both relaxing and entertaining. From the moment you step inside, soaring ceilings and abundant natural light create an open, airy feel, bathing every corner of the home in warmth. Enjoy stunning upgrades throughout, including quartz countertops, stainless steel appliances, remodeled bathrooms, and a newly installed rain gutter for added protection and peace of mind. The expansive primary suite offers a peaceful retreat, while a downstairs bedroom with a full bath is perfect for guests or multi-generational living. Step outside to your private patio with a built-in barbeque, ideal for weekend cookouts or unwinding at the end of the day. The low-maintenance hardscaping makes it easy to enjoy your outdoor space year-round. Directly behind the property, you’ll find a pool, playground, putting green, and basketball court—giving you all the benefits without the upkeep. This prime location offers unmatched convenience, with shopping, dining, and everyday essentials just minutes away. From coffee shops and local eateries to nearby malls and convenience stores, everything you need is close at hand, with quick access to the 57 freeway.

3002 Blackwood Court, Fullerton
$523,000
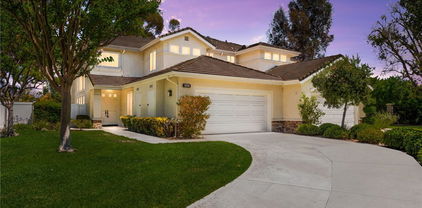
2 Beds ⋅ 2 Baths ⋅ PW25180427 MLS ⋅ Closed Status
NEW PRICE IMPROVEMENT! Gorgeous 2-bed, 2-bath condo in the tree lined GATED COMMUNITY of Park Ridge in Fullerton. This FHA approved complex features 136 units, a pool, tennis and basketball courts, gym, clubhouse, individual garages and is located directly across the street from Craig Park. This upper-level end unit offers additional privacy and natural light. Features include open floor plan with vaulted ceilings, TWO PRIMARY SUITES, each with it's own bathroom, a large living room, breakfast bar, dining area and detached garage. Great location near Cal State Fullerton, Fullerton College Brea Mall, 57 & 91 freeways, and Downtown Fullerton and Brea! HOA fees include ALL UTILITIES except electric bill. Also it includes fire insurance, gated community, security and common area maintenance. And of course, minutes from Disneyland! Quite and friendly community with an abundance of parking for visitors and second vehicles. New appliances, recently remodeled bathrooms and Vinyl Flooring, recessed lighting and ceiling fans. This complex has an abundance of parking, and being a small community , the neighbors are very easy to deal with. This condo literally has it all!

3000 Associated Road Unit 64, Fullerton

$1,700,000
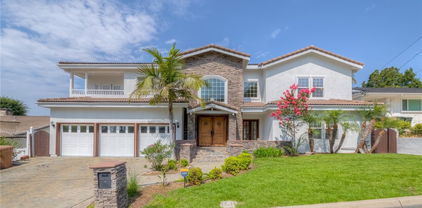
4 Beds ⋅ 3 Baths ⋅ PW25178501 MLS ⋅ Closed Status
Located in the desirable "Gallery Collection" community, this well-appointed two-story home offers 4 bedrooms, 3 bathrooms, and approximately 2,868 square feet of living space. Designed by prominent developer James M. Peters, the property features a functional and elegant floor plan with high ceilings and quality finishes throughout. The kitchen is equipped with oak cabinetry, granite countertops, a double oven, and engineered hardwood flooring that extends throughout the main living areas. The primary suite includes a mirrored walk-in closet, dual vanities, separate shower and soaking tub, and a private water closet. Additional interior highlights include wide baseboards, custom door and fireplace moldings in the family room, recessed lighting, dual-pane windows, plantation shutters, crown molding, custom chandeliers, and a new water heater (2024). Exterior features include operable fountains in the front and rear yards, outdoor/garden lighting, and a custom stone walkway and entry. A three-car garage offers ample parking and storage. The home is equipped with a solar panel system with a gross capacity of 5.3 kW, and newly installed fiber optic lines in the street provide enhanced connectivity.

2549 Saratoga Drive, Fullerton

$1,535,000
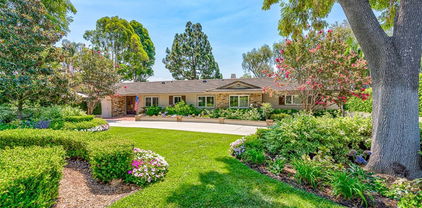
3 Beds ⋅ 2 Baths ⋅ PW25179294 MLS ⋅ Closed Status
Welcome to your dream home in one of Fullerton’s most desirable neighborhoods! This beautifully updated 3-bedroom, 2-bathroom residence sits on an expansive, flat, and fully usable 17,250 sq ft corner lot—offering endless possibilities including an ADU with separate address, RV parking or even a custom pool. Step inside to discover a recently fully remodeled interior where modern elegance meets everyday comfort. Enjoy vaulted ceilings, recessed lighting, and a neutral color palette that complements the rich wide plank wood flooring and plush new carpet in the bedrooms. The chef’s kitchen is a showstopper with custom cabinetry, granite countertops, and premium stainless-steel appliances-perfect for entertaining and everyday living. The home is thoughtfully designed for energy efficiency and year-round comfort, with triple-pane windows, closed-cell foam insulated walls and ceilings, a newer HVAC system 2023, whole house fan, a newer water heater (2024) and a durable 40-year roof. Enjoy complete privacy outdoors with mature trees and a variety of Fruit trees, including a versatile she-shed-ideal for a home office, creative studio, or personal retreat. The attached 3-car garage adds convenience, while the oversized lot offers opportunities for expansion, entertainment or investment. Located within the award-winning Fullerton Union High School and Beechwood Elementary/Middle School districts, and just a short drive from downtown Fullerton, this rare gem combines space, style, and location into one incredible offering.

110 Elsa Drive, Fullerton

$1,220,000
3 Beds ⋅ 3 Baths ⋅ IG25172058 MLS ⋅ Closed Status
Welcome to 1976 Palmetto Terrace located in the PRESTIGIOUS Gated Community of Pinehurst at Coyote Hills Golf Club * * This Home is Sitting on the FAIRWAY of COYOTE HILLS GOLF COURSE!! This is a WONDERFUL Updated & Remodeled TWO Story Home that SHOWS BEAUTIFULLY * * Come Enjoy this SPACIOUS Floor-Plan offering 2095sqft with 3 Bedrooms, Upstairs Loft and 3 FULL Bathrooms * * This MODEL offers (2) Master Bedrooms Upstairs and (1) Main Floor Bedroom * * REMODELED Kitchen with QUARTZ Counter Tops & FULL Back-Splash, New Designer Kitchen Cabinetry, STAINLESS STEEL Appliances, Breakfast Counter for the Kids and Breakfast Nook to Enjoy your Morning Coffee * * Wonderful Family Room with Brick Fireplace * * FORMAL Living Room with SOARING High-Volume Ceilings, Beautiful Luxury Vinyl Plank Flooring and Separate FORMAL DINING ROOM is Perfect for Family Gatherings * * UPGRADED & REMODELED Throughout with 2-Toned Interior Paint, DOUBLE DOOR ENTRY, Mirrored Wardrobes, LUXURY Vinyl Plank Flooring, Base & Crown Molding, DESIGNER FIXTURES, Raised Panel Doors, Recessed Lighting, REMODELED Kitchen, REMODELED Bathrooms with NEW Vanities and Much More * * Spacious Master Bedroom with VIEWS of the GOLF COURSE -and- Master Bathroom with His & Her Sinks, Walk-In Shower & Oversized Garden Tub * * 2nd Jr Master Bedroom with Private Bathroom and UPSTAIRS LOFT is the Perfect Office, Playroom or Teen Room * * Terrific Backyard backs up to the FAIRWAY on Coyote Hills Golf Course with Patio Deck and Plenty of Grass for the Kids to PLAY * * GREAT Curb Appeal with TWO Car Attached Garage, LONG Driveway offering EXTRA Parking and Manicured Landscape * * WONDERFUL Central Location and HOA Community Offers POOL, SPA and BBQ Area...The home is Minutes to Shopping, Parks, Schools, GOLF, The Summit House, Dining/Restaurants, Mounting Biking/Walking Trails, Top Rated Schools, Fullerton College and EZ Freeway Access for the Commuter * * Seller is Motivated - SUBMIT YOUR OFFER!!

1976 Palmetto, Fullerton

$705,000
3 Beds ⋅ 2 Baths ⋅ PW25171232 MLS ⋅ Closed Status
Welcome to 2921 Barrington Court, a bright and inviting 3-bedroom, 2-bathroom home located in the highly sought-after Water Gardens community. This home features an open floor plan with tons of natural light and stylish updates throughout. The kitchen includes newer countertops, a modern vent hood, and a cozy breakfast nook perfect for morning coffee. Just off the kitchen, you’ll find a dedicated dining area that flows into the spacious living room—great for entertaining or relaxing at home. The living room features high ceilings, giving the space an open and airy feel. The primary bedroom includes a newer A/C unit for added comfort, and the primary bathroom features a newer bidet hookup. You'll also find updated light fixtures throughout the home and fresh new exterior paint that gives it great curb appeal. As an end unit, it offers extra privacy and a peaceful setting, plus a charming front patio! Additional perks include a washer and dryer hook up in the attached garage and a water softener system that stays with the home. Water Gardens is a beautifully maintained community offering lush landscaping, peaceful walkways, and 3 sparkling pools with spa areas. It’s conveniently located near shopping centers, restaurants, Cal State Fullerton, and has easy freeway access. Don’t miss this move-in ready home!

2921 Barrington Court, Fullerton

$2,330,000
6 Beds ⋅ 7 Baths ⋅ PW25166180 MLS ⋅ Closed Status
Huge price reduction of $100,000! Stunning Custom Estate in Prestigious Raymond Hills – Fully Remodeled with City Lights & Canyon Views! Welcome to this beautifully built and fully upgraded custom estate. Nestled at the end of a quiet cul-de-sac, this exceptional home offers an expansive and versatile layout featuring 6 spacious bedrooms, all with en suite bathrooms, including three located on the main level, ideal for multigenerational living or extended families. Located within the award-winning schools near by, this home effortlessly combines luxury, comfort, and top-tier education access. Step through grand double doors into an elegant foyer with soaring ceilings, a sweeping staircase, and a welcoming sitting area framed by French doors. The heart of the home — the fully remodeled kitchen — boasts quartz countertops, a stylish tiled backsplash, two sinks, breakfast bar, a sunny breakfast nook, and brand-new high-end Viking appliances, including a Viking 8-burner range and Viking dishwasher. Adjacent to the kitchen is an expansive great room featuring a dramatic two-story ceiling, fireplace, an abundance of windows, and French doors that lead to the private backyard, the perfect space for indoor-outdoor living and entertaining. A formal dining room with its own French doors completes the elegant entertaining space. Upstairs, a spacious secondary living area offers access to a balcony, ideal for a game room, library, or lounge. The primary suite is a luxurious retreat featuring its own fireplace, private sitting area, balcony access, and a custom walk-in closet with built-ins. The attached private office includes a Juliet balcony overlooking the great room and additional balcony access.The completely remodeled primary bathroom exudes spa-like elegance with a brand-new freestanding soaking tub, an oversized walk-in shower, and luxury tile finishes throughout. Additional upgrades and highlights include: All bathrooms fully remodeled with designer finishes, New engineered hardwood floors throughout, Fresh interior and exterior paint, Paved brick driveway for enhanced curb appeal,3-car direct access garage. Close proximity to hiking trails, equestrian paths, shopping, dining, and more. This one-of-a-kind custom home is a rare find, offering modern elegance, flexible living spaces, and breathtaking views, truly move-in ready and ideal for a multi-generational or extended family lifestyle.

1841 Skyline Way, Fullerton

$3,300,000
4 Beds ⋅ 3 Baths ⋅ PW25156423 MLS ⋅ Closed Status
Timeless Luxury in prestigious Old Sunny Hills. Nestled at a quiet cul-de-sac in the coveted Old Sunny Hills neighborhood. This one-of-a-kind single-story custom estate blends timeless elegance with resort-style living. Set behind a private automatic security gate with a circular driveway, the home welcomes you with exceptional curb appeal, privacy and sophisticated comfort. Step through a custom-designed front door into a formal entry, where soaring ceilings and a fireplace create an inviting atmosphere in the formal living room. Every detail is thoughtfully crafted for comfort, style, and entertaining. At the heart of the home is a gourmet kitchen designed for culinary excellence, featuring granite countertops, a spacious center island, custom cabinetry, and high-end appliances, including a six-burner gas cooktop, a Sub-Zero refrigerator, a wine fridge, and a built-in Miele Coffee maker. The adjoining family and dining areas flow seamlessly for effortless gatherings. The luxurious master suite offers a spa-inspired bathroom with a soaking tub, walk-in shower, private dressing area and a generous custom closet. A skylight retreat space opens to a private patio with a water fountain, perfect for morning coffee or quiet reflection. The backyard is a true showpiece —a private paradise built for entertaining and relaxation, featuring a covered patio and outdoor fireplace. Full outdoor kitchen with BBQ grill, sink, and refrigerator. Sparkling swimming pool. Champion-size tennis court with sports-viewing gazebo. Landscaped putting green. 2-car attached garage with direct access, covered carport parking and a potential RV parking area. Backed by the Hiltscher Park trails. This rare estate offers the ultimate combination of privacy, luxury and accessibility- award-winning schools, St Jude hospital, dining, shopping and parks.

1102 N Richman Knoll, Fullerton

$1,570,000
4 Beds ⋅ 3 Baths ⋅ PW25159221 MLS ⋅ Closed Status
Discover your dream home at 1748 Peacock Lane Fullerton CA. Located on a quiet tree-lined street in Fullerton, across the street from the community's greenbelt park with walking trails and playground, this charming "Peppermill Run" home welcomes you through the elegant double door entry. Vaulted beamed ceilings with skylight bring a sense of spaciousness and a light and bright elegance. Step inside to discover this 2 story 4-bedroom 2.5 bath, featuring an open concept living space bathed in natural light. Enjoy cooking in your beautifully remodeled kitchen featuring quartz countertops, stainless steel appliances with custom cabinetry, two large islands perfect for gathering. kitchen overlooks the family room with newly upgraded fireplace. Relax in the master bedroom complete with 2 closets and spa quality en-suite bathroom featuring dual sinks, a soaking tub, and separate shower. Additional upgrades include new tiles throughout, window shutters recessed lighting. Backyard hosts a covered patio and quaint gazebo for your entertainment needs. Attached 3 car garage. No Mello Roos and low HOA Fee $180/month. Newly upgraded electric panel, installed EV charging station. Award winning Schools: Laguna Roads Elementary, Parks junior high, and Sunny Hills High. Don't miss this rare opportunity to own an exquisite Fullerton property that combines style, comfort, and convenience.

1748 Peacock Lane, Fullerton

$1,155,100
3 Beds ⋅ 2 Baths ⋅ PW25160373 MLS ⋅ Closed Status
Welcome to this fabulous SINGLE STORY home located on an impressive 11,400 square foot lot at the end of a Cul-de-sac! Upon entering this lovely 3 bedroom, 2 bathroom home you'll find an open, airy floor plan. The remodeled kitchen featuring granite countertops, custom cabinets and new stainless steel appliances opens into the dining area and spacious living room. The living room has a vaulted ceiling with a skylight as well as a fireplace with gas starter. Additional features include extensive vinyl plank flooring, new custom interior paint, recessed lighting, mirrored closet doors, ceiling fans with remotes and more!! Outside the home offers wonderful curb appeal with professional landscaping and wrought iron fencing. The backyard is very private with a gazebo covering the patio area and there is plenty of room for the kids or pets to roam and play. This home is in the top-rated Fullerton Joint Union High School District and close to local dining, shopping and entertainment. Don't miss out on this incredible home...come see it right away!!!

2369 Mesa Verde, Fullerton

$2,900,000
6 Beds ⋅ 6 Baths ⋅ PW25158924 MLS ⋅ Closed Status
Discover a true custom VIEW home with private double-gated circular driveway, situated on the prestigious Las Palmas Drive in Sunny Hills Estates, surrounded by multimillion dollar custom homes! This exquisite estate offers TWO-PRIMARY SUITES (one on each level), including a magnificent Primary Retreat (appx. over 1,200 sf) plus, an over 700 sf DETACHED POOL HOUSE w/ bedroom, bathroom, kitchen & living area on appx. 26,625 sf leveled lot. The superbly designed floor plan provides the ultimate seamless indoor/outdoor living and entertaining experience with a Primary Retreat featuring an open sitting area and a private fireplace, unbeatable VIEWS with snow-capped mountains during winter from the expansive wrap around balcony with direct access to the sparking pool, and an attached bonus room perfect for an office or meditation space, convenient secondary bedrooms along with an in-law/guest room with ensuite bath. Relax under the shade of the gazebo in the resort-like backyard, mature trees dotting across a sprawling grassy knoll aside a salt water pool with spillover spa. This remarkable opportunity boasts every advantage of its prime location, proudly located in award winning Fullerton district (Laguna Road Elementary, Parks Jr. High and Sunny Hills High School), just moments away from the popular Laguna Lake and Fullerton Loop (hiking, biking, equestrian) trails, golf courses, St. Jude hospital and endless shopping/dinning options Fullerton has to offer. A true rare opportunity to make this special estate into your own paradise!

417 W Las Palmas Drive, Fullerton

$665,000
3 Beds ⋅ 3 Baths ⋅ AR25155674 MLS ⋅ Closed Status
This is a gorgeous condo and located in Water Garden's Beauty. Enter This home through a beautiful front yard with a secure iron gate. Enter the door you are greeted with high Ceilings large Living Room with a cozy fireplace and This is a formal dining room above the living room that cheerfully welcomes any visitor. Besides style and charm this townhouse has 3 bedrooms and 2.5 bathrooms .There is a large master suite with walk-in closet and with a private balcony. A large , friendly kitchen with a new ceiling fan and wonderful family room off the kitchen. Lots of closets with plenty of storage space.2 car attached garage with roll-up doors, The Water Gardens Community has three Pools & Spa and water fountain with a secure iron gate. Very convenient location with retail shopping center ,Cal state Fullerton and the 57 Freeway and Troy Hight School which is a good school district .This home is super clean and ready to move in.

1525 Welldow Lane, Fullerton

$1,360,000
4 Beds ⋅ 3 Baths ⋅ PW25134691 MLS ⋅ Closed Status
The wait for your dream home was worth it! You will find all the comforts of home in this stylish and relaxing 4-bedroom, 2.5 bath executive home in one of Fullerton’s most desirable neighborhoods. The seller has thoughtfully remodeled the home from top to bottom, making it completely move-in ready. From the moment you arrive, pride of ownership is evident. Step inside to a welcoming living and dining area with high ceilings, recessed lighting, luxury vinyl plank flooring, and a cozy fireplace. This room is perfect for entertaining or quiet evenings at home. The heart of the home is the spacious kitchen and adjoining family room, where large newer windows bathe the space in natural light. The kitchen is fresh and functional. It has been tastefully updated with quartz countertops, stainless steel appliances, a large single-basin sink, a decorative glass subway tile backsplash, and a convenient double-door pantry, blending style and functionality. Sliding glass doors lead to your own private oasis - an expansive, professionally landscaped backyard on a nearly 9,100 sq ft lot. With lush greenery, custom hardscape, vibrant planters, and generous grassy areas, it's a gardener’s dream and an entertainer’s paradise. And yes, it has a pool! Whether you're enjoying a summer swim, hosting a BBQ, or relaxing outdoors, this yard offers premium outdoor living. A convenient downstairs bedroom and bathroom make this home ideal for guests or multigenerational living. Upstairs, you’ll find the primary suite along with 2 generously sized bedrooms. A beautifully remodeled hall bath featuring striking tilework in both the shower and decorative backsplash offers comfort, flexibility, and peaceful retreats for the whole family. Located in Fullerton bordering Brea, this home is ideally situated near Brea Mall, shopping, dining, and all the entertainment and amenities Brea has to offer. Plus, you're just minutes from top-rated schools including Sunny Hills and Troy High, Fullerton College, Cal State Fullerton, Hope University, and the Southern California College of Optometry. Downtown Fullerton is a walkable village full of charm, featuring boutique shops, a vibrant restaurant and craft beer scene. There’s also a beloved weekly farmers market. Perfectly positioned between LAX and John Wayne Airport, Fullerton is a true hidden gem in Orange County. Homes like this don’t come along often—schedule your private showing today before it’s gone!

3059 Heather Drive, Fullerton

$1,330,000
3 Beds ⋅ 2 Baths ⋅ PW25153685 MLS ⋅ Closed Status
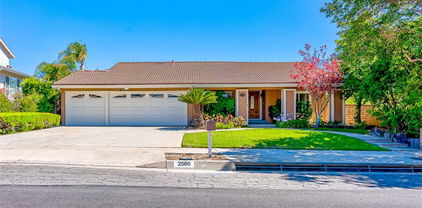
Amazing Single-Story Home in desirable Fullerton Crest Community!! ** Welcome to 2580 Crown Way, a beautiful upgraded 3 Bedroom, 2 Bath home offering 2,096 sq.ft of living space on a prime corner lot ** This south facing residence features beautiful Engineered wood flooring throughout, High ceilings with ceiling fans, and a cozy Fireplace in the family room ** Fully upgraded kitchen with quartz counter tops and beautiful cabinets, stainless steel appliances and the home boasts newer dual-pane windows and premium roller shades ** Wrought iron fencing for added comfort and style ** Enjoy the freshly painted interior and exterior, along with a private backyard filled with fruit trees and an in-ground spa ** Conveniently located within walking distance to Ralph B. Clark Regional Park and Golf course ** Top-rated schools: Sunset Ln, Parks Jr, Sunny Hills High school ** Close to shopping, dining and more ** HURRY !! WON'T LAST FOR LONG!! **

2580 Crown Way, Fullerton

$550,000
3 Beds ⋅ 2 Baths ⋅ PW25142562 MLS ⋅ Closed Status
Welcome to your dream home! This delightful 3-bedroom, 2-bathroom mobile home offers a perfect blend of comfort, convenience, and charm. Nestled in a serene community, this home provides an ideal setting for both relaxation and recreation. Key features include ownership of the land, allowing you to enjoy the pride of ownership and adding long-term value and peace of mind. The community offers ample RV parking, making it easy to accommodate your travel needs or visiting guests with recreational vehicles. Take advantage of the community's fantastic amenities, including a sparkling pool and well-maintained tennis courts, perfect for staying active and socializing. The home has been newly painted and features brand-new flooring throughout, providing a fresh and modern atmosphere. With the convenient location, there is potential to add a garage, offering additional storage or parking options. The property boasts a great yard, perfect for gardening, outdoor activities, or simply enjoying the sunshine. A huge shed in the back offers abundant storage space, ideal for tools, outdoor equipment, or hobbies. This charming mobile home is a rare find, combining the benefits of community living with the privacy and autonomy of owning your land. Whether you're looking for a comfortable place to call home or a welcoming retreat, this property has it all. Don't miss the opportunity to make it yours!

2851 Rolling Hills Drive Unit 260, Fullerton

$1,800,000
5 Beds ⋅ 3 Baths ⋅ PW25142217 MLS ⋅ Closed Status
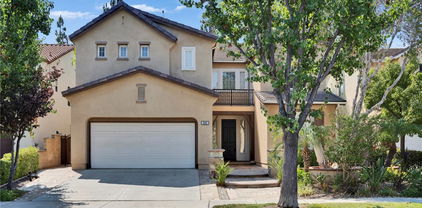
Welcome to 2528 Plum Street, a beautifully maintained 5 bedroom, 3 bathroom home nestled in the exclusive gated Turnleaf community at The Aspens in Fullerton. Boasting over 3,000 square feet of living space, this spacious two-story residence offers the perfect blend of elegance, comfort, and functionality. Step inside to a light-filled floor plan featuring a formal living and dining area, along with a large open-concept kitchen that flows seamlessly into the family room, ideal for both everyday living and entertaining. The kitchen is thoughtfully appointed with premium finishes, ample cabinetry, and a large center island. A desirable first floor bedroom and full bathroom provide the perfect setup for guests or multigenerational living. Upstairs, retreat to the expansive primary suite with a spa-like bath, dual vanities, a soaking tub, and generous walk-in closets. Three spacious bedrooms, a full bathroom, and a convenient upstairs laundry room create a practical and well-designed layout for comfortable living. The professionally lush landscaped front and backyard offer great curb appeal and a great place to enjoy and entertain. In addition, this property offers highly upgraded (WOLF) appliances, a Sub Zero Refrigerator and freezer, fresh paint, a tech center, a whole house fan, paid off Solar and plenty of other amentities too numerous to name. Enjoy access to resort-style HOA amenities including pools, spas, parks, and playgrounds. The property is adjacent to the Fullerton Sports Complex and Fullerton Loop trails. This home is located in the top-rated Fullerton school district and just minutes from shopping, dining, and freeway access- this is California living at its best. Don’t miss your chance to own this stunning home in one of Fullerton’s most sought-after communities!

2528 Plum Street, Fullerton

$850,000
4 Beds ⋅ 2 Baths ⋅ IG25140303 MLS ⋅ Closed Status
This beautiful four-bedroom, two-bath home offers the perfect blend of style, functionality, and comfort. Step inside to discover soaring ceilings and an open concept layout that fills the home with natural light. Fresh interior paint, new carpet and wood laminate flooring, and a brand-new roof make this home move-in ready. The main floor features two bedrooms, including one ideal for a home office or guest space, plus a full bathroom. Upstairs, you will find two additional bedrooms offering privacy and comfort for family or guests. Additional highlights include a two-car attached garage and a low-maintenance backyard with stylish pavers-perfect for outdoor dining and entertaining. Residents enjoy low HOA dues and access to fantastic community amenities, including a sparkling pool, clubhouse, greenbelt, and clubhouse. Located in a quiet neighborhood within the award-winning Brea Olinda Unified School District, and just minutes from the Brea Mall, top-rated schools, dining, and freeways. This is the one you've been waiting for.

2910 Pinewood Court, Fullerton

$920,000
2 Beds ⋅ 3 Baths ⋅ PW25139509 MLS ⋅ Closed Status
Welcome to the beautiful and well maintained townhome located in the high sought after Amerige Heights/Radcliffe Community. Built in 2006. Features a Multi-level floor plan with 2 master bedrooms, 2.5 bath, 1623sf, high ceiling, Front door entrance to main floor Living room with high ceiling, a cozy fire place, recessed lights and direct garage access. The kitchen, dining area, and family room has it's own floor separate from the living room. Kitchen with a kitchen island /breakfast counter, recessed lights, matching white kitchen cabinets, refrigerator, dishwasher and counter top. Kitchen is open to family room and dining area. Big double-pane windows provide lots of natural light. All bedrooms are on the top floor. Spacious Master bedroom suite includes a walk-in closet with mirrored doors, master bathroom with separate soak tub and walk-in shower, and dual sinks. 2nd bedroom has it's own bathroom with a bathtub and shower and a large closet. Laundry room is conveniently located in the upper level. Beautiful wood floor in living room, kitchen, family room, dining room and all bedrooms. White tile floor in all bathrooms. 2 car attached garage has extra storage space. HOA amenities include, pools, spa, parks, Dog park, playground, tennis courts, clubhouse, BBQ, picnic area and new 2 GB fiber optic internet service to every home at no extra cost. Amerige Heights Shopping is a 5 minute walk and it has most of what you need - banks, restaurants, gym, mail services, supermarket, convenient store, gas station, and more. Excellent schools - Robert Fisher Elem, Robert Fisher Middle and Sunny Hills High. .

1133 Maag Place Unit 107, Fullerton

$630,000
2 Beds ⋅ 2 Baths ⋅ CV25138489 MLS ⋅ Closed Status
Welcome to the Via Valencia complex! It is conveniently located blocks away from shops, churches, the Brea Mall and downtown Brea. Discover this beautifully updated spacious condominium floor plan. This home boasts newly painted interiors and kitchen, elegant-recessed lighting, a modern chandelier, and resilient hybrid hardwood flooring throughout the living room and bedrooms. Enjoy the approximately 1002 SQFT open flow layout with high ceilings, a cozy gas-powered fireplace, and a generous private balcony terrace. The master bedroom suite features high ceilings, 2 closets - a mirrored and walk-in closet, and its own full bath. The second bedroom includes a built-in shelving and a mirrored closet, providing storage and space. Additionally, the in-unit laundry hookups add everyday ease and convenience. A 2-car garage is located right underneath the unit, with the potential for EV charging conversion subject to HOA approval. Private amenities, including a pool and spa are accessible to residents of this well-maintained community. This lovely condo is a must see!

3093 Brea Boulevard Unit 16, Fullerton

$960,000
3 Beds ⋅ 2 Baths ⋅ OC25136479 MLS ⋅ Closed Status
Welcome to this beautifully updated home in one of Fullerton’s most sought-after neighborhoods, just minutes from Cal State Fullerton. This charming residence features 3 spacious bedrooms and 1.5 bathrooms, offering a comfortable and stylish living environment. Step inside to discover brand new luxury vinyl flooring and fresh paint throughout, creating a bright and modern interior. The large drop-down family room provides the perfect space for entertaining or relaxing, with ample natural light pouring in through dual-pane windows. Enjoy year-round comfort with a well-maintained HVAC system. Situated on an expansive 10,000+ sq ft lot, the home offers exceptional privacy and endless potential for outdoor living, gardening, or future expansion. A two-car garage adds convenience and storage. Don’t miss this incredible opportunity to own a move-in-ready home in a prime location close to schools, parks, shopping, and dining.

1524 Evergreen Avenue, Fullerton

$1,900,000
5 Beds ⋅ 3 Baths ⋅ PW25135894 MLS ⋅ Closed Status
Luxury, comfort, and functionality converge in this beautifully upgraded home, tucked away on a peaceful cul-de-sac with stunning hills, canyon, and mountain views—plus Disneyland fireworks visible from your backyard! Enjoy an open-concept layout with vaulted ceilings connecting the kitchen, family room, and living room. The home features five bedrooms, three remodeled bathrooms, and a spacious primary suite with a spa-like en suite. Recent upgrades include: • New PEX piping • Paid-off solar ($700/month savings) • New roof ( Presidential Comp - 3 years old ) • New recessed lighting, ceiling fans, and shaker doors • New interior/exterior paint • Dual-pane windows • Hardwood and porcelain tile flooring • 6” baseboards and crown molding throughout Step into your private backyard retreat with a large heated pool and spa, outdoor kitchen, extra-large covered patio, two side yards, and room for an ADU, sport court, or detached office. The home also offers a 3-car garage and a long driveway that fits up to 9 cars. ADU plans have already been thoughtfully designed and are available to the new owners, including a full set of blueprints—saving time and streamlining the process to build. Don’t miss this rare opportunity to own a turn-key home with luxury upgrades and unbeatable views!

772 N Malden Avenue, Fullerton

$2,950,000
5 Beds ⋅ 5 Baths ⋅ PW25136199 MLS ⋅ Closed Status
**Welcome to Parkhurst Estates!** Located in one of the most **sought-after areas** of this prestigious gated community, this stunning home sits on a spacious **10,000+ sq ft corner lot** near a peaceful cul-de-sac. With over ** $400,000 in premium upgrades** and approximately **4,368 square feet** of beautifully designed living space, this residence offers luxury, comfort, and elegance at every turn. Enter through a grand foyer featuring a **graceful curved staircase**, setting the tone for the home’s timeless style. This thoughtfully designed floor plan includes **5 generously sized bedrooms**, including a **main-floor suite with its own private en-suite bathroom**—ideal for guests or multi-generational living. There are **4.5 fully remodeled bathrooms**, each upgraded with **custom cabinetry** and **quartz countertops**. At the heart of the home is the expansive **chef’s kitchen**, outfitted with **stainless steel appliances**, a large **walk-in pantry**, and a massive center island that flows effortlessly into the **spacious family room**—perfect for entertaining and everyday living. Step outside to your own private oasis: a **resort-style backyard** featuring a **built-in outdoor kitchen**, lush landscaping, and a **sparkling pool enhanced with an advanced ozone purification system**—providing a cleaner, more eco-friendly swimming experience. Additional features include a **downstairs laundry room**, **bonus room** ideal for a media room or home office, and a **4-car garage** for ample storage and parking. This exceptional home blends sophistication, modern upgrades, and functionality in one of Fullerton's most desirable neighborhoods. **Don't miss this rare opportunity to own a true gem in Parkhurst!**

2965 Bluegrass Lane, Fullerton

$800,000
1 Beds ⋅ 1 Baths ⋅ PW25133747 MLS ⋅ Closed Status
BEAUTIFUL IN EVERY WAY! Beautiful Architecture, Spaciousness, Vintage Qualities, Location, Finishing Details, Location (faces Wesley and Muckenthaler Mansion) This home is perfection and you will love it. The vibe is mountain cabin but with a sophistication that is pure elegance. From gleaming, perfect hardwood floors to natural wood frames on every window and solid wood doors this home speaks substance and nature. Picture windows look out to the magnificent Muckenthaler mansion and grounds. Bay windows and window seats open to greenery. A focal point hearth and fireplace create a feeling of warmth and gathering of friends and family, or the enjoyment of solitude. Built in 1953 all the cabinetry and tile are original and in pristine condition. The kitchen is a pure joy to be in. The Wedgewood stove completes the picture of an era when quality of workmanship was the norm. Spacious brick steps and porch enhance the landscape of greenery and gardens. Enjoy the outdoors from both patio and porch. Great for entertaining. Good flow through indoor to outdoor and of course there's the Muckenthaler grounds just across the street. This is a winner. You'll definitely want to see it. Two car garage, dining and shopping close by.

1301 W Malvern Avenue, Fullerton

$2,580,000
4 Beds ⋅ 3 Baths ⋅ PW25109668 MLS ⋅ Closed Status
This meticulously renovated and updated home is wonderfully located in Parkhurst, perhaps Fullerton’s most sought-after gated community. There’s over $575,000 invested in recent renovations including: Custom kitchen with all new Thermador appliances (oven, fridge, freezer, & microwave) & high-end cabinetry • Master Suite with custom walk-in closet, shower, tub, & deluxe cabinets • Large downstairs room has a Murphy Bed and can be converted to a ground-level bedroom (plumbing is pre-prepped if an en-suite bath is desired) • All bathrooms rebuilt with new showers, fixtures, quality cabinets, counters, tile, & lighting • Bar Area & Wine Room with custom cabinets and brick.... Enjoy Orange County’s weather relaxing in an entertainers paradise. On a HUGE LOT (1/3 acre) it's complete with an updated pool, grassy areas for the kids and pets, an outdoor kitchen, sitting area with fireplace, heaters, & sound system.... What makes THIS community so coveted? Maybe it's all the local dining and shopping options. Or, is it the many recreational options nearby including the nearby Tri-City Park (w/ lake). Is it Parkhurst's resort-like amenities including 3 swimming pools, spas, putting green, pickleball & tennis courts. Could it be the blue ribbon Placentia-Yorba Linda School District? Whatever the reason, one thing is certain… THIS move-in ready stunner is very popular!

2937 Arboridge Court, Fullerton

$800,000
2 Beds ⋅ 3 Baths ⋅ PW25129554 MLS ⋅ Closed Status
Luxury Urban Living at Soco Walk in Downtown Fullerton. This desirable Live-Work modern townhome offers Downstairs office/den area with Double Door French Door and commercial grade half bath. This downstairs space can be used to run a business or your personal space. Plenty of parking space in front of the unit for visitors/customers. Upstairs open floor plan has a living room with dining area, modern kitchen with built-in breakfast bar. Contemporary style high Ceilings and Recessed Lightings throughout and exposed stylish industrial airducts. Spacious Master bedroom has Master bathroom with separate tub and shower, extra storage and enclosed toilet room. Guest bedroom has access to private balcony for additional outdoor living space. Beautiful Wooden Floorings throughout with custom interior paint. Comfort living in this popular 2 story Floor Plan with Direct access to 2 car attached garage. SOCO Walk community is situated within walking distance to Downtown Fullerton, Soco District, Train Station, Restaurants, shopping and entertainment. Minutes to Fullerton College, Cal State Fullerton, St. Jude Hospital, Golf Courses, Freeways, and much, much more!!

160 Soco Drive, Fullerton

$1,320,000
3 Beds ⋅ 2 Baths ⋅ PW25129450 MLS ⋅ Closed Status
WELCOME TO 1736 N ISLAND DRIVE — a luxurious single-story residence nestled within Fullerton’s exclusive Island community. Overlooking the fairways of Los Coyotes Country Club, this home offers a rare blend of comfort, privacy, and timeless elegance in one of Orange County’s most desirable neighborhoods. Step inside to discover a bright, open layout that flows seamlessly from the living room to the formal dining area. Soaring ceilings and an abundance of natural light enhance the spacious feel, creating an ideal setting for both entertaining and everyday living. The generously sized kitchen features ample cabinet space and offers plenty of room to add a large center island. It’s the perfect blank canvas for a custom remodel tailored to your unique vision and lifestyle. The private primary suite provides a peaceful retreat, while two additional bedrooms and a full guest bath offer flexibility for family, guests, or a home office. Don’t miss this opportunity to own a home in one of Fullerton’s most prestigious neighborhoods. With its prime golf course location, single-level floor plan, and endless potential, 1736 N Island Drive is ready to become your dream home.

1736 Island Drive, Fullerton

$530,000
2 Beds ⋅ 1 Baths ⋅ PW25125325 MLS ⋅ Closed Status
Beautiful 2 bedroom condo located in the serene community of Quail Ridge in Fullerton, complete with streams, waterfalls and nature paths all in a secluded wooded environment, offering a sense of tranquility and a true connection to nature. This condo has been completely remodeled and is ready for it’s new owner. The remodeled kitchen features white cabinets accented with contemporary black hardware, gorgeous quartz countertops, new stainless steel sink with fitted cutting board, drying rack and strainer and is complimented with a modern black faucet and new stainless steel appliances. Open and spacious living room and dining area with vaulted ceiling, cozy wood panel fireplace, storage closet under the stairs and a slider leading to a private balcony with tranquil view of trees and flowing stream. The balcony offers a spacious outdoor storage room. Other features include new recessed lighting, new paint and baseboards and newly installed light natural wood luxury vinyl flooring throughout (including stairs), new hardware on interior doors and indoor stackable laundry closet. Comfortable Master Bedroom, with dual closets, new modern black ceiling fan, cozy little nook area with window that looks out to the community and an en-suite beautifully remodeled bathroom, complete with new dual vanity, quartz countertop, light fixture, mirror, sinks, toilet and plumbing hardware. Secondary Bedroom at top of stairs is large open loft concept with an alcove area perfect for an office and features a closet, attractive built-in shelves and recessed lighting. Condo includes a dedicated covered carport parking space right in front of the unit and lots of guest parking. In addition to the abundance of natural elements, the community offers two tennis courts, and a large pool and spa and clubhouse all in a resort like setting. It is across the street from Craig Regional Park and is in close proximity to Brea Mall, Cal State Fullerton, freeways, restaurants and shopping.

2733 Pine Creek Circle, Fullerton

$440,000
1 Beds ⋅ 1 Baths ⋅ PW25126259 MLS ⋅ Closed Status
Beautifully updated and move-in ready, this one-bedroom, one-bathroom upper end-unit condo is located in the highly desirable gated community of Park Ridge in Fullerton, right on the border of Brea. Nestled among mature trees and offering stunning, unobstructed views of Craig Regional Park, this top-floor unit provides rare privacy and a tranquil setting. A private balcony overlooking the park is perfect for morning coffee or evening relaxation, creating a peaceful extension of your living space. Inside, the open floor plan is bright and inviting, featuring wood laminate flooring throughout, smooth ceilings, recessed lighting, and fresh paint. The remodeled kitchen is a standout, offering quartz countertops, recessed lighting over the bar counter, a brand-new electric range, stainless steel sink with a new faucet, and a pantry. The adjacent dining area includes custom built-ins and updated lighting, blending functionality with modern style. The spacious primary bedroom boasts a generous walk-in closet, ceiling fan, and large window with beautiful park views. The updated bathroom includes a quartz countertop, modern fixtures and lighting, a new toilet, and a tub/shower combo. Additional highlights include hallway storage, new ceiling fans, and a detached one-car garage conveniently located nearby. Park Ridge offers resort-style amenities, including a pool, spa, tennis courts, and community laundry facilities. The location is unbeatable—just minutes from Cal State Fullerton, Brea Mall, Birch Hills Golf Course, and Downtown Brea’s dining, shopping, and entertainment options. With easy access to the 57 and 91 freeways, this home offers both comfort and convenience. Perfect for first-time buyers, downsizers, or investors, this turnkey condo delivers style, location, and value in one of North Orange County’s most desirable areas.

3062 Associated Road Unit 9, Fullerton

$1,300,000
4 Beds ⋅ 3 Baths ⋅ DW25126140 MLS ⋅ Closed Status
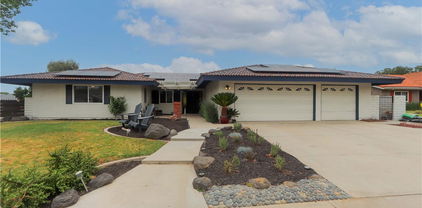
Corner lot beauty, located in the Las Palmas Hermosa neighborhood, Welcome home to 701 Las Riendas Dr.! This single story home located on quiet corner lot off a cul de sac, features an open floorplan with vaulted ceilings and all new recessed lighting. Step into a truly special living space, featuring living room, family eating area, fireplace and a new custom kitchen. The kitchen has been remodeled with an open floor plan, featuring a quartz 8x5 island, with built in range and oven, floating vent hood, new pantry and a farmhouse sink. Cast iron Kohler farmhouse sink features a built in cup wash attachment. All stainless appliances, wine fridge and drink refrigerator make this space sleek and modern, and luxury vinyl planks throughout give a clean, finished look to this light and bright space. Barstools and family dining area ensure room for all friends and loved ones when you gather here in the heart of the home. Entertaining and family gatherings are made easy in a special space like this! 4 bedrooms and 2.5 baths feature space for all, from growing families to multigenerational households, with the primary suite featuring a walk-in closet, full bathroom with soaking tub, double vanity area and views of backyard. Entry and hall baths have both been remodeled with new countertops and vanities, and shower in hall bath. Enclosed patio is used as a home gym and features commercial quality gym flooring. What a perfect space for workouts, a yoga studio, your home office or hobby/music/craft room! 3 car direct access attached garage affords ample parking and storage. Gated RV parking on west side of corner lot is perfect for trailer, 5th wheel, RV, boat or other toys! Backyard features fire pit, RV parking, fruit trees, trampoline area and garden areas. Big ticket items are done, with tile roof, new main line PEX, dual pane windows throughout, new exterior paint and 12.76 kW paid off solar panels (added prior to NEM2). Solar panel system has capacity for 2 car chargers and future pool equipment. Production is top notch, with no socal edison bills in the past year and a half! Award winning Hermosa Elementary is in tract, and Puente Bike Path and Brea Tracks are a short ride away. St Jude Hospital is nearby, as are convenient shopping and entertainment districts. This is the home you have been waiting for in the ideal neighborhood for your family!

701 Las Riendas Drive, Fullerton

$1,274,000
4 Beds ⋅ 2 Baths ⋅ WS25126152 MLS ⋅ Closed Status
Tucked away on a quiet cul-de-sac in desirable Sunny Hills, this beautifully updated single-level pool home features 4 bedrooms, 2.5 bathrooms, and unobstructed panoramic views with no rear neighbors. Curb appeal abounds with a tile roof, stone-accented driveway, and a peaceful front courtyard with fountain. Double entry doors lead to a spacious living and dining area with wide atrium widows framing stunning views. The open-concept kitchen and family room are ideal for entertaining, offering an oversized island with seating, granite floors and counters, newer cabinetry, stainless steel appliances, and a custom fireplace with built-in entertainment center and desk. The fourth bedroom near the entry serves as a home office. In the private bedroom wing, two additional bedrooms-one with backyard access-share a remodeled bath, while the primary suite features an updated en-suite. The expansive backyard is perfect for entertaining, with a covered wraparound patio, built-in BBQ island, pool. spa, and sweeping hillside views. Buyer & agent should verify permits, lot size & sq. footage of the house.

2316 Camino Monte, Fullerton

Based on information from California Regional Multiple Listing Service, Inc. as of . This information is for your personal, non-commercial use and may not be used for any purpose other than to identify prospective properties you may be interested in purchasing. Display of MLS data is usually deemed reliable but is NOT guaranteed accurate by the MLS. Buyers are responsible for verifying the accuracy of all information and should investigate the data themselves or retain appropriate professionals. Information from sources other than the Listing Agent may have been included in the MLS data. Unless otherwise specified in writing, Broker/Agent has not and will not verify any information obtained from other sources. The Broker/Agent providing the information contained herein may or may not have been the Listing and/or Selling Agent.