Refine Search
Sort by
1035 S Rexford Lane, Anaheim Hills
$1,825,000
5 Beds ⋅ 5 Baths ⋅ PW25200275 MLS ⋅ Closed Status
Step into a world of elegance and comfort at this stunning 5-bedroom, 4.5-bathroom pool home with partial views, perfectly located in the heart of Anaheim Hills. From the moment you enter through the double doors into the grand foyer beneath a sparkling chandelier, this home makes a lasting impression. To your right, the formal living room sets the tone with rich wood floors that flow seamlessly into the dining room, where French doors invite you to step outside and enjoy the beauty of the backyard. Wood shutters, crown moldings, and timeless design details add warmth and sophistication throughout. At the heart of the home, the expansive kitchen is designed for both daily living and entertaining. Granite countertops, stainless steel appliances, built-in refrigerator, 5-burner cooktop, and walk-in pantry provide everything a chef could want. The oversized bay window floods the space with natural light while overlooking the sparkling pool. Just beyond, the inviting family room with fireplace offers the perfect place to gather, with sliding glass doors leading to the backyard oasis. A main floor bedroom with en-suite bath offers flexibility for guests or a home office, while a separate powder room adds convenience. Upstairs, the primary suite is a private retreat all its own. Double doors open to a spacious sanctuary with fireplace, sitting area, infrared sauna, dual walk-in closets, and spa-inspired bath with dual sinks, walk-in shower, and jetted tub. Three additional bedrooms complete the upper level—two connected by a Jack & Jill bath, one with a balcony to enjoy evening breezes, and another with a large walk-in closet and mirrored wardrobe doors. The backyard is truly the soul of this home—a resort-style haven where every detail is designed for entertaining and relaxation. Multiple Alumawood patio covers with ceiling fans and lighting create the perfect setting for outdoor dining. A built-in BBQ makes weekend gatherings effortless, while the pebble tek and salt water pool and spa invite endless hours of fun and tranquility. Additional features include updated stair railings, plantation shutters throughout, water softener and purifier, whole-house fan, crown molding and so much more. This home is more than a place to live—it’s a lifestyle. With its perfect blend of luxury and warmth, it’s ready to welcome you home.

1035 S Rexford Lane, Anaheim Hills

1086 S Rimwood Drive, Anaheim Hills
$1,370,000
3 Beds ⋅ 3 Baths ⋅ PW25187743 MLS ⋅ Closed Status
Welcome to this beautifully upgraded home offering 3 bedrooms, 2.5 baths, and the flexibility of a potential first-floor 4th bedroom. Inside, you’ll find beautiful wood flooring throughout and a remodeled kitchen with new cabinets, six six-burner stove, built-in refrigerator, newer appliances, and soft-closing doors and drawers. A set of French doors connects the kitchen to the backyard for seamless indoor-outdoor living. The bright and open living room boasts vaulted ceilings and French doors opening to the backyard oasis, while the formal dining room features another set of French doors leading to the charming front porch with a welcoming fountain. The versatile family room with a cozy fireplace and another set of doors opening to the backyard can serve as a first-floor bedroom and is conveniently located near the downstairs powder room. The spacious backyard is perfect for entertaining, featuring a sparkling pool with a heater, spa, multiple seating areas, and rain gutters for added convenience. Upstairs, the spacious primary suite includes a walk-in closet, dual sinks, soaking tub, and walk-in shower. Step out onto the private balcony to soak in sunset skies and snowcapped mountain views. Two additional bedrooms and a full bath complete the second floor. Additional highlights include a tankless water heater and an attached 3-car garage providing plenty of parking and storage. Located on a quiet cul-de-sac and close to schools, golf course, hiking trails, shopping centers, and FWYs.

1086 S Rimwood Drive, Anaheim Hills

223 Raspberry, Anaheim Hills
$1,065,000
3 Beds ⋅ 2 Baths ⋅ PW25194813 MLS ⋅ Closed Status
Welcome to 223 S Raspberry, a single-level gem with 3 bedrooms, 2 bathrooms, and over 1,300 square feet of living space on a 5,000 square foot lot. Among its features inside are wood flooring, high ceilings, a freshly painted interior, and brand-new recessed lighting. For enhanced comfort and energy efficiency, the attic was upgraded with insulation and attic fan. This charming home is ready for its next chapter and brimming with possibilities. This cul de sac is in an enviably convenient location with Anaheim Hills Festival shopping center just moments away, offering a variety of shopping, dining, and professional services, and even more options beyond that. Nearby hiking trails, parks, fitness businesses, and the East Anaheim Community Gym provide opportunities for recreation and exercise. Commuters will appreciate the easy access to freeways and toll roads, while those seeking quality education will value the highly rated public schools. Low HOA. No MelloRoos. No CFD. Whether you’re searching for your first home, looking to right-size, or planning for your forever home, 223 S Raspberry is a sweet opportunity you don't want to miss.

223 Raspberry, Anaheim Hills

5859 E Treehouse Lane, Anaheim Hills
$1,500,000
4 Beds ⋅ 3 Baths ⋅ PW25192824 MLS ⋅ Closed Status
Welcome to this exceptional 4-bedroom, 3-bathroom home in prestigious Anaheim Hills, built in 2003. Offering approximately 3,100 sq. ft. of upgraded living space on a 5,240 sq. ft. lot, this move-in-ready residence blends modern luxury with energy efficiency. Features include fully paid solar panels to reduce electricity costs, a LifeSource whole-house water filtration system installed in 2023, and newer HVAC units and water heater, both about one year old. The low HOA fee of $77 per month keeps expenses manageable. Step inside to a bright, open floor plan with recessed lighting, hardwood and tile flooring, and neutral tones. The chef’s kitchen boasts slab granite countertops, custom wood cabinetry, double ovens, a five-burner cooktop, stainless steel appliances, a full tile backsplash, an oversized center island with seating, and a walk-in pantry with lined shelving. Adjacent, the spacious family room features a custom built-in entertainment center and a cozy gas fireplace. The main level offers a versatile downstairs bedroom with an adjacent bathroom featuring a walk-in shower, ideal for guests or multi-generational living. The oversized living and dining areas provide flexible configurations. Upstairs, two Jack-and-Jill bedrooms share a well-appointed bath with dual vanities. The luxurious primary suite includes a gas fireplace, large windows, a walk-in closet with custom organizers, and an en-suite bath with new dual sinks, granite counters, a frameless glass shower, soaking tub, and linen storage. Additional highlights include a laundry room with built-in cabinetry and sink, crown molding, built-in garage cabinets, and a 2-car garage with a 200-amp EV charger. The low-maintenance backyard, enclosed by vinyl fencing and dotted with fruit trees, offers a private retreat. The front yard features manicured landscaping, a welcoming porch, and drought-tolerant plants, blending into the neighborhood’s rolling hills. Located in desirable Anaheim Hills, known for scenic vistas, community parks, Weir Canyon hiking trails, and top-rated schools like Canyon High School and El Rancho Charter School, this home provides easy access to Anaheim Hills Festival shopping, dining, and freeways 91 and 55. Representing premier value in a sought-after community, it combines comfort, style, and sustainability.

5859 E Treehouse Lane, Anaheim Hills
562 S Covered Wagon Trail, Anaheim Hills
$1,610,000
4 Beds ⋅ 3 Baths ⋅ OC25192974 MLS ⋅ Closed Status
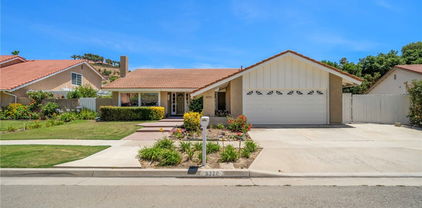
Nestled in the prestigious Quail Ridge neighborhood, this beautifully upgraded home offers the perfect blend of comfort, modern style, and tranquility. Thoughtfully designed with an open-concept floor plan, the residence welcomes you with an abundance of natural light and a striking drop down two-way fireplace; an elegant centerpiece ideal for cozy evenings and great conversations. Featuring 4 spacious bedrooms and 3 upgraded bathrooms, this home boasts over $100,000 in enhancements, including core-tech flooring and a renovated kitchen that opens to serene backyard views. Each bathroom has been tastefully updated with high-end finishes, providing both luxury and functionality. Step outside into your private backyard retreat—an entertainer’s dream complete with an expansive pool, lush landscaping, and ample space for BBQs and gatherings. The peaceful setting, framed by mature trees, offers both privacy and relaxation just steps from your door. Additional highlights include: Epoxy-finished garage for durability and a clean, modern look. Spacious living and dining areas designed for entertaining. Prime location close to parks, scenic walking trails, the library, top-rated restaurants, and convenient freeway access. Lovingly maintained and truly move-in ready, this exceptional Anaheim Hills property combines lifestyle, comfort, and location in one perfect package. Don’t miss the opportunity to make this one-of-a-kind home your own!

562 S Covered Wagon Trail, Anaheim Hills

6117 E Garnet Circle, Anaheim Hills
$1,000,000
3 Beds ⋅ 3 Baths ⋅ PW25188444 MLS ⋅ Closed Status
This stunning home is located in the highly desirable Horizons community of Anaheim hills, featuring 3 bedrooms and 3 bathrooms. Situated on a quiet cul-de-sac, this end-unit single-family residence offers panoramic views of the mountains, rolling hills, and city lights, with the master suite providing breathtaking vistas. The thoughtfully designed floor plan includes a bedroom and full bathroom on the first floor, perfect for guests or multigenerational living. Brightened and enhanced with elegant laminate wood flooring, recessed lighting, high ceilings and large windows, the interior exudes a modern and sophisticated atmosphere. The spacious primary bedroom boasts a private balcony with spectacular views, a walk-in closet, and dual sinks and a soaking tub. The outdoor space is equally impressive, featuring a low-maintenance backyard with a covered patio ideal for relaxing or entertaining while enjoying stunning scenery. The attached two-car garage with epoxy flooring provides direct access to thee home, adding convenience. Residents of the Horizons community enjoy resort-style amenities, including a pool, spa, and beautifully landscaped grounds, with the HOA covering exterior maintenance, front yard care, roof and insurance for fire and earthquake protection. Located near hiking trails, golf courses, equestrian facilities, excellent schools, shopping, and entertainment, this home offers perfect blend off natural beauty and luxury living. This beautiful property is a truly exceptional choice for realizing your dream lifestyle. Experience the best of nature and tranquility in this peaceful, scenic setting.

6117 E Garnet Circle, Anaheim Hills

220 S Owens Drive, Anaheim Hills
$2,626,000
4 Beds ⋅ 5 Baths ⋅ PW25187217 MLS ⋅ Closed Status
Semi-Custom Breathtaking View Home in Coveted Mohler Loop Area. Tucked away on a private street, this stunning 4-bedroom + bonus and an office , 4.5-bath estate sits on a rare ½-acre lot, offering over 4,200 sqft of refined living space. Perfect for families and entertaining, this home masterfully blends space, privacy, and luxury. As you arrive, the pride of ownership is immediately evident—from the beautifully landscaped entrance to the serene, secluded setting. Step through the grand wooden front door and feel an instant sense of comfort and elegance. Inside, soaring two-story ceilings, expansive walls of windows, and abundant natural light create a bright, open atmosphere. Designed for seamless indoor-outdoor living, this semi-custom residence features ample parking, a tranquil setting, and breathtaking views that enhance every moment. The formal entry opens to a sunken living room and a formal dining room—perfect for intimate gatherings. The spacious family room boasts custom-built TV cabinetry, while a bonus room (currently used as a gym) adds flexibility. A downstairs office & bedroom with its own bathroom offers convenience and privacy. The chef’s kitchen has been tastefully updated with solid wood cabinetry, granite countertops, Thermador appliances, an oversized professional fridge/freezer, wine fridge, and a full house Culligan water filtration system. Upstairs, you’ll find 3 generously sized bedrooms, each with remodeled ensuite bathrooms and private balconies. The primary suite features vaulted ceilings, breathtaking views, and a spa-like remodeled bathroom complete with a Swedish dry sauna, extra-large limestone tile shower with double showerheads and rain shower, a heated toilet, double vanity, and an expansive walk-in closet. Step outside to discover an entertainer’s dream yard, featuring resort-style amenities: wraparound Trex decking with lighting, multiple entertaining areas, a rose garden, saltwater pool & spa, and an outdoor kitchen complete with BBQ grill, double keg dispenser, fridge, sink, ample storage, and high-end True appliances, a gas fireplace, outdoor shower and bathroom, and landscape lighting. Additional Features & Upgrades to include: Newer concrete tile roof (2017),Dual-zone HVAC system with two large units, downstairs solid wood flooring, plumbing upgrades (Pex & copper),double paned windows, EV charger in the garage. Ideally located steps from premier hiking, trails, dining & shopping.

220 S Owens Drive, Anaheim Hills

6577 E Camino Vista Unit 6, Anaheim Hills
$910,000
3 Beds ⋅ 3 Baths ⋅ PW25186561 MLS ⋅ Closed Status
6577 Camino Vista #6 is in a league of its own as a two-story townhome, 3 bedroom 3 bath masterpiece that’s been completely remodeled with no expense spared. Upon entering, you’re welcomed by soaring ceilings in the living room that features new windows throughout that wrap around, letting natural light pour in. Through the opening on the other side of the living room sits the prize gem of the home–the kitchen, which is adorned with a custom tile and oak paneling that stretches around the custom countertops. The picture window over the sink looks onto the lush greenery. New flooring runs throughout the kitchen, living area, all three bedrooms, and the dining area that’s accompanied with large sliding glass doors leading straight out to your own private back patio. Enjoy your morning coffee while taking in serene, shaded mountain views—or enjoying a peaceful outdoor dinner with a glimpse of the golf course just beyond. As you arrive on the second floor, a spacious loft unfolds before you—ideal whether you want a stylish office retreat or a cozy lounge. The primary suite features ample closet storage and has the ensuite bathroom of your dreams. The spa-like bath features a freestanding tub, shower, and custom black dual sink vanity. This home also features two additional bedrooms that can be utilized for children or having guests stay over. Just to add to the overall appeal, a separate laundry space has been included in the garage that offers space for two vehicles and storage. Just beyond your doorstep, award-winning schools, scenic hiking trails, premier golf courses, and a variety of dining, shopping, and entertainment options are all effortlessly accessible. The homeowners association fee covers pool access, plus roof and common-area upkeep—so you can live with peace of mind. Indoor elegance meets outdoor serenity here, making this truly the ideal retreat to call home. Ready to elevate your lifestyle?

6577 E Camino Vista Unit 6, Anaheim Hills

5409 Willowick Circle, Anaheim Hills
$1,399,999
4 Beds ⋅ 3 Baths ⋅ PW25178242 MLS ⋅ Closed Status
This spacious family home, located in the prestigious Westridge neighborhood, offers a fantastic layout and endless potential. Step inside to find a convenient downstairs bedroom and full bath—perfect for guests or multi-generational living. The chef’s kitchen features tile counters, a double oven, a functional pantry, and a separate eating area. Just off the kitchen, you’ll find an inviting formal dining room, ideal for gatherings. The open living room boasts vaulted ceilings, while the separate family room offers a cozy brick fireplace and a built-in bar area. Upstairs, the oversized primary suite includes a private sitting area, abundant closet space, and a primary bath with a large walk-in shower. Two additional well-sized bedrooms and a full bath complete the upper level. Other highlights include inside laundry room, dual-pane windows, upgraded AC, heating, and ducting, a tile roof, and a three-car garage. The Very Private backyard features a covered patio and peek-a-boo views of the mountains and city lights. Backyard area is already plumbed for an outdoor jacuzzi with a cement pad and electrical hookup. This well-cared-for home is ready for your personal touch. Residents of the Westridge community also will enjoy the Olympic-sized pool, tennis/pickle ball courts, BBQ area and exceptionally Low monthly dues!

5409 Willowick Circle, Anaheim Hills

580 S Londerry Ln, Anaheim Hills
$1,500,000
4 Beds ⋅ 3 Baths ⋅ OC25172762 MLS ⋅ Closed Status
Timeless Charm, Captivating Views & Everyday Comfort Nestled at the end of a quiet cul-de-sac in the coveted Canyon Heights community, 580 S Londerry offers timeless charm, breathtaking city-light views, and the rare luxury of four well-appointed bedrooms. This elegant residence seamlessly blends classic design with modern-day comfort, creating a space that feels both refined and welcoming. Step inside to freshly painted interiors, soaring vaulted ceilings, and a thoughtful layout that highlights the home’s graceful character. Sunlight pours through oversized windows into the formal living and dining rooms, offering the perfect setting for gatherings both grand and intimate. Just beyond, the warm and inviting family room—complete with a cozy fireplace—frames stunning views of the hills and sparkling city skyline. The kitchen is ideally positioned to overlook the backyard and features generous counter space, ample cabinetry, and an easy flow to the main living areas—making it ideal for casual mornings or entertaining with ease. Upstairs, the spacious primary suite is a true retreat, featuring vaulted ceilings, a private balcony with panoramic views, and an en-suite bath with dual vanities and abundant storage. Three additional bedrooms provide flexibility for family, guests, or a home office—each designed for everyday comfort. Step outside to an expansive, private backyard where twinkling city lights and sweeping sunsets become your daily backdrop. Whether you're soaking in the built-in spa, hosting dinner under the stars, or enjoying a quiet evening, this outdoor space invites you to relax, recharge, and savor the moment. Additional highlights include an attached two-car garage and mature landscaping—all set within a community known for its natural beauty, top-rated schools, nearby parks, and convenient access to shops and dining. 580 S Londerry is more than a home—it’s where you gather, breathe, and enjoy the beauty of each day.

580 S Londerry Ln, Anaheim Hills

1040 S Summer Breeze Lane, Anaheim Hills
$2,750,000
5 Beds ⋅ 5 Baths ⋅ TR25171087 MLS ⋅ Closed Status
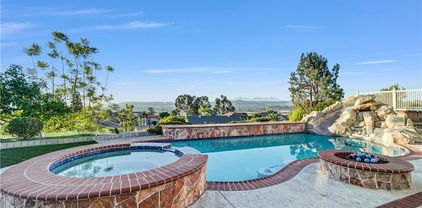
Situated within the prestigious 24-hour guard-gated community of Summit Pointe, this meticulously upgraded Standard Pacific estate is a true showcase of elegance, comfort, and resort-style living. Surrounded by mountain views, city lights, and colorful sunsets, this home offers a private sanctuary like no other. Step through the grand entrance to find a thoughtfully designed floor plan featuring expansive formal living and dining areas, high ceilings, and an abundance of natural light. The heart of the home is the gourmet chef’s kitchen, beautifully remodeled with custom cabinetry, leathered quartz countertops with a waterfall island, and professional-grade stainless steel appliances. The kitchen opens seamlessly to the spacious family room, enhanced by disappearing glass doors that create a true indoor-outdoor experience. Downstairs includes a desirable main floor bedroom or office with en-suite bath, ideal for guests or multigenerational living, along with a powder room and dedicated laundry room. Upstairs, the expansive primary suite offers a tranquil retreat with dual walk-in closets, a spa-inspired bathroom with soaking tub and separate vanities. Three additional bedrooms, each with en-suite or jack-and-jill bath access, complete the upper level. Outside, the resort-caliber backyard is an entertainer’s dream. The centerpiece is a luxurious stone-clad pavilion, complete with a built-in BBQ island, stainless steel appliances, pizza oven, fireplace, flat screen TV, and seating area, perfect for outdoor dining, game nights, or relaxed evenings under the stars. The custom salt water pool and spa feature a serene spillway and a striking swim-up bar for an immersive vacation-at-home experience. Multiple patios with retractable shades, an inviting fire pit, lush lawn area, and even an outdoor shower ensure every moment spent outdoors is one of comfort and luxury. This rare estate combines thoughtful design, premium finishes, and a resort-like lifestyle, all within the exclusive gates of the sought-after Summit Pointe community.

1040 S Summer Breeze Lane, Anaheim Hills
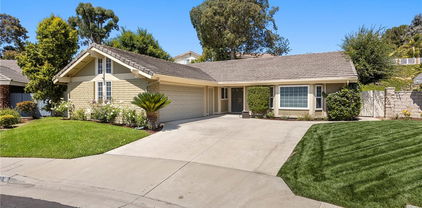
830 S Sapphire Lane, Anaheim Hills
$874,000
3 Beds ⋅ 2 Baths ⋅ PW25172169 MLS ⋅ Closed Status
TURNKEY SINGLE-STORY | SOUGHT-AFTER HORIZONS COMMUNITY | PRIVATE BACKYARD RETREAT | PRIME ANAHEIM HILLS LOCATION | Welcome to 830 S Sapphire Lane, a beautifully upgraded single-story home in the serene, highly desirable Horizons community of Anaheim Hills. This 3-bedroom, 2-bathroom residence is the perfect blend of comfort, low-maintenance living, and modern elegance. The charming curb appeal welcomes you with lush landscaping and a peaceful entry shaded by mature trees. Inside, soaring vaulted ceilings, recessed lighting, and rich hardwood floors create a warm and inviting atmosphere. The light-filled living room centers around a cozy fireplace, while the adjacent dining area opens to the backyard for seamless indoor-outdoor living. The upgraded kitchen features crisp white cabinetry, granite countertops, tile backsplash, and a full suite of quality appliances. A breakfast nook and abundant cabinetry make this kitchen as functional as it is stylish. The primary suite is a tranquil retreat with high ceilings, direct patio access, and a spacious en-suite bathroom featuring dual vanities, granite counters, a walk-in shower, and a vanity space. Two secondary bedrooms, one of which is being used as a home office, offer flexibility for guests or children, and a full guest bathroom is just steps away. Step outside to your private backyard haven, where a covered patio with lattice overhead provides the perfect spot for morning coffee or evening gatherings. The yard is designed for easy maintenance with a mix of hardscape and vibrant greenery, all backed by a serene hillside that adds a sense of privacy and calm. Additional features include plantation shutters, crown molding, interior laundry, and an attached two-car garage with direct access. Horizons offers a community pool and spa, with HOA fees covering front yard, roof, and community grounds maintenance. Residents also enjoy close proximity to Oak Canyon Nature Center, Anaheim Hills Golf Course, picturesque hiking and mountain bike trails, horse stables, dog parks, and award-winning schools. Shopping, dining, and entertainment are all just minutes away. This home is move-in ready and waiting for your personal touch. Come experience the best of Anaheim Hills living at 830 S Sapphire Lane!
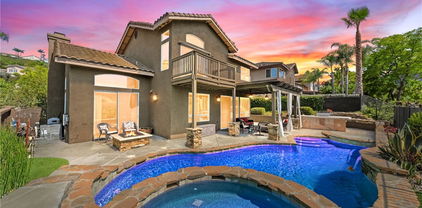
830 S Sapphire Lane, Anaheim Hills

4353 E Bluewater Circle, Anaheim Hills

$1,125,000
4 Beds ⋅ 2 Baths ⋅ PW25172907 MLS ⋅ Closed Status
Tucked away in a peaceful Anaheim Hills cul-de-sac, this beautifully upgraded single-story pool home offers 4 bedrooms, 2 baths, and a layout designed for comfort and convenience. The spacious living room features vaulted ceilings, crown molding, wood flooring, a cozy brick fireplace, and plantation shutters. Energy Star-qualified windows and recessed lighting add to the home’s efficiency and charm. The updated kitchen boasts granite countertops, a center island, stainless steel appliances, and a pantry—perfect for everyday living and entertaining. French doors in the primary bedroom open to a private backyard retreat complete with a sparkling pool and spa, covered patio, fruit trees, and a side dog run. Additional highlights include mirrored closets, six-panel doors, ceiling fans, a water softener system and wood flooring throughout. With a wide driveway suitable for extra cars or RV parking, a two-car garage equipped with an EV charging outlet, upgraded HVAC system, water softener, roof, house insulation, water heater, energy-efficient pool pump and rain gutters—this home is move-in ready. Located in an award-winning Canyon High School district, within walking distance to Riverdale Park, shopping, and dining, with easy freeway access. No HOA. Welcome Home, this one's ready for you!

4353 E Bluewater Circle, Anaheim Hills

719 S Goldfinch Way, Anaheim Hills
$1,550,000
4 Beds ⋅ 3 Baths ⋅ PW25169069 MLS ⋅ Closed Status
Welcome to a truly pristine, move-in ready property located at 719 S. Goldfinch Way, Anaheim Hills. This 4 bedroom/ 3 bath home delivers an outstanding floor plan that includes an open and spacious living and dining area with an expansive and versatile great room that flows into the kitchen. The great room sliders lead to the covered patio on one side and private side area on the other side. The updated kitchen features a large center island, quartz countertops, deep single sink, Bosch low profile induction stove, Bosch oven and microwave, Bosch dishwasher, indoor grill and wine fridge. The first floor also features a bedroom that can be used as an office and a bath with quartz countertops, shower and 2nd door for exterior access. The first floor interior laundry room has direct access to the garage. Downstairs also includes multiple storage areas. The backyard features a large covered patio perfect for entertaining. The mature landscaping gives the yard a serene and inviting atmosphere. There is a large secured area off the driveway behind a locked gate and an additional area off the great room that could be used as another sitting area, play area or entertaining space. This property features a 3 car garage, lots of parking and a custom paver driveway, front walkway and front patio. Upstairs you are greeted by double doors leading into an impressive Primary Suite. The Primary Suite is not only spacious, it features a fireplace, sitting area and private balcony. The Primary Bath has new cabinetry, quartz countertops, double sinks, soaking tub, separate shower and toilet area and a walk in closet. There are 2 additional bedrooms and a full bath. Upstairs you will also find a BONUS ROOM that is not only bright and filled with natural light but the space is tremendous. The Bonus Room can be used as an office, game room, work out room, playroom, converted to a private en-suite or even 2 separate rooms. This home is close to shopping, restaurants and dining options, top rated schools, parks and trails. Enjoy the lifestyle of Anaheim Hills in this serene setting located at 719 S. Goldfinch Way.

719 S Goldfinch Way, Anaheim Hills

1055 S Sundance Drive, Anaheim Hills
$790,000
2 Beds ⋅ 3 Baths ⋅ OC25171763 MLS ⋅ Closed Status
Welcome to your dream home in the highly sought-after Gated Community of Viewpointe in Anaheim Hills! This beautifully updated townhome features 2 spacious primary bedrooms, each with its own en-suite bathroom upstairs, plus a versatile downstairs den perfect for a home office, playroom, or guest space. Step inside to discover hardwood like LVP floors throughout the downstairs, new carpet throughout second floor, freshly painted interior, and a light-filled open layout ideal with soaring high ceilings for modern living. Enjoy breathtaking sunset and mountain views from your private patio, the perfect backdrop for relaxing evenings or entertaining guests. Additional highlights include an attached two-car garage with epoxy flooring and a well-appointed kitchen that opens to the dining and living areas, making everyday living and entertaining a breeze. The Viewpointe Community offers resort-style amenities including a sparkling pool, relaxing, BBQ area, and gated security, plus 2 additional spas in 2 other locations in the community, all maintained by the HOA. Located just minutes from Canyon Rim Elementary, Canyon High School, scenic hiking trails, a nature center, parks, golf courses, shopping, and major freeways, this home offers the ideal blend of comfort, elegance, and convenience. Don’t miss this rare opportunity, schedule your private tour today and make this incredible home yours!

1055 S Sundance Drive, Anaheim Hills

6101 E Via Sabia, Anaheim Hills
$2,100,000
4 Beds ⋅ 3 Baths ⋅ PW25167610 MLS ⋅ Closed Status
Stunning Anaheim Hills home with panoramic views!!! Welcome to this beautiful 4 bedroom, an Office and 3 bath home tucked away at the end of a cul-de-sac in the highly sought-after Silver Trees community. Private, Luxury and Tranquility. Over 3,000 Sq. Ft of living space, this home offers the perfect blend of elegance, and breath-taking views from every room in the home. As you enter through the double doors into the spacious foyer with soaring ceilings, including a skylight for that natural beauty, you will see a spacious open-air plan with abundant natural light and beautiful finishes throughout including Vaulted Ceilings. You are greeted with your own private office which has a double door entry, the beautiful open living and dining room features a double fireplace while entertaining and enjoying views from every window. The kitchen features Ample counter space for cooking, double ovens, subzero refrigerator and a walk-in pantry. The family room gives you a very open feeling to the views outside while entertaining from the Wet Bar, it even has a beautiful fireplace for those cold winter nights. The spacious primary suite located on the second level overlooking the backyard is a retreat which includes a sitting area, fireplace, walk out balcony and a jet bathtub with shower, storage and walk in closet. There are 3 additional bedrooms on the second level, each offering comfort, privacy, and balconies with sliding doors to take in the fresh air and breath-taking views. It is your perfect oasis. Outside, the expansive covered patio is a showstopper offering panoramic views of city lights, Mountains, Fireworks, and even downtown L. A. The Executive size pool has been beautifully done; you can enjoy a game of volleyball or just relax and watch the fountains. The jacuzzi is also inviting, a new heater has been installed for those cold nights in the spa, there is also a nice outdoor firepit for enjoying conversation or roasting marsh mellows. We even have a very spacious indoor laundry room, with its own sink and dog wash shower area to give the dog a bath! The 3-car garage is beautiful in its own right, including a drop-down attic space for extra storage and epoxy coated flooring. This property has it all, located in a peaceful well-established neighborhood, this home is just minutes from top rated schools, shopping, dining, and scenic hiking trails. Don’t miss the opportunity to own this exceptional Anaheim Hills Gem! Schedule your private tour today!!

6101 E Via Sabia, Anaheim Hills

8008 E Snapdragon Lane, Anaheim Hills
$736,000
2 Beds ⋅ 2 Baths ⋅ PW25166758 MLS ⋅ Closed Status
Welcome to the beautiful Laurelwood Community!!! Surrounded by nature with hiking trails, biking, canyon views & multiple parks! This light & airy 2 bedroom, 2 bath updated and move in ready condominium is on one level. It is above your oversized 2 car garage! No one above. No one below. A spacious patio perfect for relaxing, welcomes you to your private front door entry. Large open living area with a gas fireplace and patio door to your outdoor balcony. Kitchen has newer Sage "Shaker" cabinets with soft closures, pantry, quartz countertop, granite composite sink with removable drying rack and cutting board. Both baths have been updated with walnut vanities and new sinks/faucets. New shower tile in primary bath. Laundry is conveniently located in the hall closet with storage cabinets, as well as a Linen closet with counter. Beautiful custom Wainscoting in 2nd bedroom. Ceiling fans, recessed lighting, scraped ceilings & wood shutters throughout. Just steps to the open greenbelt. It is quiet, well-lit, dog friendly, and walking distance to MANY stores and amazing dining favorites!!! A very active outdoor lifestyle. This community has everything. Including some of the BEST Schools in the US!

8008 E Snapdragon Lane, Anaheim Hills

5347 E Big Sky Lane, Anaheim Hills
$1,499,900
4 Beds ⋅ 3 Baths ⋅ PW25151579 MLS ⋅ Closed Status
**Huge Price Improvement!!! Come fall in love with this one of a kind property. Anaheim Hills Retreat with Beautiful Views, Pool & Modern Upgrades! Experience the best of Anaheim Hills living in this beautifully updated 4-bedroom, 2.5-bath home on an expansive 21,875 sq. ft. lot. With 2,039 sq. ft. of thoughtfully designed space, this property offers both privacy and breathtaking views, all tucked away on a private driveway. Inside, you’ll find engineered wood floors, a custom iron front door, upgraded stair handrails, a bright open floor plan, newer dual-pane windows, slider doors and custom shutters. The remodeled main suite features a luxurious bath and walk-in closet, while the secondary baths have been tastefully updated. The kitchen boasts newer stainless-steel appliances and energy-efficient double-oven. Major upgrades include a new roof, HVAC system, garage doors and openers, 200-amp electrical panel upgrade and new water heater — all providing comfort and peace of mind. Step outside to your resort-style backyard with a newly refinished pebble-tech pool, travertine coping, large custom patio cover and mature landscaping with upgraded irrigation. Perfect for entertaining or relaxing. You can enjoy summer barbecues, starlit evenings or winter mornings with views of snow-capped mountains. Located near top-rated schools, shopping and dining, this move-in-ready home combines elegance, function and the ultimate California lifestyle.

5347 E Big Sky Lane, Anaheim Hills

760 S Thrasher Way, Anaheim Hills
$1,570,000
5 Beds ⋅ 3 Baths ⋅ PW25156089 MLS ⋅ Closed Status
Welcome to 760 S. Thrasher Way, First Time on the Market in Almost 50 Years, This Immaculate Property is Nestled on a Highly Sought-After Cul-de-Sac in Anaheim Hills. This Charming Former Model Home Has Been Recently Updated, Showcasing Five Bedrooms, Three Bathrooms (One Bedroom and Bathroom Located on the Main Floor), New Interior Paint, New LVP Floors, New Carpet, Dual-Pane Windows, Gated Entrance, & Breathtaking Views of the Mountains, City Lights, and Downtown LA! The Formal Living Room Enjoys a Soaring Ceiling, Cozy Fireplace, Additional Lounge Area, and Front Yard Views. The Formal Dining Room Includes Plantation Shutters and Sits Adjacent to the Kitchen. The Light & Bright Kitchen Enjoys Granite Counters and Backsplash, Island with Seating, Backyard Views, Breakfast Nook with Large Picture Windows, and Opens to the Family Room. The Spacious Family Room Enjoys a Cozy Fireplace, Built-Ins, Desk Nook, and Backyard Access. The Expansive Primary Suite Showcases a Vaulted Ceiling, Unobstructed Views, Additional Seating Area, Walk-In Closet with Built-In Organizers, Walk-In Shower, Oversized Soaking Tub, Sauna, and Private Balcony with Views of LA and the Mountains. The Upstairs Walk-In Linen Closet Includes Ample Storage Space Plus a Laundry Shoot to the Indoor Laundry Room with Built-In Cabinets, Sink, and Direct Access to the Three Car Garage. The Backyard is Complete with a Large Wraparound Patio, Pergola, Fountain, and Unobstructed Views. Short Walk to Walnut Canyon Reservoir and Short Drive to Anaheim Hills Golf Club, Weir Canyon Trailhead, and Four Regional Parks. Minutes from Multiple Shopping, Dining, and Restaurant Plazas. First Time on the Market Since the Property was Built, 760 S. Thrasher Way is a Must See!

760 S Thrasher Way, Anaheim Hills

8116 E Oak Ridge, Anaheim Hills
$799,000
2 Beds ⋅ 3 Baths ⋅ OC25158399 MLS ⋅ Closed Status
Welcome to this beautifully upgraded 2-bedroom, 2.5-bathroom condo located in the highly desirable Laurelwood community of Anaheim Hills! This turnkey home offers an ideal blend of comfort, style, and convenience in a premium location near top-rated schools, parks, shopping, and commuter routes. Step inside to a spacious, light-filled living area with a large-screen TV included, perfect for entertaining or relaxing in style. The open floor plan flows seamlessly into a modern kitchen featuring a brand-new refrigerator and dishwasher, making meal prep and clean-up effortless. Enjoy the outdoors from your private patio, ideal for morning coffee or evening gatherings. Both bathrooms have been tastefully upgraded with contemporary finishes, and the home features a mix of sleek panels and cozy carpet flooring throughout. The oversized, attached 2-car garage offers direct access, extra storage, and convenience rarely found in this price range. Located within a quiet, well-maintained community surrounded by lush greenery, this home provides the perfect combination of serenity and accessibility. Whether you're a first-time buyer, downsizing, or looking for a low-maintenance investment, this Laurelwood gem checks all the boxes.

8116 E Oak Ridge, Anaheim Hills

6076 E East Montefino Lane, Anaheim Hills
$950,000
3 Beds ⋅ 3 Baths ⋅ PW25156780 MLS ⋅ Closed Status
Welcome to this beautifully upgraded townhome in the sought-after Camino Grande Villas, boasting numerous brand-new features and an ideal end-unit location. As you step inside, you're greeted by dramatic vaulted ceilings, natural wood-tone wide plank flooring, and an abundance of natural light from multiple large windows. The spacious living room, flows seamlessly into the dining area, creating an inviting open-concept space. The renovated kitchen is a chef’s dream, featuring crisp white cabinetry, sleek quartz countertops, newer stainless-steel appliances, peninsula bar seating, and a stylish single-bowl sink. The adjacent family room—with a fireplace—is open to the kitchen and provides direct access to the expansive private patio. Step outside to enjoy peaceful canyon views, perfect for relaxing or entertaining guests. Upstairs, the impressive primary suite offers soaring ceilings, a generous retreat area with a fireplace, and outstanding closet space. The completely remodeled en-suite bath showcases a luxurious walk-in shower with custom tile and seamless glass doors. Two additional bedrooms are well-sized and share an elegantly updated hall bathroom. Additional highlights include: New HVAC/AC system, Updated plumbing, Two fireplaces, End-unit privacy, meticulously maintained throughout. Enjoy a lifestyle surrounded by nature and tranquility, with nearby amenities including Anaheim Hills Golf Club, Oak Canyon Nature Center, and miles of scenic hiking trails. Convenient access to the 241 Toll Road, 91/55 freeways, and local shopping make this an ideal location.

6076 E East Montefino Lane, Anaheim Hills

6220 E Palo Alto Drive, Anaheim Hills
$1,050,000
3 Beds ⋅ 2 Baths ⋅ OC25154422 MLS ⋅ Closed Status
INSTANT EQUITY OPPORTUNITY, HOME PRICED BELOW MARKET FOR QUICK SALE! This meticulously maintained 3BR/2BA single family home in prestigious Anaheim Hills offers 1,667 sq ft of move in ready living with excellent value add potential. Located on quiet cul-de-sac in top-rated school district. PROPERTY FEATURES: Open-concept layout seamlessly connects living areas to updated kitchen with backyard views. Tile and woodlike laminate flooring throughout. Primary suite features walk-in shower with modern fixtures. Two additional bedrooms share full bath, perfect for family or home office. Private backyard with covered patio ideal for Southern California outdoor living. LOCATION HIGHLIGHTS: Highly sought-after Anaheim Hills neighborhood with easy freeway access (91/55/241). Walking distance to parks, shopping centers, dining, and excellent schools. RV/boat parking plus ample driveway space. INVESTOR/BUYER APPEAL: Well maintained property with strategic below market pricing allows immediate equity creation. Perfect canvas for cosmetic updates to maximize value. Ideal for first time buyers or seasoned investors seeking value add opportunity in desirable location. LIFESTYLE AMENITIES: Family friendly cul-de-sac setting, access to hiking trails, close to employment centers, beaches, and entertainment. Strong rental market for investment buyers. This gem won't last long at this price point! Schedule private showing today. Perfect combination of move-in readiness, prime location, and upside potential in one of Orange County's most desirable neighborhoods. Schedule a showing now since Offers will be reviewed 7/15

6220 E Palo Alto Drive, Anaheim Hills

5215 E Rolling Hills Drive, Anaheim Hills
$1,700,000
5 Beds ⋅ 3 Baths ⋅ PW25148776 MLS ⋅ Closed Status
Experience the best of California living in this stunning two-story single family home offering over 3,030 sq. ft. of living space on a generous 10.290 sq. ft. lot size. Five spacious bedrooms and three updated bathrooms, one bedroom and a bathroom are conveniently located on the main floor offering flexibility for guest or home office. This move-in ready residence combines comfort, elegance and panoramic views. From the kitchen and adjoining family room, enjoy breathtaking views of the city lights and mountains--an ever changing backdrop that can also be admired from the expansive primary suite. The primary bedroom features a large picture window that perfectly frames the scenery, providing a serene start and finish to every day. The private backyard is a true retreat, featuring a sparkling pool and spa, a firepit, and stunning man-made rock waterfall, all designed for relaxation and entertaining. Inside. downstairs, rich wood flooring in living & dining room and family room with a thoughtful floorplan add warmth and character throughout this beautiful home. The spacious game room complete with a pool table, offers a perfect space for fun and gatherings. A three car garage and long driveway provide ample parking and convenience. This gorgeous home is a rare find--full of charm, modern updates, and spectacular views. Close to shopping, top rated schools, fine dining, freeways such as 91, 55 and 22. Welcome home.

5215 E Rolling Hills Drive, Anaheim Hills

5600 E Calle Canada, Anaheim Hills
$1,280,000
3 Beds ⋅ 2 Baths ⋅ PW25151409 MLS ⋅ Closed Status
Tucked at the end of a quiet cul-de-sac, this beautifully updated SINGLE STORY home blends everyday comfort with stylish functionality. A welcoming double-door entry opens onto gleaming hardwood floors, setting the tone for the inviting interior that awaits. The home has been freshly painted and features eye-catching designer light fixtures throughout, enhancing every room with warmth and sophistication. The formal living and dining rooms offer an inviting space to entertain, highlighted by a large bay window that floods the area with natural light. The brand-new kitchen is a chef’s dream with crisp white shaker cabinetry finished with classy gold-tone hardware, glass fronted cabinets, sleek quartz countertops, professional-grade range with pot filler, and an abundance of workspace. A convenient casual dining counter and cozy breakfast nook will surely be appreciated. Adjacent to the kitchen, the family room centers around a striking stone fireplace and offers seamless access to the backyard—perfect for effortless indoor-outdoor living and entertaining. The spacious primary suite features an updated en-suite quartz bath with dual vanities and mirrored wardrobe closets. Two additional bedrooms are finished with plush carpeting and mirrored wardrobe doors, and are serviced by a stylish full hall bath. Step outside to a sun-filtered private patio ideal for relaxing or entertaining. Manicured grassy lawns and lush greenery surround the property providing a tranquil outdoor escape. Conveniently close to schools, shopping, restaurants and an easy commuter location as well. Don’t miss this turnkey gem—where modern updates meet timeless comfort in a serene, cul-de-sac setting.

5600 E Calle Canada, Anaheim Hills

1045 S Daybreak Court, Anaheim Hills
$720,000
2 Beds ⋅ 2 Baths ⋅ DW25152649 MLS ⋅ Closed Status
Stunning Condo in a gated well maintained community with the Best Views in Anaheim Hills! Welcome to your dream home nestled in a quiet cul-de-sac, offering breathtaking panoramic views that are truly the best in the neighborhood. This beautifully updated residence features vaulted ceilings that create a bright, airy atmosphere and an open-concept layout perfect for modern living. Enjoy new flooring throughout, a sleek modern fireplace as the focal point of the living area, and a fully updated kitchen with contemporary finishes and stainless steel appliances. The condo also has an attached spacious 2-car garage with direct home access. Don’t forget the updated bathrooms that offer spa-like luxury with elegant fixtures and finishes, stylish upgrades throughout. This home seamlessly combines comfort, function, and design. The community offers resort style pool, hot tube and fire pit with plenty of areas for your family to enjoy! Don’t miss this rare opportunity—homes like this don’t come around often!

1045 S Daybreak Court, Anaheim Hills

951 S Creekview Lane, Anaheim Hills
$1,475,000
4 Beds ⋅ 3 Baths ⋅ PW25145970 MLS ⋅ Closed Status
Situated in the prestigious Anaheim Hills, welcome to your entertainers' pool home featuring a resort lifestyle of comfort and sophistication within the highly sought-after Highlands community. Step inside the fully upgraded 4-bedroom 3 bath residence just under 2400 Sq Ft to discover a bright open concept layout thoughtfully designed for both functionality and style. The kitchen boasts custom cabinetry featuring a huge center island, granite countertops and stainless-steel appliances, perfect for casual dining and entertaining guests. Wood tile flooring flows throughout the spacious main level, also complementing the inviting stone fireplace in the great room that sets the tone for cozy evenings. Heading upstairs, the oversized primary suite is equipped with an expansive spa like bathroom, plenty of walk-in closet's space and a private balcony with breathtaking canyon and city light views. All rooms & bathrooms are spacious and upgraded. The outdoor living space is designed for entertainment with your own custom pool and spa, full firepit area and built in BBQ area with seating so you can enjoy the serene views of Deer Canyon and city lights. The 3-car garage is complete with drywall and epoxy flooring. You're just minutes from top-tier shopping, all the best dining, golf courses, award winning schools and easy freeway access. Life at the Highlands is more than just home- it's a lifestyle.

951 S Creekview Lane, Anaheim Hills

6171 E Morningview Drive, Anaheim Hills
$1,060,000
3 Beds ⋅ 3 Baths ⋅ PW25142570 MLS ⋅ Closed Status
Beautifully newly remodeled end-unit townhome in the serene Royal Circle Villas, complete with brand-new PEX plumbing and upgraded windows and doors. This luxury residence, with a grand is size entertainment patio, offers golf course and scenic hill views, accentuated by rich Canadian wood flooring throughout. The gourmet kitchen impresses with custom white cabinetry, built-in appliance panels, and ample storage—ideal for culinary enthusiasts. Inside, the soaring vaulted ceilings create an open, airy feel in the living room—complete with a fireplace and dramatic Juliet balcony—the cozy family room, which features its own fireplace and coffered ceiling accent, also opens to a wraparound patio with tranquil northern views. The primary suite is a true retreat, offering vaulted wood ceilings, a fireplaces, a spacious walk-in closet, and a luxurious ensuite with dual sinks, a soaker tub, skylit walk-in shower, custom cabinetry, and a striking stone accent wall. Two additional upstairs bedrooms, each with vaulted ceilings and generous closets, share a well-appointed bath with dual sinks—perfect for all. An upgraded powder room on the main level adds convenience. Outside, the gated front entry and oversized garage with ample storage complete this upscale home. HOA amenities include a pool, spa, private streets, and lush landscaping. Located just minutes from Anaheim Hills Golf Club, with easy freeway access to the 91, 241, and 55, this home also benefits from walking-distance access to a local shopping center and award-winning schools. Don’t miss the chance to call this exceptional property home—schedule a tour today to experience its charm and quality firsthand.

6171 E Morningview Drive, Anaheim Hills

405 S Laureltree Drive, Anaheim Hills
$1,372,888
4 Beds ⋅ 3 Baths ⋅ PW25127233 MLS ⋅ Closed Status
Highly sought after Laureltree community. Set in one of Anaheim Hills’ most desirable neighborhoods, this 4-bedroom, 2.5-bath home offers 2,441 sq ft of well-designed living space with expansive hillside and city light views — including nightly Disneyland fireworks. From the moment you arrive, you'll notice the home’s thoughtful layout and inviting atmosphere. Mature landscaping adds character and calm — with a pomegranate tree by the front entry, an olive tree in the backyard, and a peaceful rose garden offering a quiet space to unwind. Inside, the home features high ceilings, travertine flooring, and a spacious European-style kitchen with GE stainless steel appliances, a walk-in pantry, and a bright breakfast nook. The open floor plan creates an easy flow between indoor and outdoor spaces, perfect for everyday living and entertaining. Upstairs, the primary suite offers a peaceful retreat with sweeping views, a spa-inspired bathroom, and a generous walk-in closet. The additional bedrooms are well-sized and offer flexibility for guests, family, or a home office. Outside, the low-maintenance yard provides space to relax, dine, or take in a sunset. Located on a quiet street, the home is just minutes from top-rated schools, hiking and biking trails, parks, shopping, and dining. This is a move-in ready home with a great blend of privacy, comfort, and connection to nature.

405 S Laureltree Drive, Anaheim Hills

710 S Tourmaline Court, Anaheim Hills
$941,000
3 Beds ⋅ 3 Baths ⋅ PW25138006 MLS ⋅ Closed Status
Nestled high in the hills of the sought-after Horizons Community, this beautifully updated home is ideally situated at the end of a peaceful, tree-lined cul-de-sac, surrounded by nature with stunning canyon and mountain views. This wonderful home offers 3 Bedrooms, 3 updated baths with quartz countertops, mirrors, light fixtures, faucets & fans (Main floor Bedroom and full Bath). The spacious kitchen offers quartz countertops, Stainless Steel Samsung appliances, including a new refrigerator, stove, hood, dishwasher, and luxury vinyl flooring throughout the home. Recent upgrades to the home include a New HVAC system, a whole-house fan, and new vinyl windows for the majority of the home, except 5 windows. Extended concrete paved patio and side yard, new rain gutters, new garage door bar & spring, a new garage door opener, new Interior light fixtures, ring camera hardwired doorbell, and outdoor camera W/Light, front door keypad entry, updated light switches & outlets. According to the previous owner, in Dec 2022, the home was re-piped, and the water lines were replaced with PEX TYPE “A”. The garage is equipped with a water softener and an approximately two-year-old S.S refrigerator and a white washer & dryer. Horizons HOA amenities offer a swimming pool and spa. The property is very well maintained and conveniently located close to hiking trails, highly rated schools, golf course, horse trails, a nature center, restaurants and shopping. Close proximity to 91, 55, 22, 57 Freeways & 241 Toll Rd.

710 S Tourmaline Court, Anaheim Hills

245 S Via Montanera, Anaheim Hills
$2,000,000
4 Beds ⋅ 3 Baths ⋅ PW25136525 MLS ⋅ Closed Status
Private. Luxury. Tranquility. Tucked away in the desirable Silver Trees community in AH, this elegant and exclusive single level modern estate is the epitome of California luxury. Set on a long private drive, and boasting an over 20,000 square foot lot, this home provides the privacy and tranquility so sought after in today’s fast-paced world. Arrive to find a crisp elevation framed by spacious paver finished driveway, expansive putting green with up lit cups, beautiful mature landscape backdrop, and a completely private resort like feel. Double door entry gives way to an ultra-lux reinvented single story dream. Custom finished light wall feature, elegant back lit bar, cathedral ceilings, window wall fireplace surround, wood vinyl floors, and clean color choices make this entry an inspiration for even the most discerning buyer. Spacious dining room is complete with custom pendant light fixtures, stained glass picture window and plenty of room for a 10 top dining experience. Kitchen is finely appointed w/ custom stain grade cabinets, quartz counters, SS appliance package, window wall with peek a view, bar top peninsula seating, & open concept feel to stunning family room. The family room is awash w/ light and boasts oversized windows, cathedral ceilings, exposed wood beam, custom base and case, and views of the dream resort styled backyard. Primary bedroom and bath are the benchmark for elegance. Absolutely stunning ultra lux finishes include underlit floating his & her vanities w/ waterfall styled stone counters w/ high end fixtures, his and her closets, backlit cosmetic mirrors, seamless glass wet room walls, freestanding soaking tub, his and her shower bays, and impressive backlit accent wall. Floor to ceiling porcelain walls with inlaid accents, give this room a stunning resort feel. The primary is spacious w/ slider access to the resort styled back yard. The back yard is an entertainer's dream, complete with rock pool w/ waterfall, slide, grotto, elevated jacuzzi, inset umbrella stands, baja step, and complete privacy. Dual patio covers, paver finished hardscape w/ concrete accent bands, and a built in 8-person custom fire pit gives this back yard a feeling of your own personal vacation. Other features include fully renovated bath & powder rooms, spacious secondary rooms, whole house fan, new water softening system, custom window treatments, recessed lighting, 3-car garage, over 10 fruit trees, proximity to shopping, schools, freeways, and more!

245 S Via Montanera, Anaheim Hills

Based on information from California Regional Multiple Listing Service, Inc. as of . This information is for your personal, non-commercial use and may not be used for any purpose other than to identify prospective properties you may be interested in purchasing. Display of MLS data is usually deemed reliable but is NOT guaranteed accurate by the MLS. Buyers are responsible for verifying the accuracy of all information and should investigate the data themselves or retain appropriate professionals. Information from sources other than the Listing Agent may have been included in the MLS data. Unless otherwise specified in writing, Broker/Agent has not and will not verify any information obtained from other sources. The Broker/Agent providing the information contained herein may or may not have been the Listing and/or Selling Agent.