Refine Search
Sort by
$1,410,000
4 Beds ⋅ 3 Baths ⋅ OC25141453 MLS ⋅ Closed Status
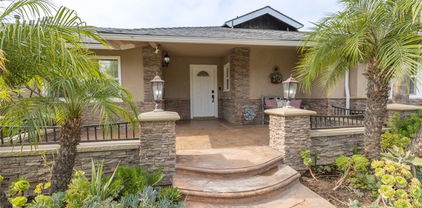
Welcome to this spacious 4-bedroom, 2.5-bath home offering 2,243 sq. ft. of comfortable living in the highly desirable Tustin Meadows community. Step inside to soaring ceilings and an open layout filled with natural light. The inviting living room features a cozy fireplace and a charming nook, perfect for relaxing or reading. The bright kitchen features stainless steel appliances, granite countertops, and rich wood cabinetry, with large windows overlooking the yard. A breakfast bar provides additional seating and flows into the generous family room complete with custom built-ins. Sliding doors lead to the large beautifully landscaped backyard with a covered patio, perfect for entertaining, summer barbecues, or evenings under twinkling lights. The downstairs has beautifully refinished hardwood floors and is complete with a convenient half bath. Upstairs you’ll find four spacious bedrooms and two full bathrooms, including the primary suite with high ceilings, a walk-in shower, and ample closet space. Enjoy all that Tustin Meadows has to offer, including two community clubhouses, pools, parks, playgrounds, and neighborhood events... all with a low HOA! Centrally located near The District, Marketplace, and schools, this home combines comfort, convenience, and community living.

14801 Braeburn Road, Tustin

$1,405,225
4 Beds ⋅ 3 Baths ⋅ OC25188589 MLS ⋅ Closed Status
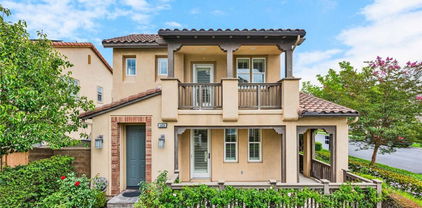
Welcome home to this charming 2,362 sq/ft 4 bed, 2.5 bath home with down stairs master bedroom. Nestled in a quiet, tree-lined neighborhood with a bright and open layout perfect for both everyday living and entertaining. The spacious floor plan features a bright and airy living room with fireplace and formal dining room with peaceful front yard views. The kitchen is centrally located that opens up to the family room and non formal dining area. The backyard has an entertaining patio with pergola surrounded by grass and mature fruit trees. Some of the many feature include dual pane windows, granite countertops, plantation shutters throughout the downstairs, updated master bathroom, inside laundry room, lot’s of storage including an attached shed, a new gas range, dual entry front doors, and much more. With an unbeatable location in one of Tustin’s most sought-after neighborhoods.

14572 Acacia Drive, Tustin

$1,700,000
4 Beds ⋅ 3 Baths ⋅ PW25185775 MLS ⋅ Closed Status
Welcome to your dream home in North Tustin! This beautifully updated single-level residence sits on an expansive 10,370 sq ft corner lot with wide, tree-lined streets and incredible curb appeal. Step inside to discover stunning hardwood floors, sun-filled living spaces, and two cozy fireplaces. The heart of the home is the chef’s kitchen, featuring a 6-burner pro-style range, granite counters, and stainless appliances—perfect for cooking and entertaining. Enjoy the comfort of updated bathrooms, newer HVAC with all-new ductwork, dual-pane windows and sliders, fresh paint, plus a water softener and drinking water system. With 4 spacious bedrooms, 3 baths, and a 3-car garage, this home offers room to live and grow. Zoned for award-winning Tustin Unified schools and just minutes from shopping, dining, freeways, John Wayne Airport, and OC beaches—this is the one you’ve been waiting for!

17512 Orange Tree Lane, Tustin

$1,400,000
4 Beds ⋅ 2 Baths ⋅ PW25187001 MLS ⋅ Closed Status
Welcome home to this beautifully remodeled single-story in the heart of Tustin Meadows! This 4-bedroom, 2-bath home has been thoughtfully updated to blend modern comfort with timeless style. The open kitchen, dining, and living areas were reimagined in (2021) with new insulation, electrical upgrades, and a completely refreshed design. At the heart of the home is a stunning kitchen with a spacious island — the perfect place for family and friends to gather. Step outside to enjoy the expanded driveway, lush landscaping, and charming flower beds that create wonderful curb appeal. The spacious primary suite was remodeled in (2023) with fresh finishes and new carpet, offering a relaxing retreat. Recent updates also include new windows, lighting, interior and exterior paint, and new doors throughout. Summer days are made even better with a sparkling pool and relaxing Jacuzzi — the pool was resurfaced and retiled in (2024) for a fresh new look. Plus, the brand-new roof and gutters (2025) provide peace of mind for years to come. Nestled in the sought-after Tustin Meadows community, you’ll love the neighborhood parks, greenbelts, and two clubhouses with pools. This home is truly move-in ready and waiting for you to make it your own!

1742 Brookshire Avenue, Tustin

$1,360,000
3 Beds ⋅ 3 Baths ⋅ OC25186160 MLS ⋅ Closed Status
Welcome to your dream home nestled in the heart of Tustin Meadows! Located at the end of a peaceful cul-de-sac just steps to Centennial Park, this beautiful, thoughtfully updated home offers the best of California living. Sitting on a generous 7,100 sqft. lot, the home features 3 bedrooms, 2.5 bathrooms, and a versatile floor plan designed for both comfort and functionality. Step inside to a bright and airy entry accented with shuttered windows, leading to a warm living room that flows seamlessly into the dining area—perfect for family gatherings or entertaining. The modern layout features brand-new flooring, fresh paint throughout, and a new AC system for year-round comfort. The welcoming family room opens to a refreshed kitchen with stainless steel appliances, a new stove, and oversized windows framing views of the lush backyard. Upstairs, the bedrooms offer plenty of space and light, with the primary suite serving as your relaxing retreat. The spacious backyard is your private oasis adorned with mature fruit trees, including dragon fruit, guava, lemon, atemoya (cherimoya), grapefruit, orange, and apple. Whether you’re gardening, dining al fresco under the covered patio, or simply unwinding, this backyard is designed for year-round enjoyment. Tustin Meadows also offers an array of resort-style amenities: playgrounds, basketball courts, two sparkling pools, walking trails, and community clubhouses—all with a low HOA. Plus, you’ll enjoy the convenience of nearby freeways, shopping, dining, and top-rated schools. This rare gem in a coveted neighborhood combines comfort, charm, and community—don’t miss the chance to make this your home sweet home!

14781 Briarcliff Place, Tustin

$535,000
2 Beds ⋅ 2 Baths ⋅ PW25185680 MLS ⋅ Closed Status
Tustin Village is a gated community (gates added in 2025). A beautiful townhouse with large bedrooms, large living room/dining area, and large private covered patio. Brand new dual-pane low-E, vinyl windows foster a VERY quiet and peaceful interior space. There are custom Marble stairs, and custom tile (see pics) Living Room flooring. The kitchen cabinets are made of very good quality wood. No particle board here. There is one dedicated carport and the unit can have a permit for parking a second car inside the gates. The unit does not have private laundry connection however i believe it would be possible to install. This community is one of very few with substantial "rainy day" financial reserves in the bank. I believe it totals about $600,000.

15500 Tustin Village Way Unit 112, Tustin

$1,090,000
3 Beds ⋅ 2 Baths ⋅ OC25179663 MLS ⋅ Closed Status
This is definitely NOT your typical OC interior tract, cul de sac, cookie cutter North Tustin Pool home. Romanza Place has BIG personality starting with a brand NEW contemporary front door. The stamp-stained concrete driveway has been expanded and enlarged. The drought tolerant front yard has artificial turf installed and automatic sprinklers to keep the tangerine, lime tree, and shrubs happy. The ceilings throughout this Home are a smooth texture, no acoustic ceilings, and most lights in the Home are on dimmers. The original wood floors remain under the carpet. Central Air was added and a NEW Furnace. The windows have been replaced in recent years with Milgard dual pane vinyl windows and sliding glass doors to let in the light. There are Ceiling fans in several locations, and an inside Laundry with a pantry. The Living room showcases French doors overlooking the pool that boasts a Pebble-tec finish and a wood burning Fireplace to give a warm, cozy feeling to the Living Room. The Dining room can easily seat a party of 6. The Kitchen feels larger than most built in the day, with lots of cabinets, gas cooktop, double oven, recessed lights, and NEW tile floor. Unique to this Home is the front Bedroom that has its own keyed entrance where you’ll find a richly colored room with a deceptively large mirrored slider closet with additional storage above, and an adjoining ¾ Bath with a NEW Vanity, New toilet, and a NEW ceramic tile floor. The Pool/Spa area is perfect for your Labor Day gathering with a built-in BBQ and a low maintenance aluminum Patio Cover. Or maybe you like hanging out in the Garage, which has been completely renovated with the installation of drywall on all walls, NEW paint, and a NEW drywall ceiling with canned Lighting. There’s even a NEW garage door and a NEW garage door opener. And did I mention this home falls into the coveted Tustin Unified which features the highly sought after Foothill High?

14742 Romanza Place, Tustin

$908,000
2 Beds ⋅ 3 Baths ⋅ OC25179058 MLS ⋅ Closed Status
Tucked into the tree-lined streets of Columbus Square in Tustin, 15212 Cambridge Street offers a rare blend of style, functionality, and community living. This tri-level townhome features two spacious bedrooms, two and a half bathrooms, and a thoughtful layout with no neighbors above or below, creating a quiet and private retreat in one of the area’s most sought-after neighborhoods. The entry level includes a two-car attached garage with an EV charging station, a dedicated laundry area, and additional storage space to help keep everything organized. On the main floor, you’ll find a bright and open living area with newly installed luxury vinyl plank flooring, recessed lighting, and plantation shutters that let in just the right amount of natural light. The remodeled kitchen showcases sleek gray cabinetry, granite countertops, stainless steel appliances, and a large walk-in pantry. The living room is anchored by a cozy fireplace, while a conveniently located powder room adds ease for everyday living and entertaining. Upstairs, the primary suite offers a walk-in closet and an en-suite bathroom with dual vanities and a shower over tub. The secondary bedroom also features its own private full bathroom, making it a great option for guests, roommates, or a home office. As part of the Columbus Square community, residents enjoy access to resort-style amenities including a Junior Olympic pool, spa, clubhouse, basketball courts, parks, and playgrounds. The location is just minutes from shopping and dining at The District and The Village at Tustin Legacy, with easy access to major freeways and John Wayne Airport. Zoned for highly rated schools such as Heritage Elementary and Legacy Magnet Academy, this home offers convenience, comfort, and a lifestyle you’ll love coming home to.

15212 Cambridge Street, Tustin

$1,250,000
3 Beds ⋅ 3 Baths ⋅ PW25125962 MLS ⋅ Closed Status
Welcome home to 1410 Lexington St, an elegant 3-bed, 3-bath, 2,000 sq ft single-family residence built in 2007 and set on a tree-lined street in coveted Tustin. Manicured hedges, a classic Colonial-inspired façade, and sun-filled rooms create irresistible curb appeal while delivering modern comfort inside. The gourmet kitchen showcases slab-granite counters, a full backsplash, rich espresso cabinetry, and stainless-steel appliances including a five-burner gas range, built-in microwave, French-door refrigerator, and dishwasher. A breakfast bar opens directly to the main living space, keeping conversations flowing during casual gatherings. The open-concept living and dining area offers soaring ceilings, recessed lighting, and French doors that spill out to a private patio for seamless indoor–outdoor living. Upstairs, a versatile loft features custom built-in cabinetry perfect for a home office, homework station, or creative studio. The primary suite is a true retreat with a generous bedroom, walk-in closet, dual-sink vanity, soaking tub, and separate shower. Two additional spacious bedrooms, a full hall bath, and a convenient downstairs guest bath complete the thoughtful layout. Recent upgrades include engineered hardwood flooring, plush neutral carpet, dual-pane windows, an indoor laundry room, freshly painted interiors, and an attached two-car garage with direct entry and extra storage. Minutes from The District at Tustin Legacy, The Market Place, top-rated Tustin USD schools (including Beckman High School), parks, dining, and major arteries like the 5/55/405 freeways, 261 Toll Road, and John Wayne Airport, this home offers an effortless Southern California lifestyle.

1410 Lexington Street, Tustin

$1,325,000
3 Beds ⋅ 2 Baths ⋅ PW25174732 MLS ⋅ Closed Status
Welcome to this beautifully upgraded single-family home in the heart of Tustin, offering 3 bedrooms, 2 bathrooms, and 1,691 square feet of turnkey living space on an expansive quarter-acre lot. Lots of thoughtful updates in the past five years, with just a few being a new roof and paid-off solar panels (2022), a completely remodeled Pebble Tec pool (2023), a new water heater and jacuzzi (2024), and a new AC system and ductwork installed just three months ago (April 2025). Full list of updates available upon request. Ideal for families and entertainers alike, the spacious backyard is your private oasis complete with professional-grade Viking BBQ, beverage fridge and kegerator! There is also a large grass area offering plenty of room to gather, relax, and enjoy. Located within the highly rated Tustin school district, with schools including Guin Foss Elementary, Columbus Tustin Middle, and Foothill High School within its boundaries. With a low tax rate and no compromises, this move-in-ready gem is the perfect place to call home. Make sure to check out the 3D tour at https://my.matterport.com/show/?m=GGMUhR78vnw&mls=1

17792 Bigelow Park, Tustin

$2,365,000
4 Beds ⋅ 3 Baths ⋅ PW25174804 MLS ⋅ Closed Status
Welcome to 12460 Woodhall Way, Located on an Oversized Lot within the Highly Desirable Gated Palo Vista Community of Tustin Ranch. This Immaculate Home Features Four Bedrooms, Three Full Bathrooms (One Bedroom and Bathroom Located on the Main Floor), Bonus Room, Wood Floors, Owned Solar, New Paint, New Carpet, Whole House Water Filtration System Including Reverse Osmosis System in the Kitchen, Newer Water Heater, Majority of Windows Replaced, and Countless Additional Upgrades Throughout. The Formal Living Room Enjoys Soaring Ceilings and Opens to the Dining Room with Backyard Views. The Remodeled Kitchen Features White Shaker Cabinets, Granite Counters, Island with Cooktop, Stainless Steel Appliances, Dual Ovens, Breakfast Nook and French Doors with Backyard Access. The Family Room is Open to the Kitchen, Including a Cozy Fireplace and Built-Ins. The Expansive Master Suite Enjoys a Vaulted Ceiling, Walk-In Closet, Dual Vanities, Walk-In Shower, and Separate Tub. Indoor Laundry Room with Built-In Cabinets. Direct Access Three Car Garage with Epoxy Floors, Built-In Storage, Electric Vehicle Car Charger and Tesla Battery for Use in Power Outages. The Entertainer’s Backyard Showcases a Large Grass Area, Covered Patio, Built-In BBQ with Granite Counters, Lush Landscaping, and Multiple Seating Areas. HOA Amenities Include a Gated Entrance, Resort Style Pool/Spa, and Tennis Court. A Short Walk/Drive to Award Winning TUSD Schools, Tustin/Irvine Marketplace, Tustin Ranch Golf Course, Irvine/Peters Canyon Regional Parks, and Hiking/Biking Trails. Easy Access to 5/55 Freeways and 241/261 Toll Roads. 12460 Woodhall Way is a Must See!

12460 Woodhall Way, Tustin

$1,415,000
3 Beds ⋅ 3 Baths ⋅ PW25164507 MLS ⋅ Closed Status
Welcome to 1429 Georgia Street, a Move-In Ready Home Located on a Corner Lot in the Highly Sought After Columbus Square Community of Tustin Legacy. This Dream Home Showcases Three Bedrooms, Two and a Half Bathrooms, New Exterior Paint, Hardwood Floors, Crown Moulding, Dual Pane Windows, Plantation Shutters, and an Abundance of Natural Light Throughout. The Spacious Living Room Enjoys a Cozy Fireplace and Porch Access. The Kitchen Boasts Granite Counters, Island with Seating, Stainless Steel Appliances, and Opens Directly to the Dining Room with Backyard Access, Perfect for Entertaining. The Expansive Master Suite Showcases a Private Balcony and Ensuite Bathroom with Dual Vanities, Walk-In Closet, Walk-In Shower, and Separate Tub. The Laundry Room is Conveniently Located Upstairs with a Sink and Built-In Cabinets. The Low Maintenance Private Backyard Features a Beautiful Flagstone Patio, Fruit Trees (Orange, Lemon, Lime, Avocado, Apple, and Fig), Pergola, and Outdoor Kitchen with Built-In BBQ, New Mini Fridge, and Sink. Direct Access Two Car Garage. HOA Amenities Include a Community Pool, Jacuzzi, Clubhouse, Gym, Greenbelts, Playground, and Sports Courts. Award Winning Tustin Unified Schools: Legacy Magnet Academy and Heritage Elementary. Walk to the Village at Tustin Legacy with Numerous Shops/Restaurants, Hoag Urgent Care, and Veterans Sports Park. Short Drive to the District and Irvine/Tustin Marketplace, Two Costcos, Whole Foods, Amazon Fresh, 5/55/405 Freeways, and 261/241/133 Toll Roads. 1429 Georgia Street is a Must See!

1429 Georgia Street, Tustin

$1,520,000
3 Beds ⋅ 3 Baths ⋅ PW25163025 MLS ⋅ Closed Status
Welcome to 2521 San Saba Street, a beautifully maintained craftsman-style home nestled in the highly sought-after Estrella community of Tustin Ranch. This spacious residence offers 3 bedrooms plus a versatile loft (ideal as a 4th bedroom or office), 2.5 bathrooms, and approximate 1,900 sq ft of open-concept living space filled with natural light and soaring ceilings. The entertainer’s kitchen features a center island and upgraded granite countertops, flowing seamlessly into the dining and family areas, while the expansive master suite boasts a large closet, soaking tub, dual vanities, and separate shower. Enjoy the convenience of a private driveway—rare in the community—and an attached two-car garage, providing ample parking and storage. The low-maintenance backyard offers space for relaxing and entertaining. Located in a close-knit, family-oriented neighborhood known for its friendly atmosphere and child-friendly environment, this home is also served by top-rated schools, including Arnold O. Beckman High School. Blending comfort, style, and community, this home offers not just a place to live, but a warm and welcoming lifestyle perfect for families.

2521 San Saba Street, Tustin

$520,000
2 Beds ⋅ 2 Baths ⋅ PW25156090 MLS ⋅ Closed Status
Welcome to 17574 Vandenberg Lane #1, a Move-In Ready Condo Located in the Highly Sought-After Quail Meadows Community of Tustin. This Single Level Condo Showcases Two Bedrooms, Two Bathrooms, Dual Pane Windows, Private Patio, and Ample Natural Light Throughout. The Spacious Living Room Features a Cozy Fireplace and Opens to the Dining Area with Patio Access. The Light & Bright Kitchen Includes Granite Counters and Ample Counter/Cabinet Space. The Master Suite Showcases a Large Closet and En-Suite Bath with Walk-In Shower. HOA Amenities Include Water/Trash/Sewer, Dedicated Parking Space, Community Pool/Spa, Tennis Court, and Walking Paths. Located in the Award-Winning Tustin Unified School District! Short Walk to Shopping, Dining, and Entertainment. Easy Access to Old Town Tustin and 5/55/22 Freeways. 17574 Vandenberg Lane #1 is a Must See!

17574 Vandenberg Lane Unit 1, Tustin

$1,455,000
3 Beds ⋅ 3 Baths ⋅ P1-23211 MLS ⋅ Closed Status
Quite possibly the greatest home this side of the Mississippi!!Welcome to 274 South Prospect Avenue, a masterfully crafted residence in the heart of Old Town Tustin with its charming cafes, trendy boutiques, and small-town character. This exceptional 3 bed/3 bath home has it all!!Spanning nearly 2,500 square feet with an open floor plan, covered balcony, attached two-car garage, and a rare 400-square-foot street-level commercial space with its own private entrance. Perfect for artists, entrepreneurs, or dreamers ready to bring their vision to life.Step inside and be greeted by soaring 18-foot ceilings in the living room, bathing the space in natural light and creating an atmosphere that feels both expansive and inspiring. This home has built in shelving, new carpeting and high-end shutters throughout. The kitchen is loaded with cabinets and features a breakfast bar, stainless steel appliances, granite counter tops and built-in microwave. The top floor primary suite is exceptionally large with built-in shelving and a bench seat. The open floor plan flows effortlessly, blending modern comfort with timeless design.Do you want the shortest possible work commute? Imagine if your commute was just going downstairs to your office!! Or, rent out the first floor commercial space and gain additional income! This house is one of 12 in a unique development where each home features a dedicated commercial storefront tailor-made for a seamless live-work lifestyle. At street level, the 400 square-foot commercial space with its own entrance opens the door to endless possibilities, ideal for a professional office, boutique, fitness studio, or a podcast studio. The other store fronts in the development include a med spa, photography studio, print shop and a financial planner.Old Town Tustin is adorable. The Wednesday farmers market is so close you can see it from your balcony. Enjoy coffee across the street at White Sparrow Coffee. Many great restaurants to choose from such as Rutabegorz, Roma D'Italia, Centro Winery, Storico Spaghetteria, the wildly popular Honda-Ya restaurant, Chaak Kitchen and the legendary Cream Pan bakery.This is more than a home, it's a lifestyle, a community, and an incredible opportunity to plant roots in one of Orange County's most desirable neighborhoods.

274 S Prospect Avenue, Tustin

$1,100,000
2 Beds ⋅ 1 Baths ⋅ PW25151620 MLS ⋅ Closed Status
Own a Piece of Tustin’s History! Charming Single-Story Colonial Revival Home Built in 1923 & Designated as a Tustin Historical Property … Welcome to the Wilson House, Named for the Original Homeowner, J.L. Wilson, One of Tustin’s First Mayors. This Property is Currently Part of The Mills Act, Offering its Next Owner Tremendous Savings on Property Taxes! Large Usable 6,000-SqFt Lot has Huge Potential in the Backyard to Build an ADU, Install a Pool & Spa, or Simply Sit & Enjoy the Shade from the 100-Year-Old Fuerte Avocado Tree – Incredible Curb Appeal from the Minute You Walk Along the Tree-Lined Street & Up to the Wilson House, Previously Featured on the Annual Old Town Tustin Home & Garden Tour … All Newer Paver Driveway & Solid Covered Front Porch - Beautiful, Well-Loved & Maintained Craftsman-Style Home has Handsome Original Hardwood Flooring, Crown Moldings & Extensive Custom Built-Ins Throughout - Newer Central HVAC System with Added Air Scrubber – Formal Living Room – Formal Dining Room - Spacious Remodeled Kitchen Features Cream Cabinetry, Granite Countertops with Subway Tile Backsplash, Recessed Lighting, and All Stainless-Steel Appliances – Stylish Black & White Tile Bathroom with Clawfoot Tub/Shower – Pull-Down Ladder to Ample Attic Storage - Whole House Water Filtration System, Plus Additional Filtration System Under the Sink with Alkaline Water – Original 1-Car Detached Garage, Plus Workshop Space at the Rear – Sprawling Backyard is Peaceful & Private with 6-Foot Privacy Fence All Around, Brick Patio Pad and Lots of Grass for Pets & Play – Fruit Trees Include Orange, Yellow Grapefruit, Lemon, Clementine & Enormous Avocado Tree that Produces Fruit Twice a Year - Highly Desirable & Central Location Walking Distance to Peppertree Park & Just Minutes from Old Town Tustin with Restaurants, Shopping and Many Historical Buildings & Museum – Easy Access to the 55 & 5 Freeways - Come Tour this Warm & Welcoming Vintage Home!

148 N B Street, Tustin

$650,000
2 Beds ⋅ 2 Baths ⋅ PW25150520 MLS ⋅ Closed Status
Price adjustment!!! Welcome to 1209 East 1st Street, a beautifully upgraded townhouse in the heart of Tustin! This charming 2-bedroom, 2-bath home offers 1,152 square feet of stylish living space. Inside, you'll find a remodeled kitchen and bathrooms with modern finishes, as well as tile flooring with a warm wood-look throughout. The open floor plan is bright and inviting—perfect for relaxing or entertaining. This home is move-in ready with numerous upgrades throughout. The seller has already prepaid $20,000 to the HOA for a special assessment, ensuring no added increase in monthly dues related to upcoming community improvements. The community is undergoing significant enhancements, including a brand-new roof, remodeled clubhouse, new pools, and other exciting property-wide upgrades—all already covered by the seller’s prepayment. Situated near top-rated schools and just minutes from popular shopping centers, dining, and entertainment, this location offers unbeatable convenience and lifestyle. Don’t miss this opportunity to own a beautifully upgraded home in a revitalized, amenity-rich community!

1209 E 1st Street, Tustin

$1,310,000
3 Beds ⋅ 2 Baths ⋅ OC25150462 MLS ⋅ Closed Status
Welcome to 175 Orangewood – Your Dream Home in the Heart of Tustin! Nestled on one of the most charming and well-kept streets in the highly desirable city of Tustin, this beautifully maintained single-story gem offers warmth, character, and undeniable curb appeal. With a neighborhood full of long-time residents, it’s easy to see why homes here are so cherished. From the moment you arrive, you’ll be captivated by the inviting covered front porch—perfect for relaxing with your favorite beverage and soaking in the pride of ownership that radiates from every corner of this home. Inside, you’ll find 3 generously sized bedrooms and 2 tastefully remodeled bathrooms, along with an expansive family room filled with natural light, thanks to thoughtfully placed skylights. The kitchen is both stylish and functional, featuring granite countertops, stainless steel appliances, ample cabinet space, and under-cabinet lighting that sets just the right mood. A pass-through window to the family room adds both convenience and charm. This home has been lovingly upgraded over the years with quality finishes and smart improvements, including copper plumbing, upgraded 200-amp electrical panel, recessed lighting, refinished hardwood floors, whole house attic fan, newer roof, dual pane windows, interior and exterior paint, remodeled kitchen and bathrooms and elegant stacked stone accents to name just a few. Step outside to your private backyard retreat, complete with a few citrus trees and a large, permitted shed—ideal for a workshop, studio, or extra storage. Location is everything, and this home has it all! You’re just a short walk to fantastic local restaurants, top-rated schools, and beloved community events like the World’s Largest Chili Cook-Off and Tustin Tiller Days carnival. Don't miss your chance to own a slice of paradise in one of Orange County’s most sought-after communities. 175 Orangewood is more than a house—it’s a lifestyle.

175 Orangewood Lane, Tustin

$1,300,000
3 Beds ⋅ 3 Baths ⋅ PW25149164 MLS ⋅ Closed Status
Welcome home to Tustin Meadows. Spacious two story home, recently updated, with gated courtyard for privacy. Double door entry, formal living room, dining room, plus family room. Almost 2000 square feet of living space! Enjoy entertaining with your new appliances in the kitchen, granite countertops and breakfast bar. The entire wall of the family room is windows and a glass sliding door to the covered patio space. Luxury wood grain laminate flooring throughout the home, tile in baths and kitchen. The granite faced fireplace is the highlight of the family room. All large bedrooms are up the wide staircase. All bedrooms have mirrored closet doors. The primary bedroom has cathedral ceilings with wood beam. Granite counters in the baths, walk in shower with bench seating in the primary bedroom, plus double sink vanity. Bathtub/ shower combination in hallway bath. Powder room downstairs is very convenient. Fresh paint, double paned windows and doors. Interior laundry room between the garage and the family room. Direct access from the two car garage, which boasts an epoxy floor and pull down storage with ladder. This home is light and bright and ready for it's new owners. Enjoy the lifestyle in Tustin Meadows complete with community pool, spa, clubhouse, park and playground area. Fun activiities during the year are provided by the association. This home is convenient to many very good schools, shopping and major fwys.

14652 Devonshire Avenue, Tustin

$3,050,000
5 Beds ⋅ 6 Baths ⋅ OC25146978 MLS ⋅ Closed Status
FANTASTIC VIEW LOCATION. HIGHLY DESIRABLE FLOOR PLAN. MODERN ELEGANT UPGRADES. THIS HOME HAS IT ALL! Situated on an oversized lot overlooking a pristine greenbelt, it boasts TWO DOWNSTAIRS BEDROOM SUITES, one of which is a gracious “in-law” suite complete with living room, kitchenette, walk-in closet, and bathroom with shower. Upstairs comprises a spacious loft with a covered balcony overlooking the greenbelt, two large secondary bedrooms with walk-in closets, and the primary bedroom retreat also with greenbelt view. The primary bedroom retreat is luxurious and private with an impressive walk-in closet built with Italian wood by California Closets. The master bathroom is a true sanctuary with dual vanities, a spa-like soaking tub, and a huge walk-in shower with dual shower heads. Custom millwork and modern upgrades throughout the house enhance the elegance of the interior. Extensive stacking doors and high ceilings bring in the sunlight and blend the indoor and outdoor living spaces. The outdoors is just as enjoyable with a fireplace and TV in the California room and a beautiful custom-built fountain with the greenbelt as its backdrop. Residents in the community enjoy access to a wealth of HOA amenities and closeness to the District, the Market Place, and South Coast Plaza. Newer and highly rated schools including Heritage Elementary and Legacy Magnet Academy are the assigned neighborhood schools. Don't miss the opportunity to own this exceptional home. Schedule a showing today!

15 Stafford Place, Tustin

$749,999
3 Beds ⋅ 3 Baths ⋅ OC25146082 MLS ⋅ Closed Status
Welcome to your Dream Home! This spacious three-bedroom, two-and-a-half-bathroom unit offers a generous 1,298 square feet of comfortable living space. Step inside to find elegant wood flooring that flows seamlessly throughout the home, creating a warm and inviting atmosphere. The modern kitchen features stunning granite countertops, perfect for meal preparation and entertaining. This townhouse not only makes for a beautiful living space but also includes exceptional community amenities. Enjoy the relaxing pool and spa, or gather with friends and neighbors in the clubhouse for social events. Whether you're looking for a serene retreat or a vibrant community, this townhome has everything you need to feel right at home. Don’t miss out on this wonderful opportunity—schedule a tour today!

14131 Paseo Verde, Tustin

$1,400,000
3 Beds ⋅ 2 Baths ⋅ PW25143687 MLS ⋅ Closed Status
Retreat Style Living in the city. You’re going to fall in love with this charming single-level gem with the perfect blend of comfort, space, and convenience in this beautifully maintained home, ideally situated on a peaceful cul-de-sac and desirable corner lot. With two garages offering space for up to four cars—plus potential for an ADU conversion—and ample RV parking, this property is full of opportunity. Sitting on an expansive 14,000+ sq. ft. lot you have room to stretch out and enjoy — the second garage is complete with its own 220V electrical panel. Step into the beautifully landscaped front courtyard where a lovely fountain greets you with a sense of calm each day. Step inside to find an updated kitchen featuring a breakfast bar and casual dining area, ideal for morning coffee or family meals. The spacious living room with cozy fireplace flows into a versatile dining area and adjacent office with direct garage access—perfect for remote work or creative pursuits. Enjoy California living at its best with a large backyard, dual side yards, a screened-in gazebo overlooking a lush vegetable garden, and a tranquil gated front patio complete with a bubbling fountain. One of the three generous bedrooms includes a private screened-in retreat, where you can unwind and watch playful squirrels while soaking in views of the front patio. This special property blends comfort, functionality, and space in all the right ways. Come see it for yourself — it’s truly a must-see! Did we mention Foothill High School?

14091 Dall Lane, Tustin

$1,541,000
4 Beds ⋅ 3 Baths ⋅ NP25142937 MLS ⋅ Closed Status
Welcome to this beautifully updated detached home nestled in one of Tustin’s best neighborhoods—with no Mello-Roos. Located in the gated community of Miramonte, this residence enjoys a prime location near the Tustin Ranch Golf Club and the Tustin Marketplace. This spacious home seamlessly blends comfort and sophistication, featuring thoughtful upgrades inside and out. Step into inviting living spaces, where a large living room flows into a reimagined formal dining room adorned with Restoration Hardware lighting, custom lighted mini-bar, drink refrigerator, window coverings, and more. The entertainer’s kitchen is upgraded with elegant marble countertops, a designer backsplash, updated appliances, and a picture window above the sink offering views of the backyard. It’s both spacious and stunning. Upstairs, you'll find a versatile fourth bedroom or den, enhanced by recessed LED lighting and plantation shutters. Throughout the home, numerous upgrades include hardwood flooring, upgraded lighting, ceiling fans, and stylish fixtures. The remodeled primary suite features upgraded wood flooring, vaulted ceilings, custom Restoration Hardware drapes and hardware, and Lutron automatic window shades. The luxurious primary bathroom includes a modern walk-in shower, updated countertops, contemporary fixtures, a matching linen cabinet, and an added privacy door. Enjoy quintessential California living in the recently upgraded backyard oasis—complete with a built-in Delta Heat gas BBQ, cozy gas fire pit with Adirondack chairs, ambient café lighting, and new landscaping with updated irrigation and lighting systems. Additional highlights include a customized laundry center with newer cabinetry, tiled walls, concealed mechanicals, and a 240V EV charging outlet in the garage. This turnkey home is truly a must-see and offers far more than can be described here.

12931 Mackenzie Drive, Tustin

$1,185,000
3 Beds ⋅ 2 Baths ⋅ PW25133864 MLS ⋅ Closed Status
1626 Birchfield is a single story turn key wonderful family home looking for its new owner. Located in the most desired area of Tustin city and in a quiet cul-de-sac with an 7,620sqft lot, this 3-bedroom 2-bathroom has it all. Upgrades include PAID OFF solar, granite countertops in kitchen, new bathroom vanities with quartz countertops, recess lighting, double pane windows, baseboards, scraped ceiling, newer laminate flooring, water softener, EV charger and heated swimming pool. Fire place in the living room, brand new lighted ceiling fans and rattan light fixture. The kitchen and dining area have open layouts, spacious and bright, with views of the pool and oasis-like backyard. Attached 2 car garage with direct access to the house. The extra-long driveway offers both RV and additional vehicle parking. Minutes from The Tustin/Irvine Marketplace and The District. Close to schools, Tustin Metro, John Wayne Airport, all major freeways, parks and much more! Welcome home!

1626 Birchfield Drive, Tustin

$1,680,000
4 Beds ⋅ 2 Baths ⋅ PW25128017 MLS ⋅ Closed Status
Stunning Single-Story Oasis in Tustin! Get ready to fall in love with this beautifully updated single-story gem, nestled in a great Tustin neighborhood and featuring a lush, tropical-inspired backyard retreat. Greeted by an extra-large paved driveway with inlaid shells and honed finish, a beautiful appearance with ample parking for guests. Entering elegant double mahogany doors with custom slump glass sunburst and step into a space designed for comfort, style, and serenity. 4 spacious bedrooms and 2 stylishly upgraded bathrooms, this home offers the perfect blend of comfort and elegance. The secluded primary suite is a true sanctuary, complete with custom wood sliding door louvres that open directly to your lush, private yard—back yard shade sail patio covers make it ideal for peaceful mornings or sunset relaxation. The Primary bathroom features: Hansgrohe faucets and fixtures, Custom Bubinga wood vanity, Oversized shower with seating and ½" thick glass enclosure, Elongated double-sink with dual faucets, Robern medicine cabinet, Imported Italian tile, a custom layered mirror, tall Toto toilet, and a Mahogany door with decorative slump glass. The secondary bathroom includes high-end finishes as well: Hansgrohe faucets and fixtures, Glass-enclosed shower with sliding door, Robern medicine cabinet, Imported tile and custom tile-framed mirror, a linen closet and tall Toto toilet. The three additional bedrooms are generously sized, featuring custom window sills and wood window louvres. Two of the rooms are currently used as home offices with built-ins—one finished with rich Brazilian Koa wood flooring, the other with natural Rajah Slate. At the heart of the home, the chef’s kitchen is sure to impress with: KitchenAid and Thermador appliances, Double wall oven with convection and standard oven, Ribbon Mahogany cabinetry, Pull-out pantry and under-cabinet drawers, Golden Lightning granite counters with a cantilevered, chiseled-edge bar, Custom hand-blown hanging bar lights and Hidden pull-out TV for entertainment. Oversized two-car garage with Epoxy flooring, Built-in workbench and overhead cabinetry and direct access to the home. Located within the boundary of top-rated and highly sought after Foothill High School and just minutes from shopping, dining, and the charm of historic Old Town Tustin. Don’t miss your chance to own this move-in-ready beauty!

14192 Livingston Street, Tustin

$1,250,000
4 Beds ⋅ 2 Baths ⋅ PW25127944 MLS ⋅ Closed Status
Welcome to this stunning pool home near North Tustin that awaits its next family! Pride of ownership is evident on this property everywhere! Offered for sale is this completely renovated 4-bedroom, 2 bathroom home on a HUGE 10,000 square foot lot! Enter through the wrought iron with glass insert front door to a travertine tiled foyer. The home has original hardwood floors stained in a lovely 2-toned mix of beige and espresso brown. The home boasts canned lighting throughout, extra tall baseboards and warm cream paint. Renovations include new kitchen with granite countertops, stainless steel appliances, oven, microwave, rich high-end cabinets and travertine tiled floors. The laundry room is off the kitchen and has a door to the side yard. The kitchen opens to the dining room and living room and has a granite bar with room for 4 stools. The spacious living room has a gas fireplace centered on a used brick facade and wood mantel, evoking a warm conversational feel. The master bedroom to the west side of the home has a 3/4 bath, beautifully remodeled with tiled walls, shower, floors and glass shower door and dual shower heads. On the east side of the home are 3 additional bedrooms, one of which has beadboard walls and rich blue paint. The full bath off the hall is exquisite boasting white marble tiles veined in gray and black 2/3 up the walls and veined subway tiles floor to ceiling in the bath/shower! The shower has 2 shower heads, one with a handle for convenience and a large rain head fixture. All interior doors are newer solid core and there are custom plantation shutters on all windows and sliding glass door to the back yard. No expense was spared in the thoughtful remodel of this home. Outside enjoy a section for storage and trash cans separated from another side yard with room for outdoor dining and barbequing... and yet another gate to the HUGE back yard! Central heat and AC, tankless water heater and updated electrical, too. Block wall fencing surrounds the yard for privacy, and the sparkling pool is ready for summer! A detached 2 car garage sets behind a large curved driveway with room for several cars. This cul-de-sac street is very family friendly! Don't miss out....room for ADU possible, check with city, and maybe even RV access if you get creative! So much space...

17652 Fiesta Way, Tustin

$1,130,000
4 Beds ⋅ 3 Baths ⋅ OC25127657 MLS ⋅ Closed Status
Welcome to 2911 Ballesteros in the desirable Tustin Del Verde community—a beautifully updated home in the heart of Tustin Ranch. This spacious 3-bedroom, 2.5-bathroom home also features a versatile downstairs bonus room that can easily serve as a fourth bedroom, home office, den, or playroom, offering flexibility to fit your lifestyle. As you enter, you’ll be greeted by an open-concept living area filled with natural light, soaring ceilings, a cozy fireplace, and elegant finishes throughout. The kitchen is a modern chef’s delight with granite countertops, stainless steel appliances, ample cabinetry, and a convenient breakfast bar perfect for casual dining or entertaining guests. Upstairs, the primary suite provides a peaceful retreat with vaulted ceilings, a walk-in closet, and a spa-inspired en-suite bathroom. Two additional bedrooms offer comfortable space for family or guests. The home also includes an attached two-car garage, indoor laundry, and a private patio area ideal for relaxing or entertaining outdoors. Situated just minutes from the popular Tustin Marketplace, Tustin Sports Park, and award-winning schools, this home offers not only comfort and style but also a prime location in one of Orange County’s most sought-after neighborhoods. Whether you're looking to upsize, invest, or find your forever home, 2911 Ballesteros has everything you need and more.

2911 Ballesteros Lane, Tustin

Based on information from California Regional Multiple Listing Service, Inc. as of . This information is for your personal, non-commercial use and may not be used for any purpose other than to identify prospective properties you may be interested in purchasing. Display of MLS data is usually deemed reliable but is NOT guaranteed accurate by the MLS. Buyers are responsible for verifying the accuracy of all information and should investigate the data themselves or retain appropriate professionals. Information from sources other than the Listing Agent may have been included in the MLS data. Unless otherwise specified in writing, Broker/Agent has not and will not verify any information obtained from other sources. The Broker/Agent providing the information contained herein may or may not have been the Listing and/or Selling Agent.