Refine Search
Sort by
$1,870,000
5 Beds 4 Baths PW25249173 MLS Closed Status
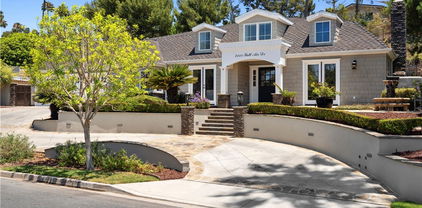
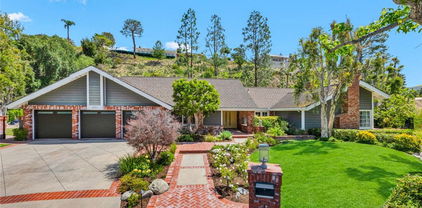
Extensively Renovated View Home Offered at $1,895,000 Welcome to 12782 Periwinkle Drive—a private North Tustin retreat where peaceful mountain views and lush surroundings set the stage for modern living. Thoughtfully updated and meticulously maintained, this residence offers 5 bedrooms, 3.5 baths, with and a versatile bonus room downstairs that could be the 5th bedroom, with private entrance. Spanning approximately 3,400 sq. ft. on a 13,524 sq. ft. lot, the home combines comfort, functionality, and flexibility. Inside, soaring ceilings and rich wood floors elevate the light-filled interiors, while expansive windows frame serene views. The living room just beyond the double-door entry is ideal for entertaining, flowing seamlessly into a formal dining room with built-in buffet. The chef’s kitchen is a showpiece, featuring Sub-Zero and Thermador appliances, a large center island, and a walk-in pantry—all opening to an inviting family room with a fireplace. The primary suite retreat offers a spa-inspired bath complete with a glass enclosed shower and soaking tub, and dual vanities. Outdoors, resort-style living awaits with a Pebble Tec saltwater pool and spa, built-in BBQ kitchen, poolside cabana, wraparound deck, and lush Rogers Gard ens landscaping. The expansive lawn and play area make this the perfect setting for both relaxation and recreation. Additional highlights include an oversized two-car garage with cabinetry and workshop, new dual-zone Carrier HVAC systems, whole-home sound, security cameras, water filtration, an indoor laundry and storage room. An oversized attached two-car garage and driveway parking for four cars, plus and sideyard R.V access for additional parking. Together, these features create an exceptional blend of privacy, comfort, and resort-style amenities—all in the heart of North Tustin.

12782 Periwinkle, North Tustin

$2,095,000
3 Beds 3 Baths PW25245045 MLS Closed Status
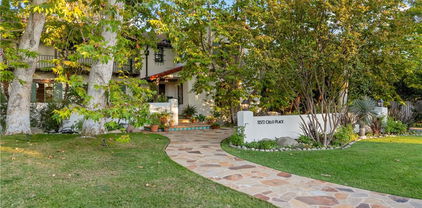
Designed in 1955, this architecturally significant residence reflects the influence of the Case Study movement and the early organic modernists who shaped Southern California architecture. The home’s warm redwood ceilings, exposed beams, expansive glass walls, courtyard garden, and long horizontal rooflines are hallmarks of the region’s most celebrated designers, including the work associated with Fred Briggs in North Tustin. This rare example of true mid-century design offers classic indoor-outdoor living framed by stone, wood, and beautifully landscaped garden courts. From the moment you pass the private wall, the home reveals itself as a retreat of warmth and intention. Redwood ceilings and a centerpiece fireplace anchor the interior, while walls of glass frame sweeping courtyards bathed in natural light, turning each space into a living work of art. Timeless craftmanship and thoughtful updates elevate the experience. Beyond the walls, the private vignettes connect living spaces to nature, inviting sunsets, starlit gatherings and the quiet rhythm of life. The sparkling pool offers serenity without pretense. Set on nearly 15,000 square foot lot, this home is a rare architectural treasure. Here you are part of a community that values privacy, design, and the spirit of California modernism. North Tustin is not just a neighborhood, but a place where identity is rooted in harmony with the land, timeless style, and the bounds of neighbors who appreciate both beauty and authenticity. In a world of ordinary, this is extraordinary. A one-of-a-kind home that will speak not only to your sense of style, but also to your sense of belonging. Incorporated in the lot size is ample space for another building, home addition, ADU, RV parking, garage, pickleball court...endless possibilities.

10662 Crawford Canyon, North Tustin

$2,450,000
5 Beds 5 Baths PW25233286 MLS Closed Status
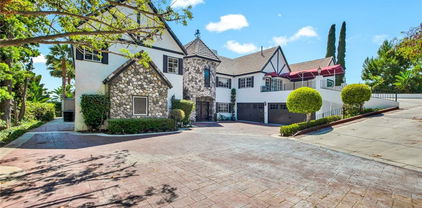
Welcome to 1411 Faren Drive, a custom Mid-Century Modern retreat in the hills of Lemon Heights where timeless design meets modern comfort. Walls of glass frame breathtaking city light views, filling 4,221 sq. ft. of living space with natural light and effortless indoor-outdoor flow. Recently refreshed with crisp new interior paint and sleek LED recessed lighting, the home feels both warm and contemporary— for today’s lifestyle. The flexible floor plan lives like a single story with 4 bedrooms and an executive office on the main level, while the entire upstairs is dedicated to a private primary suite with custom closets, spa-inspired baths, and its own living area. An oversized living room with soaring vaulted ceilings provides the perfect backdrop for grand entertaining, while the family room with entertainer’s bar invites relaxed gatherings with friends and loved ones. A formal dining room and 4 fireplaces further enhance the inviting ambiance. The chef’s kitchen is equipped with wood cabinetry, granite counters, stainless appliances, eating bar, and an inviting informal dining area. A convenient laundry and storage room is nestled behind the kitchen. Nearly every room opens to the outdoors, where multiple patios and a low-maintenance grass backyard with drought-tolerant gardens create the ideal setting for peaceful mornings, vibrant sunsets, and sparkling city-light views. All of this is within the award-winning Tustin school boundaries — Arroyo Elementary, Hewes Middle, and Foothill High — in a highly sought-after area where homes rarely become available. This home is a sanctuary of light, space, and thoughtful design in one of North Tustin’s most coveted areas.

1411 Faren Drive, North Tustin

$1,325,000
3 Beds 3 Baths PW25232905 MLS Closed Status
Perfectly situated within walking distance to award-winning Foothill, Hewes, and Loma Vista schools, this charming mid-century home blends classic character with thoughtful updates. A versatile detached building of approximately 300 square feet offers endless possibilities - ideal as a home office, studio, gym, or, with the addition of plumbing an ADU to unlock extra value and potential income. Inside, the main residence showcases refinished original wood flooring, fresh designer paint, and stylish new lighting A spacious family room centered around a beautiful stone fireplace invites relaxing evenings, while the sunny breakfast nook opens to a private front patio, perfect for morning coffee. The primary suite features a private bath with dual sinks and a walk-in shower. A formal living room extends through glass doors to a generous 435 square foot sunroom, complete with putting hole and hot tub - a unique space for entertaining or unwinding. Located just a short stroll from the shops and dining at Enderle Center, this sought- after neighborhood is celebrated for its expansive yards, enduring community feel, and unbeatable convenience.

13441 Laurinda Way, North Tustin

$3,425,000
5 Beds 6 Baths NP25235914 MLS Closed Status
Your own private oasis awaits in the coveted Lemon Heights area of North Tustin. Have you have ever thought of embracing an exquisite lifestyle where you are surrounded by nature's grandeur, yet minutes away from all the modern conveniences . . . . living amongst a plethora of mature trees & landscape, on a sprawling 33,900+ Sq. Ft lot with these gorgeous vistas available from nearly every window, door and vantage point? How about the thought of enjoying a private, resort-inspired pool complete with waterslide, plenty of deck space for guests and lounging, and a gorgeous outdoor entertaining pavilion that effortlessly hosts small get-togethers or grand soirees? How about a gated driveway at the end of a private street, where parking numerous vehicles will not be a concern? ALL of this is just the beginning at 1761 Lemon Terrace. Offering 5 roomy bedrooms (one down), plus office and 5 1/2 baths, you'll relish the graciousness of this approx. 4,182 sq. ft. residence. Absolutely flooded with natural light, this is a home to experience. Soaring ceilings with wood beam detail, dual communal areas both with direct access to the incredible outdoor environs, two cozy fireplaces (family room and primary), and a nearly new kitchen with all the bells & whistles. On the second level, you’ll find a primary suite which is a sanctuary, hosting a large retreat, plenty of closet space, a remodeled bath, and tree-top & pool views. All secondary bedrooms are generous and well appointed. Three offer extended balcony access, which offers the ideal vantage point for appreciating your surroundings. Private Pool pavilion, complete with waterslide & play house. Private sport court. Private kids park area complete with jungle-gym equipment. Over-sized three-car garage. Private road in to and out of the property. This is a rare offering in a special location, which offers so much more than an ideal lifestyle. . . . . it’s HOME

1761 Lemon Ter, North Tustin

$1,800,000
4 Beds 3 Baths NP25230670 MLS Closed Status
Move-in ready! Lovely family home in the Exclusive El Serrano Estates neighborhood , a private 13 home enclave in the heart of North Tustin. Rarely on the market. Easy walking distance to acclaimed Arroyo Elementary and Foothill High. Central HOA Pool, with adjacent shallow kids pool. No pool maintenance costs or headaches. Large barbeque, entertainment area poolside. Multiple mature fruit trees, including avocado trees on property. Storage sheds and garden areas. Exterior decking. Huge, gorgeous kitchen, with adjacent breakfast nook. Custom cabinets. Kitchen is connected to the large, open Family room. Bath rooms completely redone. Dual sinks. Large shower in Primary. Walk-in closets. Mirrored closet doors. Separate Dining room. Den or Office downstairs--Possible bedroom. Brand new upgraded roof. See it before prices go up!

11391 Arroyo, North Tustin

$1,650,000
4 Beds 3 Baths OC25217168 MLS Closed Status
Gleaming in natural light from every angle, this Fairhaven Ave home balances thoughtful modern updates with a strong foundation built for comfort. Four bedrooms offer both privacy and versatility, while a generous floor plan lets you move seamlessly between spaces as the living room opens through wide windows to a lush backyard, ideal for early mornings or relaxed evenings under the sky. The kitchen provides ample counter space, making it equally suited for quiet breakfasts or entertaining friends. Practicality meets convenience with a large three-car garage, expansive driveway for guests, and a semi-circle front drive that allows for safe and easy entry and exit. Gated RV parking adds even more flexibility, whether for adventure seekers or additional storage. Outside, mature trees, an inviting patio, and generous open space create endless opportunities for a garden, play area, or outdoor retreat. Nestled in a neighborhood where convenience meets quiet, close to shopping, walking trails, parks, schools, and with easy access to major freeways, this home offers both serenity and connection. At this address, you are not just buying square feet, you are buying daily moments of ease, community, nature and home.

18572 Fairhaven Ave, North Tustin

$4,950,000
5 Beds 6 Baths PW25206301 MLS Closed Status
Set on nearly an acre of flat, gated grounds in the hills of North Tustin, 11581 Arroyo Avenue is a custom single-level estate that captures the essence of California luxury living. Offering more than 6,700 square feet of thoughtfully designed living space, this one-of-a-kind property was rebuilt and reimagined in 2012 to blend timeless architecture with modern design. Through grand double doors, soaring ceilings, travertine floors, wood-beam accents, and expansive windows create an open, light-filled atmosphere. A welcoming open office off the entry features French doors that frame views of the front gardens, providing the perfect setting for working from home. Formal living and dining rooms provide an elegant backdrop for gatherings and celebrations. At the heart of the home, the chef’s kitchen boasts Sub-Zero and Wolf stainless steel appliances, three dishwashers, a hot water pot filler, a warming drawer, floor-to-ceiling custom cabinetry, a massive center island, a walk-in pantry, and a charming Dutch door that opens to the resort-inspired backyard. The primary suite offers a private retreat with a separate living room, fireplace, dual boutique-style walk-in closets, and a spa-like bath with soaking tub, frameless shower, and dual vanities, while each additional bedroom is en-suite for privacy and comfort. Entertainment is at every turn with a game room and a versatile play or pool room, both opening to the outdoors. Multiple French doors and floor-to-ceiling windows extend the living space outside to a backyard designed for resort-style living, featuring a sparkling pool with a baja shelf and spa, an outdoor kitchen, a cabana, a fireplace, a putting green, expansive lawns, and raised garden beds surrounded by mature landscaping that ensures privacy. Additional highlights include a three-car garage, expansive motor court for parking up to 14 cars, an integrated sound system, and advanced security system. 11581 Arroyo Avenue is more than a home—it is a private compound offering flexible living spaces, luxury amenities, and a premier North Tustin location close to top-rated Tustin schools and all that Orange County has to offer.

11581 Arroyo Avenue, North Tustin

$2,110,000
5 Beds 4 Baths PW25165643 MLS Closed Status
Sweeping canyon and hillside views set the tone at 9686 Ravenscroft Road in North Tustin—a beautifully upgraded 5-bedroom, 4-bathroom custom home located on a quiet cul-de-sac in the prestigious 24-hour guard-gated community of Rocking Horse Ridge. This over 3,200 sq ft residence offers a flexible layout with two bedrooms and two baths downstairs, and a luxurious upstairs retreat featuring a private balcony, generous walk-in closet, and even more panoramic views. The remodeled chef’s kitchen includes custom cabinetry, a granite island with bar seating, KitchenAid commercial appliances, dual wine coolers, and a warming drawer, flowing seamlessly into the inviting family room with a stone fireplace, leathered granite bar, and Sonos surround sound. From the main living areas, backyard, and upstairs retreat, you’ll enjoy incredible hillside scenery and natural light throughout the day. Elegant touches like cathedral ceilings, wainscoting, double barn doors, hardwood and slate flooring, and custom built-ins create a warm yet refined atmosphere. The backyard is an entertainer’s dream, complete with a covered dining patio, Twin Eagles grill, Green Egg BBQ, gas fire pit with wine barrel chairs, natural rock waterfall, outdoor Sonos sound, and soft landscape lighting. Additional upgrades include a tankless water heater, updated A/C ducting, new irrigation, custom gates, and a spacious 3-car garage with built-in storage. Enjoy access to community amenities like a pool, spa, tennis courts, sports courts, and clubhouse, along with top-rated Tustin schools and walkability to local shops, Pacific Ranch Market, and dining. This is California living at its finest—comfortable, scenic, and ready to enjoy. Welcome home!

9686 Ravenscroft, North Tustin

$1,225,000
3 Beds 2 Baths OC25163043 MLS Closed Status
*UPDATED SINGLE LEVEL HOME* Welcome to this stunning single-level, 3 bedroom and 2 bathroom home in a HIGHLY DESIRABLE neighborhood in North Tustin. This beautifully updated residence offers modern comforts and stylish upgrades, perfect for today's buyers. Three generously-sized bedrooms, providing ample and comfortable space. The spacious front living room is bright with large windows that fill the area with natural light leading to an open dining area where you can hold countless gatherings! Newer finishings with more modern look, newer flooring, LED lights installed throughout the home, dual-pane windows and A/C not too long ago! Step outside into your backyard and discover an expansive retreat with covered patio area and a large grassy lawn, ideal for outdoor entertaining or just relaxation. Enjoy fresh fruit from your own trees, including persimmons, pomegranate and apple trees. Plenty of parking with the extra-long driveway. No Hoa and No Mello Roos. Conveniently located near Irvine and the Tustin Marketplace and minutes away from shopping, dining, parks, and schools with convenient access to major freeways. This home blends modern upgrades with charm, offering a fantastic opportunity to create your perfect living space. Don’t miss this opportunity to call this home yours - schedule a tour today and bring all offers!

1642 Tiffany Place, North Tustin

$2,990,000
3 Beds 3 Baths PW25150995 MLS Closed Status
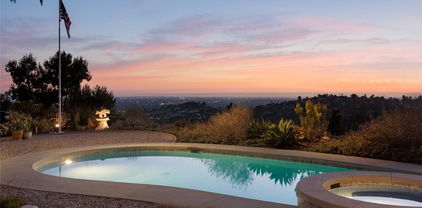
ARCHITECTURAL HILLTOP RETREAT | PANORAMIC VIEWS | REBUILT CUSTOM HOME | NORTH TUSTIN SANCTUARY | Perched high above North Tustin on a premium 32,670 sq ft lot, 10551 Hillsboro Road offers a rare blend of architectural design, peaceful privacy, and breathtaking views that stretch from Catalina Island to the LA skyline. Reimagined from the ground up in 2017, this single-level, 3-bedroom, 2.5-bathroom custom home was thoughtfully rebuilt to the highest standards, with only a portion of the original framing retained—reinforced with steel and brought fully up to modern code. The home’s layout was designed by an architect with both beauty and function in mind. Wide doorways, a wheelchair-accessible ensuite, and an open concept floorplan make it ideal for long-term livability. Smooth-finish walls, porcelain tile flooring throughout, solid core doors, 5/8" drywall, and expansive Kolbe metal-clad windows create a seamless, modern aesthetic that floods the home with light while preserving privacy and quiet. Every room offers a sense of calm, connection to the outdoors, and unmatched sunset and city-light views. The chef’s kitchen opens effortlessly into the dining and living areas, while motorized Hunter Douglas shades and a whole-house ELK M1 smart system provide luxury-level comfort and convenience. The rebuilt pool and new spa are framed by a steel patio cover with motorized shade, offering year-round enjoyment in your own secluded backyard haven. Two separate air conditioning units ensure personalized climate control throughout the home. Outdoors, the grounds are as intentional as the interior. Native plantings, fire-conscious landscaping, a private fruit orchard, and master-valve-controlled drip irrigation provide beauty and function with low maintenance in mind. An underground drainage system leads to the sewer, and all utilities are underground for a clean, unobstructed landscape. A 20-foot flagpole, collectible Japanese toro lanterns, and mature trees bring elegance and character to the expansive yard. This is more than a home—it’s a retreat, a legacy, and a place of peace. Lovingly cared for and deeply appreciated, 10551 Hillsboro Road is ready to welcome its next steward. Come experience one of North Tustin’s most serene and inspiring properties.

10551 Hillsboro Road, North Tustin

$2,674,898
6 Beds 5 Baths PW25151591 MLS Closed Status
Approximately $1M was spent in 2021-2022 remodeling this breathtaking semi-custom masterpiece which exemplifies unparalleled quality and craftsmanship. The elegant upgrades are unsurpassable. This home could easily support a 2nd primary suite, with bath, on the main level; creating a true 6 bd/6 bath home. Provenza wood-like luxury plank flooring throughout with decorator carpeting in the bedrooms. The amazing entry is surrounded by 24” x 24” Crema Marfil marble punctuated by a handmade onyx, granite and marble medallion. The custom sweeping staircase is highlighted by a crystal chandelier. 3 interior fireplaces (1 double sided in primary suite/office, great room and upstairs additional hall bedroom). Hollywood bedrooms with steam shower, separate tub, and dual sinks. A second ensuite, and most baths celebrate multiple shower heads and decorator trims. Imported Madagascar Lumarian Blue countertops adorn the unbelievable professional chef’s kitchen and game room. The gourmet kitchen is accented with Viking Professional double ovens (upper with French doors), 48” gas cooktop with grill/griddle, warming drawer, dishwasher, and 48” Professional SubZero (with glass front). Don’t miss the Scotsman pebble ice maker in the pub style game room complemented with built-in wine rack and wine/beverage refrigerator. Cabinetry enhanced with designer hardware, and soft close cabinets and drawers throughout the home. Brazilian Fusion Quartzite in the romantic spa-like primary suite and bath, complete with imported Rain Forest stones that surround the separate spa tub with color changing lights for relaxing/gentle or strong bubbling water. The stunning primary suite also showcases a wine/beverage fridge, vast walk-in closet and sitting area. Carrier Heating A/C, Milgard double pane windows/sliding glass doors throughout, highlighted by stunning shutters and LED lighting on dimmers throughout the home. Outside you will love the deluxe resort style grounds from the custom designed pebble/shell accented saltwater pool with custom coping, 36” fire features and cascading waterfalls to the outdoor kitchen complete with soft close SS cabinets and drawers, separate seating areas, 4th gas fireplace and TV to be enjoyed from the spa or anywhere outside. Seating areas around the back wall double as retaining walls. This estate offers a luxurious and sophisticated living experience, seamlessly blending indoor and outdoor spaces.

13072 Scott, North Tustin

$1,280,000
3 Beds 3 Baths PW25116870 MLS Closed Status
The single-story home you’ve been dreaming of—completely turnkey and ready for move-in. Step into a beautifully upgraded, custom kitchen featuring a built-in refrigerator, beautiful cabinetry and upgraded appliances, and an adjacent dining area that flows seamlessly into the spacious great room or living room, complete with a cozy fireplace—perfect for relaxing evenings. The primary suite is a true retreat with a brand-new, spa-inspired bathroom, an oversized walk-in closet, and direct access to the private backyard. Designed for effortless entertaining, the rear yard offers a generous grassy area, two versatile storage sheds (ideal for outdoor gear or kid’s toys), and room to relax or play. Enjoy year-round comfort with central air conditioning and a long list of lifestyle-enhancing amenities like solar power, office space that is perfect—all in the heart of Orange County. This home checks every box for convenience, comfort, and charm. Don’t miss your chance to make it yours.

13061 Rosalind Drive, North Tustin

$1,330,000
3 Beds 2 Baths PW25117884 MLS Closed Status
When looking to set roots in a vibrant community and culture found in North Tustin, a quintessential single story ranch home nestled within a quiet cul-de-sac such as 13782 Gershon Place becomes a precious respite from the high paced OC lifestyle, while being close to everything OC. Entertaining space inside and out affords gatherings great or small. The remodeled kitchen is the home's center, with fine cabinetry, granite countertops, and stainless steel appliances to make a simple snack or fancy feast. Sunshine illuminates the living room and dining area through dual pane windows, creating a sentiment of spaciousness larger than the square footage would suggest. The bedrooms are inviting and comfortable, clean and bright. Out back is an elevated level of living. The tranquil open space is surrounded by mature trees and vegetation enough to share with family and neighbors. The covered patio, grassy expanse, and vibrant beauty are all awaiting the next get together, an intimate space for social and family gatherings, where laughter and fun are prevalent. There are modern touches and traditional finishes that blend to integrate the latest amenities with the character and charm befitting of an Orange County suburban home. Take advantage of all North Tustin has to offer, with parks, parades, shopping, restaurants, and fantastic schools, to name a few. With all the upgrades and amenities, a property like this is one you will want to call... HOME.

13782 Gershon Place, North Tustin

$3,645,000
5 Beds 8 Baths PW25115267 MLS Closed Status
One of the best values per square foot among custom view homes in North Tustin! Welcome to 1532 Kensing Lane, a private, gated retreat nestled in the scenic hills of North Tustin. This one-of-a-kind estate offers breathtaking Catalina Island and city light views and a floor plan designed for elevated everyday living and unforgettable entertaining. Boasting 5 spacious bedrooms, 6 full bathrooms, and 2 half bathrooms, every bedroom includes its own ensuite bath for ultimate comfort and privacy. The thoughtful layout includes dual primary suites—one conveniently located on the main level. Indulge in luxury living with exceptional amenities such as a gym, theater room, wine room, guest house, and an open-concept living space with soaring two-story ceilings and walls of glass that frame the stunning views and flood the home with natural light. The remodeled chef’s kitchen features granite countertops, a stylish tile backsplash, a large center island with bar seating, and top-of-the-line stainless steel appliances, including full-size separate fridge and freezer units, a six-burner gas range, French café-style double ovens, and a wine/beverage fridge. Retreat to the upstairs primary suite, where you'll find a cozy fireplace, balcony access, panoramic views, a walk-in closet with custom built-ins, and a spa-like bath with dual vanities, granite counters, a makeup station, a walk-in shower, and a freestanding clawfoot tub. Step outside to your resort-style backyard, complete with PebbleTec pool and spa with waterfall feature, stone hardscape, putting green, artificial turf, covered patio with fireplace, BBQ island, gazebo, fire pit, Trex decking, and your very own sport/pickleball court. Additional highlights include a 4-car garage with epoxy flooring and built-in storage, a private extended driveway, sauna and steam room, and access to award-winning Tustin schools: Red Hill Elementary, Hewes Middle, and Foothill High. Ideally located near the 241/261 Toll Roads, 5/55/22 freeways, Tustin Ranch Golf Course, and The Tustin/Irvine Marketplace, this extraordinary residence offers luxurious living in one of Orange County’s most coveted neighborhoods. Don’t miss your chance to own this stunning custom estate at 1532 Kensing Lane!

1532 Kensing Lane, North Tustin

$3,195,000
5 Beds 5 Baths PW25102020 MLS Closed Status
Welcome to 1821 Overview Circle, a sprawling single-level dream home nestled on a cul-de-sac street in the private North Tustin Hills. This immaculate home has been fully remodeled (finished in 2020), showcasing five bedrooms, four and a half bathrooms, office (former 6th bedroom), hardwood floors, new carpet, soaring ceilings, skylights, resort-style backyard, new exterior gates, newer water heater, built-in surround sound speakers/Sonos, newer HVAC, Lutron light system, smart thermostats, fireproof siding, and much more! The thoughtfully designed floor plan features two primary suites, with the main suite set apart from the additional five bedrooms—ideal for large families or multi-generational living. Enjoy maximum privacy and beautiful views of the hills, mountains, and city lights. The gourmet kitchen boasts a Caesarstone counter and Walker Zanger granite counter, custom cabinetry, SubZero built-in fridge, Wolf oven, Viking 6-burner stove, pool views, and breakfast nook with courtyard access. The kitchen is open to the family room, featuring a dual-sided fireplace, French door backyard access, wet bar with Walker Zanger granite counter, and opens to the bonus room. The oversized master suite has a vaulted ceiling, cozy fireplace, and a luxurious bathroom with dual vanities, walk-in shower, soaking tub, and his/hers built-in closets. The backyard is perfect for entertaining with a glass pebble pool and spa, waterfall, built-in BBQ with Walker Zanger granite counter, French drains, newer hardscape, outdoor movie area, pergola, large grass area, multiple seating areas, fruit trees, and beautifully upgraded landscape lighting. Direct access three-car garage with newer doors/motors and attic storage. Nearby award-winning Tustin schools: Arroyo Elementary, Hewes Middle, and Foothill High. A short walk to Peters Canyon with 6+ miles of hiking and biking trails! Easy access to the 5/55/22 freeways and 241/261 toll roads. 1821 Overview Circle is a must-see!

1821 Overview Circle, North Tustin

$1,030,000
3 Beds 2 Baths OC25103368 MLS Closed Status
This attractive single story pool home is located in a quiet, tree-lined North Tustin neighborhood. The home offers three bedrooms, two bathrooms, a large living room with a fireplace, a separate family room / dining room with vaulted ceilings adjacent to the kitchen, and a formal dining area adjacent to the living room. The home also includes a laundry room just inside the attached two car garage. Upgrades and amenities include attractive faux wood flooring, wall to wall carpeting in the bedrooms, and laminate flooring in the bathrooms. The kitchen and dining room overlook the sparkling pool and the backyard also has an alumawood covered patio, perfect for eating out by the pool. Upgrades and improvements include: a new roof, water heater, AC unit, garbage disposal, duct work, granite countertops in the kitchen, master bathroom tiling, kitchen lighting, pool safety fence, garage door motor, water softening system and lawn sprinklers. This home should not be missed!

2026 Mirasol, North Tustin

$1,600,000
3 Beds 3 Baths NP25079796 MLS Closed Status
Welcome to this polished home in the highly desirable Brittany Woods neighborhood, completely rebuilt from the ground up in 2009! With timeless East Coast inspired curb appeal and thoughtfully designed interiors, this 2,274 sq. ft. home sits on an expansive 10,000+ sq. ft. lot. Inside, you’ll find higher ceilings, hardwood floors, a bright and inviting breakfast nook, the all to rare laundry room and spacious living areas designed for comfort and style. The home offers three generous bedrooms, including a special primary suite replete with fireplace, a generous walk-in closet and a beautifully appointed bathroom featuring a jacuzzi tub. Ample storage space throughout and an oversized backyard make this property as functional as it is beautiful—perfect for relaxing, entertaining, or enjoying outdoor living. Families will appreciate its location within the highly acclaimed Tustin Unified School District, known for academic excellence and strong community support. This home is zoned for Red Hill Elementary (10/10 GreatSchools rating). With convenient access to major freeways, shopping centers, parks and dining, this rare find offers an unbeatable combination of location, comfort, and timeless style in one of Tustin’s most sought-after neighborhoods.

1551 Rainbow Drive, North Tustin

$1,525,000
3 Beds 2 Baths OC25096902 MLS Closed Status
The dream that only comes around every few years as of late is here! Time to wake up because this window will close fast. In a neighborhood where properties now generally approach or exceed $2 million, welcome to your perfect North Tustin starter home opportunity with a heavenly backyard. Single level, 1959 California Ranch character on 1/4 acre sprawling lot with no HOA and the best of both worlds – to be a part of the enchantment of the surrounding hills, but with practical living on a flat, peaceful street with easy access to the main avenue. Not to mention that for young families, this property comes with the local holy grail of school life - being able to walk the kids to beloved Arroyo Elementary. Other award-winning institutions await down the road: Hewes Middle School and Foothill High School. As you come up the inviting curved path, the magic starts to reveal itself behind the manicured hedges. Welcome through the front patio courtyard and Dutch door entry, as you are serenaded by the fountain. The rustic texture of the French oak floors throughout the living spaces are a seamless link between the home’s original mid century charm and the tasteful updates. The timeless kitchen and breakfast bar open to the family room/dining area. On the other side of a vintage brick two-sided fireplace is the separate, spacious living room with beautiful new built-ins. The primary suite features a walk-in closet and direct access to the backyard. Both oversized secondary bedrooms are updated with California Closets. The private backyard sanctuary offers something for everyone. Huge yard space for the pups, a playground for the kids, and built-in barbecue/bar in the patio for the adults. Turn on the lights and majestic outdoor fireplace for some twilight entertaining. Your collection of fruit trees include lime, avocado, fig, tangerine and strawberry guava; plus the rear terrace is an endless canvas for more landscaping and a vegetable garden. The finished garage with A/C provides the feel of extra square footage and there is bonus storage in the garage attic, as well as a row of cabinets on west side of home. Roof replaced just a few years ago. Other updates include: new HVAC, internet controlled sprinkler system & updated electrical with 220 volt in garage compatible for EV charging. Central to OC, shop The Market Place, dine in Old Town Tustin, hike the trails & nature of Peter’s Canyon. Enjoy your new life in Lemon Heights!

1031 Smoke Tree Lane, North Tustin

$1,490,000
4 Beds 3 Baths PW25093675 MLS Closed Status
Welcome to 17901 E Santa Clara Ave — a beautifully maintained ranch-style home nestled on a private, fully enclosed corner lot in the heart of North Tustin. A picturesque brick wall, lush landscaping, and a green gated entry set the tone as you arrive at this inviting retreat. Step through the gate to discover a manicured front lawn, an ornamental water well, and a peaceful outdoor sitting area — the perfect spot to relax or entertain. Dual cherry-red doors lead you into a warm and welcoming foyer that opens to a bright, airy living room with built-in shelving, a striking stonework fireplace, and elegant French doors that connect to the paved and covered carport. The living room flows effortlessly into the dining area, complete with a ceiling fan and light fixture, creating a cozy space for gatherings. The adjacent eat-in kitchen is updated and fully equipped, featuring crisp white cabinetry, gray granite countertops and backsplash, dual ovens, a central cooktop island, and sliding glass doors that open to the front patio. Direct access to the attached two-car garage adds convenience. Off the kitchen, you'll find a spacious family room with a classic brick fireplace and a large bay window that fills the space with natural light. The private wing of the home offers four comfortable bedrooms, including a generous primary suite with an en-suite bathroom and dedicated vanity area. A second full bath includes a dual-sink vanity, a fully tiled shower, and a convenient washer and dryer area. With 4 bedrooms, 2.5 bathrooms, 2,487 square feet of living space, and set on an expansive 11,500 square foot lot, this home offers plenty of room to live, grow, entertain, and Solar is owned — all in a quiet, well-established neighborhood close to parks, schools, and shopping.

17901 E Santa Clara Avenue, North Tustin

$1,720,000
4 Beds 3 Baths PW25084391 MLS Closed Status
LARGE LOT * RV POTENTIAL * CUL-DE-SAC * POOL* Welcome to this stunning 4-bedroom, 3-bathroom split-level home, designed for comfort and versatility. Spacious living areas flow seamlessly, ideal for entertaining or family gatherings. The open layout maximizes natural light, creating a warm, inviting atmosphere. The expansive master suite features a luxurious en suite bathroom with a soaking tub and a stylish, updated shower. The modern kitchen area includes a sleek bar, perfect for casual dining or hosting. Enjoy the convenience of an inside laundry room and plenty of storage throughout the home. Outside, the large, private backyard boasts a fire pit, sparkling pool, lush lawn, and ample space with RV potential—perfect for outdoor fun or future expansions. This home blends modern elegance with functional living, ready to accommodate your lifestyle.

18361 Rainier Dr., North Tustin

$1,900,000
4 Beds 3 Baths LG25071368 MLS Closed Status
SPACIOUS NORTH TUSTIN HOME WITH POOL/SPA, RV PARKING & FINISHED BASEMENT! Presenting a rare find in the sought-after 92705 neighborhood of North Tustin: a sprawling 3,710 sq ft* (inc. basement) Meridith-built home offering an exceptional blend of space, upgrades, and outdoor living. This expanded split-level provides a bright and airy interior with oversized living room windows, plantation shutters, rich wood and tile flooring, and dual pane windows throughout. The open-concept dining room with a wet bar and wine refrigerator flows seamlessly into the large kitchen, featuring stainless steel appliances (new dishwasher), granite countertops, a large island with storage and seating, and views of the private backyard. A patio off the kitchen is perfect for morning coffee in the sunshine. The expansive primary suite upstairs offers a true sanctuary with a fully organized cedar-lined walk-in closet and an ensuite bathroom with dual sinks and a spa tub. Three additional bedrooms with mirrored closets, a full bath, and a laundry room complete the upper level. Downstairs, a large family room with a fireplace provides direct access to the private backyard oasis, complete with a relaxing salt-water pool and spa backed by tall mature trees. Enjoy smart home convenience with phone-controlled pool/spa, sprinklers, attic fans, and thermostat. The impressive 600 sq ft fully finished basement offers versatile living space with windows, doors, recessed lighting, crown moldings, custom cabinets, and electrical outlets – ideal for a gym, music room, or home office. The extra-large 2-car garage includes custom cabinets, a new water heater and water-softener system. The deep and wide driveway accommodates up to 6 vehicles and offers RV parking potential. A new side gate opens to a wide side yard with a storage shed, while the opposite side provides space for a garden, citrus trees, or a putting green. Located within minutes of top-rated Orange Unified schools, freeway access, and the shops and restaurants of Enderle Center. Schedule your showing today!

13101 Laurinda Way, North Tustin

$618,000
2 Beds 2 Baths PW25072999 MLS Closed Status
Welcome to this charming, fully remodeled condo – the perfect blend of comfort, style, and convenience! Just steps from your own detached one-car garage, this home offers both practicality and charm. Step inside to discover a spacious living area that flows effortlessly into the dining room, creating an open and inviting atmosphere ideal for relaxing or entertaining. Natural light pours in, enhancing the bright and cozy feel throughout the day. The open floor plan adds to the seamless layout, while thoughtful updates throughout the home elevate every corner. Enjoy the convenience of in-unit laundry and beautifully updated living spaces that provide a comfortable retreat after a long day. Step outside to your private, fenced-in rear patio featuring durable vinyl fencing – a perfect spot for outdoor dining, entertaining, or simply unwinding in peace. Location is everything, and this condo delivers! Just 10 minutes to John Wayne Airport, 12 minutes to Disneyland, and 15 minutes to the Irvine Spectrum. Plus, with easy access to the 5, 55, and 22 freeways, commuting is a breeze. Located in the highly regarded Tustin Unified School District, this home is perfect for those looking to combine lifestyle and location. Don’t miss this opportunity to own a move-in ready gem in the heart of Orange County!

1921 N Sherry Ln. Unit 110, North Tustin

$2,650,000
4 Beds 4 Baths OC25070850 MLS Closed Status
Tucked away in the prestigious Lemon Heights community, this architectural masterpiece is a home where contemporary design meets natural serenity. Originally crafted by renowned architect Leason Pomeroy, the home has been thoughtfully enhanced with modern upgrades, including a complete ADU and an infinity-edge pool. Every detail of this residence showcases exceptional craftsmanship and materials— classic contemporary lines, solid maple and oak flooring, raw travertine, and copper accents—all seamlessly blending elegance with warmth. Step inside the main house and be welcomed by soaring ceilings and expansive windows that flood the space with natural light. Nearly every room offers breathtaking, panoramic views—rolling avocado groves, the majestic Saddleback Mountain, and Orange County’s untouched open spaces—reminiscent of Napa Valley’s tranquil landscapes. The living room serves as the heart of the home, where a cozy fireplace, dramatic ceiling heights, and floor-to-ceiling windows frame the stunning scenery.The gourmet kitchen is designed for casual family moments, enjoying coffee with the sunrise, or sophisticated entertaining. With stainless steel appliances, granite countertops, and a sprawling island, this space is as functional as it is beautiful. The primary suite is a sanctuary of its own, complete with an outdoor shower & two private balconies that immerse you in the surrounding landscape. The spa-like en-suite bathroom features a soaking tub, dual vanities, and a steam room—offering an indulgent escape from everyday life. The guesthouse (ADU) is a world of its own, featuring a fully equipped kitchen, dedicated laundry, and spacious living areas. Pocket glass doors open directly to the pool area, creating a seamless indoor-outdoor flow—perfect for hosting. Whether used for guests, a home office, or a creative studio, this space offers unparalleled flexibility. You’ll find yourself in a private resort-like setting. The infinity pool and hot tub are framed by lush landscaping, creating a secluded oasis for relaxation or social gatherings. A wood-fired pizza oven, fire pit, and multiple outdoor entertaining spaces further enhance the experience. Additional highlights include a two-car garage and generous storage spaces. Located within a top-rated school district and just minutes from premier shopping, dining, and entertainment, this home is both an escape & a lifestyle statement—where luxury and nature exist in perfect harmony.

11292 Vista Del Lago, North Tustin

$1,760,000
3 Beds 2 Baths PW25054068 MLS Closed Status
This custom home on an expansive, park-like lot is designed for those who value lifestyle, luxury, and tranquility. A true sanctuary, this home seamlessly blends elegance with comfort, making it perfect for both intimate gatherings and grand entertaining. Inside, you’ll find three spacious bedrooms, two bathrooms, a large living room, and a warm, inviting family room—each with its own fireplace. The formal dining area is ready to host your extended table, while floor-to-ceiling windows bathe the home in natural light, showcasing stunning garden views. The chef’s kitchen is a masterpiece, featuring cream-colored granite countertops, a gas stove, double oven, built-in microwave, custom cabinetry, and an adjacent oversized walk-in pantry. Marble floors flow throughout the main living areas, adding to the home’s timeless charm and flowing design. Step outside to an unparalleled backyard escape, where a tranquil fountain, and lush landscaping create a breathtaking natural haven. The huge covered patio sets the stage for unforgettable gatherings. With ample parking, including space for an RV, this home is as functional as it is stunning. Don’t miss this rare opportunity to own a true North Tustin gem and make this remarkable property yours!

1342 SE Skyline Drive, North Tustin

$1,370,000
3 Beds 2 Baths PW25070489 MLS Closed Status
Welcome to 1581 Rainbow Dr., nestled in one of North Tustin’s most sought-after neighborhoods. This single-story, 3-bedroom, 2-bathroom home is the perfect blend of classic charm and modern convenience, offering a truly turnkey living experience. From the moment you arrive, you’ll be captivated by the home’s exceptional curb appeal, thanks to new exterior paint, fresh landscaping, and a brand-new roof—all designed to enhance both beauty and long-term efficiency. Step inside to discover gorgeous natural hardwood flooring flowing throughout the home, creating warmth and elegance in every room. Expansive double-pane windows invite an abundance of natural light, making the space feel airy and inviting. The backyard is an entertainer’s paradise, thoughtfully designed with new concrete patios, ideal for outdoor dining, lounging, or hosting gatherings. At the heart of this stunning outdoor space is a brand-new saltwater pool and spa, offering a luxurious escape for relaxation and fun. Additional upgrades include a newer tankless water heater, a high-efficiency HVAC system, and a 220V EV charger, ensuring modern comfort and energy efficiency. Situated in a prime North Tustin location, this home is surrounded by award-winning schools, parks, and convenient access to shopping, dining, and entertainment.

1581 Rainbow Drive, North Tustin

$1,350,000
5 Beds 3 Baths PW25066918 MLS Closed Status
Welcome to this gorgeous Colonial home,where charm meets modern convenience in a way that feels warm,inviting,and just the right blend of classic and contemporary.Located in a highly sought-after neighborhood w/ access to the award-winning Foothill High School District,this home offers 5 spacious bedrooms,3 updated bathrooms,fully paid off solar panels and upgrades at every turn.Starts w/ stunning curb appeal,a picture-perfect front sitting porch that invites you to sit & enjoy the friendly neighbors, along with the lush, green lawn, complemented by colorful flowerbeds, brick accents & a newer concrete walkway that lead to a beautiful entry door.Don’t forget the large RV parking space (with room behind the gate).Inside, you'll be greeted by a light-filled,open layout that flows nicely from one room to the next.The living room,w/ its expansive size & floor-to-ceiling brick fireplace,has gorgeous sheer drapery and stylish vinyl plank flooring which brings both warmth and elegance,all this opening to the large formal dining area, complete with pendant lighting.The heart of the home is the remodeled kitchen,designed to be both practical and beautiful.White cabinetry,rich granite countertops,& a matching tile backsplash are accented by beautiful stainless steel appliances,including a five-burner Kenmore Elite range & a Broan vented hood,along with S/S dishwasher & microwave,even has a quaint breakfast nook & a spacious pantry to make life easier.For guests or in-laws,there's a large downstairs bedroom,that could act as a second master suite,complete w/ direct access to a newly remodeled bathroom w/ a walk-in glass shower.Upstairs, you'll find generous-sized bedrooms,including a large Master suite (18’ x 13’) & features a huge walk-in closet & 2 large picture windows,allowing plenty of natural light to flood the room & the master bath includes a shower over tub w/ newer vanity & fixtures.All the bathrooms have been updated w/ newer fixtures & finishes,including stone countertops & contemporary lighting,making each one feel fresh and functional.The backyard is a true private oasis w/ expansive grassy areas,a swing set,and fruit trees galore—think Navel Orange,Meyer Lemon,Fuji Apple, Bing Cherry,Ruby Red Grapefruit,Mandarin Orange,White Nectarine & the covered patio w/ its new concrete pavers,offers a shaded space for entertaining or just relaxing.Additional features include owned solar panels,newer HVAC system,dual pane vinyl windows & water softener.A True Gem!

2312 E Avalon Avenue, North Tustin

$1,750,000
4 Beds 3 Baths PW25041575 MLS Closed Status
Nestled in the coveted Meredith Ridge, this impeccably maintained residence exemplifies the pinnacle of luxury living. As you step through the formal entry, framed by an elegant leaded glass door, you're immediately greeted by the grandeur of soaring vaulted ceilings adorned with natural wood beams, creating a sophisticated yet warm atmosphere. Expansive windows flood the living space with natural light while offering breathtaking, panoramic views that stretch endlessly across the horizon. The heart of this home lies in its meticulously remodeled and expanded kitchen, a true masterpiece for any culinary enthusiast. With exquisite and plentiful granite countertops, top-of-the-line stainless steel appliances, and custom cabinetry with soft-close doors and drawers, this space is both functional and stunning. A grand center island serves as the centerpiece, while an abundance of cabinet storage ensures that every kitchen essential is elegantly tucked away. A home entertainer’s delight. The family room offers a refined space for relaxation and entertainment, featuring an impressive entertainment center, beautifully etched glass pocket doors, a cozy fireplace, and spectacular wood flooring that radiates timeless charm. Whether hosting guests or enjoying a quiet evening, this room effortlessly combines warmth and sophistication. An elegant, large formal dining room, graced by French doors, sets the perfect stage for unforgettable dinner parties. These doors seamlessly open to the lush outdoor living spaces, enhancing the flow and appeal of the home, making it ideal for both intimate gatherings and grand celebrations. The spacious master suite serves as your own private sanctuary, complete with expansive a private balcony that offers sweeping views of the surrounding landscape. The master bath is nothing short of luxurious, with high-end finishes and thoughtful details designed to provide ultimate comfort and tranquility. Tucked away at the top of a serene cul-de-sac, this home enjoys unparalleled privacy and offers a lush, wrap around garden like backyard oasis. With a beautiful combination of intricate hardscaping. The decorative stairwells with pathways along with the back gate provides access for beautiful walks in the foothills. Enjoy a morning coffee on the balcony, unwind by the fireplace, or host a lavish gathering under the stars. This property provides the perfect backdrop for every moment for entertaining and family gatherings. Near highly rated schools

13241 Orange Knoll Drive, North Tustin

Based on information from California Regional Multiple Listing Service, Inc. as of . This information is for your personal, non-commercial use and may not be used for any purpose other than to identify prospective properties you may be interested in purchasing. Display of MLS data is usually deemed reliable but is NOT guaranteed accurate by the MLS. Buyers are responsible for verifying the accuracy of all information and should investigate the data themselves or retain appropriate professionals. Information from sources other than the Listing Agent may have been included in the MLS data. Unless otherwise specified in writing, Broker/Agent has not and will not verify any information obtained from other sources. The Broker/Agent providing the information contained herein may or may not have been the Listing and/or Selling Agent.