Refine Search
Sort by
$1,080,000
3 Beds 3 Baths OC25065000 MLS Closed Status
Welcome to 72 Orange Blossom Circle, a beautifully bright and spacious townhome that offers countless amenities and upgrades. This 3 bedroom + LOFT, 2.5 bathroom home has been impeccably modernized for today’s living throughout with newer carpet, travertine tile, newer paint, new recessed lighting, full PEX re-pipe, and double-pane windows. Entertaining will be a joy in the kitchen, as this heart of the home has been given special attention with custom cabinetry, stainless steel appliances, a large center island, and sleek granite counter tops. It has an easy open flow to the adjacent living room and enclosed patio. Additional key features include a double-sided fireplace, upstairs laundry, California shutters, and attached 2-car garage. All bedrooms are located on the upper level and also have an abundance of mindful amenities including an elevated loft in the primary bedroom perfect as an office, gym or nursery, dual-sinks with separate shower and soaking tub in the primary bathroom, dual sinks in the secondary full jack-n-jill bathroom, along with ceiling fans and closet organizers in the accessory bedrooms. Ladera Ranch living includes amenities that enhance this elevated lifestyle with several swimming pools, multiple club houses, skate, dog & water parks, hiking trails, schools and weekly farmers markets!

72 Orange Blossom, Ladera Ranch

$4,250,000
5 Beds 6 Baths OC25052190 MLS Closed Status
Enjoy the rewarding lifestyle you aspire to at this rare custom estate sequestered on a cul-de-sac behind the guarded gates of Covenant Hills at Ladera Ranch. Positioned on a large homesite to take full advantage of its expansive hill, valley and Boundless California Sunset Views, the distinguished five- bedroom, five- and one-half-bath residence extends across approximately 5200 square feet.  Nurtured to Perfection Through Imagination & Appointment, Come Marvel as You Step Back in Time Through the Iron Gates to Quarried-Rock Walkways Lined with Olive and Citrus Trees & Tranquil Water Features. Unparalleled Custom Amenities: 5 En-Suite Bedrooms, Separate Detached En-Suite Casita, Exquisite Great Room Overflowing to Brick & Stone Archways Accented w/ Sand Blasted Wood Beam Loggias, Bi-Folding Doors to Seamless In-Door / Out-Door California Living, Raised Jacuzzi w/ Tahitian Plastered Salt Water Pool, Superb Kitchen w/ Dual Farm Sinks & Dishwashers, Custom Fit Thermador 48" Refrigeration & Ovens, Generous Island & Hand Finished Cabinetry, Quarried Rock Bar Open to Amazing Great Room Accented w/ Built-In Book Case, Distressed Wood Floors Throughout, 8 Zone Surround Sound w/ Whole House Monitoring & Single App Control & Warming Fireplace. Primary Suite w/ French Door Walk-Out Patio Finished w/ Quartz & Iron Rails, Primary Bath w/ Unsurpassed Limestone Finishes & Luxe Dual Motor Jacuzzi Tub, Secondary Bedrooms Each Outfitted w/ Quaint Balconies & Finished Closets. Don't Miss This Opportunity to Embrace a Rare CA Lifestyle In Gated Covenant Hills.

7 Broken Arrow, Ladera Ranch

$1,039,000
3 Beds 3 Baths OC25039367 MLS Closed Status
Welcome to 34 Passaflora Lane, a beautifully designed 3-bedroom + loft, 2.5-bathroom residence in the highly sought-after Branches Neighborhood of Ladera Ranch. From the moment you arrive, you’re greeted by a private, fenced patio—a serene retreat surrounded by lush landscaping and vibrant roses, perfect for relaxing with your morning coffee or unwinding in the evening. Step inside to discover an inviting interior featuring rich, stained hardwood floors and freshly painted walls, creating a warm and sophisticated ambiance. The gourmet kitchen is a chef’s delight, boasting crisp white cabinetry, newer matching appliances, granite countertops, and ample storage to keep everything organized and within reach. Adjacent to the kitchen, an enchanting interior courtyard offers a private oasis—ideal for alfresco dining, meditation, or a home workout space. Upstairs, you’ll find three spacious bedrooms, including a primary suite with a private loft, perfect for a home office, reading nook, or creative retreat. The primary suite also features soaring ceilings, a private balcony, and a spa-like ensuite bathroom with a soaking tub, separate walk-in shower, and dual vanities. The additional two bedrooms offer custom-built closet systems and share a well-appointed Jack and Jill bathroom. A convenient half-bath is located on the main level. Completing this exceptional home is a pristine, attached two-car garage, thoughtfully designed with overhead storage racks and a 220-volt outlet—ready for your electric vehicle. As part of the Ladera Ranch community, residents enjoy unparalleled resort-style amenities, including multiple pools, scenic parks, a water park, a skate park, a dog park, a climbing wall, and miles of walking trails. With award-winning schools, fantastic dining, premier shopping, and world-renowned beaches just moments away, this is a rare opportunity to embrace the best of Southern California living. Don’t miss out on making 34 Passaflora Lane your perfect home sweet home!

34 Passaflora Lane, Ladera Ranch

$750,000
2 Beds 3 Baths OC25038109 MLS Closed Status
Rare premier property in Valmont community of Ladera Ranch! This charming townhouse offers amenities few others can boast. One of 6 units with its own 2 car full driveway and one of 8 units with an added tech space and additional balcony at the front of the home with an extra storage closet. Open floor plan with no one above or below. As you enter the home through a tree-lined courtyard, you will find a laundry room that accommodates a full-sized stackable washer and dryer. Additionally, the first floor has a flex space to meet your own needs (exercise room, office, den, reading room, etc.) and direct access to the 2-car garage. Upstairs you find the main living space with a switch activated gas fireplace, ceiling fan, and custom built-in shelves. The dining area has slider access to a 2nd private, covered deck perfect for your morning coffee. Spacious kitchen with generous cabinetry and granite counters. An updated powder room completes this floor. The top-level features dual, primary, en suite bedrooms, both with ceiling fans, upgraded vanities and walk-in closets. Fresh paint, high ceilings and neutral flooring throughout. Neighborhood was re-piped with premium PEX piping. The HOA includes, free internet, clubhouses, pools, water park, spas, parks, sport courts, dog park, skate park, tennis, and much more. This is one you don't want to miss!

26 Valmont Way, Ladera Ranch

$1,110,000
3 Beds 3 Baths OC25036654 MLS Closed Status
Welcome home to this highly upgraded 3-bedroom plus loft condo, where modern elegance meets comfort. Enjoy your mornings on the peaceful front covered porch, complete with serene views of beautifully landscaped greens. Step inside to an inviting living room featuring a dual-sided fireplace with a custom mantle and luxury vinyl plank flooring throughout. The gourmet kitchen is a chefs delight, offering a large island with granite counters, built-in storage cabinetry with glass doors, and upgraded stainless steel appliances. It seamlessly opens to the dining and family rooms each accentuated with unique touches like a fireplace, custom built-ins, and floating shelves. A glass slider door leads you to your very own private courtyard, perfect for outdoor relaxation. The main floor also includes a stylish half bath with marble flooring, adding an extra layer of sophistication. Upstairs, the expansive primary suite boasts vaulted ceilings, a spacious walk-in closet, and an upgraded en-suite bath featuring dual sinks, new flooring, a soaking tub, and a glass-enclosed walk-in shower. A spacious loft above the Primary Suite is a perfect place for a home office, gym, or quiet sitting room. Additional hall cabinets provide extra storage alongside an upgraded laundry room with custom flooring and shelving. Generously sized secondary bedrooms share a well-appointed bath with dual sinks, upgraded fixtures and shower/tub combo. Practical upgrades such as PEX piping, whole house fan, and a tankless water heater enhance the homes efficiency. Much desired location is just a short distance from pools, parks, walking trails, schools, a skate park, and a water park, this favorable floorplan offers a perfect blend of luxury, functionality, and convenience.

25 Passaflora Lane, Ladera Ranch

$1,722,000
5 Beds 3 Baths OC24254990 MLS Closed Status
Nestled in the serene cul-de-sac of the highly coveted Ladera Ranch Sterling Glen neighborhood, this exceptional home boasts stunning curb appeal and a light-filled, open floor plan. The gourmet kitchen is a chef’s dream, featuring exquisite granite slab countertops, ample white cabinetry with a pantry, full travertine backsplash, and a large center island with a built-in sink. The expansive living, family, and bonus/loft areas offer versatility for multi-generational living or entertaining guests. The generous master suite includes a private bath, while a main floor bedroom and bathroom add convenience. Additional highlights include a built-in surround sound system, crown molding throughout (except in the secondary bedrooms), custom carpentry work, French door access to the backyard, an upstairs laundry room, and raised ceilings in the dining and master bedroom. The 3-car garage offers extra storage space with additional rafter and cabinet storage. The tranquil backyard features a built-in fire pit, a patio area, and fresh new turf grass, alongside multiple fruit trees including lime, lemon, guava, oranges, and figs. Perfectly located within walking distance to top-rated schools, parks, a community pool, spas, dog park, hiking and biking trails, and multiple clubhouses, this home truly has it all. The solar system really helps keep down energy costs. Don't miss out on this must-see property!

12 Sutherland Drive, Ladera Ranch

$1,365,000
4 Beds 3 Baths PW25031144 MLS Closed Status
Welcome to 5 Brayton Ct, a turnkey home nestled within the tree-lined community of Arborage and the greater Terramor Village within Ladera Ranch. Timeless updates and exquisite upgrades create a sentiment of care and love, expressed externally through well appointed accoutrements, as well as intrinsically through a well maintained property. Upon entry, the design of the home mixed Boho Chic with traditional finishes blends well into the open floor plan, where the updated kitchen, cozy living room, and bright dining area together invite both owners and guests alike. Gather in front of the fireplace in the well appointed living room. Enjoy preparing a meal for guests in the upgraded kitchen adorned with quartz countertops over white cabinets and finished with stainless steel appliances. Enjoy a bite in the dining area, which opens to the side courtyard through beautiful French doors. On the second floor, 2 secondary bedrooms with plantation shutters are a great space for family, and office, or both. Opposite those bedrooms is the primary bedroom. Tremendous attention to detail went into the primary design, renovating the primary bathroom, from updated vanity and lighting, to doubling the size of the gorgeous primary shower, to simply enjoying the expansive paseo view with only greenbelt pathways interconnecting parks, playgrounds, water parks, and all things Ladera. Then, the top floor loft-style bedroom is utilized as the home theater, with a retractable screen deploying from the ceiling to offer theater-like viewing, complemented by Dolby surround sound. There is also room for work and fitness as natural light illuminates the space. Outside, the wrap around patio is spacious, and offers open views of the paseo. Ladera Ranch arguably one of the most sought after family-friendly communities in Orange County. Myriad amenities are too long to list, but some of the most notable are Ladera Aquatic park, several other pools and Celestial Plunge waterpark are within walking distance, disc golf course, resort-style clubhouses, a skate park, tennis courts, hiking/biking trails offering breathtaking views, and seemingly endless outdoor activities all abound. Complement this with excellent schools, shops, fitness studios, self care, club sports for the kids, and so much to love and enjoy, it is difficult to ever want to or need to leave. Now the question is, are you ready to enjoy it?

5 Brayton Court, Ladera Ranch

$1,456,500
4 Beds 3 Baths OC25020129 MLS Closed Status
Welcome to 31 Laurelhurst Dr., nestled in the prestigious Oak Knoll Village within the renowned resort community of Ladera Ranch. This charming 4-bedroom, 3-bath Turner model home by Shea Homes offers just under 2,100 sq. ft. of living space on a 4,000 sq. ft. lot, making it the ideal place to call home. A double driveway and two single-car garage entries greet you at the front, leading to a private, gated entrance. Here, a serene fountain, double arches, and a wrought iron fence frame the way to the front door. As you enter, natural light pours into the formal living area, highlighting the freshly painted walls and newly updated modern vinyl flooring. Adjacent to the living space is a versatile den or dining area, centered around a tiled fireplace and hearth. The open kitchen is a chef's dream with updated quartz countertops, stainless steel appliances, ample cabinet space, and a convenient sitting counter—perfect for meal prep and entertaining. The kitchen also provides direct access to one of the single-car garages. A half bath, coat closet, and access to the second single-car garage round out the main floor. Upstairs, you'll find a dedicated laundry room, three generously sized secondary bedrooms with mirrored closet doors, and a hallway bathroom with dual sinks and a shower/tub combo. The spacious primary suite offers a private retreat, with the bedroom and bathroom thoughtfully separated. Step out onto your private balcony off the bedroom—ideal for enjoying morning coffee or taking in the surrounding beauty. The primary bathroom is complete with an upgraded countertop, dual sink vanity, modern light fixtures, a separate tub and shower, and a walk-in closet. Outside, you'll find lush, mature landscaping and a beautifully paved patio area with no neighbors behind—ensuring maximum privacy for outdoor relaxation. The home has also been repiped with PEX piping for added peace of mind. Just a short walk from the Oak Knoll Clubhouse, pool, splash pad, and numerous parks, this home offers easy access to Ladera Ranch's exceptional amenities, including award-winning schools, scenic walking trails, a weekly farmers' market, sports courts, picnic areas, shopping, dining, and more. Don’t miss the opportunity to own this wonderful home and experience the unparalleled lifestyle of Ladera Ranch!

31 Laurelhurst Drive, Ladera Ranch

$1,100,000
3 Beds 3 Baths PW25029966 MLS Closed Status
Nestled in a picturesque green view setting, this stunning single-family home is ideally located just steps from a charming playground park. Thoughtfully upgraded, the home features brand-new designer interior paint and elegant, waterproof laminate flooring throughout, creating a seamless blend of sophistication and comfort. The gourmet kitchen is a chef’s dream, boasting pristine white cabinetry, gleaming granite countertops, a striking stainless-steel backsplash, and premium appliances, including a refrigerator. Luxury touches abound, with French doors, stylish blinds, and custom crown molding enhancing the home’s refined aesthetic. The spacious family room invites relaxation, complete with a cozy fireplace, a built-in media niche, and seamless access to the side yard through beautiful French doors. The adjacent dining area offers a warm ambiance for gatherings, while the conveniently located downstairs half-bath includes ample storage. Designed for modern living, the home features a hallway laundry closet and a built-in computer desk with cabinetry—perfect for a home office or study nook. The well-appointed secondary bedrooms include mirrored closet doors, recessed lighting, and a shared Jack-and-Jill bathroom. The luxurious primary suite is a true retreat, offering a walk-in closet with built-in shelving and a spa-like en-suite bath with dual sinks, abundant cabinetry, and a full bathtub. Additional highlights include: New blinds, fresh custom paint, and elegant crown molding throughout. Newer AC condenser and HVAC system with a quiet cooling feature. Recessed lighting and built-in bookshelf in the family room. Two-car garage with ample storage and cabinetry. Beyond its exquisite interior, the home boasts undeniable curb appeal with meticulously maintained, low-maintenance landscaping. Ideally situated in a highly sought-after neighborhood, residents enjoy access to Ladera’s top-rated schools and an unparalleled array of amenities. Indulge in a vibrant community lifestyle with pools, splash pads, a skate park, a water park, basketball and sports courts, disc golf, dog parks, pickleball courts, tennis and volleyball courts, and miles of scenic trails. This is more than just a home—it’s a sanctuary of elegance, comfort, and tranquility in an exclusive Southern California enclave.

3 Mill Ridge, Ladera Ranch

$2,600,000
4 Beds 4 Baths OC25026161 MLS Closed Status
This is a home that has a story to tell and many chapters to add to it. There is a comfortable elegance that the owners have imported into this home giving it an open armed welcome to all that enter. The openness of the wrap around yard and the view gives a sense of grandeur. The house sits high up offering a panoramic west facing view that lights the sky at night. Great effort has gone into every detail to make this home a warm estate where families and friends gather for Sunday dinner and festive gatherings. Stated as 3670 sqft does not account for the 684sf of the additional outdoor living room. The patio has been expanded with a pitched roof, open beams, patio heaters, TV, large cement topped bar, and eating area. This space accommodates any type of weather. Entering the front door there is the spacious game room area with pool table and open dining area, to the side is an area enclosed as an office with gorgeous arched wood doors. This room give entrance to the side yard and the Bocce ball court and fire pit. Around the back is the built in BBQ and bar where the best seat in the house if located with a view all the way to the ocean. The kitchen and family room are off the back of the house and Panel doors fold back to encompass and bring the outdoors in. Kitchen has a built in refrigerator, 2 dishwashers, 2 ovens, large cooktop, and breakfast nook plus large island. Main floor Primary bedroom offers a large bath and shower area, two large walk in closets, vanities and cabinets. Guest bath and laundry room with entry door to the tandem garage which has an exercise room and additional storage. Upstairs finds the loft area, secondary bedroom with ensuite bathroom, two additional bedrooms with Jack n Jill bathrooms and walk in closets. One room has built ins and a Murphy bed making it perfect for guests. The home is configured as a 4 bedroom but there are options to make it 5. This estate has above the grade, top of the line Ultimate Smart Home living with integrated Control4 system. This state of the art technology seamlessly controls the house with audio, video, and motorized blinds. The system extends outside as well allowing music and movies in the outdoor living area. It is a beautiful home with a French country farmhouse feel in design and décor making it all the more welcoming. Ladera Ranch has pools, parks, recreation shopping at your fingertips! Come visit, stay awhile, put your feet up and enjoy.

7 Christopher Street, Ladera Ranch

$1,350,000
3 Beds 3 Baths OC25025916 MLS Closed Status
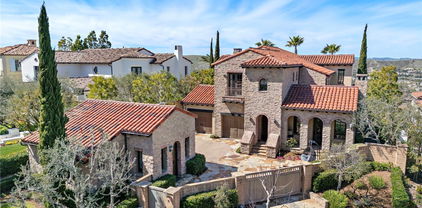
Italian villa for sale. Welcome to Castelina Villas, where you can experience the charm of living in an Italian villa. Our exclusive community is nestled in the gated village of Covenant Hills, offering privacy and tranquility. Villa Frosina is a stunning model that provides the ultimate in luxury and comfort. With no neighbors above or below, this spacious residence is 3 bedrooms, 2.5 baths, with a large den/office/living room downstairs. The heart of the home is the upgraded kitchen, featuring KitchenAid Stainless Appliances, including a built-in refrigerator. Beautiful fruitwood cabinets extend into the kitchen nook, complemented by granite countertops and a large workspace island with a sink. For wine enthusiasts, a built-in wine refrigerator is also included. The open floor plan connects the kitchen to the family room and extends to the inviting backyard, creating the perfect space for entertaining. A wood-burning fireplace with a cast surround adds warmth and elegance to the family room, while custom Tuscany-inspired stone accents adorn the entire fireplace wall, complete with a storage cabinet in the nook. Downstairs, you'll find exotic hardwood floors that exude sophistication, while brand-new carpeting graces the upstairs area. The primary suite is a true retreat, featuring a private veranda, a walk-in closet with organizers, and a luxurious bathroom with double sinks, a large walk-in shower, and a separate bathtub. The primary bath even has its own European balcony that overlooks the backyard. All three bedrooms are adorned with high-quality plantation shutters, and their closets are equipped with built-in organizers for optimal storage. Designed with meticulous attention to detail, this home showcases dual-glazed low "E" vinyl windows, masonry cement walls surrounding the private backyard, a covered loggia, and a covered upstairs veranda accessible from the primary bedroom. The backyard offers privacy and tranquility, with scored cement flooring, mature trees for shade and privacy, and planters that can be used for flowers or vegetables. The front yard is impeccably maintained by the Castelina HOA, ensuring a beautiful and welcoming entrance to your home. A private driveway leads to the 2-car attached garage, which is equipped with professional storage cabinets to accommodate all your belongings. At Castelina Villas, you can truly live the Italian villa lifestyle, surrounded by elegance, comfort, and beauty.

36 Salvatore, Ladera Ranch

$975,000
3 Beds 3 Baths OC25004195 MLS Closed Status
Welcome to this beautifully updated 3-bedroom, 2.5-bath Briar Rose townhome, where location and luxury meet value and practicality. Offering 1,700 sq. ft. of living space, this home is nestled in one of Ladera Ranch's most coveted neighborhoods. The perks? Well, you're just across from a picture-perfect park, steps away from the community pool, and a leisurely stroll to both the water park and Oso Grande Elementary School. Talk about convenience! This home has had all the right upgrades — including a brand-new PEX re-pipe and a fresh water heater. The bathrooms? Stylish and ready for a spa day, and the kitchen is an entertainer's dream. With white cabinetry, granite countertops, a custom stone backsplash, and a new dishwasher, it’s practically begging for your next dinner party. The island provides seating for casual meals or chats while you prep. The living room is sunny, airy, and boasts high ceilings, a cozy fireplace, and wood-grain laminate floors — a space that’s just as good for hosting friends as it is for binge-watching your favorite shows. Bonus points: there's an individual laundry room, elegant 6-inch baseboards, ceiling fans, and a 2-car garage with ample storage for all your extras. And for those of you with eco-friendly hearts, they've added a Tesla charger to the garage. The spacious master suite has a ceiling fan, a spa-like bath with dual sinks, upgraded cabinetry, granite countertops, and a walk-in closet with custom built-ins — so you can store your fabulous wardrobe in style. Prudent buyers know that a great location is priceless, and this one is a gem: park-facing views, easy street parking, and a 2-car garage with direct access. Oh, and did we mention the massive storage room in the garage? Whether you want to use it as a secret hideaway or as the perfect place for your treasures, the choice is yours. Enjoy the best of Ladera Ranch living from your charming front porch. Picture yourself sipping coffee in the morning, watching the world go by, or popping over to the community pool for an afternoon dip. With top-notch amenities and stunning surroundings, this is a place where luxury meets practicality—exactly what you've been looking for!

19 Clifton, Ladera Ranch

$1,725,000
5 Beds 3 Baths OC25008811 MLS Closed Status
Discover Your Dream Home at 23 Sutherland! Nestled in the highly desirable Sterling Glen community of Ladera Ranch, this exceptional residence seamlessly combines modern updates with timeless charm. Boasting a highly sought-after floorplan, the home features five bedrooms, including a main floor bedroom and full bath for ultimate convenience. The heart of the home shines with recent updates, including beautifully remodeled bathrooms with elegant finishes and upgraded flooring throughout the main level. The kitchen is a chef’s dream, equipped with stainless steel upgraded appliances and designed for both functionality and style. Upstairs, you'll find a versatile workspace with built-in desk space—perfect for working or studying from home. A convenient upstairs laundry room adds to the home’s thoughtful design. For added peace of mind, the home was completely repiped with PEX in 2021. Step outside to the wraparound yard, a true sanctuary featuring a stunning variety of drought-tolerant succulents, a custom gate, and breathtaking sunset views—ideal for outdoor relaxation and entertaining. The home also includes a spacious three-car garage, providing ample storage and parking. Located in one of Ladera Ranch’s most celebrated holiday neighborhoods, this home offers more than just a house; it provides a sense of community and connection. With access to Ladera Ranch’s unparalleled amenities—parks, pools, scenic trails, and award-winning schools—23 Sutherland is a place where memories are waiting to be made. Schedule your showing today and fall in love with everything this stunning home has to offer!

23 Sutherland Drive, Ladera Ranch

$845,000
3 Beds 3 Baths OC24254988 MLS Closed Status
Beautifully upgraded and move-in ready, this stunning townhome is located in the highly sought-after Davenport community. The inviting open floorplan is filled with natural light, showcasing gorgeous luxury vinyl flooring throughout the downstairs areas. The kitchen is a chef’s dream, complete with granite countertops, pristine white cabinets, and plenty of counter space. Each bathroom has been enhanced with quartz counters, designer mirrors, and new fixtures. The spacious master bedroom offers a tranquil retreat, featuring a soaking tub, glass-enclosed walk-in shower, and a large walk-in closet. Plantation shutters and crown molding add an extra touch of elegance, elevating the home to another level. Enjoy added convenience with the included refrigerator, as well as a nearly-new washer and dryer. Relax on your private front porch overlooking a beautifully manicured greenbelt, and benefit from ample garage storage for all your essentials. Recent re-piping throughout the home ensures peace of mind, while extensive community amenities provide a complete lifestyle package—featuring four clubhouses, six pools, seven hiking and biking trails, a water park, skate park, dog park, and more, along with nearby Blue Ribbon award-winning schools. This is the ideal home to enjoy the best of California’s outdoor lifestyle, all in a beautiful, designer-quality setting.

6 Lynde Street, Ladera Ranch

$770,000
2 Beds 3 Baths OC24241753 MLS Closed Status
Welcome to 42 Hinterland. Nestled in the heart of Ladera Ranch, this delightful condo offers the perfect blend of comfort, charm, and convenience. With 2 bedrooms and 2.5 baths, each bedroom is designed as a private suite with its own en suite bath—ideal for flexibility and privacy. The open-concept living area is complemented by a fireplace, high ceilings, and is light and bright. A balcony off the living room is perfect for sipping your morning coffee or enjoying a delicious meal. Additionally, a cozy patio by the front door offers a welcoming outdoor space to relax. Inside, you’ll find plantation shutters, a functional entry-level office nook, and a convenient laundry area. A direct-access 2-car garage adds practicality and ease. This property presents a fantastic opportunity for first-time homebuyers, investors, or young families looking to join the vibrant Ladera Ranch community. Residents enjoy access to an incredible array of amenities, including multiple pools, scenic hiking and biking trails, sports fields, a skate park, community gardens, clubhouses and more. The Valmont community itself features walking paths and is tree-lined, creating a serene environment. Families will also appreciate the award-winning schools, top-notch retail and restaurants and year-round community events. Don’t miss your chance to own this charming home in one of Orange County’s most sought-after neighborhoods. Schedule a showing today!

42 Hinterland Way, Ladera Ranch

$1,100,000
3 Beds 4 Baths PW24235526 MLS Closed Status
Priced to sell, Notice of Default. Sought after end unit, timeless Mediterranean, Tuscan Villa (attached only by the garage), with a much desired long private driveway. This home is in prestigious, guard-gated, Covenant Hills. There are two primary suites, one on the main floor, and one on the upper level with an additional secondary bedroom, all have a patio or balcony for outdoor enjoyment. The main floor offers open-concept living, a private patio, and a yard with fruit trees. Included are decorator details, including crown molding, plantation shutters, ceiling fans, and a cozy fireplace in the heart of the home. This home is being sold "AS-IS", and will need TLC to make this diamond glisten again. Minutes away from hiking trails, swimming pools, clubhouse, parks, and truly resort-caliber recreational facilities. See the Supplement list for known needed defects/repairs. Buyers is recommended to get a Home Inspection by a 3rd party professional, licensed inspection company.

34 Tuscany, Ladera Ranch

$949,500
3 Beds 3 Baths OC24225307 MLS Closed Status
Welcome to your dream home! This beautifully appointed 1,600 square foot end-unit townhome in the highly sought-after Three Vines community offers a rare blend of privacy, space, and breathtaking views. With 3 spacious bedrooms and 2.5 baths, this move-in ready residence is perfect for families and professionals alike. As you enter, you'll be captivated by the light-filled open layout and the picturesque views that must be seen to be believed! Enjoy your private finished patio and fenced lawn, ideal for outdoor entertaining or simply unwinding in your own tranquil oasis. The home features one of the largest floor plans in the community. The fully finished 527 square foot garage is a standout, complete with custom cabinetry, a convenient side door, and even a picture window showcasing stunning mountain and valley views. Retreat to the luxurious master suite with a large en-suite bath, a private balcony, and a generous walk-in closet—all with sweeping views. The two additional upstairs bedrooms are thoughtfully designed, including a third bedroom that doubles as a charming office space with a desk and mountain vistas. Convenience is at your fingertips, as this home is just a short stroll from top-rated Chaparral Elementary and Chaparral Park, making school runs a breeze. The middle school is only a 10-minute walk away. Plus, you’re close to vibrant shopping, dining, and community amenities.

12 Three Vines Court, Ladera Ranch

$1,030,000
3 Beds 3 Baths OC24209749 MLS Closed Status
Experience a carefree lifestyle in this stylishly updated end-unit home located in the St. Mays community of Ladera Ranch. Highly sought-after corner lot, this two-story residence exudes the feel of a detached home while providing the low-maintenance benefits of an attached structure. The charming Traditional Farmhouse design features front entry, complemented by a rear-facing two-car garage. Enjoy a private, sunny side yard finished with pavers, perfect for outdoor relaxation. Inside, spanning approximately 1,984 square feet, you'll find three bedrooms and two-and-a-half baths, enhanced by contemporary paint colors and rich hardwood flooring that creates an elegant atmosphere for both living and entertaining. A stacked stone fireplace accents the living room and is open to the dining area. The family room offers a bright, open layout that seamlessly connects to the kitchen, making it an ideal space for gathering and entertaining. At the heart of this home lies the beautifully upgraded kitchen, featuring white Shaker cabinetry, stone countertops, a full tile backsplash, a generous pantry, a breakfast bar, and high-end stainless-steel appliances. Adjacent to the kitchen, you will discover a laundry room, along with an office area equipped with built-in desks and cabinets. The secondary bedrooms boast mirrored wardrobe doors, while the primary suite features a vaulted ceiling, a walk-in closet, a soaking tub, a separate shower, and dual sinks. Other highlights to the home include newer carpet, interior paint, plantation shutters in living/dining room, shades in family room, three new toilets, new dishwasher new microwave, and custom closet organizers! This home is conveniently located near top-rated Ladera Ranch schools, Founders Park, a library, the Avendale Clubhouse, and various shopping and business centers. Welcome Home!

95 Sklar Street, Ladera Ranch

$1,615,000
4 Beds 3 Baths OC24204691 MLS Closed Status
Welcome to 26 Chimney Lane, where modern elegance and timeless charm come together in a home that’s ready for you to move right in! This spacious 4-bedroom, 3-bathroom beauty spans over 2,500 square feet and has an option to add a fifth bedroom, giving you room to grow or create the space of your dreams. Nestled in the sought-after Chimney Corners of Flintridge neighborhood, this home enjoys rare privacy with no neighbors on one side, as it borders an open greenbelt. Step inside and be greeted by soaring ceilings, gorgeous wood shutters, and glass-paneled doors that fill the home with natural light. The main floor offers a guest suite or office with a private entrance through charming French doors. The heart of the home, the kitchen, is designed for both cooking and entertaining with its large island, 5-burner cooktop, built-in oven, microwave, and ample counter space. Whether you’re dining at the breakfast nook, around the island, or in the formal dining area, you’ll appreciate the effortless flow between spaces. The cozy family room, with its inviting fireplace and built-in shelving, opens to the landscaped backyard and patio—perfect for outdoor gatherings or quiet relaxation. Upstairs, a loft area offers versatility as a second family room or potential fifth bedroom. The primary suite is your personal retreat, boasting not one, but two private balconies, dual walk-in closets, and a stunning ensuite bathroom with a luxurious walk-in shower and dual showerheads. Located in the heart of Ladera Ranch’s Flintridge Village, you're just steps from top-rated schools, scenic walking trails, and the Mercantile West shopping plaza. This home truly has it all—space, style, and the perfect location! Come experience it for yourself.

26 Chimney Lane, Ladera Ranch

$2,825,000
4 Beds 4 Baths OC24198376 MLS Closed Status
Nestled on a large and exceptionally private corner homesite at guard-gated Covenant Hills in Ladera Ranch, this move-in-ready residence offers the rare advantages of a single-level floorplan. A virtual forest of mature trees and lush, beautifully maintained landscaping sequesters the home from its cul-de-sac neighbors and lends shade and serenity to multiple outdoor patios, seating areas and gardens. These gorgeous spaces flow easily to the interior through multiple sets of slideaway glass doors, creating a highly desirable indoor/outdoor living environment that embellishes entertaining and daily living. The one-story design is impressively sized at approximately 3,252 square feet and features four bedrooms and three- and one-half baths. Two primary suites are showcased and separate from secondary bedrooms for maximum privacy. Soothing natural light fills the home with a bright and warm ambiance, while custom French Oak hardwood flooring, distinctive archways, vaulted and beamed ceilings, fresh interior paint, and custom crown and base molding are on display. Opening to a fireplace-warmed family room with access to two patios, the kitchen hosts an oversized island with seating, handsome cabinetry, granite countertops, a walk-in pantry, built-in breakfast nook, full tile backsplash, and a top-of-the-line Thermador appliance package including a built-in refrigerator and a six-burner range. The main primary suite is introduced by an entry with built-in cabinetry and shelving and offers a sitting area, a spacious walk-in closet with custom built-ins, and a lavish bath with jetted soaking tub, separate shower, dual vanities and marble finishes. Spanning about 16,380 square feet, grounds reveal extensive custom hardscaping, with pavers finishing a long driveway, patios and walkways. Custom arbor-style patio covers and elegant fountains enhance select areas, the courtyard offers a spacious and private outdoor oasis, and a custom open-air fireplace lends a touch of enchantment to evenings with friends. One patio features a custom built-in BBQ island with Fire Magic grill and appliances, and an another presents terraced gardens complete with fruit trees. Covenant Hills is the most exclusive neighborhood within Ladera Ranch and offers a luxurious private clubhouse, swimming pools, spas, tennis, parks and trails. Residents will appreciate being close to award-winning schools, shops, restaurants, and the coastal towns of Dana Point and Laguna Beach.

2 Paniolo Road, Ladera Ranch

$1,600,000
4 Beds 3 Baths OC24196870 MLS Closed Status
Located along the leafy tree-lined streets of Chimney Corners in Ladera Ranch’s beautiful Flintridge village, this spacious upgraded home is completely turnkey. An old-fashioned wraparound porch with white picket gate offers a friendly introduction to the two-story residence, which backs to a lush hillside on a quiet cul-de-sac street. Inside, four bedrooms and three baths include a main-level bedroom that opens to the porch through custom leaded-glass French doors. The generous design is comfortably proportioned at approximately 2,526 square feet and features a formal living or dining room, and a cozy family room with built-in cabinetry, and a fireplace with raised hearth and traditional white mantle. Open to the family room, an updated kitchen shines with granite countertops, an updated bay window, a peninsula bar, island, a nook with backyard access and built-in desk, white cabinetry, and newer stainless steel appliances. Upstairs, an open loft and a versatile built-in office nook lend flexibility to the floorplan, while one bedroom opens to a balcony with front-yard views. Overlooking the backyard from a spacious balcony, the primary suite hosts two walk-in closets, a soaking tub and separate shower. Custom crown molding, designer paint and wallpaper, woodgrain plank flooring, handsome tile, plantation shutters and recessed lighting add style throughout. The Family room features built-in media niche w/ surround sound inclusive of the primary bedroom and backyard rock speakers. An epoxy-finished two-car garage includes ceiling racks and cabinetry, the second-floor laundry room features a sink and cabinets, a whole house fan from Quiet Cool helps and a ScaleBlaster water conditioner serves the entire home. Extra privacy is enjoyed in the backyard, which offers a custom fountain, built-in BBQ, custom stacked-stone fireplace, a covered patio, custom concrete tile, new Rain Bird sprinklers and lifelike turf. This outstanding home is just a brief stroll from Chaparral Elementary School, greenbelt pathways, parks, and stores and restaurants at the Mercantile West shopping plaza.

9 Hearthside Road, Ladera Ranch

$1,490,000
4 Beds 3 Baths OC24193007 MLS Closed Status
This is a stunning 4-bedroom home located in a highly desirable neighborhood, positioned at the end of a street with a neighbor on only one side and a quiet greenbelt on the other. The property features one of the longest driveways & largest lots in the tract. Inside, you'll find custom wood flooring, a spacious living room, dining room, and a kitchen/family room combination. The upstairs has new luxury vinyl plank flooring and stair carpeting. The primary bathroom includes a newly installed porcelain tile in shower and tub (shower glass enclosure to be installed by mid-October). The home has a large, private backyard with new landscape lighting. Entire home has been repiped with PEX. The HOA dues cover high-speed 2G internet and provide access to a wide range of amenities, including clubhouses, pools, tennis and pickleball courts, hiking/biking trails, a basketball court, dog park, water park, skate park, and year-round community events.

7 Bainbridge Avenue, Ladera Ranch

$925,000
3 Beds 3 Baths SB24189588 MLS Closed Status
NEW LOWER PRICE ALERT! Welcome to Ladera Ranch living at it's finest! When you walk up to the large Craftsman style front porch you will be blown away by the peaceful, well manicured grounds in this Briar Rose neighborhood. This light and bright end unit 3 bedroom, 2.5 bath townhome is a must see! It has been repainted a bright white and boosts custom window shutters in the living room as well as custom shades throughout the home. Granite countertops are in the kitchen and it includes a newer stainless steel refrigerator, dishwasher and disposal. Great counter space for stools and custom lighting in the kitchen and a beautiful chandelier remains in the dining area. Custom built in's are in the media/family room with a cozy two way gas fireplace and open to the kitchen which is great for entertaining and watching the large 55" Brand New T.V! New Hardwood floors were installed several years ago and all the carpeting in the bedrooms were replaced last year. Ceiling fans are throughout all the bedrooms as well as the media/family room. One bedroom would make a great Home Office featuring built in shelving and there is plenty of closet space for everyone including a huge walk in closet in the primary bedroom with mirrored double entry doors. There is a separate laundry room which includes a washer and dryer and lots of cabinet space for all your extras. New laminate flooring was added to the hallway bath upstairs and new vanity lighting in both upstairs bathrooms. Looking for even more storage, then check out the two car garage with built in cabinets as well as an amazing storage area in the back for all those decorations and items you just need to keep. The water heater is almost 2 years old and the garage door was replaced last year. You will love living in Ladera Ranch and all the amenities it has to offer which includes pools, playgrounds, clubhouses, a water park, skate park, dog park and the list keeps on growing. There is a climbing wall, tennis courts, great walking trails and Award Winning Schools. All conveniently located near shopping and dining. Now is your chance to live in this fabulous community so do not hesitate to come and see this move in ready Townhome.

41 Sheridan Lane, Ladera Ranch

$1,999,000
4 Beds 3 Baths OC24190543 MLS Closed Status
Upgraded home with a custom private pool. This is the home you’ve been waiting for in the highly desirable community of Sterling Glen in Ladera Ranch, perfectly located near shopping and parks. Nestled on a sprawling corner lot on a cul de sac, the home features a lush green lawn & landscaping, a brick entry, a long driveway, and an inviting front porch that immediately makes you feel at home. Step inside to a living and dining area with window shutters and French doors leading to a relaxing outdoor space. The wraparound side yard includes a covered patio with a large fireplace and seating areas for entertaining. The backyard is an entertainer’s paradise, offering endless views of rolling hills, trees, and even Founder Park Fireworks. Enjoy the cool evening breezes from this elevated private corner lot. Outdoor amenities include a built-in BBQ, outdoor kitchen, fireplace, lemon tree, tropical landscaping, and a custom GOLF PUTTING green. The custom private pool and spa (300k) feature LAP JETS, 3 water fountains, custom lighting, stacked stone walls, and a beautiful colored pebble surface. The gourmet kitchen is a chef’s dream, featuring a large granite island with a sink, double ovens, a microwave, a 5-burner gas stove, recessed lighting, and ample storage. With custom built-ins, a breakfast bar, and views of the pool, the kitchen opens to the family room with a fireplace and mantle, creating an ideal space for gathering. Upstairs, the primary master suite awaits, offering a custom walk-in closet and stunning west-facing views. The bathroom includes dual sinks, a frameless shower, a large bathtub, and a picturesque window with serene views. 3 additional spacious bedrooms are also located on this floor (one of which is used as a home office with built-ins), along with a convenient upstairs laundry room and plenty of storage. A built-in desk station adds functionality in the hallway. Beautifully remodeled several years ago, ALL NEW PLUMBING, crown molding, extensive wood and tile flooring downstairs, and newer warm interior paint. Upgrades include custom shutters and built-ins throughout. The third-car garage has been converted into an additional bedroom/home office, with French doors leading to the incredible backyard. This home also includes 23 fully PAID OFF solar panels (50K), providing energy efficiency & reduced expenses. Experience the best of Ladera Ranch with access to multiple pools, parks, & amenities. This is truly a rare find!

19 Sutherland Drive, Ladera Ranch

$1,008,000
3 Beds 3 Baths OC24188141 MLS Closed Status
Welcome to this meticulously upgraded two-story end-unit townhome, ready for immediate occupancy. This property features brand-new flooring, updated kitchen countertops, fresh interior paint, and modernized lighting throughout. Positioned in a quiet and highly desirable interior section of the community, this home offers added privacy and tranquility. Key highlights include a direct-access two-car garage, two patios, two separate living areas, an expansive master suite with a large walk-in closet, and the convenience of an upstairs laundry room. The homeowners’ association provides an impressive array of amenities, including a water park, splash pads, multiple large pools, tennis courts, pickleball courts, basketball courts, and scenic walking and hiking trails.

65 Ellsworth Street Unit 32, Ladera Ranch

$779,900
2 Beds 2 Baths OC24185473 MLS Closed Status
This stunning home is located in the highly sought-after Berkshire community in the heart of Ladera Ranch, featuring a unique single-level design with all living areas on the upper floor. For added privacy, there is no one living above or below the unit. Elegantly upgraded, the home offers 2 bedrooms, 2 bathrooms, 2 car attached garage, a large private balcony, and scenic views of the park and neighborhood. The open-concept living and dining areas seamlessly connect to the upgraded kitchen, which boasts granite countertops, travertine flooring, and stainless steel appliances. The inviting living room features a stacked-stone fireplace with a custom mantle, leading to a spacious balcony—ideal for entertaining or enjoying tranquil park views. The primary suite includes a walk-in closet, dual vanities, and an oval bathtub, while the secondary bedroom comes with mirrored closet doors. Additional highlights include upgraded wood flooring throughout the stairs, dining area, living room, bedrooms, and hallway, as well as travertine flooring in the entry, kitchen, and bathrooms. Custom paint, upgraded baseboards, ceiling fans, and a full-size washer and dryer set further enhance the home’s appeal. Extra storage is available in the hallway near the bedrooms, and the attached garage offers both convenience and ample storage, with street parking directly in front of the property. The Berkshire community offers a private pool and spa just a 2-minute walk away and is centrally located near amenities such as pools, parks, clubhouses, tennis and basketball courts, a dog park, and trails for walking, biking, and hiking. Additionally, the home is close to top-rated schools, a library, a skate park, the clubhouse, and Founders Park, which hosts weekly Sunday Farmers Markets and Fourth of July Fireworks & Festivals. The HOA includes free Cox high-speed internet and trash services. Refrigerator, washer, and dryer are included.Don’t miss out on this incredible opportunity. It won’t last long!

5 Viburnum Way, Ladera Ranch

$1,399,900
4 Beds 3 Baths OC24182076 MLS Closed Status
Charming 4-Bedroom home with stunning renovations and serene greenbelt views. Welcome to your dream home! This beautifully renovated 4-bedroom, 3-bathroom gem is a perfect blend of comfort and modern elegance. The home boasts a thoughtfully designed layout with one bedroom and a full bathroom conveniently located on the main floor—ideal for guests or multi-generational living. Upstairs, you’ll find three spacious bedrooms, including a luxurious primary suite, a versatile loft, an additional built-in desk area and a convenient laundry room. The interior has been freshly painted and fitted with new carpet and stylish light fixtures, creating a bright and inviting atmosphere throughout. Additional updates include: Hardwood floors, plantation shutters, recessed lighting and more. The backyard offers a private retreat, backing onto a tranquil hill, providing the perfect setting for outdoor relaxation and entertaining. Enjoy the convenience of a full driveway and a 2-car garage on this charming tree lined street. This home is move-in ready and waiting for you to make it your own. Don’t miss the opportunity to own this stunning property in the heart of Ladera Ranch. Walk to award winning schools, parks, several pools and clubhouses in minutes!

24 Tisbury Way, Ladera Ranch

$990,000
3 Beds 3 Baths OC24159592 MLS Closed Status
Welcome to The Branches in Ladera Ranch, currently the LOWEST priced homes per square feet IN Ladera Ranch!! This is the largest floor plan and features 3 bedrooms, 2.5 bathrooms PLUS a large loft in the primary bedroom perfect for home office, gym or other! This home features an open floor plan with wide plank flooring, custom paint and window coverings, recessed lighting throughout, two-way fireplace, granite counters and built-in media desk. The kitchen is loaded with cabinets and stainless steel appliances, plus a tech center. A direct entry two car garage, private patio with custom pavers and a main level powder room complete the first level. On the second level is the oversized primary bedroom with vaulted ceilings and private bathroom that includes a separate tub and shower and step in closet. A wide staircase leads to the the loft above! Down the hallway you will find a linen closet, walk-in laundry room with sink and storage and then two additional bedrooms with separate entry to the bathroom and shower. This home was fully repiped professionally in 2023! Great natural lighting, custom window coverings and more! This home is close to parks, pools, skate parks, schools, splash pads, hiking trails and frisbee golf courses - Come enjoy the Ladera Lifestyle and the amenities that make this communities one of the most desirable communities in all of south county!

26 Orange Blossom Circle, Ladera Ranch

$1,090,000
3 Beds 3 Baths OC24157647 MLS Closed Status
Welcome to this charming 3 bedroom, 2.5 bathroom single-family residence nestled in the sought-after Westcott neighborhood of Ladera Ranch. Step inside to discover a bright and inviting open floor plan, ideal for entertaining guests or simply enjoying everyday living. The main floor features a spacious living area seamlessly flowing into a modern kitchen complete with gorgeous granite counter tops, 6-burner stove, newer microwave, a breakfast bar and lots of cabinet space! A barn door welcomes you to the upstairs where you will find all bedrooms, providing privacy and comfort. The primary bedroom suite offers tranquility and lots of space with barn door separating it from its own en-suite bathroom with soaking tub. The additional bedrooms are generously sized and share a full bath with shower and tub. Laundry room is conveniently located upstairs as well! All windows have beautiful plantation shutters, including the sliding glass doors that lead to backyard! Boasting one of the largest, low-maintenance side yards in the area, this home is perfect for those seeking both space and convenience. The community has top-rated schools, parks, and amenities, including pools, water park, skate park, dog park, trails for hiking and biking, gorgeous landscaping and roundabouts galore! Conveniently near freeways, beaches and located walking distance from grocery stores, restaurants, coffee shops, and more!

7 Westcott Lane, Ladera Ranch

$1,905,000
4 Beds 5 Baths OC24154735 MLS Closed Status
Stunning 4-Bedroom En Suite Home in Ladera Ranch Welcome to your dream home in the heart of beautiful Ladera Ranch! This exquisite property boasts 4 spacious bedrooms, each with its own en suite bathroom, offering unparalleled comfort and privacy for you and your family. One of the en suite rooms is downstairs. Here are the highlights: Property Features: Bedrooms: 4 en suite bedrooms, each designed with elegance and functionality in mind. Bathrooms: 4.5 luxurious bathrooms, featuring high-end fixtures and finishes. Living Space: Expansive 3,300 sq ft of living space, perfect for family living and entertaining. Kitchen: Gourmet kitchen equipped with top-of-the-line stainless steel appliances, beautiful countertops, and a large island. Community Amenities: Enjoy access to Ladera Ranch's premier amenities, including parks, pools, walking trails, and community events. Additional Features: Location: Nestled in a serene and family-friendly neighborhood, close to excellent schools, shopping centers, and dining options. This meticulously maintained home offers the perfect blend of luxury, comfort, and community. Don’t miss the opportunity to make this exquisite property your own!

9 Hanoverian Way, Ladera Ranch

Based on information from California Regional Multiple Listing Service, Inc. as of . This information is for your personal, non-commercial use and may not be used for any purpose other than to identify prospective properties you may be interested in purchasing. Display of MLS data is usually deemed reliable but is NOT guaranteed accurate by the MLS. Buyers are responsible for verifying the accuracy of all information and should investigate the data themselves or retain appropriate professionals. Information from sources other than the Listing Agent may have been included in the MLS data. Unless otherwise specified in writing, Broker/Agent has not and will not verify any information obtained from other sources. The Broker/Agent providing the information contained herein may or may not have been the Listing and/or Selling Agent.