Refine Search
Sort by
$1,025,000
3 Beds ⋅ 2 Baths ⋅ PW25163061 MLS ⋅ Closed Status
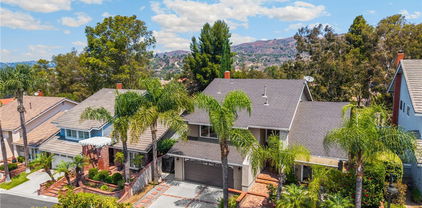
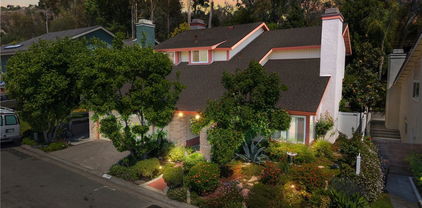
You won't want to miss this delightful cottage with so many lovely improvements you're sure to fall in love! This impeccable single-story home offers timeless charm and modern upgrades throughout. Step inside to beautiful recently refinished wood flooring and a spacious living room featuring a romantic fireplace with a custom mantle and two sets of double French doors which offer an abundance of soft natural light and open to the peaceful backyard setting. This beautiful room is made only lovelier with its smooth ceilings and new recessed lighting illuminating the area from above. The spacious and functional kitchen boasts quality appliances, including a 5 burner freestanding range, microwave, dishwasher and refrigerator. Granite countertops blanket the cabinetry, and a stainless steel sink coupled with the thoughtful layout make this kitchen perfect for everyday living as well as entertaining. The dining room is nestled between the kitchen and living room and features a bank of delightful windows with a trellis and meandering vine as a backdrop. Steps down the hall are the three immaculate bedrooms and two wonderfully appointed bathrooms. The Hall bath offers ample cabinet and counter space, a darling laundry basket or storage area, and a large bathtub with handsome tile surround with mosaic accent tile and an extra wide shampoo niche. The primary bedroom has a private bathroom with brand new cabinetry, lighting and hardware plus a large shower with a sleek frameless shower door, new hardware and tile surround with mosaic accent tile. New carpet and and stylish lighting can be enjoyed in all three bedrooms. Crisp new interior paint, updated interior doors and hardware, and meticulous attention to detail make this home truly move-in ready. Enjoy California living year-round with a gorgeous and durable vinyl covered patio complete with recessed lighting and a soothing ceiling fan, professional hardscape, beautiful vinyl fencing across the back and the north side of the yard, plus pristine lawns and abundant gardens in the backyard. The entire exterior has also been painted in crisp white with dramatic black trim. The front yard also offers an impeccable lawn and gorgeous landscape making for an always inviting welcome home. Located just minutes from downtown Brea, Brea Mall, the Brea Plunge, local parks and top-rated schools. This beautiful home is a rare find. You won't want to miss your opportunity to make this one your very own!

815 Mulberry Avenue, Brea

$1,135,000
3 Beds ⋅ 2 Baths ⋅ PW25162797 MLS ⋅ Closed Status

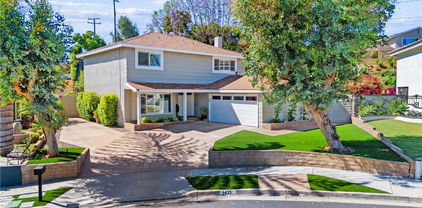
Single Story Beauty! 3 bedrooms, 2 bathrooms, open floor plan, with abundance of living space and light, vaulted ceiling in family room, 2 skylights (with cranks and shades), custom shelving, sound system, French door and patio access. The open Kitchen with 6-burner gas cooktop, dual convection oven, Solatube lighting, newer garbage disposer, new range hood with open granite countertop is perfect for entertaining with sight lines to the family room, dining area (with Solatube lighting) & living room with both fireplaces (family & living room) adding to the ambiance for special occasions. There are 3 bedrooms with mirror sliding wardrobe doors. The primary offers a newly remodeled en suite bath, walk-in shower & double sinks. The secondary bath in hall is newly remodeled also with custom shower, vanity and superior venting. Also offered: Upgraded electrical panel, tankless water heater, upgraded A/C, newer side mount garage door opener with wheels and springs, copper piping, new drain plumbing (abs), main-line drain with newer sleeve, patios with pavers, engineered grass in backyard, 2 navel orange trees, grapefruit tree, privacy block fencing in rear and side yard, magnetic security gate with battery back-up, automatic sprinkler controls, solar power (Purchase Power Agreement). Come visit soon...this won't last.

1303 Walling Avenue, Brea

$1,570,000
5 Beds ⋅ 3 Baths ⋅ PW25152919 MLS ⋅ Closed Status
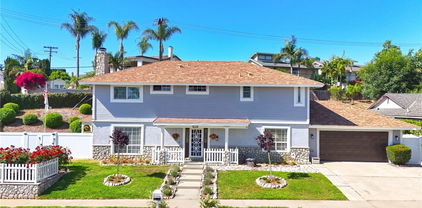
BEAUTIFULLY STRUCTURED TWO-STORY BREA HOME! SPACIOUS 3-CAR GARAGE! DISNEYLAND FIREWORKS & CITY VIEW! Welcome to this well-designed 5-bedroom, 3-bathroom home in the heart of Brea. From the moment you walk in, you're greeted by an open layout that seamlessly connects the living and dining rooms, wrapping around to the kitchen, main floor bedroom, and finally leading back to the front entrance. The space is accentuated by high ceilings, dual-pane windows, and recessed lighting that fills the home with natural light. The main floor features a versatile bedroom with a nearby full bathroom—perfect for guests or multi-generational living. Upstairs, open your door to a one-of-a-kind bedroom and loft combination, separated by an arched entry and a statement wooden sliding door—ideal for a private retreat, home office, or bonus room. Down the hall, several well-sized bedrooms share a beautifully designed bathroom with dual sinks and a glass-enclosed shower. The show-stopping primary suite is a true sanctuary, featuring a lounge area framed by elegant built-in columns, large windows with panoramic city light views, and a front-row seat to Disneyland fireworks every night. The luxurious ensuite bathroom includes a soaking tub, walk-in glass shower, private toilet room, and a spacious walk-in closet with built-in shelving and tiered rods. Back downstairs, enjoy a separated living room, formal dining room, and cozy family room with a decorative fireplace, along with a laundry room equipped with built-in cabinetry for added storage. The kitchen offers abundant white cabinetry, stainless steel appliances, a center island, and extra bar-height counter seating—perfect for entertaining and everyday use. Step outside to your open backyard patio, featuring privacy fencing on the sides and open fencing at the back to showcase the city views and let in the refreshing breeze. The attached 3-car, 2-door garage includes a 220-volt outlet for electric vehicle charging and a spacious driveway for additional parking. Not to mention even more built-in cabinetry within the garage for added storage space. An outdoorsy person’s dream, this home is just minutes from Brea Sports Park, Olinda Ranch Park, Carbon Canyon Regional Park, Wildcatters Dog Park, as well as nearby grocery stores, restaurants, and more. Proudly located within the top-rated Brea Olinda Unified School District, as well. Don’t miss out—schedule your private showing today!

3645 Sandpiper Way, Brea

$1,360,000
4 Beds ⋅ 3 Baths ⋅ OC25131318 MLS ⋅ Closed Status
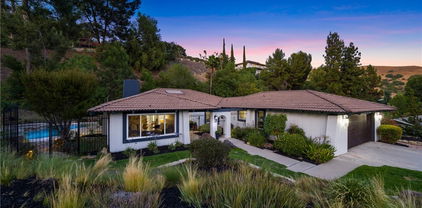
Upgraded 4-bedroom, 3-bathroom Brea home with panoramic hill and sunset views located on a quiet cul-de-sac with no HOA, just minutes from top-rated schools, parks, the Brea Trail, Brea Mall, and downtown Brea. This light-filled property is surrounded by scenic walking trails and features a downstairs bedroom with walk-in shower, new Berber carpet, recessed lighting, vaulted ceilings, cased windows, a custom beveled-glass front door, and spacious living and dining rooms with wood and tile floors. The formal living room opens to a gated flagstone front patio with retractable awning, while the separate family room offers a cozy gas-burning fireplace, wine bar with fridge, and access to a lower deck. The chef’s kitchen showcases custom cherry wood cabinetry, stone countertops, a large island with breakfast bar, sunny dining nook, and premium Dacor appliances, all overlooking an expansive upper deck perfect for entertaining. Four sliding doors connect decks, patios, and gardens, creating a private, treehouse-like atmosphere with stunning sunset views. Upstairs, the oversized primary suite offers vaulted ceilings, two large closets, and a remodeled ensuite with dual vanities and a step-in shower, while the hall bath features a jetted soaking tub, and all bedrooms are generously sized with mirrored closet doors. Every window frames greenery and hillside views, enhancing the home’s tranquil charm and making this one of the most desirable view homes in Brea.

915 S Kings Canyon Road, Brea

$1,235,000
3 Beds ⋅ 3 Baths ⋅ PW25160575 MLS ⋅ Closed Status
Nestled in the heart of Brea’s most desirable hillside enclave, 2999 East Walking Beam Place is a refined sanctuary where timeless elegance meets modern California comfort. This beautifully appointed residence captures the essence of elevated suburban living, set on a quiet, tree-lined cul-de-sac with sweeping views and a sense of peace and privacy. The home welcomes you with an open and airy floor plan, where expansive windows bathe each room in natural light. Rich, wide-plank flooring and soft designer hues create a sophisticated ambiance, while thoughtful architectural details—from arched entryways to custom shutters—enhance its polished character. At the heart of the home, the gourmet kitchen is a true centerpiece, complete with quartz countertops, a spacious center island, stainless steel appliances, and custom cabinetry. It opens seamlessly to the living room, ideal for quiet evenings and effortless entertaining. Upstairs, the luxurious primary suite serves as a private retreat, featuring a spa-inspired bathroom with a deep soaking tub, a glass-enclosed shower, dual vanities, and a spacious walk-in closet. Two additional bedrooms offer generous accommodations for family or guests, while an upstairs laundry room adds everyday convenience. The second-floor layout is thoughtfully designed to ensure comfort, functionality, and privacy throughout. The backyard is designed for year-round enjoyment with a built-in barbecue, fire pit lounge, a patio table and seating that invites alfresco dining beneath the stars. Whether hosting guests or enjoying a quiet evening, the setting feels intimate. The garage features custom built-in cabinetry, durable epoxy flooring, and a 220-volt outlet for convenient electric vehicle charging. Situated within a prestigious community known for its award-winning schools, walking trails, and proximity to downtown Brea, this home offers a lifestyle of ease and refinement. 2999 East Walking Beam Place is more than a home—it’s a place to live beautifully.

2999 E Walking Beam Place, Brea

$910,000
3 Beds ⋅ 3 Baths ⋅ PW25154515 MLS ⋅ Closed Status
Welcome to 2559 Sandpebble Lane, a charming home in the heart of Brea that combines modern updates with timeless appeal. This spacious 2048 sqft residence offers three generously sized bedrooms, three bathrooms, and a versatile flex space that can adapt to your needs, whether you desire a home office, playroom, or additional living area. As you enter, you are greeted by an inviting atmosphere, enhanced by an abundance of natural light streaming through the updated windows, offering both aesthetic appeal and energy efficiency. The home features a recently updated HVAC system and a newer water heater, ensuring year-round comfort and peace of mind. The three-car garage provides ample space for vehicles, storage, or a workshop, with easy access to the home through the newly renovated wood stairs that lead you up from the garage to the main living area. Inside, the layout offers an open and seamless flow, perfect for entertaining or relaxing with family. The well-appointed kitchen and dining areas provide a warm setting for meals and gatherings, while the expansive living areas offer flexibility for various activities. The living room opens up to a lovely balcony, ideal for enjoying a morning coffee or unwinding in the evening. Just off the kitchen and family room, you’ll find a spacious patio, providing additional outdoor space for dining, relaxation, or entertaining guests. For those seeking a private outdoor retreat, the property is equipped with new vinyl fencing, offering both privacy and low-maintenance enjoyment of the outdoors. With updated features and an ideal location, 2559 Sandpebble Lane provides the perfect blend of modern conveniences and a welcoming environment to call home.

2559 Sandpebble Lane, Brea

$1,275,000
5 Beds ⋅ 3 Baths ⋅ PW25149183 MLS ⋅ Closed Status
Stunning Home with Backyard Oasis at 415 Buttonwood! Welcome to this beautiful 5-bedroom, 2.5-bathroom, two-story residence, offering an exceptional living experience. With 2,538 square feet of living space and an expansive 13,910 square foot lot, this home is a true Brea gem! Step inside through the elegant newer steel front door with side panels and a custom screen door. Once inside, you will be greeted by beautiful high ceilings. The spacious living room creates a cozy ambiance with a fireplace featuring a granite tile front and mantle, complemented by window blinds. The family room is bright and airy with a slider to the backyard and a ceiling fan. The gorgeous kitchen features sleek granite countertops, custom-built kitchen cabinets, along with a stainless steel stove, oven, microwave, dishwasher, and sink. Newer appliances and recessed lighting illuminate this inviting space. The dining room boasts beautiful built-in storage with glass doors and cabinet lighting, a chandelier, and a slider that opens to the backyard, perfect for indoor-outdoor living. The primary bedroom features crown molding and a ceiling fan. The primary bathroom is a luxurious retreat, offering granite countertops, travertine and tile floors, a stunning stained glass window, a large Jacuzzi tub, and a chandelier, along with a walk-in closet. Bedrooms two and three are combined and include a ceiling fan, crown molding, and two closets. Bedroom four features a ceiling fan and a mirrored wardrobe closet. There is also a fifth bedroom option located on the main floor. A third bathroom is a convenient powder room with granite countertops and tile flooring. There is also a spacious laundry room with tile floors and a large linen closet/pantry. This home is designed for comfort and efficiency, featuring double-paned windows, luxury vinyl plank flooring, hardwood flooring, and has undergone a recent interior and exterior repaint. Modern amenities include a water softener, a whole-house fan, and an alarm system with cameras. Step outside to your incredible backyard oasis. The yard is newly landscaped with a new sprinkler system, and the space is designed for entertaining and relaxation with pavers, three patio covers, three sheds, and a charming gazebo and fountain. Enjoy a bountiful harvest from a plethora of fruit trees, including apple, lemon, avocado, peach, orange, and two grape vines. This home offers comfort, style, and an incredible indoor and outdoor living space!

415 Buttonwood Drive, Brea

$1,590,000
4 Beds ⋅ 3 Baths ⋅ PW25140500 MLS ⋅ Closed Status
OLINDA VILLAGE SINGLE-STORY HOME! CUSTOM-BUILT POOL & WATERFALL SPA! LARGE LOT WITH CITY VIEWS! Beautifully upgraded, welcome to this 4-bedroom, 3-bathroom ranch-style home. The bedrooms are strategically spaced throughout the home to maximize privacy, making it ideal for both families and guests. All bathrooms have been tastefully remodeled with high-end finishes such as marble and porcelain tile, frameless glass shower doors, elegant stand-alone vanities—even premium Toto Bidet Washlets with seat warmers and self-cleaning features. The spa-like master bath also includes a soaking tub and rock-form flooring in the walk-in shower. Elegant tile and porcelain flooring run throughout the home, enhancing its sleek, modern aesthetic. The fully remodeled kitchen is equipped with Thermador appliances—including a CET305 Cook Smart electric stovetop, 30" Masterpiece built-in oven, and DWHD dishwasher—alongside granite countertops, a stacked brick backsplash with under-cabinet lighting, a Zephyr Monsoon 30" stainless steel range hood, Franke single sink, Moen raised faucet, and brushed nickel hardware. Walk into your living room that features a cozy fireplace, new dual-pane windows, a remote-controlled shade, and recessed dimmable ring lights that glow a warm auburn tone. There is also a spacious family room, plus two separate dining areas—a formal dining room with a new sliding glass door and a secondary, casual dining space—offering flexibility for both entertaining and everyday living. Step outside to a private backyard oasis featuring lush garden space, a hardtop gazebo with chandelier, new rain gutters, updated French drains, and elegant Burbank Collection outdoor lighting that enhances the ambiance after dark. The resurfaced spa gently leaks waterfalls into the custom-built pool, creating a soothing water feature surrounded by greenery. The garage is as impressive as the interior, outfitted with paneled walls, a premium C.H.I. Model 2347 door and Lift Master Wi-Fi opener, and a Tesla EV charger. A Carrier central A/C system with attic-installed ductwork ensures energy-efficient comfort year-round. Located in the luxurious and secluded Olinda Village community, just minutes from Chino Hills State Park and Carbon Canyon Regional Park, this home is a dream for the outdoor adventurists. Moreover, this single-story retreat is situated in the top-rated Brea Olinda School District. Don't miss out—schedule your private tour today!

170 Buckthorn Drive, Brea

$1,300,000
4 Beds ⋅ 2 Baths ⋅ PW25131830 MLS ⋅ Closed Status
Welcome to this stunning remodeled "North Hills" 4 Br single story tucked away on a private cul-de-sac street ~ Impeccable attention was given to this open concept floor plan featuring high end custom detailing / vaulted ceilings / skylights ~ Enter glass paned custom double door foyer overlooking sitting room with beautiful mantled fireplace and bead board wall finishes ~ Spacious center island chefs kitchen featuring every imaginable convenience with no expense spared ~ Gorgeous kitchen includes expansive island with sit down eating bar for 5 / Custom self close cabinetry / French "La Cornue" range with 2 ovens / Leather granite and quartz countertop finishes with subway backsplash / Sleek appliances with wood faced "Sub-Zero" refrigerator / Farm sink / Walk-in pantry ~ Great room features French doors / Beautiful custom built-in buffet / Wall of custom cabinetry for storage with TV niche and lighted display cabinets ~ Remodeled baths with quartz vanities ~ Primary bedroom features high ceiling / Walk-in shower / French doors to brick patio ~ Crown moldings and ceiling fans throughout ~ Double door entry to 4th bedroom perfect for office ~ Separate laundry room with cabinets (Washer/Dryer included) ~ Direct access 2-car garage loaded with cabinets and EV hook-up ~ Pull down hallway ladder to generous light load attic storage ~ Beautiful rear yard with greenery and total privacy / Brick hardscape / Covered patio ~ Grounds include Avocado-Lemon-Mexican Lime-Apple-Cherry-Peach-Orange-Plum trees ~ Community amenities include Pool/Spa/Pickleball/Tennis/B-ball/Tot lot/Greenbelts ~ Convenient to freeway-restaurants-shopping-schools-parks ~ Attends coveted Brea-Olinda schools & Low property tax rate

777 Oak Knoll Street, Brea

$750,000
2 Beds ⋅ 2 Baths ⋅ PW25099499 MLS ⋅ Closed Status
Welcome to 402 Maravilla Lane, a beautifully maintained 2-bedroom, 2-bath condo located in the heart of Brea’s desirable La Floresta community. Newly built, this elegant single level home features an open layout with 9-foot ceilings and a mix of beautifully rich wood flooring and freshly installed carpet in both bedrooms. Recessed lighting and a wall of large dual-pane windows in the living room flood the space with natural light, creating the effect of a window wall that brings the outdoors in. The kitchen boasts granite countertops, stainless steel appliances, quality cabinetry, and a large center island with a built-in sink and bar seating—perfect for cooking and entertaining. Just off the living area, a covered balcony offers a private outdoor retreat that can be enjoyed year-round. The primary suite includes a generous walk-in closet, dual sinks, and a spa-style step-in shower, while the second bedroom is adjacent to a bathroom featuring a shower/tub combination, offering flexibility for baths or showers. Additional highlights include a private, attached garage that is well-maintained and has potential for storage space. Residents of La Floresta enjoy resort-style amenities including a pool, spa, clubhouse, BBQ areas, fire pit, splash zone, and scenic walking trails—just steps from The Village at La Floresta, nearby coffee shops and grocery stores, top-rated Brea Olinda schools, parks, and premier shopping and dining. Schedule your private tour today!

402 Maravilla Lane, Brea

$1,480,000
4 Beds ⋅ 3 Baths ⋅ PW25142785 MLS ⋅ Closed Status
THIS HOME IS A MUST SEE! Beautiful home located in the highly sought-after neighborhood in Olinda Ranch! This home features a bright and open floorplan with 4 bedrooms, 3 bathrooms with 2,716 square feet of spacious living space. Upon entering, you are greeted by the living room which features high ceilings, plenty of natural lighting and is adjacent to the formal dining room. The beautifully designed kitchen includes beautiful maple cabinets, granite counter tops, kitchen island with counter seating, gas cooktop, breakfast nook and overlooks the family room which makes it great for entertaining. The spacious family room features a cozy fireplace, media nook and windows for natural lighting. The main floor also features a DOWNSTAIRS BEDROOM with walk-in closet, full sized bathroom and laundry room. The upstairs showcases a spacious Primary Suite that includes a spacious bedroom area with retreat area and large balcony WITH CITYLIGHTS VIEW, the bathroom features a double sink vanity, soaking tub with two-sided fireplace, glass enclosed shower and large walk-in closet. Down the hall are the secondary bedrooms, beautiful full bath, and tech center. The Private backyard is beautifully designed with concrete patio area, beautiful fountain and scenic views. Additional features of the home include 3 car garage, beautiful flooring throughout, and has been Wildfire Certified. Located in the Award-Winning Brea Olinda Unified School District and located close to restaurants, entertainment, Brea Mall, and Downtown Brea. Come view this beautiful house and make it yours today!

3667 Skylark Way, Brea

$1,225,000
3 Beds ⋅ 3 Baths ⋅ PW25138090 MLS ⋅ Closed Status
Beautiful home located in the highly sought-after community of Canyon Country! This home features a bright and open floor plan with 3 bedrooms, 3 bathrooms with 2,230 square feet of spacious living space. Upon entering, you are greeted by the sunken living room which features soaring cathedral ceiling, beautiful brick fireplace and large windows for natural lighting. Below is the spacious formal dining room that features French doors with views of the backyard and is adjacent to the kitchen which makes it great for entertaining. The beautifully designed kitchen includes stainless steel appliances, electric cooktop, recessed lighting, plenty of custom cabinetry for storage, and had wonderful views of the backyard. Adjacent to the kitchen, the spacious family room features a brick fireplace with custom mantle, recessed lighting and has French doors that lead to the beautiful backyard. DOWNSTAIRS also includes a beautiful half bath and laundry room. The upstairs showcases a spacious Primary Suite that includes a spacious bedroom area with vaulted ceiling, private balcony, walk-in closet, and beautiful updated bath that includes a double sink vanity, skylight, soaking tub and walk-in shower. Down the hall are 2 generously sized bedrooms, and a beautiful hall bathroom. The Private backyard is beautifully designed with a large patio area with beautiful views of trees, mature landscaping, spa and gardening area. Located in the Award-Winning Brea Olinda Unified School District and located close to restaurants, entertainment, Brea Mall, and Downtown Brea. Come view this beautiful house and make it yours today!

1203 Grand Canyon, Brea

$1,430,000
5 Beds ⋅ 4 Baths ⋅ PW25132892 MLS ⋅ Closed Status
Set in a beautifully landscaped setting, this spacious cottage-style home offers over 3,300 sq. ft. of living space plus a heated and cooled sunroom, with 5 bedrooms and 4 bathrooms designed to accommodate a variety of lifestyles. The main level features a welcoming double-door entry, a private in-law suite with attached bath, and expansive gathering spaces including a family room with fireplace, custom cabinetry, wet bar, and seamless access to the sunroom. The bright country-style kitchen, enhanced with embossed metal backsplash and abundant storage, is paired with a large laundry and utility room complete with sink, pantry, and extra cabinetry. Upstairs, the primary suite is a private retreat with a spa-inspired bathroom and oversized walk-in closet. A secondary suite offers its own private bath, while two additional bedrooms provide ample space for family or guests—one with access to a generous attic-style storage area. A large hallway bath with walk-in shower completes the upper level. Recent updates include remodeled bathrooms, updated piping, soft water system, and reverse osmosis filtration in the kitchen. Outdoors, the property shines with award-winning gardens recognized by Roger’s Garden for their California-friendly design. Drought-tolerant landscaping, fruit trees, raised planters, and brick pathways create a tranquil and low-maintenance environment, complemented by three covered patios ideal for entertaining or quiet relaxation. A drip irrigation system makes upkeep simple, requiring only twice-monthly maintenance. Additional features include a two-car garage with workbench and built-in shelving, plus driveway parking for three more vehicles. Blending character, comfort, and natural beauty, this exceptional home offers a lifestyle as inviting as it is practical.

1010 Northwood Avenue, Brea

$1,200,000
5 Beds ⋅ 3 Baths ⋅ PW25132918 MLS ⋅ Closed Status
THIS HOME IS A MUST SEE! Nestled in a highly sought after Brea neighborhood, it features a bright and open floor plan with 5 bedrooms, 3 bathrooms with 2,992 square feet of spacious living space. Upon entering, you are greeted by the sunken living room which features soaring cathedral ceiling, cozy fireplace and large window for natural lighting. The beautifully designed kitchen includes plenty of cabinetry for storage, stainless steel appliances, double ovens, electric cooktop, recessed lighting, adjacent to the formal dining room and is open to the family room which makes it great for entertaining. The main level also features a DOWNSTAIRS BEDROOM and bathroom with shower. Upstairs showcases a spacious Primary Suite that includes a spacious bedroom area with vaulted ceiling, walk-in closet, double sink vanity, skylight, large, jetted tub and walk-in shower. Down the hall, there are three additional generously sized bedrooms which offer plenty of closet space, and a hall bathroom with a shower/tub combo. Private backyard is beautifully designed with a large patio area with beautiful views of trees/hillside, and mature landscaping. Additional features of the property include 2 car garage, inside laundry room, beautiful wood flooring on main level, updated windows, and updated HVAC. Located in the Award-Winning Brea Olinda Unified School District and located close to restaurants, entertainment, Brea Mall, and Downtown Brea. Come view this beautiful home and make it yours today!

1184 Grand Canyon, Brea

$1,510,000
4 Beds ⋅ 5 Baths ⋅ PW25124130 MLS ⋅ Closed Status
ONE OF A KIND ENTERTAINMENT POOL HOME IN NORTH HILLS! Welcome to this stunning pool home located in the prestigious North Hills community within Brea. This expansive multi-level residence offers 4 spacious bedrooms, 3 full bathrooms, and 2 additional half baths, thoughtfully designed for modern living and entertaining. Step through elegant double glass doors into a bright, open interior featuring recessed lighting, modern fixtures, and plenty of custom upgrades throughout. The home is filled with natural light, thanks to dual-pane windows and beautiful plantation shutters that let sunlight pour in, while maintaining privacy and energy efficiency. You'll find two luxurious primary suites, each with its own ensuite bathroom and walk-in glass shower—one featuring a massive private balcony with breathtaking panoramic city light views, the other with a walk-in closet and built-in shelving for effortless organization. The main living room offers a warm and inviting space, complete with a cozy wood-burning fireplace—perfect for relaxing evenings or entertaining guests. The chef-inspired kitchen is fully equipped with stainless steel appliances, a 6-burner stove, double-stacked ovens, an island with a built-in sink, a pantry, and abundant cabinetry. Step down to the spacious family room/den with its own bathroom, and enjoy the convenience of a dedicated laundry room complete with built-in wine cooler and storage space. Outside, your private backyard oasis awaits with a heated saltwater pool and spa—perfect for year-round enjoyment. A separate half bath accessible directly from the backyard adds even more suitability for entertaining. Additional highlights include dual-zone air conditioning for optimal comfort on each floor, and a spacious 3-car garage with two garage doors, built-in utility shelving, and ample storage throughout and RV parking. Situated just minutes from Downtown Brea, Brea Mall, and a wide variety of restaurants and entertainment, this home offers the perfect blend of comfort, style, and location. This is a rare opportunity you won’t want to miss—schedule your private tour today!

1231 Northwood Avenue, Brea

$1,319,117
4 Beds ⋅ 3 Baths ⋅ PW25123879 MLS ⋅ Closed Status
This is your opportunity to own a Las Estancias Estates Brea pool home on a large lot. The largest model which offers 4 large bedrooms, 2.5 baths, a large formal living room with cozy fireplace and formal dining room. You will enjoy family time in the expansive family room. The kitchen was remodeled in 2013 complete with stainless double ovens. The Primary Bedroon also has a fireplace and multiple closets. There is an oversized laundryroom that has additional pantry and storage. If you like to entertain this is the home to do it! A double lot which features a beautiful pool and separate large grassy/patio area for large or small gatherings. This lovingly cared for home has been owned by the same family for 50 plus years and is ready for a new family to make it their own.

1301 Alta Mesa Drive, Brea

$1,650,000
4 Beds ⋅ 3 Baths ⋅ OC25118175 MLS ⋅ Closed Status
Welcome to the prestigious La Floresta Community located in Brea! This stylish and upgraded 4-bedroom, 3-bathroom home , features a functional and open layout with wood flooring throughout and a convenient downstairs bedroom with full bath, perfect for guests, extended family, or a home office. The chef’s kitchen offers granite-textured countertops, a large center island, and premium stainless steel appliances. Triple sliding glass doors open to a large backyard with a California Room/patio, recessed lighting, a warm and inviting fireplace, TV, professional and mature landscapingand. Upstairs you’ll find three well-appointed bedrooms, The primary suite includes dual sinks, a generous walk-in closet, and a spa-style step-in shower. Featuring a whole-house water filtration and softening system, custom curtains and shutters, fully paid-off solar panels, and ample storage solutions throughout. Community amenities include resort-style pool and spa, clubhouse, walking trails, and outdoor gathering areas. Walking distance to The Village at La Floresta with Whole Foods, dining and retail. minutes from Brea mall, golf courses, parks, and within the award-winning Brea Olinda Unified School District,with easy access to 91 freeway. Don’t miss this one—schedule a showing today!

323 La Ventana Drive, Brea

$1,275,000
3 Beds ⋅ 3 Baths ⋅ OC25113789 MLS ⋅ Closed Status
NEW IMPROVED PRICE!!! Don't miss out on this beautiful home! You will be impressed with the upgrades that have been done especially to the kitchen and family room! Welcome to this beautifully, one-owner home in the sought-after community of Olinda Ranch! Nestled on a quiet street and just moments from scenic parks, award-winning schools, and Brea’s best shopping and dining, this stunning residence offers a perfect balance of comfort, style, and functionality. This home is listed as a 4-bedroom per public records, with the fourth bedroom currently configured as an open loft—ideal for a home office, playroom, or media space. With its flexible layout, the home easily adapts to your lifestyle needs. Could be enclosed to create a true 4th bedroom if desired Step inside to discover custom cabinetry throughout, adding both elegance and ample storage to every room. The gourmet kitchen is appointed with sleek porcelain countertops, modern appliances, and generous workspace—ideal for cooking and entertaining alike. A cozy fireplace anchors the spacious living area, creating a warm, inviting atmosphere. The thoughtfully designed floor plan includes multiple living spaces, with a spacious upstairs loft (4th bedroom) that can serve as a media room, playroom, study or home office. The low maintenance finished backyard is perfect for relaxing or hosting guests. Eco-conscious buyers will appreciate the 220V EV charger already installed in the garage—ready for your electric vehicle. This lovingly cared-for home has only had one owner and reflects pride of ownership throughout. Whether you’re entertaining guests, working from home, or enjoying peaceful evenings, this home has everything you need and more. Don’t miss the chance to become part of this vibrant, family-friendly neighborhood in North Orange County!

3667 Hawks Drive, Brea

$1,260,000
4 Beds ⋅ 3 Baths ⋅ OC25107620 MLS ⋅ Closed Status
Come home to the highly desirable Blackstone Community in Brea—this turnkey residence is a must-see! As the largest model offered in the neighborhood, this thoughtfully upgraded home offers 4 bedrooms and 3 full bathrooms with over 2,000 sq ft of living area, showcasing pride of ownership throughout. This home has over $100k in upgrades including new carpet, kitchen, Tesla electric charger and garage storage. Custom wood feature walls, built-in surround sound with included receiver and subwoofer, automatic window shades, and a beautifully upgraded kitchen with quartz countertops with waterfall island elevate the living experience. The main level includes a full bedroom and bathroom—perfect for guests or multi-generational living—as well as a 2-car garage with interior access, built-in storage, water softener, and a tankless water heater for energy efficiency. The chef’s kitchen is complete with high-end cabinetry, quartz countertops, a gas stove and oven, microwave, and an enormous walk-in pantry, offering ample storage for any lifestyle. The open floor plan connects the kitchen seamlessly to the dining and living areas, making it easy to gather and entertain. Upstairs, the oversized owner’s suite boasts custom feature walls, built-in storage, and custom blinds. The spa-like ensuite bathroom offers dual individual sinks, a soaking tub, separate shower, private water closet, and a large walk-in closet. Two additional upstairs bedrooms provide room to grow, while a spacious upstairs laundry room features its own walk-in closet or utility room for added convenience. Step outside to the backyard retreat, fully finished with pavers, a built-in planter, barbecue area, and a custom-made playhouse—perfect for creating lasting family memories. Just three houses from the with resort-style community pool/spa and large greenbelt - the location is ideal. Blackstone also offers access to a large Sports Complex, as well as recreational amenities including picnic areas, playgrounds, barbecue stations, hiking trails, and biking trails. Beyond the neighborhood, you’ll enjoy all that Brea has to offer—renowned for its local parks, community center programs, and the vibrant Downtown Brea district featuring shopping, dining, and arts and entertainment venues. Families will love that the home is within the award-winning Brea-Olinda Unified School District. Centrally located, Brea offers quick access to surrounding counties making this the perfect home base - don't Miss it!

2974 E Walking Beam Place, Brea

$1,275,000
4 Beds ⋅ 3 Baths ⋅ PW25110701 MLS ⋅ Closed Status
Your turnkey, beautifully remodeled home in the prestigious Northwest Brea neighborhood awaits. This stunning 4-bedroom, 2.5-bath residence has been thoughtfully upgraded with designer finishes, including custom tile work, luxury vinyl flooring, and contemporary lighting. The chef’s kitchen features stone countertops, custom cabinetry, and stainless steel appliances. All bathrooms have been fully renovated, with the primary suite offering a dual vanity and walk-in shower. Additional highlights include new windows, crown molding, a built-in office nook, updated fireplace, central A/C, and an attached two-car garage. Other upgrades include a 220V EV charging port and whole-house fan. The backyard is a true retreat with a concrete patio, lush lawn, tiered garden beds, putting green, citrus trees, and sweeping city light views. Need a main floor bedroom? No problem! Property includes plans that have been drawn up for a 434 sf Bedroom/ Bathroom addition that would nearly triple your return on investment. Sellers are motivated! Don't miss your chance to see this beautiful home!

1421 Woodcrest Avenue, Brea

$705,000
3 Beds ⋅ 3 Baths ⋅ PW25109383 MLS ⋅ Closed Status
WARRANTABLE (FINANCEABLE) COMMUNITY!! Welcome to Corsican Villas in Brea. Step into a world of endless possibilities in this exquisite Brea residence. This gem boasts three bedrooms and three bathrooms, offering the perfect canvas for your ideal living space. Prepare to be captivated by the abundance of natural light that floods through large windows, creating an airy and inviting atmosphere throughout. The living areas showcase stunning hardwood style floors, adding warmth and sophistication to every step. The sleek, modern kitchen is a culinary enthusiast's dream, featuring NEW elegant dark cabinetry, NEW gleaming Santa Cecilia granite countertops, and NEW high-end stainless steel appliances. Retreat to the luxurious primary bedroom, a spacious haven that promises restful nights and serene mornings. This home is not just a place to live; it's a lifestyle upgrade. Imagine entertaining guests in the open-concept living areas, or enjoying quiet moments gazing out at the lush greenery visible from your windows. With its prime location at 1663 Gatewood Ct in Brea, you'll have easy access to local amenities while enjoying the tranquility of your personal oasis. Don't miss this opportunity to transform your living experience and make your dream home a reality. Welcome to a space where comfort meets elegance, and every day feels like a fresh start.

1663 Gatewood Court, Brea

$804,000
3 Beds ⋅ 2 Baths ⋅ PW25099448 MLS ⋅ Closed Status
Move-in ready and ideally located in the highly sought-after Country Road community, this charming 2-story townhome offers the perfect blend of comfort, functionality, and style. Featuring 3 bedrooms and 2 bathrooms, including a desirable downstairs primary suite, this home is designed to accommodate a variety of lifestyles. As you enter, you’re welcomed into a bright and airy living room with high ceilings, recessed lighting, and wood laminate flooring that extends through most of the home. The open floorplan enhances the spacious feel and natural flow throughout. Adjacent to the living area is the kitchen and dining space, where large windows fill the area with natural light. The kitchen boasts stainless steel appliances and connects directly to a convenient laundry room equipped with cabinetry for extra storage. The downstairs primary bedroom offers a peaceful retreat with direct access to a private patio—perfect for enjoying your morning coffee or unwinding in the fresh air. Throughout the home, dual-pane windows and sliding glass doors provide energy efficiency and a quiet, comfortable interior. Upstairs, you’ll find two generously sized bedrooms with high ceilings—one with a walk-in closet, the other standing tall with built-in storage features, offering plenty of room to stay organized. A skylight upstairs brings in even more natural light, adding to the home's bright and inviting atmosphere. Additional highlights include new interior paint, recessed lighting throughout, and an attached 2-car garage offering both parking and additional storage space. Located within the top-rated Brea Olinda School District and just minutes from Downtown Brea, the Brea Mall, and the 57 freeway, this home offers unmatched convenience to shopping, dining, entertainment, and commuting routes. Residents of the Country Road community also enjoy access to two sparkling pools and relaxing spas. Don’t miss this incredible opportunity to make this beautiful townhome your own—schedule your private tour today!

181 Mountain Court, Brea

$1,360,000
4 Beds ⋅ 3 Baths ⋅ PW25106610 MLS ⋅ Closed Status
Nestled on a tranquil cul-de-sac in the heart of Brea, this impeccably remodeled 4-bedroom, 3-bathroom home presents 2,386 sq ft of sophisticated living space on a sprawling 12,600 sq ft lot. With its classic design and contemporary updates, the home exudes exceptional curb appeal, featuring a three-car attached garage, a separate workshop, and a spacious driveway with RV parking. Step inside to discover a bright, airy living space with a convenient main-level bedroom and a 3/4 bathroom — ideal for guests or multi-generational living. This stately home is accented by soaring ceilings, dual-pane windows, and rich hardwood floors. The thoughtfully designed kitchen is a culinary haven with modern appliances, a 5 burner gas stove, abundant custom wood cabinetry, and connects seamlessly to the dining area— perfect for hosting gatherings or intimate dinners. The primary suite serves as a luxurious retreat, boasting dual vanities, a large walk-in shower, a custom walk-in closet with ample storage, and French Doors which lead out to a private deck that captures panoramic views of the surrounding hills and neighborhood. Outside, the expansive backyard is an entertainer’s dream, offering a 5 year new above-ground spa, a cozy fire pit, and lush landscaping adorned with mature fruit trees. Whether you’re unwinding under the stars or hosting weekend barbecues, this outdoor space provides the perfect setting. Energy-efficient leased solar panels add to the home’s appeal, reducing utility costs while enhancing sustainability. Situated in a vibrant community with easy access to top-rated schools, shopping, dining, and recreational amenities, this exceptional property embodies modern living at its finest in a prime Brea location.

1412 Alta Mesa Way, Brea

$925,000
3 Beds ⋅ 2 Baths ⋅ PW25091279 MLS ⋅ Closed Status
Welcome to 420 Sievers Avenue! Don’t miss this rare opportunity to own a beautifully updated historic Brea home, built in 1923 and a part of the Mills Act for significant property tax savings. Stepping up to the home you are greeted by an oversized front porch complete with porch swing, this spot is perfect to unwind after a busy day and enjoy views of the front yard and neighborhood! This charming single-family residence combines vintage character with modern comforts and includes a fully equipped ADU—perfect for multigenerational living or rental income. The main home features 2 spacious bedrooms, each with walk-in closets, and a remodeled bathroom. The bedrooms share access to the remodeled bathroom which has been remodeled to keep its 1923 charm but allow for today's conveniences. The open-concept layout highlights a remodeled kitchen with granite countertops, hardwood cabinetry, and stainless steel appliances. The detached ADU offers its own front porch, a full kitchen with tile countertops and dishwasher, a full bathroom, and a bright, spacious living area with plenty of windows and a cozy eat-in nook. Additional features include a detached 2-car garage, ample driveway parking, and a convenient storage shed. Both units have been freshly painted inside, enhancing the move-in-ready appeal. Situated in a prime Brea location close to shopping, dining, and entertainment—including downtown Brea, Brea Mall, and several local golf courses. Enjoy easy access to the 57 and 91 freeways, and proximity to City Hall Park, Craig Regional Park, Fullerton College, and Cal State Fullerton. This is a unique chance to own a piece of Brea history with modern upgrades and exceptional location.

420 Sievers Avenue, Brea

$1,145,000
5 Beds ⋅ 4 Baths ⋅ PW25097329 MLS ⋅ Closed Status
Welcome to 430 Gum Place, Brea! Featuring 5 bedrooms and 4 bathrooms, this home is being offered to the public for the first time in 40 years. The admirable colonial facade, and welcoming curb appeal is undoubtedly noticed as you approach the home, which is situated at the end of the cul de sac. Boasting nearly 2,200 square feet of interior living space, on a large lot of almost 8,000 square feet, there’s plenty of room for the entire family. The sizable living room and separate family room offer enough space for both adults and children to enjoy quality time together, or separately. 2 luxurious fireplaces, large front and backyard with mature avocado & lemon trees, plenty of parking, lots of bedrooms for the family, guests, and home offices. Pride of ownership is apparent throughout the interior and exterior of the property, and many significant upgrades were recently completed. New central AC plus minisplit system, new furnace, all new ductwork, new water heater, freshly painted exterior and interior, new flooring, newer concrete walkways & trex composite decking, updated dual pane windows and sliding doors, and much more. This meticulously maintained home is minutes from Downtown Brea, major freeways, and award-winning schools.

430 Gum Place, Brea

$1,250,000
3 Beds ⋅ 3 Baths ⋅ PW25090662 MLS ⋅ Closed Status
Welcome to this beautifully appointed 3-bedroom, 2.5-bathroom, 1,890 square foot home located in the sought-after Blackstone community of Brea! This home offers a thoughtfully designed layout and tasteful upgrades throughout. Step inside to find a bright and airy interior featuring high ceilings, elegant travertine tile floors, plantation shutters, recessed lighting, and ceiling fans. The spacious living room flows seamlessly into the dining area, perfect for both entertaining and everyday living. The dining room opens directly to the backyard, creating a wonderful indoor-outdoor flow. The gourmet kitchen is a chef’s dream, showcasing granite countertops, stainless steel appliances, a large walk-in pantry, and an island with a sink, electrical outlets, a breakfast bar, and pendant lighting. One office that can be converted into a bedroom, and a conveniently located bathroom are situated on the first floor—ideal for guests or a home office. Upstairs, you’ll find plush Berber carpeting throughout and a laundry room for added convenience. The expansive primary suite is a true retreat, featuring a ceiling fan, recessed lighting, custom dual walk-in closets, and large windows that flood the room with natural light. The luxurious en-suite bathroom includes dual vanities, a soaking tub, and a tiled separate shower. Enjoy outdoor living in the private backyard, complete with a built-in barbecue—perfect for entertaining or relaxing with family and friends. Located in an award-winning school district and just minutes from freeways, shopping, dining, and all the best that Brea has to offer, this home combines comfort, style, and convenience. Don’t miss your chance to own in one of Brea’s premier communities!

2962 E Walking Beam Place, Brea

$1,080,000
6 Beds ⋅ 3 Baths ⋅ PW25088624 MLS ⋅ Closed Status
THIS HOME IS A MUST SEE! This home features a bright and open floorplan with 6 bedrooms, 3 bathrooms with 2,629 square feet of spacious living space. You are welcomed at the entry into the spacious living room that features a cozy stone fireplace, plenty of natural lighting and is adjacent to the formal dining room which features French doors that open to the backyard. The kitchen features plenty of cabinetry for storage, stainless steel appliances, a gas cooktop, beautiful countertops, recessed lighting, and banquette seating. Just off the kitchen, a spacious den/office area offers a built-in desk, plenty of storage, and shelving for organization. The large family room is perfect for entertaining, featuring windows for natural lighting, along with a built-in entertainment center and custom built in shelving along the window. Upstairs features a LARGE Primary Suite that includes a large bedroom area and ensuite bathroom that includes a beautiful double sink vanity and a glass enclosed shower. Down the hall are 5 additional spacious bedrooms with ample closet space, and a beautiful hall bathroom that features a vanity with additional storage and a shower/tub combo. Private backyard that includes mature landscaping and concrete patio area which is perfect for your next BBQ. Additional features of the property include a garage equipped with a workshop and storage space, as well as an interior laundry room conveniently located next to the kitchen. Located in the Award-winning Brea Olinda Unified School District, WALKING DISTANCE to Brea Junior High School AND Falcon Academy of Science and Technology (K-6), NO HOA, Close to Brea Mall, Downtown Brea, Restaurants and Entertainment. Come view this beautiful house and make it yours today!

501 Candlewood Street, Brea

$1,590,000
4 Beds ⋅ 3 Baths ⋅ CV25089056 MLS ⋅ Closed Status
Welcome to this exceptional home located in the highly sought-after Olinda Village neighborhood, where properties rarely come on the market. Offering great curb appeal and nestled on an impressive 15,000 square foot lot, this stunning residence boasts 2,768 square feet of refined living space, with 4 bedrooms and 3 bathrooms. Step inside to find travertine flooring throughout the entry, dining room, family room, and hallways. The formal living room features a cozy fireplace and wood shutters, creating a warm, inviting atmosphere. The custom kitchen is a chef’s dream, complete with rich cabinetry, stainless steel appliances including a Sub-Zero refrigerator, Thermador stove, Wolf double oven, a generous oversized island with bar seating, a coffee/wine bar, and a skylight that fills the space with natural light. The spacious family room offers a built-in entertainment center and surround sound system, perfect for movie nights or entertaining guests. Retreat to the luxurious primary suite featuring a sitting area, bay window, electric fireplace, sliding glass door to the backyard, walk-in closet with organizer system, and a spa-inspired bathroom with jetted tub, separate shower, custom dual-sink vanity, and travertine flooring. Both secondary bathrooms have been beautifully remodeled, showcasing custom finishes like double sinks, pedestal sink, travertine flooring, and elegant tile work. Additional highlights include: Built-in speakers in the living room, dining room, and office, Crown molding, raised panel doors, recessed lighting throughout, Dual-pane windows and sliding glass doors, New attic insulation, Custom pavers and concrete work, 3 Car garage. Step outside into your own private oasis featuring a custom-built pool with waterfall, slide, baja step, and spa surrounded by flagstone accents. The expansive backyard offers plenty of space for entertaining, relaxing, or play—truly an entertainer’s dream. Located in the quaint and peaceful Olinda Village, this home offers the perfect blend of serenity and convenience—just minutes from Brea Mall, top-rated restaurants, freeway access, and within the award-winning Brea Olinda School District. *Back on the Market, buyer did not perform*This is your chance to own this beautiful home*

130 Mariposa Way, Brea

$1,175,000
3 Beds ⋅ 3 Baths ⋅ PW25072221 MLS ⋅ Closed Status
Beautiful home in the highly desirable Blackstone community in Brea! This home features a bright and open floor plan with 3 bedrooms, 2.5 bathrooms with 1,827 square feet of spacious living space. You are welcomed at the entry into the open concept main floor which makes it great for entertaining. The beautiful kitchen features plenty of cabinetry for storage, granite countertops, stainless steel appliances, recessed lighting, and an island that overlooks the dining area and living room. The living room has plenty of natural lighting and opens to a private patio, making it an ideal space for both indoor and outdoor entertaining. Upstairs features the primary suite which includes a large bedroom area with private balcony, walk-in closet, ensuite bathroom with double sink vanity, roomy walk-in shower and soaking tub. Down the hall are additional bedrooms that are generously sized and have plenty of closet space with closet organizers, a beautiful hall bath and large laundry room with storage. Walking distance to the recreation center that includes Olympic-sized pool, kid’s playing pool, spa, picnic area and BBQ area. Located in the Award-Winning Brea Olinda Unified School District and located just minutes away from shopping, restaurants, Wildcatter Park, Brea Mall and so much more! Welcome Home!

3016 E Walking Beam Place, Brea

Based on information from California Regional Multiple Listing Service, Inc. as of . This information is for your personal, non-commercial use and may not be used for any purpose other than to identify prospective properties you may be interested in purchasing. Display of MLS data is usually deemed reliable but is NOT guaranteed accurate by the MLS. Buyers are responsible for verifying the accuracy of all information and should investigate the data themselves or retain appropriate professionals. Information from sources other than the Listing Agent may have been included in the MLS data. Unless otherwise specified in writing, Broker/Agent has not and will not verify any information obtained from other sources. The Broker/Agent providing the information contained herein may or may not have been the Listing and/or Selling Agent.