Refine Search
Sort by
$1,427,000
4 Beds 3 Baths GD25056776 MLS Closed Status
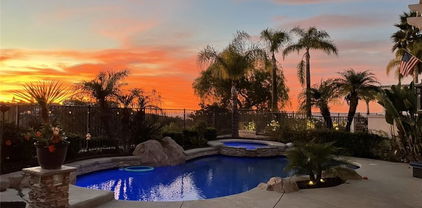
***STUNNING HOME RESORT LIKE LIVING, POOL HOME WITH THE WATERFALLS AND SURROUNDING PALAM TREES*** This beautiful two-story remodeled turn-key home is located in the desirable community of Anaheim Hills, offering a spacious and inviting living atmosphere. This house has modern paint colors, high ceilings, and an open floor plan. The expansive windows allow a lot of natural light in the home. The remodeled cozy living room has a nice fireplace and has a lot of room for entertaining guests. The upgraded kitchen has very elegant, nice granite counter tops, remodeled wooden cabinets, high-end stainless-steel appliances and there is a nice view of the pool in the backyard. This house offers multiple good-sized bedrooms, including a big master suite that has wood floors, recessed lighting, a ceiling fan and plenty of closet space. The secondary bedrooms have wood flooring, ceiling fans, spacious closets, and also share a nicely remodeled bathroom with double sinks. The upgraded bathroom features nice tile floors, granite counters, and an upgraded shower. There is a fourth bedroom in this home that can be used as an office. Outside in the backyard enjoy plenty of privacy, a lot of open space with a view of a big pool and warm jacuzzi surrounded by beautiful palm trees. This house has been fully remodeled, it is perfect and ready for someone to call their new home. Close to the 91 Fwy, great parks, schools, and restaurants.

113 S Francisco Street, Anaheim Hills

$1,700,000
4 Beds 2 Baths PW25024072 MLS Closed Status
Dreaming of a single-level retreat with stunning views, a pool, and ample outdoor space? Welcome to 4401 E Ridge Gate Rd in the prestigious Rocky Point community of Anaheim Hills. Nestled on a coveted 10,800 square foot corner lot, this home is adjacent to a deeded 15,000 sqft verdant slope, providing unparalleled privacy and a lush, scenic backdrop maintained by the HOA. A charming brick path winds through a mature lawn, leading to an inviting entry. Inside, natural light floods the spacious living areas, where wall-to-wall windows frame snow-capped mountain views. The recently remodeled kitchen is a chef’s delight, featuring quartz countertops, an island, 6-burner cooktop, stainless steel Kitchen Aid appliances, soft-close cabinetry, pull-out drawers, and a farmhouse sink overlooking the BBQ area—perfect for effortless indoor-outdoor living. A dedicated beverage station with two appliance garages and a refrigerator makes mornings a breeze, whether enjoying coffee in the casual dining area or al fresco through the French doors. Unwind in the inviting family room, where an updated fireplace, built-in surround sound, and serene views create the perfect space to relax. Step outside to your private backyard oasis, where a sparkling pool and spa offer front-row seats to breathtaking city light views—ideal for entertaining or unwinding under the stars. The primary suite is a true retreat, with French doors leading to the backyard, elegant crown molding, high ceilings, and a remodeled en-suite bathroom featuring a soaking tub, walk-in shower, and dual vanities. Three additional spacious bedrooms share a renovated dual-vanity bathroom with a separate commode area. Additional highlights include luxury vinyl plank flooring in most living areas and the primary suite, a dedicated laundry area, crown moulding, chair rails ceiling fans, dual pane windows, and a 3-car garage with epoxy flooring & ample storage. Located in the award-winning Nohl Canyon Elementary, Cerro Villa Middle, Villa Park High, and minutes from top-rated dining, shopping, and convenient freeway access (91 & 55)—this home is the complete package. Don’t miss this rare opportunity for single-story living with stunning views, a remodeled interior, and an entertainer’s backyard!

4401 Ridge Gate Rd, Anaheim Hills

$1,179,000
4 Beds 2 Baths OC25051366 MLS Closed Status
Stunning 4-Bedroom Luxury Home | Fully Renovated | Prime Location Welcome to this beautifully renovated 4-bedroom, 2-bathroom luxury home, where modern elegance meets ultimate comfort! Located in a highly desirable neighborhood, this exquisite residence features high-end finishes, a spacious open floor plan, and premium designer upgrades throughout. * Key Features: * No HOA & Open-Concept Layout – Perfect for entertaining with seamless indoor-outdoor living * Gourmet Chef’s Kitchen – Boasts quartz countertops, custom cabinetry, high-end stainless steel appliances, and an oversized island * Luxury Master Suite – A private retreat with a spa-inspired ensuite bathroom and walk-in closet * Designer Bathrooms – Fully updated with premium fixtures, rainfall showers, and sleek vanities * High Ceilings & Abundant Natural Light – Large windows and recessed lighting create a bright, airy ambiance * Expansive Backyard – Ideal for outdoor dining, relaxation, and entertaining * Prime Location – Minutes from top-rated schools, fine dining, shopping, and major highways * Great Opportunity For FHA/VA buyers This turnkey home is a rare find, combining luxury, comfort, and unbeatable convenience. Don't miss out—schedule your private showing today! All information, including square footage, is deemed reliable but not guaranteed. Buyer and buyer’s agent to verify all details to their satisfaction.

7408 E Calle Durango, Anaheim Hills

$2,700,108
5 Beds 5 Baths PW25046477 MLS Closed Status
Nestled in the privately gated community of Summit Pointe, this highly sought-after Standard Pacific Plan 4 view home spans over 4,500 square feet of thoughtfully designed living space, offering the perfect balance of elegance and functionality. With five bedrooms, a dedicated office, a separate loft, and a spacious bonus room, this layout caters to both work and leisure. A conveniently located main floor bedroom with a full bath along with an office/secondary den provides flexibility for guests or multi-generational living. The formal entry and living areas are bright and airy, featuring soaring two-story ceilings and abundant windows, accentuated by graceful arches that amplify the sense of openness and grandeur. The expansive chef’s kitchen offers both style and practicality, showcasing richly stained cabinetry, sleek granite countertops, stainless steel appliances, large center island, casual dining nook and ample storage. The adjacent family room is gracious in size, complete with a fireplace and a plethora of windows to take full advantage of the backyard and serene views. Completing the lower level is a guest bathroom, laundry room and large storage closet. As you ascend the staircase, you’ll be welcomed by a spacious loft and a bonus room, offering limitless possibilities for entertainment, a playroom, or a home gym. The primary suite is a true retreat, offering a serene sanctuary with an updated quartz bath, dual vanities, a separate jetted tub, and a walk-in shower, complemented by a generously sized walk-in closet with mirrored accents. In addition to the primary suite there are two additional secondary bedrooms with a jack n 'jill bath and one additional bedroom with a private en-suite bath. Step outside to enjoy the fresh air and stunning hillside views with some sparkling city lights. The outdoor living area is designed for relaxation and entertainment, featuring an oversized sun-drenched patio ideal for hosting gatherings, large grassy lawn that could easily accommodate a pool and built-in BBQ center. Close to schools, shopping, walking trails, parks and easy freeway access this has the location, the floor plan and the view you have been waiting for.

1038 S Sunstream Lane, Anaheim Hills

$925,000
3 Beds 3 Baths PW25040421 MLS Closed Status
GATED GRANDEUR | ENTERTAINER’S PARADISE | A HIDDEN ANAHEIM HILLS TREASURE | Welcome to 6401 E Nohl Ranch Rd Unit 71, a stunning townhome tucked away in the exclusive, gated Nohl Villas community—a secluded sanctuary that feels like a best-kept secret. Thoughtfully updated and meticulously maintained, this home offers custom upgrades, seamless indoor-outdoor flow, and exceptional entertaining spaces. Step inside and be captivated by the sophisticated design and high-end finishes throughout. The chef’s kitchen boasts custom oak cabinetry with pullouts, gleaming granite countertops, and premium stainless steel appliances, including an updated glass cooktop and oven-and-a-half. The open-concept living and dining areas are bathed in natural light, featuring a stacked stone accent wall, custom tile fireplace, and elegant chandelier. Designed for entertaining, the private backyard oasis is a showstopper, featuring a fully adjustable louvered patio cover that lets you customize your outdoor ambiance in any weather. With space for holiday feasts, lively gatherings, and twilight conversations, this all-weather retreat is an entertainer’s dream. The front courtyard offers a second outdoor escape, complete with new pavers and decorative details, perfect for morning coffee or intimate gatherings. The oversized primary suite is a luxurious retreat, featuring custom cabinetry, granite countertops, and travertine tile flooring in the en-suite bath. Two additional bedrooms offer flexibility for family, guests, or a home office, with the downstairs bedroom and full bath providing privacy for multi-generational living or guests. Beyond its exquisite design, this home features Milgard Tuscany Double-Paned Low-E3 windows, a Lennox AC/HVAC system, and extensive interior and exterior upgrades, ensuring efficiency and style. The mahogany and beveled glass front door and rich wood flooring upstairs add to its refined appeal. Set in a gated community that feels worlds away, Nohl Villas offers resort-style amenities, including a sparkling pool, spa, and breathtaking golf course views, all just minutes from top-rated schools, shopping, dining, and recreation. With easy freeway access, commuting is effortless while enjoying the peace and privacy of this hidden Anaheim Hills gem. This is a rare opportunity to own a home that exudes both luxury and livability. Come experience 6401 E Nohl Ranch Rd—a home that isn’t just lived in but truly cherished.

6401 E Nohl Ranch Road Unit 71, Anaheim Hills

$1,585,000
5 Beds 3 Baths PW25046229 MLS Closed Status
Fabulous Pool Home with Stunning Views. Spacious 5 Bedrooms, 2 ½ Bathrooms with a Loft. Kitchen is Light, Open & Bright. Kitchen Remodel including Custom Solid Maple Cabinets with Soft Closing Drawers and Doors, Granite Countertops and Added Breakfast Island Bar. Custom TV Wall Unit. In 2023 Fireplace was Upgraded with Stacked Stone and Solid Maple Mantle. In 2023 the Main Floor ½ Bath was remodeled including Maple Cabinets and Granite Counters. Flooring Upgraded Throughout Entire House. Staircase Remodeled with Wood Steps and Upgraded Wrought Iron Railing. Crown Molding, Baseboards, Recessed Lighting, High Ceilings, Separate Laundry Room. Large Primary Bedroom with Walk In Closet. Backyard is an Entertainers Dream with Built-In BBQ area, Covered Patio, Fire Pit, Grass Area, Landscaping, Pool & Spa with Lovely Views. Pool was resurfaced with Pebble Tec, Stack Stone Trim & Blue Tile approximately 2 years ago & the Pool Pump was Replaced approximately 3 years ago. Aqualink with App Control. The Seller’s added the Upgraded Large Outdoor Gas Firepit and Outdoor Barbeque Area. Low Maintenance Backyard and Plants. In 2023, Downstairs Flooring was Installed, Kitchen Cabinets Painted, the Entire Interior was Painted. In 2024 the Patio Cover was Redone and the Outside Backyard Windows Fitted with New Trim. Pie Shaped Lot, 3 Car Garage & Driveway.

1067 S Matthew Way, Anaheim Hills

$1,530,000
4 Beds 3 Baths PW25043678 MLS Closed Status
Stunning Anaheim Hills Home with Panoramic Views! Nestled in the heart of Anaheim Hills on a peaceful cul-de-sac, 8085 E Kendra Ct offers breathtaking city light and snow-capped mountain views. This beautifully upgraded 4-bedroom, 2.5-bath home spans approximately 2,200 sq. ft. and features a 3-car garage with epoxy floors and built-in cabinetry. Step inside to find elegant wood flooring and an upgraded iron staircase, setting the tone for this sophisticated residence. To the right, the inviting family room boasts a cozy fireplace, Bowers & Wilkins surround sound system, and a sliding glass door that leads to the backyard—offering an incredible indoor-outdoor living experience. Electronic equipment is neatly stored in a pullout cabinet for a sleek, clutter-free look. The remodeled kitchen is a chef’s dream, featuring recessed lighting, stainless steel appliances, granite countertops, a stylish tile backsplash, and a reverse osmosis system. A breakfast nook and slider provide easy access to the backyard, perfect for morning coffee with a view. The formal dining room, conveniently adjacent to the kitchen and you have another slider to the backyard. The spacious formal living room adds to the home’s charm.The main floor also includes a remodeled half bath and an inside laundry room for convenience. Upstairs, the luxurious primary suite is a private retreat, complete with a ceiling fan, a sliding door leading to a Trex deck with stunning views, and a walk-in cedar-lined closet. The remodeled primary bath features dual sinks, a carrara marble shower with matching walls, brizo faucets and fixtures and a skylight with dual-pane glass and an automatic shade. The secondary bedrooms offer LVP floors, ceiling fans, cedar-lined closets, and window shutters. The remodeled hall bath features dual sinks and a porous marble shower with matching walls.Exceptional Outdoor Living designed for relaxation and entertaining, the backyard boasts professional landscaping by Seth Pompey, landscape lighting, a built-in BBQ with a fridge, a covered patio extending from the upper deck, and an above-ground spa with an outdoor shower. Additional Features Recently painted exterior, New garage doors & rain gutters. High-energy efficient roof with dual-layer paper, reflective membrane. Whole-home soft water and filtration system, 9 security cameras on the house & 12 on the street This meticulously maintained home offers the perfect blend of comfort, luxury, and breathtaking scenery.

8085 E Kendra Court, Anaheim Hills

$1,085,000
4 Beds 2 Baths OC25036699 MLS Closed Status
Welcome to 1201 Mosswood Drive, a ONE STORY home in the highly sought-after Anaheim Hills neighborhood of Orange County. This home has 4 bedrooms and 2 updated bathrooms, presenting the perfect blend of comfort and one-story living for families, professionals, and anyone seeking an exceptional living experience. As you step inside this home, you will find luxury vinyl flooring, along with dual-pane windows throughout the home. The kitchen is a true centerpiece of the home, it has been thoughtfully upgraded with stainless steel appliances, a designer backsplash, and granite countertops, all complemented by a charming farmhouse sink. It’s an inviting space that encourages culinary adventures and seamless entertaining with its open connection to the dining and living areas. Vaulted ceilings rise above, amplifying the sense of space and creating an inviting atmosphere for relaxation and socializing. Outside, the California dream extends to dual covered patios, which provide a seamless transition to your private backyard oasis. Envision evenings by the fire pit under the stars or afternoons turning the versatile side yard into your own personalized retreat. Positioned on a generous 6,160 square-foot lot and directly across from Yorba Regional Park, this location offers unparalleled access to outdoor activities, Savi Ranch Shopping Center, and top-tier schools. The ease of freeway access puts the entirety of Orange County at your fingertips. With NO HOA fees and NO Mello-Roos taxes, 1201 Mosswood Drive is an irresistible sanctuary for those looking to indulge in the Southern California lifestyle.

1201 N Mosswood Drive, Anaheim Hills

$955,000
4 Beds 2 Baths PW25038017 MLS Closed Status
Charming Single-Story Home with Exceptional Potential in a Prime Location. Nestled in a highly sought-after neighborhood, this charming single-story home has endless possibilities. With 1538 square feet of well-designed living space on a generous 7200 square foot lot, this home is perfect for growing families or those looking to create their dream space. Boasting four spacious bedrooms and two bathrooms, this home is ideal for comfortable living. The cozy living room features a welcoming fireplace and seamlessly flows into the kitchen, making it perfect for both everyday living and entertaining. Step outside to the backyard, where you'll find ample space for gatherings or relaxation. The primary suite offers a private retreat with plenty of closet space and an en-suite bathroom for added convenience. Three additional bedrooms, provide versatility for family, guests, or a home office. Recent upgrades throughout the home include freshly painted interior and exterior, brand-new window blinds, a newly installed front gate and fence, upgraded laminate flooring in the front bathroom, new furnace 10/24, new water heater 10/24 and a brand-new air conditioning unit 2/25, to ensure year-round comfort. Situated within walking distance to top-rated schools—Esperanza High School, Glenview Elementary, and Bernardo Yorba Middle School—this home is part of the highly coveted Placentia-Yorba Linda Unified School District. Enjoy the convenience of being near a variety of shopping options, diverse dining spots, the scenic Yorba Regional Park, and quick access to freeways for easy commuting. This well-maintained, single-level gem is an opportunity you won’t want to miss!

18531 Woodwind Lane, Anaheim Hills

$1,590,000
4 Beds 3 Baths PW25038531 MLS Closed Status
Welcome to Marsha Circle. As you step inside, you’ll be welcomed by a formal living room and dining room, each offering expansive spaces perfect for entertaining. This stunning home boasts vaulted wood-beamed ceilings that add warmth and character throughout. The chef’s kitchen is equipped with granite countertops, two full-size double ovens, and a Subzero refrigerator, making it an ideal space for culinary enthusiasts. The kitchen is open to the family room that features cozy fireplace and breathtaking view of the pool, spa, and waterfall, while also overlooking the scenic hills and city lights at night. A large downstairs bedroom features a vaulted wood-beamed ceiling and sliding glass doors that open to the private courtyard. The primary bedroom is a retreat, complete with its own fireplace and a spacious en suite bath. There are also two additional large secondary bedrooms, each providing ample space and comfort for family or guests.

5991 East Marsha Circle, Anaheim Hills

$2,750,000
5 Beds 5 Baths PW25037792 MLS Closed Status
You come to a point in your life when you want your home to be a statement of the position in life you've achieved.A home that says, "I've arrived." This stunning estate is that home.From the guard gated entry to the community to the beautifully executed front yard landscaping,through the inticately detailed arched wrought iron entry doors,in every elegant detail throughout the home,to the backyard oasis with a rock bordered pool with a waterfall that conceals a second spa,to the lush,green view,this home is a statement of who you are.You can see yourself coming home at the end of the day & relaxing in the spa as you watch the cascading waterfall that conceals your location.Entertaining friends & family in your new home would be delightful with everyone enjoying your beautiful backyard on a warm day or sitting & relaxing by 1 of 2 fire pits on a chilly evening.The open floorplan with enormous rooms is ideal for entertaining larger groups too.A stroll through the home takes you into a elegant foyer with a sweeping staircase accented with a magnificent wrought iron scroll work stair system.To the left is an elegant formal living room and dining room with a stone faced fireplace and arched doorways.Throughout the home you find custom millwork in the stately crown moldings,tall baseboards and door casings.Passing through the butler's pantry & enormous walk-in pantry,the kitchen will bring joy to your inner gourmet with abundant rich wood cabinet space, glistening granite counter tops-including an enormous island & a stainless steel Thermador 6 burner cooktop & double ovens for meal prep on a grand scale.The dishwasher & refrigerator are cabinet faced for seamless look.The kitchen island has bar seating & there's a wonderful breakfast room that opens to the huge family room with stone faced fireplace & built-in entertainment center.An ensuite bedroom currently used as an office,powder & laundry rooms complete the first level.The upper bedroom level features an opulent owner's suite with a lovely fireplace & spa style bath with an immersive dual Thermasol shower system with 12 wall shower heads & a rain system in the ceiling.There's also a jetted soaking tub,dual vanities & private commode.3 secondary bedooms, 1 ensuite & 2 Jack 'n Jill that include 2 full baths,a small office or reading room & an enormous bonus room complete the 2nd level. There are too many amazing details to list here.This is truly a home you must see.You've earned this.Come make it yours!

1025 S Sunstream Lane, Anaheim Hills

$1,477,000
5 Beds 5 Baths PW25038106 MLS Closed Status
Most Competitively Priced Home in N. OC for its location, condition and size! First Viewing Available this Saturday on 2/22. Expansive long driveway leads to this beautiful 5-Bedroom home with 4.5-Bath, 3130 sqft of living space on a 8170 sqft lot in a prime location; a single loaded cul-de-sac with only 8 homes. Situated in a gated community across from the Yorba Regional Park where you can enjoy outdoor activities all year round. Impressive from the foyer, the pleasant views of arched doorways connecting to the living/dining, and further, the family room exert such homey feel. Wonderful floorplan features a light and bright Office/Study right off of the entrance; perfect for some serious business discussions. Handsome tiled floors throughout the Living/Dining and Kitchen. Open kitchen has center island with cooktop, granite countertops, good cabinetry, desk area, and the breakfast nook. Cozy fireplace in the family room, and adjacent to it, is a main floor bedroom. The wide wood stairs lead you to the upstairs living quarter including three secondary bedrooms, laundry room, a full bathroom, a Jack & Jill bath, and a romantic master suite. An office nook down at the end of the hall further compliments the upstairs layout. Nice-sized back yard is lovely and private. Get bored at home? Just walk/jog to Yorba Regional Park where your could stroll by the lake, bike or do group sports. Within close proximity to shopping, entertainment, dining, hiking trails and freeway. Zoned for the highly ranking schools of all grade levels. This fabulous home awaits a lucky new owner who would need to act swiftly.

1190 N Amberly Lane, Anaheim Hills

$1,325,000
4 Beds 3 Baths PW25034736 MLS Closed Status
Welcome to 8851 Heatherwood tucked away high in the hills of beautiful Anaheim Hills ~ This home is situated in the Cambria development on a cul-de-sac street which features privacy and wide open views of city lights-mountains-hills ~ The home includes a light and bright open floor plan with walls of windows ~ There is a open concept kitchen overlooking the family room with sit down island / cozy eating nook / granite tile counters / fireplace / stainless appliances ~ 3 bedrooms + 4th bedroom currently used as a den + 3 full baths (One on main floor) + generous loft ~ New wood like luxury vinyl was recently installed throughout the entire home ~ Newer interior paint ~ Plantations shutters are throughout ~ The oversized primary suite features forever views-dual walk/in closets and sinks-separate soaking tub and shower ~ Large open upstairs loft has endless use options ~ Upper landing features a built-in desk with 2 adjacent secondary bedrooms that share a bath with dual sinks ~ Convenient upstairs laundry room with washer/dryer included ~ The private rear yard features a generous slate surface patio space and wide open views ~ Attends coveted Running Springs Elementary-El Rancho Middle-Canyon High ~ Convenient to shopping-restaurants-freeway-toll road-parks-hiking/biking trails ~ Low $110 HOA dues / 1.10% total property tax rate / No Mello Roos

8851 E Heatherwood Road, Anaheim Hills

$1,150,000
4 Beds 3 Baths PW25032052 MLS Closed Status
This Beautiful home is in the Crowne Summit area of Anaheim Hills. Located at the end of Cul De Sac, this home offers 4 bedrooms and 3 bathrooms including a main floor bedroom & full bathroom. The main floor bedroom is also equiped with a murphy bed that can be used as a office or bedroom for visitors. Kitchen has custom cabinetry with build in wine rack, gorgeous brazillian granite counter tops, stainless steel appliances. Living room is light and bright with vaulted ceilings and cozy fireplace. Dining room is accented with wood floors and extensive windows. Upstairs offers city and mountain views from all bedrooms. The oversized yard is private with covered patio area, golf putting green,and expanses of grass adjacent to the hills and nature. Additional amenities include Solar fan, gated private & secure front courtyard. Walking distance to hiking trails.

841 S Shanada Court, Anaheim Hills

$1,895,000
4 Beds 3 Baths PW25027449 MLS Closed Status
Don’t miss this rare opportunity to own one of 8 custom homes in the exclusive Prado Woods cul-de-sac neighborhood of Anaheim Hills, available for the first time since being built in 1983. Breathtaking panoramic views from nearly every room. Set on a spacious 11,000 sq ft lot gives you the feeling of privacy and seclusion. Expansive 3,439 sq ft of living space featuring 4 bedrooms and 3 full bathrooms with a beautiful formal entry. Oversized 4-car garage spanning nearly 1,000 sq ft, complete with epoxy flooring, a workshop area, and plenty of storage. Main floor primary suite with a fireplace, skylight, and a remodeled (2022) en-suite bath featuring a jetted tub, walk-in shower, and large walk-in closet with mirrored wardrobe doors. Spacious kitchen with an island, eating area, and a new Bosch dishwasher, seamlessly connecting to the family and dining areas. Elegant formal dining room, ideal for entertaining. Versatile main floor bedroom with built-in shelving and a walk-in closet would be ideal for a home office. Main floor laundry room with a sink, counter space, ample storage, and direct garage access. Light-filled interior with high ceilings, skylights, plantation shutters, and numerous windows and sliders throughout. Ceiling fans and built-in features throughout the home. Three fireplaces located in the family room, living room, and primary suite for warmth and ambiance. Upstairs layout includes two spacious bedrooms sharing a full bathroom with a tub, plus a bonus room with a walk-behind wet bar, perfect for entertaining guests. Expansive sliders take you out to a large balcony to soak in the beautiful views. Energy-efficient features such as solar panels and a new A/C. Other amenities include an alarm system, plumbed for a water softener & filtration system, and an intercom system. Beautifully custom landscaped private yard with timed sprinklers, a drip system, a built-in BBQ, a rock waterfall, and an in-ground spa with a water feature for ultimate outdoor relaxation and entertaining. Located in a prime Anaheim Hills location, close to top-rated schools, parks, and shopping. Check out the updated photos and 3D Virtual Tour!

566 S Los Coyotes Drive, Anaheim Hills

$940,000
4 Beds 2 Baths PW25020708 MLS Closed Status
Pride of Ownership! Remodeled Single level home in the desirable area of Anaheim Hills. Beautiful 4 bedrooms and 2 Bathrooms. Upon entering this home you get the immediate feeling of WOW! Entry with tile flooring throughout and all bedrooms have carpet with closet, Master bedroom has chilling fan. Kitchen with granite countertops with backsplash. and stainless steel refrigerator. The Dining room area with ceiling fan is off the living room and kitchen. Large back yard for your own relaxation and also a place for entertaining family and friends. Fences are made of block and wood. Attached two-car garage. Washer and dryer is located inside garage. Automatic sprinklers on front and backyards. Close to park and Santa Ana Riverbed Trail, Shopping Centers, and Freeways 91 and 55. DO NOT MISS THIS OPPORTUNITY TO OWN THIS BEAUTIFUL HOME!

247 N Pageant Street, Anaheim Hills

$1,375,000
4 Beds 3 Baths PW25020912 MLS Closed Status
Nestled at the end of a cul-de-sac in Anaheim Hills, this breathtaking home is an ideal haven for a young family with children. Positioned on a flag lot, it boasts a lengthy driveway, ensuring ample parking for guests. The home offers stunning city light views and picturesque scenery from the balcony of the primary suite. Inside, you'll find a generously sized primary bedroom, formerly a game room, now converted with an added closet to create a dual primary suite. Perfect for entertaining, the property features a built-in barbecue with a flat grill and a charming gazebo by the pool. There are two pools to enjoy: an 8-9-foot deep regular pool beneath a waterfall, and a 2.5-foot wading pool for young children learning to swim. This residence is a fantastic choice for a family that loves to host gatherings. Don't miss the chance to own this exclusive property in the beautiful Anaheim Hills estates!

6889 E Georgetown Circle, Anaheim Hills

$660,000
3 Beds 2 Baths RS25021738 MLS Closed Status
Welcome to this upgraded, beautiful Anaheim Hills Summit Renaissance Condo. Offering a perfect blend of style, beautifully updated 3 Bedroom, 2Bath condo, offers 1,184 sq ft of living space and features central air, and heat for your comfort. Upgraded Laminate floors, elegant granite counter tops, stainless steel appliances, crown Mouldings, a beautiful fireplace, with a decorative mantel. The open concept living space is perfect for relaxing and entertaining. Step outside to your private balcony, perfect for enjoying the California sunshine and a cozy spot for your morning coffee and evening relaxation.Upstair washer and dryer, modernized bathrooms with updated fixtures and lightings. Spacious Master bedroom with a master bathroom that includes dual sinks and connected walk in closet. The two-car tandem garage is equipped with built in storage cabinet. This property is situated in a secure Summit Renaissance Homeowners association, which is beautifully landscaped and offers access to community pool. Situated in a gated community that offers access to a resort style amenities and picnic areas. Don't miss the opportunity to own this stunning home in a vibrant community.

1095 S San Marino Way, Anaheim Hills

$1,540,000
4 Beds 2 Baths PW25015632 MLS Closed Status
Views! Views! Views! This stunning single-level home offers incredible city lights and mountain views that seamlessly blend with the desirability, comfort and elegance offered. Welcoming curb appeal invites you inside through the charming glass entry door with sidelights creating a breathtaking first impression. Inside, the private dining room overlooks the front yard, providing a serene space for family and friend gatherings. The granite kitchen is equipped with top of the line stainless appliances, including double ovens and six burner range. Culinary enthusiasts will appreciate the ample cabinetry with plentiful counter space, and convenient meal prep desk. The spacious family room lies adjacent and features French door access to the intimate back and side yards. A cozy brick-accented fireplace is the focal point in this room, along with the oversized picture windows that showcase the amazing views. The formal living room also enjoys expansive picture windows and handsome wood flooring, adding to the home's refined appeal. The primary suite, set at the back of the property to maximize views, includes French doors that open to your outdoor living space, plus surprisingly generous organized closets, and an en-suite bath with jetted spa tub, separate oversized shower, dual sinks, and sleek granite counters. Three additional bedrooms, and a second full bath, provide ample space for family or guests. Step outside to enjoy your sun-soaked patio surrounded by colorful planters and unforgettable jaw-dropping views. From your morning cup of coffee to your evening star-gazing moments, this private backyard oasis will surely be enjoyed year ‘round. Finished with a 3-car garage coupled with a terrific location within the well-maintained "pride of ownership" neighborhood, the perfect package awaits.

4467 E Pepper Creek Way, Anaheim Hills

$1,380,000
4 Beds 3 Baths PW25015159 MLS Closed Status
Welcome to your dream home located on a single lined, cul-de-sac street in the highly sought after Window Hill community of Anaheim Hills! This beautifully updated, two story home offers a perfect blend of style, comfort, and energy efficiency. From the moment you step inside, you'll appreciate the abundance of natural light pouring through the newer dual-paned windows and sliding glass doors. The vaulted ceilings create a spacious, airy feel throughout the home, complementing the brand-new luxury vinyl plank flooring and plush carpeting. The stylishly updated kitchen features granite countertops, recessed lighting, and ample storage, making it an ideal space for both cooking and entertaining. The master suite is a true retreat, offering a massive walk-in closet with a convenient pull-down attic ladder for extra storage, plantation shutters, a ceiling fan, and a spa-like bathroom with quartz countertops and a soaking tub. All of the bathrooms have been remodeled with new vanities, sleek quartz countertops, and modern touches, ensuring every detail is perfect. The fourth bedroom opens to the maintenance free Trex balcony, where you can enjoy stunning, unobstructed views. Outside, the backyard is an entertainer’s paradise, with a sparkling pool, relaxing spa, and no neighbors behind you, providing ultimate privacy. Additional upgrades include owned solar panels and a tankless water heater for lower utility bills and eco-friendly living. Plus, enjoy the added convenience of being within walking distance to Anaheim Hills Elementary School. This home truly has it all! 1034 S. Rimwood Drive; You Will LOVE Living Here!

1034 S Rimwood Drive, Anaheim Hills

$1,050,000
4 Beds 3 Baths PW25019604 MLS Closed Status
GREAT OPPORTUNITY! BIG PRICE IMPROVEMENT! .... Light, Bright & Beautifully Updated Home with Views! Spacious 2,000+ Square Foot Floorplan Offers 4 Bedrooms and 3 Bathrooms, Including a Main Floor Bedroom (currently used as an office/playroom) and a Main Floor Bathroom with Shower - BRAND NEW Luxury Vinyl Plank Flooring & Upgraded Carpet Throughout - BRAND NEW Dual-Pane Windows & Sliding Glass Doors - Tucked Away on a Private Single-Loaded Street in 'The Foothills' of Anaheim Hills this Condominium Feels & Lives Like a Single Family Home with High Cathedral Ceilings, Recessed Lighting & Loads of Living Space to Spread Out & Enjoy the Views of Nature Surrounding this Property - Large Gated Front Courtyard has BRAND NEW Artificial Turf & Low-Maintenance Landscaping, Plus Charming Paver Patio Space ... a Perfect Spot for Kids, Pets or Just to Sit & Enjoy the Outdoors - Formal Dining Room - Big Formal Living Room with High Ceilings, Brick Fireplace & Built-Ins - Sunny Chef's Kitchen Features Ample Wood Cabinetry, Tile Countertops, Stainless-Steel Oven and BRAND NEW Dishwasher & Electric Cooktop with Hood - Enjoy Your Morning Coffee in the Cheerful Breakfast Eating Nook with Lovely Views! Upstairs is the Primary Suite with Huge Walk-In Closet, Fireplace & Private Balcony Deck that Overlooks Trees, City Lights & Snow-Capped Mountains in the Distance - Primary Bath Offers New Flooring, Dual Vanities, Soaking Tub & Separate Updated Shower - Upstairs are 2 Additional Good-Sized Bedrooms & Hall Bathroom with Tub/Shower - Main Floor Den/Office/Playroom is a Potential 4th Bedroom (has no closet or entry door) & Bathroom is Wheelchair Friendly with Roll-In Tile Shower (no steps) & Grab Bars - Attached 2-Car Garage - Enjoy Community Pool & Spa Just Down the Street - Close to Imperial Park, Anaheim Hills Public Library, Shopping, Dining & Banks, with Easy Access to the 91 Freeway

5867 E MOUNTAIN LOOP Trail Unit 11, Anaheim Hills

$2,770,000
5 Beds 6 Baths OC25013658 MLS Closed Status
Nestled in the serene hills of Anaheim Hills, this 5,000 sq. ft. custom luxury home is located in the prestigious gated community of Royal Ridge Estate, offering unmatched privacy where no one can peek into your home.. Enjoy breathtaking city lights and mountain views from the wraparound balcony, offering a harmonious blend of tranquility and convenience. This thoughtfully designed home features 5 bedrooms, 5 bathrooms, a spacious loft, a 4-car garage with ample storage, and maid’s quarters. Recent upgrades include fresh interior paint, luxury vinyl flooring, energy-efficient LED lighting, and a 220V EV charger. The chef’s kitchen is a standout, with granite countertops, a large center island, stainless steel appliances, custom cabinetry, and a walk-in pantry. Adjacent are a fully equipped bar room and an expansive event space, perfect for entertaining. The family room, with its cozy fireplace, is ideal for relaxing or gathering with loved ones. The main floor includes a versatile office/library, a guest bedroom, attached bathroom and powder bathroom. On the lower level, discover three additional bedrooms, a hidden wine cellar, a game room, and maid’s quarters. The master suite, also on the lower level, offers a spa-like escape with dual vanities, a soaking tub, a walk-in shower, a walk-in closet, and a private sauna. Step outside to your professionally landscaped resort-style backyard, complete with a pool, jacuzzi/spa, built-in BBQ, covered patio, and generous space for outdoor entertainment. The large driveway and yard provide flexibility for activities like basketball or future development, including potential to build an ADU for extended living options. Conveniently located near award-winning schools, shopping centers, and dining, this home offers an unparalleled blend of luxury, privacy, and practicality. Don’t miss your chance to make Royal Ridge Estate your home—schedule your private showing today!

350 S Whitestone Drive, Anaheim Hills

$2,200,000
4 Beds 3 Baths PW25016325 MLS Closed Status
Welcome to 142 Eucalyptus Anaheim Hills, this Custom-built masterpiece exemplifies fine craftsmanship and meticulous attention to detail. This remodeled custom estate sits on an exclusive private street and has scenic views. The chef's kitchen features gorgeous counters, perfect for party preparation, high-end appliances including a Viking 6-burner stove, separate stacked oven, warming drawer, and microwave. The property has 4 bedrooms, including a full-size junior suite (there is a 5th bedroom option). The Primary suite is a haven, with its own fireplace, spa-like bathroom and doors leading to your own quiet outdoor retreat. The large family room has cathedral ceilings with exposed wood beams and a large fireplace. The down-to-the-studs remodel included roof, electrical, insulation, drywall, hardwood flooring, doors, windows, lighting, and a stunning exterior smooth plaster finish. The East-facing backyard lets you start your day with a view of the sunrise with a coffee from your built-in Miele coffee maker. You will appreciate the gorgeous views during your al-fresco dining experience. The backyard is an active person's dream: Imagine having your friends over for a pickleball tournament on your own lighted court!! There is also basketball, tetherball, heated pool with spa. Play Bocce Ball on your own court while surrounded by olive trees and views of the hills and nature, you will feel like you're in Tuscany! If quiet reflection is more your style, then enjoy the views from the many sitting areas in the backyard. Other amenities: horse property, oversized garage, gated RV parking with services, and raised garden beds. No HOA, no Mello-Roos. Plenty of parking in addition to the circular driveway. Excellent school district and near to Anaheim Hills Golf Course, nature center, shopping, restaurants, and easy access to freeways and toll roads.

142 S Eucalyptus Drive, Anaheim Hills

$1,693,000
4 Beds 3 Baths OC25015048 MLS Closed Status
Nestled in a desirable neighborhood of prestigious Anaheim Hills, this spacious 4-bedroom home offers a perfect blend of luxury, comfort, and stunning views. As you approach the property, the impressive curb appeal is enhanced by a meticulously landscaped front yard, a sizable covered front porch and a large three-car garage. Enter thru double doors into a grand entryway which opens into a sun-drenched living area with gorgeous floors and panoramic windows that offer views of the surrounding landscape.The open-concept layout flows effortlessly from the living room to the adjacent dining room perfect for family meals or entertaining guests! Kitchen, designed for both style and functionality featuring stainless steel appliances, an expansive breakfast bar and an abundance of cabinets, the kitchen is a chef’s dream along with a casual dining area! Ample family room with fireplace, wine bar and views to the resort style backyard. Step out from the family room where outdoor living meets resort-style luxury. The backyard is a true oasis, with a sparkling pool and spa that seem to stretch into the horizon, step up patio for outdoor dining space creating an ideal setting for relaxation and entertaining. Whether you're lounging poolside or enjoying a meal the panoramic views provide a stunning backdrop to any occasion. There is also a powder room, laundry room and access to the garage which completes the first floor living quarters. Ascend the beautiful staircase to the second floor living space where the home boasts four generously sized bedrooms, including a luxurious primary suite with walk thru closets, a romantic fireplace and an en-suite bathroom with a vanity desk, soaking tub, separate shower, and dual vanities. In addition to the bedrooms, there's a versatile bonus room, perfect for a home theater, office, or playroom—endless possibilities for how it can be utilized. With three well-appointed bathrooms in the home and thoughtful design throughout, this home offers comfort and convenience at every turn. The three-car garage provides ample storage and parking space, while the location offers privacy without compromising on proximity to local amenities. This home truly has it all with plenty of room to grow, luxurious features, and those coveted panoramic views that make it a standout.

347 S Silverbrook Drive, Anaheim Hills

$850,000
2 Beds 3 Baths PW25016218 MLS Closed Status
A wonderful home nestled high in the hills of Anaheim surrounded by nature, well-situated on a small, cul-de-sac street within The Camino Grande Villas - a safe, quiet and peaceful neighborhood/community. Numerous windows provide abundant natural light. High ceilings in the fireside living room offer that large, open feel. The private, peaceful backyard offers views of greenery, is low maintenance and ready for outdoor relaxing and entertaining. Two Primary En Suite Bedrooms upstairs, both with spacious bathrooms and walk-in closets. Tastefully upgraded throughout, move-in ready. Gated front courtyard. Attached two-car garage. HOA covers roofs, exteriors, insurance and front landscaping (no need for a gardener). Great schools. Close to golf, parks, entertainment, restaurants, shopping, Nature Center, Saddle Club and surrounded by hiking trails. Quiet neighborhoods, beautiful hills and a constant breeze all provide that feeling of being away from it all while still being close to so much. A truly wonderful place to live.

6040 E Ladera Lane, Anaheim Hills

$1,216,000
4 Beds 3 Baths PW24252455 MLS Closed Status
Nestled in the picturesque community of Anaheim Hills this beautifully appointed 4 bedroom, 2.5-bath residence boasts an impressive 1,870 square feet of comfortable living space, perfect for families or anyone who loves to entertain. As you step inside, you'll be greeted by elegant wood flooring and soaring high ceilings that create an inviting and spacious atmosphere. The abundance of natural light enhances the home's warmth and charm. The open layout seamlessly connects the formal dining room to the cozy living room, making it ideal for gatherings and special occasions. The heart of this home is the family room, which effortlessly flows into the modern kitchen. Here, you'll find stunning granite countertops, sleek white cabinets, and stainless steel appliances that cater to all your culinary needs. This well-designed space is perfect for both casual meals and festive celebrations. Upstairs, you’ll discover four generously sized bedrooms, each offering a peaceful retreat for relaxation. The upgraded dual-pane windows provide energy efficiency and tranquility, while the light and bright paint throughout adds a fresh, contemporary feel. All 3 bathrooms have been tastefully updated, ensuring comfort and style for you and your guests. Step outside to your private view backyard, complete with lush green grass and a covered patio—an ideal setting for outdoor dining, weekend barbeques, or simply enjoying the serene surroundings. The west-facing views allow for breathtaking sunsets, providing the perfect backdrop for evening relaxation. Conveniently located near top-rated schools and major freeways, this home combines both tranquility and accessibility. Don’t miss your chance to own this remarkable property in one of Anaheim Hills' most sought-after neighborhoods!

7829 E Rainview Court, Anaheim Hills

$1,505,000
4 Beds 3 Baths OC25011981 MLS Closed Status
Motivated Seller!!! The wait for your dream home was worth it! Here is a rare opportunity to become a homeowner in this desirable Canyon Oaks neighborhood in Anaheim Hills. It is located at the end of a quiet cul-de-sac where well-maintained homes reflect pride of ownership. You will be proud to entertain your family and friends in this 4 bedroom, 3 bath, 3095 sq ft executive home. Upon entry, you step into a beautiful foyer that leads to a combination formal living / dining room. The heart of the home is the spacious family room and kitchen. Windows throughout make this space bright and inviting. The family room has a lovely fireplace that warms the home on cool nights. There is also a custom entertainment center with surround sound – perfect for hosting movie nights or holiday parties! The adjacent kitchen makes grabbing snacks easy and is large enough for more than one chef in the family. The rest of the family can gather around the granite island! Sliding glass doors from the kitchen to backyard encourage indoor / outdoor living. Both front and back yards have been professionally landscaped with custom stone and planters full of beautiful plants including lemon and lime trees. The back yard is large enough for a pool. There are grassy areas for kids of all ages and pets to enjoy. It also has a covered patio and BBQ island ready for year round al fresco dining. This back yard is your own private oasis! Back inside, a downstairs bedroom and full bathroom is perfect for guests or family who prefer the ground level. All other bedrooms are located upstairs. The primary bedroom is a private sanctuary complete with a dual-sided fireplace, large walk-in closet and an en suite bath. Each of the secondary bedrooms have access to the hall bath with private vanity areas. The laundry room includes a utility sink and is conveniently located on the second floor in between the bedrooms. There is dual zoned A/C and a newer water heater with instant hot water pump. The 2 car garage has a large closet perfect for storing holiday decorations. Anaheim Hills has great schools, Canyon Rim Park & Walnut Canyon Reservoir. Also conveniently located near shops & restaurants at Savi Ranch. Easy access to 91 frwy & 241 Toll​​‌​​​​‌​​‌‌​​‌​​​‌‌​​​​​‌​​​‌‌​​​‌‌‌​​​ Road.

5802 E Treehouse Lane, Anaheim Hills

$1,255,000
3 Beds 2 Baths PW25006938 MLS Closed Status
Happy New Year!! Welcome to this Spectacular Single-Story Home in Anaheim Hills. Start your year off right by purchasing this much sought after home in one of the best neighborhoods. This 3 bedroom/2 bath home has everything you are looking for. Amazing curb appeal, entertainer's tropical backyard with spa, water feature, gazebo and BBQ island. All the bedrooms are good size! Some of the features of this home are newer windows and doors, custom window coverings, travertine and custom marble flooring, custom cabinetry, custom built-ins, updated bathrooms with large tub or large walk-in shower, stone counters, updated kitchen with white cabinets, granite counters, moveable island, vaulted ceilings in the family and living rooms, custom lighting, crown molding, tankless water heater, inside laundry and Jandy Spa controls inside the home just to name a few. The master suite has a walk-in closet and access to the backyard. The family room has a custom fireplace for you to enjoy. The home has an attached 2 car garage with lots of built-in cabinet space and epoxy finish. The home also has a large attic with pull down ladder with amazing storage space. Anaheim Hills offers amazing schools, restaurants, shopping and easy access to freeways without the noise. Hurry to see this home during the only 2 open houses we will have. This will not last!!!

340 S Silverbrook Drive, Anaheim Hills

$900,000
2 Beds 2 Baths PW25002803 MLS Closed Status
Discover luxury and tranquility at 531 S Westford Street, a beautifully renovated single-story home on a quiet cul-de-sac in the prestigious Canyon Terrace Townhomes community. Nestled in the hills, this home offers breathtaking panoramic views of city lights and mountains, setting the stage for an idyllic lifestyle in a premier location. Step inside to an open and airy layout illuminated by abundant natural light. New luxury vinyl plank flooring flows throughout, unified by fresh interior paint and new baseboards. The inviting living room is enhanced with recessed lighting and an updated marble fireplace. Adjacent to the living area, the dining space features contemporary lighting fixtures and leads directly to a serene private atrium, accessible also from the additional bedroom. This secluded spot is ideal for enjoying nature without leaving home. The spacious kitchen adjacent to the dining area boasts custom cabinets, granite countertops, and GE Profile stainless steel appliances, providing both style and functionality. The expansive primary bedroom offers a retreat-like atmosphere, featuring a bay window that floods the room with natural light and provides stunning views, a large walk-in mirrored closet, and an ensuite bathroom equipped with new fixtures and a stylish new mirror. The primary bedroom also offers direct access to the back patio for private relaxation. The additional bedroom, well-appointed with recessed lighting and a mirrored closet, offers a bright and inviting space for guests or as a home office, with its own access to the atrium. The guest bathroom mirrors the sophistication of the primary, with new fixtures, a new toilet, and a walk-in shower. Significant updates include newer windows and sliders that enhance energy efficiency and comfort, as well as a newly upgraded HVAC system. Enjoy community amenities like a pool, spa, and covered lounge area. Outside, the covered patio provides a cool, shaded area for outdoor living, complemented by the unique elevated deck that captures sweeping views of the surrounding landscapes. The property also includes a good-sized garage and an extra-long driveway leading to a two-car garage with direct access, ensuring privacy and convenience. Located in a highly sought-after neighborhood of Anaheim Hills, 531 S Westford Street offers a combination of single-story living, modern luxuries, and awe-inspiring views, making it an excellent choice for those seeking a high-quality lifestyle.

531 S Westford Street, Anaheim Hills

$950,000
3 Beds 3 Baths PW24243635 MLS Closed Status
Rarely on the market! 2 story town home in the desired community of Canyon Terrace. From the moment you enter the formal entry either through the front door or the attached 2 car garage you are greeted with natural light and are sure to feel right at home. The first floor is home to a large living room, formal dining room with built in buffet, slider to a nice size patio, den with cozy fireplace and a second access to the patio, powder room, kitchen with an abundance of counter space and storage, space for a kitchen table and sliding doors to the atrium. Upstairs you will find 2 bedrooms with a shared bathroom, plus an oversized ensuite with vaulted ceilings and spacious bathroom, for a total of 3 bedrooms. Bonus features include dual paned windows and doors, renovated approximately 8-10 years ago. Custom cabinetry throughout the home. Recently painted and new carpet upstairs, central heat and air conditioning. Located near the pool and spa.

4550 E Ardmore Street, Anaheim Hills

Based on information from California Regional Multiple Listing Service, Inc. as of . This information is for your personal, non-commercial use and may not be used for any purpose other than to identify prospective properties you may be interested in purchasing. Display of MLS data is usually deemed reliable but is NOT guaranteed accurate by the MLS. Buyers are responsible for verifying the accuracy of all information and should investigate the data themselves or retain appropriate professionals. Information from sources other than the Listing Agent may have been included in the MLS data. Unless otherwise specified in writing, Broker/Agent has not and will not verify any information obtained from other sources. The Broker/Agent providing the information contained herein may or may not have been the Listing and/or Selling Agent.