Refine Search
Sort by
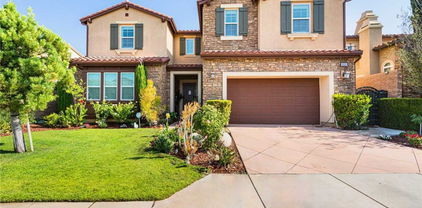
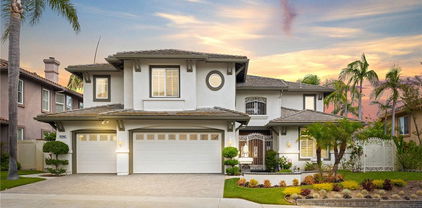
$3,225,000
4 Beds 5 Baths PW25181803 MLS Closed Status
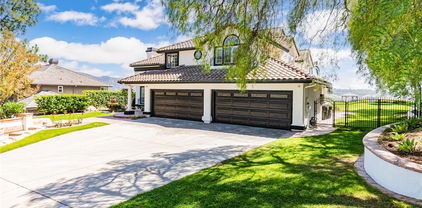
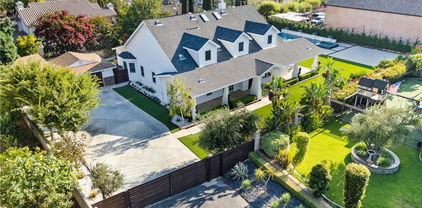
Ready to fall in love? The one you've been waiting for is finally here. This one of a kind, 2012 custom built Modern Craftsman is truly timeless and effortlessly attractive. The symmetrically gabled roof lines, the wrap around porch, and the tapered columns seamlessly integrate into a stylish and functional layout with soaring ceilings, 8 foot doorways, and a gorgeous kitchen with walk-in pantry and luxury designer appliances. The floorplan includes 4 first floor bedrooms, an additional home office, plus an expansive upstairs loft with the option to add additional bedrooms into the 300+ sqft attic space. It sits on over a half acre of flat usable yard space with NO HOA and has a newly built sparkling pool with lighting, water falls, and glass tiling. There is also concrete building pad that is pre-plumbed for a covered outdoor kitchen in addition to the low maintenance landscaping. There is excellent privacy & security behind the automatic property gates. The schools are all exceptional, shops & restaurants are conveniently nearby. Don't forget the 3 car finished garage with epoxy flooring and cabinetry, EV charging outlets, and fully paid off solar panels. The value is incredible, the home is unforgettable.

18534 Cobblestone Court, Yorba Linda
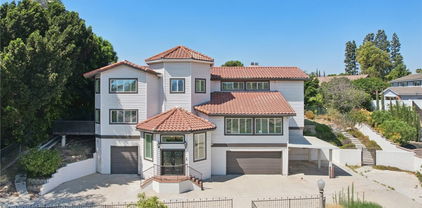
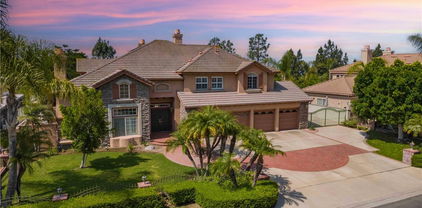
$2,495,000
5 Beds 6 Baths OC25180683 MLS Closed Status
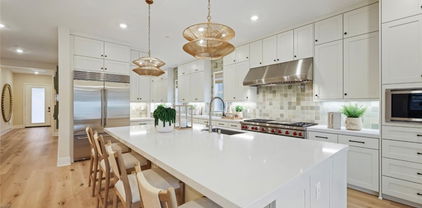
Absolutely stunning and well-maintained former Toll Brothers model home located in the Amalfi Hills community. A grand two-story foyer opens to an elegant family room with fireplace and a spacious great room, seamlessly connecting to the upgraded gourmet kitchen with two oversized center islands. The formal dining area leads to a backyard designed for gatherings, featuring a custom patio, outdoor fireplace, built-in BBQ, and granite counter. The main level includes a private guest suite and powder room, while a curved staircase leads to a versatile loft with balcony and serene backyard views. The expansive primary suite offers dual walk-in closets and a spa-inspired bath with soaking tub and separate shower. Three additional upstairs bedrooms and a laundry room provide ample space. Additional features include a three-car tandem garage, surround sound system, water softener, hot & cold water purifier, low HOA fees, and no Mello Roos. Conveniently located near shopping, Yorba Linda High, and the Yorba Linda Town Center.

20391 Chianti Court, Yorba Linda


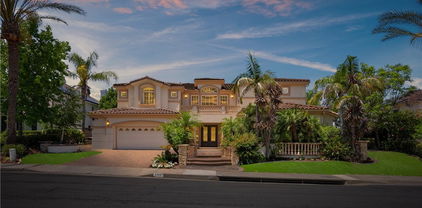
$1,643,000
5 Beds 4 Baths CV25181348 MLS Closed Status
Experience the perfect blend of privacy, elegance, and luxury in this turn key, one-of-a-kind Yorba Linda estate, tucked away at the end of a peaceful cul-de-sac on a private road shared with only three neighbors. A long, dramatic driveway leads to a grand foyer with a sweeping three-story spiral staircase, setting the tone for the sophisticated living spaces that follow. The open, light-filled layout is perfect for entertaining, featuring a spacious living room with vaulted ceilings, a formal dining room bathed in natural light, and an expansive entertainment room complete with a wet bar, mini-fridge, wine storage, fireplace, and space for gatherings of any size. The gourmet kitchen offers recessed lighting, floor-to-ceiling cabinetry, abundant counter space, and a walk-in pantry, with a breakfast nook and family room opening to an elevated deck ideal for dining under the stars. The luxurious primary suite features vaulted ceilings, a private balcony, fireplace, spa-inspired bath, and two oversized walk-in closets. Additional bedrooms share balconies and a Jack-and-Jill bath. Parking and storage are exceptional with an oversized two-car garage with built-ins, a second oversized garage with half bath and tall ceilings for larger vehicles, plus a covered carport. The backyard is a private retreat with a pool, spa, fountain, and elevated deck, complemented by a large hobby room for creative projects. Set on a half-acre hill with mountain views, mature trees, and fruit trees, this rare property offers the ultimate in seclusion while being just minutes from Imperial Highway and the 91 Freeway—an incredible opportunity to own your estate in one of Yorba Linda’s most desirable locations.

5754 Kellogg Drive, Yorba Linda

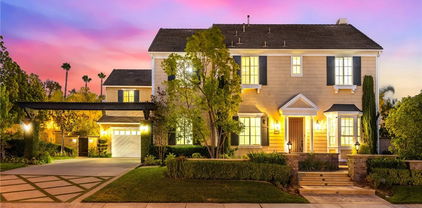
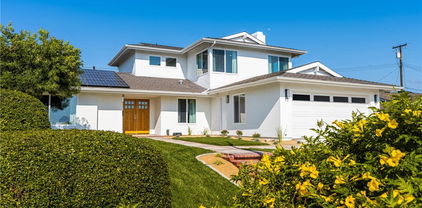
$2,949,990
5 Beds 7 Baths OC25180638 MLS Closed Status
If you are seeking luxury, comfort and an unbeatable location this Lennar Executive home is the ideal choice. Nestled at the top of the hill in this prestigious gated community, this stunning 5-bedroom masterpiece offers breathtaking canyon views that you simply must see to believe. One of the standout features of this home is the massive chef's kitchen, designed to inspire culinary creativity and perfect for entertaining guests. Whether you are a passionate cook or simply enjoy hosting gatherings, this kitchen is sure to exceed your expectations. You'll love cooking on the Wolf 60" gas range with infrared char broiler, griddle, and double oven, all complemented by a Wolf professional hood. The Sub-Zero 48" built-in refrigerator and Cove dishwasher. The butler's pantry has a pass through to the formal dining room and offers the convenience of an oversized walk-in pantry. Five ensuite bedrooms, include a first-floor bedroom and a luxurious owner's suite with an expansive bath, private covered deck and a massive walk-in closet that has direct access to the laundry room. A downstairs flex space makes a perfect office where the upstairs bonus room is the ideal place for the kids to gather with friends. The covered California room with cozy fireplace, ceiling lights and tongue and groove ceiling allows you to enjoy an indoor- outdoor lifestyle.

21451 Cloud Ridge, Yorba Linda

$2,769,990
5 Beds 7 Baths OC25180632 MLS Closed Status
Elegantly appointed new home built by Lennar, located in the prestigious gated community of Cielo Vista in Yorba Linda. This executive floor plan offers a luxurious living experience with five spacious bedrooms, each featuring its own en-suite bathroom, a bonus room, flex space and exercise room. Next Gen Suite on the first floor offers an en-suite bath, living room & kitchenette as well as a private entrance for guests or family members who prefer to avoid stairs. The modern kitchen is a chef's dream, boasting modern shaker style white cabinetry, pristine white quartz countertops, and an abundance of cabinet and countertop space. You'll love cooking on the Wolf 60" gas range with infrared char broiler, griddle, and double oven, all complemented by a Wolf professional hood. The Sub-Zero 48" built-in refrigerator and Cove dishwasher complete this gourmet kitchen. Huge walk-in pantry, providing ample storage and prep space. The California Room, with its cozy fireplace, offers the finest in indoor/outdoor living, making it an ideal spot for entertaining or simply relaxing. The Owner's suite is truly impressive, featuring a covered deck, exercise room and a massive walk-in closet with a second entrance directly into the laundry room for added convenience. This executive home offers soaring ceilings and is a must-see for the discerning home shopper. Don't miss out on this exceptional opportunity to live in one of Yorba Linda's most sought-after communities.

21417 Zaca Court, Yorba Linda

$1,650,000
5 Beds 4 Baths PW25177096 MLS Closed Status
You’re going to fall in love with this home before you even make it to the front door! Beautifully landscaped and meticulously manicured, this home defines curb appeal. Step through the double doors into a lovely foyer overlooking the formal living room with cathedral ceilings and a bay window with a view of the front yard. Rich wood flooring adorns most of the floors in the home. The great room enjoys a wonderful view of the backyard and consists of a family room with fireplace and built-in cabinets, a beautiful breakfast room with cathedral ceiling, palladian windows and a stunning remodeled kitchen with crisp white cabinetry, quartz countertops, stainless steel appliances and an island with bar seating. Your private backyard paradise awaits with sparkling pool and spa, lush lawn and vegetation. Come and relax on the view deck overlooking the pool, shaded from the sun. There I also a covered patio for that summer meal. Wide side yards have the potential for RV parking. , on the first floor is a guest bathroom and the laundry room. Upstairs, you find a primary suite with a remodeled bath and abundant closet space. All bedrooms have plush carpeting, ceiling fans and shutters or blinds. There are four additional spacious bedrooms and 2 full baths to accommodate the needs of those bedrooms. The central location of this home is fabulous with several parks just minutes away, plus award winning schools, shopping, dining and entertainment. There is no better place to live than this. You belong here!

20640 Via Breve, Yorba Linda

$3,800,000
6 Beds 7 Baths TR25159523 MLS Closed Status
Situated in the prestigious Kerrigan Ranch community, this luxury estate offers 5,870 square feet of refined living space on a flat 17,502 square foot lot. With 6 bedrooms and 6.5 bathrooms (each bedroom has its bathroom), 5-car garage, the home features a versatile layout ideal for multigenerational living and elegant entertaining. The main level includes formal living and dining rooms, a home office, separate library, and a spacious guest suite with its own private bath. Rich hardwood flooring flows throughout, adding timeless warmth and sophistication. Living room with cathedral ceiling and fireplace. Large formal dining room with ceiling fan and mini bar area. The gourmet kitchen with granite counter tops, center island, custom backsplash, stainless-steel appliances, including built-in refrigerator, double ovens, built-in microwave, 6- burner cooktop. Large family room with built-in media center and fireplace. Follow the elegant spiral wrought iron staircase to the second floor is a large loft, another area for family entertainment. Primary suite with private balcony, his and hers walk-in closets, luxury primary bathroom with dual sinks, soak bathtub and separate shower. A standout design element is the second staircase leading to a separate upstairs wing that includes a large bonus room and a theater room (Or can be the 6th bedroom). This thoughtful separation creates the feel of a secondary living space — perfect for extended family, teens, or guests. Recent upgrades include two brand-new HVAC systems, fresh interior paint, wood shutters, crown moldings, and numerous designer improvements throughout. Professionally landscaped gardens! The beautifully backyard is a true outdoor retreat, featuring resort-style pebble-tech pool & spa with waterfall, an expansive gazebo with outdoor kitchen. Award winning Yorba Linda High! A prime location within one of Yorba Linda’s finest neighborhoods.

4052 Oldenburg Lane, Yorba Linda

$2,050,000
4 Beds 4 Baths IG25160634 MLS Closed Status
Welcome to East Lake Village living in Yorba Linda. Located on a quiet cul-de-sac street, this beautifully upgraded 4,002 sqft home offers 4 bedrooms and 3.5 bathrooms, including a main-floor bedroom with a full bath that’s perfect for guests or multigenerational living, or a private office suite. Inside, you'll find soaring ceilings, abundant natural light, and a spacious layout with formal living and dining rooms, a large family room, and a chef’s kitchen featuring double ovens, a Sub-Zero refrigerator, granite countertops, and generous prep space. A wine cellar adds a luxurious touch, while the upstairs bonus room includes a built-in bar ideal for entertaining. The expansive primary suite boasts a spa-like bathroom, a walk-in closet, and stunning views of the surrounding hills. Two additional bedrooms share a Jack and Jill bathroom, and the 3-car garage offers plenty of storage. Enjoy all the amenities East Lake Village has to offer, including a private 15-acre lake, multiple pools, tennis and sport courts, a fitness center, clubhouse, and scenic walking trails, all with a low tax rate and low HOA. Just minutes from top-rated schools, shopping, dining, and parks, this is an incredible opportunity to live in one of Yorba Linda’s most desirable communities.

20270 Landig Circle, Yorba Linda

$2,200,000
4 Beds 3 Baths TR25154497 MLS Closed Status
Welcome to 20455 Via Canarias, a fully renovated luxury home in Yorba Linda’s prestigious East Lake Village. This stunning two-story, four-bedroom, three-bathroom residence blends timeless elegance with modern comfort, thoughtfully reimagined for today’s discerning homeowner. The open floor plan features soaring vaulted ceilings, newly installed Milgard windows, custom drapery, flooring, plantation shutters, and remote-controlled shades. A sunlit living room with an updated fireplace flows seamlessly into a formal dining area. The expansive gourmet kitchen is a chef’s dream with GE Profile appliances, Forno 8-burner cooktop with cast-iron grill, three ovens, and advanced water filtration. A cozy breakfast nook and spacious family room with a second fireplace create the perfect setting for family gatherings. The oversized downstairs bedroom offers direct access to a full bath, ideal for guests or multigenerational living. Upstairs, a large bonus room with a third fireplace, wet bar, and additional advanced water filtration adds flexible living space. The luxurious primary suite features a retreat with a fourth fireplace, spa-style dual shower head bathroom with jet stream bathtub, and a private balcony overlooking the beautifully landscaped backyard. Additional upgrades include custom closets, crown molding, a laundry room with high-end stainless-steel sink and washer/dryer, a newly installed complete three-car garage system with epoxy flooring, extra freezer, a new HVAC system, energy-star tankless water heater, soft water system, and redesigned exterior landscape with pavers, synthetic turf, and irrigation system. Enjoy the East Lake lifestyle with exclusive access to a 15-acre private lake with Duffy boats, paddleboats, kayaks, picnic areas, BBQs, and a scenic mile-long walking path. Community amenities also include four pools, a Junior Olympic lap pool, spas, a fitness center, sports courts, and a two-level clubhouse with a banquet room. Located in the award-winning Placentia-Yorba Linda School District and close to parks, trails, dining, and shopping, this turnkey property offers resort-style living at its finest. Schedule your private tour today!

20455 Via Canarias, Yorba Linda

$2,425,000
5 Beds 4 Baths TR25154149 MLS Closed Status
Welcome to Your Luxurious Sweet Home in East Yorba Linda! Nestled in a pristine, single-loaded cul-de-sac in the prestigious Vista Estates by Toll Brothers, this stunning residence offers privacy, elegance, and comfort on a premium view lot. Designed for both entertaining and everyday living, this home features a breathtaking backyard oasis with a sparkling pool, spa, rock waterfall, and lush tropical landscaping. Enjoy outdoor dining under the expansive terraced patio cover with a built-in BBQ, plus a full-size RV parking area (17ft x 46ft) within a 15,000 sqft Flat Lot and a spacious 4-car garage, perfect for ADU. Step through double doors into a grand foyer with soaring cathedral ceilings, a dramatic curved staircase, and a warm living room with a fireplace. The first floor includes a guest bedroom with a full bath, a formal dining room, a large updated kitchen with granite countertops, stainless steel appliances, built-in refrigerator, glass display cabinets, and an oversized island with a wraparound breakfast bar. The adjoining family room offers a cozy fireplace, large picture windows, and direct access to the backyard. Upstairs, the primary suite boasts double door entry, a retreat-like bedroom with a fireplace, and a luxurious bath with dual vanities, sunken tub, walk-in shower, private toilet room, and walk-in closet. A central loft and three additional bedrooms with wood floors complete the second level. Located in a highly sought-after neighborhood with top-rated Bryant Ranch Elementary school (rated 10/10) including Yorba Linda High (all rated 9/10). Don't miss the opportunity to own this exceptional home!

27860 Mount Shasta Way, Yorba Linda

$1,400,000
3 Beds 2 Baths OC25145795 MLS Closed Status
Step into a beautifully maintained, thoughtfully upgraded residence where quality meets comfort. Upon entering, you’ll be greeted by an elegant foyer that descends into a light-filled, open-concept living and dining area. A stunning wall of windows creates a seamless indoor-outdoor flow to the patio and sparkling pool. To your right, a cozy family room with a fireplace adjoins the chef’s dream kitchen. Equipped with top-tier stainless steel appliances, a spacious layout, and an inviting breakfast nook overlooking the pool and hillside, this space is ideal for both everyday living and entertaining. To the left of the foyer lies an oversized primary suite featuring a tastefully modernized bathroom. Two additional well-appointed bedrooms and a full bathroom, all beautifully upgraded, complete the floor plan. For added peace of mind and value, the pool heater, water heater, gas cooktop, and water softener have all been replaced within the last 2-3 years and have had minimal use. Nestled against rolling hills and open space, this elegant pool home offers privacy, tranquility, and access to nature—all within a serene, quiet community.

28505 Evening Breeze Drive, Yorba Linda

$2,600,000
5 Beds 7 Baths OC25144438 MLS Closed Status
Elegantly appointed new home built by Lennar is located in the prestigious gated community of Cielo Vista in Yorba Linda. This executive floor plan offers five bedrooms (all en-suite) including a ground floor bedroom with en-suite bath. Modern kitchen includes white duck wood cabinetry, white quartz counter tops with an abundance of cabinets and counter top space. Wolf 60" gas range with infrared char broiler, griddle and double oven & Wolf professional hood. Sub Zero 48" built-in refrigerator, Cove Dishwasher. Butlers pantry has a pass through to the dining room and opens onto a huge walk in pantry. Flex space downstairs is perfect for a gym or office and the California Room with fireplace offers the finest in indoor/outdoor living. The Owner's suite is impressive with covered deck and a massive walk-in closet that has a second entrance directly into the laundry room. Completion September 2025, buyer can still customize flooring and kitchen backsplash. This executive home offers soaring ceilings and is a must see for the discerning home shopper.

21407 Zaca Court, Yorba Linda

$3,699,000
6 Beds 7 Baths TR25140137 MLS Closed Status
Luxury Executive Estate by Toll Brothers, located on the hilltop of the Yorba Linda. Largest plan in all of Vista Del Verde. It features 6 bedrooms, 6.5 bathrooms, plus a home office or den, 3-car garage. The terraced flagstone entry leads to a dramatic foyer with grand dual staircase that accents the dynamic two-story ceilings creating an impressive foyer and a truly elegant first impression. This Open Floor Concept, you will find Dining Room with full of nature lighting, An Elegant Living Room With a fireplace, A large gourmet kitchen features Top of the line stainless steel appliances, walk-in pantry, large center island and breakfast bar opens to a spacious family room that features custom built entertainment center, fireplace, perfect for entertainment and family gathering. There is one bedroom downstairs with a full bathroom perfect for guests. Plenty of upgrades throughout the house include marble flooring, crown moldings, led recessed lights, custom window treatments and luxurious chandeliers. Moving to the upstairs, you will find a super large primary suite offering an elegant retreat, featuring plush carpet flooring, spacious walk-in closet with customized shelves and cabinets and “brand-new” master bathroom with separate dual sink, soaking tub, spacious walk-in marble shower. It also has a private balcony to enjoy the panoramic city views and Disneyland Fireworks. Down the hall, you will find 4 ensuite bedrooms with own bathroom and walk-in closet. Outdoors, you will find an entertainer's paradise. Showcasing a beautiful custom stone fireplace, the slate terraced patio features an outdoor bar complete with built in barbecue, 2 gas burners, and refrigerator, sparkling saltwater pool, spa, Golf Putting green, kids’ playground and brand-new landscape lighting. Great location, close to markets and shopping centers, easy access to freeways. The home was kept in immaculate condition. Don't miss this opportunity to live in this truly exceptional Home!

3333 Gardenia Lane, Yorba Linda

$1,910,000
4 Beds 4 Baths IG25142196 MLS Closed Status
Step into luxury with this breathtaking 4-bedroom, 3.5-bath estate, nestled on a quiet cul-de-sac in the highly sought-after Travis Ranch community of Yorba Linda. From the moment you arrive, you’ll be captivated by the home’s striking curb appeal, elegant design, and peaceful surroundings that offer both privacy and sophistication. A standout feature is the double gate beside the 3-car garage, providing extra parking or RV access. Inside, you’re welcomed by a grand entryway that flows into the formal living and dining areas, creating the perfect space for both intimate moments and entertaining. The upgraded kitchen is a culinary masterpiece, featuring custom cabinetry, granite countertops, and high-end KitchenAid appliances—including double ovens, a 5-burner gas range, built-in refrigerator, and coffee bar. Large windows flood the space with natural light, while the kitchen transitions into the cozy family room with a striking fireplace. A highlight of the home is the expansive first-level bonus room with soaring ceilings, custom fireplace, cherry wood wet bar, and double doors to your private backyard oasis. This versatile space offers seamless indoor-outdoor flow, perfect for entertaining or unwinding. With a walk-in closet and built-ins, it could serve as an in-law suite or guest retreat. Just steps away, a bathroom with walk-in shower adds comfort and privacy. Outside, your own paradise awaits: a heated pool with tranquil waterfall grotto and pebble tec finish, soothing spa, and lush landscaping with mature trees for privacy. The backyard also features a grassy area, covered patio for dining al fresco, a playhouse, and a matching stone fire pit for cozy gatherings. Upstairs, the luxurious primary suite offers soaring ceilings and an updated en-suite bath with soaking tub, dual vanities with quartz counters, and designer tile backsplash. Three additional spacious bedrooms provide ample room, while an office easily converts into a fifth bedroom. The guest bath has been upgraded with custom cabinetry, granite counters, and a chic tub/shower combo. With every detail thoughtfully designed, this home defines luxury living. Located in a serene neighborhood, it’s just moments from award-winning schools, parks, shopping, and dining. Don’t miss your chance to own this stunning estate in the prestigious Travis Ranch community of Yorba Linda. Step into your dream home today.

20709 Calle Pera, Yorba Linda

$1,665,000
4 Beds 3 Baths CV25124076 MLS Closed Status
This is it! Amazing View home! This is the house that you have been looking for, but you didn't think you would ever find! Perched in a coveted Yorba Linda neighborhood. Just a short distance from Top-Ranked Yorba Linda High School & Travis Ranch for Elementary & Middle School. This beautifully upgraded home combines timeless style with modern comfort. Enjoy expansive living spaces with designer lighting fixtures, soundproof double pane windows and sliding glass doors, and custom finishes throughout. The spacious kitchen/family room with an open area has fireplace, European granite counters, kitchen island, wine cooler fridge, walk-in pantry, recessed lighting, all matching Thermador brand appliances, under-sink water purification system, and wall to wall windows overlooking the beautiful Pebble Tech Saltwater Swimming Pool & Spa. Gorgeous ceramic tile flooring downstairs, newer central Air & Heat, with a first-floor bed & bath with custom built-in steam Sauna, dual shower heads, and 3 more large beds and 2 full baths upstairs. The Master suite with a high-end brand Jacuzzi/tub, separated shower, double sink with amazing mid-century modern flair & the master bedroom also has a large comfortably sized study that opens to Terrace for you to enjoy the City lights. Too many fixtures to list in this description, like the over-sized 3 car garage with an extended driveway-large enough for the RV Parking w/Charging outlets, Fiberglass Garage doors, custom built-in storage cabinets, EV charger ready 50-amp, Epoxy floor, Water Softner System, new Pool Heating System, covered patio w/ceiling fan, upstairs Terrace w/Composite decking, Insulated Aluminum Roof panels, and metal Spiral staircase to pool area, Attic Cooling System, wet bar, custom Closets & Plantation Shutters, spacious individual laundry room w/sink & cabinets, Fire pit, and custom Shed. Homeowners spent over $200K on remodeling and upgrades. Additionally, an integrated Solar system enhances energy efficiency. "No HOA"

21820 Todd Avenue, Yorba Linda

$1,650,000
4 Beds 3 Baths PW25124213 MLS Closed Status
Move-In Ready Gem Near East Lake Village! First time on the market! Welcome to your dream home in the heart Yorba Linda— a beautifully updated 4-bedroom, 3-bathroom home offering just under 3,200 square feet of light-filled, comfortable living. From the moment you enter, you're greeted by a grand foyer and formal living room with soaring ceilings and an abundance of natural light. This home features new luxury vinyl flooring throughout, new paint, and updated lighting. The open layout flows effortlessly into the spacious dining room and family room, which is open to the updated kitchen and features gorgeous views of the yard. Downstairs also features a bedroom and full bath, perfect for guests or multi-generational living. Upstairs features the main bedroom with on-suite bath, and two additional bedrooms and a bath—plus, a huge bonus room. Looking for a media room? Here it is. A multi-functional room for the whole family? Check. Or, two additional bedrooms? Or maybe your new Main suite, with plenty of room for a spectacular spa bath? The options are endless. Both the kitchen and family room feature beautiful views of the large yard. Step outside to your private backyard retreat on over a quarter of an acre, featuring a large flat grass area and beautifully landscaped hillside planted with colorful drought-resistant plants. It’s made for entertaining. Located near 30+ parks, 100 miles of hiking trails and top-ranked public, private and magnet schools, this is a rare opportunity to make this lovely home your own.

19795 Futura Drive, Yorba Linda

$1,374,999
3 Beds 3 Baths PW25121428 MLS Closed Status
Welcome to 5770 Southview Drive, a STUNNING retreat nestled on a quiet cul-de sac in the prestigious EASTLAKE COMMUNITY. This rare property backs up to serene natural open space, the birds chipping in the morning, beautiful smell of pine trees, and no neighbors behind you. It offers tranquilly. Situated just around the corner, is the Olympic size pool and Gym which is one of the 4 pools Eastlake has to offer. Walk into a gated courtyard and enter into the foyer with high voluminous ceilings, plantation shutters throughout, and framed with views of the backyard and an abundance of natural light. Touches of color accent a great open floor plan. An upgraded kitchen with granite counters, subway tile backsplash, stainless steel appliances, upgraded faucet, and an oversized sink complete the package. Family room is adjacent to the kitchen, with a focal point offering a stacked stone fireplace. Upstairs a versatile loft provides extra space for a Family Tech area. The primary suite is a private sanctuary with vaulted ceilings, a retreat sitting area, and tranquil peekaboo views. The primary bathroom includes dual vanities with granite counters, a large soaking tub, walk-in shower with a custom glass enclosure, and finished up with a spacious walk-in closet. Two additional upstairs bedrooms feature ceiling fans, and plantation shutters, that share an upgraded full bath with granite counters and tile flooring. The backyard has a nice sized grassy play area, and a built-in BBQ, all set against the peaceful backdrop of nature that allow to enjoy your morning coffee or evening gatherings. Additional features include Upgraded Grey luxury vinyl plank flooring throughout, a downstairs powder room for guests, and inside laundry room. Property shows in pristine, move-in-ready condition. As a resident of East Lake Village, you’ll enjoy exclusive access to a 15-acre lake with Duffy boating & fishing, 4 pools, one Olympic in size, two spas, a fitness center, one more additional Gym, clubhouse, pickleball, tennis & basketball courts, park, and a packed calendar of community events including holiday boat parades. This exceptional property offers a unique blend of elegance, functionality, privacy, and community living—a true gem in one of Yorba Linda’s most sought-after neighborhoods.

5770 Southview Drive, Yorba Linda

$1,738,888
4 Beds 3 Baths PW25101361 MLS Closed Status
Tucked away in a tranquil cul-de-sac in the highly desirable hills of Yorba Linda, this beautifully maintained residence offers a harmonious blend of luxury, comfort, and seamless indoor-outdoor living. With 4 spacious bedrooms, 3 bathrooms, and approximately 2,528 sq. ft. of thoughtfully designed living space on a generous 10,800 sq. ft. lot. Over the past five years, the home has undergone numerous high-end upgrades, enhancing both style and functionality. These include a fully remodeled kitchen, Toto washlet toilets, updated flooring throughout, a redesigned staircase, new heating and A/C ducting, new windows and shutters, a water softener system, new pool pump, paver driveway and walkway, and epoxy garage flooring. Upon entry, you're welcomed by a sweeping curved staircase made of wood and accented with wrought iron—a dramatic centerpiece that sets the tone for the home’s sophisticated style. A striking natural stone and wood fireplace anchors the step-down formal living room, while the adjacent formal dining room offers an elegant space for entertaining. Upstairs, all four bedrooms provide comfort and privacy, including the luxurious primary suite—a peaceful retreat featuring double-door entry, a cozy stone fireplace, trey ceilings, and a spa-inspired ensuite complete with a sunken soaking tub, separate marble shower, travertine flooring, and a spacious vanity. The heart of the home is the open-concept chef’s kitchen, seamlessly connected to the inviting family room. Thoughtfully designed for both style and functionality, the kitchen showcases creamy custom cabinetry, Silestone quartz countertops, a large center island, and high-end Wolf appliances—including convection and steam ovens, a 4-burner cooktop with a powerful 35,000 BTU wok burner, a 48” stainless steel range hood, a Sub-Zero built-in refrigerator, and a Sub-Zero beverage refrigerator. Bathed in natural light, this space also offers beautiful views of the lush backyard. Step outside to your private resort-style oasis, where a covered patio invites alfresco dining and entertaining. The backyard features a glistening pool and spa surrounded by mature landscaping, lush greenery, and multiple fruit trees—creating a serene atmosphere for relaxation or hosting. Centrally located with easy access to freeways, shopping, parks, and the prestigious Yorba Linda Country Club and Black Gold Golf Club. The surrounding schools are among the highest rated in the PLYUSD.

21035 Timber Ridge Road, Yorba Linda

$2,425,000
5 Beds 4 Baths OC25109483 MLS Closed Status
Welcome to your dream home — a fully renovated, spacious single-family residence that blends luxury, comfort, and breathtaking views in one perfect package. Nestled in a peaceful and highly sought-after neighborhood, this 5-bedroom, 3.5-bath home offers a rare combination of privacy and entertainment potential. Step inside to discover a bright and open floor plan with panoramic views visible from the kitchen, family room, and luxurious primary suite. The heart of the home features a modern, chef-inspired kitchen with high-end finishes, seamlessly flowing into generous living spaces ideal for both everyday living and hosting. Upstairs, the primary suite is a private retreat, complete with its own balcony overlooking stunning vistas — perfect for relaxing with a morning coffee or unwinding at sunset. The suite also boasts a spa-like bath and a spacious walk-in closet. The expansive backyard is truly a showstopper — thoughtfully designed to accommodate everything from quiet gatherings to large-scale events like weddings. Enjoy the pool with sweeping views, multiple cozy gathering areas, and lush landscaping. Whether you’re entertaining guests or enjoying a quiet evening, this outdoor oasis offers unmatched serenity and flexibility. Additional highlights include four-car garage with ample storage, fully paid-off solar lease agreement for energy efficiency, elegant finishes throughout and turn-key condition. With space, style, and incredible views from nearly every corner, this home is a rare opportunity not to be missed.

5705 Camino De Bryant, Yorba Linda
$2,150,000
4 Beds 4 Baths OC25107370 MLS Closed Status
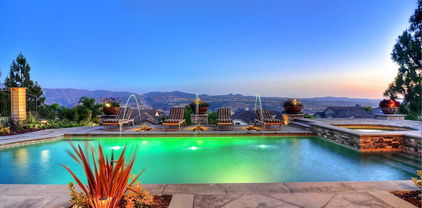
Welcome to 4067 Hoosier Lawn Way — a stunning pool home in the sought-after Vista Del Verde community, offering breathtaking sunset and city light views. Tucked away on a quiet cul-de-sac, this spacious two-story residence features 4 bedrooms, 3.5 bathrooms, a bonus room, and a loft across 3,407 sq. ft. of thoughtfully designed living space. The ideal floorplan includes a private downstairs bedroom suite — perfect for guests or multi-generational living. Artisan-laid slate tile flooring flows throughout the main level, complemented by an inviting fireplace and picturesque views of the sparkling pool and built-in BBQ. The chef’s kitchen is a true centerpiece, boasting a large center island, custom tile backsplash, newer stainless steel appliances, double ovens, and a walk-in pantry. Upstairs, a versatile loft separates the luxurious primary suite from the secondary bedrooms. The primary suite features a private balcony with double doors, a spa-inspired bath with soaking tub, walk-in shower, and dedicated vanity area. Two additional bedrooms share a full bathroom with dual sinks, while the upstairs laundry room adds everyday convenience. Additional highlights include central vacuum system, plantation shutters, in-ceiling speakers, ceiling fans throughout, solar panels, and an EV charging outlet in the attached 3-car bay garage. Step outside to your entertainer’s dream backyard — complete with a saltwater pool and spa, outdoor kitchen, and retractable sun shade for year-round enjoyment. All this, with no HOA dues or Mello Roos fees, and located just minutes from Yorba Linda High School and Black Gold Golf Course. Don’t miss this incredible opportunity to own a beautifully upgraded home with panoramic views in one of Yorba Linda’s most desirable neighborhoods.

4067 Hoosier Lawn Way, Yorba Linda

$4,300,000
5 Beds 7 Baths PW25099290 MLS Closed Status
Immaculate! Buyer failed to perform! Your 2nd chance to own this contemporary masterpiece! Over $1 million spent on the awe-inspiring upgrades. 5 bedrooms, 6.5 baths, approx. 5438 SF+ a permitted 121 SF pool bath. Thoughtfully and tastefully designed in every turn of this home! Inside, you will find simplicity in the sleek design of the interior, including the cabinetry and countertops, enhanced by the neutral color palette of black, white, & grey. A two story high foyer, a grand staircase with glass railing, and an expansive great room without any walls or columns, showcase the openness of the layout. The great room offers a contemporary fireplace with LED lighting, framed by floor-to-ceiling stacked stones. A formal dining area features a 24' wide stacking door, opening to an immense backyard! The highlights of the dream kitchen include 2 central islands, 2 dishwashers, a built-in fridge & a wine cooler by Subzero, 3 ovens with a warming drawer & a 48" commercial grade stove/hood by Wolf, and a pot filler. A huge loft with another floor-to-ceiling stacked stone wall and a door to a balcony. The primary suite boasts a luxurious ensuite bath & a top-of-line closet organizer. All secondary bedrooms have an upgraded ensuite bath. A rare-to-find parent suite occupies one wing of the house, including its own private entry door, a living room, laundry, a direct access to its own garage-perfect for multi-generational living! The pantry organizer & the closet organizers by California Closet, built-in dog crates, 2 electric vehicle chargers, epoxy flooring, storage racks/cabinets/slat wall hanging system in the garages. RH light fixtures, crown moldings, plantation shutters, dual AC, 2 tankless water heaters (one of them is new) with a hot water circulating pump. Outside, a glass infinity saltwater pool/spa with straight lines and corners echoes the simplicity of the interior. Two water falls splashing on two stacked stone walls mimic the two interior stacked stone walls. The pavilion features a Twin Eagles grill, burner, sink, fridge, warming drawer & 2 outdoor heaters. A modern Zen inspired garden is tucked away on the side. A gated dog run with artificial turf. Oh, did I mention there is a pool bath to impress your guests? Beautifully landscaped with gorgeous large tiles, travertine walls, walkways, custom gates, drought tolerant plants. 40 paid solar panels. Located in the highly sought after gated community of Enclave, one of the finest areas in Yorba Linda.

4120 Yale Street, Yorba Linda

$4,100,000
7 Beds 8 Baths PW25095143 MLS Closed Status
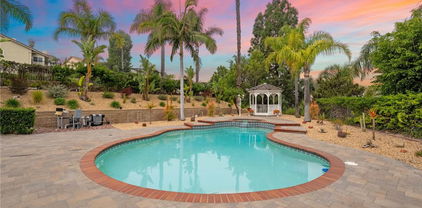
Welcome to The Lucky Sevens! Up to 7 bedrooms, 7.5 bathrooms and up to 7 car garage! One of a kind, fully customized home in prestigious Kerrigan Ranch, one of the most sought after communities in Yorba Linda. Entertainer's dream come true with modern flare, fully customized with upgrades galore that rival any new construction and nothing original from builder! Enter into a grand foyer adjacent to a private double door office. Soaring 20+ foot ceilings in the formal living room with modern fireplace. This exceptional home offers an expanded custom gourmet kitchen recognized in OC Magazine with Wolf appliances, plenty of storage space and an oversized center island, perfect for any culinary enthusiast and opens to a massive great room with fireplace. Extensive outdoor living experience complete with Evo Teppanyaki Grill with seating for 10, saltwater pool, spa, built in BBQ, separate living space with fireplace, and a pool house with bathroom and roll up door that can also convert to additional 2 car garage for your most desirable show cars. Car enthusiasts must see the garage space complete with two EV chargers and RV area! Epoxy floors and additional room for car lifts. Exceptionally appointed throughout with the finest materials and premium upgrades. Perfect for multigenerational living. Gorgeous primary suite offers two spacious walk in closets, dual sinks and walk out balcony. State of the art security cameras and electronics. Situated in the heart of Yorba Linda surrounded by hiking and biking trails, close proximity to the town center with fine dining and shopping, and near award winning schools including Yorba Linda High School. You must see this home in person to appreciate the details!
19215 Steeplechase Way, Yorba Linda

$1,580,000
4 Beds 3 Baths PW25092820 MLS Closed Status
Tucked away on a peaceful cul-de-sac, this beautifully maintained single-story home offers 4 spacious bedrooms, 2.5 bathrooms, and a rare 3 car garage. A striking double door entry welcomes you into a residence filled with natural light, and thoughtfully designed living spaces. The formal living room features high ceilings, and a stately fireplace-perfect for relaxing or entertaining. Adjacent is the formal dining room with a stylish wet bar and a sliding door that opens to a beautifully landscaped side patio area, ideal for intimate gatherings or outdoor dining. The oversized kitchen is a chef's delight, showcasing recently refurbished and freshly painted cabinetry with new hardware, tile countertops, recessed lighting, hardwood floors, and a convenient eat-at bar. The adjoining family room offers a second fireplace, ceiling fan, and access to the serene, private backyard through sliding glass doors. Retreat to the master suite with double door entry, mirrored closet doors, a ceiling fan, and access to the backyard. The en-suite master bath features dual sinks,a vanity/makeup area, a soaking tub, and a separate walk-in shower. Three additional bedrooms, all with ceiling fans, provide flexibility for family or guests. Additional amenities include newer A/C and Furnace, an inside laundry room, newer exterior paint, and a stunning Aluma wood patio cover in the backyard equipped with recessed lighting and ceiling fans- perfect for year-round enjoyment. Surrounded by mature landscaping, the yard offers a peaceful and private oasis. This home is the perfect blend of comfort, style, function in a sought after neighborhood. Don't miss the opportunity to make it yours!

5333 Via Ramon Road, Yorba Linda

$2,590,000
5 Beds 5 Baths PW25091460 MLS Closed Status
JUST REDUCED $75,000 An Entertainer’s Dream home with UNRIVALED VIEWS and EPITOME of LAVISH OUTDOOR LIVING** Perched on a SINGLE LOADED cul-de-sac, with Incredible Curb Appeal, & in one of Yorba Linda’s most coveted neighborhoods, this estate captures sweeping, unobstructed CITY LIGHT VIEWS & delivers the ULTIMATE in CALIFORNIA OUTDOOR LIVING. Over $200,000 in custom landscaping and outdoor enhancements has transformed the grounds into a true private resort. One of Yorba Linda's favorite floor plans - Boasting 5 expansive bedrooms—including a downstairs guest suite that was expanded & offers its own ensuite. On the upper-level the primary retreat that eludes serenity—this home is designed with both function ability & everyday living in mind. Dual staircases provide easy access to the kid's wing, while an executive office & large upstairs teen room add flexible lifestyle options. At the heart of the home lies a chef-caliber kitchen outfitted with premium appliances: dual sinks, two dishwashers, a Dacor gas cooktop, double stainless-steel ovens, & a 48” built-in Sub-Zero refrigerator — all framed by striking granite countertops. Exquisite finishes throughout include custom plantation shutters, integrated surround sound, & refined crown molding. Step into an outdoor oasis curated for unforgettable entertaining. The fully covered California room features tongue-and-groove wood ceilings, recessed lighting, & a remote-controlled recessed television for seamless open-air lounging. A state-of-the-art Viking BBQ Island, three-zone speaker system, and multiple fire features—including an outdoor fireplace and sunken fire pit—offer resort-style ambiance year-round. The centerpiece: is a dramatic 8.5-foot deep*** Pebble Tec Saltwater pool **with 3 DECK JETS *** Simply Captivating*** & Complimented MULTI COLORED LIGHTING. Additional luxuries include a FOUR CAR GARAGE with GATED RV PARKING, fully OWNED SOLAR SYSTEM, and access to the prestigious Yorba Linda High School. This is more than a home — it's a lifestyle defined by excellence.

26930 Ironstone, Yorba Linda

$3,500,000
5 Beds 6 Baths OC25087680 MLS Closed Status
Nestled within one of Yorba Linda’s most prestigious and secluded enclaves, this exquisite custom estate masterfully blends luxurious living with everyday comfort. Re-Built in 2017 and thoughtfully elevated with almost $700,000 in enhancements since, every detail has been curated to deliver a truly unmatched indoor-outdoor lifestyle experience. Step through the impressive new custom front door into a world of elegance, where a dual staircase, gorgeous marble and wood flooring, and coffered ceilings immediately capture your attention. The open-concept living spaces flow seamlessly, centered around a spectacular great room featuring a state-of-the-art projector and a chef’s kitchen featuring gleaming Quartz countertops, double oversized islands, a built-in Thermador refrigerator, top-tier stainless steel appliances, and a secondary Wok kitchen for effortless entertaining. A full wall of accordion glass doors invites you to the ultimate private backyard sanctuary — complete with a resort-style pool and spa, sunken firepit lounge, built-in outdoor kitchen with BBQ and beverage centers, putting green, and multiple covered seating areas for year-round al fresco living. This is true Southern California luxury at its finest. The first floor also offers a private guest suite and a custom wine room, perfect for showcasing your collection and entertaining guests in an intimate, sophisticated setting. Upstairs, you'll find three secondary bedrooms, the newly built laundry room, and an inviting loft. The primary suite is its own oasis, featuring a private balcony with breathtaking canyon views, an oversized walk-in closet, and a spa-caliber primary bath complete with steam shower, separate sauna, dual vanities, and luxurious soaking tub. Additional upgrades include custom-built garage cabinetry, upgraded garage doors, designer window treatments throughout, and a full Sonos sound system seamlessly integrating both indoors and outdoors. Located within minutes of Yorba Linda’s premier attractions — including the award-winning Yorba Linda High School, the Black Gold Golf Club, and the upscale dining and shopping of Yorba Linda Town Center — this home perfectly balances privacy and convenience. Miles of equestrian trails, parks, and preserved open space are just moments away, allowing you to enjoy the natural beauty that defines this coveted community. 21895 Heatheridge is more than a home — it’s a private luxury retreat where every day feels like a vacation.

21895 Heatheridge Drive, Yorba Linda

$2,750,000
5 Beds 3 Baths OC25093056 MLS Closed Status
Simply stunning five bedroom with a bonus room, pool and spa patio, wrap around yard residence on a quiet pride of ownership cul-de-sac in the highly sought after hillside enclave of Coventry Hills. Starting with great curb appeal, including all custom hardscape with the expansive meandering curved stamped and dyed concrete driveway, mature highly manicured planting beds, a large green lawn and custom lighting. From a welcoming covered porch enter to an overwhelming feeling of warmth and sophistication which begins with a light and bright formal living and dining rooms that offer a feeling of grandeur with vaulted ceilings and stylish wood flooring that continue throughout the home. The dining room has French doors out to the entertainer’s covered patio and pool and spa deck. Adjacent is a fully updated chef’s kitchen that opens to a spacious family room. With granite counters, including a bar peninsula, designer cabinetry that includes an ornate vent hood, recessed and task lighting, and stainless-steel appliances that include a professional grade refrigerator, dual ovens, a microwave, a chef grade inset gas cooktop and a dishwasher. The family room is inviting and has great light with a large window and a door out to the pool patio. With a cozy focal point fireplace and space enough for a casual dining/game table this is where all the action happens. A convenient lower-level bedroom, a three-quarter bath with a step-in shower, and a laundry room with garage access completes the lower level. Upstairs you’ll find a large bonus room/office/playroom/craft room along with four bedrooms that include a large primary retreat with an updated spa-like ensuite with a granite dual sink vanity, a soaking tub, a step-in shower and a privacy water closet door. Three guest bedrooms and a granite dual sink vanity guest bath complete the upper level. Out back is a sprawling yard space that has a one-of-a-kind rock waterfall, slide and spa complex that all compliment the in ground pool. Surrounding the pool and spa are mature planter beds and a lawn leads back to the covered deck and BBQ island patio. With room for multiple seating areas imagine the summer pool parties! The lawn wraps around to a side yard which has space to play or entertain. With an attached three car garage, and situated on a quiet interior cul-de-sac street, you’re steps from a great neighborhood park and minutes from great schools, fantastic shopping and dining, and commuting options. Welcome Home.

21225 Twin Oak, Yorba Linda

$2,330,000
5 Beds 5 Baths PW25081540 MLS Closed Status
Luxury abounds in the stately home located in the desirable Brighton Ridge development of Bryant Ranch neighborhood. This wonderful residence offers the elegance, comfort, and functionality you have been yearning for. As you step through the entry, you'll be greeted by two story voluminous ceilings and dual paned windows that permeate natural light throughout. Just off the formal entry is the executive office with custom built-ins followed by the formal living room and dining room with fireplace and French door access to the rear yard. Making your way to the kitchen you will find the open-concept layout seamlessly combining the family room and kitchen areas, creating an inviting space for gathering with friends and family. The spacious kitchen is a culinary treat, featuring stainless appliances, Sub Zero refrigerator, sleek granite countertops, center island cooktop with 6 burner, sunny breakfast nook, and walk-in pantry. The expansive family room, anchored by an entertainer's wet bar, with stacked stone is bathed in natural light, thanks to large windows that overlook the backyard. Additionally, the main level features a coveted main floor bedroom with a private bath that boasts convenient pool access, a laundry room, and powder room. As you make your way upstairs, the luxurious primary suite is a true sanctuary with its generous size, private sitting area with cozy fireplace, and intimate viewing balcony that affords breathtaking views of the pastoral hillsides. The primary bathroom boasts a sumptuous soaking tub, dual sided remodeled walk in shower, multiple vanities and toilets, and two large walk-in closets. The open loft area is the perfect space for a secondary family room or flex space. In addition, there are three secondary bedrooms, two of which share access to a remodeled dual vanity bathroom while the other bedroom offers a private en-suite bath. Step into your private backyard oasis where you'll find the centerpiece is a sparkling pool/spa and private gazebo. Enjoy the spacious patio ideal for outdoor al-fresco dining. The spacious side yard is the perfect setting for additional relaxation. This luxurious home boasts remodeled bathrooms, new carpet, central vacuum, crown molding, planation shutters and gorgeous Italian tile flooring in the downstairs. All of this with just a short stroll to Box Canyon Park and walking trails. Area boast highly acclaimed Yorba Linda schools.

24240 Avenida De Marcia, Yorba Linda

Based on information from California Regional Multiple Listing Service, Inc. as of . This information is for your personal, non-commercial use and may not be used for any purpose other than to identify prospective properties you may be interested in purchasing. Display of MLS data is usually deemed reliable but is NOT guaranteed accurate by the MLS. Buyers are responsible for verifying the accuracy of all information and should investigate the data themselves or retain appropriate professionals. Information from sources other than the Listing Agent may have been included in the MLS data. Unless otherwise specified in writing, Broker/Agent has not and will not verify any information obtained from other sources. The Broker/Agent providing the information contained herein may or may not have been the Listing and/or Selling Agent.