Refine Search
Sort by
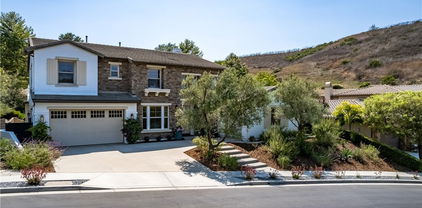
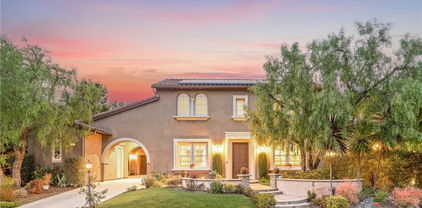
$2,220,000
5 Beds 4 Baths OC25222231 MLS Closed Status
Tucked away at the end of a quiet cul-de-sac in the exclusive gates of Rancho San Juan Estates, this 4-bedroom, 3.5-bath residence captures the essence of resort-style living with a timeless sense of elegance. Surrounded by lush tropical landscaping, the home is designed to be both a serene retreat and an entertainer’s dream. Inside, soaring ceilings and walls of windows flood the open-concept layout with natural light, highlighting upscale finishes at every turn. The gourmet kitchen is the heart of the home, featuring granite countertops, stainless steel appliances, a coffee bar, and an oversized island ideal for casual gatherings. The primary suite is a private sanctuary, complete with a romantic double-sided fireplace, spa-like bathroom, soaking tub, dual vanities, and an expansive walk-in closet. A versatile main-level office can easily transform into a fifth bedroom, while the loft adds a bonus living space. The backyard feels like a private resort—complete with a sparkling pool and raised spa, framed by mature palms and vibrant greenery. A built-in BBQ and generous patio make outdoor entertaining effortless all year long. Additional highlights include a formal dining room, cozy living room fireplace, a 3-car garage with epoxy flooring and storage, and access to exclusive community amenities. The owner has meticulously maintained this property since purchasing it, including multiple exterior painting, roof repairs, water heater, furnace, landscape, hardscape and drainage, fencing, pool equipment, garage painting, flooring, lighting, carpet, cabinets, sinks, toilets, interior painting, insulation, and updated closets. With no Mello-Roos and convenient proximity to scenic hiking and horse trails, San Juan Golf Course, acclaimed schools, charming downtown San Juan Capistrano, the train station, the new Riverwalk Eatery, and nearby beaches, this home offers a rare opportunity to enjoy luxury, comfort, and location all in one. A true turnkey gem for those who want it all.

31291 Via Fajita, San Juan Capistrano

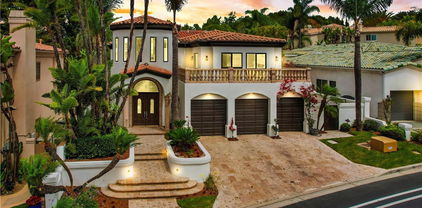
$5,000,000
6 Beds 6 Baths OC25206224 MLS Closed Status
Tucked away on a serene, tree-lined street in one of San Juan Capistrano’s most coveted neighborhoods, this authentically detailed Spanish Inspired estate captures the essence of timeless architecture blended with modern luxury. Offering nearly 5,000 square feet of exquisitely designed living space, the residence has 6 bedrooms,2 on the main floor, a chef's kitchen which opens to a 2 story great room and a custom 3300 bottle wine cellar. This unique property was proudly showcased on the prestigious St. Margaret’s Home Tour—a testament to its refined craftsmanship and unparalleled charm. The sprawling grounds, just shy of half an acre, create a private resort-like sanctuary. A sparkling pool and spa adorned with cascading fountains anchor the outdoor living experience, complemented by an expansive event-sized lawn ideal for entertaining on a grand scale. The grounds are lush with a peaceful koi pond bringing a sense of nature’s harmony, while romantic accent lighting enhances evening gatherings. A long covered patio provides shaded lounging and convenient access to a full bath, while the heated entertainment cabana—complete with fireplace, TV, and built-in BBQ—sets the stage for unforgettable alfresco celebrations. This property is equestrian zoned and only 2 miles from the Dana Point Harbor. There are many fruit trees on the property; Lemon,Satsuma,Tangerine,Mexican Lime, Orange, Tangelo, Grapefruit, Apricot, Peach, Plum, Avocado, Pineapple, Guava and Passion Fruit.

31892 Paseo Cielo, San Juan Capistrano

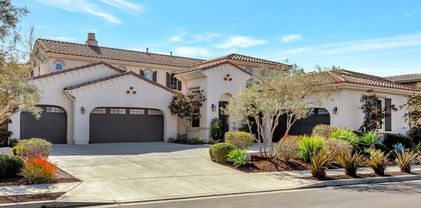
$1,575,000
3 Beds 3 Baths NP25172779 MLS Closed Status
THE MOST UPGRADED VILLA to hit the market in Marbella Golf Villas, featuring the most desirable floorplan (2BR + Office/3BR) and one of the few with a direct-access 2-car garage + dedicated driveway. This ground-level residence has been fully reimagined with top-tier finishes and refined design throughout. Highlights include Richard Marshall chevron-pattern hardwood flooring, custom wood casings and sills on all windows and doors, detailed millwork, and custom ceiling treatments that add architectural interest. The kitchen was redesigned to enhance storage & function—featuring an oversized island with seating, Calacatta Gold marble countertops and backsplash, custom cabinetry with pantry, double Viking ovens with gas range, Sub-Zero refrigerator, Viking microwave, wine refrigerator, beadboard ceiling detail, and designer pendant lighting. The adjacent formal dining room seats 8-10 comfortably and flows into a spacious living room, where dated columns were removed and replaced with tasteful display cabinetry. The fireplace was redesigned with a direct-vent system and flanked by built-in cabinetry and shelving for AV equipment and added storage. A custom wood mantel and tailored millwork add warmth. French doors open to a tiled covered patio with gate access to HOA open space for added outdoor versatility. In addition to two generous bedrooms, the home includes a fully built-out office tucked behind a barn door—featuring his-and-her desks, upper and lower cabinetry, and a window seat with added storage, making it a true work-from-home retreat. The primary suite is both elegant and serene, offering golf course views, a cozy fireplace with custom cabinetry, beadboard ceiling detail, classic wall paneling, and a French door that opens to the outdoors. The reimagined primary bath features dual vanities, a soaking tub, and a walk-in shower with mosaic stone flooring—all are adorned with rare full-slab Cristal Blue granite—and it includes a custom walk-in closet with built-in organizers. The secondary suite includes a coved ceiling, ensuite bathroom, and custom built-in closet system. Additional highlights include epoxy line plumbing pipes, inside laundry with upper cabinetry, a tankless water heater, newer HVAC system, whole-home water softener, garage with built-in cabinetry, work bench + utility sink, Hunter Douglas window treatments, Lutron lighting system, designer ceiling fans, tall ceilings, and lovely natural light throughout. NO OTHER VILLA COMPARES!

41 Plaza Vivienda, San Juan Capistrano

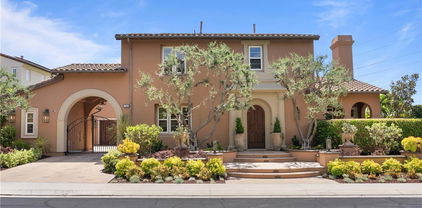
$3,612,500
6 Beds 7 Baths OC25162243 MLS Closed Status
Coastal Luxury Retreat in Whispering Hills Set behind gates in the prestigious enclave of Whispering Hills, just minutes from the ocean, this exquisitely remodeled estate is a rare blend of luxury, privacy, and California elegance. With 6 ensuite bedrooms, 7 bathrooms, and 2 flexible rooms for an office, media, or playroom, the home spans 4,400 sq ft of refined living space on a serene and secluded half-acre lot. Wide-plank European Oak floors flow throughout. The chef’s kitchen is a true showstopper—featuring an oversized marble slab island, high-end quartz counters, marble backsplash, and a full suite of professional-grade appliances: 6-burner gas range, 3 ovens, 2 dishwashers, a prep sink, and alkaline purified water system. Oversized sliding glass pocket doors connect the kitchen to a stunning backyard oasis. The great room offers sweeping views of the lush hillside and sparkling pool through elegant French doors, while the adjacent family room is anchored by a dramatic 72" modern gas fireplace with a floor-to-ceiling stone-like surround. A designer wet bar with quartz surfaces, glass cabinetry, and marble-tiled backsplash elevates entertaining. The spa-like primary bath boasts dual walk-in closets, a large 2-person tub, and an extraordinary shower with dual rainheads and handheld sprayer with individual temperature controls, and architectural tiles and a one-of-a-kind Pebbelini floor and wall. Two additional bathrooms have been upgraded with floor-to-ceiling marble-like walls. Step outside to the ultimate entertainer’s paradise: a remodeled California Room with quartz and diamond-glass fireplace, a massive saltwater pool with waterfalls, Baja shelf, and spa (with automatic pool cover), plus a cozy fire pit lounge wrapped in café lights. A 15' x 10' outdoor kitchen includes a 42" grill/griddle, side burner, 36” ceramic sink, dual beverage centers, ice bin, and generous dining area. Freshly painted and surrounded by white roses, lavender, and Mexican sage, the home includes a 4-car garage, dual HVAC, dual tankless water heaters, paid solar with battery wall, and EV charger.

31901 Via Salamanca, San Juan Capistrano

$3,300,000
5 Beds 5 Baths OC25158270 MLS Closed Status
Newly remodeled and renovated custom estate in the exclusive guard gated community of Marbella Estates nestled amongst lush rolling hills and picturesque golf greens. Beautifully reimagined and redesigned with exquisite features and luxurious amenities throughout the expansive floor plan with flexible and customizable living spaces to fit modern evolving families of all sizes. Stately Spanish architectural features, a freshly painted exterior, lush tropical landscaping, and the paved driveway and walkway create a gracious first impression. Step inside the grand double door entry with leaded glass features where an elegantly curving wrought iron staircase, and soaring two story ceilings with a beautiful chandelier, frame the formal foyer welcoming you into the home. Gorgeous wood-look tile floors, custom chandeliers, all new windows and sliders, and a freshly painted interior set the stage for an exquisite living environment. The formal living room with two story ceilings, soaring windows, and a beautifully redesigned fireplace is a sumptuous space for gatherings. The spacious formal dining room provides an elegant setting for entertaining and dining. Pass through to a spacious Great Room, a welcoming space for relaxing with loved ones around the newly updated fireplace and gathering in the stunning renovated kitchen with new French doors opening to the backyard creating a superb indoor-outdoor living space. The generous dream kitchen boasts rich warm cabinetry, gorgeous Quartzite countertops and backsplash, high-end stainless-steel appliances, 6 burner professional grade range with pot filler, center island, breakfast bar, pendant lighting, and a light filled Kitchen nook overlooking the sparkling backyard pool. The main level includes a prized bedroom and full bathroom. Travel up the graceful staircase to the upper level with 4 additional bedrooms with all new bathrooms including a spacious Primary Suite with romantic fireplace, seating area, huge walk-in closet, private balcony with rolling hills views, and a palatial spa-like bath with dual vanities, dual showers with rainfall shower fixtures, a decadent soaking tub, and elegant marble surround. The backyard is a private lush oasis with newly replastered pool and spa, covered patio, a charming fireplace, BBQ and outdoor Kitchen with bar seating, perfect for relaxing with friends and family. Improvements include repiped Pex plumbing, new light fixtures, crown molding, recessed lighting, and new carpet.

30671 Marbella Vista, San Juan Capistrano

$3,515,000
5 Beds 5 Baths OC25151857 MLS Closed Status
Located in prestigious Peppertree Bend, this beautiful, custom estate offers a serene lifestyle on 1.1 acres surrounded by lush greenery and privacy. A winding driveway leads through manicured grounds to a large motorcourt and 3-car garage. The home's Tudor-inspired storybook architecture and meticulous craftsmanship create a timeless appeal inside and out. The oversized entry opens into a formal foyer showcasing exquisite woodwork that continues in the formal dining room and executive office. French doors connect the indoor living spaces to extensive patios and beautifully landscaped surroundings, creating an ideal indoor-outdoor flow. The spacious bay-windowed living room features a fireplace and peaceful wooded views. The chef’s kitchen offers generous counter and storage space, a butcher-block island, and a casual eat-in dining area. Adjacent, the family room is warm and inviting with open beamed ceilings, a dramatic brick-hearth fireplace, built-in bar, and sunlit bay windows. Five spacious bedrooms include a versatile main-floor suite with a private full bath, plus a powder room for guests. Upstairs, the primary suite is its own private retreat, featuring a sitting room with fireplace, private balcony, spacious bedroom area, and primary bath. An additional en-suite bedroom upstairs, along with a contemporary hall bath featuring a rainfall shower, serve the remaining bedrooms. Outdoors, enjoy your private sanctuary with a pool and spa, fenced sundeck, and multiple dining and lounging areas featuring a built-in grill station, fountain and fire pit gathering spaces and a tranquil fountain. Follow a tree-lined path to your full tennis court, pavilion, and additional land beyond. Mature landscaping and hills behind offer unmatched privacy and quiet. Enjoy year-round comfort and peace of mind with a newer roof, central vacuum, and zoned HVAC. Set on a single-loaded street in the hills, Peppertree Bend is an intimate community of just 44 homes thoughtfully arranged for privacy and views of Capistrano Valley. Enjoy the tranquility of nature along with the charm and convenience of San Juan Capistrano, including nearby equestrian facilities, town theater, excellent schools, and local dining. Beaches, Dana Point Harbor, Monarch Beach resorts, golf, and shopping are just minutes away. This property combines beautiful craftsmanship and a peaceful lifestyle in one of the area's most desirable neighborhoods.

31681 Peppertree Bend, San Juan Capistrano

$1,250,000
3 Beds 3 Baths OC25141808 MLS Closed Status
Step into the charm and comfort of this rarely available Plan 2 Golf Villa, perfectly positioned with a private gate from the patio for effortless access to Marbella Country Club’s coveted amenities and dining. This elegant residence welcomes you with a formal entry, guiding you into a bright and airy great room with fireplace and adjoining dining alcove—both with hillside views. The thoughtfully designed kitchen features a cozy breakfast nook surrounded by cabinetry and natural light, creating a warm space for morning coffee or casual meals. Two generously sized primary suites each offer en-suite baths complete with dual vanities, soaking tubs, step-in showers, and custom closet built-ins. A third bedroom with its own patio access offers versatility as a guest room, home office, or den. Richly appointed with hardwood floors, plantation shutters, crown molding, new designer paint tones, new carpet, and new LED lighting, the home also includes functional upgrades like a laundry room sink and garage built-ins; beautifully staged and ready to move into. It has an open view and stairs to the Country Club parking lot with easy guest access and parking. Located in the prestigious 24-hour guard-gated community of Marbella, residents enjoy optional membership to an array of exclusive offerings—championship golf, tennis, a junior Olympic pool, fitness center, and social events. Just moments away from the historic charm of downtown San Juan Capistrano, San Juan Hills Golf Course, Dana Point Harbor, and the coastal allure of the San Clemente Pier. Live where lifestyle meets luxury in the heart of South Orange County.

25 Plaza Caloroso, San Juan Capistrano

$4,345,000
5 Beds 5 Baths OC25134031 MLS Closed Status
Indulge in an unparalleled vision of coastal luxury within the esteemed, guard-gated enclave of Ocean Hills at Pacifica. This breathtaking 2020 Toll Brothers residence, spanning 4,964 square feet, epitomizes refined living with 5 bedrooms, an executive office, and 4.5 opulent baths. Every detail has been meticulously curated, transforming this open-concept masterpiece into a haven of bespoke design. The grand, two-story great room commands attention w/custom wood ceiling treatment, & a soaring, two-story fireplace—an ideal setting for intimate gatherings & grand entertaining. Culinary artistry comes alive in the heart of this home, a chef’s-grade kitchen boasting not one, but two, truly enormous kitchen islands, elegant travertine counters, a professional 6-burner cooktop, & a substantial walk-in pantry, all complemented by a spacious eating area. Entertain with flair in the glass-enclosed wine room & custom bar, seamlessly integrated into the home’s sophisticated flow. The main level hosts a secluded guest suite w/ private entry & show-stopping powder room w/ striking black granite walls & sink. Ascend the sculptural staircase, accented w/sleek glass panels, to the serene sanctuary of the primary suite. This luxurious retreat's sitting area & private balcony offer a perfect escape. The spa-like primary bath invites relaxation w/deep soaking tub, dual vanities, expansive walk-in shower, & ample walk-in closet. Thoughtfully designed secondary bedrooms offer the convenience of private or Jack-and-Jill baths. A sound-resistant, glass-enclosed office provides a tranquil space for productivity while enjoying captivating views. Experience the SoCal lifestyle through stacking sliding glass doors that seamlessly connect the main living areas to the resort-style backyard. This entertainer's paradise boasts a sparkling saltwater pool with cascading waterfalls, raised spa with glass side panels, cozy fire pit, built-in BBQ, & ample seating areas—all perfectly positioned to maximize the mesmerizing views. Residents of Ocean Hills also enjoy exclusive access to Club Pacifica’s premier amenities, including clubhouse, pool, spa, fitness center, & scenic walking trails through the community. Ideally situated moments from Dana Point Harbor, pristine beaches, and the historic and newly revitalized entertainment districts of San Juan Capistrano, this exceptional residence offers not just a home, but a coveted coastal lifestyle. SELLER WILL CONSIDER ASSISTING WITH FINANCING.

33901 Paseo Eternidad, San Juan Capistrano

$8,750,000
6 Beds 7 Baths OC25133669 MLS Closed Status
SECRET GARDEN MEETS EVERYDAY LUXURY IN SAN JUAN CAPISTRANO, JUST 2 MILES FROM DANA POINT HARBOR AND LOCAL BEACHES This "ALL SEASON'S" Retreat is set on over an acre of lush, park-like grounds, this enchanting Craftsman-style estate blends Cape Cod elegance with the relaxed sophistication of San Juan Capistrano. Behind private gates, discover a magical world of luxury, whimsy, and thoughtful design—where every detail is crafted to inspire comfort and delight. The main residence welcomes you with warm oak flooring, an open-concept layout, and picturesque views from every room. Five bedrooms and three fireplaces create a sense of cozy grandeur, while the chef’s kitchen takes center stage with a Wolf range, four ovens, and a gleaming stainless steel island—designed for both function and flair. Upstairs, the expansive primary suite spans the entire floor, offering a private office and four balconies to soak in the serene beauty of the grounds. Outdoors, the lifestyle amenities are unmatched: a saltwater pool, 6-hole putting green, built-in trampoline, and half basketball court. Two raised garden beds and a variety of fruit trees add a touch of rustic practicality, while a 900 sq ft guesthouse provides a luxurious haven for visitors. Whether entertaining under the stars or enjoying a quiet morning on one of the master balconies or in one of the garden areas, this rare estate offers an unmatched blend of fantasy and function—where elevated living meets everyday ease. WELCOME TO SAN JUANDERFUL!!

31831 Paseo Cielo, San Juan Capistrano

$3,695,000
4 Beds 4 Baths OC25123003 MLS Closed Status
Stunning Provencal villa taken down to studs and completely custom at every turn. This extraordinary view home is ready to enrich your lifestyle in the gated community of San Juan Hills Estates. Old World craftsmanship and unyielding attention to detail is apparent upon arrival at this single loaded street home, with smooth two-toned stucco, professionally designed landscaping and flagstone embellishing the exterior. A custom gate opens to a private entry courtyard with an elegant antique fireplace, providing an appropriately sophisticated introduction to the grand two-story residence. First impressions are breathtaking thanks to two-story main living area ceilings, four antique fireplaces, waxed and hand-hewn reclaimed ceiling beams, and a unique upgrade of hand-waxed plaster walls throughout. Expanded to approximately 4,000 sf, the fabulous showplace is as versatile as it is beautiful. 4 bedrooms and 3.5 baths include a main-level ensuite with office and separate outdoor access that could become a future casita or ADU if desired. This level also hosts the opulent antique fireplace-warmed primary suite, which opens to the backyard and is appointed with a custom built-in dresser, enlarged walk-in closet with custom built-ins, freestanding antique bathtub, a walk-in shower and individual vanities. On the second floor, two bedrooms share a bath, and a distinctive library with balcony and large storage area offers the possibility of creating a fifth bedroom with private bath. Gorgeous public spaces include a formal living room with high ceiling and a massive antique limestone fireplace imported from France. Not to be outdone, the formal dining room flows effortlessly to the courtyard and evokes the ambiance of wineries in Provence and Napa, with French limestone walls and a built-in Beausejour wine cabinet. For casual living and entertaining, the seamless family room and kitchen boasts a French antique limestone fireplace, walk-in pantry, and antique doors in a passageway leading to the dining room. Custom cabinetry, limestone countertops, and Sub-Zero and Wolf appliances, including a six-burner range with griddle, pot filler and custom copper hood, are on display. Living areas easily access a private backyard, where panoramic views embrace evening lights and Saddleback Mountain, and shade trees complement a large stone patio, built-in BBQ island with Lynx grill, stacked-stone walls and an antique fountain. Nearby acclaimed St. Margaret's and J Serra schools.

28422 Avenida Placida, San Juan Capistrano

$2,425,000
5 Beds 5 Baths OC25120117 MLS Closed Status
WOW, a 5 car garage plus extra parking. Welcome to Whispering Hills and Rancho San Juan, a prestigious gated enclave of semi-custom homes located in one of San Juan Capistrano’s most sought-after communities. Nestled on a private cul-de-sac, this stunning property offers exceptional privacy, security, and lifestyle just minutes from top-rated schools, scenic walking trails, charming downtown shopping and dining, and the beautiful Southern California coastline. Situated on an expansive 15,500 sq ft lot with low-maintenance landscaping, this home features a rare 5-car garage and 4 additional parking spaces. Inside, you’ll find thoughtful luxury and high-end finishes throughout. The gourmet kitchen is a chef’s dream with top-of-the-line appliances, a spacious center island, easy-close drawers, a walk-in pantry, and a butler’s pantry. The interior courtyard creates an inviting indoor-outdoor flow, while the formal living and dining areas seamlessly connect to the large great room with a cozy fireplace—ideal for both entertaining and relaxing evenings. A full bedroom with ensuite bathroom is located downstairs, offering the perfect retreat for guests or multigenerational living. Upstairs, four generously sized bedrooms each feature their own ensuite or Jack & Jill bathroom. The luxurious primary suite offers a spa-like bathroom and dual walk-in closets with custom organizers. Step into the backyard and discover your private resort: a zero-edge spa and pool, multiple seating areas, outdoor lighting, and a complete outdoor kitchen with built-in BBQ and beverage fridge—perfect for hosting or unwinding in total privacy. With no detail overlooked and every amenity carefully considered, this semi-custom home represents incredible value in a highly desirable location. The community provides easy access to three vibrant centers, beautiful beaches, and exceptional schools. Call today for your private tour—this home is truly a one-of-a-kind opportunity.

29310 Paseo Palmar, San Juan Capistrano

$3,950,000
6 Beds 6 Baths OC25108909 MLS Closed Status
Perched atop a picturesque bluff in the prestigious gated enclave of Rancho Madrina, this exceptional estate captures sweeping views, ultimate privacy, and unparalleled craftsmanship.Set on an expansive lot overlooking rolling hills, the striking curb appeal—featuring a smooth stucco exterior and a grand entryway with soaring ceilings—sets the tone for the luxurious interiors within. Inside, expansive windows bathe the home in natural light, showcasing exquisite details such as solid wood-core doors, intricate wall moldings, large sliding glass pocket doors, designer lighting, custom window treatments, extensive built-ins, and beveled glass accents throughout. At the heart of the home lies a fully reimagined chef’s kitchen, a true showpiece boasting dual Sub-Zero refrigerators, top-of-the-line Wolf appliances, striking porcelain countertops, a walk-in pantry, designer backsplash, and custom cabinetry. The main level includes a private guest suite with its own en-suite bath—perfect for visitors or multi-generational living. Upstairs, the expansive primary suite is a true sanctuary, featuring a cozy fireplace, private balcony with sweeping views, and a beautifully customized walk-in closet. The spa-inspired primary bath offers dual vanities, two private water closets, a walk-through shower with dual shower heads, and a luxurious soaking tub. Each secondary bedroom offers generous proportions, captivating views, and its own dedicated en-suite bathroom, ensuring comfort and privacy for all. A versatile bonus/media room adds flexibility for entertainment, work, or relaxation.Additional highlights include paid-off solar panels, surround sound throughout, dual staircases, custom wine storage, travertine flooring, new plush carpeting, and a spacious upstairs laundry room. The home also features a 3-car tandem garage plus a separate detached garage. Step outside to your private resort-style oasis. The backyard is thoughtfully designed for year-round enjoyment with a professionally designed pool and spa, outdoor shower, ceiling fans, multiple fountains and a large covered patio for seamless entertaining. The fully equipped outdoor kitchen includes a TV, commercial-grade pizza oven, and additional seating. The property is adorned with multiple fruit trees, including Eureka and Meyer lemons, lime, plum, and apricot—offering a delightful farm-to-table experience right in your own backyard.

27492 Calle de la Rosa, San Juan Capistrano

$3,830,000
3 Beds 4 Baths OC25105244 MLS Closed Status
Nestled in the prestigious community of The Oaks Farms, this stunning single-level Modern Farm style home is one of the original models, showcases meticulous craftsmanship, and offers an unobstructed view of The Oaks Equestrian Center. Among just 32 custom homes built by Davidson Communities, this property earned the distinction of 2016 Best Single Family Detached Home with approximately 3418 square feet of living space. The private gated community ensures exclusivity and tranquility. With its inviting farm-style design, the home encourages resort-style gatherings and embodies a lifestyle of ease and luxury. Beautifully crafted vaulted beam ceilings greet you as you enter through the front door with oversized barn doors and upgraded luxury wood floors. A striking interior design hosts an oversized marble fireplace and kitchen island that anchors the spacious great room, complemented by high-end stainless steel appliances. As you enter the great room, retractable glass doors frame the outdoor landscape as the view draws the eye to the outdoors. The manicured garden, fire pit, built-in barbecue, and oversized buffet enhance outdoor entertaining. With three bedrooms plus a private office (optional fourth bedroom) and 3.5 baths, each ensuite designed, the home offers comfort and functionality. The primary bedroom features dual sinks with marble countertops, stunning tile flooring, a large walk-in closet, a private patio, and a freestanding outdoor tub. A personal tour is essential to appreciate the attention to detail and exquisite architectural design. The Oaks Farm is a unique community tucked among the oak trees and located adjacent to the Equestrian Center. Award-winning St Margaret's School and the village of San Juan Capistrano along with the historic mission, and beaches are all just minutes the home. It truly is an extraordinary opportunity to live in a luxury custom-built home with the finest materials and amenities beyond expectations.

28560 Martingale Drive, San Juan Capistrano

$2,600,000
5 Beds 5 Baths OC25103979 MLS Closed Status
Live the Dream in Rancho San Juan's Whispering Hills! Step into luxury with this stunning 4,000 sq ft home nestled in an exclusive & private community. Boasting 5 spacious bedrooms, 4.5 baths, and a private oversized lot of nearly 11,000 sq ft, this home offers the perfect blend of comfort, elegance and California living. The heart of the home is it's chef-inspired gourmet kitchen, featuring a sprawling island, top of the line stainless steel appliances, a butler's pantry with a wine fridge, and a built-in beverage center-ideal for entertaining! The open concept design flows seamlessly into the family room, where a customer fireplace and cabinetry create a cozy atmosphere. Step outside through the multi-panel doors to a beautifully landscaped backyard oasis, complete with a resort-style pool, huge hot tub, outdoor shower, bulk-in BBQ, fruit trees and a side yard large enough for a bocce ball court. The backyard offers perfect outdoor living, complete with a covered patio, fireplace and breathtaking views. With a spacious main floor ensuite bedroom, dual office spaces, and a luxurious primary suite on the second floor, this home is designed for both relaxation and productivity. Energy efficient paid for solar panels, a whole house filtration system, and eco-smart controls, this home combines modern amenities with sustainable living. It's just minutes from the historic San Juan Capistrano's top-rated schools, dining, shopping, and the beach. Experience true luxury!! Schedule a private tour today!

31740 Via Pamplona, San Juan Capistrano

$849,000
2 Beds 3 Baths LG25097463 MLS Closed Status
This single-level home in the San Juan Hills West community offers two bedrooms and three bathrooms. There is also a den/office which could be also a 3rd bedroom as it has a closet and en suite bathroom. The home is situated on a corner lot and is part of a 55+ community, providing a peaceful neighborhood setting. The corner location creates a serene and tranquil atmosphere with ample patios for al fresco dining and enjoying the outdoors. The interior of the home has been upgraded, offering a comfortable and updated living experience. The kitchen has porcelain tile counters and two sinks for ease in preparing meals. Other upgrades include: tankless water heater, newer HVAC, gas line installed for the outdoor BBQ, and newer front door. Amenities abound in San Juan Hills West complete with a swimming pool just steps away, nearby golf course, and conveniently located near the 5 Freeway.

27071 Calle Caballero Unit B, San Juan Capistrano

$1,580,000
2 Beds 3 Baths OC25097099 MLS Closed Status
This beautiful home was completely re-done from top to bottom in 2009. The owner didn't missed any corners! Records shows 2 bedrooms but it has 3 (Buyer's and Agent's to satisfy themselves on the legal square footage and permits at the city recorders office) From 2009 till present the seller has done EXTENSIVE UPGRADES like: Installing clay-tile roof, reinforced framing, rain gutters, 8' cinder-block wall on the side of the home, heavy duty custom gates, non-living outdoor space with courtyard patio, front and upstairs decks, sub-grade drainage through-out the backyard, leveled backyard, 5' retaining wall and planter with irrigation and drayage, motorhome space with 220 Amp electrical service and sewer dump station, 5/8 drywall throughout with Italian texture and insulation, cooper plumbing, tankless water heater, toilets, sinks, faucets and fixtures, all newer electrical wiring with 100 A panel and sub panel, approx. 335 sq. ft. of living space-laundry room and pantry, reinforced stairway and custom wrought-iron bannister, master bedroom suite with large soak tub and potty room, extended rear of garage, all dual-pane windows, HVAC electrical, ducting, registers, furnace and 5 ton 6 seer central air conditioning, Jen air kitchen appliances, 6x18' kitchen island, home office added in the garage with lots of custom storage cabinets throughout and much more upgrades, remodel estimates available upon request. Incredible location!! just minutes to Dana Point Harbor and the ocean. Come and enjoy the coastal lifestyle in one of Orange County's most exciting rapidly-evolving areas.

25551 Via Solis, San Juan Capistrano

$1,232,000
3 Beds 2 Baths OC25092299 MLS Closed Status
Hear the Mission Bells Ring and Feel the Cool Coastal Breezes in this gorgeous home, perched high in the hills above historic San Juan Capistrano. This functional 3-bedroom, 2-bathroom DETACHED home with highly coveted large driveway features two secondary bedrooms conveniently located on the main floor, along with separate living and dining rooms, and a cozy family room off the kitchen that opens to a beautifully manicured backyard. Enjoy unparalleled views of the hills, mountains, and the iconic San Juan Capistrano Mission and Basilica right from your own yard! Upstairs, you'll find a generous primary suite complete with a luxurious bath offering dual sinks, a step-in shower, separate soaking tub, and a spacious walk-in closet. A versatile loft upstairs provides the perfect flex space for a home office, gym, or media room. Recently refreshed with new paint and flooring, this bright, airy home also features a cozy fireplace in the living room, creating a warm and inviting space for any occasion. The inside laundry room with new laminate flooring and additional storage also offers direct garage access for added convenience, while the large driveway and 2-car garage provide ample parking. Perfect for entertainers, this home’s spacious backyard is ideal for gatherings with family and friends, all while soaking in spectacular sunset views. Plus, you're just around the corner from the community pool, spa, and large greenbelt/park. Situated on one of the best cul-de-sacs in the community, this home offers both privacy and unparalleled views. Nestled in the rolling hills of historic San Juan Capistrano, Loma Vista also provides easy freeway access and optional RV parking. Conveniently located just minutes from award-winning schools, shopping, hiking, world-class beaches, fine dining, equestrian facilities, golf courses, and the charm of historic downtown. All this with Low HOA and No Mello-Roos...Welcome Home!

27545 Paseo Mimosa, San Juan Capistrano

$1,365,000
4 Beds 2 Baths OC25094360 MLS Closed Status
Welcome to this charming single-level home in the desirable Mission Park neighborhood of San Juan Capistrano. Featuring 4 bedrooms and 2 remodeled bathrooms, this approximately 1,660 sq. ft. residence sits on a spacious corner lot directly across from a community park and scenic equestrian/hiking trails. Inside, you’ll find vaulted ceilings in the living and dining areas that create a bright and airy atmosphere. The thoughtfully designed floor plan offers comfortable living space, while the updated bathrooms add a modern touch. The generous yard is a standout, boasting mature fruit trees and plenty of room to relax or entertain. Additional features include a two-car attached garage, ample off-street parking, and access to community RV parking. Enjoy being just minutes from the historic San Juan Capistrano town center, with its charming shops, dining, and cultural landmarks. A true gem offering space, location, and lifestyle.

31341 Via Sonora, San Juan Capistrano

$2,275,000
4 Beds 4 Baths OC25083676 MLS Closed Status
Welcome to 26551 Via La Jolla! Perched in the prestigious coastal Pacifica San Juan, at the tip of San Juan Capistrano, this stunning home offers the ultimate in Southern California beach living. Located in the highly sought-after gated Belle Cliff community, this residence is minutes from all that Dana Point and nearby beaches have to offer! Step into your secluded courtyard and discover the main residence or the separate casita, complete with its own bathroom – ideal for guests or a peaceful workspace. Inside the main house, experience inviting and refined living areas featuring soaring ceilings and French doors. Entertain guests in the elegant formal dining room or the relaxed sitting room. The expansive great room, encompassing living, dining, and kitchen areas, provides an excellent setting for gatherings. French doors lead to your private backyard oasis, perfect for al fresco dining and unwinding. Upstairs, find three bedrooms plus a versatile loft space. The primary suite boasts a lavish and roomy ensuite bathroom. Don’t miss this rare opportunity to own a slice of coastal paradise! Come schedule your showing today.

26551 Via La Jolla, San Juan Capistrano

$1,160,000
3 Beds 3 Baths OC25005656 MLS Closed Status
This charming two story home with 3 bedrooms, a bonus room, 2.5 baths & 1,649 square feet of living space is located on the ocean side of the 5 freeway. Located near the top of the Captain’s Hill community, peaceful greenbelt, tree and peekaboo hill views may be enjoyed year round from the kitchen sink, family room, rear patio and primary bedroom. Tree lined streets and an elevated position combine to make the home’s location one of the quietest in the entire neighborhood. Enter through the front gate to a private courtyard appointed with porcelain tile, drought tolerant plants & a tasteful water feature that create an ideal space to relax and enjoy afternoon sunshine. Pass through the custom front door & you’ll notice tumbled travertine flooring throughout the downstairs and freshly painted custom baseboard. A unique architectural feature is the family room’s soaring, cathedral tongue & groove ceiling that is accented with exposed wood beams; the space also features a corner fireplace and large sliding glass door that opens to rear patio. Kitchen upgrades include stainless steel appliances, upgraded cabinet doors & hardware, granite countertops, recessed lighting & a large bay window to frame the view. Adjacent to the dining area is a bonus room that is easily converted to a downstairs bedroom or office. The large primary bedroom features a similar cathedral tongue & groove ceiling accented with exposed wood beams as well as a large window to enjoy greenbelt, tree and hillside views. The primary ensuite bath features upgraded cabinet doors, dual vanities, two closets, an upgraded step in shower & large skylight to let in plenty of natural light. Each newly painted secondary bedroom enjoys tree views & the remodeled hall bath completes the upstairs. Additional upgrades include dual paned windows & sliding glass doors, ceiling fans, newer embellished berber carpet through the upstairs, designer paint & an attached two car garage with additional space for storage as well as a large driveway. Community features include walking paths, pool & designated RV parking. This home is less than 3 miles to the beach via the San Juan Creek Trail. The trail also provides access to two parks, Dana Point Harbor, San Juan’s newly opened River Street Marketplace, historic Los Rios District, train station, shopping & dining. Come see this home before it's gone!

25536 Spinnaker Drive, San Juan Capistrano

$2,397,000
5 Beds 5 Baths OC25071962 MLS Closed Status
Updated and well-maintained jewel superbly located on a cul-de-sac in the gated Whispering Hills community surrounded by picturesque rolling hills providing a serene setting on a 13,000+ sf premium lot. Boasting an expansive Valinda Residence Two floor plan with flexible living spaces ideal for modern evolving families with room for In-Laws, Home Executives, and growing families! Stately architectural features combined with highly manicured landscaping create an exquisite first impression. Step inside and soak in the light filled interior spaces, dramatic custom woodwork, custom moldings and panels, crown molding, designer paint palette, plantation shutters, custom lighting, built-in audio system, and gorgeous wood-look wide plank tile floors throughout. The spectacular gourmet kitchen boasts sparkling granite countertops, professional grade appliances include Sub Zero Refrigerator and Bosch dishwasher, custom pendant lighting, a huge center island with breakfast bar and is open to the sun-filled breakfast nook and the family room with folding doors opening to the prized Capistrano Room creating an ideal indoor-outdoor living space for entertaining and relaxing with friends and family. Prized main level In-Law bedroom suite and an amazing media room with Dolby Atmos theater sound system with Monitor speakers, Hunter Douglas blackout shades, premium carpet, and granite topped built in storage with wet bar. Travel up the elegant staircase with new stair spindles and freshly painted handrails while you soak in the soaring 2-story sun filled space leading you to the second level. The Primary Bedroom Suite is a peaceful retreat with new carpet, and a luxurious bathroom with granite topped dual vanities, glass tile backsplash, custom tiled soaking tub and walk-in shower, and walk-in closet with full raised panel closet system with built-in organizers. The upstairs level also boasts a bonus space with built-in workstation perfect for teen hangout. Laundry room and 3 guest bedrooms on the second floor; one bedroom has been outfitted as a home Gym with commercial flooring and full-length mirrors. The Capistrano room with fireplace is a tranquil oasis overlooking the large flat usable backyard, with an expansive grassy lawn and updated exterior lighting and landscaping. The garage has Epoxy flooring, built-in cabinets, workbenches, overhead storage, and Monkey Bar shelving. Features include Tesla Charger, new Toto Toilets, and Nest Thermostats on both levels.

29300 Paseo Palmar, San Juan Capistrano

$1,610,000
3 Beds 2 Baths OC25072822 MLS Closed Status
Spanish Revival roots meet curated modern design in this ranch-style home with serious California cool designed to create an inviting place to call home. Nestled in the Capistrano Heights community of San Juan Capistrano, this stunning single-level retreat offers nearly 1,600 sq. ft. of beautifully remodeled living space on an expansive, flat lot—a rare gem in this charming coastal enclave. From the moment you arrive, the home’s exquisite curb appeal showcases the new roof, fresh exterior paint, new garage door, and redwood privacy wall, setting the stage for the elegance that awaits inside. Step through the door and be greeted by an open-concept design, where high-end finishes, designer lighting, and elegant flooring create an atmosphere of refined beauty. At the heart of this home is the breathtaking, newly remodeled kitchen. Outfitted with Evercore custom cabinetry, large center waterfall island with premium Statuary Nuevo quartz countertops, custom range hood, and premium Wolf, Bosch, and Sub-Zero appliances. This kitchen is as functional as it is stunning, flowing effortlessly into the living, and dining areas for a perfect entertaining experience. The primary bedroom has been upgraded with custom hand-made, wall-to-wall closet doors, new French doors that leads out to the backyard, along with the ensuite bathroom with polished floor-to-ceiling porcelain tile walk-in shower, European Duravit wall toilet, and custom vanity with new lighting fixtures, designed to make every day feel like a retreat. Two additional bedrooms provide the perfect balance of space and versatility, ideal for family, guests, or a stylish home office. Newly updated guest bathroom is paired with a Kohler tub, stylish faucet fixtures with gold and matte black hardware. Other wonderful additions to the home include a whole home NUVO water softener, premium SPC flooring with acoustic underlayment, new plumbing and water heater, custom shaker doors throughout, and much more. The expansive backyard that has been thoughtfully designed for both beauty and function, featuring artificial grass for effortless maintenance, a custom putting green, and new redwood fencing that enhances privacy and elegance. This backyard is the ultimate escape. Located just moments from Dana Point Harbor, historic downtown San Juan Capistrano, pristine beaches, and top-rated schools, this home epitomizes coastal elegance and modern luxury. Don’t miss the opportunity to make this exquisite retreat your own.

25511 Via Inez Road, San Juan Capistrano

$3,275,000
5 Beds 6 Baths OC25051477 MLS Closed Status
Nestled within the highly coveted and exclusive community of Stoneridge Estates, this extraordinary residence embodies a seamless blend of classic sophistication and modern comfort. Set on over half an acre, this home offers unparalleled privacy and exceptional craftsmanship, featuring exquisite details such as coffered ceilings, custom moldings, rich hardwood floors, and plantation shutters. A grand wood-paneled ceiling at the entry sets a warm and inviting tone, while the expansive three-car garage provides ample space for vehicles and storage. Every bedroom is thoughtfully designed with its own en-suite bathroom, ensuring the utmost convenience and privacy.Upon entry, you are welcomed by an open, light-filled floor plan that enhances the home’s inviting ambiance. The gourmet kitchen is a chef’s dream, complete with premier appliances, an oversized center island, custom panel cabinetry, and generous counter space—ideal for both casual dining and entertaining.The main level features a spacious guest suite with a private en-suite bath, offering a comfortable retreat for visitors or multi-generational living.The primary suite is a luxurious sanctuary, featuring a cozy fireplace, an elegant seating area, and direct access to a spacious deck that showcases breathtaking views and a serene ambiance. The spa-inspired primary bath is designed for ultimate relaxation, with dual vanities, a soaking tub, a spacious walk-in shower, and a generously sized walk-in closet.Step outside to a private backyard oasis, thoughtfully designed for both relaxation and entertaining. The expansive outdoor living space features a built-in BBQ and refrigerator, making alfresco dining effortless. A sparkling pool and spa serve as the centerpiece, offering a resort-like escape, while an adjacent fireplace and charming pergola with a ceiling fan provide the perfect setting for intimate gatherings or tranquil evenings under the stars.Residents of Stoneridge Estates enjoy exclusive access to premier community amenities, including an equestrian arena, scenic trails for horseback riding, hiking, and biking, as well as illuminated tennis courts. Ideally located, this remarkable home is just moments from the historic downtown of San Juan Capistrano, the iconic Mission, Dana Point Harbor, and world-class beaches. With convenient access to the 5 and 73 freeways, as well as premier shopping, dining, and entertainment, this exceptional residence offers an unmatched lifestyle of elegance and ease.

30111 Hillside Terrace, San Juan Capistrano

$2,200,000
4 Beds 5 Baths OC25069892 MLS Closed Status
Situated on a picturesque neighborhood street, in the highly coveted gated community of Rancho Madrina which is central to everything in San Juan Capistrano, is this exceptional home. Starting with sunning curb appeal, including updated hardscape, mature landscaping and dramatic professional lighting, enter to a grand yet welcoming foyer which certainly sets the tone for what guests can expect. On each side of the entry are two living areas with one situated as a formal sitting room with a fireplace and the other an office with views out to an interior portico. Next is the formal dining room which is anchored by a second warm and inviting hearth, features a convenient built-in butter’s station, a butler’s pantry hallway to the kitchen and French doors out to the interior portico sitting area. Beyond is the great room which has great space and light and doors out to the entertainer’s patio deck. Showcasing a massive central island with bar seating, this kitchen has it all! Stainless steel appliances, recessed, task and pendant lighting, an abundance of prep and storage space, an eat-in nook with counters and cabinets that extend from the kitchen and a sliding door out the patio. Adjacent is a stunning family room which has space enough for even the largest comfy sectional and has great light from large patio view windows. A guest bath and a convenient inside laundry room completes the lower level. Upstairs is anchored by a large second relaxing family room and has 4 ensuite bedrooms starting with the primary suite which has a fireplace and a Juliette balcony that overlooks the yard. The spa-like ensuite features a relaxing soaking tub, step in shower, privacy water closet door, dual vanities, a separate seated vanity station and a walk-in closet. 3 additional ensuite bedrooms complete the interior spaces. Outside is a spacious entertainer’s deck with a built-in BBQ, a fire feature wall, room for multiple seating areas, a relaxing spool with waterfall and a large turf play area. A unique central motor court has 3 garage spaces and with the driveway there is room to park a multitude of cars. Located minutes from Mission San Juan Capistrano, and downtown SJC with countless great restaurants, entertainment options, a variety of great shopping, and it is not far the beach, everything living in South OC has to offer and has easy access to great public and private schools. This is the one. Welcome Home.

31462 Paseo Campeon, San Juan Capistrano

$948,000
3 Beds 2 Baths OC25057928 MLS Closed Status
Take a look at this rare find! Surrounded by the San Juan Hills Golf Club, a rolling championship golf course, is a very private and large single story detached home in the beautiful 55+ community of San Juan Hills East. This lovely three bedroom, two bathroom upgraded home has wood floors throughout, granite countertops in the kitchen, stainless steel appliances, marble countertops in the baths, a large marble fireplace in the living room and large windows and sliding doors covered with plantation shutters. There are two private patios for outdoor entertaining or to enjoy the sea breezes. With the open floor plan, this Contemporary home is light and bright with views of the greenbelt and glorious trees. Located on a corner lot this home has a detached 2-car garage with a long driveway that can park two additional cars or a golf cart. You are just steps away from the community pool and spa. Enjoy historic San Juan Capistrano's Mission, quaint village, Los Rios District, walking, biking and hiking trails and more. Golf enthusiasts are steps from the 19th hole. This is coastal living at its best! First Showing is on March 28. Photos to come!

27521 Avenida Larga, San Juan Capistrano

$2,300,000
4 Beds 4 Baths OC25054434 MLS Closed Status
Nestled on a coveted corner lot within the prestigious gated community of Rancho San Juan, this exceptional estate offers an unparalleled blend of elegance, comfort, and privacy. A grand entry welcomes you with rich hardwood floors that seamlessly flow through the kitchen, family room, and private office, setting the stage for a home that is both sophisticated and inviting. The light-filled living room features soaring vaulted ceilings and a stately fireplace, creating a sense of grandeur, while the gourmet kitchen boasts gleaming granite countertops, upgraded white cabinetry, and an oversized island perfect for gatherings. Designed for effortless entertaining, the family room, warmed by a second fireplace, opens to the lush outdoors, where a sprawling private lot awaits. Step outside to discover a serene backyard retreat, where a covered loggia with exposed wood ceilings offers an idyllic setting for alfresco dining and relaxation. Enveloped by mature trees and vibrant landscaping, this outdoor sanctuary provides the ultimate escape. The thoughtfully designed floor plan includes a main-floor office with French doors, a guest suite with an en-suite bath, and a generous loft upstairs that can easily transform into a fifth bedroom. The luxurious primary suite is a true haven, featuring its own fireplace, a spa-inspired bath, and breathtaking views of the surrounding hills. Set on an expansive 13,500-square-foot lot, this stunning residence offers the perfect balance of seclusion and accessibility. With equestrian trails, scenic parks, and top-rated schools just a short stroll away—and the beach within biking distance—this is more than a home; it’s an extraordinary lifestyle waiting to be embraced.

28741 Via Los Arboles, San Juan Capistrano

$2,600,000
5 Beds 4 Baths OC25042739 MLS Closed Status
Welcome to 33801 Avenida Calita, a rare gem offering spectacular 180-degree ocean views that encompass Catalina, San Clemente Island, and Dana Point Harbor. This expansive 5-bedroom, 3.5 bathroom home covers 2,868 square feet, set on a 9,632 square foot lot with beautifully designed drought-resistant landscaping.Inside, you'll find a seamless blend of porcelain tile and wood flooring throughout, complemented by modern amenities like a recently updated electric panel, air conditioning, and a furnace heater. The primary bathroom features a luxurious steam shower, and the entire house is equipped with a water purifier and soft water system.The outdoor space is perfect for relaxation and entertaining, featuring a Jacuzzi, three delightful fountains, and a natural gas brick fire pit. The retractable electric awning provides shade as you enjoy the breathtaking views. With a fully paid-off solar system, you'll benefit from reduced energy costs.Located just minutes from stunning local beaches and lively downtown areas, this home offers easy access to both San Diego and Los Angeles. Enjoy the freedom of no HOA fees in this truly unique property!

33801 Avenida Calita, San Juan Capistrano

$3,657,500
5 Beds 6 Baths OC25017492 MLS Closed Status
Perched on a coveted promontory in the exclusive Rancho Madrina community, this estate redefines luxurious coastal living with its panoramic ocean, city, and mountain views. Situated on a premium cul-de-sac lot, the property boasts resort-style grounds, complete with a saltwater infinity-edge pool, spa, and lushly landscaped gardens. An entertainer’s dream, the outdoor spaces include a built-in bar and BBQ entertainment center, a serene courtyard, and a patio with a cozy fireplace—all designed to create a private retreat that embodies true California living. Step through the private courtyard entry, and a grand foyer welcomes you to this meticulously designed home. With 4 bedrooms, a library/office (or optional 5th bedroom), and a game/bonus room, the expansive layout is both versatile and luxurious. The family room, featuring custom built-ins, flows seamlessly into the chef’s kitchen, which is a masterpiece of both form and function. Highlights include a massive 10-foot center island, Wolf appliances, dual dishwashers, double ovens, a bread warmer, pull-out drawers, soft-close cabinetry, and an elegant butler’s pantry. The kitchen’s contemporary Quartzite counters, Italian SALT imported wood cabinets, and French Oak floors add an air of sophisticated style. The living and dining rooms, each with a fireplace, open onto the central courtyard, offering the perfect indoor-outdoor flow. Upstairs, the master retreat is nothing short of spectacular, featuring its own balconies, a sitting room with a two-way fireplace, and an upgraded spa-like bath. Secondary bedroom suites come complete with walk-in closets and ensuite bathrooms, while two downstairs ensuite bedrooms create a spacious guest unit ideal for extended family or visitors. Additional features include a four-car garage with built-ins, epoxy flooring, and a private drive; new security systems and cameras; upgraded crown moldings and 6-inch baseboards; and two water heaters. Outside, manicured grounds showcase newer landscaping, a tranquil fountain, and expansive lawn areas. Every detail of this home has been designed with luxury and functionality in mind, offering the ultimate retreat in one of Rancho Madrina’s most enviable locations.

27452 Paseo Arco Clave, San Juan Capistrano

Based on information from California Regional Multiple Listing Service, Inc. as of . This information is for your personal, non-commercial use and may not be used for any purpose other than to identify prospective properties you may be interested in purchasing. Display of MLS data is usually deemed reliable but is NOT guaranteed accurate by the MLS. Buyers are responsible for verifying the accuracy of all information and should investigate the data themselves or retain appropriate professionals. Information from sources other than the Listing Agent may have been included in the MLS data. Unless otherwise specified in writing, Broker/Agent has not and will not verify any information obtained from other sources. The Broker/Agent providing the information contained herein may or may not have been the Listing and/or Selling Agent.