Refine Search
Sort by
$998,000
2 Beds 4 Baths PW26057594 MLS Closed Status
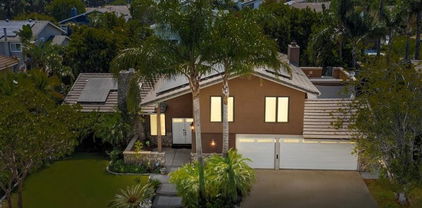
FORMER MODEL HOME in the prestigious ParkerOne community by TRI Pointe Homes in Orange. Thoughtfully curated with designer upgrades throughout, this stunning residence is the perfect blend of modern elegance and everyday luxury. Enter through the covered porch and foyer, you’ll be captivated by earth-tone herringbone hardwood floors, custom window coverings, crown molding, and sleek surface-mount LED lighting. The main level offers a versatile den with a custom-built-in bookcase, floating shelves, wall sconces, and a quartz countertop — along with a beautifully appointed powder room featuring a pedestal sink, framed mirror, and full-height custom tile. Make your way upstairs to the heart of the home: an open-concept living and entertaining level designed to impress. The chef’s kitchen is a showstopper, featuring quartz countertops with a full brick backsplash, a waterfall-edge island tiled at the face, shaker cabinetry in Graphite Nero, a Brizo matte black and luxe gold faucet, and premium stainless steel appliances. A walk-in pantry, guest powder room, and a private deck. The dining area and living room continue the sophisticated aesthetic with Lausanne flat-panel cabinetry, brick wall treatments, decorative pendant lighting, a built-in media cabinet with floating shelves, and a modern ceiling fan. The striking open-rail staircase — stain-grade with metal tubular balusters and brick wall accents — leads to the top floor, where the primary suite awaits soaring wood beam ceilings, gold-finish pendant lighting. Dual vanities with quartz countertop and full-height tile backsplash, a floor-to-ceiling custom tile shower with a frameless 3/8” glass enclosure, and a walk-in closet. The secondary bedroom suite is equally refined, offering a gold-finish fixture, quartz countertop, polished-edge mirror, and Lausanne cabinetry. A spacious laundry room with tile flooring and upper cabinetry. This smart home is equipped for modern living with Amazon voice-controlled entry, Ring video doorbell, Leviton Smart Wi-Fi switches, a Wi-Fi-enabled garage door opener, and a Honeywell programmable thermostat. Additional highlights include a tankless water heater, an attached two-car garage and prewired for an EV charger outlet, OWNED SOLAR, and NO MELLO-ROOS. Enjoy resort-style amenities with a low HOA that includes access to a community pool and cabanas. Ideally situated near CHOC, St. Joseph Hospital, Chapman University, and the charming shops and dining of Old Towne Orange.

831 S Grable Circle, Orange

$1,610,000
4 Beds 3 Baths PW26052295 MLS Closed Status
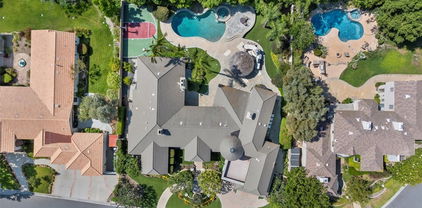
Welcome to your own private resort where a sparkling pool, thoughtful modern updates, and classic California charm come together on a peaceful cul-de-sac street. This expertly appointed City of Orange gem offers approximately 2,600 square feet, 4 bedrooms, 3 bathrooms, and sits on a generous 9,000+ square foot lot. Curb appeal impresses with clean mid-century lines, elegant landscaping, a wide driveway, and a 3-car garage. Step through glass-inlaid double front doors into a soaring entry featuring travertine floors, new carpet, and finely crafted wrought-iron details. Natural light floods the living room, anchored by a stone fireplace framed with custom-built-ins and elegant crown molding. The adjacent dining room boasts rich hardwood floors and comfortably seats eight. The kitchen is a culinary dream with glass-inlaid upper cabinets, high-end stainless-steel appliances, a large center island with bar seating, built-in range, walk-in pantry, and a bright breakfast nook overlooking the backyard oasis. The family room creates perfect indoor-outdoor living with a stacked-stone fireplace, rich cabinetry, and oversized sliders that open wide to the resort inspired yard. Downstairs you’ll also find a practical laundry room with ample storage and a convenient pool bath with direct backyard access. Upstairs, the primary suite offers a true retreat with custom finishes, granite counters, and a luxurious walk-in shower. The three secondary bedrooms are generously sized with on-trend colors, recessed lighting, and thoughtful built-in desks and shelving. The backyard is the true crown jewel — a tranquil oasis featuring a sparkling pool with decorative waterfall, rock-finished jacuzzi, sprawling lawn, and a large, covered patio, ideal for family gatherings and entertaining. Additional premium features include OWNED SOLAR panels, dual-pane windows, recessed lighting throughout, and the peace of a serene cul-de-sac location with no HOA. Ideally located in the acclaimed Orange Unified School District (Taft Elementary, Cerro Villa Middle School, and Villa Park High) and just minutes from Disneyland Resort and world class dining in Old Towne Orange this home offers the perfect blend of top-rated education and world-class entertainment. This turn-key home beautifully blends timeless character with modern comfort in one of North Orange’s most desirable neighborhoods.

1760 N Silverwood, Orange

$1,712,000
5 Beds 4 Baths PW26047615 MLS Closed Status

Perched on a quiet cul-de-sac near the borders of Villa Park, Anaheim Hills, and Orange, 2244 E Pepper Hill Dr offers refined living with a backyard entertaining environment anchored by an outdoor kitchen and dining pavilion designed for multi-generational gatherings. A welcoming front porch sets the tone for this modern Cape Cod home. Inside, a grand foyer introduces formal living & dining rooms framed by expansive windows, custom drapery, and elegant wall finishes. The dining room features a lighted tray ceiling, statement chandelier, and custom moulding, while a refined powder room completes the entry. Glass French doors lead to a comfortable living room with custom drapery & casual bar seating that flows directly into the upgraded kitchen. Designed for entertaining while cooking, the kitchen features a six-burner Thermador gas range, island microwave, stainless sink, illuminated glass cabinetry, a beverage station with dual-door refrigerator, and a walk-in pantry. The first floor also includes a bedroom with sliding door access to the backyard and nearby bathroom with shower, offering flexible space for guests, extended family, or a private office. The laundry room opens to the backyard, and the epoxy-coated oversized garage has access to a gated side yard ideal for an outdoor activity space. Step outside to a backyard designed for gathering. At its center is the outdoor kitchen & dining pavilion with granite bar seating, an oversized grill, Tepanyaki-style griddle, icemaker, and beverage cooler. An aluminum louvered ceiling system with Edison lighting and ceiling fans creates a comfortable setting for year-round entertaining. Multiple gathering spaces extend throughout, including a fire pit lounge, splash pad, mini putting green, citrus trees, and a gated play area. With no homes behind & mature landscaping, the yard provides excellent privacy. Upstairs, three secondary bedrooms share a hall bathroom with dual sinks and shower. Two front rooms enjoy city light views, one being used as an office, and the other includes access to a finished 560+ sqft two room bonus space. The primary suite has twinkling skyline views, custom window coverings, a walk-in closet with chandelier, and a spacious bathroom featuring a jetted soaking tub, fireplace, walk-in shower, and dual-sink vanity. Award-winning schools, nearby Old Towne Orange dining and shopping, and easy access to multiple freeways add everyday convenience to this well-located Orange County home.

2244 E Pepper Hill Drive, Orange

$1,345,000
3 Beds 2 Baths OC26042392 MLS Closed Status
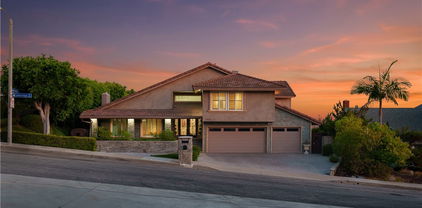
Completely re-imagined, an exceptional turnkey residence on a beautiful quiet tree lined street in one of Orange’s most sought after neighborhoods. From the moment you enter wide-plank engineered hardwood floors create an immediate sense of warmth and sophistication guiding you through a home thoughtfully designed for elevated entertaining and effortless daily living.The living room makes a striking impression, anchored by a dramatic stone fireplace and framed by the dark-stained tongue-and-groove wood plank ceiling—an architectural feature that blends timeless character with modern elegance. The open-concept layout flows seamlessly into a chef-caliber kitchen that rivals custom luxury builds. Professional grade appliances including a 36” six-burner gas range, built-in microwave drawer, integrated dishwasher and refrigerator—are paired with a commanding oversized island designed for gathering. Custom cabinetry in designer-selected hues complements stunning Taj Mahal quartz countertops, creating a space that feels straight out of a high-end design magazine. Statement lighting from Visual Comfort, Studio McGee, and exclusive Pure Salt Interiors selections add a layer of curated sophistication rarely found in this price range. The guest bath showcases Bedrosians porcelain tile, while the spa-inspired primary suite is wrapped in floor-to-ceiling marble. A Rejuvenation oak vanity crowned with marble and accented by Kingston Brass fixtures completes the retreat with effortless, designer-level refinement. Beyond aesthetics, the home offers enduring quality and meaningful upgrades: dual-pane windows and sliding doors, a newly installed roof with a 50-year material warranty and 25-year labor warranty, a newer HVAC system, and a recently replaced water heater. The epoxy-finished two-car garage delivers a sleek, gallery-like presentation and includes a dedicated laundry space with washer and dryer. With convenient access to the 91 and 55 freeways and proximity to highly regarded schools, the location offers both prestige and practicality. Homes with this caliber of finishes, architectural charm, and thoughtful renovation are typically reserved for significantly higher price points—making this a rare opportunity to own a truly designer-curated residence without the designer-level premium.This is more than a home. It's elevated living,exceptional craftsmanship,and luxury redefined offered at a value that is nearly impossible to replicate.

2776 N Beechwood, Orange

$2,050,000
4 Beds 3 Baths OC26017536 MLS Closed Status
Experience the rare opportunity of unparalleled refinement in this meticulously upgraded estate, formerly the neighborhood’s model home, showcasing one of the city’s most exquisite panoramic views. Perched high within the prestigious gates at the top of Prospect Hill, you will be graced with a full view of Orange County from the backyard, living room, dining room, kitchen, and primary suite. Beyond the threshold, luxury is defined by the bespoke stone hearth, dual-sided glass fireplace, and the organic warmth of DuChateau European white oak flooring that flows seamlessly through an open, light-filled floor plan. Whether hosting an intimate dinner or a grand soirée, the interior transitions effortlessly to the outdoors through expansive glass doors, where sweeping canyon vistas and cooling breezes create a serene backdrop. The culinary kitchen is fully equipped with professional-grade stainless steel appliances and a wine refrigerator, while the integrated Aquasana whole-house filtration system ensures a wellness-focused environment. The primary suite serves as a private sanctuary, featuring a spacious walk-in closet and a refined en-suite bathroom complete with a deep soaking tub for ultimate relaxation. A rare main-level bedroom suite offers convenience for guests, while the three-car garage provides ample space for the motoring enthusiast. Located moments from the renowned Orange Hill Restaurant and offering effortless access to major corridors, this residence isn't just a home… it is a private retreat for the discerning few.

6206 E Cliffway Drive, Orange

$1,065,000
3 Beds 2 Baths DW26017935 MLS Closed Status
Welcome to your new home in this well-maintained 3-bedroom, 2- full bathroom home located at 910 E. Glendale Ave in the heart of Orange. Offering 1,848 square feet of living space on a generous 8,800 square foot lot, this property is situated in a highly desirable and quiet neighborhood near the renowned Joseph Eichler homes. The home features a functional floor plan that is perfect for entertainment as well as spacious bedrooms, and is in great condition. The home showcases its vintage personality, with the potential to be a canvas for your dream home with endless possibilities. Additional highlights include Solar panels, RV parking and ample outdoor space with potential for expansion or customization. Located within a strong school district, this property presents an excellent opportunity for both owner-occupants and investors. Conveniently located near shopping, dining, and major freeways, this is a rare chance to own in one of Orange’s most sought-after areas and you will not want to miss this!

910 E Glendale, Orange

$3,450,000
6 Beds 6 Baths PW26008880 MLS Closed Status
Discover an extraordinary 6-bed, 6-bath equestrian estate where refined living meets exceptional entertaining, offering unmatched flexibility, privacy, and sweeping views. Designed for gathering and gracious day-to-day living, the home features a chef-caliber kitchen outfitted with Viking dual ovens, gas range with griddle, warming drawer, overhead heat lamps and pot filler, along with a Miele steamer oven, Sub-Zero refrigerator, wine and beverage fridges, two kitchen sinks, two dishwashers, and a walk-in pantry, plus a reverse osmosis system for premium water quality. The expansive primary suite boasts a walk-in closet with dedicated laundry, a spa-inspired bathroom with large walk-in shower and soaking tub, and overlooks tranquil outdoor spaces. A separate entrance studio/ADU offers incredible flexibility for guests, multigenerational living or rental income, complete with kitchenette, ¾ bath and private parking. Infrastructure highlights include dual central A/C units supported by three additional split systems for zoned climate control, two laundry areas, indoor/outdoor speakers, gas fireplace and thoughtful storage throughout. The oversized three-car garage is built to accommodate a full-size truck, finished with epoxy flooring, high-end storage systems and a Tesla charger. Outside, equestrian amenities take center stage with a large lighted riding arena, two covered stalls, a tack room and direct access to nearby riding trails. Expansive outdoor patios and gathering spaces make entertaining effortless with room to grill, dine, play or take in the views, all supported by ample guest parking. This rare property blends polished living, top-tier systems, and functional equestrian infrastructure into a private retreat that feels miles from everything while conveniently close to city amenities, offering the ultimate urban horse property lifestyle.

10845 N Meads, Orange

$1,375,000
4 Beds 3 Baths PW26003873 MLS Closed Status
Welcome to this beautifully designed 4-bedroom, 2.5-bath home that blends comfort, space, and effortless indoor-outdoor living. High ceilings and an open floor plan create a bright, airy atmosphere throughout the main living areas—ideal for both everyday living and entertaining. A formal dining area is highlighted by a new drop-down light fixture, while the kitchen features new countertops and overlooks the inviting family room. The spacious primary suite provides a relaxing retreat with a walk-in closet and private bath. The warm and welcoming family room with a gas fireplace opens directly to the backyard, seamlessly extending the living space outdoors. Step outside to your private oasis featuring a sparkling pool and jacuzzi, perfect for relaxing or hosting guests. An outdoor kitchenette with refrigerator and sink enhances the space for effortless entertaining. Additional exterior amenities include a pool storage room, workshop, and dedicated storage area, offering exceptional functionality. A 3-car garage provides ample parking and storage. Conveniently located near the 22 and 55 freeway, this home offers the perfect balance of space, style, and resort-like amenities—ready to welcome its next owners home.

369 S Jennifer, Orange

$1,306,500
5 Beds 3 Baths OC25270263 MLS Closed Status
Welcome Home! 449 S Wellington Rd, is a beautifully maintained 5 bedroom pool home in one of Orange’s most convenient and desirable neighborhoods. From the charming curb appeal to the thoughtful upgrades inside, this home offers comfort, flexibility, and endless possibilities. Step inside to newer laminate flooring, recessed lighting, ceiling fans, and updated bathrooms throughout. The spacious layout includes a cozy kitchen nook that overlooks the front yard, perfect for casual meals and morning coffee. The highly desirable main-floor bedroom features its own fireplace, ideal for guests, multigenerational living, or a private office retreat. Upstairs, you will find four additional bedrooms, including one with its own private entrance and balcony. This rare feature opens the door for extended family living, an adult child’s space, or possible rental income. The backyard is an inviting oasis with a sparkling heart shape pool with firepit, perfect for relaxing or hosting gatherings on warm Southern California days. Located just down the street from the highly regarded McPherson Magnet School, this home also offers unbeatable convenience with nearby shopping, dining, Old Towne Orange, Chapman University, Santiago Canyon, hiking and biking trails, as well as easy freeway access. Best of all, the neighborhood has no HOA, low taxes, and no Mello Roos, making this an exceptional value. With its flexible floor plan, thoughtful upgrades, and prime location, 449 S Wellington Rd is the perfect place to call home, make sure to come see it before its too late.

449 S Wellington, Orange

$1,686,830
5 Beds 3 Baths PW25268919 MLS Closed Status
Located on a quiet and tranquil cul-de-sac, this elegantly crafted estate is exploding with upgrades. Situated on an expansive 10,000 square foot lot, and boasting almost 2900 square feet of living space, this masterpiece is the perfect blend of luxury living and outdoor charm. Enter through double glass inlaid front doors into a light bright entry. Dark wood floors and custom base and case give the entry an open and inviting feel. The kitchen is laid out in open concept with the spacious family room for that perfect great room feel. High end SS appliances, double island, glass inlaid uppers, two sinks (prep and main), and scenic picture window of the resort like back yard make this kitchen the benchmark for culinary excellence. The family room is spacious, and rear loaded with multiple access points to the backyard, giving the home a true California indoor outdoor feel. Built in custom cabinetry and stone fireplace surround give the family room a warm and inviting feel while also maintaining an opulent and design conscious feel. The formal living room is sprawling with room for 10 top dining, and plenty of room for full formal sitting set up. A huge picture window bay provides tons of natural light a a perfect view of the quiet cul-de-sac. The primary bedroom is spacious and elegantly finished with dark walls contrasting neatly with crisp base and case. The open primary bath is finished with dual vanities, walk in shower, large soaking tub, seamless glass enclosure, rain head and wand shower, and private water closet. The secondary bedrooms are elegantly appointed with spacious layouts, upgraded base, ceiling fans, floating shelves, and large windows for plenty of natural light. And possibly the crown jewel of the property is the sprawling resort like back yard, complete with covered patio, sparkling pool and spa, built in outdoor kitchen w/ SS pizza oven, BBQ, and giant bar top seating peninsula. The sprawling patio has plenty of space for full outdoor dining AND lounge area for those big game days and nights. Other great features include spacious finished garage, downstairs bedroom w/ bathroom proximity, solar panels, recessed cans, separate indoor laundry room, fully renovated secondary baths, grassy area, fountain water feature, and spacious driveway with extra parking space. Call for additional details!

1761 N Silverwood, Orange

$1,375,000
4 Beds 2 Baths PW25261381 MLS Closed Status
Nestled just a short distance from Old Towne Orange, this beautifully renovated four-bedroom, two-bath home, blends modern finishes with timeless charm. An inviting open-concept layout welcomes you inside, highlighted by a spacious great room with a cozy fireplace- perfect for gatherings or relaxing evenings at home. The showpiece kitchen is designed for both function and style, anchored by a large 5 ft. x 8.5 ft. island featuring a warm butcher block countertop complemented by sleek white kitchen cabinetry, quartz countertops, glass-tile backsplash, and top of the line appliances including a bakery-style double oven. Enjoy the added comfort of a separate living room with hardwood floors, French doors, and a secondary fireplace OR use this versatile space as a home office, gym, or playroom. The spacious bedrooms feature gleaming hard wood floors, fresh paint, and ample closet space. Some of the newer upgrades include a tankless water heater, water softener, living room sliding doors, additional 100 AMP electric panel, all light fixtures upgraded, updated plumbing throughout, air conditioning, indoor laundry closet, and more. Out back, a lovely and low-maintenance backyard awaits with newer vinyl fencing, durable artificial turf, and a pergola for outdoor gatherings. With its corner-lot setting, modern finishes, and thoughtful improvements, this home is a rare find combining warmth, style, and everyday convenience. Nearby is Chapman University, the historic Plaza which features annual holiday events, shopping, and a wide variety of restaurants. Fall in love and make this your new home!

822 E Lomita Avenue, Orange

$1,080,000
3 Beds 2 Baths SB25244773 MLS Closed Status
Set back off the street, this home welcomes you into a light and airy space. It's the details that make this home special... a formal foyer; an alcove in the living room that is perfect for a home office; a brick fireplace for cold nights; a formal dining room; a separate laundry room. The kitchen was previously remodeled with granite counters and upgraded cabinetry. The peninsula offers space for casual eating. Brand new laminate floors run through the house including the three bedrooms. The house has been freshly painted and there are new light fixtures throughout. The backyard patio with pergola overlooks the lovely backyard with large plumeria tree and picturesque landscaping. The 2-car detached garage and long driveway offer ample parking. Nestled in a peaceful neighborhood, and located close to schools including Chapman University. Less than 10 minute drive to Angel Stadium and Honda Center. Close to tons of shopping and restaurants.

1316 E Lomita Avenue, Orange

$3,500,000
5 Beds 6 Baths PW25246528 MLS Closed Status
Tuscan Elegance with Panoramic City Views in Guard-Gated Hillcrest. Discover timeless sophistication in this stunning Tuscan-style estate built in 2005, offering 6,468 sq ft with 5 bedrooms, 5.5 baths, and a 4-car garage. The open-concept design connects the family room and gourmet kitchen featuring custom cabinetry, granite counters, prep sink, and professional-grade stainless appliances. A main-floor bedroom with en-suite bath provides ideal guest or multi-generational living. The primary suite includes a sitting area, double-sided fireplace, spa bath, and large deck with sweeping valley views. Enjoy resort-style outdoor living with a sparkling pool, spa, and built-in BBQ island surrounded by lush landscaping. Set on a cul-de-sac within the exclusive Hillcrest guard-gated community, this home defines refined Orange County.

3148 E East Abbey Lane, Orange

$2,335,000
5 Beds 6 Baths PW25231284 MLS Closed Status
RENOVATED LUXURY HOME | PANORAMIC VIEWS | SPARKLING POOL & SPA | EN-SUITE BEDROOMS | GATED PARKRIDGE COMMUNITY | Welcome to 6336 E Cedarbrooks Avenue, a stunningly updated home located in the prestigious gated community of Parkridge in Orange. With five spacious bedrooms, five and a half bathrooms, and a separate office, this expansive two story property offers the perfect combination of elegance, comfort, and functionality, ideal for modern living and entertaining. Completely renovated with a designer’s touch, the home features fresh interior and exterior paint, brand new luxury vinyl plank flooring, plush new carpet, custom countertops, and beautifully remodeled bathrooms. From the dramatic curved staircase to the soaring ceilings and abundant natural light, every space has been thoughtfully refreshed with timeless style and quality. At the heart of the home is the oversized chef’s kitchen, complete with quartz countertops, rich wood cabinetry, a center island, and stainless steel appliances. It opens directly to a spacious family room with built-in speakers and walls of windows that showcase the lush backyard and hillside views. A formal living room with two story ceilings and a separate dining room provide even more space to gather. The flexible floor plan includes a downstairs en-suite bedroom, perfect for guests or multi generational living. Upstairs, each of the four additional bedrooms has its own private bathroom, offering privacy and convenience for every member of the household. The expansive primary suite features a wall of windows with panoramic views, a spa-inspired bathroom with dual vanities, soaking tub, walk-in shower, and two generous walk-in closets. Step outside to your private oasis, complete with a lagoon-style pool and spa, rock waterfalls, built-in BBQ bar, and multiple seating areas all surrounded by tropical landscaping and sunset views. Residents of Parkridge enjoy two private gates, a community pool and spa, sport court, BBQ areas, and access to nearby hiking and biking trails, shops, dining, and top rated schools. 6336 E Cedarbrooks Avenue is move-in ready and offers resort style living in one of Orange’s most coveted neighborhoods.

6336 E Cedarbrooks Road, Orange

$1,800,000
4 Beds 2 Baths PW25221951 MLS Closed Status
Welcome to a tranquil equestrian retreat in the heart of Orange Park Acres, where serene country living meets modern comfort and tropical elegance. This beautifully updated 4-bedroom, 2-bathroom home offers a BONUS room that easily converts to a 5th bedroom or versatile flex space, along with a 4-car tandem garage and a spacious workshop. Set on a lush, landscaped lot, this property is more than a home, it's a lifestyle. Step inside to find a warm and inviting interior where the remodeled kitchen complete with center island, gas stove, and breakfast bar flows seamlessly into a cozy family room with a corner fireplace. The primary suite is a private sanctuary, featuring sliding doors to the garden and stables, a spa-like bathroom with jet soaking tub and walk-in travertine shower, dual vanities, and a walk-in closet with hidden access to the expanded garage and bonus area. The garage features new epoxy flooring, tandem parking, and direct entry to a fully finished bonus room with a separate backyard entrance, kitchenette, new flooring, and LED lighting,perfect for a home office, gym, home school space, or guest suite. Beyond the garage is a massive workshop or creative studio, complete with vaulted ceilings, ambient lighting, and French doors opening to the backyard. The outdoor space is designed for both relaxation and entertaining, with a brand-new wrap-around porch cover, open-beam pergola with Trex decking and ceiling fan, and a fully equipped gas BBQ island. Paver walkways guide you through a fully fenced tropical garden filled with lush palms, synthetic turf, a fully-plumbed greenhouse, and an eco-conscious trickle irrigation system. For horse lovers, the equestrian facilities include two 12x12 covered box stalls with two connected 12x24 outdoor pipe stalls filled with solid DG footing and room for turnout space. Enjoy space with a tack room, hay/equipment storage, and direct access to nearby riding trails and an arena. Additional highlights include new dual-zone HVAC, a tankless water heater plus a secondary unit, a paid-off solar system, dual-pane windows, ceiling fans throughout, new garage door, French and entry doors, an extended driveway with RV parking potential, and a full ADT security system. Located near top schools, shopping, the toll road, trails, and equestrian amenities, this unique property offers the perfect blend of rural charm, luxury upgrades, and modern convenience—all in one of Orange Park Acres' most sought-after communities.

20092 Frank Lane, Orange

$1,680,000
5 Beds 4 Baths PW25220583 MLS Closed Status
Huge price reduction! Price to sell! Timeless, romantic, and immaculate, this European influenced estate in Serrano Heights is a dream come true! Built in 2003 with 9' high ceilings. No expense was spared on creating this stunning Mediterranean-style home. Towering cypress trees, numerous palms, and blooming flowers will greet you happily upon your arrival. As you walk to the front door, the smooth stucco walls, the handsome stone frames around the doors and windows, and the keystones with a carved shell motif give you a sense of nostalgia. Inside, a charming foyer, a cozy living room, and a formal dining room welcome you! Open to the family room with an elegant fireplace, the kitchen is a chef's dream. It boasts a central island with antique finish cabinetry, glass paneled cabinet doors, stainless steel appliances, under-cabinet lights, 3 cm quartz countertops, & full stone/glass backsplash. Next to the kitchen, a good sized den can be turned into a bedroom easily. Fully upgraded, the bath downstairs features a classic vanity, travertine walls, & a travertine shower with a custom soap box. Upstairs, the primary suite showcases a covered balcony with travertine tile floor-perfect for you to unwind and enjoy the spectacular sunset views after work! The primary bath's highlights include granite countertops, a soaking tub, a granite walk-in shower, dual vanities, a makeup vanity, & a huge walk-in closet with a closet organizer. 2 secondary bedrooms with walk-in closets share a jack-and-jill bath which also has antique finish cabinets, 3 cm quartz countertop, & stone mosaic backsplash. The 3rd bath upstairs is right by the 4th bedroom. A the tech center with a built-in desk & a beautiful chandelier. Just professionally cleaned and sealed, the gorgeous lime stone floor flows through downstairs. Durable solid oak floor on the staircase and upstairs. Classic plantation shutters. Countless dazzling chandeliers. Beautiful crown moldings. Built-in cabinets, overhang racks, & a water softener in the garage. A custom wrought iron gate with scrolls. Newer vinyl fences. Lush, comfortable, and mesmerizing, the yard will make you fall in love with it. Watch water from the raised spa flow into the pool, swim in the freeform Mediterranean pool, warm up by the fire glass fireplace, relax in the oversized covered patio with Tuscan-style columns, bake your homemade pizza in the outdoor pizza oven--truly a resort living experience in a Mediterranean like villa! Move-in ready!

8343 E Chatham Terrace, Orange

$1,924,000
4 Beds 4 Baths PW25222200 MLS Closed Status
Welcome to the largest floor plan currently available in the prestigious Belmont Estates – a breathtaking 3,600 sq ft residence that combines luxury, comfort, and panoramic 180-degree views. Perched in one of the most desirable locations, this home offers sweeping vistas—enjoy views to the ocean on a clear day from multiple rooms and outdoor spaces. This beautifully designed home features 4 spacious bedrooms, including a downstairs guest suite with a private en suite bathroom, and 3.5 bathrooms in total. The humongous bonus room offers endless possibilities—perfect for a home theater, game room, or executive office or one can use it as the fifth bedroom as it has a walk in closet. Step inside to an open-concept floor plan with soaring ceilings, a formal dining area framed by views, and a spacious family room complete with a cozy fireplace and a custom wet bar—ideal for entertaining. The home is filled with natural light, thanks to expansive windows fitted with elegant shutters and roll-up blinds. The chef’s kitchen is a dream, featuring granite countertops, a center island, double ovens, a walk-in pantry, and picture-perfect views from the kitchen windows. A large, separate laundry room adds convenience and function. Upstairs, retreat to the luxurious primary suite, complete with its own fireplace, an oversized walk-in closet, dual vanities, a soaking tub, and serene privacy. Outdoor living is just as impressive with a covered patio, private gated entrance, and a charming water fountain in the front yard—creating a serene and secure setting to call home. Don’t miss your chance to own this exceptional property with unparalleled space, views, and versatility in Belmont Estate.

4348 E Hillsborough, Orange

$1,180,000
5 Beds 4 Baths PW25220543 MLS Closed Status
PRICE REDUCTION!! DON'T MISS OUT ON THIS OUTSTANDING VALUE!! TWO STORY 5BR/3.5BA POOL HOME LOCATED IN DESIRABLE EAST ORANGE NEIGBORHOOD. THIS RARE FIVE BEDROOMS FLOORPLAN FEATURES: 1ST FLOOR~ DOWNSTAIR MASTER BEDROOM, MIRROR CLOSETS, REMODELED BATHROOM WITH A WALK-IN SHOWER, UPGRADED VANITY AND PLUMBING FIXTURES. THE ADDITIONAL (3) SPACIOUS BEDROOM WITH NEWER INTERIOR PAINT, RAISED PANEL DOORS, LAMINATED FLOORING & COMMON BATHROOM OFF THE HALLWAY. UPSTAIRS: 2ND FLOOR FEATURES OVERSIZED MASTER SUITE, WALK-IN CLOSET, AND IT OWN BATHROOM, PLUS A SEPARATE BONUS ROOM WITH FLEXIABLE SPACE WITH POWDER ROOM. IDEAL FOR MULTI-GENERATIONAL LIVING. REMODELED KITCHEN WITH UPGRADED COUNTERTOP, STAINLESS STEEL APPLIANCES AND PLANK TILE FLOORING. KITCHEN DINING AREA LEADS TO THE OPEN LIVINGROOM OVERLOOKING THE SPARKLING POOL, VAULTED CEILING AND COZY FIREPLACE. A LARGE FRONT YARD WITH ENCLOSED WROUGHT & BLOCK WALL FENCE, WIDE DRIVEWAY, DIRECT ACCESS TWO CAR GARAGE WITH BULT-IN CABINETS, FULL SIZE WASHER AND DRYER HOOK-UP, LARGE STORAGE SHED, DUAL HVAC SYSTEM, ORANGE FOOTHILL VIEW. CENTRALLY LOCATED TO SHOPPING CENTERS, ORANGE MINING AND ORANGE HILL RESTAURANT, THE TOLL ROAD, 3.8 MI TO CHAPMAN UNIVERSITY, OLD TOWN PLAZA, WALKING DISTANCE TO SCHOOLS, EAST ACCESS TO THE 5/22/55/57 FREEWAY, AND SHORT DISTANCE TO VILLA PARK. NO HOA OR MELLO ROSS. DON'T MISS OUT ON THIS OPPORTUNITY!

692 N Rancho Santiago Blvd, Orange

$1,900,000
5 Beds 4 Baths PW25191860 MLS Closed Status
Welcome to this beautiful view property located within the prestigious gated community of Parkridge Estates! This exceptional home is ideally situated at the end of a single-sided cul-de-sac, offering enhanced privacy and a peaceful setting. Entering through the double front door you will notice the two story ceilings and the abundance of natural lighting. The large living room is a great place to greet guests or enjoy an intimate conversation. The formal dining room looks out to the backyard through glass French doors and allows entertainment to flow with ease. As you enter the kitchen, you will fall in love with the white cabinetry, center island and beautiful bay window that looks out to the backyard and the view beyond. A walk-in pantry and window seating finish off the kitchen. The kitchen opens directly into the family room, which is centered around a beautiful fireplace and a built-in entertainment unit. A downstairs bedroom and full bathroom makes a perfect guest room or home office. The large laundry room and 3 car garage finish off the first floor. At the top of the elegant spiral staircase, you'll find the luxurious primary bedroom suite, featuring a private balcony with breathtaking views. The spacious en-suite bathroom includes dual sinks, a vanity area, a walk-in shower, and a soaking tub that overlooks the scenery. Two walk-in closets offer ample storage, while a versatile bonus room/library provides additional space for relaxation or work. The Parkridge Community enhances the experience with two private gates, pool, sport court and BBQ areas for entertaining and relaxation. Enjoy close proximity to biking trails, hiking, shops, restaurants and award winning schools. This is a must see home!

2336 North Wisteria Lane, Orange

$1,500,000
5 Beds 4 Baths PW25191901 MLS Closed Status
Step into history and timeless artistry with this extraordinary one of a kind property. The 1909-built Craftsman home offers 5 bedrooms and 3 bathrooms across a sprawling, one-of-a-kind estate. Every detail truly tells a story! Inside, custom wood flooring guides you through the first floor where multiple living spaces invite both comfort and connection. A warm family room with a cozy fireplace anchors the home which is highlighted by hand-milled wood vaulted ceilings featuring a striking wood beam that was carefully chosen and floated down the Mississippi River on its journey to being specifically placed. Overlooking the family room and backyard, the chef’s kitchen offers everything a modern entertainer could dream. The main floor primary suite is a true retreat. Featuring generous closets, a designer ensuite bath and a private enclosed patio with a custom outdoor patio and Jacuzzi. Finishing off downstairs, a versatile bedroom (currently used as an office) overlooking the stunning backyard, a laundry room, powder room and living room. Upstairs, you’ll find three well-sized bedrooms, a flexible common space perfect for reading or hobbies and a full bathroom with a luxurious Jacuzzi tub. Between the main residence and the former garage lies a beautifully manicured courtyard. The former approx. 420 square foot garage has been fully finished, creating the perfect bonus living area with ADU potential, an entertainment lounge or a game room. The backyard is an entertainer’s paradise, complete with a custom-built outdoor kitchen and BBQ, all centered around a sparkling saltwater pool. Beyond the pool sits a private approx. 552 square foot 1-bedroom, 1-bath casita featuring a modern kitchen, study nook, walk-in closet, laundry and its own serene garden and patio. Behind the casita, an additional structure providing the ideal setting for a private office or creative studio. Two newer garages with space for 4+ vehicles, a workshop and a massive upstairs storage area add to the property’s functionality. Surrounding it all shaded walking paths meander through lush gardens with avocado, persimmon trees, fountains and even an Australian Chestnut rivaling those found in Disneyland. Perfectly situated near Old Towne Orange, CHOC and St. Joseph’s Hospitals, shopping, dining, and freeway access, this estate is more than a home - it’s a rare masterpiece blending history, character, and modern convenience.

501 S Parker Street, Orange

$1,260,000
3 Beds 2 Baths PW25179168 MLS Closed Status
Modern comfort meets timeless charm in this beautifully renovated three-bedroom, two-bath home on a tree-lined street in a very desirable North Orange neighborhood. Inside, an open floor plan centers around a stylish, upgraded kitchen with quartz countertops, double oven, 6-burner cooktop, farm sink, built-in wine refrigerator, and a spacious island—perfect for gatherings and casual dining. A massive glass panoramic sliding door opens seamlessly to your private backyard oasis, where a sun-drenched patio and sparkling swimming pool await. Whether entertaining friends or enjoying a quiet evening under the stars, this home offers the ideal blend of indoor-outdoor Southern California living. The front yard is professionally landscaped with California gold slate accents on the driveway, porch, and walkways, and a welcoming porch is perfect for morning coffee. Bamboo flooring in the bedrooms and luxury vinyl plank flooring in the living areas give the home a fresh, modern feel. Additional features include brand new exterior paint, a custom Dutch door, newer HVAC system, remodeled closets by California closets, ceiling fans, shaded brick patio, Tesla universal charging station, two-car attached garage with direct access, and extra parking for a small RV or additional vehicle. Located near Eisenhower Park, shopping, dining, and in the sought-after Villa Park High School & Cerro Villa Junior High attendance boundaries, this move-in ready home is a true North Orange gem!

911 E Vista del Gaviota Avenue, Orange

$1,563,000
2 Beds 2 Baths PW25173746 MLS Closed Status
This HISTORIC 1888 VICTORIAN IN OLD TOWNE ORANGE will take your breath away! Believed to be the second oldest home in Orange, it has been METICULOUSLY and SENSITIVELY RESTORED, yet CONTAINS ALL OF THE MODERN CONVENIENCES! In addition to the 1558 sq. ft. in the main home, a SEPARATE GUEST HOUSE/HOME OFFICE/HOBBY ROOM/POSSIBLE ADU provides a 3RD BATHROOM and ADDITIONAL SQUARE FOOTAGE! You’ll immediately be impressed by the INVITING FRONT PORCH and the numerous STAINED GLASS WINDOWS. 10 FOOT CEILINGS, PERIOD LIGHT FIXTURES and ORIGINAL DOUGLAS FIR FLOORING highlight most downstairs living areas. The attractive floor plan includes a FORMAL ENTRANCE FOYER, SEPARATE LIVING ROOM, WONDERFUL SEPARATE FORMAL DINING ROOM highlighted by a WOOD (or gas) BURNING FIREPLACE with CUSTOM MANTLE, a LARGE, COMPLETELY REMODELED KITCHEN that’s a “CHEF’S DREAM,” BREAKFAST AREA, DEN, SPACIOUS MASTER BATH with SEPARATE SHOWER, CLAW FOOT TUB and GORGEOOUS VANITY and INDOOR LAUNDRY ROOM! There’s a WALK-IN BASEMENT for extra storage. An OVERSIZED 1 CAR GARAGE has an EV charger and easy alley access. Set among the lush grounds are a CHARMING GAZEBO and fantastic POTTING SHED. NUMBEROUS FRUIT TREES include avocado, apple, orange, mandarin orange, lemon and lime. The home is also ON THE MILLS ACT, which should make property taxes for the proud new owner about $3000/year, providing huge savings! This home is only a 3 block walk to the HISTORIC PLAZA, with its many restaurants and amenities, including library, train station and the popular HILBERT MUSEUM!

428 S Orange Street, Orange

$1,305,000
4 Beds 2 Baths PW25171906 MLS Closed Status
Less than 1.5 miles to the circle of Orange, This fabulous, single story, pool Home on tree lined cul de sac has it all. Upgraded, move in ready, open, light and bright. A perfect blend of comfort and elegance, this home has so much to offer. Starting with the huge formal living room with extra large picture window and formal dining room, providing plenty of space to entertain in style. Remodeled kitchen with an abundance of shaker style wood cabinets with pull out shelves, granite counter tops provide all the counter space you could want, all new stainless appliances, recessed lighting and gorgeous garden window overlooking beautiful Lanai and pool. Family room off kitchen has inviting fireplace and slider to Lanai for indoor outdoor living. Family room has been expanded into (previous) bedroom #4 (easily add a wall and closet for 4th bedroom). Spacious primary suite with ample closet space, en suite bath and slider with pool view. The 2nd and 3rd bedrooms are very nice size. Hall bath remodeled with new tub/shower tile surround, vanity, quartz counter tops, fixtures, mirror and tile floors. Home has beautiful engineered hard wood floors, new carpet in primary and 2nd bedroom, freshly painted throughout, dual pane windows, new ceiling fans, new plugs and switches. Beautiful panel doors including closets, led recessed lighting, central heat and air, separate indoor laundry room and walk in pantry. Outside is a show stopper with fabulous covered lanai, overlooking gorgeous pool with water feature and Baja shelf. Backyard pavers add to the beauty and easy upkeep. Landscaping is outstanding and yard if very private. There is also a huge front patio, pavers on driveway and a 2.5 car garage (one side has a pull through - great for small boat, wave runners or ???) and lots of cabinets and work space. This is the perfect place to vacation at home of have huge gatherings. Wonderful location, friendly -"Leave it to Beaver" type neighborhood. Don't miss out on this one!

704 E Barkley Avenue, Orange

$1,600,000
3 Beds 3 Baths PW25168430 MLS Closed Status
Bordering Villa Park, this pool home oasis offers pure California outdoor & indoor living! This beautifully upgraded 3-bedroom pool home with a large bonus/media room that can serve as a guest room, office, or playroom offers space, versatility, and comfort. Peacefully positioned in one of the area’s most desirable neighborhoods near Villa Park, with no HOA and your own private oasis. Inside, you’ll find vaulted cathedral ceilings with skylights, crown molding, plantation shutters, warm laminate wood floors, recessed lighting, and ceiling fans in every bedroom. The bright living and dining areas flow into an updated kitchen with Travertine tile, granite counters, stainless appliances, and a sunny bay window that looks out over the pool and lush, tree-lined backyard (including mature avocado & lemon). A few steps down, the cozy family room offers a second gas & woodburning fireplace and double French doors that open to your private backyard retreat. Another set of French doors leads into the large bonus/media room with custom built-ins. Upstairs, you’ll find three bedrooms and two remodeled bathrooms. The primary suite features a tiled walk-in shower with a glass enclosure, a walk-in closet, and an expansive private terrace (virtually stagged for size comparison) with sunset and pool views. The second bathroom includes a tiled shower and tub combination with a glass enclosure. A spiral staircase connects the terrace to the newly redone sun-decked patio (September 2024) and inviting in-ground gas fire pit below. Tall, mature trees surround the backyard, providing total privacy while you swim in your sparkling pool. Additional upgrades and smart home features include Z-Wave integration, CAT 6 wiring, electrical wiring and panels replaced, smart thermostats, indoor and outdoor smart lighting, Rachio weather-controlled sprinklers, a Ring video doorbell, a whole-house fan, a water filtration system, Net Zero leased solar (46 panels in total), a dedicated newly installed (2025) outlet for generator, and the composition tile roof and dual-pane windows completely replaced in 2013. Pool heater, filter, and pump all replaced in the past 10 years. Located within the highly regarded Villa Park school district and just minutes from scenic hiking trails, local restaurants, and everyday shopping. LG front loading Washer & dryer, stainless fridge, all steel garage shelving, and all smart systems stay with the home. Simply move in, enjoy, and make the home yours.

1668 N Chumash Street, Orange

$3,200,000
6 Beds 5 Baths NP25149628 MLS Closed Status
Welcome to 6945 E Hidden Oaks Ln, a luxurious single-family residence nestled in the serene gated community of Hidden Creek in the city of Orange. This exquisite 5,320 square foot home offers an unparalleled blend of comfort and sophistication. As you step inside, you'll be greeted by the expansive living areas that flow seamlessly, perfect for both relaxation and entertainment. The home features five spacious bedrooms, four and a half bathrooms, and additional bonus room that can be used as an office and library. The gourmet kitchen is a chef's delight, complete with a cozy breakfast nook, ideal for casual dining. The open floor plan allows for effortless movement from the kitchen to the living spaces, accentuated by multi zone central cooling and and heating for year-round comfort. Step outside to your private oasis where a stunning below-ground pool awaits. Whether you prefer a calming soak in the heated pool, a refreshing dip in the hot tub, or entertaining guests by your private pool, this outdoor area offers it all. The private yard provides a tranquil setting for gatherings or quiet evenings under the cabana. Additional amenities include a basketball court for sports enthusiasts and a convenient laundry room to meet all your needs. This property is a rare find, offering luxurious living with functional design, all in a prime location. Your dream home at Hidden Oaks awaits!

6945 E Hidden Oaks Lane, Orange

$1,775,000
5 Beds 3 Baths PW25146809 MLS Closed Status
Welcome to this bright, beautiful, move-in-ready home on a sunny corner lot in Belmont Estates. Upon entering the home, you’re welcomed by high ceilings, a stunning chandelier, and an open floor plan with abundant windows that fill the space with natural light. The private living and dining rooms feature elegant hardwood floors and a cozy fireplace, and travertine flooring flows through the main areas for timeless style. An expansive family room with its own fireplace opens seamlessly to the modern kitchen with quartz countertops, double ovens, a center island, a dining nook, and a premium Bosch cooktop. A stylish bar with a wine fridge and designer backsplash elevates every gathering and is ideal for entertaining. A desirable main floor bedroom provides flexible living for guests or multi-gen needs. Upstairs, the spacious primary suite offers a cozy sitting area and a luxurious en-suite bath with a glass shower, an elegant freestanding soaking tub, dual vanities, and a large walk-in closet. In addition, the second floor also features two large bedrooms and a versatile, oversized bonus room with modern built-ins and a walk-in closet — perfect for an office, media room, or private gym. Comforts include new contemporary bathrooms, new dual HVAC systems with HEPA filters, a separate laundry room, a new ultra-quiet garage door with a keypad, a new water heater, and a 3-car garage with built-in cabinets and ceiling racks for ample storage. Step outside to a lush backyard oasis with a new gazebo, multiple outdoor entertaining areas, and lemon, orange, guava, and pomegranate trees that is perfect for relaxing or hosting gatherings. This corner lot home combines thoughtful upgrades, elegant design, and the peaceful charm of Belmont Estates — ready for you to move in and enjoy!

4330 E Cornwall Avenue, Orange

$3,000,000
4 Beds 5 Baths OC25152463 MLS Closed Status
PREMIUM CUL DE SAC LOCATION WITH 180 DEGREES SWEEPING PANORAMIC CITY VIEWS! Welcome to the exclusive gated Marywood Hills community with only 40 homes perched high on top of the Orange Hills. This modern farmhouse residence is the epitome of luxury and elegance, meticulously custom designed with over $500,000 of high end designer upgrades. The front of the home is beautifully landscaped with olive trees, a stoned driveway, and features a large front porch. As you enter the front door, you will be greeted with a 2 story paneled foyer with an office flanked by double barn doors, a custom wood and iron staircase, an abundance of natural light, and impressive 10 ft. ceilings on the first floor. The expansive great room combines the living room, dining room, and chef’s kitchen with wooden ceiling beams, a gas fireplace, LED recessed lighting, plantation shutters, roman shades, custom drapery, dual pane windows, and Luxury Vinyl Plank flooring. The heart of the home is in the gourmet kitchen with a large island, Wolf stainless steel appliances, a custom built-in Sub Zero refrigerator, quartz countertops, white shaker cabinets with soft close drawers and doors, full porcelain tile backsplash, under cabinets lights, and a wine bar cabinet with a mini refrigerator. The luxurious primary bedroom suite is located on the first floor in its own wing featuring vaulted ceilings, a custom barn door that leads to the en-suite primary bathroom with marble tile floors, dual sinks, Moen and Kohler fixtures, a walk-in shower, a stand alone roman tub, and a walk-in closet with custom cabinetry. The second floor offers three well appointed bedrooms all with their own en-suite bathrooms. The bonus room has a built-in entertainment center and an adjacent game room with sliding doors that lead out to the balcony with breathtaking city views. The separate laundry room is located on the first floor with a sink, cabinetry and a walk-in pantry. La Cantina Bi-Fold doors lead out to your private resort style backyard showcasing the relaxing pool with spa, a built-in BBQ grill with bar seating and a mini refrigerator, lush landscaping, and a retractable awning. The three car tandem direct access garage has epoxy flooring and custom built cabinets.

2526 N La Colina Court, Orange

$1,931,000
3 Beds 4 Baths PW25150699 MLS Closed Status
Spectacular Summit View Home above the cities!!! Majestic home has beautiful paver driveway and sidewalks, glass designed double front doors entering this luxury and spacious floor plan. Step down living room with vaulted ceilings and a sunken custom seating area with a gas fireplace for peaceful moments. Formal dining room has a view. Property has no obstructive views! Enjoy daily sunsets, Disneyland fireworks and city lights at your own resort home. Amazing large balcony above the main backyard like no other!!! Relaxing at this elevation away from hectic life. Pristine condition home freshly painted interior. Many features updated in the past few years and remodeled bathrooms and upstairs balcony with new clear viewing glass enclosure. Three fireplaces. Outdoor living space has custom stone pathways, artificial turf and has been created to feel as if you are on a forever vacation & small bathroom (unpermitted). Sparkling salt water pool w/waterfalls and spa above pool for views of city. Custom outdoor living area has built in bbq, island bar seating, refrigerator, television & sound system off of family room. Master Suite has two floor levels, with fireplace, massive bathroom with soaker tub and window to enjoy view. Master suite has it's own huge outdoor balcony/deck enclosed with clear low fencing material facing south toward the ocean, sunsets and fireworks, with a built in bar!!Upper Master Suite level can be for your bed or living room style sitting area. Some models have opposite design and have living and relaxing seating on lower level in front of Master Suite gas fireplace. Custom railing in master for easy access to upper level area recently installed. Expansive walk in closet in Master Suite, Custom Shutters made and installed throughout. Brand new electric stove top & hood in kitchen with stainless appliances. Great granite island for serving and entertainment which seats four more friends. Quality flooring throughout home, with high end carpet in bedrooms and stairway with marble flooring in main areas. Exquisite custom built bar in family room is a must to see!!!! So many features of this home must be enjoyed in person. Two bedrooms on top floor are large and share a spacious renovated bathroom with tub and shower. Additional bathroom off of family room has large tub and separate remodeled shower. Custom cabinetry throughout home built in each room and closets. Plantation shutters in all bedrooms. Unobstructed Views!!!!

3732 E Longridge Drive, Orange

$1,050,000
3 Beds 2 Baths P1-23059 MLS Closed Status
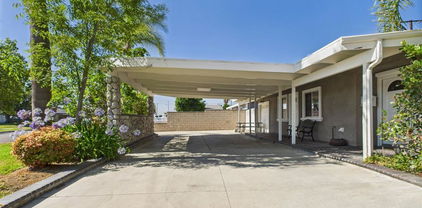
Eco-Friendly Oasis with Paid-Off Solar Lease!Say goodbye to high energy bills! We're covering the cost of the solar lease--giving you long-term savings for years to come!Inside, you'll discover a bright and beautifully designed home featuring three spacious bedrooms, including a private primary suite with a luxurious en-suite bathroom and a relaxing whirlpool tub. The PURE Elements Healthy Home Water Filtration System, installed in 2017, provides clean, filtered water throughout the entire home.Step outside to an expansive backyard that's perfect for entertaining and everyday living. A covered patio sets the stage for outdoor gatherings, while the lush lawn offers plenty of room for kids and pets to play. The shed has electricity which makes it ideal for a home office, creative studio, She-Shed, or Man Cave.The property also features a circular driveway, RV parking, an attached one-car garage, and a shaded carport.Families will appreciate being in a highly desirable, top-rated school district.Located minutes from Chapman University, the historic Orange Circle, Disneyland, and Angel Stadium.

2025 N Chouteau Street, Orange

$1,140,000
3 Beds 3 Baths OC25129423 MLS Closed Status
Price improvement and an updated kitchen! This is the beautiful turnkey home you’ve been waiting for! Boasting a generous 1,930 sq ft, plus a versatile 320 sq ft bonus room, this lovely home offers a total of 2,250 sq ft of spacious living! Large windows fill the home with natural light, illuminating this 3-bedroom, 2.5-bathroom residence throughout. Some of the many modern upgrades include an updated kitchen with brand new quartz counter tops, a modernized kitchen island, a brand-new roof, new flooring, new interior and exterior paint, gorgeous new landscaping, new lighting, updated interior door hardware and renovated bathrooms! The remodeled open concept kitchen and dining area offer a bright and airy layout while the large adjacent living room compliments easy living and entertaining. The handsome fireplace adds comfort and character to this stunning home. The multipurpose downstairs living area can function as a media room, family room or even an additional primary suite! The bonus room adds even more adaptable space to compliment your lifestyle, think – home office, game room, library, or even a quiet retreat. The large primary suite features dual closets and a generously sized bathroom. Manicured landscaping, blossoming flowers and vibrant plumeria trees bring charm and curb appeal to an already attractive home! The expansive backyard features mature avocado and lemon trees, along with plenty of space to unwind, entertain, or realize your dream outdoor retreat – with potential to add a pool or possibly an ADU! Located in a quiet neighborhood within the top-rated Villa Park High School district!

1432 North Shaffer St, Orange

Based on information from California Regional Multiple Listing Service, Inc. as of . This information is for your personal, non-commercial use and may not be used for any purpose other than to identify prospective properties you may be interested in purchasing. Display of MLS data is usually deemed reliable but is NOT guaranteed accurate by the MLS. Buyers are responsible for verifying the accuracy of all information and should investigate the data themselves or retain appropriate professionals. Information from sources other than the Listing Agent may have been included in the MLS data. Unless otherwise specified in writing, Broker/Agent has not and will not verify any information obtained from other sources. The Broker/Agent providing the information contained herein may or may not have been the Listing and/or Selling Agent.