Refine Search
Sort by
$2,400,000
4 Beds 3 Baths OC26022565 MLS Closed Status
Newport Beach Opportunity – Submit Offers By Monday May 11. One of the largest flat lots in this pocket of Newport Beach with rare JADU potential and no HOA—this is a property with serious upside for the right buyer. Located in the sought-after Anniversary/Back Bay neighborhood, this nearly 12,000 square foot lot offers privacy, flexibility, and a unique setting with no homes across the street and views toward Newport Beach Vineyards & Winery, backbay trail, and the golf course. The single-level home has all the living space you can want, natural sunlight is perfection, and a bonus 4th bedroom option that has multiple entrances including exterior access that also goes out to the rooftop deck. The oversized garage has future value. The lot itself is a standout being flat, usable, and ready to be reimagined. Renderings are available for a redesigned front backyard, but buyers should expect to bring their vision to life. This home is no longer staged and is being offered as-is, presenting a rare chance to create something special in a prime Newport Beach location with top-rated schools, close proximity to Back Bay trails, shopping, dining, and just minutes to the airport. A stones throw you'll find - Back Bay walking and biking trails, 'The Ranch' home to Irvine Ranch Market, Coffee Dose, Nike Training Studio, Verde, Facial Lounge, and more. YES it's direct flight path to John Wayne. Opportunities like this—with this lot size, location, and potential—don’t come around often.

2207 Golden Circle, Newport Beach

$4,295,000
4 Beds 2 Baths NP26010546 MLS Closed Status
Available for the first time in nearly six decades, don't miss this exceptional opportunity to purchase this four bedroom, single-level residence on Lincoln Lane, known one of the most desirable interior street locations in the Baycrest South neighborhood near Dover Shores. This property presents a rare blend of move-in readiness, timeless character with short and long-term upside potential. Set on a spacious 9,072 square-foot lot, the 2,544 square foot home offers four bedrooms and two baths in a highly sought-after single-level floor plan. Recently refreshed, the residence features new Aurora Calacutta quartz countertops in the kitchen, new flooring and fresh interior paint throughout most of the home, while thoughtfully preserving classic white terrazzo tile in the entry and hallway—an authentic nod to its mid-century roots. The traditional layout includes an expanded combination formal living and dining room with gas fireplace, a spacious and comfortable casual living room with fireplace, an eat-in kitchen and casual dining area, and a dedicated laundry room, providing both functionality and flexibility for today’s lifestyle. A private and sunny backyard showcases an in-ground pool and jacuzzi, creating an ideal setting for entertaining, relaxing, and enjoying Newport Beach’s year-round coastal climate. A three-car garage adds convenience and ample storage. Light and bright, the welcoming property allows the next buyer to settle in, get to know this neighborhood and community, and thoughtfully plan a future remodel, expansion, or possibly new construction. Lincoln Lane has evolved over the last six decades and has become a street known for significant investment, redevelopment, and premium resale values, this property offers outstanding potential for a next-generation homeowner or discerning investor. Enjoy close proximity to the Upper Newport Bay, world-class beaches, Fashion Island, top dining, John Wayne Airport, and award-winning schools including Mariners Elementary School, Ensign Intermediate School, and Newport Harbor High School. A rare chance to own a legacy property on one of Newport Beach’s most coveted streets.

1430 Lincoln, Newport Beach

$6,000,000
2 Beds 3 Baths OC26007785 MLS Closed Status
This exceptional third-level penthouse residence represents one of the most desirable opportunities to come to market at The Meridian. Designed as a two-bedroom plus office, the home also features generous walk-in storage—a rare and valuable amenity in luxury high-rise living. Positioned on the top residential level, the residence benefits from significantly higher ceilings, creating a dramatic sense of volume and natural light not found on lower floors. From this elevated vantage point, unobstructed views span the Newport Beach Country Club golf course, extending beyond Newport Harbor to the Pacific Ocean and Catalina Island. Equally compelling is the home’s premier placement within the community, with no buildings in front or behind, offering both privacy and expansive openness—an uncommon combination even within The Meridian. The interior is defined by timeless sophistication, featuring wide-plank white oak flooring and a beautifully appointed kitchen with custom white oak cabinetry. The space is further elevated by top-tier appliances, including Wolf cooking appliances, a Sub-Zero refrigerator, and a dedicated wine refrigerator—a clear reflection of the home’s elevated caliber. This is a residence where location, elevation, views, and craftsmanship align, making it one of the most compelling offerings at The Meridian—designed for those who value refinement, privacy, and the very best of Newport Beach living.

1535 Santa Barbara, Newport Beach

$6,750,000
4 Beds 5 Baths NP26006909 MLS Closed Status
Welcome to your brand-new construction home in coveted Harbor View Homes--the Port Streets—where timeless elegance meets everyday family living. Built by TJH and now beautifully complete, this stunning two-story Coastal Traditional residence offers 4 bedrooms, 4.5 baths, & an exceptional blend of refined design & custom-quality finishes throughout. From the moment you enter, the grand two-story vaulted ceilings set a tone of warmth and sophistication, guiding you into the inviting living room with striking gas fireplace & French doors that open to the front porch—perfect for morning coffee or evening relaxation. The living room flows seamlessly into the elegant dining room, ideal for hosting memorable family gatherings & celebrations, complemented by a generously sized butler’s with walk-in pantry for effortless entertaining. The heart of the home is the open-concept, chef-inspired kitchen, featuring top-of-the-line Wolf, Cove and Sub-Zero appliances, abundant cabinetry, & a large island with bar seating. The kitchen opens to a sunny breakfast nook & Great Room, complete with fireplace & stacking doors that extend living space into the lush backyard. A well designed mudroom with built-ins, powder room, & a private first-floor bedroom with ensuite bath & French doors complete the main level—perfect for guests or office. Upstairs, a grand staircase leads to a spacious loft ideal for lounging or study time, two ensuite secondary bedrooms with walk-in closets, & a spacious laundry room. The luxurious primary suite is a true retreat, featuring a cozy gas fireplace, expansive walk-in closet, and spa-inspired bath with dual vanities, soaking tub, an oversized walk-in shower & Toto bidet WC. Outdoors, enjoy a covered sitting area with fireplace, built-in BBQ with refrigerator, & beautiful landscaping—an entertainer’s dream & a serene setting for family moments alike. Located in one of Newport's most sought-after communities, residents enjoy exclusive access to a private clubhouse, 8-lane pool, wading pool, park, scenic pathways, youth swim team & a vibrant calendar of community events. Ideally situated near award-winning Anderson Elementary School, renowned beaches, Fashion Island & top-tier dining, this home also includes a complimentary one-year Inspirato membership for TJH homeowners. This exceptional residence offers not just a home, but a lifestyle—where elegance, comfort, & community come together to create the perfect place to make lasting family memories.

1736 Port Sheffield Place, Newport Beach

$3,500,000
4 Beds 3 Baths NP25248526 MLS Closed Status
This original condition single-level home at 700 Aleppo presents an exciting opportunity for buyers with vision in the highly desirable Eastbluff community of Newport Beach. Step into this time capsule from the 1960's. With a spacious 17,030-square-foot lot (just under 0.4 acres), this 1964 single-family residence is waiting for a creative touch to restore its mid-century charm or transform it into a stunning new estate. The generous and expansive lot size provides ample space for a pool, outdoor living areas, and lush landscaping. This large lot has great potential and perfect for a seasoned renovator or an owner-builder looking for a project with significant upside. The 2,303-square-foot, single-story home was built in 1964 and has been well-loved by its original owner. The property features a practical layout with 4 bedrooms and 2.5 bathrooms, ready to be reimagined. The 2-car detached garage offers plenty of parking and storage. Bring your contractor and your dreams to create a masterpiece from the ground up or refresh this amazing vintage gem with your own remodel and updates. With this clean slate, you can design a space that perfectly suits your needs and tastes. Don't miss this rare chance to create a home and build equity in this highly sought-after Eastbluff location. Property is being sold in "AS-IS" condition.

700 Aleppo Street, Newport Beach
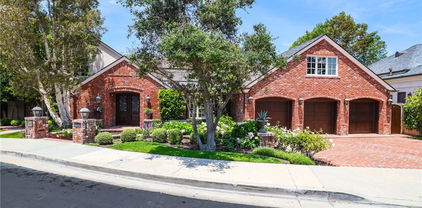
$11,495,000
5 Beds 6 Baths OC25261691 MLS Active Status
Perched above the coastline, 1210 Kings Road commands unobstructed views of Catalina Island, the Pacific Ocean, and Newport Harbor, presenting a rare blend of timeless architecture, modern luxury, and effortless coastal living. Thoughtfully designed and meticulously crafted, the home spans approximately 6,400 square feet of refined living space. A private elevator serves all levels of the residence, enhancing convenience and accessibility throughout. Beyond the grand entry—with its soaring ceilings, abundant natural light, and sweeping sightlines—the open floor plan unfolds into spaces tailored for both intimate living and unforgettable entertaining. The main level features a chef’s kitchen with dual top-of-the-line appliances, a generous center island, and an architectural wine wall. The adjoining formal dining room sets the stage for everything from quiet dinners to celebratory gatherings. Upstairs, the living room is framed by floor-to-ceiling windows that capture the panoramic views in every direction. A separate family room offers an additional retreat, complete with a full bar—ideal for relaxed evenings or hosting guests. The serene primary suite enjoys unmatched views across the water and includes a luxurious spa-inspired bath with a soaking tub, dual vanities, and a spacious walk-in closet. Four additional en-suite bedrooms provide exceptional accommodations for family and guests. Outside, the estate’s expansive grounds are designed for year-round enjoyment. A sparkling pool and spa anchor the outdoor living space, complemented by a large patio perfect for dining al fresco or entertaining under the coastal sky. The rooftop deck, complete with a fireplace, offers a private vantage point for taking in the ocean breezes, sunsets, and city lights. Ideally situated on coveted Kings Road—just moments from world-class shopping, dining, beaches, and the best of Newport’s coastal lifestyle—1210 Kings Road presents an unparalleled opportunity to own a landmark property in one of Southern California’s most sought-after enclaves.

1210 Kings Rd, Newport Beach

$3,324,684
3 Beds 3 Baths OC25252199 MLS Closed Status
Parkhouse Residences, the ultimate expression of sophisticated coastal living designed to emphasize the best of Newport Beach and connection to its Southern California surroundings. This intimate, boutique enclave is the culmination of nearly a decade of design and planning offering a limited selection of premium residences and the only brand-new condominium development of its kind on the horizon for Newport Beach. With just 4 homes remaining, Parkhouse Residences is delighted to introduce our newest model home. With only two homes ever designed with this floor plan , this is the final one available and also the largest remaining home in our collection. Residence 8 features a spacious primary suite, including a bonus sitting room, a private terrace, dual walk-in closets, and a spa style bathroom. Expansive windows flood the space with light, offering views of the pool deck below and Uptown Newport Park in the distance. Plus, the two private balconies provide a unique neighborhood perspective, creating the perfect setting for alfresco entertaining or a serene personal retreat. Tailored amenities include a heated pool and spa, resort-inspired cabana, and state-of-the-art fitness center. The bespoke lobby provides direct elevator access to the residence, while owners enjoy private 2-car garages with storage.
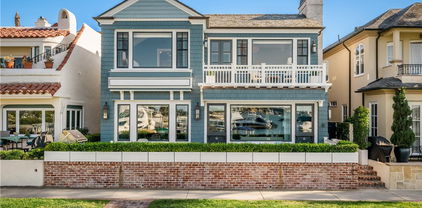
4261 Uptown Newport Drive Unit 1, Newport Beach

$2,950,000
3 Beds 4 Baths OC25250229 MLS Closed Status
An entertainer's dream, this is a unique opportunity to own one of the few top-floor Penthouses overlooking Uptown Newport. This 2-story Penthouse features 3 bedrooms, with 2 full baths and a powder room on the lower level, offering approximately 2,811 square feet. Step out of the elevator directly into your residence, featuring a 20-foot double height foyer. The 2nd floor offers an additional den, full bath, and 357 square foot outdoor terrace with outdoor kitchen. The entertainers' kitchen is finished in custom millwork and countertops, and outfitted with Wolf and Subzero appliances. An additional prep sink is offered at the kitchen window with views. The light-filled primary suite is tucked away for privacy, with a spacious walk-in closet, and en-suite bath replete with a large soaking tub, spa-sized shower, and custom dual vanity. Floating above the treetops, Residence 6P is an indoor-outdoor oasis of casual sophistication designed to enhance the Newport Beach lifestyle. Tailored amenities include a serene, heated pool and spa, resort-inspired cabana, and state-of-the-art fitness center. The bespoke lobby provides direct elevator access to the residence, while owners enjoy private 2-car garages with storage.
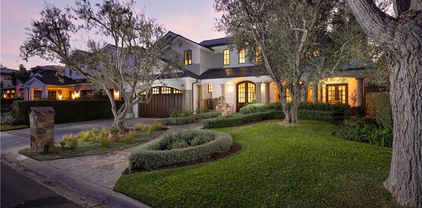
4261 Uptown Newport Drive Unit 6P, Newport Beach

$2,050,000
3 Beds 2 Baths NP25241201 MLS Closed Status
SINGLE-STORY expanded END UNIT in highly desirable Bluffs in Newport Beach! Rarely available 2,000 sq.ft. (approx.) home offering 3 bedrooms, 2 baths, PLUS a large private office, all bathed in natural light. The expanded foyer is the perfect spot to greet your guests or retreat to the private office with large skylight. Panoramic views stretch across the kitchen, dining room, living room and backyard, creating a serene backdrop for everyday living. The home is appointed with hardwood floors, fireplace, central air conditioning, track and recessed lighting and dual pane windows throughout. The primary suite impresses with vaulted ceiling, large walk-in shower, separate tub, dual sinks and complete with custom built-ins. The spacious and private wrap-around patio is ideal for al fresco dining and entertaining or just taking in the beautiful surroundings. An additional feature includes a finished garage with custom built-ins for storage and work area. Residents can enjoy access to the nearby community pools, the convenience of close proximity to Fashion Island, fine dining, scenic hiking and biking trails, beaches, and top-rated schools.

2441 Vista Nobleza, Newport Beach

$7,550,000
6 Beds 6 Baths OC25242931 MLS Closed Status
Complemented by its prime address in Newport Beach’s preeminent guard-gated enclave of Big Canyon, this expansive custom home is freshly remodeled and impressively upgraded. Embracing today’s preferred open-concept design aesthetic, the residence is bathed in natural light that illuminates free-flowing living areas throughout approximately 4589 square feet. A custom wood entry door flanked by sidelites provides passage to the reconfigured main level, where a living room and dining room open via large slideaway glass doors to the backyard and provide a stylish setting for memorable entertaining. The dining room continues effortlessly to an all-new chef-caliber kitchen that hosts an island with farmhouse sink, white Shaker cabinetry, stone countertops, a full tile backsplash, and a breakfast nook with bay window and built-in seating. An open secondary kitchen displays a second sink and abundant cabinetry, and top-tier stainless steel appliances include two built-in refrigerators, a full-size built-in wine refrigerator, drawer microwave, double-oven, and a six-burner cooktop with griddle, pot filler and custom hood. A fireplace-warmed office with custom built-ins joins two secondary bedrooms on the first level, and a spacious primary suite with patio access, sitting area, walk-in closet with custom built-ins, separate vanities, a freestanding tub and a large shower. Visually stunning, a contemporary staircase leads to the second floor, where an additional primary suite reveals a balcony, floating vanity and LED mirror. Another balcony enhances a generous bonus room with a private bath and built-in media cabinetry that can easily become an additional bedroom. Every detail of this impeccable residence has received special attention. Enjoy vaulted ceilings, new wide-plank white oak hardwood flooring, extensive use of beautiful stone and tilework in baths, recessed LED lighting, plantation shutters in select locations, an oversized laundry room with sink and two washer and dryer sets, and an attached three-car garage with custom roll-up doors. Exceptionally private grounds extend nearly 12,600 square feet and present a brick-finished driveway, pathways and patios. Take full advantage of Southern California’s climate in a backyard with pool, spa, waterfall, and a built-in BBQ island. Home to an exclusive clubhouse and golf course, Big Canyon is directly across the street from Fashion Island and moments from schools, beaches and so much more.

38 Royal Saint George, Newport Beach

$7,520,000
5 Beds 6 Baths OC25238497 MLS Closed Status
Ideally situated on a private cul-de-sac in one of Newport Beach's most sought-after guard-gated communities, One Ford Road, 8 Gleneagles Drive is the largest floor plan in the neighborhood and offers rare privacy with no home directly behind it. Extensively updated and impeccably maintained, this Providence Model spans nearly 5,200 square feet and showcases timeless elegance with Venetian plaster walls and white oak floors throughout. The home opens with a gracious foyer leading to a formal office, a light-filled living room with fireplace, and an elegant dining room designed for refined entertaining. The chef’s kitchen flows seamlessly into the family room and casual dining area, all centered around a warm stone-clad fireplace. Five total bedrooms include a main-level suite and an expansive upstairs primary wing, featuring a private sitting area with fireplace, a flexible bonus room, and a spa-like bathroom with natural stone finishes, dual vanities, and two spacious walk-in closets. Three additional en-suite bedrooms and a central retreat area offer ample space for family or guests. Designer finishes elevate every space, including mother of pearl tile in the powder room and custom window treatments throughout. Designed for indoor-outdoor living, the backyard is a resort-style escape with a pool and spa, outdoor kitchen, manicured gardens, and a dining arbor—perfect for relaxing or entertaining in a private setting. A spacious laundry room and oversized three-car garage complete the home. Residents of One Ford Road enjoy exceptional amenities including two swimming pools, a state-of-the-art fitness center, basketball and volleyball courts, putting greens, a rose garden, playground, clubhouse, and year-round community events—all just minutes from Fashion Island, award-winning schools, beaches, and major freeways.

8 Gleneagles Drive, Newport Beach

$2,035,000
4 Beds 3 Baths NP25241126 MLS Closed Status
Bring Your Contractor – Prime Fixer with Huge Potential and Views in Newport Beach. Here’s your chance to own and reimagine one of the largest, fully usable “VIEW” lots in the highly desirable Anniversary tract of Newport Beach. Whether you’re looking for your next flip project or the perfect canvas to create your forever home, this single-level 4BR / 3BA property offers unlimited potential. Perched to capture sunrise, orchard, and Back Bay views, the home features great curb appeal, a remodeled kitchen and bathrooms, newer air conditioning, furnace, and water heater, and an attached two-car garage with a loft storage area. A 1997 expansion added a spacious primary suite on the north wing, providing excellent privacy from the other bedrooms—an ideal floor plan for today’s buyers. The expansive backyard is both usable and private, dotted with mature fruit trees including (3) avocado, apricot, Meyer lemon, lime, peach, grapefruit, tangerine, apple, and pomegranate—an outdoor oasis ready to be revitalized. Some settling cracks are present in the ceiling and structure. Buyer should consult a qualified contractor to assess and plan improvements. Property is being sold “As-Is” with no repairs or credits. This is a rare opportunity to capture a prime view lot in one of Newport Beach’s most sought-after neighborhoods—perfect for investors, builders, or homeowners ready to unlock its full potential.

2215 Golden, Newport Beach

$5,800,000
7 Beds 6 Baths OC25221165 MLS Closed Status
Set in the heart of Newport Beach's coveted Dover Shores, 1235 Santiago Drive designed by Architect Benjamin John Stevens offers the perfect blend of luxury, functionality, and coastal charm. Fully remodeled in 2022, this expansive 7-bedroom, 5 1/2-bathroom residence spans approximately 4,600 square feet and boasts thoughtful upgrades throughout-including a new roof, plumbing, electrical, HVAC, dual water heaters, and electrical panels. Enjoy seamless indoor-outdoor living in a spacious open-concept layout with a chef's dream kitchen featuring a 10-foot island, high-end appliances, and custom finishes. Multiple living areas, a children's loft/playroom, and a dedicated office make this home as versatile as it is elegant. The large backyard intentionally curated by Architect Mike Parker is ideal for entertaining, while the rooftop deck delivers sweeping ocean and bay views-perfect for sunset gatherings. With three bedrooms and bathrooms conveniently located on the main floor, multigenerational living or hosting guests is a breeze. The primary suite offers a cozy fireplace and a luxurious retreat. Additional highlights include two laundry rooms, a 3-car garage with extra storage, central air and heat, and an electric car charging station. Located within walking distance to top-rated schools, scenic parks, the shops and dining on 17th Street, and the popular Castaways trail, this home sits in one of the most walkable and family-friendly neighborhoods in Newport Beach. Welcome to coastal living at its finest.

1235 Santiago Dr, Newport Beach

$3,200,000
4 Beds 4 Baths NP25200490 MLS Closed Status
Experience resort-style luxury in this beautifully renovated home, perfectly situated within the prestigious guard-gated community in Newport Beach. Designed with a seamless blend of sophistication and comfort, the residence showcases quality craftsmanship, and thoughtful upgrades throughout. A luminous entry welcomes you to an open floor plan with soaring ceilings and a skylight. The main level features a guest bedroom with full bath, formal living and dining rooms—both with elegant marble fireplaces—a spacious family room, and a versatile loft. French doors open to a view deck, ideal for indoor-outdoor entertaining. The gourmet kitchen is a chef’s dream with custom cabinetry, a quartz-topped island, breakfast bar, and premium stainless-steel appliances. Upstairs, the primary suite offers vaulted ceilings, panoramic city-light and treetop views, a cozy sitting area with fireplace, a spa-inspired marble bath with freestanding tub, and a generous walk-in closet. Additional highlights include new wood and marble flooring, custom built-ins, quartz counters in all bathrooms, central air conditioning, and a three-car garage with epoxy flooring and long driveway for added parking. Residents of Harbor Ridge enjoy four pools and spas, three tennis courts, 24-hour gate-guard security with patrol. The community is just minutes from world-class shopping and dining, top-rated schools, Pelican Hill Resort and Golf Course, and the most beautiful beaches in Orange County. This extraordinary home embodies the very best of coastal living in Newport Beach.

16 Lucerne, Newport Beach

$2,655,000
5 Beds 4 Baths NP25219570 MLS Closed Status
Newport Heights literally one of Newport Beaches most sought after communities; this custom built home offers 5 bedrooms, 4 baths and 3,286 square feet of refined living space. Just beyond the Dutch door, designer inspired elements are present throughout this magnificent home including hardwood flooring, custom blinds, crown molding, recessed lighting, wainscoting, and built in cabinets. Find yourself in culinary heaven in the gorgeous chef inspired kitchen, complete with professional grade stainless steel appliances, custom counter tops, and a breathtaking back-splash. The open floor plan allows one to cook and entertain all at the same time. Enjoy a glass of wine from the custom wet bar, complete with built in wine rack and fridge. The dreamy primary suite entertains a walk-in closet, vaulted ceilings, fireplace, private balcony and spa inspired bath with his and her sinks. French doors open up to a stunning patio area, perfect for morning coffee and a breath of ocean air. Enjoy the convenience of living walking distance to vibrant restaurants and award winning public schools while being just up the hill from one of Californias best beaches.

516 Bolsa, Newport Beach

$6,750,000
4 Beds 4 Baths NP25214046 MLS Closed Status
Effortlessly blending elevated style with coastal ease, this artfully designed Peninsula Point residence embodies the cool, laid-back spirit of Southern California living while offering bespoke interiors and ocean views. Positioned in an enviable setting just steps from the shore every detail of the home has been thoughtfully curated, from custom wood ceiling treatments and dramatic high-volume spaces to refined finishes that create a timeless, coastal-modern aesthetic. Enjoy the great room’s inviting atmosphere, with an open-concept design and effortless connection to the outdoors. Here expansive glass walls retract to reveal a sunlit patio, creating a natural extension of the space for indoor-outdoor living and entertaining. A sleek, contemporary fireplace anchors the room with warmth and style, while custom finishes—wood flooring, soft neutral tones, and refined textures—enhance the polished yet approachable coastal style. Designed for both intimate evenings and lively gatherings, the professional-grade kitchen is anchored by a striking marble waterfall island and complemented by custom cabinetry in a refined mix of white and rich natural wood tones. Premium appliances offer function and beauty, and a high-style wet bar with wine refrigeration makes for effortless entertaining. Upstairs the serene primary suite is designed with comfort in mind. Dramatic ceiling detail, custom wall paneling, and rich wood floors set the tone, while expansive windows frame treetop views and bathe the room in soft natural light. The spa-style bath invites relaxation with its deep soaking tub, dual-sink marble vanity, and rejuvenating steam shower. Two additional guest suites, and an ocean view office with custom Murphy Bed wall system complete the second floor. The home’s ultimate coastal vantage point is the ocean-view roof deck, with the sound of the waves and a panorama of water and city light views from sunrise to sunset. The interior lounge elevates rooftop entertaining, as it is fully appointed with refrigeration and abundant cabinet and counter space. Practical luxuries include a spacious two-car garage with EV charging and a dedicated beach shower area with storage for boards and bikes. Delight in the Peninsula Point lifestyle from this toes-in-the-sand coastal retreat where timeless design and the beauty of the ocean converge.

1515 E Ocean Boulevard, Newport Beach

$6,800,000
4 Beds 5 Baths NP25191228 MLS Closed Status
Located in the prestigious, guard-gated community of One Ford Road, this rare Providence Plan 4 offers over 5,100 square feet of refined living space—making it one of the largest homes in the neighborhood. A charming entry welcomes you into a grand foyer with a dramatic winding staircase. The main level boasts a spacious dining room with bifold doors that open seamlessly to the backyard, creating the perfect setting for indoor-outdoor entertaining. The chef’s kitchen features porcelain countertops, a large center island, Viking and Sub-Zero appliances, and custom cabinetry with abundant storage. Adjacent, you’ll find a formal living room and a versatile bonus room—ideal for a library, office, or even a poker room. A full ensuite bedroom completes the first floor, perfect for guests. Upstairs, the expansive primary suite includes a cozy fireplace, reading nook, and luxurious bathroom with dual sinks, marble finishes, soaking tub, and two custom walk-in closets. A private office or exercise room sits just beyond. Two additional guest rooms can be configured as a private wing. The backyard is designed for year-round enjoyment with a newly replastered pool and spa, generous lounge areas, and a built-in barbecue with counter seating. Residents of One Ford Road enjoy exceptional amenities, including two resort-style pools, a 27-hole putting green, clubhouse and fitness center, sport courts, and year-round community events—all in one of Newport Beach’s most desirable locations with top-rated schools and world-class shopping just minutes away.

115 Old Course Drive, Newport Beach

$7,400,000
4 Beds 5 Baths NP25183955 MLS Closed Status
Discover a stunning 4-bedroom, 4.5-bathroom home, plus an office/flex space, in a reimagined custom design nestled in the prestigious Port Streets community of Newport Beach. Originally built by Robert D. McCarthy and recently renovated with a soft contemporary palette, no expense has been spared in sourcing the finest finishes. The gourmet chef’s kitchen, complete with a secondary butler’s kitchen, is a dream come true, featuring indoor/outdoor living and a seamless flow throughout the living spaces. The primary suite is a true sanctuary, with a dedicated home office or workout room and a private balcony. All four ensuite bedrooms are located on the second floor. Spanning a generous 7,540 sq. ft. lot, the backyard features a pool, an attached spa, and beautifully landscaped surroundings, along with a built-in fire pit—ideal for both relaxation and entertaining. This home perfectly combines contemporary design, luxurious amenities, and a peaceful yet convenient location in one of Newport Beach’s most sought-after neighborhoods. The community's award-winning Blue Ribbon school, Andersen Elementary, serves the community, and the home is also just moments away from exquisite dining and shopping options at Fashion Island.

1812 Port Margate Place, Newport Beach

$3,838,000
3 Beds 2 Baths NP25156136 MLS Closed Status
Set on a generous 7,350 sq ft corner lot in the heart of the highly sought-after Port Streets neighborhood, this beautifully updated single-level 3-bedroom, 2-bathroom home effortlessly blends luxury, comfort, and functionality. Thoughtfully updated throughout. Located just steps from award-winning Andersen Elementary School, community amenities including neighborhood pools, tot lot, baseball & sports fields, this is a rare opportunity to enjoy the best of Newport Beach living in one of the most desirable enclaves of Newport Beach. Plus, you're just minutes away from Fashion Island, the beach, John Wayne Airport, and the 73 freeway. Don’t miss your chance to live or invest in one of Orange County’s most beloved neighborhoods.

1724 Port Charles Place, Newport Beach

$4,800,000
3 Beds 3 Baths NP25147448 MLS Active Under Contract Status
Perched within the prestigious guard-gated community of Harbor Ridge, 17 Monaco is a masterfully remodeled coastal residence offering panoramic views of Catalina Island, the Pacific Ocean and dazzling city lights. Thoughtfully reimagined and designed by Knitter Partners International, this exceptional home blends timeless architecture with sophisticated contemporary living. Spanning approximately 3,501 square feet, the residence showcases refined finishes, expansive living spaces, and an open-concept design filled with natural light. Walls of glass frame breathtaking views throughout, creating a seamless connection between indoor and outdoor living. The chef’s kitchen is both elegant and functional, featuring premium appliances, custom cabinetry, quartz countertops, and an oversized center island ideal for entertaining. Adjacent living and dining areas offer an inviting ambiance with soaring ceilings, designer lighting, and beautifully curated details throughout. The luxurious primary suite serves as a private retreat with its own spacious view patio, spa-inspired bath with soaking tub, dual vanities, oversized walk-in shower, and generous closet space. Two additional bedrooms and baths provide comfort and privacy for guests and family, while a versatile den or office offers flexibility for a media room, executive workspace, or formal dining area. Residents of Harbor Ridge enjoy exclusive amenities including 24-hour guard-gated security, four pools, three tennis courts, and beautifully maintained grounds. Ideally located just minutes from Fashion Island, Newport Harbor, world-class beaches, fine dining, luxury shopping, and Pelican Hill Resort & Golf Club. 17 Monaco presents a rare opportunity to own a designer-renovated coastal sanctuary in one of Newport Beach’s most sought-after communities.

17 Monaco Unit 12, Newport Beach

$5,000,000
4 Beds 5 Baths NP25142990 MLS Closed Status
Nestled in one of Newport Heights’ most coveted enclaves, this exquisite custom home blends timeless architectural elegance with warm and contemporary charm. Meticulously crafted with an uncompromising dedication to detail, this residence captures well-appointed everyday living and effortless entertaining. The classic façade with Bevolo gas-lit exterior lanterns, a heritage Magnolia tree and inviting front porch delivers striking curb appeal. Inside, the home unfolds effortlessy, rich natural textures, custom millwork, stone accents, and built-ins echo the principles of thoughtful modern farmhouse design while state-of-the-art systems add seamless modern functionality. Ten-foot ceilings offer a bright, airy and spacious feel, yet the home is balanced with comfortable and relaxed living. The chef’s kitchen is outfitted with top-of-the-line Thermador and Sub-Zero appliances, 2 dishwashers, 3 ovens, an ice maker, and a 48” range. A spacious island with seating, 36” ceramic farm sink, walk-in pantry, and butler’s pantry. The kitchen flows seamlessly into the expansive great room/media lounge, where a 200” drop-down theater screen, 4K projector, and 75” wall-mounted TV create a world-class entertainment experience. Oversized folding glass doors opening to a private backyard oasis. Enjoy nights around the built-in fire pit or relax in the pool or spa, this yard is designed for year-round enjoyment. Each of the four ensuite bedrooms is generously sized and thoughtfully appointed. The primary suite is a private sanctuary, featuring a spa-inspired bathroom, walk-in closet with custom built-in’s Additional highlights include: Two interior gas fireplaces, Family dining area, Built-in bar and two wine refrigerators, Advanced Crestron smart home, automation, Integrated audio, lighting, climate, and security systems, Water filtration and softening systems, Dedicated laundry room, Finished garage with epoxy flooring, A/C unit, and custom racking system, Copper rain gutters and down spouts, Side yard/dog run and more. With thoughtful design that honors tradition while embracing innovation, this home perfectly balances the aesthetics of modern farmhouse living with the comforts of cutting-edge technology. Located just minutes from award-winning schools, Lido Marina Village, the beach, the bay, and 17th Street’s vibrant shops and restaurants , this home offers the ultimate in coastal luxury and convenience.

430 Aliso Avenue, Newport Beach

$1,950,000
2 Beds 2 Baths NP25084893 MLS Closed Status
Welcome to 24 Coventry – The Best Kept Secret! Experience coastal luxury and breathtaking panoramic views from this beautifully appointed single-level residence nestled in the prestigious guard-gated community of Harbor Ridge. Boasting approximately 2,000 square feet of refined living space, this 2-bedroom, 2-bath home offers an open and airy layout designed to maximize its unobstructed 180-degree views of city lights and majestic mountains. The expansive living and dining areas feature large windows and a skylight that flood the home with natural light and perfectly frame the stunning vistas, creating an ideal setting for both relaxation and entertainment. The generously sized bedrooms, including a tranquil primary suite, provide comfort and privacy, while thoughtful finishes throughout the home add a touch of elegance. Located on a quiet street, this home offers not only privacy and serenity but also access to premier community amenities including four pools and spas, three tennis courts, and 24-hour guard-gated security with patrol service. All just minutes from world-class beaches, shopping, dining, and top-rated schools. Don’t miss this rare opportunity to own a single-level view home in one of Newport Beach’s most prestigious communities.

24 Coventry, Newport Beach

$3,335,000
3 Beds 3 Baths NP25121258 MLS Closed Status
Sought after single level residence offering unobstructed panoramic views of the ocean, Catalina Island and glittering city lights. Perfectly situated within the prestigious guard-gated community of Harbor Ridge in the heart of Newport Beach, this rare and popular expanded Jodelle model with no one above or below, spans approximately 2,975sqft and blends timeless elegance with modern comfort. Upon entering the private courtyard, leading to a neutral decor, you’re greeted by an open floor plan that flows effortlessly, showcasing expansive living spaces framed by walls of glass that invite natural light and breathtaking vistas. The thoughtfully designed interior offers volume ceiling, 3 bedrooms, 2.5 well-appointed baths, an office and multiple living areas ideal for both relaxation and entertaining. The gourmet kitchen, equipped with stainless steel appliances, a walk-in pantry, a center island, adjacent to the nook with breathtaking views. The primary suite looks out the courtyard and boasts a generous walk-in closet space. Master bathroom includes a vanity, dual sinks, walk-in shower, a tub, skylight and ample closet spaces. Two additional bedrooms and a bath provide flexibility for guests or a creative studio. The spacious family room featuring a fireplace, a bar with a sink and a fridge as well as a wine cellar leads out to a spacious deck with a built in BBQ, where you can soak in the coastal ambiance and enjoy vibrant sunsets over the Pacific. Whether you are hosting al fresco dinners or simply unwinding, this outdoor space offers a private sanctuary with unparalleled views. Situated on a private cul-de-sac and moments away from Newport’s world-class beaches, upscale shopping and fine dining, this exceptional property delivers an unmatched coastal lifestyle and convenience. Don’t miss this rare opportunity to own a single-level home with extraordinary views in one of Newport Beach’s most exclusive communities.

11 Montpellier Unit 22, Newport Beach

$7,600,000
5 Beds 6 Baths NP25129583 MLS Closed Status
Situated on a premier 12,300 sq. ft. lot with views of the renowned Big Canyon Golf Course, 20 Cherry Hills Lane is a custom-designed, five-bedroom, six-bathroom estate located on a quiet cul-de-sac within the prestigious, guard-gated Big Canyon community. Upon entry, a grand foyer welcomes you with soaring ceilings, dual staircases, and an architecturally striking skylight feature. The main level offers an impressive array of living spaces, including a formal dining room with custom built-ins, a gourmet kitchen equipped with top-of-the-line appliances and a walk-in pantry, and a spacious guest suite with its own fireplace. A three-car garage provides ample storage and convenience. The expansive primary suite, located on the upper level, serves as a serene retreat. It features a sitting area, fireplace, and a luxurious bathroom complete with a steam shower, smart toilet, heated floors, and a third fireplace. The suite is further enhanced by a generous wraparound walk-in closet. A large upper-level landing—ideal for a grand piano or art display—separates the primary suite from the “club room,” a dynamic space designed for entertainment. This room features a full-service bar, projector screen, game table, and ample room for hosting guests. Just above, a private home office boasts custom cherry wood built-ins and a fireplace, offering a quiet and refined workspace. The lower level includes three additional en-suite bedrooms, each with walk-in closets, along with a teen lounge, craft room, laundry room, and a game/pool room. Pocket doors open to a resort-style backyard featuring a pool, spa, outdoor fireplace, and a fully equipped kitchen with built-in BBQ, refrigerator, ice maker, warming drawer, wine cellar, and a full bathroom. Perfect for entertaining, the backyard overlooks the golf course, creating an idyllic setting for gatherings with family and friends. Additional features include seven fireplaces throughout the home, a private gym, Vantage automated lighting, Crestron home automation, acoustically tuned walls and floors, and a whole-house reverse osmosis water system. This extraordinary residence seamlessly blends classic design with modern amenities, offering a truly one-of-a-kind living experience in the heart of Newport Beach.

20 Cherry Hills Lane, Newport Beach

$1,625,000
2 Beds 3 Baths 250029886SD MLS Closed Status
Beautifully Remodeled Newport Beach townhome located within Harbor View Knoll. This light and bright residence features 2 bedrooms/2.5 baths that include vaulted ceilings, durable wood flooring throughout the main living areas, and a cozy fireplace that adds warmth and charm. The beautifully appointed kitchen includes recessed lighting, stainless steel appliances, an apron sink, and modern finishes, creating an ideal space for cooking and entertaining. All bedrooms are located upstairs, including a spacious primary retreat with ample closet space and its own en-suite bath. Enjoy both a private patio and an upper deck—perfect for soaking in the sun or relaxing outdoors. With no neighbors behind, you’ll appreciate the added sense of privacy. Additional highlights include central A/C, an attached two-car garage, and access to fantastic community amenities such as a pool, spa, and tennis courts. Ideally situated to nearby Newport Hills Shopping Center & Bonita Canyon Sports Park. Easy access to the 73 freeway and only minutes to Fashion Island, Corona Del Mar, The Bluffs Shopping Center, and Newport North Shopping Center! Also located within the highly-rated Newport-Mesa School District. This is is Newport Beach living at its finest!

2764 Hillview Dr Unit 19, Newport Beach

$12,750,000
4 Beds 5 Baths LG25126227 MLS Closed Status
Occupying a forty-foot-wide waterfront lot in a premier and rarely available Bayfront location, this distinguished residence with a private dock commands captivating views of the Newport Harbor. Meticulously reimagined utilizing the best of curated finishes and materials, including generous use of natural stone and bespoke millwork, the property adheres to the principles of traditional Northeastern Seaboard style. Panoramic vistas of the turning basin take center stage on the main level, a sophisticated setting for everyday enjoyment and entertaining alike. A water-facing living room, anchored by a stately fireplace, abounds in classic details and creates a well-proportioned primary area along with the adjoining dining section and the kitchen. The professional-grade culinary heart of this home features a walnut center island, plentiful storage and counter space, integrated refrigeration, and a showstopping BlueStar range. The brick front patio is a perfect open-air extension of the interior, with ample space for sitting and dining, and a Hestan grill. The wood-paneled butler’s pantry, as stylish as it is practical, offers additional preparation space, refrigeration and cabinetry - a perfect complement for the most discerning culinary enthusiast. A powder room and a guest suite comprising a bedroom and a bath round out this floor. Upstairs, the primary suite spans the entire bay-facing width of the residence. Panoramic views are the focal point of the owner’s retreat, which features a generous sitting area with a fireplace, a sumptuous bathroom, and a balcony. Two tranquil, substantial secondary bedrooms, each with an en-suite bath, a multipurpose den, and a laundry room complete this level of the home. With uncommonly elegant interiors, views, and a private dock, this property provides a truly unique opportunity to embrace the Newport Beach lifestyle.

505 W Edgewater Avenue, Newport Beach

$4,500,000
3 Beds 3 Baths NP25112719 MLS Closed Status
Experience exceptional coastal living in this beautifully remodeled and expanded home, perfectly positioned within the prestigious guard-gated community of Harbor Ridge. This stunning residence offers approximately 3,200 square feet of sophisticated living space, featuring three bedrooms and two and a half bathrooms, plus a Junior suite. Designed for ease and comfort, the main living areas are all conveniently located on a single level with no interior steps. A private guest suite above the garage, complete with its own bathroom, provides flexible options for visitors, live-in support, or a secluded home office. Enjoy breathtaking panoramic views of the ocean, harbor, Catalina Island, spectacular sunsets, Palos Verdes, and dazzling city lights from the expansive living areas. The thoughtfully redesigned floor plan seamlessly integrates indoor and outdoor spaces, creating an elegant yet relaxed coastal ambiance. The open-concept kitchen is filled with natural light and boasts refined finishes, making it ideal for entertaining and casual family gatherings. This gourmet chef’s kitchen features beautiful wood cabinetry, lighted glass display shelves, a stylish backsplash, stone countertops, a center island with a prep sink, and high-end stainless steel appliances, including a Dacor oven, microwave, bread warmer, and a Wolf five-burner gas cooktop. A unique glass breakfast bar with customizable lighting adds a distinctive touch. Additional highlights include designer window coverings, a three-way fireplace, tray ceilings, rich hardwood flooring, and a powder room. The master bathroom is appointed with designer wood cabinetry, granite countertops, a walk-in shower, and a spacious walk-in closet with built-in shelving. The office area, conveniently located next to the guest bedroom, features built-in shelving and overlooks a serene, private courtyard. Residents of Harbor Ridge benefit from exclusive amenities, including four pools and spas, three tennis courts, 24-hour gate-guarded security, and picturesque greenbelts. This prime location is just moments away from world-class beaches, upscale shopping, Pelican Hill Resort & Golf Club, Fashion Island, and renowned restaurants. This is a unique opportunity to acquire a turnkey ocean-view home offering a luxurious and convenient single-level lifestyle in one of Newport Beach’s most sought-after communities.

3 Harbor Ridge Drive, Newport Beach

$5,700,000
5 Beds 5 Baths LG25110439 MLS Closed Status
Step into timeless sophistication in one of Newport Beach’s most desirable neighborhoods—Cliff Haven. This 2002 built home is situated on a prime street with an exquisite Santa Barbara-inspired estate that blends classic charm with modern elegance, offering impeccable craftsmanship and luxurious details throughout. A dramatic foyer with soaring ceilings sets the tone, leading to a beautifully curated interior featuring rich American Black walnut wood and natural stone flooring. The expansive living spaces flow effortlessly, with the family room opening through La Cantina doors to a private outdoor sanctuary. Here, a vine-draped pergola creates the perfect backdrop for alfresco entertaining, complete with an outdoor fireplace, built-in BBQ, and dining area. A tranquil spa and serene lounge space add to the peaceful ambiance of the rear yard retreat. The chef’s kitchen is both functional and refined, outfitted with stainless steel appliances, a generous center island with seating, custom cabinetry, a butler’s pantry, and a bright dining nook. For entertaining or relaxing at home, enjoy a dedicated billiard room and a separate home office enhanced by a cozy fireplace—ideal for work or quiet reflection. All bedrooms have ensuite baths and the luxurious primary suite offers a spacious escape with its own fireplace, sitting area, and French doors leading to a private balcony. The spa-inspired en-suite bath features dual vanities, a soaking tub, and an expansive walk-in closet. Additional bedrooms on the upper level are generously sized and bathed in natural light, offering comfort, flexibility, and privacy for family and guests alike. Additional features include a three-car attached garage and a dedicated laundry room. Residents of Cliff Haven enjoy easy access to the boutiques and dining off Westcliff Dr and 17th Street, top-rated schools, and Newport’s coastal amenities—making this the pinnacle of Southern California living.

411 Snug Harbor Road, Newport Beach

Based on information from California Regional Multiple Listing Service, Inc. as of . This information is for your personal, non-commercial use and may not be used for any purpose other than to identify prospective properties you may be interested in purchasing. Display of MLS data is usually deemed reliable but is NOT guaranteed accurate by the MLS. Buyers are responsible for verifying the accuracy of all information and should investigate the data themselves or retain appropriate professionals. Information from sources other than the Listing Agent may have been included in the MLS data. Unless otherwise specified in writing, Broker/Agent has not and will not verify any information obtained from other sources. The Broker/Agent providing the information contained herein may or may not have been the Listing and/or Selling Agent.