Refine Search
Sort by
$875,000
3 Beds 3 Baths OC25144070 MLS Closed Status
SPECTACULAR END UNIT LOCATION WITH LARGE AND PRIVATE YARD, SPACIOUS FLOOR PLAN AND UPGRADES THROUGHOUT! This amazing property offers a prime end of cul-de-sac location, open floor plan offering a large living and dining room with high ceilings, upgraded Brazilian cherrywood flooring and upgraded baseboards and plantation shutters, upgraded dual glazed windows and french doors, upgraded lighting fixtures, switches and outlets, upgraded HVAC and water heater, repiped with PEX and so much more. Stunning kitchen has been totally remodeled with designer cabinets, stone countertops, stainless steel appliances and recessed lighting. Spacious master suite, large 2nd and 3rd bedroom and totally remodeled bathrooms. Large foyer with direct access to the large two car attached garage with epoxy flooring, upgraded storage cabinets,....All this plus a large yard with covered patio area, planters and plenty of space for your enjoyment and outdoor entertainment, resort style community pool and pa, tennis, sports courts, clubhouse, easy walk to nearby Peachwood area parks and recreation, excellent proximity to nearby shopping, Irvine Spectrum with shops, restaurants and entertainment and nearby hiking, biking and nature trails! More description and photos Coming Soon!

25225 Avenida Tranquila, Lake Forest
$1,892,000
5 Beds 5 Baths OC25136741 MLS Closed Status
A rare opportunity has emerged in one of Lake Forest’s most desirable gated communities—prime location, stunning views, and luxury living all in one. Welcome to this breathtaking first-row canyon view residence in the gated community of Brookhaven at IronRidge. This 5-bedroom, 5-bathroom single-family home offers exceptional privacy, a modern open-concept layout, and brand-new designer upgrades throughout, including fresh interior paint and wide-plank flooring. Every bedroom features its own full bathroom, providing ideal functionality for families or multigenerational living. The elegant spiral staircase leads to a spacious second-floor layout with four bedrooms and a versatile loft. The primary suite showcases unobstructed city views, a luxurious ensuite, and a large walk-in closet. The gourmet kitchen is appointed with quartz countertops, a full designer backsplash, an oversized island, walk-in pantry, and upgraded stainless steel appliances including a gas range with hood, wall oven, dishwasher, and microwave. Enjoy seamless indoor-outdoor living with a California Room and a professionally landscaped yard. Residents benefit from exclusive access to “The Ridge” resort-style recreation center featuring a beach-entry pool, spa, splash pad, sports courts, BBQ cabanas, and multiple playgrounds. Zoned for the award-winning Saddleback Valley Unified School District and ideally located near Foothill Ranch, shopping, parks, and major freeways, this turn-key property blends elegance, comfort, and lifestyle. This is a truly rare find—and it won’t last long.

1928 Aliso Canyon Drive, Lake Forest

$2,370,000
5 Beds 4 Baths OC25106320 MLS Closed Status
Incredible custom home, with one of a kind Craftsman style remodel, a true showpiece! In today’s market, it would be a several million-dollar remodel and several year project! This stunning home is located on an equestrian lot with panoramic views to Long Beach and more! The expanded floorplan was built out to approx. 3863 sq.ft. and has an ADU/studio apartment with separate entrance, kitchen and bathroom. Impeccable custom high-quality woodwork throughout, custom cabinetry, beautiful black honed granite in kitchen and bathrooms, gourmet kitchen with a Thermador stove and custom refrigerator. Upstairs you will find a beautiful primary suite with two walk-in closets and an en-suite bathroom, and 3 spacious additional bedrooms. There is a large media room with built-ins, a workout room, an office with built-ins and view, numerous French doors throughout, custom fireplaces and a gorgeous private outdoor area with panoramic views and an incredible custom fireplace. This large lot has a gate that opens to the equestrian trail, and the Montbury on the Hill community also has tennis and pickleball courts. There are too many upgrades to list, and this is truly a must see in person to appreciate!

21441 Montbury Drive, Lake Forest

$1,650,000
4 Beds 3 Baths OC25136870 MLS Closed Status
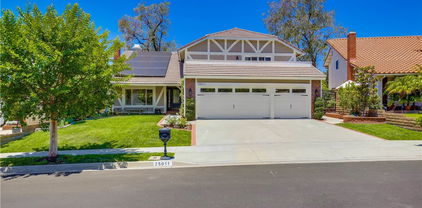
Exquisitely elegant “Forever Home,” beautifully improved with an expansive floorplan boasting harmonious living spaces for modern families of all sizes. Manicured landscaping, classic architecture, and a magnificent leaded glass front door create a graceful first impression. Step inside and soak in the soaring two-story vaulted ceilings and sleek luxury vinyl plank flooring setting the stage for a superb living environment. The formal living area is filled with natural light from the large picture window and is the perfect gathering place around the fireplace. The formal dining room is a refined space for entertaining with shiplap ceiling and crown molding. The separate “Great Room” has built-in cabinetry surrounding a cozy fireplace, built-in sound system, and direct access to the backyard and patio, creating an ideal indoor-outdoor living space. The expansive redesigned kitchen will take your breath away with ample storage and cabinetry, sparkling countertops, full custom tiled backsplash, professional grade range with pot filler, stainless steel appliances, deep farmhouse sink, garden window, bay window with bench seating, and an expansive island with breakfast bar and pendant lighting. Blessed with a highly desirable main level bonus room which is perfect for an executive home office or 4th bedroom and a handsomely upgraded bathroom with granite topped vanity and step in shower with custom tiled surround. Upstairs is a generous “loft” family room with fireplace, built-in bookcases, and large windows for enjoying gorgeous sunset views. The ample primary bedroom suite is a private retreat with updated bath, dual vanities, walk in shower, soaking tub, two closets including a walk-in closet with custom cabinetry, glass enclosed shelving, and a sparkly chandelier. French doors open to a large view balcony, a perfect space for enjoying an evening glass of wine with a loved one. The spacious backyard is a beautifully landscaped private oasis with raised planters, vibrant rose bushes, pergola covered patio, fireplace, grassy lawn, soothing fountain, greenhouse, composter, and a raised hot tub to relax and enjoy colorful sunsets. Home includes a cost-saving car charger and leased Solar System. Excellent location on a 3-way cul-de-sac, just a short stroll to Serrano Community Park with pool, spa, tennis courts, volleyball, playgrounds, and picnic areas. Close to shopping, dining, walking & biking paths, easy access to the Spectrum and John Wayne Airport.

25011 Calle Madera, Lake Forest

$1,960,000
5 Beds 5 Baths PW25126443 MLS Closed Status
THIS ONE HAS IT ALL ! Welcome to 285 Pinnacle – A Showcase of Modern Luxury in Lake Forest’s Prestigious Parkside Community This exceptional 5-bedroom + bonus room home offers the ultimate in Southern California living, located within the exclusive gated community of Parkside. Boasting 3,162 sq. ft. of thoughtfully designed living space, this upgraded residence is a private retreat featuring a newly added saltwater pool and spa, outdoor fire pit, and an expansive California Room with stackable sliding glass doors that create seamless indoor-outdoor flow. Inside, a dramatic two-story foyer with a curved staircase and custom lighting sets a sophisticated tone. The open-concept floor plan includes a spacious living area, elegant dining space, and a chef’s kitchen equipped with professional-grade built-in appliances, a built-in refrigerator, dual ovens, quartz countertops, an oversized island, and extensive cabinetry—ideal for everyday living and entertaining. The main floor includes a private bedroom with en-suite bath, perfect for guests or multigenerational needs. Upstairs, the luxurious primary suite features a spa-inspired bathroom and a large walk-in closet. Three additional bedrooms and a versatile bonus loft provide ample space for a home office, media room, or play area. The beautifully designed backyard is a true highlight, offering year-round enjoyment with a custom-built saltwater pool and spa finished in porcelain tile, elegant water features, ambient lighting, and a built-in fire pit. With no rear neighbors, the home provides ultimate privacy and peaceful natural surroundings. Residents enjoy exclusive access to The Cove at Parkside, a private resort-style clubhouse with a pool, spa, cabanas, BBQ area, and more. Conveniently located near Foothill Ranch Town Center, Lake Forest Sports Park, and with easy access to the 241 Toll Road, major freeways, John Wayne Airport, and Orange County’s renowned beaches. Additional Features: No Mello Roos, Low HOA dues, Main floor bedroom with en-suite bath. Upgraded finishes throughout 285 Pinnacle offers an unmatched blend of luxury, comfort, and location—truly a rare opportunity in one of Orange County’s most desirable communities. NO MELLO ROOS AND LOW HOA DUES! 285 Pinnacle is more than a home—it's a lifestyle. Don’t miss your chance to own this one-of-a-kind property in a premier Orange County enclave.

285 Pinnacle Drive, Lake Forest

$832,500
2 Beds 3 Baths OC25119359 MLS Closed Status
SPECTACULAR LOCATION WITH PANORAMIC VIEWS OF CITY LIGHTS AND STUNNING SUNSETS! Open and airy floor plan offering a large room with dramatic cathedral ceilings, fireplace and a stunning kitchen featuring a large breakfast bar, designer Quartz countertops, upgraded cabinets, stainless steel appliances, designer sink and faucet. Kitchen opens to a large dining area with upgraded sliding doors leading to the inviting backyard with a large covered patio area, brick accented planters, amazing views and plenty of space for your outdoor entertainment or just private enjoyment with the sounds of chirping birds and lush landscaping. Primary master suite with vaulted ceilings and large windows with breathtaking views, designer ceiling fan light fixture, walk-in closet and en-suite bathroom featuring a dual sink vanity and walk-in shower. Oversized second master suite with vaulted ceilings, walk-in closet, barn door to en-suite bathroom with designer vanity with dual sinks, tub & shower and upgraded fixtures. Upgraded dual glazed windows, custom plantation shutters, upgraded flooring and baseboards, upgraded lighting fixtures and ceiling fans, central heat and AC and so much more. All this plus the lush surroundings, walk to the resort style San Remo Villas recreation center with pool, spa, tennis, basketball, clubhouse, parks and recreation, nearby shopping and Irvine Spectrum with restaurants and entertainment, easy 5 and 405 freeway access (via Bake Pkwy) and nearby hiking, biking and nature trails!

21055 Avenida Magnifica, Lake Forest

$1,160,000
4 Beds 3 Baths OC25113345 MLS Closed Status
This spacious 4-bedroom, 3-bath home offers over 2,000 square feet of well-designed living space — all on one level — a layout that's in incredibly high demand and hard to find in this area. Nestled in a beautifully maintained and well-respected neighborhood, this property is perfect for those looking to stay in the community while downsizing or anyone wanting to put their personal touch on a solid, well-located home. The generous bedroom sizes and flexible floor plan offer comfort and potential, making it ideal for families or multigenerational living. Whether you're ready to customize a forever home or invest in a great area, this is an opportunity you don't want to miss. Located just minutes from top-rated schools, excellent restaurants, shopping, hiking and biking trails, and with quick access to the 5, 405, and toll roads — everything from John Wayne Airport and the Irvine Spectrum to Laguna Beach is within easy reach. As a member of the Sun & Sail Club, you'll enjoy a resort-style lifestyle with access to 4 swimming pools, tennis courts, basketball and volleyball courts, a playground, a full gym with a lake view, locker rooms, a clubhouse, and more.

21848 Ute Way, Lake Forest

$1,370,000
5 Beds 4 Baths OC25106399 MLS Closed Status
Fabulous Forest Creek family home in a great location on a cul-de-sac! The main floor has a primary suite designed to be ADA compliant with high end marble vanity countertop & large marble shower. This 5 bedroom, 4 bath home has an absolutely beautiful remodeled large kitchen with custom cabinetry, quartz countertops, an island with a quartz countertop & stainless steel appliances. Enjoy the elegance of this home with it's open plan with the large living & dining room and the kitchen & family room with fireplace. Some of the home's amazing features are; main floor luxury ADA compliant ensuite, large primary suite upstairs with spacious walk in closet, remodeled kitchen & bathrooms, double pane windows & gorgeous flooring throughout. Enjoy the large patio for outdoor eating & enjoy all the family fun times in the landscaped backyard. This home belongs to the amazing Sun & Sail Club that offers resort living featuring 4 pools, basketball, beach volleyball, & tennis courts, children's play area, gym with a view of the lake, party room, spa & much more! This absolutely fantastic family home is located close to the 133, 5 & 405 freeways. There is no Mello Roos & low HOA! Lake Forest is truly the hidden gem of So Orange Co. with its award winning schools, feeling of community, walking/hiking trails, awesome skatepark & beautiful new sports park! This fabulous Forest Creek neighborhood remodeled home with amazing private backyard will go quickly! Let your family be the one that gets to experience this awesome home!

21532 Camino Papal, Lake Forest

$1,599,000
4 Beds 3 Baths OC25073389 MLS Closed Status
Tucked at the end of a peaceful cul-de-sac, this stunning remodeled 4-bedroom, 2.5-bath home spans approximately 2,670 square feet & sits on an oversized, ultra-private lot. From the moment you arrive, you'll notice the high-end updates including fresh exterior paint, a sleek steel tile roof, & a custom stamped concrete driveway. Inside, soaring vaulted ceilings in the living room flow into the formal dining area, all highlighted by rich, dark plank wood-look tile flooring throughout the main level. Luxury vinyl wood wide-plank flooring adds warmth & continuity throughout the stairs & upper level. The fully remodeled kitchen is perfect, featuring crisp white cabinetry, slab quartzite countertops, stainless steel appliances with double ovens, & custom glass tile backsplash. Just off the kitchen, the casual dining area showcases a stunning contemporary chandelier that adds a touch of modern elegance & warmth. The adjacent family room invites relaxation with its cozy slate surround fireplace & built-in bar with wine fridge. An updated powder room & separate laundry room complete the lower level. Upstairs, the remodeled primary suite is a true sanctuary. Enhanced with added windows & custom built-ins, it opens to the luxurious en suite bathroom that feels straight out of HGTV, offering separate his-and-hers vanities, elegant custom cabinetry, statement lighting, a marble tile feature wall with brass inlay, frameless walk-in shower, & an impressive walk-in closet with fully customized built-ins & gorgeous chandelier. Off the primary suite is a large deck designed to support a jacuzzi & includes 220V power. The 3 additional upstairs bedrooms each feature custom paint & lighting. The hall bathroom has also been fully renovated with a sleek contemporary feel & high-end fixtures. Designed for California living, the backyard wraps around the home & is built for entertaining. Relax in the covered loggia with outdoor TV, cook meals at the built-in BBQ/bar, get cozy at the fire pit, or practice your golf at the putting green. In addition to the bespoke finishes, your new home includes dual-pane windows, dark finish door hardware, EV charger, water softener system, & a 3-car garage with epoxy flooring. Just steps from your front door, explore miles of scenic trails that lead all the way to the beach or into the foothills. Located near top-rated schools, shopping, dining, & golf & just a short drive to Irvine Spectrum Center & the beaches - your best life starts here!

22602 Manalastas Drive, Lake Forest

$1,725,000
4 Beds 3 Baths OC25104844 MLS Closed Status
Nestled within the exclusive GATED IronRidge community in Portola Hills, this impeccable Brookhaven Plan 1 home with FULLY PAID SOLAR is move-in ready and boasts 4 bedrooms, a loft, and 3 full bathrooms, including a convenient DOWNSTAIRS GUEST BEDROOM. It is situated on a large lot with an expansive backyard and has NO MELLO-ROOS and LOW HOA FEES. This TURN-KEY home features a spacious gourmet kitchen with Bosch stainless steel appliances, including a 5-burner cooktop, exhaust hood, built-in microwave, dishwasher and Samsung refrigerator with Entertainment Hub for modern convenience. The large quartz island is complemented by white shaker cabinets, tiled backsplash, plenty of storage space and a large pantry. Additional counter space and cabinetry near the dining area provide extra storage and can also be used as a coffee bar. This home boasts upgraded glass folding doors that span the kitchen and dining areas, seamlessly opening to a large backyard, perfect for indoor-outdoor living. Design details include gorgeous accent walls, upgraded chandeliers, recessed LED lighting, and upgraded flooring. The home is prewired for wall-mounted TVs and includes energy-efficient features such as dual-pane windows, a tankless water heater, whole house fan and a programmable Honeywell Wi-Fi thermostats to name a few. The primary bedroom is a bright and spacious haven, providing a tranquil retreat. Its ensuite bathroom delivers a spa-like ambiance with a roomy walk-in shower, a luxurious soaking tub, dual sinks, and an large walk-in closet. The second-floor laundry room includes a utility sink and additional cabinets. The garage has cabinets, storage racks and an EV charger outlet. The manicured backyard is a private oasis with a gorgeous water fountain, water-efficient landscaping and a tiled California room, which includes a cozy swing. The IronRidge community features resort-style amenities, including a heated pool and spa, a clubhouse, BBQ areas, multiple playgrounds and parks, dog parks, and scenic trails. Beyond the main gates, the city park offers pickleball courts, a spacious playground, an open sports field, another dog park, and breathtaking sunset views. Nestled against the majestic Saddleback Mountain and within walking distance of award-winning schools like Portola Hills Elementary, this community offers an ideal environment to relax, grow, play, and thrive. Schedule your showing today.

2233 Arroyo Trabuco Way, Lake Forest

$1,924,500
4 Beds 5 Baths OC25098034 MLS Closed Status
Welcome to the Parkside gated community in Lake Forest, masterfully developed by renowned luxury builder Toll Brothers. This exceptional residence offers an unmatched location—your windows open to the lush, expansive 86-acre Lake Forest Sports Park. Showcasing a timeless Italian-style exterior, this home seamlessly blends modern luxury with classic elegance. Step into the grand entry where a soaring 20-foot ceiling and dramatic staircase immediately impress. Two sets of 90-degree multi-panel sliding glass doors in the kitchen and great room create seamless indoor-outdoor living, opening to a spacious backyard ideal for entertaining or relaxing. The home features over $500,000 in designer upgrades, including new flooring, fresh interior paint, full-house LED and statement chandeliers, upgraded kitchen and bathroom countertops, and a remodeled primary bath. The chef’s kitchen is appointed with custom cabinetry, an oversized waterfall island, premium stainless steel appliances, and a 48” built-in refrigerator. On the main level, you’ll find a spacious en-suite bedroom, perfect for guests, multigenerational living, or a home office. Upstairs, a cozy bonus room opens to a private terrace with tranquil park views. The luxurious primary suite includes dual vanities, a walk-in shower, and a large walk-in closet. Two additional upstairs bedrooms also feature private en-suite bathrooms. Enjoy resort-style amenities at the exclusive The Cove Clubhouse, including pools, dual spas, cabanas, BBQ areas, a dog park, and private event spaces. Ideally located near the 5 and 241 freeways, with Foothill Ranch Town Centre, restaurants, groceries, and entertainment just minutes away. Walking distance to Lake Forest Sports Park and Saddleback Church. A home of this quality is rarely on the market. For those with discerning taste—don’t miss this opportunity!

225 Bryce Run, Lake Forest

$725,000
2 Beds 2 Baths OC25092062 MLS Closed Status
Experience the Best of Lake Forest Living! Welcome to this beautifully updated single-level home, nestled in a tranquil treetop setting with peaceful views from every room. This charming residence offers two generously sized bedrooms and two full bathrooms, perfectly designed for comfort and convenience. Step out onto your private balcony—the ideal spot to enjoy your morning coffee or unwind in the evening as you take in the serene surroundings. Inside, you'll appreciate the fresh, modern updates including new paint throughout and stylish, low-maintenance luxury vinyl plank flooring. The open-concept living area is filled with natural light all year long, creating a bright and welcoming atmosphere. Need a little shade? Just pull down the custom blind for the perfect ambiance. The adjoining dining area flows seamlessly into a functional galley kitchen featuring rich oak cabinetry, newer appliances, and ample storage—making everyday cooking and entertaining a pleasure. Additional highlights include an in-home laundry room with a skylight, new six-panel interior doors, and abundant storage throughout. The attached one-car painted garage adds even more convenience, complete with a built-in closet, ceiling fan, and a driveway for additional parking. This home blends comfort, style, and practicality—all in the heart of Lake Forest. Don’t miss your opportunity to make it yours!

25244 Birch Grove, Lake Forest

$1,475,000
4 Beds 3 Baths PW25086458 MLS Closed Status
VIEW, VIEW, VIEW! PANORAMIC view home in Portola Hills perfectly positioned to capture sweeping vistas of Catalina Island, shimmering city lights, hills and gorgeous sunsets. This elegant residence offers an elevated lifestyle both indoors and out. Step inside to discover a thoughtfully designed open interior with neutral tones, stone flooring, plush carpeting, and rich crown molding that creates a refined yet welcoming atmosphere and has the perfect blend of formal living and dining. The mix of vaulted ceilings and oversized windows bathe the home in natural light alluding to the feeling of a larger home. At the heart of the home is a gourmet kitchen, fully equipped with an abundance of rich wood cabinetry, granite tops, stainless steel appliances, including a six-burner cooktop and center island—ideal for both daily living and upscale entertaining. The adjacent family room features a cozy fireplace and custom built-ins, seamlessly connecting to the inviting outdoor living area. Upstairs, the primary suite is a private retreat, complete with a huge walk out balcony showcasing unobstructed views. The luxurious en-suite bath boasts dual granite vanities, a soaking tub, and a walk-in shower for a spa-like experience. Three additional bedrooms provide flexibility for guests, family, or a home office. Step outside to a backyard oasis—perfect for entertaining or relaxing under the stars. Enjoy a covered patio with ceiling fans, a built-in BBQ, lush lawn, and those captivating views that stretch to the horizon. Residents also benefit from HOA amenities, offering a well-maintained community with added lifestyle perks like community pool and spa, gym, clubhouse, tennis courts and sand volleyball court. Enjoy additional features such as a 3 car garage and top rated schools! This is a must see!

19251 Willow Brook Lane, Lake Forest

$1,295,000
4 Beds 3 Baths SW25084634 MLS Closed Status
Welcome to 22191 Apache Drive in beautiful Lake Forest! This one owner home boasts 4 upstairs bedrooms + a loft (Could be 5th Bedroom). As you enter through the exquisite Dutch door, you'll notice the high ceiling in the large living room. Stunning beveled glass windows adorn the front of the home. Brick hardscape throughout. Lattice patio covers surround the rear of the home. Freshly-painted inside with newer black stainless steel appliances. Shutters in all bedrooms and bathrooms. Low maintenance yard. Two French door units leading to beautiful yard. Minutes to spectacular Irvine Spectrum shopping, dining & entertainment. Within walking distance to La Madera Elementary School and El Toro High School. Enjoy the Sun & Sail Club, just 5 minutes away. Don't disturb Occupant !!!! Please do not go straight to house. Set up on Showing Time or call Agent directly.

22191 Apache Drive, Lake Forest

$1,215,000
3 Beds 3 Baths OC25079296 MLS Closed Status
Amazing newly remodeled single family home with NO HOA and NO Mello Roos on a culdesac street in wonderful area of Lake Forest. As you drive up, you will be enticed by the beautiful curb appeal with custom hardscape in the front yard and charming covered porch at the entry as well as an extra wide driveway. Feel right at home as you enter through a leaded glass entry door to a fresh and bright home with wood / gas fireplace in living room, gorgeous wide plank French oak vinyl floors, all new open kitchen, big dining room and amazing fully permitted family room addition with vaulted ceiling and two sets of doors to the yard which is ready for entertaining this summer with paver patio, built-in bar with gas grill. New kitchen has white cabinets, soft close features, porcelain slab countertop, full backsplash and stainless steel appliances and has room to add an island, there us a large pantry at the hallway and storage closet as well. Main-floor powder room is remodeled with a beautiful new sink vanity with porcelain slab countertop and each bathroom has window for natural light. The direct access garage has a 240 volt receptacle, insulated roll up door with remote opener and laundry with sink and side by side washer and dryer included. Formerly a 4 bedroom converted to have a large primary suite with retreat and en-suite bath with new dual sink vanity with quartz counter, white cabinetry with soft close doors and drawers. Two additional bedrooms upstairs share a beautiful remodeled bath and each room has new mirrored wardrobe doors. Noteworthy features are a newer high end efficient Lennox central heating and air conditioning system, newer Noritz tankless water heater, Milgard vinyl frame dual pane windows, ceiling fans, recessed LED lighting, smooth ceilings, raised panel interior doors, upgraded baseboards. A wonderful place to call home in Lake Forest, California.

21422 Brandy Wine Lane, Lake Forest

$2,100,000
6 Beds 4 Baths SW25075501 MLS Closed Status
Presenting an unprecedented opportunity to own a JM Peters residence that offers a masterfully curated 6 bed, 4 bath, haven on an expansive 10,000 sqft lot located in the Portola Hills community of Lake Forest. This luxury property features a tropical oasis complete with a salt water rock pool, spa, and waterslide, nestled amidst mature landscaping. Additional luxuries include a putting green, large covered patio, and an BBQ bar, crafting a serene and secluded retreat. This residence welcomes you with a custom walk-way into a private courtyard up to the wrought iron double doors that greet you into the breath taking home. You are greeted by tall ceilings, travertine floors, crown molding, ceiling height windows, bespoke wrought iron staircase and plantation shutters throughout. The main floor offers a formal living room with a gas fireplace and flows through the large dining area appointed with a custom chandelier and french doors to the exterior. The chefs kitchen boasts High end appliances including a ruby-red Lacanche 5-burner CHEF'S RANGE with dual fuel ovens, built in fridge, freezer, dishwasher, granite counters, custom cabinetry and walk-in pantry, with access to the yard through another glass slider. The warm family room invites guests to enjoy the oasis through another set of glass doors and offers a second fireplace, built-ins and surround sound. The main floor also features a bedroom and full bath featuring an upgraded tiled tub and shower combo, 3 car garage, and large laundry room offering tons of storage and a wash sink. Real wood floors line the stair case through the second floor dropping you off into a large loft featuring a hidden cabinet, tall ceilings and whole house fan. The additional 5 bedrooms are all on the second story offering high end carpet, mirrored closet doors and one of the rooms has its own en-suite bath with a tub shower combo. The other 3 bedrooms share a custom secondary bath with quartz counters and a porcelain tiled spa like shower. The master views the private yard and is appointed with the most amazing bath separated by a barn door and boasting a free standing soaking tub, dual Brizo shower heads & sinks, and generous walk-in custom built-out closet. The resort style yard also features a multitude of fruit trees including lemons, tangelos, plantains, figs, apples, nectarines, limes & strawberries. The community offers a club house, sports parks, pool, Portola Hills ES and has convenient access to the 241 Corridor.

19452 Jasper Hill Road, Lake Forest

$1,300,000
4 Beds 3 Baths OC25076866 MLS Closed Status
Welcome to the most sought after community in Lake Forest, Bennett Ranch! This amazing home is situated at the end of a cul-de-sac that is next to the greenbelt giving it the perfect location. The recently renovated home boasts 4 bedrooms, one down stairs with a full bath. The renovated kitchen has a breakfast nook/eating area separate from the dining room. Spacious living room and dining room with vaulted ceilings. Large primary bedroom. The renovations completed on this home include: new flooring throught the house, new bathrooms, new PEX pipping, new air conditioning, new garage door opener, new door slider and windows in family room and kitchen. Excellently located close to bike trails, parks, award winning schools and shopping, just a few minutes away from freeway and toll roads.

22971 Ashwood, Lake Forest

$1,300,000
4 Beds 3 Baths P1-21552 MLS Closed Status
Nestled in a serene cul-de-sac in the sought-after Lake Forest community, this 4-bed, 3-bath home offers over 2,400 SF of thoughtfully designed living space. With over $270k in upgrades, this home is a showcase of modern luxury, functionality, and comfort.Step into the grand entryway, where soaring cathedral ceilings and abundant natural light welcome you. The open floor plan flows seamlessly from the formal living and dining areas, enhanced by an artisan-crafted wrought iron banister, crown molding, and extra-wide stairs. Stunning tile flooring and custom-built storage add elegance and practicality.At the heart of the home lies the chef's kitchen, featuring coffered ceilings, custom cabinetry, and an oversized bay window with automatic retractable shades overlooking the resort-style backyard. The cozy den, complete with a custom fireplace, mantle, and hearth, is ideal for quiet evenings or entertaining guests.The family room adjacent to the office provides flexibility as a perfect home gym or additional living space. Outside, the backyard is a private oasis with a PebbleTec pool, spa, custom pavers, and lush landscaping, creating an arboretum-like atmosphere. Enjoy ample parking on this unique cul-de-sac lot with only one side of neighbors, offering enhanced privacy.Upstairs, the luxurious master retreat boasts cathedral ceilings, natural light, and a private fireplace. The spa-like master bathroom features an oversized soaking tub, oil-rubbed bronze fixtures, and intricate tile work extending to the ceiling of the oversized shower. Three additional guest bedrooms with durable LVT flooring share a remodeled bathroom with quartz counters and custom cabinetry.Moments away from Aliso Creek Regional Riding and Hiking Trail, this home is perfect for outdoor enthusiasts, offering 15 miles of multi-use paths through South OC cities. Local parks, restaurants, and shopping are just minutes away, combining tranquility with convenience.This home also boasts energy efficiency with 42 solar panels, keeping utility costs low year-round. Don't miss the opportunity to call this exceptional property your own!

22671 Cheryl Way, Lake Forest

$950,000
2 Beds 3 Baths NP25052839 MLS Closed Status
Welcome home to 225 Carmona, located in the Arieta neighborhood within the highly sought-after Serrano Summit Community in Lake Forest! The epitome of modern living, this newer construction home features two bedrooms, two and a half bathrooms, and approximately 1,566 square feet of living space—with no one above or below you! The direct-access, oversized two-car garage is thoughtfully designed with epoxy flooring, built-in shelving, and a 220V outlet for EV charging. On the second level, you’ll find an open-concept floor plan where the kitchen flows seamlessly into the living and dining areas. Numerous windows allow for an abundance of natural light throughout. Off the dining area is a private, covered balcony/deck overlooking the neighborhood. The kitchen showcases a large island with soft-close shaker cabinetry, granite countertops, a herringbone-pattern backsplash, stainless steel GE Profile appliances, and a spacious pantry. Adjacent to the kitchen is a conveniently located powder room, perfect for guests. On the third level, you’ll find two bedrooms featuring stylish wallpaper accent walls, along with a bathroom that includes a tub/shower combo. Additionally, the upstairs laundry closet is complete with a stackable washer and dryer. Retreat to your primary suite, which boasts a spacious walk-in closet and an ensuite bathroom featuring a double-sink vanity, a walk-in shower, and a separate water closet. Other highlights of the home include luxury vinyl flooring, recessed lighting, dual-pane windows, and a whole-house fan. Enjoy the numerous resort-style amenities that Serrano Summit has to offer, including a beach-entry pool with stunning views, a hydrotherapy spa, cabanas, BBQ areas, playgrounds, fire pits, sports courts, and a clubhouse. With easy access to the 5 Freeway and 241 Toll Road, and close proximity to Foothill Ranch Towne Center, Lake Forest Sports Park, Irvine Great Park, and Irvine Spectrum Center—this home offers both convenience and luxury. Plus, NO MELLO-ROOS!

225 Carmona, Lake Forest

$2,450,000
5 Beds 6 Baths NP25054097 MLS Closed Status
PRICE JUST REDUCED! GORGEOUS VIEWS FOR DAYS! Welcome to 1818 Canyon Oaks Lane—a show-stopping estate in the heart of the highly coveted, gated community of Iron Ridge. Perfectly positioned on arguably the best lot in the neighborhood, this home boasts breathtaking views of the ocean, rolling hills, and lush greenbelts, all while being just steps from Iron Ridge’s largest park and open space. From the moment you enter, you're greeted with soaring ceilings, a flowing open floor plan, and designer finishes that radiate modern elegance. This five-bedroom, five-and-a-half-bath luxury residence is overflowing with upgrades—from custom quartz waterfall-edge countertops and rich hardwood flooring to high-end appliances and stunning designer tile bathrooms. With a first floor bedroom and full bath, and continuing upstairs with ALL bedrooms and baths being en suite. The oversized loft is perfect for an office, hang out area or playroom! The primary bedroom suite is enviable, with an oversized shower, standalone tub, generous walk in closet and views from every window! Enjoy seamless indoor-outdoor living with two entertainer’s patios, dual metal pergolas that open to the sky, a built-in grill and fireplace, and impeccably landscaped grounds front and back and with uplighting that frame the PRICELESS VIEWS! The home even includes a custom-covered front patio, elevating curb appeal and setting the tone for what’s inside. Iron Ridge offers a resort-style lifestyle: four parks, scenic walking trails, a sparkling pool, splash pad, spa, sport court, cabanas, clubhouse, playgrounds, dog parks, and year-round community events. Located within walking distance to award-winning schools, this home is truly the crown jewel of the neighborhood. Welcome HOME!

1818 Canyon Oaks Lane, Lake Forest

$1,199,900
3 Beds 3 Baths NP25050285 MLS Closed Status
Don't miss this desirable floorplan in the highly sought after community of Summerview in Foothill Ranch. This 3 bedroom, 2.5 bath home has 1,585 square feet of living space and sits on a beautiful corner lot of 3,900 square feet. As you enter the foyer you will notice the soaring ceilings and the wall of windows with white shutters that bring in an abundance of light. The living room also has wood flooring and a fireplace with Limestone tile surround and a reclaimed wood mantle. You will want to hone your culinary skills in the beautiful kitchen that is open to the dining area. The kitchen has Stainless Steel appliances, Quartz countertops and tumbled marble backsplash, A skylight over the farmhouse sink, Light Brown Shaker style cabinets and an island with a wine frig. There is also a desk nook with file cabinet, Recessed and under cabinet lighting. The light and bright dining area has a designer light and a glass sliding door with south facing views and a door that has direct garage access. The lower level also has a half bath. The upstairs boasts a nice sized primary suite with a walk in closet and builtins. The primary bathroom has a tub /shower combo, separate vanities with glass vessel sinks, custom faucets and fixtures. The 2 guest bedrooms share a Jack and Jill bathroom with tub/ shower combo with custom fixtures. The custom Quartz counter and sink has two faucets and custom cabinet with plenty of storage. The upstairs foyer has a built-in linen cabinet. The Interior shows pride of ownership and is well maintained. The two car garage has Built-In hanging storage racks and a separate storage room. The backyard has a Builtin BBQ and bar area with a firepit great for those summer BBQ's. The patio has a retractable shade covering. The yard has been meticulously planted and has citrus and landscape lighting as well as uplights for the front palm trees. The driveway has space to park two cars. There is washer and dryer hookups in the garage. An excellent home in a perfect family-oriented neighborhood. Nearby amenities include Foothill Ranch Community Park with Pool, Spa, Parks, Tennis Courts, and Hiking and Biking trails in the nearby Whiting Ranch Natural Reserve, Schools, the Foothill Public Library, restaurants, a dog park, shopping, the 241 freeway is close. This is a must see!!!

5 Massier Lane, Lake Forest

$1,985,000
5 Beds 5 Baths OC25042267 MLS Closed Status
Welcome to the unmatched value of 19292 Jasper Hill, a spacious and beautifully designed pool home nestled in scenic Portola Hills. This exceptional property offers the highest bed/bath count at this price in all South Orange County! Featuring up to 6 bedrooms, plus a large loft, and five full bathrooms – perfect for large families, multi-generational living, or those who simply enjoy ample space and privacy. In addition, this home has NO MELLO ROOS and a low HOA of just $160 per month, adding to its lowest cost ppsf & best value ranking of its kind. This gorgeous home features an open floorplan, chef’s kitchen with built-in refrigerator + wine storage, luxe upgrades, hard wood floors, private pool & spa, exterior BBQ with dining area - along with a generous three car, (side by side, not tandem) garage that’s also upgraded with epoxy and custom cabinetry. We’re thrilled to offer this unmatched, extraordinary home for sale!

19292 Jasper Hill Road, Lake Forest

$2,650,000
5 Beds 5 Baths OC25039011 MLS Closed Status
All furniture and furnishings included! Step into a realm of timeless elegance and modern sophistication with this stunning Toll Brothers model home. Designed to perfection, this exquisite residence showcases an array of high-end upgrades, seamlessly blending luxury with comfort. From the moment you enter, soaring ceilings and expansive windows bathe the interiors in natural light, highlighting the meticulous craftsmanship and thoughtful design. The gourmet kitchen, a true chef’s delight, boasts top-tier appliances, custom cabinetry, and gleaming stone countertops, making every culinary experience extraordinary. The open-concept living spaces flow effortlessly, adorned with designer fixtures, rich hardwood floors, and refined architectural details that exude an air of exclusivity. The master suite is a private sanctuary, complete with a spa-inspired bath, a walk-in closet, and—most impressively—a breathtaking private balcony. Bathed in sunlight and offering sweeping views, this expansive indoor retreat is the perfect haven for morning coffee, quiet reflection, or starlit evenings. Every corner of this home has been curated with precision—built-in features, bespoke finishes, and premium materials elevate the living experience. Outdoors, a beautifully landscaped retreat with spa, fireplace, fountain and BBQ offers the perfect setting for entertaining or tranquil evenings under the stars. More than just a home, this is a masterpiece of luxury living—where every detail reflects unparalleled quality and sophistication.

15 Macatera, Lake Forest

$1,196,783
4 Beds 3 Baths OC25018360 MLS Closed Status
Welcome Home in this opportunity to own in sought after community of Woodside 1 in lovely Lake Forest. This 4 bedroom 3 bath home is on a Cul de sac and just steps from the Aliso Creek walking trail and park. Its a hidden gem and first time on the market. Low HOA dues are $61 monthly in Woodside and no Mello Roos. It has a lovely open floor plan with soaring living and dining room ceilings, with lots of windows and light and bright. A Wide stair case leads to 3 large bedrooms upstairs and two baths. The large Primary Suite has 2 large closets, double sink vanity and a spacious oval tub w/shower. There is manufactured wood flooring throughout. A step down leads to large dining, kitchen and the kitchen eating area over looks the backyard patio. The family room on main level has a fireplace and sliding glass door to the patio and backyard. This home has plenty of room for family gatherings and celebrations. There is a bedroom on this ground level with a bathroom complete, with walk in shower, and an adjacent laundry room with storage. It has a large 2 car garage with extra shelving and storage. It is located in a desirable neighborhood close to churches, parks, top rated schools, shopping and dining and a short drive to Irvine Spectrum, Laguna Beach, the toll roads and 405- and 5 Freeways.

26056 Ramjit Court, Lake Forest

$1,998,000
4 Beds 5 Baths PW25018554 MLS Closed Status
Nestled in a peaceful corner of Lake Forest, this stunning home offers contemporary elegance, resort-style amenities, and the largest floor plan available at Serrano Summit. Spanning over 3,400 sq ft, this beautifully upgraded residence features four spacious bedrooms, five bathrooms, and a thoughtfully designed open floor plan that blends style and functionality. A grand foyer with soaring ceilings sets the tone for the bright and airy living spaces. Luxury vinyl flooring flows throughout the home, enhancing its modern appeal. The highly sought-after Plan 4 layout includes a main-level in-law suite with a private bath, perfect for guests or multigenerational living. A powder room downstairs adds convenience. Designed for privacy, each bedroom has its own ensuite bathroom and walk-in closet, with no shared walls between them. The upstairs den features a built-in desk, ideal for work, study, play area or media room. The third-floor bonus room is a true retreat, opening to an expansive terrace with views—perfect for outdoor lounging or entertaining. The kitchen is both stylish and functional, featuring premium stainless steel appliances, a large center island, and ample storage. Custom window shades in every room provide an extra touch of comfort and sophistication. A tri-folding sliding door seamlessly connects the indoor living area to the private backyard, creating the perfect space for relaxation and dining. This smart home is equipped with Lennar’s Wi-Fi Certified™ Home Design, ensuring whole-home coverage with no dead spots. Additional features include paid-off solar panels for energy efficiency, a 220V outlet for EV charging, an epoxy-coated garage floor, and overhead storage for added organization. As part of the vibrant Serrano Summit community, residents enjoy exclusive access to the Summit Club, featuring a 3,688 sq. ft. pool with beach entry, a 12-jet hydrotherapy heated spa, cabanas, BBQ areas, pickleball courts, fire pits, and playgrounds. The home is also just minutes from scenic trails, the Lake Forest Sports Park, and the Lake Forest Civic Center, offering endless opportunities for recreation and community engagement. Conveniently located off Bake Parkway at the corner of Commerce Centre Drive and Serrano Summit Drive, this home provides easy access to Toll roads, Irvine Spectrum, Fashion Island, and South Coast Plaza for premier shopping and dining.

117 Denali, Lake Forest

$633,000
1 Beds 1 Baths OC25013080 MLS Closed Status
Charming condo, built in 2015, and located in the highly sought after gated community of El Paseo. Prime end-unit location, with direct access to the attached garage. Spacious open floorplan with Abundant natural light, features the living space on one level. Nicely upgraded home with wood flooring throughout, fresh paint, kitchen and bathroom are tastefully appointed. Kitchen features stainless appliances, subway tile backsplash, upgraded countertops, and large pantry. The primary suite is beautifully designed with great closet space, nicely configured bath, and a spacious bedroom. Interior laundry with washer and dryer included. Recessed lighting throughout the property. Tankless water heater in the garage.

1001 El Paseo, Lake Forest

$890,000
3 Beds 3 Baths OC24255569 MLS Closed Status
Charming & fully renovated, two-story, end-unit townhome in Whispering Hills! This beauty features 3 bedrooms, 2.5 bathrooms, vaulted ceilings, plenty of natural light, new paint, baseboards, blinds, interior doors, and waterproof laminate flooring throughout. Step through the double-door entry into a bright, open living area with a cozy fireplace. The stunning new kitchen boasts quartz countertops, a breakfast bar, custom wood shelving, a deep stainless-steel sink, new appliances, and shaker-style cabinets with self-closing doors, drawers, and two lazy Susans. The master suite offers dual closets, an upgraded bathroom with dual sinks, quartz countertops, and a spacious walk-in shower with a frameless glass enclosure. Enjoy the gorgeous guest bathroom upstairs and custom tile. Relax and unwind in the brand-new deep soaking tub. Additional features include new stairs and railings, mirrored closet doors, under-mount sinks, plenty of storage, new mirrors, fixtures, faucets, convenient direct garage access with washer/dryer hookups, and the privacy of your own spacious backyard patio.

26311 Misty Glen Unit 3, Lake Forest

$1,378,000
4 Beds 3 Baths OC24231543 MLS Closed Status
BEAUTIFUL, LIGHT and BRIGHT two-story, single-family home located in the Forest Creek community. This 4-bedroom 2.5-bedroom home is perfect for entertaining with a welcoming professionally landscaped yard with inground lighting and drip irrigation system. Enter through the grand double doors into an open, high cathedral ceiling living room and formal dining room. The great room includes a custom addition, which expands the living areas and connects the kitchen, a family room with a cozy gas fireplace, a built-in workstation, and a flexible 4th bedroom/office space. The large glass sliding doors allows for natural light to fill the space along with picturesque views of the lush private backyard. The backyard is an inviting space featuring a fountain, built-in barbecue, multiple fruit trees, and al fresco dining and seating areas. The kitchen features a gas cooktop, new dishwasher, under-sink water purification system, coffered ceiling with recessed lighting, and an abundance of storage space for all of your kitchen gadgets within the beveled cabinets. Gorgeous wood floors on the first level, recessed and pendant lighting, crown molding, two-toned neutral paint, bedroom ceiling fans, and plantation shutters are some of the upgrades you will find throughout. The primary bedroom features a dual-sink vanity, step in shower, and ample closet space. Two additional spacious bedrooms with a full bathroom complete the second level. The home features a Sunrun Solar system for energy savings, newer water heater, and an updated garage with newer door and opener, cabinet, and epoxy floors. This home includes a membership to the amazing Sun & Sail Club with resort style amenities including access to pools, spas, basketball, beach volleyball, pickleball and tennis courts, children's play area, gym with a view of the lake, party room and much more! No Mello Roos and low HOA. Located within the boundaries of award-winning schools, close to freeways, toll roads and the heart of Orange County. First time on the market in over 35+ years. Don't miss out on this opportunity to make this home yours!

24552 Via Tequila, Lake Forest

$1,271,000
4 Beds 3 Baths OC24212552 MLS Closed Status
"WELCOME" to this exceptional single-family home, featuring 4 bedrooms, 2.5 bathrooms, and a versatile upstairs loft/bonus room--perfect as a home office or game room. Step inside through double entry doors into a welcoming custom tile foyer that leads to a sunken living room and dining area, both with newer carpeting. The kitchen shines with stainless steal appliances, including a 4 burner stove with a center griddle, pantry with convenient roll-out shelves, and a double-door refrigerator. it seamlessly connects to the step down family room, where an updated fireplace, recessed lighting and wood-look flooring create a warm and inviting space for gatherings. Nearby, a separate laundry room offers convenient hookups for an electric washer and gas dryer, situated between the family room and the garage. Retreat to the master suite, where you'll find recessed lighting, a ceiling fan, with lighting, and a mirrored dressing area leading to a spacious walk-in-closet. The master bathroom has been beautifully remodeled with a large walk-in shower, double sink, granite countertops, and designer tiles. The second bathroom also features elegant upgrades, including a tub with stylish tile accents and granite countertops. Smooth ceilings and dual-pain windows through the home add to the serene, modern feel, while central air and forced air heating ensure year-round comfort. The 2-car "Man Cave" garage is perfect for the hobbyist, complete with epoxy flooring, a workbench, and a utility sink. Outside, the upgraded brick paver driveway providers a warm welcome home every day. Ideally located near shopping, schools, and with easy access to freeways and toll roads, this home is part of the highly sought-after Lake Forest 11 Sun and Sail Club. Enjoy resort-style living with state-of-art amenities such as banquet rooms, tennis courts, pickleball, multiple pools including an adult-only pool, a modern gym, and much more. Experience the best of comfort and community in this well-appointed home! All this waiting for your enjoyment!!

25295 Cinnamon Road, Lake Forest

Based on information from California Regional Multiple Listing Service, Inc. as of . This information is for your personal, non-commercial use and may not be used for any purpose other than to identify prospective properties you may be interested in purchasing. Display of MLS data is usually deemed reliable but is NOT guaranteed accurate by the MLS. Buyers are responsible for verifying the accuracy of all information and should investigate the data themselves or retain appropriate professionals. Information from sources other than the Listing Agent may have been included in the MLS data. Unless otherwise specified in writing, Broker/Agent has not and will not verify any information obtained from other sources. The Broker/Agent providing the information contained herein may or may not have been the Listing and/or Selling Agent.