Refine Search
Sort by
$2,100,000
6 Beds 5 Baths PW26041770 MLS Closed Status
Welcome to an exceptional opportunity in a great Fullerton location, where space, style, and versatility come together in one impressive residence. Offering approximately 3,768 square feet of living space, this expansive 6-bedroom, 4 full bathroom, and 1 half bathroom home delivers comfort, functionality, and refined design in every corner. Step inside to discover elegant travertine flooring that sets a warm, sophisticated tone throughout the main living areas. The thoughtfully designed floor plan features separate living, dining, and family rooms, creating ideal spaces for entertaining, relaxing, or hosting gatherings of any size. Natural light pours in, and sliding door access to the backyard creates seamless indoor-outdoor living. The heart of the home is the beautifully appointed kitchen, complete with a built-in refrigerator, generous cabinetry, and a spacious kitchen island perfect for meal prep, casual dining, or conversation. Whether preparing everyday meals or special occasions, this kitchen is designed to perform. A highly desirable downstairs bedroom provides flexibility for guests, a home office, or multi-generational living arrangements. Upstairs, you’ll find additional spacious bedrooms along with a large bonus room - ideal as a media room, game room, fitness studio, or creative workspace. Step outside to a private backyard retreat featuring an enclosed patio that extends your living space year-round. Unwind in the above-ground hot tub and enjoy peaceful evenings under the stars. The outdoor area offers room to entertain, relax, and enjoy the Southern California lifestyle. Additional highlights include a 3-car garage providing ample parking and storage, a well-balanced layout that maximizes comfort, and a location that places you near top-rated schools, shopping, dining, and convenient freeway access. With its generous square footage, flexible floor plan, premium finishes, and sought-after Fullerton setting, this home offers the perfect blend of luxury and livability.

809 N Arroyo Place, Fullerton

$2,350,000
5 Beds 6 Baths OC26024925 MLS Closed Status
Set behind a private gate on nearly one acre, this custom-built traditional estate offers a rare opportunity to own a truly special property in one of Fullerton’s most established hillside neighborhoods. Perched on an elevated lot with sweeping surroundings, the residence reflects timeless architecture, exceptional privacy, and a sense of place that is increasingly rare to find—providing a canvas to reimagine and carry forward its next chapter. A grand covered entry with stately columns, exposed wood beam ceilings, and custom solid wood double doors opens to an impressive interior defined by soaring ceilings, expansive windows, and distinctive architectural detailing. The formal living areas showcase custom millwork, built-in cabinetry, and a beautifully crafted fireplace, while French doors open to expansive terraces that invite natural light and seamless indoor-outdoor living. The kitchen retains its original character with custom cabinetry, detailed tilework, and a functional layout ready to be thoughtfully updated. The primary suite offers a peaceful retreat, complete with its own fireplace, private balcony, dual closets, and a primary bath intentionally designed around the view. A soaking tub is positioned beside walls of windows that capture sweeping panoramic vistas extending across the surrounding landscape toward the distant coastline, offering a breathtaking setting to unwind while enjoying Disneyland fireworks displays in the evening. The thoughtfully designed layout includes multiple living areas and a spacious bonus room with direct backyard access and existing plumbing, offering flexibility for guest accommodations, extended living, or a customized gathering space. A three-car garage and recently installed HVAC system provide added comfort and functionality. The grounds reflect estate living, featuring expansive terraces, a built-in pool, pergola, mature landscaping, and outdoor areas designed to take advantage of the property’s elevated setting and natural privacy. Ideally located near the 57, 5, and 91 freeways, and just minutes from Craig Regional Park, Brea Mall, Downtown Fullerton, and Cal State Fullerton, the property offers convenient access to shopping, dining, recreation, and nearby Troy High School and private school options. With its gated entry, architectural character, expansive grounds, and enduring presence, this is a rare opportunity to restore and reimagine a truly special Fullerton legacy estate.

1747 N Acacia Avenue, Fullerton

$1,361,220
3 Beds 2 Baths PW26032147 MLS Closed Status
Welcome to your oasis in the highly desirable Islands Community! This beautiful single-level home, perched on a private corner lot, offers an inviting open floor plan with a ton of natural light. It has three spacious bedrooms, including a oversized primary suite. The kitchen and breakfast dining area connect to a cozy family room with fire place, and ideal for everyday living and entertaining.Step inside and appreciate the recent upgrades, including fresh paint, sleek recessed lighting, and modern finishes throughout. Enjoy peace of mind with a recently updated roof, AC, and ducting. Enjoy the sparkling swimming pool, a relaxing jacuzzi, and a built-in BBQ with a gas line—perfect for hosting gatherings. A newer patio cover and a freshly painted gazebo provide additional comfort and style. A built-in sprinkler system keeps the landscaping vibrant, and a two-car attached garage offers direct access for your convenience.This exceptional home is ideally located close to the prestigious Los Coyotes Country Club and is within the boundaries of top-rated Sunset Lane Elementary, Parks Jr. High, and Sunny Hills High School.

2720 Gallio Drive, Fullerton

$2,650,000
5 Beds 5 Baths RS26025501 MLS Closed Status
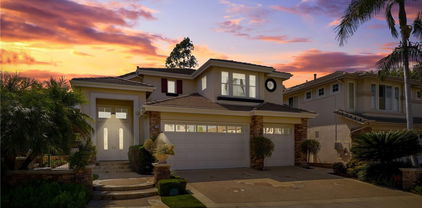
Located within the gated Presidential Collection, this Exceptional Entertainer’s Residence offers one of the largest and most extensively upgraded floorplans in the community. Spanning approximately 4,337 sq ft on an 8,720 sq ft lot, the home delivers a grand-scale layout with refined finishes and seamless indoor-outdoor living. The expansive family room showcases a stone-clad, remote-controlled fireplace and opens through a dramatic 16’ x 8’ glass sliding door to the resort-style backyard. A fully custom chef’s kitchen anchors the home with Arabescato Italian marble countertops, glass tile backsplash, custom cabinetry with Blum hardware, LED under-cabinet lighting, and premium appliances including a 48” KitchenAid dual-fuel range, 48” built-in refrigerator, two Bosch dishwashers, and a 166-bottle Vinotheque wine refrigerator. Adjacent to the kitchen, a dedicated butler’s pantry enhances functionality and entertaining flow. Designed for elevated hosting, the home also features a separate built-in stand-behind wet bar appointed with Carrera marble countertops and a KitchenAid ice maker, creating a true entertaining hub that complements the main living spaces. The private backyard is a true resort retreat, featuring a pool with a water feature, oversized eight-person spa, and a fully built-out outdoor kitchen with BBQ, kegerator, ice maker, refrigerator, two-burner cooktop, and granite countertops. Additional highlights include an outdoor fireplace, TVs, covered dining area, custom iron shade structure with copper standing-seam roof, and a five-hole putting green. Interior upgrades include wood-like tile flooring downstairs, hardwood flooring in upstairs hallways, new carpet in bedrooms, custom hallway cabinetry with quartz countertops and under-cabinet lighting, upgraded LED lighting, Leviton smart switches, dual QuietCool attic fans, a new security system with exterior cameras, and two HVAC systems installed in 2021. The primary suite offers a private balcony, electric fireplace, upgraded shower, and custom closet built-ins with quartz countertops. The three-car garage includes EV charging, newer garage doors and a painted garage floor. Appealing Paver Driveway. Low HOA. No Mello-Roos. Ideally located near shopping, dining, golf, parks, and freeway access. This home will WOW you!

1665 Tyler, Fullerton

$1,260,000
4 Beds 3 Baths PW26019886 MLS Closed Status
Located in the Coyote Hills Estates neighborhood of Fullerton and zoned for award winning Laguna Road Elementary, this home sits on a spacious corner lot within a cul-de-sac and features a downstairs bedroom. Inviting curb appeal welcomes you through double doors into vaulted ceilings and large windows that fill the home with natural light. Updated LVP flooring runs throughout the main living areas, complemented by Milgard windows and plantation shutters for comfort and efficiency. The well-equipped kitchen offers ample storage and a large breakfast counter, opening to the family room with fireplace. This popular floor plan includes a main-level bedroom and full bathroom, ideal for a variety of living needs. All bedrooms are generously sized, with the primary suite featuring a walk-in closet, dual sinks, and a soaking tub. The private backyard includes a large covered patio for dining or entertaining. Enjoy nearby walking trails at Robert E. Ward Nature Preserve, with access to Laguna Lake Park and the Fullerton Loop hiking and biking trails. Community amenities include two pools, playgrounds, tennis and sport courts, a clubhouse, and multiple lighted walking trails, all supported by a low HOA.

2257 Seaview Drive, Fullerton

$2,210,000
4 Beds 3 Baths PW26016431 MLS Closed Status
Stunning home elegantly remodeled with finest upgrades boasting a PARK-LIKE backyard with 3-Car Garage plus, a MAIN-LEVEL bedroom (could be used as dual primary on each level), nestled in a secluded cul-de-sac surrounded by multi-million dollar homes in the prestigious Sunny Hills Estates of Fullerton! This stylishly renovated home showcases peace & privacy perched atop a scenic outlook, with opportunities to expand up to over 5,000 sf (approved plans with permit), just awaiting for your personal touches to be the next custom home. Sweeping driveway with gate leads to a spacious 3-car garage and potential RV/boat parking, double door entry opens to a living room with emotional fireplace greeting you with bright windows providing a warm sunny glow, formal dining with soaring ceilings adds airy interior to illuminate the space, adjacent European kitchen overlooking fairytale landscaping on wonderfully private backyard lined with numerous fruit bearing trees and professionally designed garden, spacious family room with direct access to covered patio and firepit to spend balmy evenings dining al fresco. This 4 bedroom house with possibility to use as a dual-primary bedrooms, with a possibility to expand to a 5 bedroom + 5.5 bathroom. Dreamy primary suite with lavish scenery of trees and mountains, providing a perfect opportunity to entertain while preserving an atmosphere of quiet intimacy. A true rare gem tucked away in a serene community nearby a multitude of shopping and dining options, moments away from Laguna lake, Fullerton loop (hiking, biking, equestrian) trails, golf courses and St. Jude hospital. Zoned for award-winning Laguna Road Elementary, Parks Jr. High and Sunny Hills High School. This one-of-a-kind home is a must see!

555 Via Codo, Fullerton

$1,301,250
3 Beds 2 Baths OC26013697 MLS Closed Status
Highly desirable single level home, beautifully updated and improved inside and out, spacious and flexible floor plan, beautifully remodeled kitchen and baths, earthy color palette, and handsome features throughout. Superbly located on a beautiful tree-lined Cul-De-Sac street close to local parks and numerous hiking and biking trails nearby. The vibrant and highly manicured exterior features create a striking first impression. Step through the double door entry and soak in the gorgeous luxury vinyl plank floors and the spacious living room, a perfect space for gatherings with loved ones. Travel through to the expansive redesigned Kitchen and Dining Room with a welcoming brick fireplace, open beam ceilings, and custom lighting, an ideal environment for entertaining friends and family. The elegant, remodeled kitchen is a dream with gorgeous Granite countertops, upgraded cabinetry, double ovens, custom fully tiled backsplash, high-end stainless-steel appliances including professional grade gas range and double ovens, and a huge center kitchen island with breakfast bar. You will adore the expansive bonus multipurpose sunroom with hardwood flooring and filled with an abundance of natural light with sliders opening to the backyard spaces, perfect for rec room, family room, home office, teen hangout, and more! The primary suite is a private retreat with two closets and a beautifully updated primary bath with elegant Quartz-topped vanity and updated fixtures and faucets, framed vanity mirror, and step in shower. Two secondary bedrooms and a gorgeous guest bathroom mirroring the improvements in the primary bathroom which include a Quartz topped dual vanity, framed vanity mirrors, and elegant faucets and fixtures complete this well-designed floor plan. Additional improvements include newer HVAC and duct work, newer water heater, newer electrical panel, new fencing and gutters, new sunroom roof, and main sewer line improved. The fully fenced, private, outdoor spaces with mature trees and grassy lawns create a serene setting. Direct access two car garage with built-in storage, new garage door, and a large attic space for extra storage. Located in the desirable Beechwood School boundaries & FJUHSD! Excellent Fullerton location close to shopping, restaurants, local playing fields, hiking and biking, Coyote Hills Preserve, Hillcrest Park, Pinewood Stairs, Golfing, CSUF, St. Jude, Fullerton College, Fullerton Sports Complex, Fullerton Loop, 57 & 91 FWYS, & more!

1923 Overlook Road, Fullerton

$1,205,000
3 Beds 3 Baths PW26009378 MLS Closed Status
Welcome to this rare and highly desirable end-unit townhome located in the prestigious Amerige Heights community. Featuring a prime South-facing orientation, this home is filled with abundant natural light from additional side windows, a rare feature for 3-bedroom models in this tract. The living room and primary suite enjoy open views through dual-pane windows with high-end white plantation shutters, offering both style and privacy. Enjoy open views overlooking North Orange County making July 4th evenings especially memorable. The bright, open-concept layout is highlighted by high ceilings, a tile entry, and real wood flooring throughout the main level. The spacious living and dining areas flow seamlessly into the modern kitchen, which features an oversized granite island, stainless steel appliances, upgraded cabinetry, and a custom tile backsplash.Upstairs, the expansive primary suite provides a comfortable retreat with a walk-in closet and a remodeled bathroom featuring a soaking tub, a separate walk-in shower, dual sinks, and granite countertops. Two additional bedrooms share a remodeled full bathroom, and a convenient upstairs laundry room completes the second level.Additional highlights include a direct-access two-car garage with extra storage space and a newer water heater. Residents enjoy HOA amenities including tennis courts, a large park, and a pool. The home is ideally located within walking distance to top-rated schools, with convenient access to Amerige Town Center, shopping, dining, and the 5 and 91 freeways.

2128 Cittadin, Fullerton

$2,869,500
5 Beds 5 Baths PW25279888 MLS Closed Status
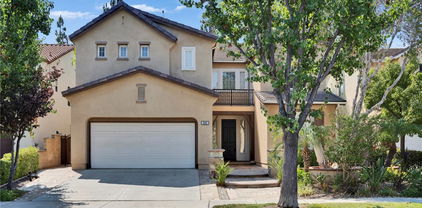
It’s not too often you get the chance to own a thoughtfully designed home that truly has been reimagined from top to bottom — but 3016 Clearwood Court is exactly that. Tucked inside a highly desirable gated community in Fullerton, this stunning 5-bedroom residence has been extensively and thoughtfully remodeled — there isn’t a space in the home that hasn’t been elevated. From the moment you walk through the front doors, you’re welcomed by soaring ceilings, elegant architectural details, fresh designer finishes, and sun-filled spaces that provides sudden cues of elegance. The grand entry opens to beautifully updated living and dining areas, perfect for both everyday living and hosting. The chef’s kitchen is a centerpiece — featuring custom cabinetry, stone counters, an oversized island, and premium appliances — all opening to the warm and inviting family room with fireplace and built-ins. Everywhere you look, you’ll notice craftsmanship, detail, and care. Upstairs, the spacious primary suite feels like a private retreat with its generous sitting area, beautiful natural light, and spa-inspired bath complete with soaking tub and walk-in shower. Secondary bedrooms are equally well appointed, each with access to updated bathrooms. Step outside and enjoy a backyard designed for relaxation and entertaining. Here, you’ll find a tranquil spa with waterfall feature, built-in BBQ, outdoor fireplace, lush landscaping, and multiple areas to gather, unwind, and enjoy California evenings. Located in a secure, gated community, residents enjoy resort-style amenities including pools, parks, playgrounds, walking areas — and even a putting green. All conveniently close to top schools, shopping, dining, and freeway access. Opportunities like this rarely come up — a beautifully remodeled luxury home, in a gated community, in one of Fullerton’s most sought-after neighborhoods.

3016 Clearwood Court, Fullerton

$1,073,990
3 Beds 4 Baths OC25272803 MLS Closed Status
This new three-story townhome offers a spacious and convenient layout. The first floor features a versatile flex space, perfect for a home office or studio. The main living area can be found on the second level within an open-concept layout shared between the kitchen, living and dining areas, with a nearby deck for intimate outdoor experiences. All three bedrooms are located on the third floor for optimal comfort and privacy, including a lavish owner’s suite with a full bathroom and walk-in closet. Hazel is a collection offering brand-new townhomes at Pineridge in Fullerton, CA. Residents will enjoy access to an exclusive pool within the masterplan. Just outside the community are local retailers, parks and interconnected trail systems.

1803 Lychee Street, Fullerton

$1,770,000
3 Beds 3 Baths PW25262280 MLS Closed Status
Welcome to the highly sought-after gated community of the Presidential Collection in Fullerton! This exceptional single-level former model home has never been sold before and with 3,141 sq. ft. of refined elegance. Designed with impressive high ceilings, engineered wood flooring throughout, recessed lighting, custom paneling, and crown molding, the home exudes timeless sophistication from the moment you enter. The open floor plan features 3 bedrooms, 2 full bathrooms and a half bath, a formal living room, formal dining room, a den or office space, spacious family room, and a bright breakfast nook. The gourmet kitchen is perfect for entertaining, complete with a built-in refrigerator and generous workspace. The luxurious primary suite provides a true retreat with a massive spa-inspired bathroom and a private workout room and a custom closet system. Step outside into your own resort-like oasis boasting a tranquil pond, in-ground hot tub, barbecue island, gazebo, and lush professional landscaping—perfect for relaxation or hosting unforgettable gatherings. Additional highlights include an inside laundry room, epoxy-coated garage flooring, direct garage access, and an energy-efficient solar system. Located within top-rated Fullerton schools and just minutes from Brea Mall, Coyote Hills Golf Course, Downtown Fullerton, freeway access, parks, shopping, and dining. With low HOA dues, elegant finishes, and an unbeatable location, this home is truly a must-see!

2588 Nixon Way, Fullerton

$1,425,000
3 Beds 3 Baths PW25257392 MLS Closed Status
Welcome to 1100 Miramar Place, a beautifully appointed single-story home nestled at the end of a peaceful cul-de-sac in the highly sought-after Raymond Hills neighborhood of Fullerton. This exceptional residence offers 3 bedrooms, 3 bathrooms, and 2,192 square feet of elegant living space on an expansive 23,920 square foot private lot. Enjoy breathtaking south and southwest views, including Catalina Island and the nightly Disneyland fireworks. The inviting double-door entry with brand-new custom doors opens to a spacious foyer leading to formal living and dining rooms filled with natural light from large picture windows. The open-concept kitchen and family room create the heart of the home, featuring a gas fireplace, French doors to the backyard, and a remodeled kitchen complete with a large center island, granite countertops, solid wood cabinetry, and a large kitchen sink perfectly positioned to take in the stunning views. The primary suite offers sliding glass doors to the back deck, a luxurious en suite bathroom with a large walk-in shower, dual sinks, a linen closet, and a generous walk-in closet. Bedrooms two and three share a fully remodeled Jack-and-Jill bathroom with a stylish walk-in shower, while a third full bathroom on the opposite side of the home provides additional convenience with another walk-in shower. Additional highlights include a newer HVAC system, pull-down attic access for extra storage, and an attached two-car garage with built-in cabinets and direct access. Built in 1961, this home combines timeless charm with thoughtful modern updates. Ideally located within the coveted Fullerton Joint Union High School District and close to award-winning schools, Coyote Hills and Fullerton Golf Courses, St. Jude Medical Center, California State University Fullerton, and Fullerton College. Enjoy nearby access to the Fullerton Loop trails, vibrant Downtown Fullerton, Brea Mall, and the 57 and 91 freeways for easy commuting. Experience privacy, comfort, and unmatched views in one of Fullerton’s most desirable locations—1100 Miramar Place is truly a rare find.

1100 Miramar Place, Fullerton
$1,610,000
4 Beds 3 Baths SR25253720 MLS Closed Status
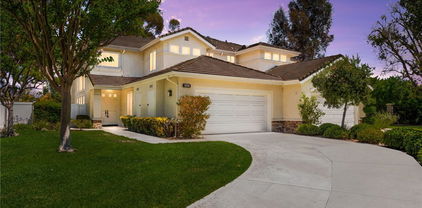
Remarkable Location! Gorgeous mini estate home with pool, plenty of upgrades, and 4 fireplaces. Large windows featuring plenty of natural light along with plenty of skylights throughout. As you walk in on the right is the sunken living room with vaulted ceilings, double sided fireplace, electric blinds, and recess lighting. Stone flooring leads you to the Chefs kitchen and it is fully stocked! Stone counter tops, built-in appliances, double oven, separate panty closet, built in island bar, and designer finishes and lighting. Separate Laundry closet. Open concept living with adjoining family room/dining area and sliding glass doors that lead you to the entertainer's backyard. There is a secondary family/Rec room with a wet bar on the first floor along with a full bathroom that has direct access to the backyard. This is great for in-laws suite, game room, home theater, etc... All bathrooms have been upgraded with designer title and finishes. All bedrooms are on the top floor. Newer laminate flooring lines the stairs and all of top floor. The primary bedroom is grand! Fireplace, skylights, vaulted ceilings, walk in closet plus additional closet, and spa like bathroom. There is a custom shower and bath enclosure featuring a soaking tub and shower area all in one. You will love the backyard! Fruit trees, heated pool and spa, seating area, and low maintenance. Fantastic curb appeal with 4 car driveway.

2407 Almira, Fullerton

$1,185,000
3 Beds 2 Baths OC25197639 MLS Closed Status
Prestigious Summerhill Neighborhood Opportunity! Welcome to this spacious 3 bedroom, 2 bathroom home offering nearly 2200 sq.ft of living space, ideally situated on a large corner lot along a quiet, single-loaded cul-de-sac of just 4 homes. Enjoy unobstructed panoramic views in this highly sought after neighborhood. Step through the double door entry into a welcoming foyer with beautiful tile flooring that flows seamlessly through the kitchen, dining room, and hallway. Entertain with ease in the large living room and oversized dining room, easily accommodating gatherings of 12 or more with direct access to the kitchen. The bright kitchen includes a sunny breakfast nook overlooking the spacious family room complete with a wet bar and picturesque backyard views. In addition the main floor features two bedrooms and a full bathroom with a walk-in shower, providing a convenient and flexible layout. Step down to the private primary suite, which boasts a dressing area with triple mirrored wardrobe closets and a private dressing and bath area with a large tub and shower. Enjoy the outdoors with a park-like side yard in the front and a completely private backyard perfect for relaxing or entertaining. This exceptional property offers space, comfort, privacy and endless potential - all in the prestigious picturesque Summerhill development. The HOA dues cover community landscape maintenance and access to community tennis courts. The friendly, active neighborhood has frequent dog walkers, hills and steps perfect for daily exercise, and fun community gatherings like potlucks and picnics. The exceptional location is near the 57 Freeway, Brea Mall, Trader Joes, the Summit House restaurant, Cal State Fullerton, the Fullerton Arboretum, Mountain View Park, and miles of scenic walking trails. The pride of ownership throughout the neighborhood shows by how clean, well-maintained, and welcoming it is.WELCOME HOME!

2124 Wildwood Court, Fullerton

$1,581,000
3 Beds 2 Baths PW25185335 MLS Closed Status
Nestled on nearly half an acre, this charming single-story home blends timeless 1960 character with modern upgrades. Offering 2,363 sq. ft. of open, light-filled living space, the residence features three spacious bedrooms and two stylishly remodeled three-quarter bathrooms. A beautiful entry welcomes you into a large living and dining area, framed by expansive windows with crisp white plantation shutters. The remodeled kitchen is both functional and elegant. Step outside to enjoy sweeping mountain views from both the front and backyard, where a sparkling pool and soothing Jacuzzi create a private retreat. Located just 1.6 miles from Sunny Hills High School, this open and inviting property offers generous bedrooms, modern finishes, and outdoor spaces ideal for both entertaining and quiet moments. Located in the award-winning Laguna Road Elementary and Sunny Hills High School district, this Fullerton home has easy access to the 91 & 57 freeways, plenty of shopping, and is about 2 miles from Downtown Fullerton & Downtown Brea entertainment options.

2711 Anacapa Place, Fullerton

$1,115,000
4 Beds 2 Baths PW25183875 MLS Closed Status
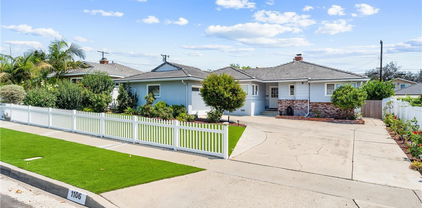
Welcome to 1106 Hollydale Street. This move-in ready home has been impeccably maintained, and offers 4 oversized bedrooms and 2 full baths, thoughtfully arranged for everyday comfort and effortless entertaining. A generous living room with a cozy gas fireplace anchors the main level, complemented by a formal dining room, a separate family room, and a cheerful breakfast nook off the kitchen. An inside laundry room adds everyday convenience. Energy-smart upgrades include an owned solar water heater system and dual-pane windows, helping keep utility costs low year-round. Throughout the home you’ll find an exceptional level of care and condition—ready for you on day one. The rear yard offer multiple fruit trees, a vegtable garden, storage shed, and a small workroom (with eletrical). Perfectly situated near award-winning Troy High School and Cal State Fullerton, with easy access to major freeways, shopping, dining, and entertainment.

1106 Hollydale Drive, Fullerton

$1,980,000
5 Beds 3 Baths PW25180790 MLS Closed Status
Welcome to this beautifully updated home in the highly sought-after Parkhurst community, where style and comfort come together. Featuring five spacious bedrooms and three full baths, this home offers the perfect setting for both relaxing and entertaining. From the moment you step inside, soaring ceilings and abundant natural light create an open, airy feel, bathing every corner of the home in warmth. Enjoy stunning upgrades throughout, including quartz countertops, stainless steel appliances, remodeled bathrooms, and a newly installed rain gutter for added protection and peace of mind. The expansive primary suite offers a peaceful retreat, while a downstairs bedroom with a full bath is perfect for guests or multi-generational living. Step outside to your private patio with a built-in barbeque, ideal for weekend cookouts or unwinding at the end of the day. The low-maintenance hardscaping makes it easy to enjoy your outdoor space year-round. Directly behind the property, you’ll find a pool, playground, putting green, and basketball court—giving you all the benefits without the upkeep. This prime location offers unmatched convenience, with shopping, dining, and everyday essentials just minutes away. From coffee shops and local eateries to nearby malls and convenience stores, everything you need is close at hand, with quick access to the 57 freeway.

3002 Blackwood Court, Fullerton

$1,700,000
4 Beds 3 Baths PW25178501 MLS Closed Status
Located in the desirable "Gallery Collection" community, this well-appointed two-story home offers 4 bedrooms, 3 bathrooms, and approximately 2,868 square feet of living space. Designed by prominent developer James M. Peters, the property features a functional and elegant floor plan with high ceilings and quality finishes throughout. The kitchen is equipped with oak cabinetry, granite countertops, a double oven, and engineered hardwood flooring that extends throughout the main living areas. The primary suite includes a mirrored walk-in closet, dual vanities, separate shower and soaking tub, and a private water closet. Additional interior highlights include wide baseboards, custom door and fireplace moldings in the family room, recessed lighting, dual-pane windows, plantation shutters, crown molding, custom chandeliers, and a new water heater (2024). Exterior features include operable fountains in the front and rear yards, outdoor/garden lighting, and a custom stone walkway and entry. A three-car garage offers ample parking and storage. The home is equipped with a solar panel system with a gross capacity of 5.3 kW, and newly installed fiber optic lines in the street provide enhanced connectivity.

2549 Saratoga Drive, Fullerton

$1,220,000
3 Beds 3 Baths IG25172058 MLS Closed Status
Welcome to 1976 Palmetto Terrace located in the PRESTIGIOUS Gated Community of Pinehurst at Coyote Hills Golf Club * * This Home is Sitting on the FAIRWAY of COYOTE HILLS GOLF COURSE!! This is a WONDERFUL Updated & Remodeled TWO Story Home that SHOWS BEAUTIFULLY * * Come Enjoy this SPACIOUS Floor-Plan offering 2095sqft with 3 Bedrooms, Upstairs Loft and 3 FULL Bathrooms * * This MODEL offers (2) Master Bedrooms Upstairs and (1) Main Floor Bedroom * * REMODELED Kitchen with QUARTZ Counter Tops & FULL Back-Splash, New Designer Kitchen Cabinetry, STAINLESS STEEL Appliances, Breakfast Counter for the Kids and Breakfast Nook to Enjoy your Morning Coffee * * Wonderful Family Room with Brick Fireplace * * FORMAL Living Room with SOARING High-Volume Ceilings, Beautiful Luxury Vinyl Plank Flooring and Separate FORMAL DINING ROOM is Perfect for Family Gatherings * * UPGRADED & REMODELED Throughout with 2-Toned Interior Paint, DOUBLE DOOR ENTRY, Mirrored Wardrobes, LUXURY Vinyl Plank Flooring, Base & Crown Molding, DESIGNER FIXTURES, Raised Panel Doors, Recessed Lighting, REMODELED Kitchen, REMODELED Bathrooms with NEW Vanities and Much More * * Spacious Master Bedroom with VIEWS of the GOLF COURSE -and- Master Bathroom with His & Her Sinks, Walk-In Shower & Oversized Garden Tub * * 2nd Jr Master Bedroom with Private Bathroom and UPSTAIRS LOFT is the Perfect Office, Playroom or Teen Room * * Terrific Backyard backs up to the FAIRWAY on Coyote Hills Golf Course with Patio Deck and Plenty of Grass for the Kids to PLAY * * GREAT Curb Appeal with TWO Car Attached Garage, LONG Driveway offering EXTRA Parking and Manicured Landscape * * WONDERFUL Central Location and HOA Community Offers POOL, SPA and BBQ Area...The home is Minutes to Shopping, Parks, Schools, GOLF, The Summit House, Dining/Restaurants, Mounting Biking/Walking Trails, Top Rated Schools, Fullerton College and EZ Freeway Access for the Commuter * * Seller is Motivated - SUBMIT YOUR OFFER!!

1976 Palmetto, Fullerton

$1,265,000
3 Beds 2 Baths PW25121796 MLS Closed Status
Charming Sunny Hills Ranch-Style Home with RV Parking. Welcome to 1954 Celeste Lane, a beautifully maintained single-story home nestled in the highly sought-after Sunny Hills neighborhood of Fullerton. This classic Ranch-style residence offers 3 bedrooms, 2 bathrooms, and a generous 2,031 sq. ft. of living space on an expansive 8,282 sq. ft. lot. Located in a quiet, well-established neighborhood, this home boasts incredible curb appeal and thoughtful updates throughout. Step inside to an open-concept layout featuring brand new carpet, fresh interior paint, and soaring ceilings that create a light and airy ambiance. The living room is a showstopper with its oversized windows stretching across the back wall, framing serene views of the backyard and filling the space with natural light. The adjacent dining room is ideally positioned for entertaining, while the cozy family room offers a fireplace, beautiful built-in cabinetry, and brand-new Andersen windows with peaceful views of the covered patio and lush backyard. The kitchen is in excellent condition, featuring well-crafted cabinetry and seamless flow into the family room. The spacious primary bedroom offers a peaceful retreat, while the two additional bedrooms are comfortably sized. Both bathrooms are bright and welcoming, enhanced by new Andersen privacy windows that allow ample natural light. Enjoy the outdoors in your private backyard retreat, complete with four mature fruit trees—one lemon and three tangerine trees known for producing the sweetest fruit. The property also includes a rare 3-car garage and convenient RV parking. Ideally situated just steps from Parks Jr. High School and close to top-rated schools, Ralph B. Clark Park, and scenic walking and hiking trails, this home combines comfort, functionality, and location. Don’t miss the opportunity to make this exceptional Sunny Hills gem your own!

1954 Celeste Lane, Fullerton

$1,500,000
4 Beds 3 Baths PW25085230 MLS Closed Status
Welcome to 200 Friar Place! Tucked away at the end of a peaceful cul-de-sac, this beautifully updated single-story home, with a detached ADU, offers comfort, convenience, and versatility on a spacious 13,350 square foot lot. Boasting 2,296 square feet of total living space, the main residence features 4 bedrooms and 2 bathrooms across 1,980 square feet, complemented by a fully permitted 316 square foot ADU complete with its own bedroom, full bathroom, kitchenette, and living area—perfect for guests, extended family, or rental income. Stepping into the home, you are greeted into the foyer where the formal living sits to the left with stunning views of the backyard and is removed from the hub of the home offering privacy and relaxation. The remodeled kitchen sits at the front of the home with views of the neighborhood and front yard. Fully equipped with stainless steel appliances, quartz countertops, dark wood cabinetry, tile backsplash, and breakfast bar seating. The dining room is located off the kitchen and has two walls of floor to ceiling windows framing front yard views and providing plenty of natural light and peaceful views. The primary suite has a large closet, ceiling fan, views of the backyard, and an attached en suite. The remodeled attached en suite is spacious, dual sinks, and has custom finishes throughout. There are three additional bedrooms, two of them with large walk-in closets, ceiling fans, and all open to the family room, or kids space! The second bathroom has been remodeled and has dual sinks and neutral tones. The home has been freshly painted inside and out and showcases new luxury vinyl plank flooring, dual pane windows throughout, and indoor laundry. The attached two-car garage offers direct access to the home, has plenty of built-in storage, and access to the expansive lot which includes ample space for RV/boat parking. Located within walking distance to award-winning Laguna Road Elementary and zoned for Parks Junior High and Sunny Hills High School in the highly regarded Fullerton Joint Union High School District, this property is also close to CSUF, Fullerton College, St. Jude Hospital, both Fullerton and Coyote Hills golf courses, the Fullerton Loop, Laguna Lake, 57/91 FWYS, shopping, and dining. Don't miss out on your opportunity to see this amazing move-in ready home, complete with a fully permitted ADU...the possibilities are endless!

200 Friar Place, Fullerton

$1,830,000
4 Beds 3 Baths CV25100080 MLS Closed Status
Welcome to this beautifully remodeled one-story ranch-style home, ideally situated in the heart of Sunny Hills Estates. Bathed in natural light, the interior has been tastefully upgraded with a modern, upscale design that blends comfort and elegance. Enjoy tranquil views from every room and a unique, inviting floor plan that offers both flexibility and sophistication.The home welcomes you with a striking leaded-glass double door entry that opens to a refined foyer, setting the tone for the rest of this upscale retreat. The open-concept layout flows seamlessly between the living room, dining room, kitchen, and family room—anchored by a stylish fireplace and perfect for both everyday living and entertaining. The living, dining, and kitchen areas boast stunning views of the sparkling pool, enhancing the serene atmosphere.The chef-inspired kitchen is a standout, featuring sleek modern cabinetry, quartz-style countertops and backsplashes, and a waterfall-edge breakfast counter with seating. Recessed lighting and high-end flooring are found throughout the home, adding to its contemporary charm. All four bedrooms have been thoughtfully remodeled with custom finishes. The spacious primary suite offers oversized double closets, recessed lighting, and double French doors leading to the in-ground pool and spa. The luxurious en-suite bathroom includes dual sinks, a freestanding soaking tub, a separate shower, and high-tech LED mirrors with anti-fog features. Bedrooms two, three, and four are generously sized and feature large windows, recessed lighting, and stylish Japanese-style shoji closet doors. The hallway bathroom is equally impressive, offering quartz-style counters, a modern shower, a separate toilet room, and direct access to the side yard. An additional powder room off the kitchen includes a sleek vessel sink. Step outside to an elegant, low-maintenance backyard oasis with expansive concrete decking, ideal for relaxing, entertaining, or grilling by the pool. The gated pool and spa area sits on an elevated lot, offering both privacy and style. A spacious laundry room with quartz-style counters, a sink, and ample storage completes the home. Located near Laguna Lake and the Fullerton Loop’s hiking, biking, and equestrian trails, this executive estate also benefits from being in an award-winning school district. No HOA or Mello-Roos. A true must-see!

2225 Terraza Place, Fullerton
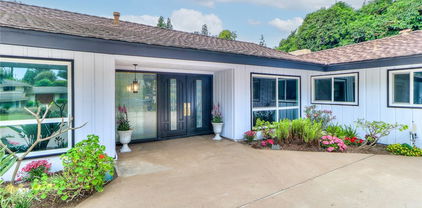
$1,910,000
5 Beds 5 Baths WS25050049 MLS Closed Status
One of the most desirable models in the Amerige Heights community of Fullerton. The impressive Talmadge Plan 4 is quietly nestled on a less-traveled street, offering privacy, space, and exceptional versatility in one of the area's premier neighborhoods. Welcome to Stein Strauss. Inside, you’ll find a beautifully upgraded interior with high-end finishes and a layout designed for modern yet elegant living. The main level features a spacious bedroom or mother-in-law quarter on the ground floor, perfect for guests, elderly parent/extended family, or a private home office. The heart of the home is the chef’s kitchen—complete with a large center island, top-tier appliances, and ample storage—ideal for entertaining or everyday family meals. The open-concept living areas are bathed in natural light, creating a warm and inviting atmosphere. Upstairs, a generous loft provides additional space for a media room, play area, or study. Zoned for top-rated Robert Fisler School and Sunny Hills High School, this home is just a short walk to award-winning education. Enjoy the convenience of nearby Target, major supermarkets, local shops, and restaurants—all just minutes from your door. This is a rare chance to own a standout home in Amerige Heights—where luxury, functionality, and location come together in perfect harmony.

1421 Stein Strauss Street, Fullerton

$1,920,000
4 Beds 3 Baths PW25093856 MLS Closed Status
Step into one of the most coveted floorplans in the prestigious Amerige Heights community — a home that perfectly balances elegance, functionality, and warmth. From its inviting curb appeal to its thoughtfully designed interior, this residence is tailor-made for modern living. Inside, you’ll find a spacious and versatile layout featuring a formal living and dining area, a generous loft, and a convenient main-floor bedroom and full bath — ideal for guests or a private home office. The remodeled kitchen is a showstopper, complete with sleek granite countertops, a chic tile backsplash, modern appliances, a center island, built-in desk, and recessed lighting — blending beauty and practicality for everyday use and effortless entertaining. Tasteful upgrades like custom paint, crown molding, and rich hardwood flooring enhance the home’s refined charm, while the cozy family room provides the perfect backdrop for movie nights or quiet evenings in. Upstairs, the primary suite offers a serene retreat with an oversized walk-in closet, a luxurious soaking tub, and a separate shower. You’ll also love the convenience of the upstairs laundry room and the ample storage provided by the 3-car garage and extended driveway. Outside, the backyard is finished with classic brickwork and offers a welcoming space to dine al fresco, host a BBQ, or simply enjoy Southern California’s beautiful weather. All of this is just minutes walks from top-rated schools like Robert C. Fisler and Sunny Hills High, plus nearby parks, walking trails, and the shops and dining of Amerige Heights Town Center. Homes like this don’t come around often — schedule your private tour today and experience the Amerige Heights lifestyle for yourself.

2050 Northam Drive, Fullerton

$1,880,000
5 Beds 3 Baths PW25091881 MLS Closed Status
Step into elegance and comfort in this extraordinary residence nestled in a tranquil Golden Hills cul-de-sac. Offering over 3,350 sq. ft. of meticulously designed living space on a sprawling 12,000 sq. ft. lot, this home is the ultimate entertainer’s dream. A grand, sunken formal living and dining room welcomes you with vaulted ceilings, rich hardwood floors, a stunning marble fireplace, and a view of the serene garden atrium. The chef-inspired kitchen features a granite-topped center island, premium stainless steel appliances, and custom oak cabinetry — perfect for everyday living and stylish entertaining. The expansive great room boasts dramatic vaulted beam ceilings, a cozy wood-burning fireplace, and gleaming travertine flooring, seamlessly flowing into a versatile space currently serving as a game and family room. A convenient downstairs bedroom and ¾ bath provide flexibility for guests or a home office. Upstairs, discover three spacious secondary bedrooms and a luxuriously remodeled bathroom adorned with travertine finishes. The private primary suite is a true sanctuary with a step-up sleeping area, a cozy retreat, dual closets, and a spa-like ambiance. Step outside to your private oasis: lush lawns, a refinished pool and spa, outdoor BBQ island, a gazebo for al fresco dining, and a covered patio with sweeping city views — all set against a backdrop of California sunshine. This home embodies the perfect blend of luxury, functionality, and outdoor living. Don’t miss the opportunity to own one of Golden Hills’ finest properties!

756 N Malden Avenue, Fullerton

Based on information from California Regional Multiple Listing Service, Inc. as of . This information is for your personal, non-commercial use and may not be used for any purpose other than to identify prospective properties you may be interested in purchasing. Display of MLS data is usually deemed reliable but is NOT guaranteed accurate by the MLS. Buyers are responsible for verifying the accuracy of all information and should investigate the data themselves or retain appropriate professionals. Information from sources other than the Listing Agent may have been included in the MLS data. Unless otherwise specified in writing, Broker/Agent has not and will not verify any information obtained from other sources. The Broker/Agent providing the information contained herein may or may not have been the Listing and/or Selling Agent.