Refine Search
Sort by
$2,900,000
4 Beds 5 Baths OC26014531 MLS Closed Status
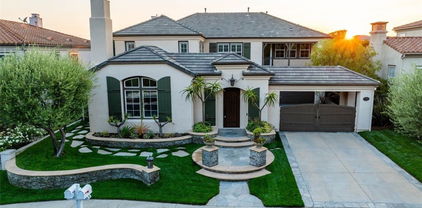
Exceptional Fairway and Hillside Views! Rarely available fairway-front luxury residence on the 9th Fairway of Coto De Caza’s South Course, within prestigious 24-hour guard-gated community, offering panoramic golf course and hillside vista and meticulously designed resort-style backyard. This stunning estate showcases refined craftsmanship and premium materials increasingly rare in today’s new construction, w/ extensive upgrades throughout. Situated on approx. 8,401 sq ft lot, property offers approx. 4,398 sq ft of refined living space w/ 4 bedrooms, 4.5 bathrooms, dedicated downstairs office, and oversized upstairs loft. From formal entry, a beautifully finished foyer leads to private office w/ custom built-ins and stylish powder room, while formal living room is highlighted by soaring 2-story ceilings, dramatic fireplace and sweeping custom curved staircase w/ natural stone treads, ornate wrought-iron balustrades, and rich wood detailing. Gourmet kitchen showcases large center island w/ granite countertops, custom wood cabinetry, walk-in pantry, and full suite of high-end Viking appliances, flowing into two dining areas and grand family room w/ fireplace. Formal dining room opens to backyard through double doors, while kitchen and secondary dining area are surrounded by abundant windows capturing outdoor views. Desirable main-floor bedroom suite features en-suite bathroom and direct backyard access, ideal for guests or multigenerational living. Upstairs, the luxurious primary suite features a fireplace, a scenic retreat area, and a private balcony with breathtaking panoramic golf course and hillside vistas. The remodeled spa-inspired primary bathroom continues the stunning, unobstructed golf course views from the soaking tub and walk-in shower and includes a custom California Closets walk-in closet. Expansive upstairs loft w/ custom wet bar & stone accent wall. Two additional upstairs en-suite bedrooms offer spacious layouts and upgraded bathrooms, one w/ private balcony. A true resort-style oasis, the backyard offers PebbleTec pool & spa, built-in BBQ, and covered pavilion, all overlooking picturesque golf course & rolling hills, delivering an elevated luxury outdoor living experience. 3-car garage w/ custom-designed garage doors and epoxy flooring. Additional upgrades include a recently replaced HVAC system, brand new pool heater, whole house fan, water softening and kitchen filtration systems, plantation shutters and Hunter Douglas shades, and more!

21 Elliot, Coto De Caza

$2,520,000
5 Beds 5 Baths OC26011187 MLS Closed Status
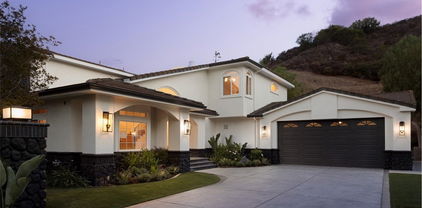
Welcome to 11 Riviera, a 5-Bedroom plus OFFICE, 4.5 Bathroom recently REMODELED Pool home with stunning Mountain Views in the gated community of Coto de Caza. Upon entry you are greeted with soaring ceilings, Newer LVP Flooring and Baseboards, and FRESHLY PAINTED Interior and Exterior. Recently REPIPED and Replaced the ROOF. The main level offers a formal living room with a fireplace, a private office ideal for remote work, and a Downstairs Bedroom with an Ensuite Bath. At the heart of the home, the REMODELED Kitchen includes Newer Quartz Countertops, refaced Cabinetry, Stainless Steel Appliances, and a large center island for entertaining. The powder bath has Newer: Flooring, Countertops, Mirror, Sink, Plumbing and Light Fixtures. The downstairs is complete with a laundry room and a 3-Car Garage. Upstairs, you will find the luxurious primary suite with a cozy fireplace and a walk-in closet. Relax in the REMODELED Primary Bathroom, including Newer: Flooring, Cabinets and Vanity, Countertops, Sinks, Mirrors, Tile in Show, Freestanding Tub, all Plumbing and Light Fixtures. Additional secondary bedrooms complete the upstairs. The remaining bathrooms have been upgraded with Newer: Flooring, Newer Cabinets on all bathrooms except Powder and En-Suite, Countertops, Sinks, Mirrors, Plumbing and Lighting above Sink. The backyard is a true oasis, featuring a sparking pool and spa, built-in BBQ with bar stool seating, and stunning views of the mountains. Other upgrades include Newer Door Hardware and 2 TESLA CHARGERS installed. The 5th Bedroom can also be a Bonus Room. Enjoy access to world-class amenities Coto de Caza Golf and Racquet Club (optional memberships available), equestrian facilities, hiking trails, and more.

11 Riviera, Coto De Caza

$3,960,000
5 Beds 5 Baths OC25257158 MLS Closed Status
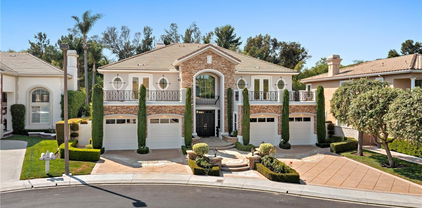
Welcome to 87 Panorama in the highly sought-after Pinnacle community on one of the most coveted streets in Coto de Caza. This exceptional estate with stunning curb appeal boasts the largest floorplan in the neighborhood at 5,449 sq ft. With 5 spacious bedrooms (1 downstairs), 5 bathrooms, large bonus room, office, and 4-car garage, this home is built for both comfortable everyday living and elegant entertaining. Step through the front door to soaring ceilings, an impressive dual staircase, and expansive windows framing the serene 360* mountain and valley views. The formal dining room and living room both open through sets of French doors, offering seamless indoor/outdoor flow. The updated gourmet kitchen is a chef’s dream, updated with top-tier appliances including a Viking range with 6-burner cooktop and griddle, Viking warming oven, built-in refrigerator, and a water filtration system. A massive center island with seating, walk-in pantry, built-in desk nook, and expanded eat-in dining area all open to the oversized family room. This builder-upgraded space features a stone fireplace, 80" 3D-capable TV, and a custom bar area with Thermador beverage fridge and ice maker—perfect for entertaining. Dowstairs also offers a private office/den, and a guest bedroom with full ensuite bath—ideal for multigenerational living. Upstairs, a spacious bonus room makes a perfect media or game room. One secondary bedroom has its own bathroom, while two others share a Jack and Jill layout. The opposite wing is dedicated to the luxurious primary suite with private balcony with mountain views, cozy sitting area, two walk-in closets, and a spa-like bath featuring dual vanities, two individual lavatories, a soaking tub, and a walk-in shower. The backyard is truly an entertainer’s dream, designed with multiple outdoor “rooms” for every occasion. The centerpiece is a sparkling pool and spa with waterfall and newly resurfaced Pebble Tec bottom. Enjoy the built-in bar with available beer tap and fridge, or relax in the side yard retreat with BBQ, quiet seating, and a fountain—set against sweeping views of the Coto Valley. On the opposite side yard, a former boat storage area is now a home gardener’s paradise with raised vegetable beds and a storage shed. From lively gatherings to tranquil mornings, this remarkable property offers it all. Residents enjoy access to world-class golf, tennis, equestrian facilities while having the security of a 24/7 gate guarded community.

87 Panorama, Coto De Caza

$2,500,000
4 Beds 5 Baths LG25218935 MLS Closed Status
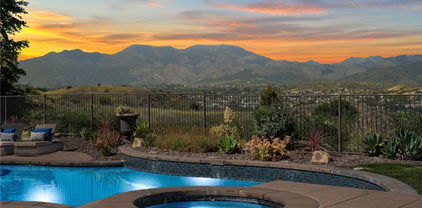
Stunning Coto de Caza estate on a single-loaded cul-de-sac, showcasing timeless design and modern upgrades. A dramatic foyer with cathedral ceilings and wrought-iron staircase sets the tone. Formal living and dining rooms open to the outdoors, while the remodeled kitchen features quartz counters, subway tile backsplash, dual ovens, stainless appliances, and a large island. The family room boasts a fireplace and custom built-ins. A main-floor guest suite adds flexibility. Upstairs offers a spacious loft, built-in desk area, and secondary bedrooms with en-suite baths. The luxurious primary suite includes a fireplace, private balcony, and spa-inspired bath. The backyard retreat backs to open wilderness with a California room, fireplace, pool, and spa. Three-car garage, owned solar, and EV charging complete this move-in-ready home. Community amenities include golf, tennis, pools, parks, equestrian trails, and 24-hour guard-gated security.

44 Water Lily, Coto De Caza

$15,000,000
6 Beds 8 Baths OC25193190 MLS Active Status
Step into a world of timeless elegance and modern indulgence at this extraordinary private estate nestled on over 6 acres of private behind the gates of Coto De Caza in the Los Ranchos Estates. Completely restored and remodeled in 2018, this one-of-a-kind property blends grand architectural charm with resort-style amenities, offering the ultimate retreat at the comfort of your home. As you enter the main residence, you're welcomed by a breathtaking foyer that feels like it belongs in a storybook— hand-carved woodwork, soaring ceilings, and rich details reminiscent of the halls of Hogwarts. The craftsmanship throughout is truly rare and awe-inspiring. The main home features 4 bedrooms, thoughtfully laid out for both comfort and privacy. On the main level, you’ll find two generously sized bedrooms, while upstairs awaits an expansive primary suite. The master bedroom includes a his-and-her closet setup—her side boasting a custom lounge-style space so spacious it could double as a personal fitting room or accommodate two queen-sized beds for young children. A second primary suite is tucked away in a private wing, accessible via its own stairway. Entertain with ease across multiple living and entertainment spaces with a full-service bar, private movie theater, home sauna and much more. Each space is designed to offer both intimacy and grandeur, making hosting a dream while preserving privacy. The formal dining room featuring beautiful coffered ceilings with intricate wood carvings. The gourmet kitchen is equipped with Gaggenau appliances, Sub-Zero refrigeration, and is complemented by a separate prep kitchen. For wine enthusiasts, a climate-controlled wine room holds over 800 bottles. The property also features a fully independent guest house with 2 en-suite bedrooms, a kitchen, and soaring ceilings in the living space—perfect for long-term guests or multigenerational living. Step outside to your private resort-style backyard featuring a triple pool configuration with spa, two putting greens with chipping/pitching area and bunker, tennis court that doubles as a basketball court, vegetable garden, koi pond, hillside solar panels, and its own well for sustainable living. This estate is more than a home, it is a place where life’s best moments unfold. With endless amenities, expansive indoor-outdoor living, and thoughtful design around every corner, you’ll never want to leave. A true sanctuary where a lifetime of cherished memories awaits for you.

22442 Via Pajaro, Coto De Caza

$10,500,000
6 Beds 9 Baths OC25186135 MLS Closed Status
Nestled within the ultra-private, guard-gated enclave of Los Ranchos Estates in Coto de Caza, 31372 Trigo Trail is a grand-scale estate of nearly 8,546 sq ft, featuring six ensuite bedrooms, ten baths, and a six-car garage, set on over 4.3 acres of lush, manicured grounds behind dual iron gates—an estate as rare as it is refined. Built in 2000, this home offers opulent living and entertainment spaces highlighted by soaring custom ceilings, a dual-refrigerator kitchen, grand butler’s pantry, elegant formal dining, and a glamorous master suite with dual closets and private gym/office. The entertaining flow continues outdoors with a resort-style pool with a waterfall, a cabana equipped with outdoor kitchen and sound system, a dedicated pool bath, and fruit-bearing orchard—all supported by a well water irrigation system. With a custom built 10 stall barn with a professional arena. This home went through extensive upgrades both inside and out since 2020. Los Ranchos Estates is one of Orange County’s most esteemed estates subdivisions on 355 acres, with only ~75 custom homes—ensuring privacy and exclusivity. The area's equestrian roots run deep; it includes the Coto Equestrian Center, famously used for the 1984 Olympic modern pentathlon, reinforcing the area's prestige and heritage. Lifestyle amenities abound. Situated minutes from the renowned Coto de Caza Golf & Racquet Club, residents enjoy 36 holes of championship golf, tennis/pickleball courts, fitness and spa facilities, dining options, and social programming. Miles of equestrian and hiking trails weave through rolling hills and preserved open space—perfect for an active, nature-centered lifestyle. Despite its serene setting, the home remains highly accessible—just ~24 miles from John Wayne Airport (SNA) and within straightforward reach of broader Southern California airports like LGB, ONT, and LAX. In essence, 31372 Trigo Trail offers unmatched scale, elegance, and lifestyle in a storied, high-value enclave—combining resort-style luxury, Olympic equestrian heritage, and a prime location for family life or modern estate living. This isn’t simply a home—it’s a legacy.

31372 Trigo Trail, Coto De Caza

$4,700,000
6 Beds 7 Baths OC25125985 MLS Closed Status
Welcome to 4 Arabian, a 6,500± sq. ft. custom estate tucked within the prestigious guard-gated community of Coto de Caza. This exceptional residence sits on 1 acre & offers 6 generously appointed bedrooms, 6.5 bathrooms, & an unparalleled blend of sophistication & comfort complemented by panoramic views. A sweeping circular drive introduces the property, framed by mature landscaping that sets a tone of timeless elegance. Upon entry, the grand foyer reveals soaring two-story ceilings, an abundance of natural light, & breathtaking views of rolling hills, the Saddleback Mountains, & the Coto de Caza Golf Courses. Every room in the home enjoys a view. The formal dining room & the inviting living room—anchored by a fireplace—create warm yet refined gathering spaces. Conveniently located off of the dining room is a butler’s pantry with plenty of storage & counter space. The chef’s kitchen features an expansive center island, Sub-Zero refrigerator, double ovens, & a spacious walk-in pantry with an additional Sub-Zero refrigerator. It seamlessly flows into the light-filled family room, where a wall of windows frames the picturesque scenery. The dedicated home office is outfitted with custom built-ins & French doors to the yard. A versatile downstairs bonus room serves perfectly as a theater, game room, or private den. A large downstairs bedroom with full bath provides convenience for guests, complete with direct backyard access. The laundry room, with its own shower, is thoughtfully designed for both utility & ease. Ascending the main staircase, the primary suite is a private sanctuary boasting a cozy fireplace, a spacious flex retreat, dual spa-inspired bathrooms, and two expansive walk-in closets. Four additional upstairs bedrooms—three with walk-in closets & two with private ensuites—provide generous accommodations. A charming second-level porch spans the length of the home & showcases sweeping 180° views. The backyard is a true entertainer’s paradise with an expansive lawn, resort-style pool & spa, built-in BBQ & island, & lush gardens that create an idyllic setting for gatherings while boasting privacy from all sides. Parking is abundant, with two oversized garages offering 5 parking spaces, a separate storage room, ample built-in cabinetry, & a whole house water filtration system—plus additional parking in both the front circular drive & rear motor court. Located within the highly sought after enclave of The Woods, 4 Arabian is a timeless beauty.

4 Arabian, Coto De Caza

$3,195,000
6 Beds 6 Baths OC25177244 MLS Closed Status
Located behind the coveted second gate of Oak View at Summit in Coto de Caza, 9 Sky Meadow blends elevated design with everyday comfort on a quiet, single-loaded street with only one neighbor. This beautifully upgraded estate offers 6 bedrooms (or 5 plus a bonus room with a full bath and walk-in closet), ensuite or Jack-and-Jill bathrooms in every room, a downstairs guest suite, and a separate office with soaring ceilings and built-ins. The newly remodeled chef’s kitchen features Sub-Zero refrigeration, Wolf 8-burner range with double ovens, Sub-Zero wine fridge, Wolf microwave, Cove dishwasher, stunning finishes, and a statement chandelier. Natural reclaimed wood beams extend into the great room, highlighted by a floor-to-ceiling stone fireplace. Additional upgrades include a newly remodeled bathroom, a brand-new laundry/mudroom, fresh interior paint, and a dramatic entry with high ceilings and a grand chandelier. Resort-style backyard with lush landscaping, heated pool/spa, waterslide, rock waterfall, fireplace, built-in BBQ, and spacious patio/side yard. Bonus features: paid-off solar (20 panels), EV outlet, Halo water filtration, upgraded water heater, 3-car garage with cabinetry, and abundant storage. This is California luxury—redefined.

9 Sky Meadow, Coto De Caza

$2,000,000
4 Beds 3 Baths OC25170233 MLS Closed Status
Located in the desirable Village community of Coto de Caza, this 4-bedroom, 2.5-bath home offers both charm and functionality in a peaceful, natural setting. The top level features a well-appointed kitchen, a dining room, and two separate family rooms with vaulted, beamed ceilings—each overlooking the beautifully landscaped backyard. The large primary bedroom overlooks the yard through several windows and connects to a spa-like ensuite bathroom complete with a walk-in shower and separate soaking tub. Step outside to your own private oasis, where you’ll find a sparkling pool with cascading waterfall, spa, fire pit and a covered outdoor lounge designed for year-round enjoyment. The fully equipped outdoor kitchen includes a built-in BBQ, refrigerator, sink, and ample counter space—perfect for hosting gatherings or enjoying al fresco meals with family and friends. Multiple seating areas, lush landscaping, Sonos sound system and ambient lighting create a resort-like atmosphere ideal for both entertaining and relaxation. Beyond the private yard, an additional 2,000 square feet of open, grassy space along with a tranquil wooded backdrop—creates a seamless extension of the property. Owned by the HOA, this rare outdoor setting enhances the home’s sense of space, privacy, and natural beauty. Together, it offers the look and feel of a nearly 10,000 square foot lot—ideal for outdoor living, entertaining, and everyday enjoyment. Enjoy all that Coto de Caza has to offer, including award-winning schools, a private golf and racquet club (membership required), equestrian trails, hiking and biking paths, sports parks, and more.

23522 Via Alondra, Coto De Caza

$1,950,000
4 Beds 3 Baths OC25176337 MLS Closed Status
Welcome to 10 Westchester — an exceptional designer residence nestled in the Tanglewood enclave within the prestigious gates of Coto de Caza. This masterfully reimagined home blends timeless elegance with modern sophistication, offering an unparalleled lifestyle of comfort and refinement. Every inch of this exquisite property reflects meticulous attention to detail, with a full-scale, high-end renovation. Step through the grand entry and be immediately captivated by rich, wide-plank hardwood flooring, a serene neutral palette and an abundance of natural light pouring through expansive windows. The open-concept floor plan is perfect for both everyday living and year-round entertaining, featuring a refined formal living and dining space anchored by custom built-ins and a temperature-controlled wine vault for your finest vintages. At the heart of the home lies a show-stopping chef’s kitchen, adorned with sleek, soft-close custom cabinetry, luxurious sintered countertops with expansive island, and top-of-the-line GE Monogram Professional appliances. Entertain effortlessly with bi-fold doors that open to your private outdoor oasis — a fully appointed alfresco living room complete with ceiling fans, built-in heater, gourmet BBQ station with gas grill, Big Green Egg, side burner, cozy fire pit, spa jacuzzi, and elevated deck — all thoughtfully designed for ultimate privacy and endless entertaining. The floor plan offers flexibility with a beautifully appointed downstairs guest suite and a chic bath. Upstairs, discover two spacious secondary bedrooms, a versatile bonus room with custom office built-ins and a fully upgraded laundry room. The primary suite has been transformed with bespoke finishes and designer touches that rival luxury resorts. Offered fully furnished with curated, high-end décor, this turnkey home is move-in ready with countless upgrades including re-piping, dual new AC units, tankless water heater, whole house fan, solar screens and more. Tucked away in a peaceful, prime location just moments from the Coto de Caza Golf & Racquet Club, scenic parks, and top-rated schools, 10 Westchester is more than a home — it's a lifestyle.

10 Westchester Court, Coto De Caza

$2,600,000
4 Beds 5 Baths OC25170716 MLS Closed Status
Welcome to an unparalleled living experience at 2 Michener Lane, an exquisite private residence nestled within the prestigious guard-gated community of Coto De Caza. Step inside this completely remodeled masterpiece, where luxury meets bespoke design and modern efficiency, highlighted by a fully paid solar system. As you enter, you're greeted by 20-foot vaulted ceilings adorned with elegant 10-inch crown molding, setting the tone for the grandeur that unfolds. The antimicrobial porcelain tile floors promise both durability and elegance. The heart of the home, the kitchen, is a chef’s dream — a space where culinary creativity and style unite. It features a custom-designed large center island, premium finishes, ample storage, and entertaining areas, seamlessly flowing into the family room, ideal for gatherings with sweeping views of the private, lush backyard. The main floor hosts a sumptuous primary bedroom, a private sanctuary with a spa-like bathroom boasting a lavish soaking tub and exquisite herringbone marble shower. An additional main-level bedroom offers comfort and privacy for guests, with both spaces benefitting from the home’s energy-efficient solar power. There is also a main floor private office complete with built-ins. Beyond the interiors, the outdoor living area is a haven for relaxation and enjoyment. The fully remodeled backyard is an entertainer's paradise, featuring an oversized built-in barbecue and bar, plus a refreshing spool and pergola, perfect for peaceful mornings or vibrant gatherings. The side yard, crafted for an herb garden, enhances the home's charm and functionality. A front casita provides versatile space, suitable as a guest retreat or workout area, spacious enough for a Peloton or yoga practice. The 3-car garage is a storage dream, equipped with built-in cabinets on three walls. Located in the heart of Coto De Caza, this residence offers resort-style amenities, including golf, biking, hiking trails, a community pool, spa, and workout facilities. Proximity to award-winning blue ribbon and private schools further elevates its allure. This exceptional home is not just a residence; it’s an experience, waiting for those who seek both luxury and tranquility. Discover fine living at 2 Michener Lane—a must-see property that captivates and inspires.

2 Michener Lane, Coto De Caza

$1,460,000
4 Beds 3 Baths OC25159177 MLS Closed Status
SPACIOUS, TURNKEY HOME ON AN OVERSIZED WRAP-AROUND LOT IN GUARD GATED COTO DE CAZA - This beautifully updated FOUR bedroom PLUS LOFT, two and one-half bath home is set on an expansive, pool-sized lot in a prime interior corner location. With mature trees, a wide driveway, and standout curb appeal, it’s easy to fall in love before you even step inside. The main level features light-filled formal living and dining rooms and a spacious great room that blends the upgraded kitchen and inviting family room. The kitchen offers granite countertops, stainless steel appliances, updated cabinetry, and room for casual dining. A large sliding door opens to the backyard, creating seamless indoor-outdoor flow—perfect for entertaining. Upstairs, the versatile loft is ideal for an office, playroom, or creative space. The primary suite overlooks the lush yard and includes a large ensuite bath with soaking tub, separate shower, dual vanities, walk-in closet and a private water closet. Three additional bedrooms and a full bath with dual sinks complete the upper level. The backyard is an entertainer’s dream with a covered patio, expansive lawn, and plenty of space for a future pool. Surrounded by mature landscaping, it offers exceptional privacy and room to play, relax, or gather with friends. Additional highlights include an updated powder room, full laundry room, plantation shutters, neutral tones throughout, and an attached 2-car garage. Enjoy the incredible lifestyle Coto de Caza offers with access to golf, tennis, swimming, pickleball, parks, and more. This home checks all the boxes—WELCOME HOME!

19 Dornoch Way, Coto De Caza

$2,975,000
4 Beds 4 Baths OC25159981 MLS Closed Status
Resort-Style Living Behind the Prestigious Gates of Coto de Caza you will find this stunning residence nestled in the highly sought-after Spring Hill tract. Situated on a private, single-loaded street, this home offers over 4,200 square feet of luxurious living in a peaceful and serene setting. Featuring four oversized bedrooms and four full baths, the thoughtfully designed floor plan includes a versatile downstairs bedroom currently used as a home office. The heart of the home is the impressive gourmet kitchen—complete with a large center island with breakfast counter, walk-in pantry, butler’s pantry, and built-in wine cellar—seamlessly flowing into the spacious family room with custom built-ins and a cozy fireplace. French doors open to a charming outdoor fireplace/sitting area and lush garden, creating the perfect indoor-outdoor lifestyle. Enjoy morning coffee in the breakfast nook with built-ins and direct access to a patio that overlooks the sparkling pool. Upstairs, the exceptional master suite is a true retreat, boasting a private view balcony with sweeping vistas of the mountains and sunsets. The spa-like master bath includes a soaking tub, his-and-her vanities, custom walk-in closet, and a second view balcony to let in the evening breezes. Secondary bedrooms are generously sized, offering comfort and flexibility for any lifestyle. The play room with built ins could be a 5th bedroom. Step outside to your own private paradise. The resort-style backyard is designed for both entertaining and relaxation, featuring a covered cabana with a built-in BBQ and bar, spacious dining areas, a stunning pool and spa, and expansive lawn space for the entire family to enjoy—all framed by breathtaking panoramic views. Experience the unmatched lifestyle of Coto de Caza, with access to world-class amenities, scenic trails, golf, and more. This is Southern California living at its finest.

11 River Rock Drive, Coto De Caza

$3,035,000
4 Beds 4 Baths OC25158861 MLS Closed Status
Welcome to 12 Lusitano – a truly stunning, fully renovated custom estate in the exclusive guard-gated community of Coto de Caza. Perfectly situated on a private 21,000 sq ft cul-de-sac lot, this exceptional home captures sweeping, unobstructed views of the rolling hills, creating a peaceful backdrop for everyday living. Every inch of this 4,180 sq ft residence has been thoughtfully reimagined with top-quality finishes—offering a completely turnkey experience. Built with a durable metal frame structure for added strength and longevity, this home combines exceptional craftsmanship with peace of mind. Step inside to soaring ceilings, an abundance of natural light, and a fresh, neutral color palette that complements the home’s timeless design. The brand-new chef’s kitchen is a showstopper—featuring a large center island, Monogram appliances, and an oversized walk-in pantry. Entertain in the elegant formal dining room or relax in the spacious living and family rooms, both featuring beautifully updated fireplaces. A rare layout includes dual primary suites—one on each level. The upstairs suite boasts a cozy sitting area with fireplace, a private balcony with incredible views, and a luxurious spa-inspired bath with soaking tub, walk-in shower, and expansive closets. Two additional upstairs bedrooms share a stylish Jack & Jill bath. The oversized 2.5-car garage includes epoxy floors and custom built-in cabinetry. The expansive backyard is a private oasis, designed for both relaxation and entertaining, complete with a resort-style pool, spa, and waterfall feature. This home combines luxury, comfort, and outdoor living in one of Orange County’s most desirable communities. Enjoy all that Coto de Caza offers—24-hour gated security, scenic trails, parks, and access to world-class amenities.

12 Lusitano, Coto De Caza

$800,000
3 Beds 3 Baths OC25156803 MLS Closed Status
Welcome home to this exceptional end-unit townhouse located in a coveted, family-friendly neighborhood within the exclusive, featuring a low property tax rate, 3 bedrooms, 3 full baths, one bonus room upstairs odd the second bedroom, newly remodeled, using granite and steel, with newer shaker style kitchen and bathroom cabinets. The unit has an attached 2 car garage and it is an extra-long one since this is the end unit in the building. The unit's back patio is within 50 feet from the association' pool. Walking distance to a local Coto school bus stop, dog park and a new family park in the Village of Coto de Caza. This is your opportunity to get into Coto at this low price. There s a huge family-oriented infrastructure right outside the gates and provides shopping and services that are greatefully appreciated by all residents. The geo location is right in the center of Orange County within 25 minutes away from JWA John Wayne International Airport and all the beaches and shopping.

23551 Avenida La Caza Unit 129, Coto De Caza

$2,895,000
5 Beds 5 Baths OC25140821 MLS Closed Status
Welcome to Grand Coto Estates. Situated on a Private Cul-De-Sac with Close Proximity to the Gate, enjoy Resort-Style Amenities in this magnificent property. Boasting an expansive 14,000 square feet lot (est.), this home offers unparalleled privacy and space. Step inside through double door entry to a gracious foyer, revealing formal living and dining rooms ideal for sophisticated entertaining. The kitchen, opening to the family room, features a large center island, built-in stainless steel appliances, a spacious walk-in pantry, and a bright breakfast nook. Adjacent, open family room provides a cozy retreat with a fireplace and custom built-ins for your entertainment system. This versatile floor plan includes a convenient main floor bedroom with a private bath and walk-in closet, perfect for guests or multi-generational living. A dedicated den/office with a built-in bookcase and French doors offers a quiet workspace and can be converted into a Sixth bedroom, opening directly to the serene private yard. Upstairs, the luxurious primary suite with a double-door entry, an oversized retreat, and a cozy fireplace. French doors lead to a large private balcony, offering inviting views of the meticulously landscaped backyard. The spa-like primary bath features a separate shower and soaking tub, dual sinks, a vanity, and an oversized walk-in closet with custom organizers. Generously sized secondary bedrooms each include their own private baths, ensuring comfort and privacy for everyone. The resort-style backyard is an entertainer's paradise, showcasing a sprawling grassy area, a gated Pebble Tec pool and spa, and a half basketball court. Enjoy al fresco dining with the built-in BBQ and eating bar. Completing this exceptional property is an oversized 4-car garage. Enjoy access to world-class amenities Coto de Caza Golf and Racquet Club (optional memberships available), equestrian facilities, hiking trails, and more.

3 De Soto Way, Coto De Caza

$2,510,000
4 Beds 4 Baths OC25139795 MLS Closed Status
Private Luxury Living in Coto de Caza. Tucked away and set on a quiet single-loaded cul-de-sac in the prestigious guard-gated community of Coto de Caza. This 4,000 sq ft residence offers elegance, privacy, and high-end comfort on a spacious 9,100 sq ft lot. From the charming covered front porch to the striking double door entry, this home impresses from the start. Inside, the thoughtfully designed floor plan features extensive hardwood flooring, soaring vaulted ceilings, and a dramatic sweeping staircase. The formal living and dining rooms are light, bright and welcoming, with large windows framing serene views. At the heart of the home is a gourmet kitchen with warm wood cabinetry, a large center island, stainless steel appliances, a cozy breakfast nook, and a generous walk-in pantry. French door leads to a covered patio with a firepit, ideal for relaxing evenings and outdoor dining. The expansive family room includes custom built-ins, a stack stone fireplace, and more French doors that open to the lush backyard oasis with golf course views. A main floor bedroom with a private full bath adds flexibility for guests or extended family. Upstairs, the primary bedroom is a private retreat with vaulted ceilings, a sitting area with a dual-sided fireplace, and a view balcony that catches cool evening breezes. The spa-style bathroom offers a soaking tub, walk-in shower, dual vanities, and two walk-in closets. Two additional oversized bedrooms share a Jack-and-Jill bath. An entertainers dream backyard is designed for entertaining, featuring a saltwater pool and spa, built-in BBQ, Sonos outdoor sound system, customizable lighting, and plenty of covered patio space. Enjoy resort-style living with membership options to Coto de Caza’s renowned golf and racquet club. Enjoy the equestrian and hiking trails, parks, and award-winning schools. This turnkey home is loaded with upgrades and impeccable finishes—luxury living at its finest.

12 Quail Place, Coto De Caza

$2,950,000
5 Beds 6 Baths OC25131848 MLS Closed Status
Inside the gates of Coto De Caza sits this beautiful home with over 5000 square feet of well-appointed living space, this fabulous property offers the perfect blend of luxury, serenity, and comfort. Soaring ceilings greet you in the beautiful entry-way that sets the tone for this incredible home. With an abundance of naturally light and stunning views you will find a well appointed kitchen including a walk-in pantry, large center island, and stainless steel appliances. The kitchen flows seamlessly into the family room, complete with a fireplace, and wrap-around garden windows that bring the outside in. These rooms overlook the expansive entertainer's dream back yard, with a custom brick wood burning fire-place, covered patio, a glistening pool, fantastic rock waterfall features, including a rejuvenating spa. This outdoor oasis is perfect for relaxing with your family and friends or hosting a fun event. The formal dining room is ideally located adjacent to the chef's kitchen and flows seamlessly into the formal living room. The main floor also encompasses a spacious bedroom with a private bathroom and walk-in closet, also located on the main floor is an additional room that can serve as a library, in-home gym or an executive office which is enhanced by large windows and cathedral ceilings. As you make your way upstairs, you will find the primary suite is your own private sanctuary, graciously appointed with plenty of room to take in the dramatic, unobstructed views of the mountains, which you can also enjoy from the attached extensive deck. The spa-like bathroom has a jetted soaking tub, a walk-in shower, dual vanity sinks and a spacious walk-in closet. Upstairs also includes 3 additional en-suite bedrooms, two of which are junior suites, with over-sized custom walk-in closets. The home also provides a 3-car garage with above-rack shelving and a long driveway that can easily accommodate up to 7 cars total. Additional highlights include: Recessed lighting throughout, stunning wood and travertine flooring, separate laundry room with sink, and fully owned solar panels. 4 Wandering River embodies the epitome of Southern California living at its best - Welcome Home!!

4 Wandering River, Coto De Caza

$1,460,000
4 Beds 3 Baths OC25122965 MLS Closed Status
This perfectly positioned home on Coto de Caza’s south golf course will amaze with lake and valley views! Enjoy all the luxuries this guard-gated planned community has to offer. Step inside to discover an abundance of windows that fill the space with natural light. Fresh paint, new designer carpet, and stylish shutters create a neutral palette ideal for the pickiest of buyers. This thoughtfully designed home features 4 bedrooms, 3 bathrooms, and the potential for a bonus area that can serve a variety of purposes. Spacious Living room and Dining room with soaring 2-story high ceilings and a stunning chandelier make for the perfect focal point. The kitchen features bright white cabinetry, a center island, and a breakfast nook overlooking the backyard. The family room with a gas fireplace, extra storage, and a French door opens to the breathtaking outdoors. Upstairs, the airy open space leads to the Primary bedroom with cathedral ceilings and a stunning arched window overlooking the golf course. Joining the Primary bedroom is the bath with new laminate wood flooring, double vanity, soaking tub with eye-catching view, and spacious walk-in closet. At the opposite end of the catwalk are an additional 2 bedrooms (one with vaulted ceilings and an arched window) that connect with a Jack and Jill bath. New laminate wood flooring and a separate commode area are bathed in natural light. The Fourth bedroom on the main floor is ideal for a home office or guest room. The jewel of the home is the east-facing backyard. Low-maintenance, ideal for entertaining, is complete with a paver patio and unobstructed view of the golf course, lake and Coto de Caza Golf & Racquet Club. Additional highlights include artificial turf in the front yard, leased solar with 21 years remaining, a Tesla backup battery for extra energy storage, HVAC system replaced in 2018, a central vac system, upgraded baseboards, and new LED recessed lighting throughout, among other new updates. This lightly lived-in home will dazzle you and is ready for move-in. The private Coto de Caza Golf and Racquet Club offers Golf, tennis, pickleball, gym, spa, and other amenities for an additional fee.

46 Dornoch Way, Coto De Caza

$4,500,000
5 Beds 5 Baths OC25107996 MLS Closed Status
Set on one of the most sought-after streets in the prestigious gated community of Coto de Caza, 54 Panorama is more than a residence—it’s a lifestyle. From the moment you arrive, the sweeping front-facing sunset views hint at something truly special. This five-bedroom estate pairs timeless luxury with everyday livability, offering a backdrop of rolling hills and open skies that make every moment feel elevated. Inside, the thoughtful floor plan blends form and function beautifully. The heart of the home—a spacious kitchen—opens seamlessly to the family room and out to the backyard, creating an ideal layout for both relaxed living and effortless entertaining. A dedicated executive office and a main-floor bedroom with en-suite bath offer privacy and versatility, perfect for guests or multi-generational living. Upstairs, the luxurious primary suite is a true sanctuary, featuring a cozy fireplace, dual walk-in closets, and a fully upgraded spa-like bath designed for ultimate relaxation. Three additional bedrooms surround a spacious bonus room—ideal for a playroom, teen lounge, or media space—giving everyone room to unwind. Out back, your private retreat awaits. A sparkling pool and spa are accompanied by a built-in grill and a covered sitting area complete with a fireplace—perfect for year-round gatherings. Tucked nearby, a half basketball court invites fun and play, all while preserving the serenity of the setting. For added energy efficiency, the home features leased solar panels, helping to reduce utility costs while supporting sustainable living. With expansive living spaces, five bedrooms, and a four-car garage, there's room to grow, host, and relax in style. Whether you're gathering around the outdoor fireplace or watching the sky turn gold from your front porch, every corner of 54 Panorama is crafted for inspired living. As a resident of Coto de Caza, you’ll enjoy 24/7 guard-gated security, scenic hiking and equestrian trails, community parks, and optional membership to the exclusive Coto de Caza Golf & Racquet Club—offering championship golf, tennis, fitness, and vibrant social events just moments from your door. This is more than just a home. It’s a destination. A legacy. A place where unforgettable memories are made. Welcome to 54 Panorama—where life rises to meet the view.

54 Panorama, Coto De Caza

$2,150,000
4 Beds 4 Baths OC25086009 MLS Closed Status
A meticulously upgraded home featuring 4 bedrooms, an office (optional 5th bedroom), and 4 full bathrooms, located in Orange County’s prestigious gated community of Coto de Caza. Situated on a quiet cul-de-sac, this 3,343 sq ft turnkey residence on a 7,236 sq ft lot offers privacy, comfort, and high-end design throughout. The light and bright chef’s kitchen features custom cabinetry, a quartzite island, hand-painted Tabarka Studio tile, and premium appliances. A thoughtfully designed coffee nook bridges the space between the kitchen and living room, while a dual-sided staircase leads to spacious upstairs bedrooms. Enjoy a seamless indoor-outdoor flow with a wood-burning fireplace in the living room and a tranquil backyard featuring a gas fireplace, Zen garden, built-in barbecue, fruit trees, and views of Coto Valley. From the front balcony, take in scenic views of Saddleback Mountain. Additional highlights include European oak hardwood flooring in the Margaux color by California Classics flows through the main living areas, complimented by designer touches like plantation shutters, crown molding, high ceilings, built-ins, and cut-and-loop carpeting in select rooms. Recent upgrades include a new dishwasher and fridge compressor, and the home also features a tankless water heater. Residents enjoy access to community amenities including horse and hiking trails, playgrounds, and sport courts, all within the highly rated Capistrano Unified School District.

2 Kennedy Court, Coto De Caza

$5,880,000
5 Beds 5 Baths OC25068850 MLS Closed Status
Welcome to 48 Panorama, an exquisitely remodeled masterpiece that blends sophisticated design with modern luxury. Situated on a single-loaded street, this home offers breathtaking panoramic views from every room on both sides. Spanning 5,100 sqft. with 5 bedrooms and 5 bathrooms, this stunning residence sits on an expansive 23,000+ sqft. lot. Step through the charming white picket fence, across the lush grass, and through the grand double front doors, where abundant natural light, an open floor plan, and exquisite finishes welcome you. The white oak wood flooring extends throughout both levels, leading to the formal dining room on the left and the living room with a bar on the right, both adorned with beautiful wainscoting—perfect for indoor gatherings. Flowing effortlessly into the family room, floor-to-ceiling La Cantina doors span its entire length, creating a seamless connection to the outdoors. A stunning built-in entertainment center and a marble-surround fireplace add warmth and sophistication. The chef’s kitchen is both elegant and functional, featuring a top-of-the-line premium Thermador appliances, marble countertops, an oversized island, a walk-in pantry, and a stylish backsplash. The main level also includes a secondary bedroom with an ensuite bathroom, perfect for a home office or guest suite, offering serene views through French doors. A mudroom behind the ensuite provides built-in storage and a refrigerator, while a spacious 4-car garage and large driveway offer ample parking.Ascending the sweeping staircase, you'll find a spacious bonus room with breathtaking views—a perfect retreat for relaxation or entertainment. The primary suite is a private oasis with a sitting area, panoramic views, and a custom walk-in closet with a center island. Its spa-like bathroom features marble floors, a soaking tub, dual vanities, a makeup vanity, and a luxurious shower.Upstairs also includes three secondary bedrooms, two remodeled bathrooms, a laundry room, and an additional staircase.The backyard is an entertainer’s paradise with a sleek pool, slide, built-in BBQ, pizza oven, heaters, a trampoline, fire pit, putting green, and spectacular views.Additional upgrades include solar panels, a water softener system, recessed lighting, designer fixtures, Sonance speakers, new AC units, and more.Don’t miss your opportunity to call 48 Panorama home—where elegance, comfort, and unparalleled views come together in perfect harmony.

48 Panorama, Coto De Caza

$3,700,000
5 Beds 5 Baths OC25053190 MLS Closed Status
Welcome to 41 Panorama, one of only 71 semi-custom homes by Toll Brothers in award winning 24 hour guard gated golf and equestrian community of world famous Coto de Caza. Enjoy SUNSET VIEWS and step into the canvas of luxury living here, nestled within the prestigious Pinnacle Collection by Toll Brothers in this coveted exclusive enclave - home to famous general William Lyon, founder of Lyon Homes. Here, where the golden hues of sunset dance upon the landscape, discover a masterpiece of architectural elegance and refined comfort. This exquisite residence, graced with 5 bedrooms plus an office and 4.5 bathrooms, spans approximately 4,700 square feet of impeccably crafted living space. Set upon an expansive 20,000 square feet flat usable lot, the home offers an oasis of privacy, bordered by only one neighboring residence. As you wander through the meticulously landscaped grounds, you will find yourself drawn to the resort-like ambiance, where a pool and spa bask in the full afternoon sun, inviting relaxation and leisure. An outdoor pavilion, poised for transformation into a private casita, beckons with the promise of secluded retreats. Step inside, and be embraced by the warmth of Woodmode of Pennsylvania cabinetry in the gourmet kitchen, a haven for culinary endeavors. From the rich textures of travertine, limestone, and granite flooring to the timeless allure of Richard Marshall wood floors, every detail speaks to a commitment to luxury and sophistication. The home unfolds with an effortless flow, designed for both intimate gatherings and grand entertaining. A grand foyer welcomes you with cathedral high ceilings, leading to a step-down living room and adjoining dining room, while a library, den, or offices a sanctuary for quiet contemplation. Upstairs, discover a haven of comfort and versatility, with a guest suite boasting a separate entrance, alongside four additional bedrooms, three bathrooms, and a spacious loft area with built-in desks. Throughout the home, crown molding graces every corner, while walk-in closets in each bedroom offer unparalleled convenience. Beyond the confines of this exceptional residence, the vibrant community of Coto de Caza awaits. Discover the epitome of luxury living at 41 Panorama, where privacy, security, and convenience converge to create a lifestyle beyond compare. Welcome home to a masterpiece of distinction and refinement, where every moment is infused with the promise of possibility and even an EV charger.

41 Panorama, Coto De Caza

$2,225,000
4 Beds 4 Baths OC25042207 MLS Closed Status
Welcome to 12 Lusitano. Here is the custom home in Coto de Caza that you have been waiting for. This home rests on a 21,000 square foot cul de sac lot with breath taking views of the hills. It takes in all of the peacefulness that Coto offers. This CUSTOM BUILD provides 4180 square feet of elegance. With an abundance of natural light, every room breathes the outdoors in. With a neutral fresh palette and dual pane windows, there is room to make this home your own. The grand entry is complimented by the sweeping staircase to the second story. The living room and family room both boast a fireplace. The dining room offers space for entertaining large parties. The kitchen is open concept and features a large island and an exceptionally large pantry. Check this out: DUAL PRIMARY SUITES. ONE UPSTAIRS AND ONE DOWNSTAIRS. The upstairs suite features a sitting area with fireplace as well as an outdoor balcony. The master bath is sumptuous with a soaking tub, upgraded shower, and huge amount of closet space. The two upstairs secondary bedrooms offer a Jack and Jill bath. The 2.5 car garage offers epoxy floor and built in cabinet. This 21,000 square foot lot wows with a fabulous grand entry and the rear yard provides a resort like setting. With pool, spa and waterfall, there is ample space for relaxing and entertaining. This lot is very private. Enjoy everything that Coto de Caza offers which includes 24 hour guarded gate, biking, hiking and horse trails, as well as dog park and sport court. GIANT PRICE REDUCTION. SELLER MOTIVATED!!!

12 Lusitano, Coto De Caza

$7,899,000
5 Beds 7 Baths OC25029880 MLS Closed Status
Welcome to 22931 Sonriente Trail, where unparalleled luxury and timeless elegance meet behind the gates of Coto de Caza, in the coveted Los Ranchos neighborhood. This extraordinary estate, mostly single-level, sits on a private 2-acre lot and exudes a sense of old-world European charm, with every detail meticulously crafted and no stone left unturned. Boasting approximately 10,000 square feet of opulent living space, this home offers five exquisite bedroom suites, 4 with built-in safe and expansive walk-in closet, ensuring both comfort and privacy. The chef’s kitchen is a culinary masterpiece, featuring distinct cooking areas, a massive walk-in pantry, and a custom-designed kitchen island — perfect for creating gourmet meals. Additional spaces include a refined den, a high-end executive office, an upstairs home theater, and a grand great room, where vaulted wood-beamed ceilings create a warm, inviting ambiance. As you enter, you’re greeted by hand-carved wooden doors and a host of lavish finishes, including hand-carved travertine, intricate crown moldings, and a floor-to-ceiling stone fireplace in the family room. Stunning leaded glass accents and extensive woodwork add a touch of elegance throughout. The main-floor primary suite is nothing short of a sanctuary, offering a private retreat with a cozy fireplace, a steam shower, and a sauna. The entryway to the master bath is paved with stones imported from France, adding a rare and romantic touch to this haven of relaxation. A sweeping staircase leads to an intimate guest room retreat, as well as a soundproof home theater with a custom-painted sky ceiling, creating an atmosphere of luxury and privacy. Set against the backdrop of over two acres of lush, manicured grounds, this home is enveloped by breathtaking gardens, including an enchanting rose garden, making this estate a truly serene and picturesque retreat. 22931 Sonriente Trail isn’t just a home — it’s a timeless masterpiece, offering an unparalleled living experience that combines the finest finishes, extraordinary craftsmanship, and an idyllic setting.

22931 Sonriente Trail, Coto De Caza

$2,300,000
6 Beds 5 Baths OC25032590 MLS Closed Status
Discover 16 Eisenhower, a stunning 6-bedroom, 4.5-bath home in the gated community of Coto de Caza, featuring all of the finest finishes. From the coastal oak hardwood floors to the gorgeous kitchen countertops and black iron sliding doors, no detail was overlooked in the upgrades. The versatile downstairs bedroom or office offers flexibility, while the beautifully remodeled secondary bathrooms add a touch of luxury. Step outside to the entertainer's backyard, complete with a California room featuring a fireplace, TV, heaters, and BBQ center, perfect for hosting year-round. Sliding La Cantina doors create a seamless indoor-outdoor experience. Inside, the chef’s kitchen boasts high-end appliances and flows effortlessly into the inviting family room, ideal for gatherings. Upstairs, enjoy a luxurious Master Suite and three additional bedrooms, each with its own remodeled bath. Coto de Caza amenities include sports courts, hiking trails, parks, and the renowned private Golf & Racquet Club. Every inch of this home has been thoughtfully upgraded for the ultimate living experience.

16 Eisenhower Lane, Coto De Caza

$4,260,000
5 Beds 7 Baths OC25028240 MLS Closed Status
Welcome to 27 Corn Flower, a five-bedroom home set in the San Marino neighborhood of Coto de Caza. This property offers panoramic vistas, epitomizing living at its finest. From the moment you enter, you are greeted by an ambiance of warmth, beginning with the living room that boasts a grand fireplace and french doors leading to a tranquil central courtyard. Discover a refined office adorned with custom built-ins. A generously sized dining room leads to the kitchen featuring a spacious island, and coffee bar, making it a true chef's delight. The family room, designed with an open concept, showcases a beautiful stacked stone fireplace, and seamless access to a game room and outdoor entertainment area. A guest suite and bathroom complete the first floor. Ascend the staircase to the primary suite, a personal sanctuary that includes a fireplace and sitting area with an expansive balcony that offers views of Saddleback Mountain. The spa-like primary bathroom is a haven of tranquility, featuring two vanities, a spacious shower, and a free-standing tub adjacent to a large walk-in closet. This floor plan also includes three additional upstairs bedrooms, including a detached casita with its own bathroom and separate entrance. The second floor also includes a laundry room and large bonus room with custom wood cabinetry. The main outdoor space offers complete privacy with a pool, spa, covered dining area with fireplace, large built-in BBQ with bar seating, and retractable awnings. An expansive upper deck with a fireplace and party lights makes this home truly unique. A large side yard with room to play and pick fruit from the citrus trees completes the package. This property boasts some of the finest views in Coto de Caza with direct access to hiking, biking, and equestrian trails. Schedule your showing today and discover the potential to make this magnificent property your own.

27 Corn Flower Street, Coto De Caza

$3,250,000
5 Beds 4 Baths OC25024956 MLS Closed Status
Panoramic views meet meticulous care and craftsmanship in this one-of-a-kind property, offering an elevated living experience both inside and out. Set on over an acre in the prestigious Rancho Colinas enclave of guard-gated Coto de Caza, this estate achieves a rare blend of privacy, style, and resort-style amenities. A striking 15-foot custom iron door sets the tone as you enter a space reimagined with over $500K in renovations, including new windows and doors throughout, a completely updated kitchen and bathrooms, and top-tier finishes that enhance every room. The main level features an expansive layout with formal living and dining areas, a guest bedroom, and a dedicated office. The renovated chef’s kitchen is equipped with top-tier appliances and SubZero Pro refrigerator, flowing seamlessly into the family room with an inviting fireplace and French doors leading outside. Upstairs, the primary suite offers a private retreat with a fireplace, spa-like bathroom, walk-in closet, and sweeping views. Three additional bedrooms and a versatile bonus room, complete with its own fireplace and wet bar, round out the second floor. The home’s outdoor spaces are equally captivating. A vineyard-lined pathway leads to a private gazebo at the top of the property, offering panoramic vistas that rank among the finest in Coto de Caza. The backyard is designed for both relaxation and entertainment, featuring a resort-style pool with a waterfall, waterslide, spa, and new equipment; an outdoor fireplace; built-in BBQ; sports court; and lush landscaping with over 75 cypress, palm, cactus and fruit-bearing trees. Additional upgrades include two updated HVAC systems, a new tankless water heater added in 2024, fully repiped plumbing, all new floors in 2022, and a renovated pool heater and pool filter/pump. Located on a tranquil cul-de-sac street, only moments from trails, parks, Coto Equestrian Preserve, and the shops and amenities of Rancho Santa Margarita Town Center, this home combines exclusivity with convenience. With extensive upgrades, priceless views, and a prime location, this estate unlocks a truly exceptional lifestyle.

31102 Via Peralta, Coto De Caza

$1,435,000
3 Beds 4 Baths OC25018417 MLS Closed Status
Nestled behind the gates of the prestigious Coto de Caza community, in The Village, sits 23422 Via Alondra—a custom 3-bedroom, 3.5-bathroom home. Upon entry, natural light pours through two-story ceilings and expansive windows, accentuating cherry wood floors that flow throughout. The open hallway creates a dramatic view of the eclectic living area below. The top level features two secondary bedrooms, each with private en-suite bathrooms, offering comfort and privacy for family and guests. The main level boasts a spacious living room with vaulted wood ceilings, a cozy fireplace, and French doors opening to an expansive deck—perfect for indoor/outdoor living. The private backyard oasis offers panoramic views of open terrain, ideal for relaxation or entertaining. The kitchen is equipped with granite countertops, stainless steel appliances, and a stained-glass door to the outdoors. Adjacent, the dining room opens to the deck, providing breathtaking treetop views. The primary bedroom is a serene retreat with vaulted wood ceilings, a walk-in closet, and French doors leading to the deck for stargazing. The updated en-suite bathroom includes a spa-like jetted soaking tub and a walk-in steam shower. Enjoy all Coto de Caza has to offer, including award-winning schools, a golf and racquet club (membership required), sports parks, hiking and biking trails, equestrian paths, and more. With low HOA fees and no Mello Roos, this peaceful, private home is a rare find. Welcome to your slice of paradise!

23422 Via Alondra, Coto De Caza

Based on information from California Regional Multiple Listing Service, Inc. as of . This information is for your personal, non-commercial use and may not be used for any purpose other than to identify prospective properties you may be interested in purchasing. Display of MLS data is usually deemed reliable but is NOT guaranteed accurate by the MLS. Buyers are responsible for verifying the accuracy of all information and should investigate the data themselves or retain appropriate professionals. Information from sources other than the Listing Agent may have been included in the MLS data. Unless otherwise specified in writing, Broker/Agent has not and will not verify any information obtained from other sources. The Broker/Agent providing the information contained herein may or may not have been the Listing and/or Selling Agent.