Refine Search
Sort by
$1,725,000
5 Beds 3 Baths PW25244557 MLS Closed Status
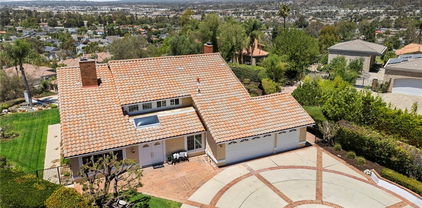
823 Cottontail Lane, Anaheim Hills 5 Bedrooms | 3 Baths | 3-Car Garage | Canyon View| Welcome to this beautifully upgraded view home in the hills of Anaheim. From the moment you arrive, the impressive curb appeal stands out with a front courtyard highlighted by a large fountain, and a colored concrete driveway accented with slate. Enter through elegant custom iron double doors into a welcoming foyer with fossilized Portuguese limestone floors. To the left, the formal living room features a custom fireplace mantel, mirrored wall, and crown molding. The adjoining formal dining room offers wood shutters and a sliding glass door that opens to the backyard patio, creating a seamless indoor/outdoor flow. The upgraded kitchen is a chef’s delight with rich cabinetry, granite counters, tile backsplash, and an oversized island with bar seating and a five-burner cooktop. High-end Thermador appliances include three ovens and a microwave. Recessed and pendant lighting illuminate the space. The kitchen opens to the inviting family room complete with a brick fireplace, custom mantel, and a granite-topped wet bar—perfect for entertaining. The main level also includes a bedroom and an upgraded three-quarter bath, plus a convenient laundry room with sink. Upstairs, the spacious primary suite features double door entry, a retreat, ceiling fan, walk-in closet, and a private balcony to take in the serene canyon views. A double-sided fireplace warms both the retreat and the luxurious primary bath with dual vanities, upgraded cabinetry, recessed lighting, chandelier, a jetted tub, separate shower, and private toilet room. Three additional bedrooms—one currently used as a bonus room—share a well-appointed hall bath with dual sinks and a tub/shower combination. Step outside to a stunning backyard designed for entertaining, complete with an alumawood patio cover, outdoor fireplace, chandelier, mounted TV, BBQ island, and a soothing fountain—all set against a tranquil canyon backdrop. Additional features include wood shutters on all windows, a whole-house water softener and filtration system, and dual-zone heating and air conditioning for year-round comfort. Close to award winning schools, shopping, restaurants and freeways

823 S Cottontail, Anaheim Hills
$1,800,000
5 Beds 4 Baths PW25225774 MLS Closed Status
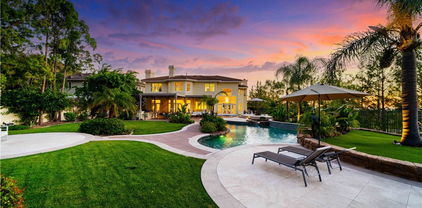
This stunning 5-bedroom, 4-bath pool home offers breathtaking city-light and mountain views across approximately 2,863 sq. ft. of beautifully upgraded living space. Enter through double doors into a grand foyer crowned by a sparkling chandelier, where luxury vinyl floors flow seamlessly throughout the main level. To the left, a formal living room with soaring cathedral ceilings and plantation shutters sets a dramatic tone, while the adjacent formal dining room features a striking chandelier and French doors that open to the backyard oasis with pool, spa, and panoramic views. The remodeled chef’s kitchen impresses with an expansive center island featuring a 5-burner range and breakfast bar, antique-style soft-close cabinetry, granite countertops, stainless steel appliances including a built-in KitchenAid refrigerator, and a sunny breakfast nook framed by newer windows that capture the scenery. The inviting family room boasts a warm fireplace, built-in cabinetry, and French doors leading to the patio—perfect for entertaining. A main-floor bedroom with custom closet shelving and an adjacent remodeled ¾ bath with quartz countertops provides convenience for guests or multigenerational living. A stylish laundry room with sink completes the first level. Upstairs, the luxurious primary suite features double-door entry, a cozy fireplace, new carpet, newer windows, and a private deck showcasing sweeping mountain and city-light views. The spa-inspired primary bath includes a Jacuzzi tub, separate shower, and updated finishes. Three additional bedrooms complete the upper level—one with an en-suite bath, and two sharing a Jack-and-Jill bath. Each room offers new carpet, custom closet systems, and recessed lighting, with one bedroom opening to a charming front balcony. The backyard is an entertainer’s dream with a sparkling pool and spa, covered patio, and grassy play area, all set against a stunning view backdrop. Additional highlights include new interior paint, September 2025, newer dual-zone heating and A/C systems for year-round comfort. Ideally located near award-winning schools, shopping, dining, and easy freeway access, this exceptional residence blends elegance, comfort, and convenience in one unforgettable package.

8205 E Somerset Lane, Anaheim Hills

$1,370,000
3 Beds 2 Baths PW25227344 MLS Closed Status
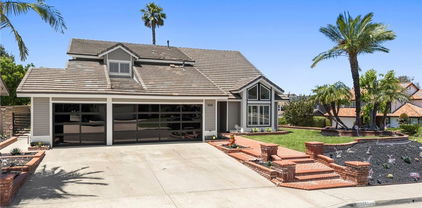
Single-story 3-bedroom 2-bath view home at 581 S Paseo Carmel in Anaheim Hills offers city lights and mountain vistas along with a spacious primary suite and a backyard retreat built for entertaining. The property begins with great curb appeal, wood siding with brick accents, and a landscaped approach. A covered entry functions as a front patio seating area and sets a welcoming tone. Inside, wood-look tile flooring runs throughout with no interior steps. The main living area opens under vaulted wood beam ceilings with abundant natural light, creating a bright and open feel that blends into the dining area. A hallway with a double-door storage closet leads toward the family room, where vaulted ceilings continue above a tall whitewashed brick fireplace wall. The family room flows into a kitchen nook finished with wainscoting and wood accents, positioned beside large windows for natural light. The kitchen is anchored by a peninsula counter and finished with granite countertops, a herringbone marble mosaic backsplash, recessed lighting, and a deep sink. A garden bay window offers extra display space. Appliances include a gas cooktop, oven, dishwasher, and trash compactor. Pull-out drawers add convenience, and the adjacent dining space accommodates a full table. The primary suite features double door entry, vaulted ceilings with a ceiling fan, dual mirrored wardrobes, and French doors with operable side windows. Its en suite bath offers dual granite vanities, a walk-in shower with seating bench, a private water closet, and large travertine tile finishes. The second bedroom, also with double-door entry, is used as an office with ceiling fan and mirrored closet, while the third bedroom includes the same. The guest bath is a full bath with granite vanity and large travertine tile shower surround. The laundry room is inside with overhead cabinetry. The attached two-car garage provides direct access, storage cabinets, and overhead racks. The backyard is designed as an entertainer’s retreat, featuring a large Luminwood patio cover with recessed lighting and dual ceiling fans, paver hardscape, built-in barbecue with bar seating, a decorative glass gas fireplace, turf, and a putting green. Mature trees along the rear add privacy while framing the city lights and mountain views. Located minutes from shopping, dining, and parks with nearby access to freeways and award-winning schools, this property offers a single-level lifestyle with outdoor amenities and relaxing views

581 S Paseo Carmel, Anaheim Hills

$1,825,000
5 Beds 5 Baths PW25200275 MLS Closed Status
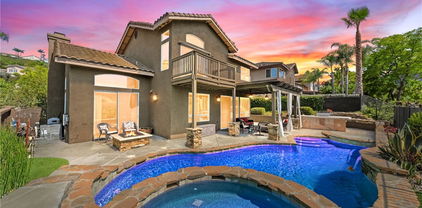
Step into a world of elegance and comfort at this stunning 5-bedroom, 4.5-bathroom pool home with partial views, perfectly located in the heart of Anaheim Hills. From the moment you enter through the double doors into the grand foyer beneath a sparkling chandelier, this home makes a lasting impression. To your right, the formal living room sets the tone with rich wood floors that flow seamlessly into the dining room, where French doors invite you to step outside and enjoy the beauty of the backyard. Wood shutters, crown moldings, and timeless design details add warmth and sophistication throughout. At the heart of the home, the expansive kitchen is designed for both daily living and entertaining. Granite countertops, stainless steel appliances, built-in refrigerator, 5-burner cooktop, and walk-in pantry provide everything a chef could want. The oversized bay window floods the space with natural light while overlooking the sparkling pool. Just beyond, the inviting family room with fireplace offers the perfect place to gather, with sliding glass doors leading to the backyard oasis. A main floor bedroom with en-suite bath offers flexibility for guests or a home office, while a separate powder room adds convenience. Upstairs, the primary suite is a private retreat all its own. Double doors open to a spacious sanctuary with fireplace, sitting area, infrared sauna, dual walk-in closets, and spa-inspired bath with dual sinks, walk-in shower, and jetted tub. Three additional bedrooms complete the upper level—two connected by a Jack & Jill bath, one with a balcony to enjoy evening breezes, and another with a large walk-in closet and mirrored wardrobe doors. The backyard is truly the soul of this home—a resort-style haven where every detail is designed for entertaining and relaxation. Multiple Alumawood patio covers with ceiling fans and lighting create the perfect setting for outdoor dining. A built-in BBQ makes weekend gatherings effortless, while the pebble tek and salt water pool and spa invite endless hours of fun and tranquility. Additional features include updated stair railings, plantation shutters throughout, water softener and purifier, whole-house fan, crown molding and so much more. This home is more than a place to live—it’s a lifestyle. With its perfect blend of luxury and warmth, it’s ready to welcome you home.

1035 S Rexford Lane, Anaheim Hills

$1,610,000
4 Beds 3 Baths OC25192974 MLS Closed Status
Nestled in the prestigious Quail Ridge neighborhood, this beautifully upgraded home offers the perfect blend of comfort, modern style, and tranquility. Thoughtfully designed with an open-concept floor plan, the residence welcomes you with an abundance of natural light and a striking drop down two-way fireplace; an elegant centerpiece ideal for cozy evenings and great conversations. Featuring 4 spacious bedrooms and 3 upgraded bathrooms, this home boasts over $100,000 in enhancements, including core-tech flooring and a renovated kitchen that opens to serene backyard views. Each bathroom has been tastefully updated with high-end finishes, providing both luxury and functionality. Step outside into your private backyard retreat—an entertainer’s dream complete with an expansive pool, lush landscaping, and ample space for BBQs and gatherings. The peaceful setting, framed by mature trees, offers both privacy and relaxation just steps from your door. Additional highlights include: Epoxy-finished garage for durability and a clean, modern look. Spacious living and dining areas designed for entertaining. Prime location close to parks, scenic walking trails, the library, top-rated restaurants, and convenient freeway access. Lovingly maintained and truly move-in ready, this exceptional Anaheim Hills property combines lifestyle, comfort, and location in one perfect package. Don’t miss the opportunity to make this one-of-a-kind home your own!

562 S Covered Wagon Trail, Anaheim Hills

$2,100,000
4 Beds 3 Baths PW25167610 MLS Closed Status
Stunning Anaheim Hills home with panoramic views!!! Welcome to this beautiful 4 bedroom, an Office and 3 bath home tucked away at the end of a cul-de-sac in the highly sought-after Silver Trees community. Private, Luxury and Tranquility. Over 3,000 Sq. Ft of living space, this home offers the perfect blend of elegance, and breath-taking views from every room in the home. As you enter through the double doors into the spacious foyer with soaring ceilings, including a skylight for that natural beauty, you will see a spacious open-air plan with abundant natural light and beautiful finishes throughout including Vaulted Ceilings. You are greeted with your own private office which has a double door entry, the beautiful open living and dining room features a double fireplace while entertaining and enjoying views from every window. The kitchen features Ample counter space for cooking, double ovens, subzero refrigerator and a walk-in pantry. The family room gives you a very open feeling to the views outside while entertaining from the Wet Bar, it even has a beautiful fireplace for those cold winter nights. The spacious primary suite located on the second level overlooking the backyard is a retreat which includes a sitting area, fireplace, walk out balcony and a jet bathtub with shower, storage and walk in closet. There are 3 additional bedrooms on the second level, each offering comfort, privacy, and balconies with sliding doors to take in the fresh air and breath-taking views. It is your perfect oasis. Outside, the expansive covered patio is a showstopper offering panoramic views of city lights, Mountains, Fireworks, and even downtown L. A. The Executive size pool has been beautifully done; you can enjoy a game of volleyball or just relax and watch the fountains. The jacuzzi is also inviting, a new heater has been installed for those cold nights in the spa, there is also a nice outdoor firepit for enjoying conversation or roasting marsh mellows. We even have a very spacious indoor laundry room, with its own sink and dog wash shower area to give the dog a bath! The 3-car garage is beautiful in its own right, including a drop-down attic space for extra storage and epoxy coated flooring. This property has it all, located in a peaceful well-established neighborhood, this home is just minutes from top rated schools, shopping, dining, and scenic hiking trails. Don’t miss the opportunity to own this exceptional Anaheim Hills Gem! Schedule your private tour today!!

6101 E Via Sabia, Anaheim Hills

$3,200,000
4 Beds 5 Baths OC25151430 MLS Closed Status
Experience luxurious living in this rare end-unit estate nestled within the prestigious 24/7 guard-gated Summit Pointe community. Situated on nearly HALF AN ACRE, it’s one of the most private lots in the community. It is the only home with a gated front yard, private long driveway, and its own electric gate. The home’s elevated, secluded position offers unmatched privacy that is barely visible from the street. This private oasis offers over 180-degree, nearly 100 yards of UNOBSTRUCTED VIEWS of city lights at night and beautiful snow-capped mountains during the winter. Inside, the seller spared no expense, investing over $750,000 in a full-scale remodel using top-notch materials and designer finishes throughout. From the moment you enter through the dramatic foyer, you're greeted by soaring cathedral ceilings, a striking modern glass-pane staircase, and an abundance of natural light filling the expansive living spaces. Interior highlights include: Grand formal living and family rooms with custom wall treatments and upgraded fireplaces. Fully remodeled kitchen with new custom cabinetry, built-in microwave, dishwasher, and full-house water filtration system. A spacious en-suite bedroom on the first floor, ideal for guests or multigenerational living. The primary suite upstairs is an elegant retreat featuring a dual-sided fireplace with a private sitting area, and his/hers walk-in closets. All 5 luxurious bathrooms are remodeled with premium fixtures and finishes. A large loft upstairs plus a bonus room perfect for a fitness studio, office or playroom. Additional upgrades include premium flooring and baseboards, fresh interior paint, stone-accented feature walls, and plantation shutters throughout, upgraded HVAC system, water heater, newer second-floor windows, modern light fixtures and recess lights throughout, and fully finished 3-car garage with resurfaced flooring. Beyond the interior, the backyard is a resort-like masterpiece. The expansive outdoor oasis was designed for both entertaining and relaxation and includes upgraded pool/spa, water feature, outdoor kitchen, pickleball/basketball courts, with additional space for potential ADU, and the property's own private automatic gate in addition to the community guard-gate. This home is a true showpiece where modern luxury meets resort-style living with access to top-rates schools. A rare opportunity to own one of the most iconic properties in Summit Pointe with unparalleled views, privacy, and quality.

8125 E Oxley Court, Anaheim Hills

$1,475,000
4 Beds 3 Baths PW25145970 MLS Closed Status
Situated in the prestigious Anaheim Hills, welcome to your entertainers' pool home featuring a resort lifestyle of comfort and sophistication within the highly sought-after Highlands community. Step inside the fully upgraded 4-bedroom 3 bath residence just under 2400 Sq Ft to discover a bright open concept layout thoughtfully designed for both functionality and style. The kitchen boasts custom cabinetry featuring a huge center island, granite countertops and stainless-steel appliances, perfect for casual dining and entertaining guests. Wood tile flooring flows throughout the spacious main level, also complementing the inviting stone fireplace in the great room that sets the tone for cozy evenings. Heading upstairs, the oversized primary suite is equipped with an expansive spa like bathroom, plenty of walk-in closet's space and a private balcony with breathtaking canyon and city light views. All rooms & bathrooms are spacious and upgraded. The outdoor living space is designed for entertainment with your own custom pool and spa, full firepit area and built in BBQ area with seating so you can enjoy the serene views of Deer Canyon and city lights. The 3-car garage is complete with drywall and epoxy flooring. You're just minutes from top-tier shopping, all the best dining, golf courses, award winning schools and easy freeway access. Life at the Highlands is more than just home- it's a lifestyle.

951 S Creekview Lane, Anaheim Hills

$1,372,888
4 Beds 3 Baths PW25127233 MLS Closed Status
Highly sought after Laureltree community. Set in one of Anaheim Hills’ most desirable neighborhoods, this 4-bedroom, 2.5-bath home offers 2,441 sq ft of well-designed living space with expansive hillside and city light views — including nightly Disneyland fireworks. From the moment you arrive, you'll notice the home’s thoughtful layout and inviting atmosphere. Mature landscaping adds character and calm — with a pomegranate tree by the front entry, an olive tree in the backyard, and a peaceful rose garden offering a quiet space to unwind. Inside, the home features high ceilings, travertine flooring, and a spacious European-style kitchen with GE stainless steel appliances, a walk-in pantry, and a bright breakfast nook. The open floor plan creates an easy flow between indoor and outdoor spaces, perfect for everyday living and entertaining. Upstairs, the primary suite offers a peaceful retreat with sweeping views, a spa-inspired bathroom, and a generous walk-in closet. The additional bedrooms are well-sized and offer flexibility for guests, family, or a home office. Outside, the low-maintenance yard provides space to relax, dine, or take in a sunset. Located on a quiet street, the home is just minutes from top-rated schools, hiking and biking trails, parks, shopping, and dining. This is a move-in ready home with a great blend of privacy, comfort, and connection to nature.

405 S Laureltree Drive, Anaheim Hills

$2,000,000
4 Beds 3 Baths PW25136525 MLS Closed Status
Private. Luxury. Tranquility. Tucked away in the desirable Silver Trees community in AH, this elegant and exclusive single level modern estate is the epitome of California luxury. Set on a long private drive, and boasting an over 20,000 square foot lot, this home provides the privacy and tranquility so sought after in today’s fast-paced world. Arrive to find a crisp elevation framed by spacious paver finished driveway, expansive putting green with up lit cups, beautiful mature landscape backdrop, and a completely private resort like feel. Double door entry gives way to an ultra-lux reinvented single story dream. Custom finished light wall feature, elegant back lit bar, cathedral ceilings, window wall fireplace surround, wood vinyl floors, and clean color choices make this entry an inspiration for even the most discerning buyer. Spacious dining room is complete with custom pendant light fixtures, stained glass picture window and plenty of room for a 10 top dining experience. Kitchen is finely appointed w/ custom stain grade cabinets, quartz counters, SS appliance package, window wall with peek a view, bar top peninsula seating, & open concept feel to stunning family room. The family room is awash w/ light and boasts oversized windows, cathedral ceilings, exposed wood beam, custom base and case, and views of the dream resort styled backyard. Primary bedroom and bath are the benchmark for elegance. Absolutely stunning ultra lux finishes include underlit floating his & her vanities w/ waterfall styled stone counters w/ high end fixtures, his and her closets, backlit cosmetic mirrors, seamless glass wet room walls, freestanding soaking tub, his and her shower bays, and impressive backlit accent wall. Floor to ceiling porcelain walls with inlaid accents, give this room a stunning resort feel. The primary is spacious w/ slider access to the resort styled back yard. The back yard is an entertainer's dream, complete with rock pool w/ waterfall, slide, grotto, elevated jacuzzi, inset umbrella stands, baja step, and complete privacy. Dual patio covers, paver finished hardscape w/ concrete accent bands, and a built in 8-person custom fire pit gives this back yard a feeling of your own personal vacation. Other features include fully renovated bath & powder rooms, spacious secondary rooms, whole house fan, new water softening system, custom window treatments, recessed lighting, 3-car garage, over 10 fruit trees, proximity to shopping, schools, freeways, and more!

245 S Via Montanera, Anaheim Hills

$1,549,000
5 Beds 3 Baths PW25132039 MLS Closed Status
GREAT PRICE REDUCTION. SELLER LOCATED A HOME TO PURCHSE "MOTIVATED SELLER & READY TO MOVE" A true masterpiece of modern living, this exquisitely remodeled, turnkey residence leaves nothing untouched, offering the perfect blend of elegance, functionality, and comfort , a brand-new air conditioning system, water heater & a cutting-edge, whole-house water filtration system—featuring a triple-stage reverse osmosis drinking water quality throughout house, New hardwood flooring flows seamlessly across the home, complemented by striking heavy-duty interior glass railings and custom high-end closet doors with built-in organizational systems in every bedroom. The heart of the home is a fully reimagined gourmet kitchen, showcasing brand-new custom cabinetry, built-in pantry storage, thoughtfully designed drawer organizers, and sleek modern hardware. All-new high-end appliances are perfectly complemented by a designer backsplash, creating a culinary space that is as functional as it is beautiful. Natural light is framed by newly installed designer shutters and blinds, while the reimagined laundry room is equipped with a custom built-in sink, elegant new fixtures. Every faucet has been upgraded, including Guest Vanity sophisticated matte black finishes and a bold black toilet. Step outside to an entertainer’s paradise: Newer tile roof's certification, all-new, high-efficiency saltwater pool equipment, a custom-built fire pit, built-in BBQ station with outdoor sink, professionally new landscaping. The exterior and interior have been freshly painted to reflect a refined, contemporary aesthetic. A stunning brand-new custom iron double entry door—perfectly matched with the new designer garage door and side gates—creates a cohesive, elevated exterior that exudes luxury and curb appeal. The dream garage features brand-new sleek epoxy flooring, and custom high-end built-in storage solutions worthy of any enthusiast. This exceptional home is truly move-in ready—reimagined with an uncompromising eye for detail and luxurious upgrades at every turn. Ideally located near top-rated schools, this home offers unmatched convenience for families, ensuring smooth and easy daily routines. With its extensive upgrades and luxurious features, this exceptional property is a rare opportunity you won’t want to miss. Sellers they never thought of selling this home which was totally renovated with love & generosity, elegant light fixtures, elegant amenities & great view location.

1041 S Falling Leaf Circle, Anaheim Hills

$1,825,000
5 Beds 3 Baths PW25096849 MLS Closed Status
1033 S Creekview Lane | 5 Bed | 3 Bath |3,000 Sq Ft | Canyon View Pool Home Perched in a serene, view-rich setting on a single loaded cul de sac, this beautifully upgraded 5-bedroom, 3-bathroom home offers approximately 3,000 square feet of living space designed for both elegance and comfort. From the moment you enter the foyer, a stunning chandelier and rich wood flooring set the tone for the quality throughout. To the right, the formal living room features a cozy fireplace and flows seamlessly into the dining room adorned with its own chandelier and French doors that open to the backyard oasis. The expanded kitchen and family room are the heart of the home—perfect for both daily living and entertaining. The kitchen is a chef’s dream, showcasing antique white cabinetry, granite counters, stone backsplash, a built-in refrigerator, stainless steel appliances including a 6-burner cooktop and warming drawer, a farmhouse sink, oversized island with seating, and recessed lighting. The adjacent family room offers a custom stone fireplace, surround sound, recessed lighting, and a ceiling fan, while a charming breakfast nook provides picturesque views of the pool and canyon beyond. A main floor bedroom (currently used as an office), an updated ¾ bath, and a laundry room with a sink complete the first level. Crown molding and updated windows enhance the home’s elegance and energy efficiency. A sweeping circular staircase leads to the upper level, where the oversized primary suite impresses with a private retreat and French doors opening to a spacious balcony with breathtaking canyon and city light views. The remodeled en-suite bath features an oversized walk-in shower, soaking tub with a view, dual sinks with quartz counters, and two closets (including one walk-in). Three additional upstairs bedrooms offer thoughtful details such as mirrored wardrobes, walk-in closets, and ceiling fans. The remodeled hall bath features dual sinks and quartz countertops. The backyard is a private resort with a canyon backdrop, dropped fence for uninterrupted views, pool and spa with a waterslide, built-in BBQ and fireplace, and a covered patio with recessed lighting, ceiling fan, and built-in speakers. With newer HVAC, updated finishes, and exceptional indoor-outdoor living, this is a rare opportunity to own a true Southern California dream home.

1033 S Creekview Lane, Anaheim Hills

$1,185,000
3 Beds 3 Baths PW25090337 MLS Closed Status
Welcome to 4738 E Fairfield Street in Anaheim Hills, located in the sought-after Canyon Terrace Townhomes. This fully remodeled 3-bedroom, 3-bathroom home offers approximately 2,178 square feet of beautifully updated living space with premium finishes and custom upgrades throughout. The kitchen features soft-close cabinets, waterfall-edge quartz countertops, custom glass tile backsplash, a walk-in pantry, built-in wine rack, and stainless steel fixtures. Just off the kitchen is a breakfast nook with a wood plank accent wall, modern chandelier, and a sliding glass door that leads to a private patio. The formal dining area offers recessed lighting, another chandelier, and sits beside a quartz-topped wet bar with ample cabinetry and wine storage. The living room includes another wood plank feature wall, custom fireplace with stacked stone, wood mantel, recessed lighting, and sliding door to the patio. The family room is filled with natural light thanks to vaulted ceilings, oversized windows, recessed lighting, and a raised sliding door that leads to a private atrium. This room sits next to the guest bathroom and downstairs bedroom, which has recessed lighting, ceiling fan, and mirrored closet doors. The bathroom features a walk-in shower with frameless glass barn doors. Downstairs has a mix of wood and porcelain tile flooring. Upstairs, the primary suite includes vaulted ceilings, ceiling fan, wood flooring, and multiple oversized windows. It has two closets, one standard and one walk-in with mirrored sliding doors and built-ins. The primary bath features dual sinks, soaking tub, and a large walk-in shower with dual heads, rain fixture, and a built-in bench. A linen cabinet sits off the landing next to the upstairs junior suite, which includes wood flooring, recessed lighting, mirrored closet doors, ceiling fan, and a full bathroom with walk-in shower and sliding barn door. All bathrooms have floating vanities and touch-light mirrors. Additional highlights include raised interior doors, wrought iron staircase, smart wiring, camera system, newer hardware and finish details, and custom wood features throughout. The home consists of two private outdoor areas, a peaceful atrium, and a relaxing patio space. The home has an attached two-car garage and sits in a quiet community with a year-round heated pool and spa. Located in the award-winning Orange Unified School District, close to top schools, parks, shopping, dining, and major commuter routes.

4738 E Fairfield Street, Anaheim Hills

$2,850,000
5 Beds 5 Baths OC25085928 MLS Closed Status
Located in the exclusive, guard-gated Summit Pointe enclave of Anaheim Hills, this stunning POOL ESTATE expands over 5,148 square feet of impeccable living space on a sprawling 10,151 square foot homesite. Large 4-bedrooms+ Office+ 2 Bonus rooms, 4.5-baths, is a rare find. A charming courtyard at the front of the home sets the tone for the elegance and tranquility that awaits inside. With its blend of elegant design, modern upgrades, and a prime location, this home is the perfect sanctuary for those who demand both beauty and function. As you enter, the abundance of natural light and high-end upgrades create an inviting atmosphere. The gourmet kitchen is a true highlight, featuring a massive center island with bar seating, pristine quartz countertops, top-of-the-line appliances, a large pantry, and a wine fridge. Recessed lighting and a charming farmhouse sink elevate the space, which flows seamlessly into the family room and dining area—ideal for entertaining or relaxed everyday living. The main floor offers an office and a spacious bonus room, both versatile and perfect for work or play. The main floor guest suite is an exceptional feature with its own ensuite bathroom and a private entrance to the backyard with a charming patio. The living room and family room are both cozy and inviting, each with its own fireplace and large windows that bring in plenty of natural light. Upstairs, the luxurious primary suite serves as a tranquil retreat. It features a separate sitting room and own fireplace, a generously sized bedroom, and a spa-like en-suite bathroom complete with a soaking tub, walk-in shower, dual vanities, and two walk-in closets. Plus, a private balcony provides the perfect place to unwind and take in the serene surroundings. Two additional bedrooms, each with their own baths, offer ample space for family and guests, while an upstairs office area with built-in cabinetry adds further convenience. The expansive bonus room is an entertainer's dream, providing endless possibilities as a living area, media room, or even a fifth bedroom. Step outside and experience your own private backyard oasis. The expansive covered patio, saltwater pool and spa, and custom-built kitchen area with a BBQ, sink, and wine fridge make this backyard ideal for entertaining or relaxing. This extraordinary home seamlessly combines luxury, comfort, and an unbeatable location—offering everything you could want and more. Don’t miss the chance to make this dream home your own!

8184 E Bailey Way, Anaheim Hills

$1,310,000
3 Beds 3 Baths SB25084156 MLS Closed Status
Beautifully Updated Anaheim Hills Home with Mountain & City Light Views! This 2,100 sq ft home offers stunning views and a spacious, open floor plan perfect for entertaining. Enjoy brand new flooring throughout, all-new dual-pane vinyl windows, a fully remodeled kitchen, and a brand new HVAC system for year-round comfort. Natural light fills the home through large windows and soaring cathedral ceilings. Upstairs features three generously sized bedrooms and two full baths, while a convenient half bath is located downstairs. The spacious primary suite includes a soaking tub, separate shower, and picturesque hillside views. The private backyard is ideal for summer BBQs or relaxing in the California sunshine. Located within walking distance to award-winning Anaheim Hills Elementary and Toyon Park. Move-in ready with modern updates—don’t miss this opportunity!

1022 S Sedona Lane, Anaheim Hills

$1,200,000
3 Beds 3 Baths PW25072064 MLS Closed Status
Welcome to this stunning 3-bedroom, 2.5-bathroom two-story home located in the highly sought-after community of Anaheim Hills. Offering 1,748 square feet of thoughtfully designed living space, this home is loaded with upgrades and impeccable attention to detail. Step through the elegant double-door entry into a bright, inviting living room with rich hardwood floors. The formal dining room flows seamlessly into the family room with a cozy fireplace and a beautifully upgraded kitchen, which features granite countertops, a spacious island perfect for entertaining, and modern finishes throughout. Upstairs, you'll discover a versatile loft space that can be utilized as a media center, home office, and three generously sized bedrooms. The luxurious owner's suite is a true retreat, featuring a fireplace and a spa-inspired ensuite bathroom with premium upgrades. Enjoy excellent curb appeal and beautifully landscaped grounds that make a lasting first impression. This home is nestled in a desirable neighborhood served by top-rated schools, making it perfect for families and discerning buyers alike. Don’t miss the opportunity to own this move-in-ready gem in the heart of Anaheim Hills!

264 N Paseo Campo, Anaheim Hills

$1,689,000
4 Beds 3 Baths PW25073338 MLS Closed Status
Stunning Anaheim Hills Home with Spectacular Views. Welcome to your dream home in the sought-after Rocky Point subdivision of Anaheim Hills! This expansive 4-bedroom, 3-full-bathroom residence offers 2,651 sq. ft. of comfortable living space, perfectly situated on a generous 9,945 sq. ft. lot in a serene cul-de-sac location. As you enter, you’ll be greeted by soaring cathedral ceilings that enhance the open and airy feel of the home. The spacious living area features an inviting fireplace, creating a warm ambiance for gatherings with family and friends. Formal Dining room is spacious & promotes easy indoor outdoor living with beautiful corner windows and French doors leading out to patio. Dining daytime or night time is a pleasure with the fabulous unobstructed city lights, mountain & Lake views The well-appointed kitchen is a chef’s delight, providing ample space and functionality. The main floor also boasts a family room adjacent to the kitchen & breakfast nook and an inviting fireplace. The main floor also boasts a convenient bedroom and full bathroom, perfect for guests or as an often needed home office. This floor also features a laundry room with utility sink & cabinets and direct access to the 3 car garage. Retreat upstairs to the luxurious primary suite, which features soaring ceiling and incredible panoramic views. The primary bathroom features natural lighting with more incredible views plus dual vanity's and large tub and shower and large walk-in closet. Two additional bedrooms are upstairs, one with a walk-in closet & the other with a triple closet with mirrored wardrobe doors. The views from these bedrooms are fantastic, panoramic mountain and city lights views. Outside is a dream come true with incredible views, bubbling spa to relax after a busy day and relaxing waterfall plus plenty of lawn to play or for pets to enjoy. The backyard has plenty of room to add a swimming pool if desired. Don't miss out on this opportunity to have 4 bedrooms 3 baths, main floor bedroom on spacious cul-de-sac lot with AMAZING VIEWS Recent upgrades include engineered wood flooring & NEW TILE ROOF and New Water Heater, ensuring peace of mind and energy efficiency. The attached 3-car garage offers plenty of storage space and easy access. Don’t miss this incredible opportunity to own a stunning home in a prime Anaheim Hills location. Schedule your private showing today!

4435 E Emberwood Lane, Anaheim Hills

$2,800,000
5 Beds 4 Baths OC25071866 MLS Closed Status
Custom, light filled equestrian zoned estate, at the end of a very private and coveted cul de sac street and around the corner from community horse trails! Rare opportunity invites chefs, gardeners, artists, creative spirits, dreamers, and peace seekers alike! Every space has been thoughtfully attended to with hundreds of thousands of dollars in recent upgrades. The fabulous and generous open space, caters to multi-gen families, fundraisers, artists and entertainers alike. A true masterpiece offering a private multi gen wing, boasting a large downstairs bedroom, full bath and patio that opens out to the pool, spa and gardens. An abundance of windows welcomes fresh light to pour in from all angles of this gorgeous home. This modern masterpiece offers a three car garage as well as RV parking or a custom covered and fully lit outdoor creation station. Large double doors, welcome you into an abundance of entertainment space encompassing living, dining, bar, den and gourmet kitchens. Living and formal dining leads to the sprawling entertainers yard and is set across from the bar/prep kitchen for ease of service. The gourmet kitchen welcomes chefs to begin creating their specialities with s.s. 6 burner Thermador cook top, Subzero refrigerator/freezer, newer GE Monogram double ovens with warming drawer and ample prep, cook and storage space. The family room and breakfast nook lead out to the extensive gardens, so that you may choose which herbs, fruits or flowers you wish to use in your next recipe. Room to add an ADU or separate studio if you wish within the gardens! Second floor showcases an admirable owner's suite, with office, private view patio, newly remodeled closet and luxurious bath, worthy of a magazine cover! Two of the secondary bedrooms boast built in desks and closets with organizers. The third room upstairs can be a recording studio, an oversize bedroom or a game room with wet bar and balcony. There are too many upgrades to list, although a few to note are, remodeled swimming pool and spa with custom cover, newer HVAC systems, solar, EV charging station, custom covered and lit RV space, currently set up as a creation studio, custom lighting, closets, flooring, decor, and more! This modern luxurious masterpiece on a coveted street, is truly exceptional! Located near the 91 freeway, Disneyland, award-winning schools, dining options, horse and walking trails, parks and shopping! This custom estate offers both luxury, necessity and creativity!

7615 E Silver Dollar Lane, Anaheim Hills

$1,050,000
3 Beds 3 Baths PW25066140 MLS Closed Status
Located at the end of a quiet cul-de-sac, 519 S Westford St is a refreshed home in the desirable Canyon Terrace community of Anaheim Hills. With stunning views of city lights and mountains, this 3-bedroom, 3-bathroom property offers 2,178 square feet of well-designed living space. Step through the double-door entry into soaring ceilings, abundant natural light, and an elegant spiral staircase. To the left, the spacious living room features a fireplace and a sliding glass door to the back patio. The formal dining area includes a new light fixture and connects to a quartz-topped wet bar with updated fixtures. On the right, the family room has vaulted ceilings, tall windows, and another sliding door leading to a private atrium. Just past that is a downstairs bedroom with plantation shutters, perfect for guests, extended family, or an office. Nearby is a full bathroom with an enclosed shower, vanity, and modern finishes. The kitchen offers new quartz countertops, a new cooktop, sink, faucet, recessed lighting, a walk-in pantry, and a breakfast nook with patio access. Upstairs, a landing with linen cabinetry leads to two bedrooms. The primary suite includes double-door entry, cathedral ceilings, dual mirrored closets including one large walk-in, and high windows that fill the space with light. Enjoy panoramic mountain and city views right from the bedroom. The en-suite bath features dual sinks, updated mirrors and lights, a walk-in shower, and a deep soaking tub. The third bedroom upstairs is another en-suite with a full bath, updated fixtures, and scenic views. Upstairs areas have matching LVP flooring, with carpet only on the staircase. Fresh interior paint, new wood-look LVP flooring throughout, and updated lighting and faucet fixtures complete the home with a clean, modern feel. A standout feature is the gated grassy side yard, maintained by the HOA, which is rare in this community where most homes have only patios. From this yard, take in peaceful views of the mountains, city lights, and nearby reservoir. The private backyard patio also offers a relaxing outdoor space. Additional features include a two-car garage with direct access, a wide driveway, and front landscaping maintained by the HOA. Community amenities include a heated pool and spa open year-round and a shaded lounge area. Conveniently located within the Orange Unified School District and near award-winning schools, shopping, and dining, this home captures the best of Anaheim Hills living.

519 S Westford Street, Anaheim Hills

$925,000
3 Beds 3 Baths PW25040421 MLS Closed Status
GATED GRANDEUR | ENTERTAINER’S PARADISE | A HIDDEN ANAHEIM HILLS TREASURE | Welcome to 6401 E Nohl Ranch Rd Unit 71, a stunning townhome tucked away in the exclusive, gated Nohl Villas community—a secluded sanctuary that feels like a best-kept secret. Thoughtfully updated and meticulously maintained, this home offers custom upgrades, seamless indoor-outdoor flow, and exceptional entertaining spaces. Step inside and be captivated by the sophisticated design and high-end finishes throughout. The chef’s kitchen boasts custom oak cabinetry with pullouts, gleaming granite countertops, and premium stainless steel appliances, including an updated glass cooktop and oven-and-a-half. The open-concept living and dining areas are bathed in natural light, featuring a stacked stone accent wall, custom tile fireplace, and elegant chandelier. Designed for entertaining, the private backyard oasis is a showstopper, featuring a fully adjustable louvered patio cover that lets you customize your outdoor ambiance in any weather. With space for holiday feasts, lively gatherings, and twilight conversations, this all-weather retreat is an entertainer’s dream. The front courtyard offers a second outdoor escape, complete with new pavers and decorative details, perfect for morning coffee or intimate gatherings. The oversized primary suite is a luxurious retreat, featuring custom cabinetry, granite countertops, and travertine tile flooring in the en-suite bath. Two additional bedrooms offer flexibility for family, guests, or a home office, with the downstairs bedroom and full bath providing privacy for multi-generational living or guests. Beyond its exquisite design, this home features Milgard Tuscany Double-Paned Low-E3 windows, a Lennox AC/HVAC system, and extensive interior and exterior upgrades, ensuring efficiency and style. The mahogany and beveled glass front door and rich wood flooring upstairs add to its refined appeal. Set in a gated community that feels worlds away, Nohl Villas offers resort-style amenities, including a sparkling pool, spa, and breathtaking golf course views, all just minutes from top-rated schools, shopping, dining, and recreation. With easy freeway access, commuting is effortless while enjoying the peace and privacy of this hidden Anaheim Hills gem. This is a rare opportunity to own a home that exudes both luxury and livability. Come experience 6401 E Nohl Ranch Rd—a home that isn’t just lived in but truly cherished.

6401 E Nohl Ranch Road Unit 71, Anaheim Hills

$1,005,000
3 Beds 3 Baths OC25045003 MLS Closed Status
Stunning Home in Anaheim Hills Nestled in a quiet cul-de-sac in the highly desirable Anaheim Hills, this beautifully maintained 3-bedroom, 3-bathroom home offers both tranquility and convenience. This residence provides the perfect balance of privacy and natural beauty. Step inside to discover spacious, light-filled living areas ideal for both relaxing and entertaining. The open floor plan flows seamlessly, featuring a kitchen, a cozy family room with a fireplace, and generous bedrooms. The primary suite boasts a private en-suite bath, creating a luxurious retreat. Outside, enjoy the peaceful ambiance of the neighborhood, with easy access to nearby parks, trails, and top-rated schools. Whether you're hosting a family gathering or unwinding in your private backyard, this home is an absolute gem in one of Anaheim Hills' most sought-after locations. This home is a rare find in this coveted area. Don't miss out – schedule a tour today!

1200 N Allwood Circle, Anaheim Hills

$2,750,000
5 Beds 5 Baths PW25037792 MLS Closed Status
You come to a point in your life when you want your home to be a statement of the position in life you've achieved.A home that says, "I've arrived." This stunning estate is that home.From the guard gated entry to the community to the beautifully executed front yard landscaping,through the inticately detailed arched wrought iron entry doors,in every elegant detail throughout the home,to the backyard oasis with a rock bordered pool with a waterfall that conceals a second spa,to the lush,green view,this home is a statement of who you are.You can see yourself coming home at the end of the day & relaxing in the spa as you watch the cascading waterfall that conceals your location.Entertaining friends & family in your new home would be delightful with everyone enjoying your beautiful backyard on a warm day or sitting & relaxing by 1 of 2 fire pits on a chilly evening.The open floorplan with enormous rooms is ideal for entertaining larger groups too.A stroll through the home takes you into a elegant foyer with a sweeping staircase accented with a magnificent wrought iron scroll work stair system.To the left is an elegant formal living room and dining room with a stone faced fireplace and arched doorways.Throughout the home you find custom millwork in the stately crown moldings,tall baseboards and door casings.Passing through the butler's pantry & enormous walk-in pantry,the kitchen will bring joy to your inner gourmet with abundant rich wood cabinet space, glistening granite counter tops-including an enormous island & a stainless steel Thermador 6 burner cooktop & double ovens for meal prep on a grand scale.The dishwasher & refrigerator are cabinet faced for seamless look.The kitchen island has bar seating & there's a wonderful breakfast room that opens to the huge family room with stone faced fireplace & built-in entertainment center.An ensuite bedroom currently used as an office,powder & laundry rooms complete the first level.The upper bedroom level features an opulent owner's suite with a lovely fireplace & spa style bath with an immersive dual Thermasol shower system with 12 wall shower heads & a rain system in the ceiling.There's also a jetted soaking tub,dual vanities & private commode.3 secondary bedooms, 1 ensuite & 2 Jack 'n Jill that include 2 full baths,a small office or reading room & an enormous bonus room complete the 2nd level. There are too many amazing details to list here.This is truly a home you must see.You've earned this.Come make it yours!

1025 S Sunstream Lane, Anaheim Hills

$2,998,880
5 Beds 5 Baths PW25035302 MLS Closed Status
Welcome to this stunning view home nestled in the sought-after "Summit Pointe" in Anaheim Hills with a 24/7 live gate guard. The unparalleled panoramic views this house offers, including breathtaking sunset vistas, snow-capped mountain ranges, sparkling city lights, and serene mountain landscapes, will build unforgettable memories for you and your family to treasure forever! 5 bedrooms, 4.5 baths, approx. 4755 SF with 4 car garage space. Outside, a sophisticated architecture with a two story high rotunda and two courtyards, enclosed by multiple french doors and custom gates accented with pairs of porch lights. Inside, you'll find a spacious and thoughtfully designed layout, highlighted by a newly remodeled kitchen. A chef & an entertainer's dream, this kitchen impresses you with a large island, quartz countertops, a new built-in refrigerator, a new six-burner Wolf stove, a walk-in pantry, and a custom wine bar, etc. The ultimate luxury await in the primary suite: a separate retreat with a fireplace, his and her walk-in closets, a lavish walk-in shower, a roman tub, and a private balcony offering sweeping views! There are three additional bedrooms with remodeled ensuite baths, including one downstairs. An office is perfectly situated by the entry door. A built-in work station by the staircase upstairs. Wainscoting in the powder room and the primary suite's retreat. Elegant wood floors on first floor, on the staircase, and in the primary bedroom's retreat. Classic travertine floor with marble mosaics in the foyer. New carpet in the bedrooms upstairs. New interior and exterior paint. Handsome plantation shutters throughout. Dazzling decorative light fixtures in the dining rooms and bathrooms. Two zoned AC. Three cozy fireplaces. Four sets of french doors. Numerous ceiling lights/fans with remote controls. A water softener, epoxy floor, built-in cabinets, a newer water heater with a hot water circulating pump in the attached garage. The backyard features a salt water pool & spa with water feature & pebble tec finish, two view terraces, two covered patios, and glass fence, allowing that forever changing view flowing into your yard. Charming curb appeal, created by nice hardscape, including the stairs to the arched gate and the attractive slate tiles on the driveway and in the two courtyards. Built in 1999, this home combines classic charm with modern updates on a rarely found view lot! Don't miss your opportunity to create an exceptional life experience!

8157 E Bailey Way, Anaheim Hills

$1,825,000
5 Beds 4 Baths PW25013806 MLS Closed Status
Welcome to 937 S. Barton Court, a stunning 5 bedroom, 4 bath residence nestled in the highly sought after Summit Springs community in Anaheim Hills. This professionally designed freshly painted exterior and interior home ideally located on a quiet cul-de-sac spans across 2863 square feet of living space on a spacious 9424 square foot lot. Enjoy the colorful garden walk approach as you enter through double doors into the spacious foyer with soaring ceilings over an elegant formal living room punctuated with a beautiful Boston Steinway piano adjacent to a formal dining room featuring French doors that open to the gorgeous back yard. The charming kitchen which opens to a spacious family room, boasts top of the line Thermador oven, DCS stove top, custom cabinetry with lighted pantry shelves and white tile counter top center island all overlooking the family room with beautiful fireplace and floor to ceiling custom built in cabinetry. Step through the sliding glass door onto a patio and entertainers dream with a gas fire-pit, new built in BBQ island overlooking a plethora of professional mature landscaping surrounding the breathtaking pebble tec bottom pool with an in floor pop up cleaning system, Aqua link App Control, new pool tile and coping and new pool equipment all providing peace and relaxation. The main floor spacious bedroom and bathroom provides convenience for one level living, guests, or multi-generation living. Completing the first level is an interior laundry room with sink for added convenience. The second level has 4 additional bedrooms each offering comfort and privacy with ample cabinets for storage in the hallway. The spacious primary suite overlooking the back yard is a retreat in itself which includes a sitting area, fireplace, a jet bath tub with separate shower, storage, skylight, porcelain tile flooring, and walk in closet. One bedroom is currently used as a professional office to a Jack and Jill third bedroom with full bath in between. The 4th bedroom is a beautiful en suite bedroom with large windows. This home has Simonton Windows installed throughout with the lifetime warranty transferring to the new owners. Additional features is a surround sound system, security alarm system, ceiling fans throughout the home and 3 car garage with overhead storage and lighting. The ideal location near award winning schools, restaurants, and shopping makes 937 S. Barton Court an opportunity to experience elevated living in Anaheim Hills.

937 S Barton Court, Anaheim Hills

$3,600,000
6 Beds 8 Baths OC25019186 MLS Closed Status
Discover modern elegance in this breathtaking estate located in one of Anahiem Hill’s most prestigious guard-gated communities, Copa De Oro. With fewer than 40 homes behind the gates, this property offers privacy, sophistication, and luxury at every turn. A grand 16-ft. pivoting entry door welcomes you into a dramatic two-story foyer featuring a glass-framed staircase, aluminum bi-fold patio sliding folding doors to the backyard, tile and wood flooring, and an abundance of natural light. The versatile floor plan includes six bedrooms, each with its own ensuite bathroom, including a main floor bedroom for convenience. The primary suite has been beautifully reimagined with redesigned custom closets by California Closets, including an additional walk-in closet for unparalleled storage. The heart of the home is the gourmet kitchen, boasting an oversized waterfall island, a sunlit breakfast area, and a separate bar/coffee station. Living and family rooms are anchored by striking fire-on-ice fireplaces, creating the perfect ambiance for both relaxation and entertaining. Outdoors, the backyard has been completely transformed with a new (approx. 21'x56') pool (2024 built), turf, and concrete, offering a blank canvas for the new owner. Renderings are available to showcase possibilities for a BBQ area, gym, basketball court, and an additional two-car garage. A fully remodeled outdoor bathroom ensures convenience for guests. Additional highlights include a custom movie theater, dual staircases, solar panels (fully paid off), four new AC units (2023) with nest controls, custom-tinted windows, and motorized shade blinds throughout. This remarkable Copa De Oro estate is a rare opportunity to own a contemporary masterpiece in a highly coveted community. Don’t miss your chance to call this stunning property home! *VIDEO TOUR AVAILABLE*

5110 E Copa De Oro Drive, Anaheim Hills

$1,693,000
4 Beds 3 Baths OC25015048 MLS Closed Status
Nestled in a desirable neighborhood of prestigious Anaheim Hills, this spacious 4-bedroom home offers a perfect blend of luxury, comfort, and stunning views. As you approach the property, the impressive curb appeal is enhanced by a meticulously landscaped front yard, a sizable covered front porch and a large three-car garage. Enter thru double doors into a grand entryway which opens into a sun-drenched living area with gorgeous floors and panoramic windows that offer views of the surrounding landscape.The open-concept layout flows effortlessly from the living room to the adjacent dining room perfect for family meals or entertaining guests! Kitchen, designed for both style and functionality featuring stainless steel appliances, an expansive breakfast bar and an abundance of cabinets, the kitchen is a chef’s dream along with a casual dining area! Ample family room with fireplace, wine bar and views to the resort style backyard. Step out from the family room where outdoor living meets resort-style luxury. The backyard is a true oasis, with a sparkling pool and spa that seem to stretch into the horizon, step up patio for outdoor dining space creating an ideal setting for relaxation and entertaining. Whether you're lounging poolside or enjoying a meal the panoramic views provide a stunning backdrop to any occasion. There is also a powder room, laundry room and access to the garage which completes the first floor living quarters. Ascend the beautiful staircase to the second floor living space where the home boasts four generously sized bedrooms, including a luxurious primary suite with walk thru closets, a romantic fireplace and an en-suite bathroom with a vanity desk, soaking tub, separate shower, and dual vanities. In addition to the bedrooms, there's a versatile bonus room, perfect for a home theater, office, or playroom—endless possibilities for how it can be utilized. With three well-appointed bathrooms in the home and thoughtful design throughout, this home offers comfort and convenience at every turn. The three-car garage provides ample storage and parking space, while the location offers privacy without compromising on proximity to local amenities. This home truly has it all with plenty of room to grow, luxurious features, and those coveted panoramic views that make it a standout.

347 S Silverbrook Drive, Anaheim Hills

$575,000
1 Beds 2 Baths OC25015292 MLS Closed Status
Welcome to this beautifully upgraded Monaco condo, offering the perfect blend of style, comfort, and resort-style living! This spacious 1-bedroom, 1.5-bath home is filled with elegant details and modern updates, making it truly move-in ready. Enter inside to discover new quartz countertops in the kitchen, fresh carpet on the stairs, and newer laminate wood flooring throughout, adding warmth and sophistication to the space. The bright, open-concept living area is enhanced by custom wainscoting, crown molding, recessed lighting, a built-in sound system ready to be wired, and a charming gas fireplace with a beautiful mosaic tile surround and extra-large custom mantle—perfect for cozy evenings. The adjacent kitchen and breakfast nook create a seamless flow for entertaining featuring stainless steel appliances. The extra-large bedroom (approx. 11' x 14') is a true retreat, complete with a ceiling fan, spacious walk-in closet, and en-suite bath featuring a double-sink vanity with granite countertops, a large oval soaking tub with a shower, travertine flooring, and a newer toilet. The guest half bath is equally well-appointed with a granite vanity and travertine floors. This home also boasts a newer heating system and water heater (both just a few years old) and a full-size washer and dryer hookup conveniently located in the attached 2-car tandem garage. Situated in the highly sought-after Monaco community, residents enjoy fabulous resort-style amenities, including a large pool, three spas, BBQ areas, a fitness center, and tennis courts. The location is unbeatable—within walking distance to Canyon Rim Elementary School, Canyon Rim Park, and Walnut Canyon Reservoir, and just minutes from Target, Costco, Home Depot, restaurants, the library, and easy freeway access (91 & 241 Toll Road). Don’t miss this opportunity—these highly desirable Monaco condos don’t stay on the market long! Schedule your showing today!

1176 S Miramar Avenue, Anaheim Hills

$1,505,000
4 Beds 3 Baths OC25011981 MLS Closed Status
Motivated Seller!!! The wait for your dream home was worth it! Here is a rare opportunity to become a homeowner in this desirable Canyon Oaks neighborhood in Anaheim Hills. It is located at the end of a quiet cul-de-sac where well-maintained homes reflect pride of ownership. You will be proud to entertain your family and friends in this 4 bedroom, 3 bath, 3095 sq ft executive home. Upon entry, you step into a beautiful foyer that leads to a combination formal living / dining room. The heart of the home is the spacious family room and kitchen. Windows throughout make this space bright and inviting. The family room has a lovely fireplace that warms the home on cool nights. There is also a custom entertainment center with surround sound – perfect for hosting movie nights or holiday parties! The adjacent kitchen makes grabbing snacks easy and is large enough for more than one chef in the family. The rest of the family can gather around the granite island! Sliding glass doors from the kitchen to backyard encourage indoor / outdoor living. Both front and back yards have been professionally landscaped with custom stone and planters full of beautiful plants including lemon and lime trees. The back yard is large enough for a pool. There are grassy areas for kids of all ages and pets to enjoy. It also has a covered patio and BBQ island ready for year round al fresco dining. This back yard is your own private oasis! Back inside, a downstairs bedroom and full bathroom is perfect for guests or family who prefer the ground level. All other bedrooms are located upstairs. The primary bedroom is a private sanctuary complete with a dual-sided fireplace, large walk-in closet and an en suite bath. Each of the secondary bedrooms have access to the hall bath with private vanity areas. The laundry room includes a utility sink and is conveniently located on the second floor in between the bedrooms. There is dual zoned A/C and a newer water heater with instant hot water pump. The 2 car garage has a large closet perfect for storing holiday decorations. Anaheim Hills has great schools, Canyon Rim Park & Walnut Canyon Reservoir. Also conveniently located near shops & restaurants at Savi Ranch. Easy access to 91 frwy & 241 Toll​​‌​​​​‌​​‌‌​​‌​​​‌‌​​​​​‌​​​‌‌​​​‌‌‌​​​ Road.

5802 E Treehouse Lane, Anaheim Hills

$935,000
3 Beds 3 Baths CV25009913 MLS Closed Status
Bright and cheerful home with city views on a quiet cul-de-sac in Anaheim Hills, just a short walk to the community pool & spa. There is plenty of guest parking nearby. This 3 bedroom 2.5 bath home is in the highly desirable neighborhood of the Canyon Terrace community. A double door entry opens to a spacious foyer. The living room has serene natural lighting from the large windows in front and flows nicely into the dining room. A pass-through bar provides convenient food service from the Kitchen to dining room. A cozy family room with fireplace is next to the Kitchen. Both the dining room and family room have sliding patio doors opening to the spacious back patio offering a view of the City. The well appointed kitchen has a double microwave & conventional oven combo. It comes with a newer stainless steel refrigerator. The kitchen is well lighted from the skylight over the breakfast nook. The patio doors from the breakfast nook brings in plenty of natural light and opens to the private atrium. Enjoy the convenience of a downstairs guest bathroom. There are three bedrooms are upstairs. One end of the upstairs hallway leads up a few steps to a private balcony with spectacular city lights and mountain views. The large master suite has a double door entry, vaulted ceilings with ceiling fan and a large walk-in closet. The ensuite master bath has double vanities and a large tub with shower. The other 2 bedrooms share a full bath. There is direct access from the entry foyer to the attached two car garage which is finished and houses the laundry. The association pool is heated year round and has a stunning view of the city. The home is convenient to schools, restaurants and shopping. There is easy access to the 91 and 55 freeways.

539 S Westford Street, Anaheim Hills

$900,000
2 Beds 2 Baths PW25002803 MLS Closed Status
Discover luxury and tranquility at 531 S Westford Street, a beautifully renovated single-story home on a quiet cul-de-sac in the prestigious Canyon Terrace Townhomes community. Nestled in the hills, this home offers breathtaking panoramic views of city lights and mountains, setting the stage for an idyllic lifestyle in a premier location. Step inside to an open and airy layout illuminated by abundant natural light. New luxury vinyl plank flooring flows throughout, unified by fresh interior paint and new baseboards. The inviting living room is enhanced with recessed lighting and an updated marble fireplace. Adjacent to the living area, the dining space features contemporary lighting fixtures and leads directly to a serene private atrium, accessible also from the additional bedroom. This secluded spot is ideal for enjoying nature without leaving home. The spacious kitchen adjacent to the dining area boasts custom cabinets, granite countertops, and GE Profile stainless steel appliances, providing both style and functionality. The expansive primary bedroom offers a retreat-like atmosphere, featuring a bay window that floods the room with natural light and provides stunning views, a large walk-in mirrored closet, and an ensuite bathroom equipped with new fixtures and a stylish new mirror. The primary bedroom also offers direct access to the back patio for private relaxation. The additional bedroom, well-appointed with recessed lighting and a mirrored closet, offers a bright and inviting space for guests or as a home office, with its own access to the atrium. The guest bathroom mirrors the sophistication of the primary, with new fixtures, a new toilet, and a walk-in shower. Significant updates include newer windows and sliders that enhance energy efficiency and comfort, as well as a newly upgraded HVAC system. Enjoy community amenities like a pool, spa, and covered lounge area. Outside, the covered patio provides a cool, shaded area for outdoor living, complemented by the unique elevated deck that captures sweeping views of the surrounding landscapes. The property also includes a good-sized garage and an extra-long driveway leading to a two-car garage with direct access, ensuring privacy and convenience. Located in a highly sought-after neighborhood of Anaheim Hills, 531 S Westford Street offers a combination of single-story living, modern luxuries, and awe-inspiring views, making it an excellent choice for those seeking a high-quality lifestyle.

531 S Westford Street, Anaheim Hills

Based on information from California Regional Multiple Listing Service, Inc. as of . This information is for your personal, non-commercial use and may not be used for any purpose other than to identify prospective properties you may be interested in purchasing. Display of MLS data is usually deemed reliable but is NOT guaranteed accurate by the MLS. Buyers are responsible for verifying the accuracy of all information and should investigate the data themselves or retain appropriate professionals. Information from sources other than the Listing Agent may have been included in the MLS data. Unless otherwise specified in writing, Broker/Agent has not and will not verify any information obtained from other sources. The Broker/Agent providing the information contained herein may or may not have been the Listing and/or Selling Agent.