Refine Search
Sort by
$1,899,000
4 Beds 3 Baths PW25197268 MLS Closed Status
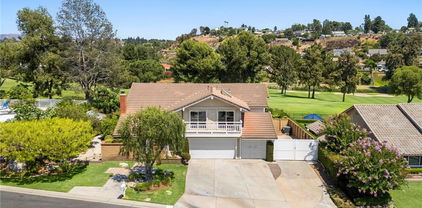
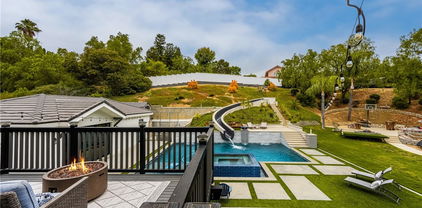
Here is a home to love and be extremely excited about. This one will take your breath away. A magnificent, covered cabana was added (nearly 500 square feet) and the entire pool area was re-done, all to match the architecture of the main home. More about that later. The curb appeal is obvious as the beautiful double door entry invites you in. It feels like a new home! Inside the crown molding enhances the ceiling lines, custom baseboards, luxury vinyl flooring cover the downstairs except for the downstairs bedroom (currently used as an office), with an adjourning bathroom remodeled with marble counters and upgraded shower. Custom plantation shutters cover the windows, the cathedral ceiling gives space to the living room and dining room. Two upgraded gas fireplaces grace the living room and the family room. An elegant granite wet bar with cabinets that match the kitchen with glass doors. The kitchen appliances are Kitchen Aid, top of the line, with double ovens, microwave, and dishwasher. Upgraded cabinets, granite countertops on the island and the kitchen counters including the backsplash. Walk in pantry that has been organized, and a ceiling fan adding to your comfort. The kitchen is open to the family room and looks out to this fabulous backyard. As you go up the staircase, notice the upgraded spindles, no detail overlooked. Enter the primary bedroom with views of the backyard. A walk-in closet organized with drawers, adjustable shelves and shoe racks is a valuable addition. To keep it cool , there is a ceiling fan. The primary bath has quartz counters and upgraded cabinets and vanity with a separate bathtub and shower completing this room. Both additional bedrooms have ceiling fans and organized closets. The Jack and Jill bathroom between these two is upgraded. Now to the unbelievable backyard: the pebble Tec pool and spa is salt water, and the pool systems include a variable speed pump, automatic pool fill, remote control for lighting , temperature, and spa. The covered cabana includes large granite island, sink, refrigerator, ceiling fans, gas fireplace, speakers, custom wood cabinets, a flat screen TV, Polk sound bar, Denon receiver, Sony DVD player and two electric heaters. There is also a built-in outdoor kitchen, with Lynx appliances including the BBQ, burner and warming drawer, a refrigerator and granite counters. This home is outstanding. It was replumbed back in 2019 and a new water heater added in 2020. Come and see!

5000 Stonehaven Drive, Yorba Linda

$1,730,000
4 Beds 3 Baths OC25189564 MLS Closed Status

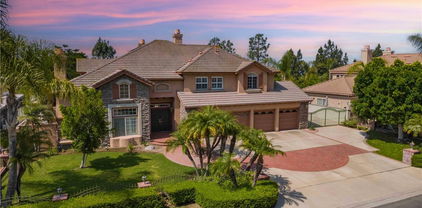
BACK ON THE MARKET - due to loan qualification issues unrelated to the property-BRYANT RANCH NEIGBORHOOD - CURB APPEAL - REMODELED THROUGHOUT - LIGHT - HIGH CEILINGS - ENTERTAINMENT HOME -11,120 massive square foot lot - 4 Bedrooms + Loft - Family Room + 3 baths + 3 cars garage - As you stand in front of this home's imposing presence you notice the paved RV PARKING on the left side of the massive driveway and beautifully landscaped and hardscaped entry leading to the front door. Once inside the BRIGHT, GENEROUS SPACE and LARGE WINDOWS of this home can't be missed. The delight continues as you make your way to the OPEN MODERN - well equipped KITCHEN and FAMILY ROOM that share the same SPACIOUSNESS, HIGH CEILINGS and LARGE WINDOWS - beckoning you to explore the beautiful back yard and HILLS view. The BACK YARD is huge - a perfect entertainer's delight - with beautifully designed landscape that makes it warm and inviting with endless entertaining options. The DOWNSTAIRS MASTER BEDROOM - at the end of the hallway - with HIGH CEILINGS and FRENCH DOORS towards the backyard - complete with a FULLY REMODELED HIGH CEILING BATHROOM - and 2 walk in closets (HIS & HERS) - create a quiet and lovely retreat. UPSTAIRS - a LARGE OPEN LOFT provides endless possibilities. Radiating from the open loft are 3 LIGHT AND BRIGHT BEDROOMS and a FULLY REMODELED HIGH CEILING BATHROOM. The 3 CAR GARAGE features EPOXY flooring and is wired for electric car charging. Additional features - SOLAR PANELS - home RE-PIPPED with PEX - WATER SOFTENER. This home also boasts an EXCELLENT LOCATION -highly desirable Yorba Linda Highschool zone, close to trails and Box Canyon Park.

5150 Avenida De Despacio, Yorba Linda

$1,210,888
4 Beds 2 Baths PW25188016 MLS Closed Status
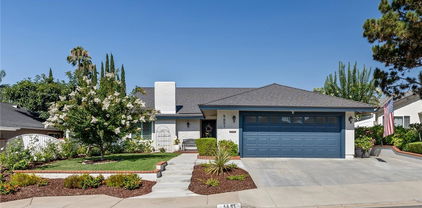
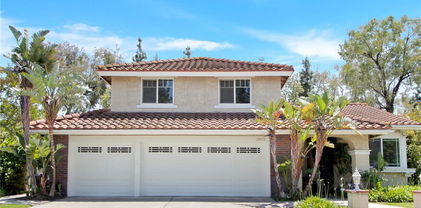
Beautiful location, close to parks, trails, and playgrounds. Spacious living room and family room with vaulted ceilings give incredible space for gatherings in this single level home. Within the living room space is a wet bar and the dining area. The family room has a slider to the back yard that has privacy and a firepit to enjoy as the party moves outside. Both the living room and the family room have fireplaces. The kitchen is open to the family room and has excellent storage space. The inside of the house has been freshly painted and ready for the next buyer. With four bedrooms you have room for guests or an office whatever suits your needs. The primary bedroom has vaulted ceilings, a walk-in closet, a retreat area, and sliders to the backyard. Then, the primary bath with double sinks, separate tub and shower is also spacious. Most of the home has luxury vinyl flooring. The furnace and AC are newer. Drive around the area and you will see lots of green space to enjoy. Travis Ranch school is a walk away and an excellent school. Lots of reasons to check out this lovely home!

5795 Via Del Potrero, Yorba Linda

$1,920,000
3 Beds 3 Baths PW25186006 MLS Closed Status
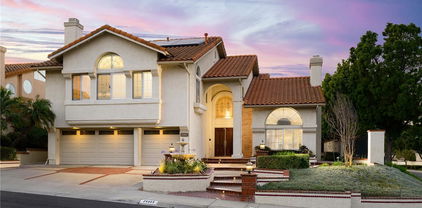
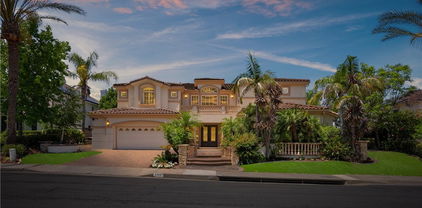
LAKEFRONT property with private boat dock on EAST LAKE SHORES! This popular Cambridge model features a separate family room and custom ELEVATOR (Stiltz Lift)! Contemporary open design with many chic upgrades ~ Light and bright interior with neutral décor and lots of windows ~ Leaded door entry opens to a formal living room and dining room with crown molding, coffered ceilings, bay windows and sliding doors that open to the rear patio ~ Stunning family room with stone flanked fireplace, custom wood paneling, wet bar and wall of built-in cabinetry ~ Remodeled kitchen features granite counters, custom cabinetry, greenhouse window and a sunny casual eating area that is a great space to start your day ~ Upstairs features a spacious primary bedroom with access to an elevator (with access to the living room) and a view deck to enjoy the views of the lake and surrounding hills ~ Luxurious private bathroom with dual sinks, walk in shower, jetted tub and huge walk in closet ~ The additional bedrooms are ample in size and share a hall bathroom ~ 2 car attached garage with lots of extra storage and built-in cabinets ~ Convenient inside laundry ~ Nice location on the lake with open views ~ Oversized patio with lots of room for outdoor patio furniture arrangement ~ A perfect place to enjoy outdoor California living ~ East Lake community offers so many amenities including multiple pools, gym, clubhouse, lake, fishing, sports court and lots of planned activities for everyone to enjoy ~ Living on the lake is like being on vacation!

20312 Via Oporto, Yorba Linda

$2,078,000
4 Beds 3 Baths PW25186009 MLS Closed Status
This stunning 4 bedroom, 3 bathroom Dual Master pool home is located on a completely flat half-acre lot at the end of a quiet cul-de-sac. Offering ample space for RV or boat parking, horses, and more. Upon entering the property, you'll be welcomed by vaulted ceilings, abundant natural light, and carefully curated designer finishes. The fully remodeled kitchen features custom oak cabinetry, a large island, stone backsplash, and high end stainless-steel appliances. The home offers two luxurious primary suites—one upstairs with a spa-like bathroom, walk-in closet, beverage center, and new washer and dryer. Another primary is downstairs with a floating double vanity and custom tiled shower. All bedrooms feature wide plank white oak flooring and generous closet space. Step into your resort-style backyard, complete with a newly plastered pool and spa, built-in gas fire pit, covered patio, BBQ island (now converted to natural gas), pool fence, and new wireless pool controller, lights, and pool sweep. The outdoor space has been extensively enhanced with stonework, landscape lighting, a new irrigation system with a smart sprinkler box and timer, new plants, tree removal, and borders around flower beds. Ready for your stables, sport court and other outdoor activities. Upgrades continue throughout the home with a New Paid Off solar system, custom closets, attic fan, soft water system, solar shades, EV chargers, 2 Tesla Powerwalls, and insurance-grade water flow monitoring (Flo system). With a three-car garage, sparkling pool, and access to award-winning schools, this one-of-a-kind property offers the ultimate in comfort, style, and functionality. This is California living at its finest!

6052 Candle Light Lane, Yorba Linda

$1,050,000
3 Beds 3 Baths PW25175044 MLS Closed Status
PRICE REDUCED!! Stunning Two-Story Home in Prime Cul-de-Sac Location! Welcome to this beautifully upgraded residence nestled in a quiet and private cul-de-sac, offering exceptional curb appeal and modern comforts throughout. This light and bright home features every upgrade imaginable, including a brand-new "Standard" air conditioner and heater, fresh interior and exterior paint, and new landscaping in both the front and back yards. Step inside through elegant double doors into a spacious formal living room with soaring vaulted ceilings and a cozy fireplace. The updated kitchen boasts refinished cabinets, quartz countertops, a stylish breakfast bar, and new appliances, seamlessly connecting to the inviting family room—perfect for entertaining. Enjoy new vinyl windows and sliding doors, and new flooring throughout both levels, enhancing the home's contemporary feel. Upstairs, take in serene views of the surrounding hills from the generously sized bedrooms. Additional highlights include: Direct-access two-car garage with fresh paint and ample storage Separate laundry room Award-winning Bryan Ranch Elementary School within walking distance Easy access to the 91 & 55 freeways Close proximity to the Santa Ana Riverbed bike and jogging paths This move-in-ready home is a rare find in a sought-after neighborhood. Easy to show—schedule your tour today!

5917 San Remo Way, Yorba Linda

$1,725,000
4 Beds 3 Baths PW25180828 MLS Closed Status
Many people desire to live on a golf course. How about having your home border the 5th hole of Yorba Linda Country Club? This home is just that home. On a big lot with a wonderful pool and spa, how could it be better. Great views including from the primary bedroom. As you drive through the neighborhood, you will see several remarkable homes. And, it is a wonderful neighborhood to live in. It has a comfortable feel and large rooms inside. A spacious living room with a fireplace and then a dining room. Open space is a desirable quality, and the kitchen is open to the family room with views to the backyard as well. The kitchen has newer appliances, double ovens, and a microwave over the cooktop. Corian counters provide great space to prepare meals or to sit for breakfast. The first floor also has a large downstairs bedroom with a ¾ bath across the hall for your guests or family member. Let’s go upstairs. There are three bedrooms upstairs. Two of the bedrooms have a Jack and Jill bathroom to accommodate them. If you like large bedrooms, of those two is quite large. Primary bedrooms should invite you into a luxurious space and this one does. It is a primary suite and very spacious with great views. The master bath matches the size of the bedroom with two separate sinks, a vanity area, a jetted tub, and large shower that has two shower heads and equipped for a steam shower. A bidet and toilet complete the space. Now, step into the expansive walk-in closet with mirror door entrance. In the front portion of the house on the second floor is the bonus room with a balcony that stretches the full length of the room. With a big lot you get space from your neighbors, here you also get fruit trees and landscaping and a walkway that leads you onto the golf course. You get a pool with a slide, and a spa, a covered patio that serves as a place to relax and enjoy the views of the course and the pool. Large 3-car garage, a large and long RV parking area that will fit a big RV. Solar panels on the roof as well, and you are ready to go. Well worth a look as your next home!

6232 Pepper Tree Lane, Yorba Linda

$1,135,750
3 Beds 3 Baths PW25180974 MLS Closed Status
Welcome to 25628 Salerno Way, Yorba Linda – a beautifully updated 3-bedroom, 2.5-bath home offering approximately 1,523 sq. ft. of stylish living space. From the moment you enter through the charming, landscaped front courtyard, you’ll appreciate the attention to detail throughout. The formal living room features a cozy fireplace with a custom mantle, plantation shutters, and sliding glass doors that open to the lushly landscaped backyard. Luxury vinyl plank flooring flows seamlessly throughout the home, complemented by solid-core doors with custom Craftsman-style framing. The kitchen is equipped with stainless steel appliances, granite countertops, and LED recessed lighting, opening to the dining/family room for a bright, connected feel. The dining/family area offers crown molding, recessed lighting, and detailed window casings, creating an inviting space for gatherings. A remodeled half bath completes the main level. Upstairs, all bedrooms feature luxury vinyl floors and plantation shutters. The oversized primary suite boasts a walk-in closet, while its bath has been tastefully updated with new cabinets, countertops, sinks, faucets, mirrors, lighting, and tile flooring. The hall bath is also refreshed with new flooring and counters. Secondary bedrooms offer mirrored wardrobes, custom closets, and recessed lighting—one enhanced with crown molding. The backyard is a true entertainer’s paradise, professionally landscaped with pavers, a stylish Alumawood California room with ceiling fans, recessed lighting, and a mounted TV. The built-in BBQ island features bar seating, a refrigerator, and surrounding planters—all enclosed with newer vinyl fencing for privacy. This home blends comfort, style, and outdoor living in one of Yorba Linda’s sought-after neighborhoods. Enjoy award winning Bryant Ranch Elementary School, Travis Ranch Middle and Yorba Linda High School!

25628 Salerno Way, Yorba Linda

$1,500,000
4 Beds 2 Baths PW25181238 MLS Closed Status
HIGHLY UPGRADED SINGLE STORY HOME WITH ADDITIONAL 30 FT. GARAGE PLUS AN RV PAD! The front entrance is on Lynnbrook and the rear garage access is on Parkhurst! (an ingenious set-up!) A lot of thought went into the amazing upgrades including: copper piping, heat reflective roof, top of the line HVAC system, solid core interior doors, added insulation, windows and sliding doors, reverse osmosis water system and MUCH MORE! Light and bright open floorplan that is decorator perfect! Neutral tones throughout, hard surface flooring, dual paned windows and shutters ~ Formal living room with vaulted ceiling and fireplace ~ Stunning remodeled kitchen with upgraded cabinetry, Cambridge quartz counters, under cabinet lighting and motorized window shades ~ Primary bedroom has walk in closet and remodeled private bathroom ~ Additional 3 bedrooms are ample in size and share a remodeled hall bathroom ~ Outside enjoy the unique amenities including a side patio, manicured lawns, fruit trees, added 30ft. garage with vented roof peak, rear 18ft. rolling gate for back access and reinforced RV pad! Vinyl fencing and Level II car charger ~ Close to Yorba Linda Country club ~ This property is located on 2 cul-de-sacs!! This is a value-packed home you should see right away!!

5651 LYNNBROOK Plaza, Yorba Linda

$1,785,000
4 Beds 3 Baths PW25177894 MLS Closed Status
Welcome to your dream home in the heart of East Lake Village — a beautifully maintained 4-bedroom, 3-bathroom residence offering just under 3,400 square feet of light-filled, comfortable living. From the moment you enter, you're greeted by a grand foyer and formal living room with soaring ceilings and an abundance of natural light. The open layout flows effortlessly into the spacious family room, anchored by a cozy fireplace — perfect for relaxing or entertaining. The kitchen has been tastefully updated with modern touches, blending seamlessly with the home’s timeless character. Downstairs, a private mother-in-law’s quarter with its own en-suite bathroom provides a perfect retreat for guests or extended family. Upstairs, a large den with its own fireplace offers the ideal space for a second living area, home office, or media room. The generously sized primary suite features a refreshed en-suite bathroom with clean, updated finishes and a spa-like feel. Three additional bedrooms and well-appointed baths provide ample space for family and guests. Step outside to a private backyard retreat — lushly landscaped and designed for entertaining with a built-in outdoor kitchen, grill, and multiple seating areas for enjoying East Lake Village’s beautiful weather year-round. Additional highlights include a three-car garage, indoor laundry room, and access to East Lake Village’s exceptional amenities — including a private lake, clubhouse, pools, gym, and scenic walking trails. This is the perfect blend of space, style, and lifestyle in one of Yorba Linda’s most sought-after communities.

20485 Via Canarias, Yorba Linda

$1,650,000
5 Beds 4 Baths PW25177096 MLS Closed Status
You’re going to fall in love with this home before you even make it to the front door! Beautifully landscaped and meticulously manicured, this home defines curb appeal. Step through the double doors into a lovely foyer overlooking the formal living room with cathedral ceilings and a bay window with a view of the front yard. Rich wood flooring adorns most of the floors in the home. The great room enjoys a wonderful view of the backyard and consists of a family room with fireplace and built-in cabinets, a beautiful breakfast room with cathedral ceiling, palladian windows and a stunning remodeled kitchen with crisp white cabinetry, quartz countertops, stainless steel appliances and an island with bar seating. Your private backyard paradise awaits with sparkling pool and spa, lush lawn and vegetation. Come and relax on the view deck overlooking the pool, shaded from the sun. There I also a covered patio for that summer meal. Wide side yards have the potential for RV parking. , on the first floor is a guest bathroom and the laundry room. Upstairs, you find a primary suite with a remodeled bath and abundant closet space. All bedrooms have plush carpeting, ceiling fans and shutters or blinds. There are four additional spacious bedrooms and 2 full baths to accommodate the needs of those bedrooms. The central location of this home is fabulous with several parks just minutes away, plus award winning schools, shopping, dining and entertainment. There is no better place to live than this. You belong here!

20640 Via Breve, Yorba Linda

$1,275,000
3 Beds 3 Baths PW25173439 MLS Closed Status
This wonderful East Lake Village home is located on a cul-de-sac and made ready for a quick move-in. Fresh paint, new carpet, and bathroom countertops, it feels like a model home. The kitchen had been remodeled previously. A great floorplan with large rooms and lots of light that adds to the sense of space and serenity. Starting with the inviting curb appeal all the way to the backyard with an Aluma wood patio cover it is a comfortable home to be your next home. The primary bedroom has cathedral ceilings and beautiful windows that add elegance to this spacious room. The primary bath includes a separate shower and tub and dual sinks. New luxury vinyl flooring finishes this bathroom. The hall bath was also upgraded with new counters and flooring. Three total bedrooms and three baths are all upstairs. The kitchen area also has an excellent breakfast nook with windows to the backyard. A dining area and big living room invite you in as well. Enjoy the family room with a fireplace to sit and relax. Finally, the inside laundry that is a real bonus makes this a home you would want to see and consider as your next home. Now, you know that East Lake Village is one of the most sought-after developments with good reason. This home is a walk away from a large pool and spacious gym as two of the amenities of East Lake in addition to the lake, the clubhouse that has several fun and enjoyable events through the year. Check it all out and come and visit!

20615 Via Bilbao, Yorba Linda

$1,595,000
5 Beds 3 Baths PW25172038 MLS Closed Status
Contemporary Comfort Meets Outdoor Bliss Crafted by the renowned Warmington Homes, this stunning residence offers over 3,000 square feet of thoughtfully designed living space, brimming with potential for your personal touch. Step into an entertainer's dream floor plan—vaulted ceilings crown the formal living and dining rooms, while a spacious family room features custom built-ins and a cozy fireplace. The gourmet kitchen flows seamlessly from the eating area, inviting natural light through large windows that overlook your own private backyard paradise. Enjoy resort-style relaxation with a sparkling pool and spa, a covered patio for al fresco dining, a built-in barbecue island, and a lush landscape dotted with mature citrus trees. A direct gated entrance leads to serene walking trails and greenbelt views. Upstairs you'll find four generously sized bedrooms, including an expansive primary suite with dual walk-in closets, a romantic fireplace, and a spa-inspired bath with separate shower and tub. A versatile downstairs bedroom or office sits conveniently next to a ¾ bath—perfect for guests or working at home. Set on nearly ¼ acre of privacy and charm, this home boasts a new roof (2015) and partial window upgrades. Come explore the possibilities and fall in love with the lifestyle.

5136 Lupine Street, Yorba Linda

$1,375,000
3 Beds 3 Baths PW25168454 MLS Closed Status
Enjoy the best of Yorba Linda’s East Lake Shores Village in this beautiful lake front 3 bed/3 bath home with an attached 2 car garage, private boat dock, and breathtaking lake view. The home features a bright, expanded living room, soaring ceilings, and a corner fireplace, with folding sliding doors opening to a spacious lakeside patio with a spectacular view. The kitchen includes stainless steel appliances, white cabinetry, and a cozy breakfast nook. A downstairs bedroom and full bath offer flexibility for guests or a home office. Upstairs, the primary suite boasts vaulted ceilings, a private deck with lake view, and en-suite bath with dual vanities and an oversized walk-in shower. A second spacious upstairs bedroom with an en-suite bath. Enjoy the vibrant lakeside lifestyle with community amenities including clubhouse, walking trails, state of the art Junior Olympic sized pool, and spa, gym, sport courts including Basketball, Badminton, Pickle ball and Volleyball! The neighborhood comes alive with festive spirit with seasonal celebrations year-round and holiday gatherings that bring the community together. Every day feels like a getaway!!!

5495 Via Rene, Yorba Linda

$2,850,000
4 Beds 3 Baths PW25158655 MLS Closed Status
Stunning Turnkey Entertainers Dream Home with Designer Upgrades Throughout!! Welcome to this impeccably upgraded cul-de-sac residence, featuring a permitted 1,000 sq. ft. guest house with a full kitchen and full bathroom-perfect for guests, entertaining, or multi-generational living. Guest house is included in the main home square footage. The main home showcases a fully remodeled chefs kitchen with a large island, custom fold-out window, ZLINE 6-burner stove with griddle, and a Sub Zero refrigerator. Enjoy seamless indoor-outdoor living with custom La Cantina accordion doors, custom built-in Mont Alpi BBQ station, and a backyard oasis like no other- complete with a custom pool/spa, Baja shelf, 75 ft water slide, water/fire features, new lighting, and an outdoor shower. Recent upgrades include: New roof, owned solar, PEX repipe, and new concrete driveway and patios. Dual zone A/C, newer furnace, whole house fan, and Culligan water filtration system. Remodeled bathrooms and laundry room, recessed lighting, epoxy and hardwood flooring throughout. Custom built-ins in the office loft and living room. Newer smooth texture interior/exterior paint, custom vinyl fencing and wood gates. New lighting fixtures, keyless entry front door, Ring Doorbell, and closet organizers. Custom shutters, remodeled fireplace with built-ins, and deck off the primary suite with direct patio access. 2-3 RV parking spaces with GATED private access at top back of property, built-in garage attic storage, retaining walls, and automated irrigation system. Perfectly blending luxury, function and fun, this home is designed for effortless living and unforgettable entertaining. Don't miss this one-of-a-kind opportunity in one of Yorba Linda's most desirable neighborhoods!

21290 Clear Haven Drive, Yorba Linda
$11,800,000
5 Beds 8 Baths PW25162769 MLS Closed Status
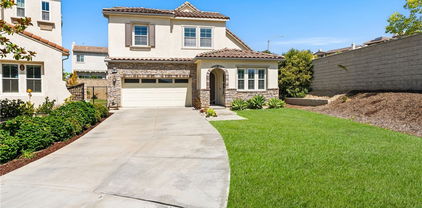
Imagine this: your own private hilltop resort, unmatched ocean views and city lights, and Disneyland fireworks as your nightly backdrop. This isn’t just a home — it’s a lifestyle. A retreat where every piece was built to impress, entertain, and escape. Iconic. Private. One of a kind. A Southern California jewel that truly has it all. ********* Welcome to one of North Orange County’s most iconic private estates — a Tuscan-inspired masterpiece set atop a secluded 5+acre hilltop, commanding unobstructed panoramic views from Catalina Island to the Pacific Ocean, rolling canyons, basins, and the glittering skyline of Disneyland’s nightly fireworks. Behind massive custom iron gates, a long private driveway ascends to this architectural showpiece — a residence that seamlessly blends timeless craftsmanship with grand-scale living. The estate’s nearly 10,000 square feet of living space is a showcase of artisan finishes, soaring volumes, and meticulous detail. The heart of the home — a dramatic chef’s kitchen crowned by 30-foot barrel ceilings connects effortlessly to expansive living spaces designed for both intimate gatherings and grand entertaining. Walls of glass and French doors invite breathtaking vistas from every angle, framing a rare combination of elegance and natural beauty. The main-level primary suite is a private sanctuary offering a personal gym, retreat, spa-inspired bath with sauna, dual fireplace, and direct access to a private view deck. A stately executive office, 10-seat home theater, and poker lounge with city-light views complement the home’s curated collection of luxury amenities — each room designed with uncompromising attention to scale and detail. Step outside into a resort-caliber oasis — where redesigned saltwater pools, fountains, a swim-up bar, outdoor kitchen, regulation basketball court, and manicured grounds create a lifestyle of unparalleled indoor-outdoor living. Surrounding it all: lush landscaping, endless LED lighting, and a 60-speaker custom audio system that transforms every gathering into a private event. Over $2.5 million in recent upgrades reflect the owner’s commitment to perfection and sophistication. With its commanding presence, total privacy, 120 zone + 20 camera security system, and Southern California’s most coveted views, this estate stands as a rare offering — a private hilltop retreat where scale, elegance, and craftsmanship converge in a setting impossible to replicate.

20303 Fairmont Boulevard, Yorba Linda

$745,000
3 Beds 2 Baths OC25156968 MLS Closed Status
Single-Story Detached Home in Yorba Linda’s Woodgate Community Tucked at the end of a quiet cul-de-sac in the sought-after Woodgate. This single-story, detached condo offers the comfort and privacy of a standalone home—without shared walls. Freshly painted and move-in ready, it features vaulted ceilings and an open floor plan that creates a bright, welcoming interior. Laminate flooring and new carpet in the bedrooms adds a clean, updated feel, and two of the three bedrooms include walk-in closets for ample storage. A private patio offers a low-maintenance outdoor space—ideal for barbecues or enjoying the Southern California sunshine. The home also includes an attached two-car garage and access to a variety of community amenities, including a pool, greenbelts, and tennis courts. Located adjacent to Woodgate Park and just minutes from Yorba Linda Regional Park, the property is also close to shopping, dining, and major freeways (91, 55, and 57) for easy commuting. All this within the award-winning Placentia-Yorba Linda Unified School District. Don’t miss the opportunity to own a detached home in one of Yorba Linda’s most established communities.

19961 Wrightwood Court Unit 26, Yorba Linda

$1,700,000
4 Beds 3 Baths OC25161398 MLS Closed Status
Tucked away on a peaceful cul-de-sac in the coveted Preserve neighborhood of Yorba Linda’s prestigious Vista Del Verde community, 3913 Congressional Court offers the perfect blend of timeless elegance, flexible living, and exceptional outdoor potential—with no Mello Roos and no HOA dues. Situated on the largest lot in the community—spanning over 8,500 sq ft of professionally landscaped privacy—this beautifully appointed 4-bedroom, 2.5-bathroom residence boasts 2,587 sq ft of thoughtfully designed living space, ideal for modern comfort and seamless entertaining. Step into the inviting formal living room, where calming coastal tones and custom cabinetry niches create a serene welcome. The gourmet granite kitchen is a chef’s dream, featuring a large eat-in island, generous prep space, and premium stainless steel appliances—perfect for both daily living and special gatherings. The dining area flows effortlessly into a spacious family room enhanced by a custom-built entertainment center and designer lighting—bringing open-concept living to life. A convenient downstairs bedroom with an adjacent full bath provides versatile space for guests, multi-generational living, or a home office. Upstairs, the expansive primary suite serves as a true retreat, complete with dual vanities, soaking tub, walk-in shower, and a stunning custom-built walk-in closet. Two additional well-sized bedrooms, a full bathroom, and an upstairs laundry room with a utility sink round out the second level. Step outside into your private backyard oasis—brimming with possibilities. Whether you envision a resort-style pool, lush garden sanctuary, or a family-friendly play area, the space invites you to create your dream outdoor haven. Perfectly located near Black Gold Golf Club, Yorba Linda Town Center, and within the boundaries of top-rated Yorba Linda High School, this exceptional home is a rare opportunity to own a spacious, versatile property in one of Orange County’s most desirable communities.

3913 Congressional Court, Yorba Linda

$1,397,000
4 Beds 3 Baths PW25091295 MLS Closed Status
Remarkable value in this 4 bedroom home ~This 2 story home is situated on a flat 12,825 sqft (approximate) private lot near the turn of a cul-de-sac! Double door entry opens to spacious formal living room with vaulted ceilings, fireplace and lots of windows to bring in natural light ~ Formal dining room is spacious enough for large dinner gatherings ~ Light and bright white kitchen features a garden window, gas range, microwave and a spacious casual eating area overlooking the rear yard ~ Oversized separate family room allows for easy furniture arrangement which is a perfect setting for entertaining ~ Circular staircase leads to the primary bedroom which features a cathedral ceiling and private bathroom with dual a dual vanity and soak tub with shower ~ Additional 3 bedrooms are ample in size and share a hall bathroom with a dual sink vanity ~ Convenient inside laundry and ½ bathroom downstairs ~ 3 car garage! Incredible 12,825 sqft.(approximate) lot is an open canvas for an amazing rear yard ~ Ample room for a pool and outdoor living areas ~ THIS IS A HOME OF SPACE AND COMFORT! Nice curb appeal with manicured lawn and garden areas!

4466 Rainbow Lane, Yorba Linda

$1,700,000
3 Beds 4 Baths 219132594DA MLS Closed Status
Wow, Look what just hit the market!! A spacious, well-laid-out home nestled on a quiet cul-de-sac in one of Yorba Linda's most sought-after neighborhoods. This 3-bedroom, 3.5-bath with den/office offers incredible potential for the buyer ready to add their personal touch. Featuring a generous floor plan with soaring ceilings, formal living and dining areas, and ample bedroom layouts, ideal for guests or multi-generational living. The large kitchen opens to a cozy family room with fireplace and direct access to the backyard, offering multiple spaces for entertaining or creating your dream outdoor oasis. The oversized primary suite includes a walk-in closet and en-suite bath with separate tub and shower. With great bones, a 3-car garage, and located within top-rated Placentia-Yorba Linda Unified School District, this home is a rare opportunity to invest in value and customize to your taste. Don't miss your chance to transform this into the home of your dreams!

4615 Jean Circle, Yorba Linda

$2,425,000
5 Beds 4 Baths TR25154149 MLS Closed Status
Welcome to Your Luxurious Sweet Home in East Yorba Linda! Nestled in a pristine, single-loaded cul-de-sac in the prestigious Vista Estates by Toll Brothers, this stunning residence offers privacy, elegance, and comfort on a premium view lot. Designed for both entertaining and everyday living, this home features a breathtaking backyard oasis with a sparkling pool, spa, rock waterfall, and lush tropical landscaping. Enjoy outdoor dining under the expansive terraced patio cover with a built-in BBQ, plus a full-size RV parking area (17ft x 46ft) within a 15,000 sqft Flat Lot and a spacious 4-car garage, perfect for ADU. Step through double doors into a grand foyer with soaring cathedral ceilings, a dramatic curved staircase, and a warm living room with a fireplace. The first floor includes a guest bedroom with a full bath, a formal dining room, a large updated kitchen with granite countertops, stainless steel appliances, built-in refrigerator, glass display cabinets, and an oversized island with a wraparound breakfast bar. The adjoining family room offers a cozy fireplace, large picture windows, and direct access to the backyard. Upstairs, the primary suite boasts double door entry, a retreat-like bedroom with a fireplace, and a luxurious bath with dual vanities, sunken tub, walk-in shower, private toilet room, and walk-in closet. A central loft and three additional bedrooms with wood floors complete the second level. Located in a highly sought-after neighborhood with top-rated Bryant Ranch Elementary school (rated 10/10) including Yorba Linda High (all rated 9/10). Don't miss the opportunity to own this exceptional home!

27860 Mount Shasta Way, Yorba Linda

$1,270,000
4 Beds 2 Baths OC25148895 MLS Closed Status
As You Find Yourself driving to Your New Home at the End of this Quiet Cul-de-Sac, you’ll feel a Sense of Calm and Belonging in this Peaceful Neighborhood known for its Respectful Neighbors and overall Sense of Tranquility. The home’s Location is Unmatched - just Moments from Top-Rated Schools, the El Cajon Trail, Veterans Sports Park, and Yorba Linda Community Center, making it Ideal for Families, Walkers, and Anyone who enjoys an Active Lifestyle in a Serene Setting. Step into the Backyard Designed for Entertaining and Relaxing: a Solid Patio Cover, a Separate Pergola, a BBQ Island with an EdgeStar Full-Size Kegerator, and a Permitted Stone Spa. Turf Landscaping Offers a Clean, Low-Maintenance Outdoor Space, and the RV Space includes Dedicated Power Access. The Oversized Driveway Provides Ample Room for Guests and Recreational Parking. Inside, the home continues to impress with its Well-Planned Layout and Private Retreats. The Primary Suite sits privately toward the rear with Vaulted Ceilings, an Upgraded Spa-Style Bathroom, Organized Closets, and Direct Access to the Backyard. This Single-Level Home in an Unbeatable Location offers Comfort, Space, and Thoughtful Upgrades Throughout. Step through the Double Entry Doors into a layout that feels open and welcoming. Soaring Ceilings and Expansive Windows fill the living space with Natural Light, while the Open Floor Plan connects living, dining, and game areas with a Natural Flow. Rich Tile and Wood laminate Flooring run throughout, complemented by Dual-Pane Windows and Four Whole-House Fans for Enhanced Energy Efficiency. The Kitchen features Granite Counters, Upgraded Cabinetry, and a Suite of Stainless Steel Appliances - including GE Profile Double Ovens, GE Dishwasher, a KitchenAid Microwave, and a Wine Fridge. The Adjacent Breakfast Bar and Dining Areas offer Seamless Gathering Spaces for Family or Guests. Rounding out the Interior are the Remaining Bedrooms - each with Ceiling Fans and Flexible Space perfect for a Home Office, Guest Room, or Creative Retreat. The Secondary Bathroom offers both Style and Function, with a Long Dual-Sink Vanity, Framed Mirrors, and a Spacious Walk-In Shower - ideal for busy mornings or unwinding after a long day. Additional Features include an Energy-Efficient Attic System with Double Insulation and Radiant Barrier, Storage above the Garage, and a Water Softener System with Reverse Osmosis. Best of all – there’s No HOA or HOA Fees.

4441 Rustic Road, Yorba Linda

$2,750,000
4 Beds 4 Baths PW25150871 MLS Closed Status
Don’t miss this rare opportunity to own a beautifully updated home in one of Yorba Linda’s most desirable communities—where wide streets, winding nature trails, and scenic hillside views set the tone for peaceful, upscale living. This spacious and immaculate home has just undergone a stunning renovation. The heart of the home is a fully remodeled dream kitchen featuring quartzite countertops, new stainless steel appliances, a massive island with bar seating, and an open-concept design that flows seamlessly into the cozy family room with fireplace and direct access to the backyard. The layout is ideal for both everyday living and entertaining, with a large formal living room with soaring cathedral ceilings, an elegant dining room with wainscoting, and a full downstairs bedroom and bath—perfect for guests or multi-generational living. Additional highlights include an indoor laundry room with sink, a convenient half bath off the bonus room, and a large upstairs loft currently used as a home office. Upstairs, the spacious primary suite offers a tranquil retreat, while two additional bedrooms and a full bath complete the second level. You’ll love the natural light throughout the home, new luxury flooring, fresh designer paint, and beautiful custom woodwork that adds warmth and charm. The expansive bonus room is an entertainer’s dream, featuring a fireplace, built-in bar, study area, game zone, media lounge—and direct backyard access for indoor-outdoor entertaining. Step outside into a true garden oasis: a Zen-inspired seating area, resort-style pool and spa with stunning water features, and stone decking beneath a stylish alumawood patio cover with ceiling fan. A covered BBQ station with bar seating makes outdoor dining effortless, and the spacious RV parking area adds rare convenience. Additional upgrades include seller-owned solar and 240 outlet in the garage for EV charging, providing energy efficiency and convenience for the modern homeowner. Located near award-winning Travis Ranch Elementary/Middle School and Yorba Linda High School, this home is pristine and thoughtfully designed for modern living. This home has been lovingly maintained and is truly move-in ready. Properties like this don’t come along often—and when they do, they don’t last long. Schedule your private showing today and discover the lifestyle this exceptional home has to offer!

21210 Twin Oak, Yorba Linda

$1,410,000
4 Beds 3 Baths PW25150230 MLS Closed Status
Wonderful East Lake home located on a private cul-de-sac. This spacious home features four bedrooms and three bathrooms, with one bedroom and a bathroom downstairs, which includes a roll-in shower. The living room boasts a gas fireplace, hardwood floors, travertine tile, and high ceilings, creating an open and airy feel. The home is equipped with a new electrical panel, dual-pane windows and a slider, as well as air conditioning and heating for year-round comfort. The family room includes a second gas fireplace and provides access to a hallway leading to the first bathroom and a generously sized bedroom. The utility room offers direct access to the three-car garage, which provides ample storage space. Outside, the home features automatic sprinklers in both the front and back yards, ensuring low maintenance. This property is within walking distance to East Lake, where you can enjoy various family activities such as pickleball, swimming, spa, playground, outdoor cooking area and fishing. Additionally, the low HOA fees provide access to a fitness, aquatic center and other community pools.

5035 Via Donaldo, Yorba Linda

$1,575,000
4 Beds 3 Baths OC25149020 MLS Closed Status
This complete Southern California dream home is located in the immaculate and prestigious resort-style lake community of East Lake Village in Yorba Linda. With one of the most desirable floor plans in the community, this spacious 4-bedroom, 3-bathroom single-family home, built on 10,000 SQFT of land, is an absolute catch that offers every element a California home should have to offer. An extended and favorably spacious and private backyard is showered by sunlight at all times of the day, providing numerous options to the residents. The spacious and beautifully designed 2,600 SQFT interior features a delightfully upgraded kitchen with granite countertops, slate flooring, and a built-in Sub-Zero refrigerator, looking into the backyard. The kitchen extends to the formal living room, which also fully faces the backyard, with bay windows designed for ultimate relaxation and entertaining, showering the space with natural light. The formal living room features a custom media center and a granite fireplace. The second floor offers a dream master suite that boasts a walk-in closet and a private balcony overlooking the expansive backyard, along with a spacious master bath that also overlooks the backyard, featuring a custom tub and every amenity desired by a California homeowner. The cherry on top is the main-floor guest bedroom with a full bathroom, giving this complete California home the full range of enjoyable living options. In addition to the home’s features, this property offers access to the extensive and luxurious amenities of the East Lake Village resort-style community. Amenities include a two-story clubhouse available to community residents, three pools, a spa, basketball and sand volleyball courts, tennis courts, and a second recreation center featuring a Jr. Olympic-sized pool and a full fitness facility. This property is also conveniently located near shopping, golf courses, regional parks, access to all freeways, and much more.

20472 Via Marwah, Yorba Linda

$1,520,000
4 Beds 3 Baths PW25141445 MLS Closed Status
Welcome to this beautifully remodeled and upgraded home, ideally situated on a private 12,500 sq ft lot in a peaceful Yorba Linda neighborhood—ranked the 5th safest city in California—with access to over 100 miles of scenic trails. Blending modern luxury with timeless charm, this entertainer’s dream offers year-round enjoyment with a 9-foot-deep pool, diving board, spa, waterfall, and drought-tolerant landscaping with artificial turf for easy maintenance. Tucked behind the pool and trees lies a hidden flat area—perfect for a play space, meditation zone, raised garden beds, outdoor lounge, or weekend camping retreat. Step through custom iron double doors into a bright, thoughtfully upgraded interior. The inviting living room features a striking stone fireplace, while the formal dining room impresses with wainscoting, a designer chandelier, built-in bar, cabinetry, and sliding door to the side yard. Enjoy newer paint, luxury vinyl plank flooring, shutters, and new carpet. The stunning kitchen boasts quartz countertops, a workstation sink, custom tile backsplash, brushed nickel fixtures, and premium stainless steel appliances including WOLF and Bosch. French doors open to the backyard, and a spacious breakfast counter connects seamlessly to living areas. The main-level primary suite is a serene retreat with arched double-door entry, walk-in closet, ceiling fan, fireplace, and French doors to the yard. Its spa-like ensuite includes a modern wet-room design with dual quartz vanities, soaking tub, tiled walk-in shower, and wood-look tile floors. A second bedroom and full bath on the main floor are perfect for guests or multi-gen living. Upstairs offers two large bedrooms and a versatile bonus room for a gym, office, or playroom. Extras include a custom stair banister, added attic storage, epoxy-coated garage with utility sink, Tesla charger, and a roof just over a year old. Located in the top-rated Placentia-Yorba Linda School District, near golf courses, Phillip S. Paxton Equestrian Center, Trader Joe’s, parks, and Yorba Linda Town Center—with no HOA—this home is move-in ready. Modern upgrades, timeless design, and an exceptional lot make this one-of-a-kind property a rare find.

6122 Amberdale Drive, Yorba Linda

$1,400,000
3 Beds 2 Baths OC25145795 MLS Closed Status
Step into a beautifully maintained, thoughtfully upgraded residence where quality meets comfort. Upon entering, you’ll be greeted by an elegant foyer that descends into a light-filled, open-concept living and dining area. A stunning wall of windows creates a seamless indoor-outdoor flow to the patio and sparkling pool. To your right, a cozy family room with a fireplace adjoins the chef’s dream kitchen. Equipped with top-tier stainless steel appliances, a spacious layout, and an inviting breakfast nook overlooking the pool and hillside, this space is ideal for both everyday living and entertaining. To the left of the foyer lies an oversized primary suite featuring a tastefully modernized bathroom. Two additional well-appointed bedrooms and a full bathroom, all beautifully upgraded, complete the floor plan. For added peace of mind and value, the pool heater, water heater, gas cooktop, and water softener have all been replaced within the last 2-3 years and have had minimal use. Nestled against rolling hills and open space, this elegant pool home offers privacy, tranquility, and access to nature—all within a serene, quiet community.

28505 Evening Breeze Drive, Yorba Linda

$765,000
2 Beds 2 Baths IG25121596 MLS Closed Status
Welcome to this beautifully maintained, single-story townhome located in the highly desirable Charter Hill community of Yorba Linda. Shows both comfort and convenience, this spacious 2-bedroom home is ideal for relaxed Southern California living. Enjoy direct access to a 2-car garage with a full driveway and bonus pull-down attic storage, perfect for keeping your space organized. Step inside to discover a bright, open living room featuring vaulted ceilings, a cozy fireplace and a formal dining area that’s perfect for gatherings. Sliding glass doors open to a private backyard with a covered patio ideal for outdoor dining or quiet relaxation. The upgraded kitchen showcases sleek quartz countertops, modern cabinetry and plenty of workspace blending style and function seamlessly. Nearby parks, top-rated schooling, shopping and dining, this townhome provides the charm of a quiet retreat with everyday amenities just moments away. Don’t miss your chance to own this inviting home in one of Yorba Linda’s most sought-after communities!

6732 Vista Loma, Yorba Linda

$3,699,000
6 Beds 7 Baths TR25140137 MLS Closed Status
Luxury Executive Estate by Toll Brothers, located on the hilltop of the Yorba Linda. Largest plan in all of Vista Del Verde. It features 6 bedrooms, 6.5 bathrooms, plus a home office or den, 3-car garage. The terraced flagstone entry leads to a dramatic foyer with grand dual staircase that accents the dynamic two-story ceilings creating an impressive foyer and a truly elegant first impression. This Open Floor Concept, you will find Dining Room with full of nature lighting, An Elegant Living Room With a fireplace, A large gourmet kitchen features Top of the line stainless steel appliances, walk-in pantry, large center island and breakfast bar opens to a spacious family room that features custom built entertainment center, fireplace, perfect for entertainment and family gathering. There is one bedroom downstairs with a full bathroom perfect for guests. Plenty of upgrades throughout the house include marble flooring, crown moldings, led recessed lights, custom window treatments and luxurious chandeliers. Moving to the upstairs, you will find a super large primary suite offering an elegant retreat, featuring plush carpet flooring, spacious walk-in closet with customized shelves and cabinets and “brand-new” master bathroom with separate dual sink, soaking tub, spacious walk-in marble shower. It also has a private balcony to enjoy the panoramic city views and Disneyland Fireworks. Down the hall, you will find 4 ensuite bedrooms with own bathroom and walk-in closet. Outdoors, you will find an entertainer's paradise. Showcasing a beautiful custom stone fireplace, the slate terraced patio features an outdoor bar complete with built in barbecue, 2 gas burners, and refrigerator, sparkling saltwater pool, spa, Golf Putting green, kids’ playground and brand-new landscape lighting. Great location, close to markets and shopping centers, easy access to freeways. The home was kept in immaculate condition. Don't miss this opportunity to live in this truly exceptional Home!

3333 Gardenia Lane, Yorba Linda

Based on information from California Regional Multiple Listing Service, Inc. as of . This information is for your personal, non-commercial use and may not be used for any purpose other than to identify prospective properties you may be interested in purchasing. Display of MLS data is usually deemed reliable but is NOT guaranteed accurate by the MLS. Buyers are responsible for verifying the accuracy of all information and should investigate the data themselves or retain appropriate professionals. Information from sources other than the Listing Agent may have been included in the MLS data. Unless otherwise specified in writing, Broker/Agent has not and will not verify any information obtained from other sources. The Broker/Agent providing the information contained herein may or may not have been the Listing and/or Selling Agent.