Refine Search
Sort by
$3,550,000
4 Beds ⋅ 4 Baths ⋅ OC25058144 MLS ⋅ Closed Status
Commanding one of the highest vantage points in San Clemente, this custom Cape Cod estate blends East Coast elegance with West Coast ease. Designed to embrace its breathtaking surroundings, the home captures uninterrupted 270-degree views from Point Loma to the Dana Point Headlands, with Catalina Island and golden sunsets on full display. At the rear, rolling canyons and hillside vistas offer privacy and serenity. Spanning approximately 4,021 square feet across three meticulously crafted levels, the residence showcases custom millwork, wainscoting, and tongue-and-groove ceilings. Four bedrooms and three-and-a-half baths are thoughtfully arranged, including a main-level ensuite with direct backyard access. Below, a temperature-controlled wine cellar, a versatile drop zone, and a three-car garage with an epoxy floor and turn-in driveway balance luxury with functionality. A classic Dutch door introduces sunlit interiors where a fireplace-warmed living room, crowned by vaulted ceilings and custom built-ins, opens effortlessly to the front patio and backyard. A window seat in the formal dining room frames ocean views, while a spacious bonus room—ideal as an office or additional bedroom—connects to an expansive deck with endless coastal vistas. At the heart of the home, the chef’s kitchen features a split-level island, Carrara marble countertops, full-tile backsplash, and white Shaker cabinetry extending to the ceiling. A butler’s pantry with an under-cabinet beverage refrigerator and walk-in pantry adds charm and utility, while premier Viking and Sub-Zero appliances, including a six-burner double-oven range with grill, ensure top-tier performance. Upstairs, a generously sized ocean-view bonus room with a private deck offers a peaceful retreat. Two secondary bedrooms share a well-appointed bath, while the primary suite is a sanctuary with serene canyon and ocean views, a private covered balcony, and a walk-in closet. Its spa-like bath is a true escape, featuring Carrara marble countertops, dual vanities, a steam shower, and sweeping panoramic ocean views. Set on a 14,190-square-foot lot, the backyard is a private oasis with a built-in BBQ bar, sun and shade patios, paver pathways, and a spacious lawn—offering ample room for a future pool, spa, or ADU. Located moments from San Clemente’s historic downtown, iconic pier, and pristine beaches, this extraordinary home is a celebration of architectural craftsmanship and coastal luxury.

805 Avenida Salvador, San Clemente

$1,900,000
4 Beds ⋅ 3 Baths ⋅ OC25060952 MLS ⋅ Closed Status
The best of San Clemente! This perfect Pool Home has been exquisitely remodeled and cared for like no other. Designer touches everywhere with a dramatic entry with super high ceilings and tons of windows. Light and bright, the kitchen opens to the family room and flows to the resort style backyard with fireplace, built in Dacora barbecue and fridge. Stainless appliances, a real walk in pantry, Huge Master bedroom with remodeled bathroom and an amazing walk-in closet. This home also features a formal dining room, a downstairs bedroom and bath with an attached 3 car garage. Plenty of solar panel output to give you affordable electricity to enjoy your resort pool! The lot is generous sized, pool equipment is in a nice location where you don't see it and there is extra storage area on the other side of the house. This amazing home on the top of the hill has a nice park and ocean views from its heights. Run don't walk. You will be amazed that this home is loaded with extras and has nearly everything you could possibly want. It has been loved by amazing owners. Keep the great energy going and come make it your dream home.

307 Zorro, San Clemente

$1,810,000
5 Beds ⋅ 3 Baths ⋅ OC25013151 MLS ⋅ Closed Status
Welcome to 303 La Fremontia - a meticulously maintained home, ideally situated on a quiet cul-de-sac in the ocean view neighborhood of Harbor View within the prestigious Rancho San Clemente community. Boasting the largest floor plan in the tract, your new home spans nearly 3000 square feet with five spacious bedrooms and three full bathrooms, including a convenient lower level bedroom and full bath—perfect for guests or multi-generational living. Imagine creating delicious meals for family and guests in the expansive center-island kitchen, equipped with modern double ovens and loads of counter space and cabinetry, making it an ideal space for cooking and entertaining. The kitchen opens up to a beautifully designed family room with a cozy fire place and built-in entertainment cabinetry, creating an inviting atmosphere for gatherings. Upstairs you will find your private primary suite, complete with vaulted ceilings and the perfect sitting area, making it a true retreat. The adjoining en suite is a haven of relaxation, featuring an oversized dual sink vanity, a separate soaking tub, and a walk-in shower, alongside a generous walk-in closet. Originally the builder's 5th bedroom, the current loft configuration adds flexibility to the home's layout, providing options for an office, media room, or additional family space. The three-car garage offers plenty of space for vehicles and storage. Outside, the private yard is a landscaped paradise surrounded by mature trees and detailed hardscaping. Multiple patio areas offer various options for outdoor entertainment, and there's ample room to add a pool, making it a perfect space for relaxation or hosting events. This home has been lovingly maintained by its original owner and is being offered on the market for the very first time. It's the perfect opportunity to create your dream coastal enclave! Take in the fresh ocean breezes at the private HOA park or explore the miles of trails on the Rancho San Clemente Ridgeline Trail with stunning sunrise and ocean views. Your new beach home offers ideal proximity to LifeTime Fitness, award-winning schools, parks, world-class surfing and beaches, plus it's just a quick drive to the iconic downtown scene and pier. Don't miss this opportunity of a lifetime ... Your best life starts here!

303 La Fremontia, San Clemente

$1,550,000
4 Beds ⋅ 3 Baths ⋅ OC25054583 MLS ⋅ Closed Status
Discover your coastal oasis nestled in the sought-after Forester Highlands neighborhood of San Clemente! This charming four-bedroom home features a spacious backyard complete with a private spa, creating the perfect retreat for relaxation under the stars. The outdoor area showcases water-efficient turf, providing a vibrant green landscape that requires minimal maintenance while conserving water. Conveniently located on a cul-de-sac, a short stroll from top-rated schools and community amenities, including pools, spas, and a playground. Step inside to find a bright, open living space for comfort and entertaining. The updated kitchen boasts quartz countertops, modern appliances, a generous pantry, and elegant finishes that flow seamlessly into the family room. The cozy living area features a beautiful stone fireplace, and for warmer days, the air conditioning ensures you stay cool and comfortable. Upstairs you’ll discover spacious bedrooms along with a balcony patio accessible from two of the bedrooms. The primary suite serves as a true retreat, featuring vaulted ceilings, two expansive walk-in closets, and an updated bathroom with a vanity, stylish fixtures, and a granite countertop. A versatile loft area equipped with two built-in desks and ample storage provides an ideal workspace or study haven. The convenient laundry room is located off the kitchen. The spacious three-car garage offers plenty of storage and a workbench. Finally, the charming covered front porch invites you to relax and enjoy your surroundings, and the two-car driveway ensures ample parking for guests. Enjoy living minutes away from wonderful beaches, as well as shopping and restaurants in San Clemente's charming downtown village. Embrace the coastal charm and make this inviting oasis your​​‌​​​​‌​​‌‌​​‌​​​‌‌​​​​​‌​​​‌‌​​​‌‌‌​​​ own!

5118 Costa Rustico, San Clemente

$4,605,000
4 Beds ⋅ 4 Baths ⋅ OC25026331 MLS ⋅ Closed Status
This opportunity is not just one-of-a-kind but once-in-a-generation. With expansive unparalleled 280 degree views of both canyon and ocean, the vista from every single room on this half acre lot is absolutely breathtaking. Nestled in the cul de sac on a deep expanded lot, the privacy is also unrivaled. Inside, the remodeled four bedroom home boasts thoughtful design details, including an expanded primary suite with a private deck, a stunning upstairs loft with an ocean view, and expanded secondary bedrooms including a whimsical nook loft. The moment you enter the home the abundant natural light and warmth of its tasteful design greets you, as the grand curved staircase and vaulted living room ceilings rise up to meet the sun's rays. All bedrooms are en-suite, with a conjoining bathroom linking the two secondary bedrooms upstairs and one full bedroom and bathroom downstairs. The Primary Suite is a true oasis, with large arched windows, double walk-in closets, a sitting area with a private fireplace, and those stunning wrap-around views for sunrise and sunset. The Primary Bathroom is generously designed with a walk-in shower, soaking tub, double vanities, and of course its own ocean view. This home is at once a private retreat and an entertainer's dream, with endless details for hosting, including a large island-centric kitchen, two dining areas, a generous and creative game room built to accommodate a regulation tournament 9’ pool table, outdoor BBQ, sunken gas firepit, "pool bath" with exterior access, and a beautiful pool and spa surrounded by waterfalls flowing from custom streams that run throughout the backyard. Thoughtfully curated amenities abound, such as a hot water exterior shower-head and a powder-coated aluminum fencing for ease of maintenance. And don't miss the lighted regulation size pickle-ball court built to last with a post-tension slab. With all new flooring, new vinyl windows, new paint, brand new kitchen and all remodeled bathrooms, this home is ready to welcome its next owner. There is truly no other view or lot like this, it stands alone as one of the most unique blends of space, breadth, view, function, raw beauty, and possibility. Sunrise, sunset, and every moment in between is a dream ready to come true in this magnificent space.

2001 Via Aguila, San Clemente

$1,025,000
3 Beds ⋅ 3 Baths ⋅ OC25042575 MLS ⋅ Closed Status
Beach-Close Bliss! Nestled in a prime end-of-cul-de-sac location, this 3-bed, 2.25-bath end unit gem offers the perfect blend of privacy and coastal charm! From the moment you step through the oversized double front doors onto timeless terracotta pavers, you’ll feel the warmth of natural light dancing off freshly painted white walls, creating an open and airy vibe. Main floor living? You got it! A spacious bedroom with a private entrance and remodeled bath makes hosting guests or multi-generational living a breeze. The expansive cathedral-ceiling living room flows effortlessly into the dining area, where beautifully cased windows frame the space over looking your backyard patio that runs the length of the home. This private oasis, surrounded by mature trees and soft evening lighting, is your ultimate retreat—complete with gated access for both seclusion and convenience.  Back inside, the updated kitchen offers abundant storage, sleek stainless steel appliances, and direct access to a second outdoor patio space —ideal for everything from bbqing to dining al fresco to nurturing a raised garden in the beautiful California sunshine. Ascend your floating stairs onto brand-new luxury vinyl floors into a dreamy peek-a-boo ocean view primary suite with soaring ceilings, windows showcasing serene backyard views and a large walk-in closet. The en-suite bath features an upgraded shower/tub combo and a spacious vanity. A third bedroom, extra storage, and a ¼ bath complete the second level. Additional perks? A/C for those rare extra-warm days, recessed lighting, ceiling fans, a water softener, a water filtration system, an oversized 2-car garage with washer and dryer & tons of storage and workspace. The resort-style community pool and spa and park like grounds with lush greenery and winding paths to private play area are just the cherry on top! Close to world-famous beaches, award-winning schools, top-tier dining, and incredible shopping, this is the ultimate in casual coastal lifestyle. Love where you live - this is the one!

356 Calle Borrego, San Clemente

$4,775,000
5 Beds ⋅ 6 Baths ⋅ OC25041327 MLS ⋅ Closed Status
Crowning a spectacular coastal promontory in San Clemente’s gated Sea Ridge Estates, this extraordinary, high quality, impeccably maintained, custom estate was extensively renovated ($2 million) and captures unobstructed 360 degree ocean, coastline, Catalina Island, sunset, city lights, canyon and mountain views. Magnificent vistas are complemented by enviable privacy that an end-of-cul-de-sac location with only one direct neighbor affords. First impressions are memorable thanks to contemporary exterior architecture by famed architect Brion Jeanette, accented by artful columns, steel framing, an inviting front courtyard with fountain, and glass entry door. Entertain impressively in a wraparound backyard with breathtaking views, semi-circular vanishing-edge spa, a dining terrace with built-in BBQ island, Trex decking, open-air fire bowls, and heaters recessed above the patio. The generously proportioned interior is an opulent showplace that boasts a 3-story foyer with dramatic circular staircase and elevator leading to all levels. The open-concept main floor caters to formal and casual gatherings with ocean-view dining and Great Room that share a stunning wood-clad partition that offers a flow through fireplace and built-in aquarium. Both rooms open via slide-away walls of glass to the backyard, creating a seamless indoor/outdoor living experience with "jaw-dropping" panoramic views of the blue Pacific. A 300-bottle wine cellar awaits beneath the staircase, and a walk-in wet bar provides a great setting for socializing. The Chef's kitchen features granite countertops, custom cabinetry, cove lighting, top-tier stainless appliances, and a breakfast nook with access to the dining terrace. Polished stone floors, coffered ceilings, designer light fixtures, and custom wall treatments lend an air of sophistication to the residence. 4 en-suite bedrooms with one suite located on the main level, and secondary suites offer mountain views from their second-floor setting. Elegant and Extravagant in size and style, the primary suite embraces vast ocean views that enrich a sitting area with curvilinear floor-to-ceiling window, a private office, exercise room, fireplace and a luxurious stone bath with spa tub, skylight, sauna and custom closet. The top level is all about fun, displaying a game room, view deck, wet bar and bath. Owned solar and newer roof! San Clemente’s historic pier, village and beaches are just down the hill. NOTE:5 of the photos are marked as renderings

44 Calle Ameno, San Clemente

$1,600,000
3 Beds ⋅ 3 Baths ⋅ OC25041721 MLS ⋅ Closed Status
Welcome to your charming coastal retreat nestled within the prestigious guard-gated community of Marblehead in San Clemente. This private residence is ideally situated on a highly desirable cul-de-sac street, offering an idyllic blend of privacy and community. Featuring three spacious bedrooms and two and a half baths, this home invites you in with its open and entertaining floor plan, perfect for family gatherings and social events. Upon entering, you'll be greeted by the elegance of tile flooring on the main level, complemented by the warmth of wood flooring on the stairwell and upper hallway. The kitchen is a chef's delight, complete with modern stainless steel appliances that make meal preparation a joy. Each bathroom throughout the home has been thoughtfully upgraded, providing a luxurious experience. The generously sized bedrooms offer comfort and ample space, ensuring everyone has their own private retreat. The master suite is particularly noteworthy, serving as a peaceful sanctuary after a day spent enjoying the nearby beaches. Step outside to discover a large and private backyard, an entertainer's dream. With abundant space for gatherings, the yard offers potential for a pool and spa, creating the ultimate outdoor oasis perfect for unwinding after a sun-kissed day at the beach. Living in this sought-after community means you're just moments away from San Clemente's world-class beaches, vibrant downtown filled with boutiques, wine bars, and cafes. This home presents a fantastic opportunity to embrace the coastal lifestyle, making it a reality in one of Southern California's most desirable locations. Don't miss your chance to own a piece of paradise in the heart of San Clemente.

2144 Via Teca Unit 45, San Clemente

$2,250,000
3 Beds ⋅ 2 Baths ⋅ OC25040593 MLS ⋅ Closed Status
Live in paradise all year long in this exceptional single-level home with panoramic ocean views. Located on one of the most sought-after ridgelines in San Clemente, 2945 Via Blanco provides a quiet, single-loaded cul-de-sac location with expansive ocean views from the backyard and mountain views from the front yard. Inside, the home features a functional floor plan with three full bedrooms, 2 full baths and approx 1874 sq ft of single-level living space. The separate living room and family rooms provide ample space for gathering and entertaining. The kitchen is open to the family room and offers ocean views with plenty of counter and cabinet space. Imagine cooking while enjoying the stunning vistas of the Pacific Ocean! The spacious master suite is a true retreat, boasting dramatic ocean views with sliding glass doors leading to the backyard. The master bathroom has dual vanities and a walk-in closet. Two additional guest bedrooms provide options for a home office or gym. Direct access to a large 2-car garage with additional parking space in the driveway. Fantastic school district and minutes from world-class beaches, restaurants and shopping. Homes in this highly sought-after neighborhood are rarely available, making this property a unique opportunity to enjoy the best of San Clemente living. Once you see the views, you will never want to leave!

2945 Via Blanco, San Clemente

$2,500,000
3 Beds ⋅ 3 Baths ⋅ OC25038771 MLS ⋅ Closed Status
Welcome to your dream home at 513 Avenida Del Verdor in beautiful San Clemente. This stunning panoramic ocean view one level detached single-family house offers 2,420 square feet of luxurious living space, featuring three spacious bedrooms and three elegantly designed bathrooms. As you step through the private entrance, you'll be greeted by a bright and inviting courtyard which leads to an inviting entry. The home's interior boasts exquisite stone floors throughout and is beautifully illuminated by recessed lighting, chandeliers, and skylights, creating a warm and sophisticated ambiance. The gourmet kitchen is a chef's delight, complete with granite countertops, an island, and top-of-the-line appliances, including a gas oven and stove, refrigerator, and dishwasher. Enjoy entertaining in the formal dining room, or relax by the decorative fireplace in the inviting living area while taking in the spanning Pacific Ocean views! The main floor primary suite is a luxurious retreat, offering a private ensuite with a separate shower, marble accents, a steam shower, and a double sink vanity. Step outside to your private patio and the forever view yard, perfect for hosting gatherings or enjoying peaceful moments taking in the views. Additional features include owned solar, a laundry room with washer and dryer hookups, a security gate for peace of mind, and golf cart storage for convenience. This home is a true gem, offering elegance, comfort, and privacy in one of San Clemente's most desirable neighborhoods. Don't miss the opportunity to make it yours!

513 Avenida del Verdor, San Clemente

$1,895,000
5 Beds ⋅ 3 Baths ⋅ OC25038977 MLS ⋅ Closed Status
Beautiful home in the sought after community of El Encanto in Forster Ranch. This lovely home features 5 bedrooms, 3 bathrooms approx 3,317 sq ft on a large 9,900 sq ft private lot. As you step inside, natural light floods through expansive windows and dramatic ceilings, highlighting the seamless flow between the living, dining, and kitchen areas. The gourmet kitchen boasts granite countertops, large center island, kitchen greenhouse windows, double ovens, maple cabinetry and large walk-in pantry. The kitchen is connected to the family room with a fireplace with custom mantle and bar area which is great for entertaining. Downstairs you will also find an open concept living room / dining room combo, a downstairs bedroom & full bathroom and a generously sized laundry room with sink and a ton of storage. Upstairs you will find the primary suite featuring a 3-sided fireplace, cozy seating area, expansive bathroom with separate walk-in shower and soaking tub and large walk-in closet with custom built in organizers. Upstairs, you'll also find three additional well-sized bedrooms, offering great versatility and ideal for family, guests, or even a home office. Each room provides ample space to suit your needs, whether for relaxation, work, or hosting guests. Step outside and experience true California outdoor living in the 320 sq ft covered / heated patio featuring a 9 ft granite buffet counter, beverage fridge and built in storage. The backyard is very private, perfect for entertaining and relaxing with an outdoor firepit, large seating and professionally landscaped including 5 different types of fruit producing trees. Other standout features of the home include a charming front patio, perfect for relaxing or entertaining. The large three-car garage is equipped with epoxy flooring, abundant cabinetry, and a workbench, providing plenty of storage and space for hobbies. Additionally, the home comes with solar panels, offering energy efficiency and cost savings. The Forster Ranch community offers an array of amenities, including scenic hiking trails, park, tennis courts, and award winning schools. San Clemente is home to world-famous beaches, offering stunning coastal views and the perfect spots for relaxation and recreation. San Clemente is also known for its charming shops and vibrant restaurants, providing a mix of local flavor and coastal elegance for a truly exceptional lifestyle.

3008 Brillante, San Clemente

$3,020,000
4 Beds ⋅ 3 Baths ⋅ OC25026771 MLS ⋅ Closed Status
Welcome to the most magnificent residence! Perched above the Pacific in the very sought-after 24-hour guard-gated community of Highland Light in Marblehead, this unique and stunning home sits on a quiet cul-de-sac, boasting a premium spacious lot that provides the most breathtaking views of the Pacific Ocean, Catalina, the coastline, and stunning hills of San Clemente. This is a one-of-a-kind residence that will take your breath away the moment you arrive. The approx. 3603 sf property offers four bedrooms (one on the main level), a large bonus room upstairs that could be an office, playroom, homeschool room, or an additional bedroom, and three full baths. This property has a very custom feel since the owners added a gorgeous living room space with Cantina-style doors to let the outdoors in. There is also a retreat addition upstairs with a viewing deck, which the owners have dubbed the "wine and sunset" room, where you can sit, relax, and enjoy the gorgeous ocean-view sunsets, the ocean breeze, and a glass of wine. There is a magnificent chef's kitchen with all the finest amenities one would expect. The built-in sub-zero fridge, Wolf range, sleek quartz counters, custom Island, and walk-in pantry are just a few reasons you will love spending time in the heart of this home. Just off the kitchen, you will find a comfortable family room and an inviting fireplace for settling in for a cozy night. The primary suite offers a fireplace, a viewing deck, and more exquisite ocean views. The upstairs is also graced with two additional bedrooms and of course the large bonus room and a full bath. As you step outside to the backyard, the views will immediately capture you, along with the tranquil pool, an outdoor kitchen and island area, and the very welcoming spaces to sit, relax, and enjoy the eye-catching scenery. Flowing perfectly just off the family room slider is a chic California Room area with a TV and an al Fresco dining space. Make lifetime memories in this backyard pool and spa with family and friends. There are numerous places to sit, gather, and enjoy the coastline scenery; the glass fencing allows for maximum views. This amazing home also features owned solar. Located in the heart of San Clemente, known as the Spanish Village by the Sea, you will be right where you want to be to enjoy the lifestyle of this remarkable property and beach town. Once you have had the pleasure of viewing this residence, you will know that you're right at home.

2418 Via Mero, San Clemente

$2,250,000
4 Beds ⋅ 3 Baths ⋅ OC25035137 MLS ⋅ Closed Status
Sited on one of the highest & most spectacular view sites within the prestigious Coast District at Eagle Ridge, this home offers major ocean views, sure to inspire coastal living at its finest. Positioned on a single-loaded street with a grassy park across the way & open to serene foothills, the location within the neighborhood is exceptional. Upon arrival, the home features a sought-after, side-by-side 3-car garage & mature Canary Palm adding to the curb appeal. Inside, a fire-warmed living room enhanced by ascending ceilings draws you within the light-filled interior. Undeniable views from nearly every major room make living here special. Rich, hardwood flooring ties the living spaces together, uniting the lower level, staircase, and part of the upper with an exotic tone - rare to find. In the kitchen, enriched wooden cabinetry teamed with leathered granite counter tops & stainless appliances. Major ocean horizon views from every window create an amazing living environment. A downstairs bedroom, full bathroom & laundry mudroom with access to garage complete the lower interior. Outside, a covered patio off the living space leads to a grassy yard all offering picturesque views of the rolling canyon below & a crisp ocean horizon with ever-changing sunsets. Upstairs offers three generous bedrooms all with major views. Two guest bedrooms share a full bathroom with dual sinks. A huge primary suite with high-vaulted ceilings invites with gas fireplace anchoring the room. Featuring the best views in the home, especially from the private deck, waking up here is beyond peaceful. A his & hers closets (hers being a large walk-in) & primary bathroom with dual sinks, soaking tub & walk-in shower complete this oversized suite. Notable details: only two adjacent neighbors (single-loaded part of street), preserved ocean views, good size home & ideal floor plan, no power lines (underground power service), good distance from any major roads, walking-distance to award-winning Truman Benedict Elementary, and across from a serene community park. Nearby hiking trails, world-class surfing, easy access to the FWY, shopping, central to all that San Clemente & Dana Point has to offer. A quick drive to the historic downtown, new restaurants, the 2.5 mile beach trail, SC Pier, & amazing beaches. For those in pursuit of an ideally-located home with major privacy, relief, coastline & ocean views, this is it.

828 Calle Vallarta, San Clemente

$1,800,000
4 Beds ⋅ 3 Baths ⋅ OC25031005 MLS ⋅ Closed Status
Beautiful coastal retreat offering stunning ocean and Catalina Island views! Gracefully perched atop a 7,480 sq ft corner lot on a quaint cul-de-sac street, taking full advantage of the majestic surroundings with multiple balconies, expansive decks, and windows to enjoy the ocean, Catalina Island, sunsets, and city lights views. This 4 bedroom, 3 bath residence lives like a single level home with 3 bedrooms and 2 bathrooms on the main level and on the lower level is an expansive 4th bedroom that could be used as an in-law quarters/guest quarters, converted ADU, etc., with a separate entrance and an auxiliary kitchen. Offering endless possibilities to make it fit your needs, this lower-level space could also be used as a family room, game room, bonus room, and more. The main level features vaulted beamed ceilings creating a refreshing atmosphere, while the seamless open floor plan connects the spacious living, dining, and kitchen areas, allowing for effortless entertaining and easy living. Natural light and sweeping ocean views abound! Designed with functionality in mind, the large kitchen impresses with granite counters, stainless steel appliances, and an ocean view to enjoy while preparing meals. The primary bedroom is a haven of tranquility featuring a private balcony to soak in the ocean views and an exquisitely updated primary bathroom enhanced with beautiful design elements. On the exterior, a gorgeous garden oasis surrounds the home and offers sustainable living with multiple producing fruit trees. Recent improvements throughout completed since 2022 include solar panels installed and seller owned, a new furnace, new AC, new luxury plank flooring, an upgraded electrical box, new carpet in the bedrooms, new heater in the hot tub, new ceilings fans in the bedrooms, a new microwave, new water heater, drip system for the fruit trees, new landscape lighting, new fridge and dishwasher, quality new black light window shades in the bedrooms, built-ins in closets, and a gas line on the patio for a BBQ . Whether you are looking for a peaceful escape or a stunning backdrop, this home has it all! Great location close to shopping, dining, easy freeway access, and the beach!

114 Avenida Trieste, San Clemente

$1,950,000
5 Beds ⋅ 3 Baths ⋅ OC25033375 MLS ⋅ Closed Status
Remodeled Coastal Dream Home in Brisa Del Mar! Every inch of this stunning 5-bedroom, 3-bathroom, 3-car garage home has been meticulously renovated from top to bottom, offering the perfect blend of modern luxury and coastal charm. Nestled in the highly sought-after ocean-view community of Brisa Del Mar, this move-in-ready residence spans 2,822 sq. ft. of sophisticated living space. Brand-New EVERYTHING! Step inside to an open, light-filled floor plan with brand-new flooring, all-new windows and sliders, fresh designer paint inside and out, and stylish contemporary finishes throughout. The brand-new gourmet kitchen is a showstopper, featuring custom cabinetry, quartz slab countertops with a full backsplash, a new sink and faucet, and a full suite of stainless steel appliances, including a new refrigerator. The main-level bedroom and full bathroom provide convenience with no interior steps, perfect for guests or multi-generational living. Upstairs, the primary suite is a true retreat, boasting vaulted ceilings, peaceful tree and hillside views, and ocean views. The spa-inspired en-suite bath offers a new soaking tub, walk-in shower, custom dual vanities, and all-new fixtures. ALL NEW BATHROOMS – Every bathroom has been completely remodeled with new showers, vanities, toilets, and modern designer touches. Backyard Oasis with Private Spa. Unwind in your private backyard sanctuary with breathtaking sunset views, elegant slate finishes, and a private spa with a brand-new motor, upgraded technology controls, a waterfall feature, and ambient lighting—perfect for relaxation or entertaining under the stars. Major System Upgrades for Peace of Mind. Brand-new PEX plumbing throughout. PAID-FOR SOLAR for energy efficiency. New HVAC system & heater for year-round comfort. Prime Location in an Exclusive Community. Brisa Del Mar is an intimate neighborhood of just 87 homes, offering two ocean-view parks, a private HOA pool, and spa. Conveniently located near Lobo Elementary, Rancho San Clemente Park, Life Time Fitness, and just minutes from world-class beaches, shopping, dining, and the charm of downtown San Clemente. This is more than a home—it’s a lifestyle. Don’t miss this rare opportunity to own a fully remodeled, move-in-ready coastal retreat!

1211 Via Visalia, San Clemente

$1,679,000
3 Beds ⋅ 3 Baths ⋅ OC25015526 MLS ⋅ Closed Status
Offering coastal vibes with a touch of modern luxury. This stunning 3 bedrooms and 2.5 bathrooms front unit hosts an open concept floorplan with ocean views! Built in 2019 this home offers the ultimate beach lifestyle—without compromising on style, functionality or comfort. Plus, with no neighbors above or below, privacy and tranquillity abound. The open-concept main level is flooded with natural light pouring in from the south facing windows, creating a bright, airy space that seamlessly flows from room to room. The kitchen is a total showstopper, featuring sleek quartz countertops, top-of-the-line stainless steel appliances, and a spacious center island that’s perfect for everything from casual meals to hosting friends. But the real magic happens on the private rooftop deck, where you can kick back, take in stunning ocean views, and watch the sunset in style. Need extra space for cars, bikes and surfboards? Your two-car attached tandem garage provides easy access and flexibility. Just a stone’s throw from the Mariposa Bridge beach access and a short stroll to downtown and the pier, this home is the perfect spot to live the San Clemente dream. Whether you’re looking for your first home, an investment property, a second home or a forever home- you wont be disappointed by this branch-close oasis. Serviced by Las Palmas Elementary school, walking distance to multiple parks and situated in an up and coming opportunity zone, this property is sure to deliver an exceptional opportunity!

132 W Escalones Unit B, San Clemente

$2,780,000
4 Beds ⋅ 3 Baths ⋅ OC25016001 MLS ⋅ Closed Status
Elevated coastal retreat embellished with panoramic ocean, Catalina Island, Dana Point Harbor, city lights, and hills views! Perched on a desirable, 16,000 sq ft corner lot atop a small cul-de-sac street, this exceptional 4 bedroom, 3 bath residence offers a lifestyle of luxury, serenity, and beautiful surroundings. A dramatic exterior entry sets the tone for the sophisticated design inside. Picture-perfect views are experienced on both levels from inside and outside while natural light floods the space enhancing every room with an inviting glow. The main level hosts a formal living room with fireplace, formal dining room with cabinetry, oversized laundry room, a large kitchen with incredible views opening to the family room with a fireplace and wet bar for entertaining, breakfast nook, one ¾ bathroom, and two secondary bedrooms. A grand staircase leads to the upper-level hosting the primary suite and an additional bedroom with an ensuite bathroom both complete with remarkable, panoramic views, balconies and walk-in closets. Highlighting the primary suite is a luxurious spa-like bath adorned in elegant marble offering a tranquil experience like no other with a jetted tub perfectly positioned to witness the mesmerizing views and a large walk-in steam shower with multiple shower heads. Surrounded by breathtaking views and beautiful landscaping, savor a peaceful setting with incredible coastal sunsets, a spa, and built-in BBQ on the back patio. A three-car garage and driveway offer ample parking. Located within minutes to the best San Clemente beaches, shopping, dining, schools, and freeway access, this exceptional residence is the perfect place to call home!

500 Calle Malaguena, San Clemente

$6,199,000
6 Beds ⋅ 8 Baths ⋅ OC25013854 MLS ⋅ Closed Status
Completely reimagined and remodeled , this stunning custom Spanish Single Story compound in the exclusive Forster Estates enclave of Forster Ranch in San Clemente is ready to dramatically enrich your lifestyle. Offering panoramic hill views and glimpses of the ocean, this sprawling estate offers the advantages of a coveted corner homesite that extends 1.2 acres and hosts an inviting front yard with sunny patio, a gated motorcourt with a five-car garage. An impressive colonnade leads to the grand central courtyard with fireside seating and dining patio. Approximately 7,559 square feet of living space, this single-level design is distinguished by sophisticated soft-contemporary style at every turn. Enjoy countless fireplaces, Spanish tile and wide-plank wood flooring, romantic archways, high ceilings and exposed beams, custom lighting and high end fixtures and finishes. Nearly every room opens to the outdoors, including the living and dining rooms, an office, a bonus/media room, a gym/golf simulation room, and a brand-new kitchen with butler’s pantry, custom cabinetry, quartz countertops, an oversized double-waterfall island, a nook with built-in seating, an extra-wide Viking range, a wine refrigerator and a double built-in Fisher Paykel refrigerator. Enjoy the comfort of six en suite bedrooms, five full and three half baths, An opulent primary suite with a fireplace, sitting area, patio access, a freestanding tub, separate vanities, and two extra-spacious walk-in closets with furniture-caliber built-ins. The resort-caliber backyard showcases a swimming pool and spa, and an entertainment pavilion with a grill, kitchen fireplace, after-swim shower and a bathroom. A custom putting green, in-ground trampoline and sports courts are also featured. Residents of Forster Ranch enjoy parks, trails, and easy access to shopping centers, beaches and San Clemente’s historic pier, and Dana Point Harbor. ( Solar owned and Tesla charging outlet) Professional plans for a Pickle Ball/Sport court and fire pit area on upper level of backyard, HOA approved

3000 Eminencia Del Sur, San Clemente

$2,225,000
5 Beds ⋅ 5 Baths ⋅ NP25014786 MLS ⋅ Closed Status
Welcome to your dream home at 308 Via Los Tilos in beautiful Talega in San Clemente. Nestled on a tranquil cul-de-sac, this spacious 5-bedroom, 4.5-bathroom residence offers 3,536 square feet of luxurious living space on a nearly 6,000 square-foot lot. Conveniently located just steps away from award-winning Vista Del Mar Elementary School. Step inside to discover flooring, abundant lighting, and a custom staircase that sets the tone for elegance throughout. The first floor features an ensuite bedroom, perfect for guests or family members seeking privacy. The open living area off the kitchen boasts built-ins and a cozy fireplace with a new mantle and laser-cut marble mosaic tile surrounding the fireplace, creating a warm and inviting atmosphere for gatherings. The heart of the home is the newly renovated kitchen, complete with stunning quartz countertops, a new sink, Matchstick Mosaic tile backsplash, and a large island with counter seating that's perfect for culinary adventures. A pantry provides ample storage, while the formal dining room, ideal for hosting dinner parties, includes a storage area and wine refrigerator. In addition, on the first floor, there is a large office or media room that closes off to the rest of the home for privacy. Upstairs you will find the primary suite is a true retreat, featuring dual walk-in closets and a large luxurious bathroom. The 3 additional well-sized bedrooms with ensuite bathrooms offer plenty of space for family or guests. The laundry room has just been renovated to include new countertops, a new sink and faucet, and porcelain flooring. Outside, the backyard is an entertainer's paradise with a pool, spa, and putting green. Enjoy the California sunshine from your private outdoor space. The stone fountain near the entry adds a touch of elegance to the exterior. A shopping center, Talega’s 18-hole championship golf course, and beaches and parks are conveniently located nearby. The home is a short distance from the charming downtown area where unique shops, fine dining, and the famed San Clemente Pier lines miles of beaches. A vibrant community awaits you. Don't miss the chance to make this stunning San Clemente home.

308 Via Los Tilos, San Clemente

$1,899,000
4 Beds ⋅ 4 Baths ⋅ OC25009442 MLS ⋅ Closed Status
Serene cul-de-sac location in the popular Encanto neighborhood! Featuring a highly sought-after floor plan with a lower-level primary bedroom and beautiful en-suite bath, this 4 bedroom, 3.5 bath residence is designed for effortless living. Comfort and privacy abound being nestled next to the foothills of Forster Ranch on this oversized 9,600 sq ft lot with a very spacious and private backyard. Upon entry, you are greeted by two-story ceilings and an abundance of natural light flooding the space creating a light and airy ambiance. The large open kitchen features ample cabinetry, granite counters and backsplash, center island, double ovens, and a quaint breakfast nook overlooking the backyard. The kitchen seamlessly opens to the family room creating a cozy space that’s perfect for entertaining and everyday living. The main living room and dining room are also connected and another great option for entertaining. On the upper level, discover three generously sized secondary rooms with one offering an ensuite bathroom. The private backyard is a peaceful retreat surrounded by natural beauty and large enough to add a pool if desired. Beautiful landscaping in both the front and back yards enhances the home’s charm. This wonderful home is in an excellent location within a community offering low HOA fees, award-winning schools, hiking/biking trails, and just minutes to the best San Clemente beaches!
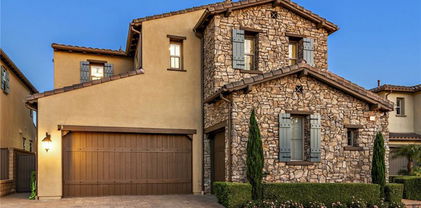
3510 Tres Rios, San Clemente

$1,450,000
4 Beds ⋅ 3 Baths ⋅ OC24255772 MLS ⋅ Closed Status
Welcome to this stunning ocean view 4-bedroom, 2.5-bathroom two-story home, perfectly situated on an oversized pie-shaped lot in the picturesque coastal town of San Clemente. Offering breathtaking, expansive ocean views overlooking a serene open space filled with nature and hiking trails, this home provides a perfect blend of tranquility and modern convenience. The backyard gate opens directly to the San Clemente Ridge Line Trail, offering immediate access to miles of scenic hiking and panoramic ocean views, making this location a true nature lover’s paradise. The primary bedroom boasts sweeping ocean views, creating a serene and private retreat where you can wake up to the calming sights of the Pacific. Additionally, the 4th bedroom option is currently configured as a luxurious primary suite with a retreat but can be easily converted back to a 4th bedroom to suit your needs. Designed for modern living, the home features a built-in smart home system, allowing you to control your electronics whether you're at home or away. Step into the spacious backyard, an entertainer’s dream. Complete with a built-in BBQ and refrigerator, a cozy gas fire pit, and a separate gazebo, it’s the perfect spot for gathering with friends or enjoying peaceful sunsets over the ocean. Don’t miss your chance to own this slice of paradise in one of Southern California’s most sought-after coastal communities.

642 Via Umbroso, San Clemente

$1,570,000
3 Beds ⋅ 3 Baths ⋅ OC25009954 MLS ⋅ Closed Status
OCEAN VIEWS, CATALINA VIEWS, GORGEOUS SUNSETS!!! Situated in the premier and highly sought after private guard gated community of Highland Light Village, Marblehead, rarely available. This home sits on a cul-de-sac with only 4 other homes on the street. Charming with great curb appeal. Featuring high ceilings, open floor plan with tons of natural light. Hardwood floors, wood shutters and a double-sided fireplace opening to the living room and family room. Downstairs half bath also has laundry closet. Primary bedroom suite with vaulted ceilings, walk-in closet, French doors leading to a large deck with picturesque ocean views. There are two additional bedrooms upstairs and a Jack n Jill bathroom. Blue Pacific ocean views from living/family rooms, kitchen and Primary suite. Close to schools, freeways, beaches, shopping.

604 Calle Chayote Unit 86, San Clemente

$1,320,000
3 Beds ⋅ 3 Baths ⋅ OC25008339 MLS ⋅ Closed Status
MESMERIZING & PANORAMIC 180 DEGREE SIT-DOWN OCEAN VIEWS FROM ALL MAIN LIVING AREAS, KITCHEN & PRIMARY BEDROOM! INCREDIBLE & UNBLOCKABLE OCEAN, CATALINA ISLAND, SAN CLEMENTE ISLAND, HILLSIDES & CITY LIGHT VIEWS! DRAMATIC & ENTRANCING SUNSETS WILL BE YOUR’S EVERY EVENING! ENJOY CA/COASTAL LIFESTYLE IN THIS ENTRANCING HOME. THE EXPANSIVE REAR YARD DECK PROVIDES A FULLY COVERED LANAI STYLE PATIO, COULD EASILY BE TRANSFORMED INTO AN OUTDOOR LIVING ROOM/KITCHEN. REAR YARD INCLUDES A SPARKLING & NEWLY REFURBISHED CUSTOM ISLAND W/SINK & ROOM FOR BARSTOOLS, CUSTOM LIGHTING, PEBBLE FACED RAISED GARDENS, AMPLE ROOM FOR ENTERTAINING, ALL WITH OCEAN VISTAS. THE REAR YARD WRAPS AROUND TO LARGE SIDE YARD WITH DECK & SLIDING SIDE DOOR INTO HOME, A CONVENIENT AREA FOR BBQ. SIDE YARD STRETCHES FORWARD TO THE CAPTIVATING FRONT COURTYARD, OFFERING A GATED & VERY PRIVATE SHADED ENTRY PATIO, OFFERING TROPICAL STYLE ROCK SURROUNDED POND & GARDEN. FROM THIS TRANQUIL SETTING, STEP INTO THE HOME WITH ENTRANCING OCEAN VIEWS SETTING THE MOOD FOR A HARMONIOUS & RELAXING LIFESTYLE. THE INVITING LIVING ROOM PROVIDES A DRAMATIC STACKED STONE FIREPLACE & IS ADJACENT TO A LARGE DINING ROOM, BOTH AREAS OFFER EXPANSIVE NEARLY FLOOR TO CEILING WINDOWS, FILLED WITH BLUE PACIFIC VIEWS. A SLIDING DOOR OPENS TO THE REAR PATIO & BOTH ROOMS OPEN TO THE WELL DESIGNED KITCHEN, YIELDING GRANITE COUNTERS*CUSTOM CABINETRY* GLASS FRONT ACCENT CABINETS*STONE TILE BACKSPLASH*STAINLESS APPLIANCES*CONVENIENT PANTRY & LARGE BREAKFAST BAR. ALL AREAS CREATE ONE SPECTACULAR LIVING SPACE! BEYOND KITCHEN FIND LAUNDRY ROOM WITH DIRECT ACCESS GARAGE. THE VERY PRIVATE PRIMARY BEDROOM SITS APART FROM THE 2 GUEST ROOMS & PROVIDES ENSUITE BATH, WALK-IN WARDROBE & VERY STRIKING OCEAN VISTAS. GENEROUS SECONDARY BEDROOMS OFFER FULL GUEST BATH ALL BATHS OFFER GRANITE COUNTERS, NEWER HARDWARE & CABINETRY & LIGHTING. THIS EXQUISITE RESIDENCE OFFERS ONE OF THE VERY BEST VIEWS IN THE AREA, LOCATED ON A CULDESAC IN A BEAUTIFUL, INVITING & MUCH SOUGHT NEIGHBORHOOD. CLOSE TO VISTA HERMOSA SPORTS PARK, HIKING TRAILS, JUST A FEW MINUTE DRIVE TO THE NEWER ELEGANT SAN CLEMENTE OUTLETS, ENCOMPASSING MANY DINING EXPERIENCES, METROPOLITAN THEATRE & A MULTITUDE OF SHOPS. A SHORT DISTANCE FINDS YOU DOWNTOWN S.C. WITH DINING, SHOPS & ENTERTAINMENT. ALL THIS PLUS THE FAMOUS BEACHES, S.C. PIER, BEACH TRAIL & JUST NORTH, DANA POINT HARBOR! LOW HOA, INCREDIBLE OCEAN VIEW HOME..PLEASE DON’T WAIT.. THIS INCREDIBLE OPPORTUNITY WILL NOT WAIT !!!

2403 AVENIDA MASTIL Unit 76, San Clemente

$4,515,000
5 Beds ⋅ 5 Baths ⋅ OC25009186 MLS ⋅ Closed Status
Experience the epitome of modern living in this panoramic ocean view, architectural masterpiece. This stylish and luxurious home was designed and built by renowned architect Dale Naegle and Dupuis Design. The interior showcases a contemporary and flowing open floor plan. Exterior glass walls bathe every room in natural light and maximize the panoramic ocean, coastline and whitewater vistas. Western Silver Aluminum Windows and telescoping glass doors create a seamless indoor/outdoor transition. The main floor bedroom currently serving as an office, also enjoys ocean views looking out over a serene reflection pool. A central floating staircase with stainless steel rails and oak treads adds a striking architectural feature. The family room features a linear fireplace for cozy gatherings.The primary suite offers an open floor plan with an air tub, open curbless shower, steam room, and fitness area which opens to one of the panoramic ocean view decks. The Bulthaup kitchen is a chef’s dream, featuring a central induction cooktop, custom butcher block island, and fully integrated Miele and Sub-Zero appliances. Marius Aurenti micro cement on the first floor and engineered oak on the second floor add to the home's refined aesthetic. The saltwater lap and reflection pools are adorned with Bisazza mosaic tiles. A spacious roof top deck with parapet provides easy access to your self-owned solar panels and AC equipment. Lutron smart technology controls lighting, lutron sun shades and surround sound. Security cameras and Rachio smart sprinklers provide additional convenience and safety. This home was constructed using only the highest quality materials and finishes; the home sits on a double reinforced slab with metal beams on the foundation, the rain gutters are hidden with in-wall downspouts. Other high end finishes include: Santa Barbara Stucco, SaferWood Siding and copper coping. More than just a residence: this home is a forward- thinking design marvel built for wellness, sanctuary, functionality and sophisticated entertainment. Nestled in the prestigious gated enclave of Sea Ridge Estates, this entertainer's dream home enjoys sweeping ocean and coastline vistas, all while being just minutes from pristine sandy beaches and vibrant, historic downtown San Clemente.

32 Calle Ameno, San Clemente

$1,575,000
3 Beds ⋅ 3 Baths ⋅ OC25004950 MLS ⋅ Closed Status
Ideally located on a large corner lot of a cul-de-sac street in the highly desirable guard-gated community of Marblehead! This beautiful property offers the perfect blend of recent modern updates and serene outdoor living with a huge backyard! No common walls and lives like a single-family residence. Solar is owned! 3 bedrooms, 2.5 baths and boasting a fresh and inviting design. Thoughtful updates throughout including new luxury vinyl flooring, new carpet, and fresh new paint all perfectly blending to create a bright and contemporary ambiance. Breathtaking two-story ceilings greet you upon entry while natural light bathes the entire space. The generous flow enhances the spaciousness of the living area complete with a cozy fireplace, wet bar for entertaining, French doors, and scenic views of the spacious backyard. Recent updates to the kitchen include a chic new backsplash, quartz counters, sink, faucet and disposal. The kitchen graciously opens to the family room with French doors leading to the backyard offering a seamless connection between indoors and outdoors. One exquisitely updated half bath on the main level, three bedrooms, including the primary, and two updated full bathrooms on the upper level. The generously sized primary bedroom features soaring vaulted ceilings, adding to its grandeur. Enjoy the comforts of an updated primary bath, designed with stylish finishes creating a serene retreat. Outside, the new landscaping enhances the curb appeal and establishes a welcoming atmosphere. The large backyard is a private oasis offering plenty of room for outdoor activities like gardening, relaxing, entertaining, or simply enjoying the ocean breeze. With its modern enhancements and thoughtful design, this stunning residence is the epitome of coastal charm. Great location within the Marblehead community which is close to schools, hiking and biking trails, easy freeway access, shopping, dining, and only a short distance to the best beaches of San Clemente.

2154 Via Teca Unit 71, San Clemente

$2,335,000
4 Beds ⋅ 3 Baths ⋅ OC25004192 MLS ⋅ Closed Status
Experience the epitome of coastal living in this beautifully maintained home, nestled within the exclusive gated community of Reserve East in San Clemente. Located on a tranquil cul-de-sac, this property offers privacy with serene views and a lush hillside backdrop. The inviting foyer leads to an elegant great room with a formal dining and living area, perfect for entertaining. The heart of the home is the family room, seamlessly connected to the remodeled kitchen featuring custom white cabinetry, a farmhouse sink, stainless steel appliances, expanded quartzite countertops, and a breakfast nook. A main-floor bedroom and full bath provide flexibility and convenience. Upstairs, the luxurious primary suite boasts ocean and hillside views, a retreat area with a fireplace, dual walk-in closets, and a spa-like bathroom with dual vanities and a soaking tub. The second level also features an upgraded office with custom wood built-ins, two secondary bedrooms (one with a balcony), a full bath, and a remodeled laundry room.The outdoor space is a private resort-style oasis with front and rear hardscaping, a shaded pergola, a cozy fireplace, a barbecue area with a pizza oven, ice chest, and palapa, plus a soothing water fountain, outdoor heaters, lighting, sound system, and artificial turf. Additional features include hardwood flooring, plantation shutters, Fanimation fans, designer lighting, epoxy garage flooring, extensive built-in storage, and a hardwired security system. Reserve East offers residents exclusive amenities such as a pool, spa, playground, and clubhouse—all with no Mello Roos. This home’s craftsmanship, quality, and attention to detail make it truly remarkable. More photos coming soon.

2633 Canto Rompeolas, San Clemente

$2,250,000
4 Beds ⋅ 3 Baths ⋅ OC25002874 MLS ⋅ Closed Status
Panoramic golf course views from a stunning Talega Home! Former Manning Homes model ideally located on a desirable cul-de-sac just a few minutes walk to the Swim & Athletic Club, golf course, shops, and dining. Recently remodeled, this gorgeous home offers sweeping views of the 7th hole, two ponds, and a double fairway. The backyard is an entertainer’s dream with a covered patio, cozy fire pit, and lush lawn — with space to add a spool or spa — all perfectly positioned to take in the spectacular fairway setting. Highlights include new hardwood floors on the main level, fresh carpet upstairs, an updated kitchen with oversized island, new backsplash and lighting, ceiling fans in all bedrooms, epoxy-finished 3-car garage, and fresh paint. The versatile floorplan features a formal living or dining room, spacious family room that opens to the backyard, and a downstairs office that can convert to a 4th bedroom. Upstairs, the primary suite showcases breathtaking views. Truly turnkey and ready to impress!

19 Calle Altea, San Clemente

$3,160,000
4 Beds ⋅ 5 Baths ⋅ CV24256010 MLS ⋅ Closed Status
A Rare Find...Don't miss this Newly Constructed Ocean View home in the upper Riviera District of San Clemente, built in 2023 with Luxury and Entertainment in mind with an unparalleled blend of Style and Coastal Charm. This Fresh Newly designed home is an Entertainer's Dream! Seamlessly blending indoor and outdoor living, boasting stacking La Cantina doors opening to multiple exterior sitting/social areas, complete with ceiling heaters for year-round comfort. Enter this Paradise Home where you and guests will enjoy expansive 12-foot ceilings, rich hardwood floors and Wide Open living areas. Enjoy 4 ensuite bedrooms and 5 bathrooms, with 2 bedroom suites offering private outdoor patios. The unique Modern Design showcases an expansive rooftop deck waiting to boast and host gatherings while offering beautiful Ocean and Sunset views. Several High End amenities include a specifically designed sound system with security features, an in-garage EV Charger, two waterfall walls, outdoor fireplace, custom exterior lighting, dual BBQ areas located on the rooftop/view-deck and near the highly upgraded main floor Gourmet Island Kitchen. Conveniently located a short walk from Calafia Beach Park offering both ocean access and RV/Camping options, just minutes from the Iconic San Clemente Pier, T-Street, Trestles and Rivi beaches, the Downtown shops and The San Clemente Outlets. All this Coastal Charm and convenience with direct I-5 freeway access at the Avenida Calafia exit. ***A must see property that Begs All to come See it, Love it and Make it their own***

2483 S Ola Vista, San Clemente

$2,150,000
4 Beds ⋅ 3 Baths ⋅ OC24249391 MLS ⋅ Closed Status
Welcome to 607 Calle Fierros This remodeled Oceanview from every room home, located in beautiful San Clemente, offers 4 bedrooms, 2.5 bathrooms, 2662 sq ft of comfortable living space, and a two car garage. PAID FOR SOLAR and EV CHARGING STATION! The main level features a convenient primary suite, while the rest of the home includes spacious living and dining areas with double sided fireplace. The updated kitchen and open floor plan create a welcoming atmosphere for family and friends. Private deck off of upstairs bedroom with 200 degree oceanview. Newly landscaped private yard is welcoming and low maintenance. All appliances are new. New paid solar, electric car charging, water heater, whole house heater, gas fireplace. All bathrooms have been remodeled with a carefully throughout design. Located on a private cul-de-sac. Explore this Oceanview property and schedule a private showing today.

607 Calle Fierros, San Clemente

Based on information from California Regional Multiple Listing Service, Inc. as of . This information is for your personal, non-commercial use and may not be used for any purpose other than to identify prospective properties you may be interested in purchasing. Display of MLS data is usually deemed reliable but is NOT guaranteed accurate by the MLS. Buyers are responsible for verifying the accuracy of all information and should investigate the data themselves or retain appropriate professionals. Information from sources other than the Listing Agent may have been included in the MLS data. Unless otherwise specified in writing, Broker/Agent has not and will not verify any information obtained from other sources. The Broker/Agent providing the information contained herein may or may not have been the Listing and/or Selling Agent.