Refine Search
Sort by
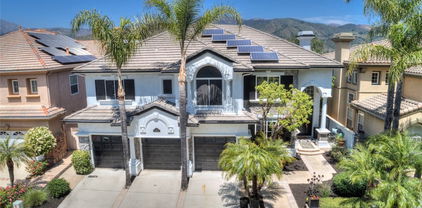
$1,900,100
6 Beds ⋅ 4 Baths ⋅ OC25147077 MLS ⋅ Closed Status
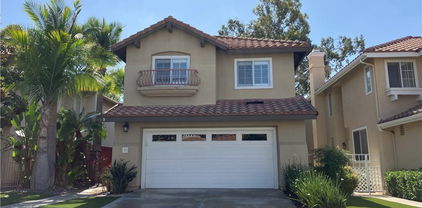
Dazzling showcase home boasting an entertainer’s backyard paradise, in prestigious Las Flores blessed with a prime location in the serene enclave of Vista Pointe Estates, nestled up to picturesque rolling hills providing breathtaking surroundings for a tranquil haven. Classic Spanish architectural features and highly manicured landscaping create a stunning first impression welcoming you to the home. Step through the double door entry and soak in the soaring light-filled two-story ceilings, elegant features, high-end millwork, sleek wood-look tile floors, and a graceful curving staircase, setting the stage for a sumptuous living environment. The expansive well-designed floor plan provides customizable and flexible living spaces for evolving generational living and modern families of all sizes. The formal living room with a stately fireplace is open to a formal dining room creating a gracious gathering space for entertaining. The separate family room has a built-in sound system, a cozy fireplace, built-in cabinetry, backyard rolling hills views and is open to the kitchen and breakfast nook. The sparkling kitchen is a dream with Quartz countertops, timeless Shaker cabinetry, stainless-steel appliances, gorgeous backsplash, walk-in pantry, backyard views, center prep island, elegant pendant lighting, and is open to the sunny breakfast nook with direct access to the backyard creating an ideal indoor-outdoor living space. The main level includes a highly prized In-Law Suite and a huge bonus room with built-in bookcases and a two-sided fireplace, perfect for a home gym, media room, or executive home office. Travel up the curving staircase to the second level which includes a spacious loft with built-in tech spaces perfect for teen hangout and library. The primary suite is a private retreat with lush views and a spacious bathroom with dual vanities, walls of mirrors, decadent soaking tub, an oversized step-in shower, and two walk-in closets with closet organizers. Three guest bedrooms and a full guest bath with dual vanities complete the second level. This home also boasts a cost saving owned Solar system with Car charger! The backyard is a private oasis with an inviting pool and spa, rock grotto, waterfall features, multiple gathering areas, built-in BBQ, grassy lawn, and serene views, an entertainer’s dream setting. Close to local parks, shopping, highly rated schools, Las Flores amenities, biking & hiking trails, easy Toll Road access. Low HOA, No Mello Roos!

58 Rolling Ridge, Rancho Santa Margarita

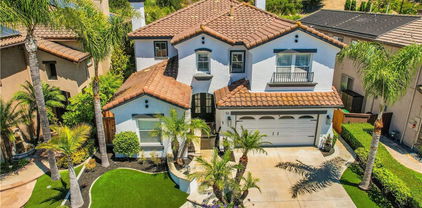
$1,378,000
3 Beds ⋅ 3 Baths ⋅ OC25149078 MLS ⋅ Closed Status
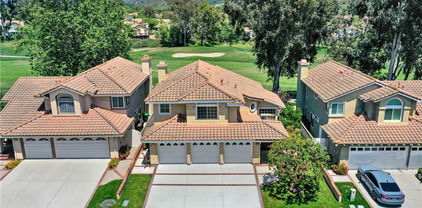
Welcome to 13 Mariposa, Trabuco Canyon, located in the exclusive guard-gated golf course community of Dove Canyon. This charming 3-bedroom, 2.5-bath home sits on a quiet cul-de-sac and boasts a large view lot with breathtaking sunset views. Inside, you'll find freshly painted interior, rich hardwood floors downstairs, and brand-new carpet in all bedrooms upstairs. The open layout features vaulted ceilings that create a light and airy feel, a cozy family room with fireplace, and a very open kitchen with eating area that captures beautiful views. Upstairs, the spacious bedrooms offer comfort, privacy, and again beautiful sunset views. Step outside to a nicely landscaped backyard with a above ground jacuzzi, perfect for relaxing and entertaining. Let's not forget about the 3 car garage. Enjoy all the Dove Canyon Community amenities including a pool, spa, tennis/pickleball courts, access to hiking and biking trails, a fee based private golf club. Part of the highly regarded Saddleback Valley Unified School District, and just around the corner from award-winning private Santa Margarita Catholic High School, this home blends location, lifestyle, and value in one of South OC’s most desirable neighborhoods.

13 Mariposa, Rancho Santa Margarita

$878,000
3 Beds ⋅ 3 Baths ⋅ OC25143769 MLS ⋅ Closed Status
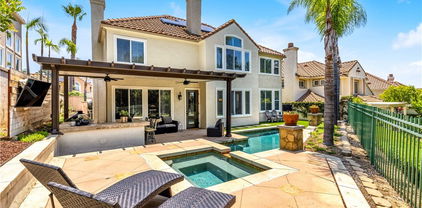
Welcome to 114 Encantado Canyon. Beautifully upgraded 3-bedroom, 2.5-bath townhome with a 2-car garage, located in a highly desirable resort-style community of Belterraza featuring a sparkling community pool, relaxing spa, and beautifully maintained common areas—all overseen by a financially responsible HOA. The home features a low-maintenance backyard with Saltillo tiles, covered patio with drought-tolerant landscaping, ideal for effortless outdoor living. Inside, enjoy a fully remodeled kitchen with quartz countertops, brand-new cabinetry, new stainless steel appliances, new recessed lighting, and updated switches throughout. All bathrooms have been tastefully renovated with quartz countertops, modern cabinetry, stylish mirrors, and upgraded lighting. The primary suite is a true retreat, complete with a private balcony and a sun-filled en-suite bathroom with a skylight. With quality upgrades throughout and the peace of mind that comes from a well-managed, financially sound HOA, this turnkey townhome is the perfect blend of comfort, style, and low-maintenance living. Rancho Santa Margarita residents enjoy the beautiful RSM lake, beach club, 13 community parks, playgrounds, community pools, sports courts, hiking and biking trails. Just a few minutes away from O’Neill Regional Park. Nearby top rated schools and easy access to the 241 Foothill Transportation Corridor.

114 Encantado, Rancho Santa Margarita

$1,130,000
3 Beds ⋅ 3 Baths ⋅ OC25138128 MLS ⋅ Closed Status
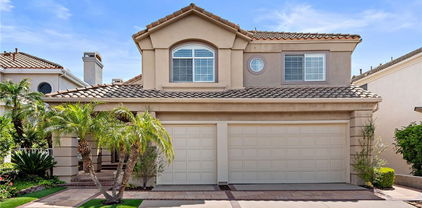
This beautiful home is located along the fairway of the Tijeras Creek Golf Course. In addition to the Villavante neighborhood association's pool and spa, the Samlarc Master association offers Beach Club, Sports, Tennis, Community events, Concerts and much more (www.samlarc.org). Remodeled in 2017, NEW PAINT, open floor plan from kitchen to living room and dinning with VAULTED ceilings, Pro Max flooring, quartz counter tops, stainless steel appliances, upgraded bathrooms with custom tile shower and SKYLIGHT, primary bedroom has 3 separate closets and a balcony with magnificent views of golf course, professional landscaping and entertaining patio with golf course views, easy access to freeway, shopping plazas.

35 Via Caseta, Rancho Santa Margarita

$1,320,000
4 Beds ⋅ 3 Baths ⋅ OC25129361 MLS ⋅ Closed Status
**STUNNING GOLF COURSE & MOUNTAIN VIEW HOME!**Welcome to this beautifully updated 3-bedroom + Loft home in the highly desirable La Tierra Tract. Experience the ultimate in Southern California living with breathtaking views of Tijeras Creek Golf Course and the Saddleback Mountains. This beautifully upgraded 3-bedroom, 2.5-bath home is ideally positioned along one of Orange County’s premier 18-hole golf courses. Enjoy panoramic views from nearly every window on the back side of the home. The professionally landscaped backyard offers direct views of the fairway—perfect for sipping morning coffee or relaxing on the patio in the evening. Inside, you'll find a spacious and light-filled floor plan featuring an elegant living and dining room with soaring vaulted ceilings and large windows. Upgraded luxury vinyl plank flooring, and newer lighting fixtures throughout. The remodeled kitchen boasts white cabinetry, gorgeous new quartz countertops, and stainless steel appliances, all open to the cozy family room with a backdrop of lush green golf course views. On the main level there is a convenient half bath with all new plumbing fixtures, and quartz vanity countertop. Upstairs, the expansive primary suite features a walk-in closet, dual vanity, soaking tub, and shower—plus serene mountain and golf course views to wake up to. The large bonus room/Loft opens to a private deck with stunning panoramic mountain vistas and offers the option to be converted into a 4th bedroom. Lounge on the deck to relax and gaze down the fairway. Two additional bedrooms and a beautifully upgraded guest bath complete the upper level. The backyard is a true retreat, with a covered patio, mature landscaping, including a peach tree and lemon bush. A large raised platform is perfect for an above-ground spa or additional outdoor seating. The 3-car garage includes custom built-in cabinetry for extra storage. This newly updated home has a brand new forced air heater/FAU as of March 2025. Just steps from the Tijeras Creek Golf Clubhouse, restaurant, driving range, and practice greens. Enjoy all the amenities Rancho Santa Margarita has to offer, including the lake, lagoon, pools, parks, concerts, playgrounds, sport courts, and more. This is a rare opportunity to own a golf course view home—don’t miss out! Hurry...it won't last!

14 Reata, Rancho Santa Margarita

$1,225,000
3 Beds ⋅ 2 Baths ⋅ OC25131053 MLS ⋅ Closed Status
BACK ON MARKET - BUYER COULD NOT PERFORM! **Single-Story Home in the Highly Sought-After Robinson Ranch with 3.5% assumable VA loan available for substitution to a buyer with VA eligibility! **Nestled at the end of a peaceful cul-de-sac, this charming remodeled 3-bedroom, 2-bath home offers over 1,900 sq ft of single-story living space. Located in the highly desirable Robinson Ranch neighborhood, this home is perfect for family gatherings or serene, comfortable living. Step inside to the expansive open-concept layout, featuring a gourmet kitchen and a spacious great room that is ideal for both entertaining and everyday living. The kitchen is a true chef's delight, with granite countertops, stainless steel appliances, custom cabinetry, and a large center island perfect for prepping meals or gathering with family and friends. The cozy great room is highlighted by a stunning stone-faced fireplace with raised hearth, creating a warm and welcoming ambiance. With large dual-paned windows and a sliding glass door, natural light pours into the room enhancing the home's airy and cozy feel. Beyond the sliding glass doors lies an expansive patio area, complete with a barbeque island and an outdoor stone fireplace—ideal for hosting guests or enjoying cozy evenings. The large backyard offers plenty of room for entertaining, gardening, or enjoying quiet moments in your peaceful sanctuary. The private primary suite is a serene retreat, while two additional bedrooms and remodeled bathrooms provide the perfect blend of comfort and style. An enclosed laundry room in the garage adds convenience and additional storage space. This home is ideally located within walking distance to the community amenities including Jr.-Olympic size pool, spa, wading pool, community park with barbeques, tot lot, sport court and field, and in close proximity to award-winning schools, hiking and biking trails, regional parks, golf courses, scenic Rancho Santa Margarita Lake, and convenient shopping and dining. This is a rare opportunity you won’t want to miss!

21046 Winchester Drive, Rancho Santa Margarita

$1,850,000
5 Beds ⋅ 4 Baths ⋅ OC25127955 MLS ⋅ Closed Status
Experience luxury living in a tastefully renovated view home featuring 5 bedrooms, 3.5 baths & 3,316 square feet of living space. The home's elevated position showcases hillside, tree and lake views within the coveted gated community of Dove Canyon. These sights may be enjoyed from the kitchen, informal dining area, family room, formal dining area, primary bedroom retreat as well as the backyard's private outdoor living area, pool and spa. Upon arrival you'll notice a spacious driveway, low maintenance landscaping and a 3 car garage. Enter through the front double doors to the living room's two story ceiling and a preview of the hill & tree views seen through the dining area. The remodeled chef’s kitchen includes quartz countertops, designer backsplash, a dual basin under-mount sink, a pot filler over the range, stainless steel appliances, a breakfast bar that seats 4 and an additional eating area that comfortably seats 8. Appliances include a 6 burner Thermador gas range top with griddle, Bosch dishwasher as well as a KitchenAid double oven and refrigerator. The spacious open concept between the kitchen and family room, with its cozy fireplace, provide an ideal space for relaxing with your loved ones and friends while the clear lines of sight help keep tabs on the party outside. Thoughtfully planned with easy transitions between indoor and outdoor entertaining, the outdoor living area has been designed for all seasons: an Alumawood cover with recessed lighting, outdoor fans as well as a built-in BBQ, wine fridge, storage and a counter that comfortably seats 4 are all located steps from the open concept kitchen and family room area. The backyard is finished off with a thoughtfully designed saltwater PebbleTec pool/spa and turf area accented with drought tolerant landscape. The downstairs is finished by a bedroom with an ensuite remodeled bath, laundry area and powder room for your guests. There are no steps from the direct access garage to the laundry area, bedroom, half bath, kitchen, family room, formal dining room and backyard. This home also has room to install an elevator should one have need. Upstairs a spacious primary bedroom awaits featuring a large retreat with fireplace, a remodeled ensuite with a step in shower, separate tub, dual vanity, quartz counter tops and more views of the lake and hills. Built-in storage and three additional bedrooms complete the upstairs. Homes overlooking the lake rarely are available for sale, don't miss this one!

57 Hillrise, Rancho Santa Margarita

$1,350,000
4 Beds ⋅ 3 Baths ⋅ OC25130155 MLS ⋅ Closed Status
Welcome to the Dove Canyon Lifestyle! Located in the Exclusive, Gated Golf Course Community of Dove Canyon, This Beautiful Home Features a Functional Floor Plan with Formal Dining Room, Living Room with Vaulted Ceilings & Fireplace, Separate Living Room with Media Center & Fireplace, Open Kitchen, Wet Bar, a Downstairs Bedroom & Full Bathroom - Perfect for Guests or Multigenerational Living, Plantation Shutters, and Tile / Wood Floors Throughout! The Kitchen is Complete with Granite Countertops, Tumbled Stone Backsplash, Stainless Steel Appliances, Double Oven, Multiple Windows with Natural Light, and a Spacious Center Island with Bar & Wine Fridge. Step Outside to the Spacious Covered Patio - Perfect for Entertaining with Mature Landscaping, Built-in BBQ w/ Food Prep Area, & Above Ground Spa with Privacy Shades. The Amenities of this Stunning 24-Hour Guard Gated Community are Nearly Endless. Award Winning 18 Hole Jack Nicklaus "Signature" Golf Course, Expansive Clubhouse, Tennis Courts, Jr. Olympic Pool & Spa, Pickleball Courts, Sport Courts, Beautiful Hiking & Biking Trails, Horse Trails, Playgrounds, Parks and More!!!

21 Somerset, Rancho Santa Margarita

$1,980,000
4 Beds ⋅ 4 Baths ⋅ OC25129038 MLS ⋅ Closed Status
Luxury Living in Dove Canyon's Fairway Ridge. Situated on a single-loaded cul-de-sac, this home boasts 4 bedrooms and 3.5 bathrooms. Enjoy a convenient Downstairs Bedroom with Full Bath, perfect for guests or multigenerational living. Step inside to a grand entry with soaring ceilings and hardwood flooring. Custom crown molding enhance the home. Entertain effortlessly in the formal living room with fireplace, or the dining room with French doors opening to the backyard oasis. A dedicated serving bar with a wine refrigerator adds convenience. The gourmet kitchen is a remodeled chef’s dream, featuring updated Quartz countertops, stunning center island, stainless steel appliances, and 6-Burner Stove. Adjacent, the family room offers a fireplace with double doors leading to the backyard. Upstairs, the elegant primary suite provides a serene escape with a double-sided fireplace, a dedicated retreat, ideal for an office or reading nook, two walk-in closets with organizers, and a private balcony with panoramic mountain views. The spa-like primary bath includes a soaking tub and custom cabinetry. Two secondary bedrooms share an updated hall bathroom and an outdoor deck. The oversized lot holds a sparkling pool and spa and a built-in BBQ, all set against a backdrop of stunning views. Additional features include a 3-car garage and superb curb appeal with rich wood garage doors. Located within a prestigious 24-hour guard-gated community, and as a resident of Dove Canyon, you’ll enjoy access to a Jr. Olympic pool, tennis courts, pickleball court, sport court, playground, and scenic trails with access to hiking, biking and horse trails. You will also have the option to join Dove Canyon Golf Club, a Jack Nicklaus Signature design with dining, wine room, gym and more. Experience the pinnacle of Dove Canyon real estate.

28 Thorn Oak, Rancho Santa Margarita

$2,300,000
5 Beds ⋅ 4 Baths ⋅ IG25123256 MLS ⋅ Closed Status
Stunning Panoramic View Home in Coveted Las Flores Community of Rancho Santa Margarita, California~ Welcome to your new home in the heart of Rancho Santa Margarita in a sought-after community~ This beautifully appointed five bedroom three and a half bathroom residence offers the perfect blend of luxury, comfort and functionally. Step inside to a light-filled open floor plan featuring soaring ceilings, rich architectural details, and high-end finishes throughout such gorgeous Brazilian wood floors, custom wainscoting and extensive wood work in the main living area~ . From the moment you enter through the custom beveled glass front door, you’ll appreciate the thoughtful design touches—exquisite woodwork, crown molding in every room, coffered ceilings in the kitchen and family room, and beautifully refinished cabinetry that brings warmth and character to your dream home~. The expansive chef’s kitchen is both stylish and functional, with premium appliances, sleek new Dekton material countertops, a generous center island, and a Thermador 48-inch professional range as well as Thermador tower freezer and refrigerator~ Upstairs, the spacious loft provides flexibility for a media room, office, or play space~ Retreat to the luxurious primary suite with fireplace and your own stunning views from the balcony, and a spa-like fully remodeled primary bathroom and generous walk-in closet plus three more additional bedrooms~ What better way to end your day than enjoying a cool beverage on the patio while you watch the amazing sunset~ With top rated schools within walking distance, plus access to the community pools, parks, hiking trails and much more - this home truly has it all!

11 Chaparral Court, Rancho Santa Margarita

$865,000
2 Beds ⋅ 3 Baths ⋅ PW25125751 MLS ⋅ Closed Status
CARVED FROM THE SADDLEBACK MOUNTAINS AND THE PLAINS OF O'NEILL REGIONAL PARK RESTS THE IDYLLIC COMMUNITY OF RANCHO SANTA MARGARITA WHERE LOCATION IS THE BONUS TO THE HOME. THIS STRIKINGLY UPGRADED HOME HAS LOTS OF NATURAL LIGHT WITH VIEWS OF THE HILLS & MOUNTAINS FROM THE PRIMARY BEDROOM, DINING ROOM & LIVING ROOM. CONVENIENT GUEST BATH ON MAIN FLOOR WITH A CENTRAL LOCATED KITCHEN TO DINING ROOM AND THE FAMILY ROOM WHERE THE EYE CATCHING GLASS CHIP/GAS FIREPLACE IS A COZY START OR END TO A CHILLY FALL OR WINTER DAY. RSM'S FISH STOCKED LAGOON IS JUST A SHORT JAUNT TO ACCESS. NO STREETS TO CROSS AND IS THE PERFECT SPOT FOR THE FITNESS ENTHUSIAST, JOGGER, CHILD STROLLERS, PET WALKERS OR THOSE JUST TRYING TO GET THEIR DAILY STEPS IN- PERHAPS WITH THEIR MORNING COFFEE. RSM HAS BEEN NAMED AS ONE OF THE SAFEST & BEST CITIES IN ORANGE COUNTY AND CALIFORNIA TO LIVE IN. THERE IS A MYRAID OF SPORT OPPORTUNITIES NEAR BY INC. GOLF, HIKING, BIKING, TREE LINED TRAILS AND OVER 300 ACRES OF MAINTAINED LANDSCAPE WITH A SANDY BEACH CLUB FEATURING LIFEGUARDS ON DUTY, 4 POOLS AND 13 PARKS THROUGHOUT THE COMMUNITY. NEARBY ARE SPECIALTY SHOPS, GROCERY STORES, LARGE RETAIL AND TOP RATED DINING EXPERIENCES TO CASUAL THOSE HIDDEN IN THE TREES OF THE NEARBY WINDING CANYONS. THE HOME HAS BEEN PAINSTAKINGLY THOUGHT OUT WITH LOVE FROM ITS PERGO FLOORS, WAINSCOTING, NEUTRAL DECOR, UPGRADED BATHS, PATIO/YARD WITH ROOM TO GARDEN. THERE IS A WIFI OPERATED GARAGE DOOR OPENER FOR CONVENIENCE. HIGH CEILINGS IN THE LIVING ROOM FOR THAT REALLY TALL HOLIDAY TREE YOU'VE ALWAYS WANTED. IN-COMMUNITY POOL AND SPA. HIGHLY RATED SCHOOLS ADD TO THE DESIRABILITY OF THE AREA THAT JUST HAPPENS TO HAVE THIS LOVELY TURNKEY HOME WAITING FOR YOU. IMAGINE LIVING IN A HOME THAT FEELS LIKE YOU ARE IN SOME ISLAND RESORT. HOPE TO SEE YOU IN ESCROW SOON!

33 FLORAMAR, Rancho Santa Margarita

$875,000
2 Beds ⋅ 3 Baths ⋅ OC25117116 MLS ⋅ Closed Status
MUST SEE- Its Stunning..... Welcome to this beautiful and spacious two en suite bedrooms plus an office nook, 2.5 baths, and a lush private yard, this home offers both comfort and functionality & more square footage than many 3-bedroom homes in the area. Soaring ceilings and an abundance of natural light, the space feels open and airy throughout. Located in the sought-after Melinda Heights neighborhood. The thoughtfully designed kitchen is a chef’s dream, complete with ample counter space, and a layout that flows seamlessly into the breakfast area, formal dining room, and living room perfect for gatherings of any size. The cozy living area boasts a fireplace and opens to a secret garden-style backyard, ideal for relaxation or entertaining. Additional highlights include a whole-house water softener and reverse osmosis system, indoor laundry room, custom window coverings, beautiful custom sliding closet doors, and generous storage throughout. The oversized two-car garage has built-in cabinets and direct access into the home, plus there’s a driveway for additional parking. Upstairs, a versatile loft area is ideal for a home office or with minimal effort, it could easily be converted into a third bedroom if desired. Award-winning Melinda Heights Elementary is just across the street. Residents enjoy access to the community pool, spa, and jacuzzi, as well as all the SAMLARC amenities. Living in Rancho Santa Margarita comes with the added benefits of the beautiful RSM Lake, Beach Club, restaurants, shops, playgrounds, sports courts, hiking and biking trails, O'Neill Park, and the 241 Foothill Transportation Corridor. This home truly has it all. Come experience the best of OC living! Don't miss this one, highly updated and loved!

141 Mira Mesa, Rancho Santa Margarita

$1,680,000
4 Beds ⋅ 4 Baths ⋅ OC25122697 MLS ⋅ Closed Status
Very Spacious 4 br/4 bath home in prestigious Guard gated Dove Canyon. Magnificent golf course, hills, lake and mountain views from this beautiful pool and Spa home. Fantastic floorplan with 1 br,1 bath down. Living room with high ceiling, fireplace & lots of windows that offer great natural light and take advantage of the incredible View. Formal dining area with french doors to the rear grounds with pool, spa and built-in barbecue. A spacious family room area is adjacent to the kitchen and features the 2nd of the 3 firplaces in the home. The large kichen boast lots of granite counter space, center island with gas cooktop, refrigerator & double ovens. There is a separate laundry room downstairs and direct access to the 3 car garage. The 3 bedrooms upstairs include a very large master with fireplace (#3), 2 walk in closets, balcony with view. The luxurious master bath has large tub and separate shower and dual sinks. The 2 additional upstairs bedrooms each have an "en suite" bath. Additional features of the home include attic storage with fold down ladder access and a Whole House fan ideal for additional coolinf on warm weather days or evenings. The guard gate community of Dove Canyon features a beautiful Clubhouse, pool, spa, park, tennis and much more. Nearby shopping and schools. Don't miss this opportunity to live the beautiful community of Dove Canyon.

18 Beaconsfield, Rancho Santa Margarita

$1,975,000
5 Beds ⋅ 5 Baths ⋅ OC25122352 MLS ⋅ Closed Status
This is more than a home...it's a lifestyle! Located in the exclusive 24/7 guard gated community of Dove Canyon, 12 Thorn oak is a 3,538 square feet, 5 bedroom, 4.5 bathroom fully upgraded masterpiece. Step inside and experience breathtaking cathedral ceilings, light and bright paint throughout, luxury vinyl wood flooring on the main level, a stunningly upgraded white kitchen with luxury quarts counters, a large island and shaker slow close cabinets. The main floor also offers 2 living rooms and upstairs offers an expansive bonus area, plenty of space for everyone when the time to entertain presents itself! The backyard offers panoramic golf course and mountain views, a custom pool/spa, a beautiful outdoor patio and a fireplace perfect for toasting marshmallows in the cooler months. Located on a quiet, single-loaded street, it's safe to send the kids out to play. The community offers ample serene hiking paths, a playground for the kiddos, tennis courts, a basketball court, a community pool/spa, and an opportunity to join the Dove Canyon Country club for delicious dinners, golfing and more! Other Upgrades Include: “Owned” Solar Panel System, Whole House Water Purification System, Tank-less H/W System, Whole House Attic Fan, Ceiling Fans in most rooms, Central House Sound System. Better hurry and make this dream home your dream home!

12 Thorn Oak, Rancho Santa Margarita

$720,000
2 Beds ⋅ 2 Baths ⋅ OC25078190 MLS ⋅ Closed Status
Experience breathtaking views in this completely remodeled 2-bedroom, 2-bathroom upper-level property overlooking the Tijeras Creek Golf Course. Enjoy serene vistas of the golf course, lake, fountain, and waterfall from the living room, patio, and primary bedroom. This home features luxurious upgrades, including elegant vinyl plank flooring throughout, tastefully remodeled bathrooms with marble tile shower and tub enclosures, white wood cabinetry, quartz-style vanity tops, and stylish black hardware. The primary and secondary bedrooms are equipped with built-in closet organizers and wood blinds for convenience and sophistication. Additional highlights include a stunning quartz-style marble fireplace, soaring volume ceilings, and a laundry closet with a stacked washer and dryer. For parking, the property offers both a private one-car garage and a designated carport. Residents also have access to exceptional community amenities, including two pools and a fitness center, offering a perfect blend of relaxation and recreation.

20 Via Solaz Unit 1, Rancho Santa Margarita

$870,000
3 Beds ⋅ 3 Baths ⋅ PW25121495 MLS ⋅ Closed Status
$50,000 price improvement!!’ Don’t walk RUN!!!Welcome to 19 Tierra Montanosa, a beautifully upgraded and move-in-ready town-home nestled in the highly sought-after Melinda Heights neighborhood of Rancho Santa Margarita. This rare corner-unit residence offers 3 spacious bedrooms and 3 full bathrooms, with a flexible floor plan designed for modern living. A private wraparound back patio provides the perfect space for outdoor dining, entertaining, or simply relaxing. Step inside to an open-concept layout filled with natural light, featuring soaring vaulted ceilings, large windows. The stylish living room features a renovated fireplace, modern lighting, and updated switches, creating a warm, contemporary vibe. The fully remodeled kitchen is a standout, boasting elegant cabinetry, quartz countertops, designer backsplash, an upgraded under-mount sink and brass faucets, Refrigerator, Stove Oven & Dishwasher. Perfect for guests or multi-generational living, the main level offers a full bedroom and bathroom plus a convenient indoor laundry area. Upstairs, you'll find dual en-suite bedrooms, each with vaulted ceilings and generous closet space. The primary suite is a true retreat, showcasing a his and hers closets & dual vanities. Do not forget to review and click to take a 3-D Tour. Enjoy access to resort-style community amenities, including a renovated Olympic-sized pool, spa, tennis and pickle-ball courts, basketball court, BBQ area, event space, baseball field, and scenic walking trails. In addition, as part of the SAMLARC Master Association, residents enjoy access to Lago Santa Margarita’s Beach Club and Lagoon, four Jr. Olympic-sized pools, thirteen parks with playgrounds and sports courts, and an expansive urban trail system perfect for morning jogs or sunset strolls.Located within walking distance to Melinda Heights Elementary and Altisima Park, with top-rated Trabuco Hills High School nearby—and NO Mello-Roos taxes—this exceptional home offers the perfect balance of comfort, style, and Southern California lifestyle.

19 Tierra Montanosa, Rancho Santa Margarita

$1,280,000
4 Beds ⋅ 3 Baths ⋅ OC25121155 MLS ⋅ Closed Status
Welcome to 68 Radiance Ln, a true gem in the vibrant Las Flores community!Nestled in the desirable Sundance tract on an expansive 3,941 sqft corner lot, this stunning home features 4 beds & 2.5 baths, all within nearly 2,000 sqft of beautifully upgraded living space.As you step through the front door you'll be embraced by a light-filled open layout that boasts soaring two-story ceilings,a formal dining area,and a cozy secondary living space that leads to the upper level. The upgraded entertainer's kitchen is a chef's delight, showcasing elegant granite countertops, freshly painted cabinets,stainless steel appliances, and a spacious kitchen island, perfect for gathering with friends and family.Open the large sliding glass doors to reveal an expansive backyard designed for relaxation and entertainment, merging indoor and outdoor living beautifully.Picture yourself enjoying the warmth of a cozy fireplace in the thoughtfully laid-out living room or unwinding in the outdoor seating area under the charming gazebo,complete with ample seating and a built-in fire pit for those chilly nights.The mature landscaping transforms this space into your own private oasis,beautifully adorned with string lights overhead,creating a magical atmosphere.Head upstairs to discover the spacious four bedrooms, including a magnificent primary suite that features vaulted ceilings and abundant natural light.The spa like primary bathroom invites you to indulge with its jetted soaker tub, dual sink vanity with granite countertops, and a generous walk-in closetThe additional three bedrooms are perfect for family, guests, or even a home office,providing ample space for everyone’s needs. A second shared bathroom upstairs,featuring a shower/tub combo, ensures comfort and privacy.With no carpet in sight, the stylish wood-like laminate flooring flows throughout the home,complemented by tile in the kitchen and bathroomsEnjoy modern conveniences with all-new lighting fixtures, ceiling fans, and recessed lighting.Located within walking distance to the highly-rated Las Flores Elementary and Middle Schools, as well as Tesoro High School, this home is perfectly situated for families.The Las Flores HOA amenities add to the allure, offering a refreshing pool and spa,BBQ and picnic areas,playgrounds, basketball and tennis courts,a baseball field,and access to world-class hiking and biking trails. Plus, with an assumable VA loan for qualified Veterans at 3.75%,this incredible opportunity won’t last long!

68 Radiance Lane, Rancho Santa Margarita

$1,525,000
4 Beds ⋅ 3 Baths ⋅ OC25117031 MLS ⋅ Closed Status
Luxury Living in Scenic Trabuco Highlands – One of the Largest Lots in The Springs Set against the majestic backdrop of Saddleback Mountain in sought-after Robinson Ranch / Trabuco Highlands, this refined 4-bedroom, 3-bath home spans 2,267sqft. on one of the largest lots in the Springs tract. Designed for both elegance and comfort, the home is richly appointed with custom crown molding, plantation shutters, recessed lighting, whole house fan enjoying a versatile floor plan ideal for elevated Southern California living. The main level features a desirable downstairs bedroom with a full bath—perfect for guests or extended family. Soaring cathedral ceilings and a custom picture window bring warmth and light to the formal living and dining spaces, effortlessly connecting to the gourmet kitchen. The redesigned kitchen is a chef’s dream, showcasing new quartz countertops, subway tile backsplash, a farmhouse sink, 5-burner cooktop, premium stainless appliances, travertine floors, soft-close cabinetry with pullouts and statement pendant lighting. The adjacent family room is centered around a natural stone fireplace with custom wood mantel, creating a cozy and sophisticated gathering space. Retreat to the spacious primary suite, complete with a serene sitting area and tranquil views of your private backyard sanctuary. The spa-like en-suite boasts luxury vinyl plank flooring, double vanities, walk-in shower, soaking tub, and dual walk-in closets. Step outside to an entertainer’s paradise. The expansive backyard features a custom-built California Room with dual-level patio cover, built-in BBQ island with refrigeration and warming drawers, multiple patio seating areas, outdoor fan, custom lighting, stone pavers and stunning landscape lighting. A thoughtfully finished third garage bay offers a custom-built office or flex space—ideal for a studio, study, media room, or home gym with dual AC units for both floors of residence. Located just minutes from Blue Ribbon schools, Rancho Santa Margarita Lake, O’Neill Regional Park, and local favorites like Board & Brew, Carmelita’s, and Blind Pig and Il Sole, this home offers everything a modern family needs: location, lifestyle, and room to thrive. This is one of the BEST VALUE in Robinson Ranch for its size, location, and upgrades. Act fast—homes in this neighborhood rarely come on the market and this one won’t last! Start living the South OC lifestyle you’ve been dreaming of! Close to top schools, hiking/biking trails.

20782 Porter Ranch Road, Rancho Santa Margarita

$1,550,000
5 Beds ⋅ 3 Baths ⋅ OC25118869 MLS ⋅ Closed Status
Situated on an elevated interior cul-de-sac, in the highly sought after community of Cantobrio II where homes rarely come up for sale, is this absolutely breathtaking fully updated view residence that features a downstairs bedroom and full bath and a wrap around view yard. A must-see opportunity that certainly checks a lot of boxes. Starting with great curb appeal, including a large lawn and mature planting beds, enter to the light and bright formal living and dining rooms. With an abundance of windows, the interior spaces are bathed in natural light making the home warm and welcoming. With view windows out to the yard, the dining room adjoins the completely renovated chef’s kitchen which is oversized and features a large eat-in area as well as a butler’s pantry wall of cabinets and counter space. With all new everything, including quartz counters that continue around to the breakfast bar peninsula then all the way to the floor, recessed lighting, stainless steel appliances including a chef-grade range, undermount microwave, statement piece vent hood and all of this opens to the spacious family room. With a focal point fireplace, the family room opens out to the entertainer’s deck creating enviable indoor/outdoor living. The lower-level bed and bath, perfect for guests, and an inside laundry room with garage access completes the lower level. Upstairs are 4 additional bedrooms, and these begin with a stunning primary suite which has great light from large view windows and a completely renovated spa-like ensuite that features a soaking tub, step in shower, dual sink vanity, a walk-in closet and a privacy water closet door. The 3 guest bedrooms all have great light and space and an updated dual vanity guest bath completes the home. Stepping onto the patio you’re struck by the panoramic Saddleback Mtn and city lights views. With a large brick lined patio, and a wraparound grassy yard, this is the perfect spot to enjoy a sunset soiree, have a great BBQ party or play in security and privacy. A 3-car attached garage and a 3 car driveway complete the residence. Enjoy everything living in Rancho Santa Margarita has to offer! Great schools, fantastic shopping, dining and entertainment and minutes to great commuting options. Welcome Home.

23 Santa Isabel, Rancho Santa Margarita

$1,400,000
4 Beds ⋅ 3 Baths ⋅ OC25118611 MLS ⋅ Closed Status
Welcome to 11 Berlamo, a brightly renovated 4-bedroom + loft residence with soaring ceilings and abundant natural light. Step through dramatic wooden double doors into an expansive floorplan, designed for the flexibility of contemporary living with classic luxury finishes. Enjoy formal meals in a spacious dining area, or entertain guests casually from the open kitchen, upgraded with an oversized granite island and elevated with a full-height travertine tile backsplash. From durable tile flooring to elegant crown molding, no detail has been overlooked. Step outside to a spacious back yard, hardscaped for effortless maintenance and maximum usability. A large built-in barbecue and tranquil fountain set the scene for outdoor events amid beautiful Orange County weather, beneath the shade of the covered patio. Four spacious bedrooms and a large loft are all located upstairs, near a convenient laundry room and built-in storage. Your primary suite features high ceilings, a luxurious soaking tub, walk-in closet, and more. Each bedroom is equipped with a ceiling fan and upgraded with dual-pane windows. An epoxied garage boasts a 3rd car tandem space, perfect for a workshop or extra storage. Enjoy worry-free living with new stainless appliances, a deluxe Lennox HVAC system and water heater, all subsidized with numerous solar panels. Beautifully upgraded artificial turf makes upkeep a breeze. Experience the countless amenities of the SAMLARC Community Association, including a beach club and lagoon, pools, parks, playgrounds, pickleball courts, and more. Minutes away from prime dining on the waters of Santa Margarita Lake and conveniently located in the coveted Capistrano Unified School District. Enjoy all the best Orange County has to offer.

11 Berlamo, Rancho Santa Margarita

$665,000
2 Beds ⋅ 2 Baths ⋅ OC25115347 MLS ⋅ Closed Status
Discover elevated living in the sought-after lakefront enclave of Brisa Del Lago I, a Spanish villa-inspired community where timeless architecture meets serene mountain vistas. This upgraded end-unit carriage home offers rare privacy with no shared walls, no one above or beneath, except garage below. Experience peace-of-mind with the Vivint security system and private gated entry with intercom equipped with an interior remote buzz-in. As you step in, an expansive, light-filled interior awaits, showcasing soaring vaulted ceilings, brand new luxury vinyl plank flooring, fresh designer paint, and a charming fireplace anchoring the open-concept living space. The remodeled chef’s kitchen is a culinary delight with granite countertops, a gas range, stainless steel appliances (newer refrigerator included with purchase), breakfast bar, and breathtaking mountain views. The king-size primary suite features a walk-in closet, bath/tub combo, and elegant dual-sink vanity. Spacious secondary bedroom and bathroom with a walk-in shower is perfect for guests and loved ones. The hallway laundry closet includes washer and dryer. An inviting office nook in the dining area adds versatile function, while new dual-pane vinyl windows and sliding glass doors enhance comfort and energy efficiency. Enjoy tranquil outdoor living on the large private patio or indulge in resort-style amenities including a spa just steps away, and an additional pool and spa with panoramic views of Rancho Santa Margarita Lake. An extra-large two-car attached garage provides ample storage. Ideally located just 2 blocks from the highly rated Trabuco Mesa Elementary School and Trabuco Mesa Park’s playground & tennis court. Named the safest city in Ca, Rancho Santa Margarita is also one the most amenity-rich cities in Orange County. Residents enjoy access to the Beach Club, a splash pad, four Olympic-sized pools, fishing, 13 parks, picnic areas, sports courts, soccer fields, baseball diamonds, tennis courts, multiple playgrounds, and a vast urban trail system. The community hosts various events throughout the year, including spectacular 4th of July fireworks over the lake. With the 241 tollway just minutes away, you'll enjoy quick access to Irvine and surrounding areas. It’s extremely rare to find a property this affordable that has no common walls, views, a high walk score and so many upgrades. Make it yours!

36 Via Lavendera, Rancho Santa Margarita

$799,999
2 Beds ⋅ 3 Baths ⋅ OC25102515 MLS ⋅ Closed Status
Epic total Price Reduction of 79,000. Welcome to your dream home in the highly sought-after Sierra Verde tract—a peaceful, nature-immersed community nestled beside scenic golf courses and tree-lined streets. This exquisite, move-in ready townhome is brimming with charm and sophistication, featuring soaring vaulted ceilings, rich walnut-toned wood flooring, floor-to-ceiling custom drapes, and a beautifully tiled, cozy fireplace that anchors the inviting living room. The adjacent dining area flows seamlessly into the upgraded kitchen, showcasing crisp white cabinetry, light granite countertops, a dazzling multi-toned glass tile backsplash, and sleek stainless steel appliances. Step outside to your enchanting private patio with brick inlay, low-maintenance engineered grass, a timed watering system, and a pristine wooden fence—an idyllic spot to unwind or entertain. Ugraded downstairs espresso Vanity and granite counter. Separate laundry room. Upstairs, dual ensuite bedrooms offer comfort and privacy, with the luxurious master suite boasting vaulted ceilings, plantation shutters, and breathtaking views of the sparkling pool, lush trees, and the rolling hills of Arroyo Trabuco. The master bath is a spa-like retreat, complete with granite counters, dual vanities, porcelain tile flooring, a travertine-tiled walk-in shower, and dual built-in closets. The finished two-car garage includes built-in cabinetry and overhead storage for ultimate convenience. With all homes recently re-piped and re-roofed, Sierra Verde is a hidden gem within Rancho—named California’s safest city two years running. Enjoy resort-style amenities including scenic hiking and biking trails, the prestigious Tijeras Creek Golf Course, serene parks, heated pools, a beach club with a stunning lagoon, BBQ and picnic areas, plus courts for tennis, pickleball, basketball, and volleyball. With award-winning schools, low taxes, and no Mello Roos, this exceptional townhome perfectly blends style, comfort, and the best of Southern California living.

43 Pinzon, Rancho Santa Margarita

$2,200,000
5 Beds ⋅ 3 Baths ⋅ OC25103307 MLS ⋅ Closed Status
Welcome to this stunning 5 bedroom, 3 bathroom home, the open concept floor plan perfectly blending comfort, style, and functionality. Recently remodeled from top to bottom, this spacious residence features a fully updated kitchen with modern finishes, high-end appliances, and sleek cabinetry—ideal for both everyday living and entertaining. The bathrooms have also been tastefully renovated, including the luxurious master bath which boasts his-and-her sinks, soaking tub, large shower and a serene, spa-like atmosphere. The oversized master bedroom offers a peaceful retreat with ample space and natural light. New flooring runs throughout the home, complementing the fresh open concept, and modern aesthetic. The remodeled indoor laundry room with laundry chute adds convenience and extra storage. Step outside to a beautiful Veranda with spectacular panoramic views, featuring a large sparkling pool and spa with waterfall features, plus a built-in backyard bar complete with bar b que and refrigerator—perfect for outdoor living and hosting unforgettable gatherings. This home truly has it all—comfort, luxury, and the ideal setup for entertaining.

29 Ledgewood Drive, Rancho Santa Margarita

$700,000
2 Beds ⋅ 3 Baths ⋅ OC25106835 MLS ⋅ Closed Status
Your exquisitely renovated home awaits you in the highly desirable Serabrisa Community. Open the double doors to upgraded designer finishes and paint palette throughout this beautiful condominium. You are greeted with a travertine entry accented with a marble medallion. Nearby is the powder room with a unique vanity, quartz countertop and marble sink. Step down onto luxury vinyl flooring, upgraded baseboards and into the the kitchen where you will find custom espresso cabinets an exquisite travertine apron sink, stainless steel appliances, granite countertops with a travertine backsplash with bronze accents and a breakfast bar. Enjoy entertaining in the living room and curl up on those chilly nights beside the stacked stone fireplace and enjoy your meals in the dining room with a view of the patio. Follow the beautiful curved staircase, with travertine risers and soaring ceilings to the gorgeous dual primary suites, each with their own en suite. Both primaries are generously sized, open and airy with high ceilings, mirrored wardrobe doors and ceiling fans. Relax in your oversized tub accented with glass tiles, vanity includes a beautiful amber glass petal sink and make-up area. The 2nd en suite has a gorgeous custom tiled walk in shower and a custom copper sink. Enjoy your private patio, great for entertaining and just taking time out to relax. A one car garage includes a laundry area a reserved parking area is only steps away and can be seen from your window. The community has been re-piped with PEX and the pool has been recently renovated. Rancho Santa Margarita was recently named the safest city in O.C. With your Samlarc membership, you will have access to the private beach lagoon and all the amenities. Highly rated schools, restaurants, movies and toll roads are just minutes away.

121 Pasto Rico, Rancho Santa Margarita

$725,000
2 Beds ⋅ 2 Baths ⋅ OC25106960 MLS ⋅ Closed Status
Welcome Home ~ A lovely Tri-Level, Inner-Complex, Corte Melina Residence located in the Heart of Rancho Santa Margarita. Tastefully upgraded 2 bedroom, 2 bath home with a lower-level, one-of-a-kind Bonus Room that is sure to impress! This uniquely added flex-space offers great versatility and privacy, currently being utilized as a Home Office and Media Room! This special home showcases recessed lighting, main-level cathedral ceiling, wrought iron banisters, plush carpeted stairs, sconce and chandelier lighting, and gorgeous warm-toned hardwood flooring in the Living Room, Dining area and bedrooms. The exceptionally bright open floor offers an abundance of windows and slider to a large private balcony with views of mature hillside landscape ~ a peaceful retreat! A media center inset with custom wood paneling, recessed lighting, built-in cabinets and a stone-accent gas burning fireplace are perfectly positioned to create a warm and inviting layout. The kitchen offers plenty of counter space and storage, with a new Kitchen Aid dishwasher and built-in microwave, custom cabinets, under-mount lighting, stainless steel appliances, granite countertops, travertine backsplash and stunning marble flooring. The spacious main-level bedroom is highlighted by a designer-style accent wall, large closet, and direct balcony access. The main-level bathroom boasts an updated vanity, large bathtub, and travertine tile. The private Master Retreat is conveniently located on the top level, complete with hard-wood flooring, a custom accent wall, shutters, ceiling fan, and dual mirrored closets with built-in shelving. The Master bath is tastefully designed with travertine tile, a large tub, quartz countertop vanity and and coordinating open-shelf cabinet. A lower-level laundry area with wood paneling and built-in storage is conveniently located near the Bonus Room and the attached Single Car Garage, equipped with new industrial tile carpet and storage. ALL INCLUDED are the washer, dryer, refrigerator, dining table/chairs/bench, Bonus Room TV, ring doorbell, drapery, sconce and chandelier lighting! Residents enjoy a community pool, spa and fitness center, along with nearby parks, hiking/biking trails, RSM Lake, Beach Club Lagoon, pools, entertainment and more! The new homeowner will fully appreciate this centrally-located, well-cared-for, highly upgraded, move-in ready home!

11 Via Pamplona, Rancho Santa Margarita

$900,000
3 Beds ⋅ 3 Baths ⋅ PW25074503 MLS ⋅ Closed Status
Tucked away in the picturesque hills of Rancho Santa Margarita, 71 Tierra Plano invites you into a lifestyle defined by comfort, style, and community. This corner-end townhome in the Tierra Montanosa community offers nearly 1,500 square feet of thoughtfully designed living space—ideal for those who appreciate both tranquility and connection. Step through the front door and you're welcomed by soaring ceilings and an abundance of natural light streaming through oversized windows. The open-concept layout flows seamlessly into an updated kitchen featuring crisp white cabinetry, a built-in pantry, granite countertops, and stainless steel appliances—making everyday living and entertaining both effortless and elegant. Just off the main living area, a full bedroom and bath on the first floor provide flexible living options, whether it’s for guests, a home office, or multigenerational living. Upstairs, the spacious primary suite is a calming retreat with vaulted ceilings, dual closets, and a well-appointed ensuite with dual sinks and a separate shower area. A secondary junior suite down the hall features its own private bath, walk-in closet, and pitched ceilings, offering privacy and comfort for all. Step outside into your own private slice of the California lifestyle—this expansive backyard is thoughtfully designed for effortless entertaining and everyday enjoyment. Whether you're hosting summer barbecues, dining al fresco under the stars, or simply unwinding with a glass of wine in the lounge area, you'll be surrounded by lush greenery and total privacy with no neighbors behind. It’s the perfect setting to celebrate life’s moments—big or small—in the comfort of your own private oasis. With hardwood floors throughout, a newer HVAC system, PEX piping, newer roof, and an attached two-car garage with direct access, this home checks all the right boxes. Beyond the doorstep, the Tierra Montanosa community features lush landscaping, a sparkling pool and spa, and scenic walking trails that lead you through the beauty of Rancho Santa Margarita. In addition, as part of the SAMLARC Master Association, residents enjoy access to Lago Santa Margarita’s Beach Club and Lagoon, four Jr. Olympic-sized pools, thirteen parks with playgrounds and sports courts, and an expansive urban trail system perfect for morning jogs or sunset strolls. Whether you're seeking adventure outdoors or moments of peace at home, life at 71 Tierra Plano blends it all seamlessly.

71 Tierra Plano, Rancho Santa Margarita

$785,000
3 Beds ⋅ 3 Baths ⋅ OC25099128 MLS ⋅ Closed Status
Nestled in the desirable Vista La Cuesta neighborhood, this fantastic property is walking distance to the scenic Rancho Santa Margarita Lake and Trabuco Mesa Park. As you enter, you will immediately appreciate the sense of space. Cathedral ceilings in the living room add light and style. A cozy fireplace with stack stone tile and custom wood mantle are the focal point of this room. Kitchen features quartz countertops, recently painted cabinets, modern hardware and stainless steel appliances. The kitchen is open to the bright dining room space with a slider out to your private patio. The family room or flex space off the kitchen provides versatility and is a major bonus of this floorplan. Beautiful wood floors throughout enhance the flow of this lovely home. The upstairs spacious primary suite features a wood accent wall and a sliding door out to your private patio. Enjoy hills views and a lovely breeze. The ensuite bath has a soaking tub, walk in shower, double sinks and an oversized walk-in closet. Two additional bedrooms and guest bath complete the upstairs floorplan. The private patio has room to entertain and enjoy the SoCal lifestyle while enjoying the hills and neighborhood views. There is plenty of parking between the two-car garage and the spots directly in front of the unit that can be used by residents. You will instantly feel like you are on vacation when you walk over to the Vista La Cuesta community pool or head to the lake and beach club. O’Neill Park is behind the complex so it’s easy to enjoy hiking and bike riding. All of this at a fantastic price – hurry, this one won’t last.

17 Vista Sierra Unit 16, Rancho Santa Margarita

$1,330,000
4 Beds ⋅ 3 Baths ⋅ OC25099920 MLS ⋅ Closed Status
BUYER couldn't perform on their loan! Great opportunity to snap this home up! LOWEST PRICE PER SQFT IN ROBINSON RANCH – JUST $1,339,000! Write your offer! Best deal in the neighborhood! At $534/sqft for 4 bedrooms, 3 full baths, 2,500 sq ft, this home is already priced below market value for instant equity for you, making this one of the smartest buys in Robinson Ranch today. Live in the #1 Rated SAFEST CITY in the U.S. for its size!! Step inside to find a light-filled, thoughtfully updated floor plan. The remodeled kitchen features white shaker cabinetry, quartz counters, and Sparkling White Appliances. The family room with a cozy natural stone fireplace opens to the private backyard patio, perfect for entertaining or casual nights in. A main floor bedroom and full bath provide convenience for guests or multigenerational living. Upstairs, the spacious primary suite offers dual walk-in closets, a sitting area, and a spa-like bath with soaking tub and walk in shower. Two more bedrooms, one of which can be made into 2 bedroom making it a 5 bedroom home and an upgraded hall bath complete the second level. Other highlights include plantation shutters + Dual-pane Vinyl Windows + Recessed Lighting & Ceiling Fans in All Bedrooms+ Custom Built-ins in all Closets + Epoxy-Coated 3-Car Garage with Storage + newer carpet + Built-in Butler Buffet + breakfast nook. Located just minutes from Award Winning Schools, Rancho Santa Margarita Lake, O’Neill Regional Park, and local favorites like Board & Brew, Carmelita’s, and Blind Pig and Il Sole. Rancho Santa Margarita is known for being the #1 safest city in the US for its size. Living in Robinson Ranch means access to community pools, spa, sport courts, pickleball/tennis courts. Outdoor enthusiasts will love the nearby hiking and biking trails, Tijeras Creek Golf Course, and proximity to beaches, dining on the lake, shopping, and John Wayne Airport. SMARTEST BUY in Robinson Ranch today.

32171 Mill Stream Road, Rancho Santa Margarita

$1,125,000
4 Beds ⋅ 3 Baths ⋅ OC25096353 MLS ⋅ Closed Status
Don't miss this fantastic 4 bed 2.5 bath family home in the heart of Rancho Santa Margarita. This highly sought after California Tesoro 2 story home is loaded with upgrades, you will enter to a spacious living room with flowing vinyl plank floors, currently used as a game room this space can be many different things from the center of family entertainment to a fantastic area to entertain guests or watch your favorite movie. Additionally, the downstairs space has an cozy family room, dining space and updated kitchen with beautiful countertops, full backsplash, refaced kitchen cabinets, ambient lighting, walk in pantry and Smart Whirlpool appliances. The dining area leads way to an inviting and colorful backyard, with an automated patio awning, wood deck, tranquil fountain, rose and succulent garden and Lemon, Meyer Lime and Orange trees. Upstairs has new wall to wall carpet, the primary suite has a lot of natural light, open concept shower, and jacuzzi tub with blue tooth. Three additional bedrooms allow for family, guests and office space. Hall bath has been updated as well. This home has been well maintained, has a very clean and well organized two car garage, paid off solar and a spacious attic for storage with pull down ladder. Hurry to see it today!!

27 Calle Verano, Rancho Santa Margarita

$1,139,000
3 Beds ⋅ 3 Baths ⋅ OC25093569 MLS ⋅ Closed Status
$76K PRICE REDUCTION! Stunning Lake View Townhome in Marbella, Rancho Santa Margarita! This 3 bed, 2.5 bath end-unit townhome (1,810 SqFt) is move-in ready with a prime location in one of California’s most desirable cities—renowned for its top-rated schools, safety, and exceptional amenities. Recently remodeled throughout, this home features a bright, open floor plan with engineered hardwood flooring, plantation shutters, recessed lighting, and upgraded windows/dual sliders. The kitchen shines with white shaker cabinets, granite counters, subway tile backsplash, bar seating, and stainless steel appliances including a stovetop with grill. Experience refined interior comfort with designer touches throughout, from elegant 5” baseboards, and statement lighting inspired by Restoration Hardware enjoying ceiling fans in every bedroom, The expansive primary suite offers a private lake-view deck, a spa-inspired en-suite with a modern double vanity, and a sleek walk-in shower. Two generously sized secondary bedrooms share a beautifully renovated full bath blending timeless style with everyday functionality while the extra large guest powder bathroom downstairs showcases a chic pedestal vanity. Freshly painted and impeccably maintained, this home is ideal for those seeking turnkey luxury. Step outside to a beautifully designed backyard with multiple entertaining areas, a covered patio, built-in Turbo BBQ, granite bar with seating for six, and built-in fridge, plus see SPECTACULAR 4th of JULY FIREWORKS From Your Back Patio and Deck—perfect for hosting friends and family! The professionally finished garage adds function with extensive built-in cabinetry, slat walls, with Epoxy flooring and indoor/outdoor carpet. Delight in private access to parks, pools, spas, a scenic lagoon, and a vibrant community center. Walk right out of your house to gorgeous Hiking & Biking trails as well as to first class local restaurants. This isn't just a house—it’s a lifestyle. The Marbella Community is one of the most sought after townhome tract and offers access to their own private pool and spa. Seize the chance to own a thoughtfully crafted retreat in Rancho Santa Margarita! Your HOA fees cover access to the city’s master-planned amenities, special events and concerts, including the beach club and 4th of July Spectacular, RSM lake, pickleball and tennis, splash park, hiking and biking trails, dog parks and more. No Mello Roos

7 Calle Katrina, Rancho Santa Margarita

Based on information from California Regional Multiple Listing Service, Inc. as of . This information is for your personal, non-commercial use and may not be used for any purpose other than to identify prospective properties you may be interested in purchasing. Display of MLS data is usually deemed reliable but is NOT guaranteed accurate by the MLS. Buyers are responsible for verifying the accuracy of all information and should investigate the data themselves or retain appropriate professionals. Information from sources other than the Listing Agent may have been included in the MLS data. Unless otherwise specified in writing, Broker/Agent has not and will not verify any information obtained from other sources. The Broker/Agent providing the information contained herein may or may not have been the Listing and/or Selling Agent.