Refine Search
Sort by
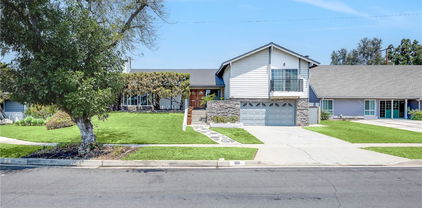
2108 Traynor Ave., Placentia
$1,360,000
4 Beds ⋅ 2 Baths ⋅ SW26072688 MLS ⋅ Closed Status
This fully remodeled 4-bedroom, 2-bathroom home in one of Placentia’s most sought-after neighborhoods offers a perfect blend of modern upgrades and family-friendly comfort. Every inch of this single-story beauty has been thoughtfully updated, leaving you with a move-in-ready gem that combines style, energy efficiency, and functionality. From the moment you step inside, you’ll be welcomed by the fresh look of brand-new luxury vinyl tile flooring that stretches throughout the home. Dual-glazed energy-efficient windows and skylight allow for plenty of natural light, while the fully insulated exterior walls and newer HVAC ensure year-round comfort. The spacious living room features a cozy fireplace and vaulted ceilings creating the ideal setting for relaxation and family gatherings. Custom recessed LED lighting (even in the closets) enhances the home’s bright and modern atmosphere. The gourmet kitchen is a chef’s dream, showcasing new custom shaker cabinets, gleaming quartz countertops, and brand-new KitchenAid appliances. The brand-new refrigerator is included, making this kitchen not only beautiful but fully functional. Whether you’re cooking for family or entertaining friends, this space is sure to impress. This home is equipped with all the modern amenities you need, including a solar-ready 200-amp service panel and a 100-amp sub-panel in the garage, pre-wired for an EV charger. All electrical and plumbing systems are new throughout — updated wiring, breaker panels and fixtures. For added peace of mind, a smart whole-house automatic water shut-off system is installed. Outside, the large, low-maintenance artificial turf front yard gives the home great curb appeal without the hassle of lawn care. There's even potential for RV parking, offering you more space and flexibility. Located within the highly regarded Placentia-Yorba Linda School District, this home is perfect for families looking for top-tier education opportunities. Don’t miss out on this beautifully remodeled home that’s truly a must-see! With so many upgrades, this home is a rare find and it won’t be available for long!

2108 Traynor Ave., Placentia

1232 Woodside Drive, Placentia
$807,500
2 Beds ⋅ 2 Baths ⋅ PW26043836 MLS ⋅ Closed Status
HIGHLY UPGRADED 2 bedroom single family home located in the gated community of Broadmoor ~ Incredible opportunity to live in this quiet, well-maintained neighborhood. Enter this home through a lovely courtyard ~ A lot of thought went into the upgrades in this home! Remodeled kitchen with quartz counters, apron sink, recessed lighting, limestone flooring and white cabinetry ~ Spacious living room / dining room combination with fireplace, vaulted ceilings and sliding door to rear patio ~ Primary bedroom features a remodeled bathroom with walk in shower ~ Additional bedroom is ample in size and looks out to the courtyard~ Hall bathroom has been remodeled and has a walk in shower ~ Dual paned window with custom electronic shades ~ Light and bright interior with neutral tones, wood style flooring and carpeting ~ Large rear patio that opens to the community greenbelt ~ one car garage with direct access into the kitchen and one covered carport ~ Lots of guest parking ~ SOLAR PANELS ~ Community pool and spa ~ Excellent location near Alta Vista golf course, Placentia Linda hospital, restaurants and shopping ~ Value packed homes like this sell fast !

1232 Woodside Drive, Placentia

206 Allegheny, Placentia
$868,800
3 Beds ⋅ 3 Baths ⋅ OC26039344 MLS ⋅ Closed Status
Beautifully upgraded home in the highly sought-after Woodfield Community of Placentia! This light-filled residence offers an open and inviting floor plan with approximately 1,420 square feet of comfortable living space, featuring 3 bedrooms, 1 full bathroom and 2 three-quarter bathrooms. Step inside to a welcoming living room highlighted by soaring vaulted ceilings and serene greenbelt views, creating a bright and airy atmosphere. The adjacent formal dining area flows seamlessly, making the home ideal for entertaining. The updated kitchen is designed to impress with custom cabinetry, quartz countertops, brand-new stainless steel appliances, a gas cooktop with overhead microwave, and recessed lighting. A main-floor bedroom with double doors offers excellent flexibility—perfect as a home office, guest room, or den—and enjoys peaceful greenbelt views along with convenient access to a beautifully appointed three-quarter bath. Upstairs, the expansive primary suite provides a relaxing retreat with a walk-in closet, elegant vanity, and a walk-in shower. The secondary bedroom is generously sized and features scenic views overlooking Tri-City Park and its tranquil lake. A full hall bathroom completes the upper level. Additional highlights include: • Two-car garage • New dual-pane windows • Large private patio with beautiful greenbelt views Residents enjoy resort-style amenities including a pool, spa, clubhouse, basketball court, and tennis courts. Ideally located across from Tri-City Park and within the highly regarded Placentia-Yorba Linda Unified School District, this home is also close to shopping, dining, and entertainment. A rare opportunity in a prime location—this is one you won’t want to miss!

206 Allegheny, Placentia

2123 Earnshaw Drive, Placentia
$1,270,000
4 Beds ⋅ 2 Baths ⋅ PW26036522 MLS ⋅ Closed Status
Highly upgraded 4 bedroom single story pool home with loft ~ Stunning open floorplan with vaulted ceilings and lots of natural light ~ Formal living room with fireplace enhanced with built-in bookcases ~ Living room and dining room open to fabulous kitchen with granite counters, center island, range hood, below counter microwave and double oven ~ Separate family room with fireplace, beamed ceiling and sliding doors to rear yard ~ Loft above the family room is perfect space for an office, hobby or work out room ~ Primary bedroom features custom closet with barn doors, remodeled bathroom with dual sinks and a walk in shower. 3 additional bedrooms are ample in size and share a remodeled hall bathroom ~ This interior has a contemporary feel which is in style with current trends ~ Recessed lighting, ceiling fans and dual paned windows ~ Rear yard has pool, spa and plenty of patio space for casual seating ~ Solar panels ~ Finished garage ~ Nice curb appeal ~ This is a home of space and comfort!

2123 Earnshaw Drive, Placentia

320 Purdy, Placentia
$1,433,000
4 Beds ⋅ 3 Baths ⋅ PW26030851 MLS ⋅ Closed Status
Welcome to 320 Purdy Avenue! This four-bedroom, three-bathroom, three-car garage, cul-de-sac home, nestled within the sought-after Stone Gate Community in highly desirable North Placentia, features a recently renovated chef's dream kitchen as its centerpiece, including a Sub-Zero refrigerator, Wolf double-wall oven, a 6-burner gas range, quartzite countertops, and a coffee/wine bar! This residence is ideal for entertaining, boasting an open floor plan with a spacious living room and dining area. The staircase, a perfect spot to take the yearly family Christmas photos, leads to an oversized master bedroom with a fireplace and custom closets in the spacious dressing room- a true retreat! The kitchen and family room, complete with a gas/wood-burning fireplace, overlook and open out to the retreat-like backyard, featuring a heated pool with a tranquil water feature, a spa, an outdoor TV, and a built-in BBQ, perfect for grillmasters, all surrounded by beautiful landscaping and brickwork. Tucked on the side of the house is a storage shed to house gardening tools, etc. This home is located near Tri-City Park & Kids Playground, Koch Park & Recreational Center, Carbon Canyon Regional Park, Brea Union Plaza, and numerous shopping options just up the street, including Reborn Coffee and Whole Foods! Walking distance to award-winning schools in the Placentia/Linda School District, including Golden Elementary, Tuffree Middle, and El Dorado High.

320 Purdy, Placentia

1202 N Ventana, Placentia
$1,590,000
4 Beds ⋅ 5 Baths ⋅ PW26029208 MLS ⋅ Closed Status
Gorgeous home located in the gated Terraza at Schaner Ranch Community, built in 2015 and featuring 4 Bedrooms, 4.5 Bathrooms, a bonus room, and a two-car garage. This most desirable open floor plan offers both elegance and functionality. Upon entry, a high-ceiling foyer welcomes you with tile flooring throughout the entire downstairs, while the staircase and all upstairs living areas feature beautiful wood flooring, creating a warm and refined ambiance. The bright and open Great Room flows seamlessly into the kitchen, ideal for entertaining and everyday living. Each bedroom is generously sized, offering comfort and privacy, with multiple bedroom suites providing added convenience. The master bedroom opens onto the balcony, has two walk-in closets, a double sink vanity, a large relaxing tub, and a separate shower. Second floor laundry room has a sink as well. The third bedroom has an attached bathroom, while the hallway bath is convenient for the fourth bedroom. A large bonus room is located on the second floor and can be converted to a fifth bedroom if needed. This home is enhanced with beautiful window shutters, new paint, a fully paid-off Tesla solar system, delivering exceptional energy efficiency and long-term savings, along with a paid-off whole-house water softener for improved water quality throughout, and a tankless water heater. Beautiful low-maintenance backyard, with a large patio and artificial grass. Conveniently located just minutes from Placentia Town Center, shopping, dining, award-winning Placentia-Yorba Linda Unified School District schools, and easy access to the 57 Freeway. (Some images are digitally altered for marketing purposes) More pictures coming soon.

1202 N Ventana, Placentia

525 Dickinson Circle, Placentia
$1,660,000
4 Beds ⋅ 4 Baths ⋅ OC26023392 MLS ⋅ Closed Status
**3D Tour & Floor Plan Now Available** Welcome to this exquisite Bel Maisson estate located on a quiet cul-de-sac, ideal for even the most discerning buyers. This exceptional home showcases top-of-the-line upgrades and amenities throughout. The beautifully landscaped front yard offers outstanding curb appeal, while the private backyard is an entertainer’s dream, featuring a cocktail pool and spa with waterfall and newer pump, built-in BBQ, outdoor lighting, speakers, and a relaxing seating area. Inside, the home is filled with designer finishes, beginning with a grand entry highlighted by a custom front door with speakeasy, elegant chandelier, and travertine flooring with mosaic inlays. The gourmet kitchen features granite countertops, a large center island, double ovens, custom cabinetry with glass doors, stone backsplash, and a walk-in pantry. The home features a downstairs bedroom or office and fully remodeled bathroom with travertine floors and shower great for in-laws. Spacious living and family rooms each include fireplaces, complemented by a detailed wrought-iron staircase. Upstairs offers a large loft or secondary family room, Jack-and-Jill bedrooms connected by a beautifully remodeled bathroom with granite countertops, dual vanity, stone shower, and flooring. The luxurious primary suite features an upgraded bathroom and walk-in closet. Additional highlights include hardwood floors, travertine, and designer carpet throughout, plantation shutters, crown molding, upgraded baseboards, newer air-conditioning system, intercom/radio system, newer water heater, closet organizers, and a three-car attached garage with epoxy flooring, built-ins, and overhead storage. The community offers a large pool and spa ideal for lap swimming, along with expansive grassy areas perfect for volleyball or outdoor activities. New Pool and Spa Controller Panel. No Mello-Roos and located within the award-winning Placentia-Yorba Linda Unified School District.

525 Dickinson Circle, Placentia

549 Fordham, Placentia
$1,345,000
5 Beds ⋅ 3 Baths ⋅ PW26021870 MLS ⋅ Closed Status
THE LOWEST PRICE PER SQ FT 5 BED in Placentia at $499./ sq ft. Beautifully remodeled 5-bedroom home located in a well-established Placentia neighborhood. NOBODY BEHIND YOU! Quietly located at the end of a cul-de-sac. Situated on an oversized lot, has a neighborhood park just behind, the backyard is a ready for anything. The home has 4 bedrooms upstairs and 1 downstairs. 3 full bathrooms. The home features a double-door entry, high ceilings for great lighting, a large new bright kitchen featuring new cabinetry, quartz countertops, and stainless steel appliances and a huge island. upstairs fifth bedroom is big enough to be used as either a bonus room or converted into two bedrooms; the primary suite is expansive--featuring a view of the park, dual walk in closets, oversized shower, dual vanities. The 9,600 square foot lot is large enough to accommodate an attached or detached ADU, a pool and bbq area and also features guava, fig and lemon trees. But wait—there’s more: a new five ton air conditioner/heater, newer water heater, new luxury vinyl flooring throughout, dual pane windows and newly remodeled bathrooms. There is recessed lighting in every room, a new epoxy floor in the garage as well as high ceilings—use cathedral ceilings if they are that high which provide an abundance of natural light. It is only one mile from CSU Fullerton, Downtown Fullerton and the Brea Mall close to top-rated schools, shopping, and restaurants. Alta Vista Country Club and Golf course is just down the street.Best of all: there is no HOA and no Mello Roos. This home is a stunner and could be a heart-breaker if you miss your opportunity to see it.

549 Fordham, Placentia

1050 HOLT, Placentia
$1,005,000
3 Beds ⋅ 2 Baths ⋅ LG26006425 MLS ⋅ Closed Status
Welcome to 1050 Holt Ave in the heart of charming Placentia, where modern comfort meets timeless appeal. This beautifully maintained home is a true gem, offering a blend of style, functionality, and that irresistible California lifestyle. Offering great proximity to the Alta Vista Country Club Golf Course! Step inside to discover a bright and inviting interior, featuring an open-concept layout perfect for both everyday living and entertaining. The spacious living areas are drenched in natural light, with large windows that frame tranquil views of the lush surroundings. The kitchen is a chef’s dream, boasting granite countertops, ample cabinetry, and a newer refrigerator to elevate your culinary adventures. The bedrooms are thoughtfully designed to provide comfort and privacy, while the primary suite with generous space and generous closet space. Outdoors, your private backyard oasis awaits, complete with a patio ideal for al fresco dining, a manicured lawn for play, and plenty of room to garden or lounge under the sun. Positioned in a sought-after neighborhood, this home is just moments away from top-rated schools, local parks, and vibrant dining and shopping destinations. With easy access to major freeways, commuting is a breeze, yet you’ll always feel tucked away in your own peaceful haven. This is more than just a house—it’s the place you’ll want to call home. Don’t miss the opportunity to make it yours!

1050 HOLT, Placentia

321 Tomko, Placentia
$1,555,000
4 Beds ⋅ 3 Baths ⋅ PW25264867 MLS ⋅ Closed Status
Beautifully upgraded home in the prestigious Rosecrest community! This 4 Bedroom + bonus room/office or 5th bedroom, 3-bath, 3-car garage home offers over 3,003 sq ft of bright, open living space with vaulted ceilings, new carpet, hardwood/wood flooring, plantation shutters, and dual-pane windows. The spacious kitchen features granite countertops, maple cabinets, a large island, double ovens, a recessed refrigerator, a breakfast nook, and a new, upgraded kitchen exhaust. Kitchen opens to the family room with a custom media center and fireplace, family room and living room are separated by a beautiful custom-designed decorative wrote iron panel with scrolling design, leading to a formal dining room with a custom built-in Wine rack. Downstairs includes a guest bedroom and a full bath. An upgraded staircase banister gives an elegant look Upstairs features an updated staircase, a luxurious primary suite with golf course views, a walk-in closet, mirrored wardrobes, dual vanities, a jacuzzi tub, and a walk-in shower. Two additional bedrooms have a Jack-and-Jill bathroom, plus an upstairs laundry and bonus room/office with glass doors. Three-car garage with built-in cabinets, paid off water softener, epoxy flooring and additional washer-dryer hookups, and a long driveway. Tiled roof, with rain gutters. Major upgrades: Paid-off Tesla Solar (2020), new A/C (1 yr old), new water heater (1 yr old), new water softener (2024), new APEC drinking water system, new carpet flooring. New refrigerator. Entertainer’s backyard with custom patio cover, gas firepit, and decorative waterfall/fountain. 3-car garage with built-in cabinets & epoxy flooring, with additional laundry hookups. Tiled roof, with rain gutters. No active HOA or Mello-Roos. Located near 91/57 freeways and the award-winning Placentia Yorba Linda schools.

321 Tomko, Placentia

1005 Rashford Drive, Placentia
$1,515,000
5 Beds ⋅ 3 Baths ⋅ PW25253847 MLS ⋅ Closed Status
Pride of ownership exudes from this meticulously updated corner lot pool home in the coveted Fairways at Alta Vista. This beautifully curated home offers 5 beds & 3 full baths (with one bed & bath on the first level) as well as laundry room with additional storage off the 3 car garage. Mature landscaping & detailed up lighting allow the home to sparkle in the evenings. Vaulted ceilings in the entry, formal, bonus, & primary bring a flood of natural light into the home. The chefs kitchen offers Sub Zero & Wolf appliances, walk in pantry, island, garden window & wet bar leading you to the family room with cozy fireplace. The backyard is a peaceful private retreat with mature, low maintenance landscaping, pool, spa, seating areas, outdoor kitchen with custom umbrella covering & TV. Upper level offers 4 bedrooms, one of which is oversized & can be used as a bonus room if desired with walk in closet. The luxurious Primary offers dual custom walk in closets (one upstairs bedroom currently serving as second walk in), oversized soaker tub, & separate shower. New AC, dual pane windows, & beautiful shutters throughout. All of this just steps from the Alta Vista Country Club, thank you for your interest in this gorgeous home.

1005 Rashford Drive, Placentia

325 E Concord, Placentia
$1,323,000
5 Beds ⋅ 3 Baths ⋅ PW25251112 MLS ⋅ Closed Status
Experience refined living in this beautifully remodeled executive home, perfectly situated on a private, single-load street. Fully renovated in 2020, this residence blends modern comfort with sophisticated upgrades throughout. Step inside to discover recessed lighting, a remodeled kitchen featuring Quartz countertops and premium Bosch and KitchenAid stainless steel appliances, and an open, inviting layout ideal for entertaining. Recess lighting throughout home, New ducting throughout, Tesla / EV charger, Whole House water softener, low maintenance pebble stone expoxy in all outdoor areas, Mature Fruit tree’s (Lime, Orange, Lemon, Guava & Pineapple Guava), New Exterior Paint (2023). A convenient downstairs office/bedroom offers flexibility for remote work or guests. Residents enjoy access to a private association pool and spa—shared by only 17 homes—creating an intimate community feel. Located within the award-winning Placentia-Yorba Linda School District, this home offers proximity to shopping, dining, and convenient freeway access (55, 91 & 57). 325 E Concord Way is the perfect combination of style, comfort, and modern living—all in one exceptional location.

325 E Concord, Placentia

1142 Soto Place, Placentia
$1,950,000
5 Beds ⋅ 4 Baths ⋅ PW25241289 MLS ⋅ Closed Status
GOLF COURSE VIEW! Welcome to this beautifully upgraded home, perfectly situated on a quiet single-loaded cul-de-sac in Alta Vista South. Overlooking the 15th Green, this residence was designed with a focus on timeless style, superior quality, and effortless indoor-outdoor entertaining. This home has been upgraded close to 200k. Enter through a custom wrought iron gate into a serene courtyard with flagstone pathways and a soothing water fountain. Inside, a beautiful stained-glass double-door entry opens to a spacious formal dining room, and elegant living area highlighted by soaring cathedral ceilings. The gourmet kitchen is a true centerpiece, featuring stainless steel appliances, oven, microwave, island, walk-in pantry, and ample cabinetry. The kitchen flows seamlessly into the family room, where dramatic 16-foot sliding glass walls open to an entertainer’s dream backyard. Outdoors, enjoy a fully equipped kitchen with built-in BBQ, sink, ice well, granite countertops, wraparound bar, dual 50-inch TVs, and a cascading spa with waterfall feature. Built-in radiant heaters and a custom misting system create year-round comfort for gatherings large or small. The first floor also includes a Wine cave, private guest suite with a fireplace, and its own bathroom. Upstairs, the luxurious primary suite offers a private balcony with panoramic golf course views, a spacious walk-in closet, two separated sinks, and a bathroom with freestanding tub and separate shower. Two secondary bedrooms share a convenient Jack-and-Jill bathroom, while another bedroom set apart from the others enjoys its own private bath. A built-in office area in the hallway and an upstairs laundry room with sink add practicality and comfort. Additional highlights include a surround sound throughout, water sofener, dual-zone HVAC, epoxy-coated three-car garage with built-in storage, and an advanced security system. With low HOA fees, no Mello-Roos, and access to award-winning schools, this home offers the perfect blend of luxury, comfort, and convenience. A rare opportunity to own one of Alta Vista’s most desirable golf course properties—where sophistication meets resort-style living!

1142 Soto Place, Placentia

439 Normandy, Placentia
$1,571,000
6 Beds ⋅ 4 Baths ⋅ OC25241526 MLS ⋅ Closed Status
Stunning Mid-Century Modern Home in the Heart of Placentia. Welcome to this beautifully designed 6-bedroom, 3.5-bathroom residence that perfectly blends mid-century modern elegance with contemporary luxury. Step inside to an open-concept floor plan filled with natural light, ideal for both entertaining and family living. The brand-new gourmet kitchen features high-end luxury appliances, sleek cabinetry, and an expansive island — a true chef’s dream. The master suite offers a retreat of its own, with vaulted ceilings, a spacious walk-in closet, and a built-in custom wardrobe system for ultimate convenience. Throughout the home, enjoy high-end waterproof luxury laminate flooring, providing both beauty and durability. Step outside to the large backyard oasis, complete with a tranquil waterfall feature, perfect for relaxing or hosting gatherings. Located in one of Placentia’s most desirable neighborhoods, this home sits within an excellent school district, offering a perfect blend of style, comfort, and community. Don't miss your chance to own this exceptional property — where timeless design meets modern living.

439 Normandy, Placentia

1524 Larsen Lane, Placentia
$1,535,000
6 Beds ⋅ 4 Baths ⋅ PW25237918 MLS ⋅ Closed Status
Discover this rare six-bedroom home offering comfort, versatility, and timeless style. Behind European-style gates lies a charming courtyard framed by flagstone paths and lush landscaping, welcoming you into your private retreat. Inside, soaring ceilings and sun-filled rooms create a warm, inviting feel. The formal dining room stands apart as its own elegant space, featuring French doors that open to the patio—perfect for indoor-outdoor entertaining. The kitchen with granite counters flows easily into the spacious family room, highlighted by a gas fireplace and built-in media niche, creating a comfortable setting for everyday living. Ideal for multi-generational living, the home includes two main-floor bedrooms, one with its own private entrance—perfect for guests, extended family, or a home office. Upstairs, you’ll find two ensuite bedrooms, including a luxurious primary retreat with dual walk-in mirrored closets and city-light/mountain views, plus two additional bedrooms and baths for a total of six bedrooms and four full baths. Step into the backyard and experience the charm of the Secret Garden—complete with grapevines, pomegranate, lemon, orange, apple, and loquat trees, along with a peaceful nook to relax and soak it all in. Entertain with ease at the custom stacked-stone BBQ island and wet bar (seating for eight), unwind by the rock gas fire pit, or enjoy gatherings under twinkling lights. Extras include dual A/C, whole-house fan, leased solar, and a generous 8,799 sq. ft. lot. Located near Champions Sports Park, Van Buren Elementary, and award-winning El Dorado and Valencia High Schools in the top-rated Placentia-Yorba Linda School District. No HOA or Mello Roos. A truly special home combining style, space, and garden beauty!

1524 Larsen Lane, Placentia

1833 Taft Ln, Placentia
$1,225,000
4 Beds ⋅ 3 Baths ⋅ OC25237151 MLS ⋅ Closed Status
Welcome to 1833 Taft Lane — a gorgeously remodeled, move-in-ready home that blends comfort, sophistication, and impeccable taste in every detail. This two-story residence features 4 spacious bedrooms upstairs and 2.5 beautifully updated baths, offering the perfect blend of modern design and everyday functionality. Step inside to an open-concept layout with luxury flooring, designer finishes, and a stunning chef’s kitchen complete with quartz countertops, custom cabinetry, stainless steel appliances, and a built-in wine fridge — perfect for entertaining. The kitchen flows seamlessly into a spacious family room featuring a custom fireplace, creating a warm and elegant centerpiece for gatherings. Upstairs, discover a convenient laundry area, a serene primary suite with spa-inspired bath, and a bright open working space in the upstairs foyer — ideal for a home office, study area, or creative corner. The remaining bedrooms are generously sized, offering comfort and flexibility for family or guests. Outside, enjoy one of the largest yards on the block, beautifully designed for both relaxation and entertaining. Nestled on a quiet cul-de-sac, this home offers privacy, charm, and walkable convenience to Target, Starbucks, and local shopping and dining. Residents also enjoy access to resort-style HOA amenities, including a pool, jacuzzi, playground, and basketball court, all within a well-maintained community.

1833 Taft Ln, Placentia

1018 Violet Circle, Placentia
$1,226,000
4 Beds ⋅ 2 Baths ⋅ OC25231008 MLS ⋅ Closed Status
Welcome to your dream home! This stunning 4-bedroom, 2-bathroom single-story residence spans 2,296 square feet and is nestled in a highly sought-after neighborhood—step inside to discover a nicely upgraded interior featuring modern finishes and thoughtful design elements throughout. The spacious, open floor plan seamlessly connects the family room, dining area, and kitchen, making it perfect for entertaining and family gatherings. The formal dining room offers an elegant option for an additional dining venue. The upgraded kitchen boasts sleek countertops and ample cabinetry—retreat to the luxurious primary suite, featuring a large, tiled shower and abundant closet space. Three additional bedrooms offer versatility for a growing family or to accommodate a home office. An open atrium off the formal dining room brings in abundant light and an open environment. Enjoy outdoor living in the private backyard, complete with fruit trees, and perfect for relaxation and recreation. With its prime location, this home offers convenient access to top-rated schools, shopping, dining, and recreational amenities. Don't miss the opportunity to make this exceptional property your own!

1018 Violet Circle, Placentia

327 Tomko Way, Placentia
$1,375,000
3 Beds ⋅ 2 Baths ⋅ PW25226866 MLS ⋅ Closed Status
Welcome to 327 Tomko Way, Placentia, CA — a stunning single-story residence built in 2005, nestled in the highly sought-after Rosecrest community. This beautifully maintained 3-bedroom, 2-bath home offers 2,222 sq. ft. of living space on a 5972 sq. ft. lot, ideally located near a golf course and shopping center. Step inside to a spacious formal living room that flows seamlessly into the dining area, perfect for gatherings and entertaining. The open-concept kitchen and family room feature abundant cabinetry, granite countertops, a central island, and a bright window above the sink that fills the room with natural light. The inviting family room boasts a cozy fireplace with a mantle, an entertainment niche, and sliding doors that open to the low-maintenance backyard. The primary suite is a private retreat with direct patio access, a luxurious spa-style bath with dual vanities, a soaking jacuzzi tub, a separate shower, a walk-in closet, and an additional mirrored closet at the entry. Additional highlights include a separate laundry room with a built-in sink, upgraded bathrooms, custom built-in closet organizers, built-in garage cabinets, epoxy flooring, and a water softener in the attached garage. Outside, enjoy a beautifully landscaped, low-maintenance backyard and dual patio, designed for both relaxation and entertainment. Built by S&S Homes, first time on the market, this property is offering a rare opportunity to own a spacious, well-appointed home in a prime Placentia location.

327 Tomko Way, Placentia

1037 Davis Way, Placentia
$1,075,000
3 Beds ⋅ 3 Baths ⋅ PW25219411 MLS ⋅ Closed Status
Welcome to 1037 Davis Way, an exquisite 3-bedroom, 3-bathroom home featuring a versatile bonus room, located next to the prestigious Alta Vista Golf Course within the highly sought-after Bella Vista on the Green gated community. One of the rare gems in Bella Vista, this home boasts a charming front yard adorned with rose bushes, adding to its charm and curb appeal, and captivating golf course views of the Alta Vista Golf Course. Upon entry, this beautiful home features an open-concept floor plan adorned by cathedral ceilings and oversized windows in the living room, filling the area with natural light. Downstairs, the living room and dining area seamlessly connect, perfect for entertaining. The bright kitchen and cozy family room adorned with a fireplace open up to the picturesque patio overlooking the lush golf course, perfect for BBQ, outdoor dining, and family gatherings. Experience ultimate convenience with a thoughtfully designed downstairs bathroom, attached 2-car garage, and standard driveway that ensures ample parking for you and your guests. The upstairs features a spacious Primary Suite, two generously-sized bedrooms (one includes a walk-in closet), bonus room (offers plenty of space as an additional bedroom, home office, playroom, or gym), and hallway bathroom featuring bathtub with shower. Experience luxury in the beautifully designed Primary Suite, a perfect sanctuary for relaxation and comfort, featuring patio door access to a private balcony with breathtaking views of the golf course, and a spacious closet. Enjoy mesmerizing sunrises/sunsets from your private bedroom balcony while soaking in the serene landscape. The Primary Suite bathroom is a true retreat, boasting dual sinks, spacious walk-in closet, large bathtub overlooking the golf course, separate shower, and private toilet. Other amenities include recessed lighting and tile flooring. Located approximately one mile from Placentia Library, City Hall, and Police Station, this property offers convenient access to the 57, 55, and 91 freeways (including Cal State Fullerton), and is located in the Placentia-Yorba Linda School District. The low HOA monthly dues cover community amenities including gated access, front yard wall and road maintenance, sparkling pool/spa, and RV parking in accordance with the HOA. No Mello Roos. Don’t miss your opportunity to experience this exceptional property and the unparalleled lifestyle that comes with living in this exclusive neighborhood.

1037 Davis Way, Placentia

1525 Havasu Pl, Placentia
$1,510,000
4 Beds ⋅ 3 Baths ⋅ PW25216163 MLS ⋅ Closed Status
Elegantly updated 2 story with a Huge Main Floor Primary Bedroom! Actually, this 4 bedroom 3 bath home has a Primary, Secondary and Office on the main floor. All bedrooms are large and the outdoor spaces are beautiful. Pretty from the curb, step into a large living and dining area with vaulted ceilings anchored by a fireplace, and real wood flooring. The kitchen is a chefs dream with a huge island, full Sub Zero refrigerator and freezer, Cove dishwasher and Dacor Cooktop. The cabinets are custom and beautifully finished. The family room offers another fireplace and lots of glass to the garden areas. BBQ outside with a built in Lynx grill and relax under the large covered patio. Back inside, the office is lined with custom shelving. The primary bedroom is a sanctuary with big windows open to the garden. The primary bath is fantastic and even has a steam shower! Upstairs find a full bath 2 more bedrooms and a buffet of cabinets. If you think a lot of homes are looking the same, you’ll appreciate the premium, classic finishes this home offers. The garage is finished with plenty of storage and an epoxied floor. Its even on a cul-de-sac. Parks, trails, shopping and restaurants are close and the schools are excellent. Don’t miss this beautiful property.

1525 Havasu Pl, Placentia

918 Doral Court, Placentia
$1,360,000
3 Beds ⋅ 3 Baths ⋅ PW25193634 MLS ⋅ Closed Status
This beautifully upgraded home offers everything you’ve been searching for—style, comfort, and resort-like amenities. Featuring 3 bedrooms plus a loft, built in 1999, this 2,300 sq. ft. residence includes a 3-car attached garage and sits in the highly desirable Alta Vista community. From the moment you step through the lovely beveled glass front door, you’ll be greeted by an open and inviting floor plan. The remodeled kitchen shines with quartz countertops, white shaker cabinetry with pull-out shelves, spice rack, self-closing drawers, pantry with a 30-bottle wine rack, stainless steel appliances and a designer tile backsplash. Luxury vinyl plank and tile flooring, paired with upgraded baseboards, flow seamlessly throughout the home. The family room is a true gathering space, showcasing a cozy brick fireplace with a custom mantle and slider that opens to your backyard oasis. Upstairs, the primary suite features vaulted ceilings, a ceiling fan, custom walk-in closet, and a spa-like bathroom with a soaking tub, quartz dual sinks and a step-in shower with multiple shower heads. A convenient upstairs laundry room adds everyday ease. Enjoy resort-style relaxation with your private saltwater pool and spa, complemented by low-maintenance landscaping, artificial turf and a drip irrigation system for energy efficiency. Additional highlights include surround sound, designer light fixtures, custom closet organizers, recessed lighting, wrought iron custom staircase, custom built-ins, crown molding, upgraded windows and slider, plantation shutters, whole-house fan, water softener, multi security cameras, tankless water heater and a solar system for long-term savings. This home is ideally located within walking distance of Alta Vista Country Club & Golf Course, Champions Sports Park, shopping, and dining. Award winning Placentia/YL school district. Low HOA dues also include access to a community pool and spa. Your home search ends here—this Alta Vista gem truly has it all!

918 Doral Court, Placentia

1203 Castner Drive, Placentia
$1,360,000
3 Beds ⋅ 2 Baths ⋅ PW25194479 MLS ⋅ Closed Status
Welcome to 1203 Castner Dr, Placentia, CA — a stunning single-story residence built in 2006, nestled in the highly sought-after Rosecrest community. This beautifully maintained 3-bedroom, 2-bath home offers 2,222 sq. ft. of living space on a 6,246 sq. ft. lot, ideally located near a golf course and shopping center. Step inside to a spacious formal living room that flows seamlessly into the dining area, perfect for gatherings and entertaining. The open-concept kitchen and family room feature abundant cabinetry, granite countertops, a central island with dining space, and a bright window above the sink that fills the room with natural light. The inviting family room boasts a cozy fireplace with a mantle, an entertainment niche, and sliding doors that open to the tranquil backyard. The primary suite is a private retreat with direct patio access, a luxurious spa-style bath with dual vanities, a soaking jacuzzi tub, a separate shower, a walk-in closet, and an additional mirrored closet at the entry. Additional highlights include a separate laundry room with a built-in sink, plantation shutters in two bedrooms, custom built-in closet organizers in all bedrooms, built-in garage cabinets, a water softener, and an attached garage. The home is enhanced with custom crown molding, baseboards, elegant drapery, wood blinds, porcelain tile flooring, and plush carpeting. Outside, enjoy a beautifully landscaped, low-maintenance backyard designed for both relaxation and entertaining. Built by S&S Homes, first time on the market, this property is offering a rare opportunity to own a spacious, well-appointed home in a prime Placentia location.

1203 Castner Drive, Placentia

308 Molokai Drive, Placentia
$629,000
2 Beds ⋅ 3 Baths ⋅ OC25193294 MLS ⋅ Closed Status
2 Bedroom, 2.5 Bath Townhome in Placentia Lakes. Located in the private gated community of Placentia Lakes within the Placentia-Yorba Linda School District, this two-bedroom, two-and-a-half-bath townhome offers a desirable floor plan and community amenities. The updated kitchen includes modern counters, tile backsplash, ample cabinetry, and generous counter space. The main level features a separate dining area, living room with bamboo flooring, fireplace, wet bar, and a downstairs half bath. The outdoor patio provides pool views and includes a laundry closet. The community’s landscaped streams and walkways are located just steps away. The primary bedroom offers vaulted ceilings, two closets, balcony with pool views, and an en-suite bathroom with vanity, one sink, and walk-in shower. The secondary bedroom is also well-sized and an additional secondary full bath. Additional features include a one-car garage and two uncovered parking spaces with passes. Community amenities include pools, spas, sauna, tennis courts, pet relief areas and landscaped grounds.

308 Molokai Drive, Placentia

754 Stanford Circle, Placentia
$1,579,000
6 Beds ⋅ 4 Baths ⋅ PW25182839 MLS ⋅ Closed Status
** LOWEST PRICE PER SQ FT ADU HOME IN PLACENTIA ** This absolutely gorgeous single family home is located in the heart of Placentia, offering a desirable blend of comfort and convenience. Situated in a quiet residential neighborhood, the property features a spacious 9600 sq ft lot at the end of a private cul de sac, with welcoming appeal. Inside the home provides a bright floor plan with 6 bedrooms, 4 bathrooms, gated RV parking, a permitted 3 room ADU with separate 1 ton air conditioner, a huge upstairs bonus room (or bed 6) you could turn into anything, sparkling pool and a large family style kitchen. The backyard is ideal for outdoor living, with ample space for entertaining, gardening, or simply relaxing. The kitchen and bathrooms have been updated and there is new flooring throughout the entire house. The property is located near top-rated schools in the Placentia-Yorba Linda Unified School District, local parks, shopping and dining options. Easy access to the 57 and 91 freeways, Cal State Fullerton, Brea Mall and downtown Fullerton and Brea! Air conditioner, furnace and water heater have been replaced within 2 years. Perfect for a large family, an entertaining family or a multi generational family.

754 Stanford Circle, Placentia

513 Loyola Drive, Placentia
$1,360,000
4 Beds ⋅ 3 Baths ⋅ PW25184052 MLS ⋅ Closed Status
Welcome to this impeccably designed home that seamlessly blends luxury, comfort, and functionality. Nestled on an inviting cul-de-sac near Richard Samp Park, this property offers the ideal balance of privacy and community, showcasing exquisite attention to detail. Inside, you’ll find four spacious bedrooms, including one conveniently located on the main floor with a nearby bathroom—perfect for accommodating guests or multigenerational living. The interior features textured ceilings and crown molding, adding a refined touch to the home’s elegant aesthetic. The gourmet kitchen is a true centerpiece, featuring nearly new appliances, sophisticated designer finishes, meticulous craftsmanship, and plenty of storage space. It flows effortlessly into a generous living area with stunning countertops, a breakfast bar, and recessed lighting, making it ideal for entertaining or unwinding. A large walk-in pantry adds convenience, while the kitchen’s direct view of the backyard invites natural light and connection to the outdoors. Just off the dining area, a step-down conversation space near a beautifully appointed fireplace offers a cozy retreat for intimate gatherings. The dedicated downstairs laundry room provides easy access to the expansive three-car garage, which features a spackled epoxy-like floor finish that’s both stylish and durable. Elegant stair railings guide you to the upper level, where the primary suite awaits—a true sanctuary with a walk-in closet, dual vanities, a luxurious soaking tub/shower, and a private toilet area. Upstairs, a versatile enormous bonus room offers endless possibilities as a media room, home office, or play area, complete with a wet bar for added convenience. With three well-appointed bathrooms and a thoughtfully designed open floorplan, every detail has been crafted for ultimate comfort and ease. Outside, the backyard is a haven for entertaining, featuring low-maintenance artificial turf, lush landscaping, and a beautiful hardcover gazebo-style patio with a ceiling fan. Enjoy bench-style seating nestled in a serene and private setting, along with a spacious storage shed for added functionality. This exceptional home truly has so much to offer. Don’t miss the chance to make it yours!

513 Loyola Drive, Placentia

133 Santa Rosa Way, Placentia
$1,210,000
3 Beds ⋅ 3 Baths ⋅ PW25181357 MLS ⋅ Closed Status
First time on the market since 1972! This cherished Placentia residence blends classic charm with thoughtful updates, offering a rare opportunity to own a home filled with warmth, history, and architectural flair. Featuring three generously sized bedrooms, including a primary suite with a private balcony, this home is designed for both comfort and style. The heart of the home showcases soaring wooden cathedral ceilings in the great room and dining area—an inviting space bathed in natural light and perfect for entertaining. Enjoy serene views of the remodeled pebble tech pool from multiple vantage points, enhanced by dual-paned windows and plantation shutters for energy efficiency and timeless appeal. A spacious bonus room adds versatility—ideal for hosting gatherings, creating a game room, or converting into a fourth bedroom. Recent upgrades include a newer roof and HVAC system, ensuring peace of mind and year-round comfort. Located in a highly desirable neighborhood with top-rated schools, including Tuffree Middle School just a short walk away, and Craig Park within strolling distance for weekend picnics, trails, and recreation. This is a rare gem with decades of pride in ownership—ready for its next chapter.

133 Santa Rosa Way, Placentia

335 Molokai Drive, Placentia
$660,000
2 Beds ⋅ 3 Baths ⋅ TR25180079 MLS ⋅ Closed Status
Welcome to the charming gated community of Placentia Lakes, known for its picturesque meandering streams and tranquil surroundings. This rarely available end-unit offers a unique combination of light, space, and convenience, making it a truly special find. Situated just steps from the community pool, spa, and sauna, this property promises a lifestyle of comfort and leisure. As you step inside, you’re greeted by brand-new luxury vinyl plank flooring that flows seamlessly throughout the entire first floor, creating a modern and cohesive look. The dining room features a beautiful sunlit window, allowing natural light to flood the space and highlight the fresh new paint, newly scraped ceilings, and recessed lighting that grace the entire home. The well-appointed kitchen is a true highlight, offering ample counter space, a walk-up pantry, a sunny garden window, and stainless steel appliances. This kitchen is as functional as it is beautiful, perfect for meal preparation and entertaining. Adjacent to the kitchen, the spacious dining room to relax and dine.

335 Molokai Drive, Placentia

1756 Hayes Court, Placentia
$975,000
3 Beds ⋅ 3 Baths ⋅ PW25170077 MLS ⋅ Closed Status
Welcome to Mariposa Lane – A Private Gated Community in Beautiful Placentia. Nestled at the end of a quiet street in the desirable gated community of Mariposa Lane, this move-in ready detached home offers 3 bedrooms, 2.5 bathrooms, and a peaceful, park-like atmosphere perfect for families and professionals alike. Beautifully updated, the home features brand new interior paint and carpet, custom blinds, ceiling fans, and a cozy dual-sided fireplace that warms both the living and family rooms. The open-concept layout is ideal for entertaining or relaxing in comfort, with a functional media niche and built-in fire sprinklers for added safety. Upstairs, you’ll find a spacious master suite complete with a massive walk-in closet with custom organizers, and a convenient upstairs laundry room. The washer, dryer, and refrigerator are all included, making your move seamless. Enjoy community amenities including a sparkling pool and playground—perfect gathering spots for neighbors and friends. Located within walking distance to Van Buren Elementary School, this home offers an ideal location, privacy, and comfort all in one. Don’t miss this rare opportunity to own a detached home in one of the area's most charming gated communities!

1756 Hayes Court, Placentia

414 N Marrujo Place, Placentia
$1,025,000
4 Beds ⋅ 3 Baths ⋅ PW25168288 MLS ⋅ Closed Status
Welcome to your new, private oasis at 414 N Marrujo place! Located in the peaceful cul-de -sac gated community of Altura, this well maintained home features 4 bedrooms, and 2.5 baths with a bright open floor plan, letting in natural light throughout. The layout of the home flows seamlessly, with a 2 car garage, specially equipped with a Tesla charger for everyday comfort. As moving upstairs, there are 4 bedrooms including a primary suite with a spacious walk-in closet and a soaking tub with separate shower. Enjoy the private, luxury patio which includes a calming water fountain, perfect for entertaining and barbecue grilling for entertaining family and friends all year round. This beautiful home is centrally located in sunny Orange County, with nearby shopping, dining, parks and a short drive to Disneyland and Angel Stadium. Don’t miss this opportunity to live this highly sought after community and home in Southern California!

414 N Marrujo Place, Placentia

Based on information from California Regional Multiple Listing Service, Inc. as of . This information is for your personal, non-commercial use and may not be used for any purpose other than to identify prospective properties you may be interested in purchasing. Display of MLS data is usually deemed reliable but is NOT guaranteed accurate by the MLS. Buyers are responsible for verifying the accuracy of all information and should investigate the data themselves or retain appropriate professionals. Information from sources other than the Listing Agent may have been included in the MLS data. Unless otherwise specified in writing, Broker/Agent has not and will not verify any information obtained from other sources. The Broker/Agent providing the information contained herein may or may not have been the Listing and/or Selling Agent.

How much is your home worth?

Get instant property value now!