Refine Search
Sort by
3349 E La Veta Avenue, Orange
$1,435,000
4 Beds ⋅ 3 Baths ⋅ OC25163992 MLS ⋅ Closed Status
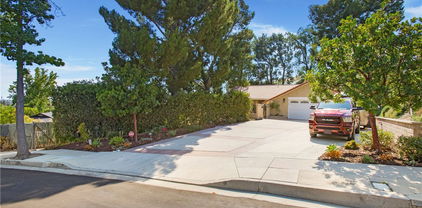
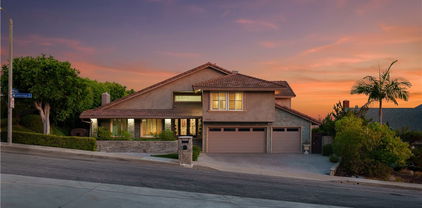
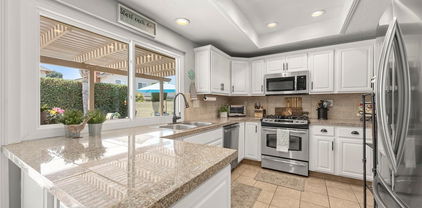
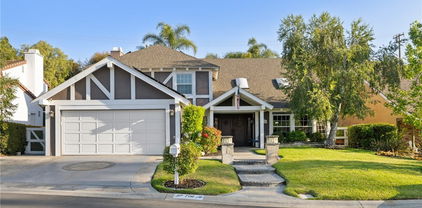
PRICED BELOW MARKET FOR A QUICK SALE! Beautifully upgraded 2478 sq. ft. single story gem showcasing 4 bedrooms, 2.5 bathrooms, in the City of Orange, Orange Park Acres area with an expansive 12,750 sq. ft. lot. A private lush backyard with mature landscaping, fruit trees, a large storage shed, stepping stones and block wall fencing. A long private driveway for RV parking and exterior paver hardscaping. Stone accents and shutters in the front of the house, a classic tile roof with paid solar panels! Elegant double-door entry into a bright open-concept layout living room with vaulted ceilings, views of the front yard and new wide-plank vinyl wood flooring throughout, an area for the dining room table for entertaining your guests, new farmhouse style wooden light fixtures and plantation shudders. The guest bathroom has a new vanity, new faucet, new mirror and new light fixtures. Hallway linen storage area with granite countertop. A spacious family room with a newly upgraded gas fireplace with tile surround, built-in bookshelves, and a cozy office nook complete with cabinets, shelving, and new recessed lighting. A single French door in the kitchen area leads to the enclosed patio with screened lattice and two sky lights for natural lighting. Great area for get togethers. The upgraded kitchen is a chef’s dream, showcasing new granite countertops, custom Herringbone backsplash, new stainless steel appliances, new built-in oven and microwave, and 5 burner stove top, a dual stainless-steel sink with new faucet, and ample cabinet storage—including pull-out spice racks and glass-front cabinets. The master suite has views of the lovely backyard, high ceilings, a new fan and double door entry. A remodeled master bathroom features new porcelain tiled shower and soaking tub, dual vanities with new faucets, and updated lighting fixtures. The large walk-in closet features built-in shelving and mirrored beveled closet doors. The secondary bedrooms are generously sized with high ceilings, an upgraded Jack and Jill bathroom with new granite countertop, new backsplash, new faucets, new light fixtures and new hardware. Additional highlights include newer interior doors and hardware, new ceiling fans, new light fixtures, freshly painted interior, inside laundry room with sink and cabinets, attached 3-car garage, 2-ton A/C and tankless water heater. Minutes from the 55, 91, 241 and 57 freeways. Close to schools, parks, restaurants and shopping! No HOA and no Mello Roos.

3349 E La Veta Avenue, Orange
2720 E Walnut Avenue Unit 1, Orange
$915,000
3 Beds ⋅ 2 Baths ⋅ PW25162840 MLS ⋅ Closed Status
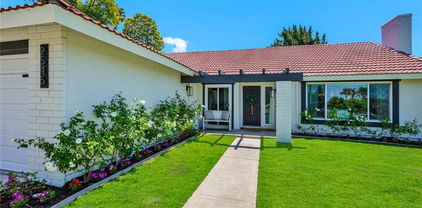
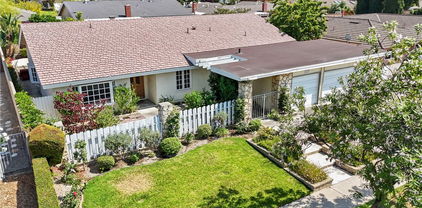
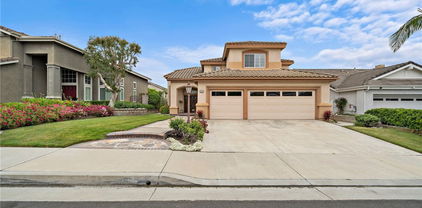
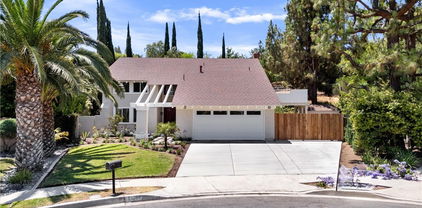
Beautiful & rare, highly desired single-story beauty w/fantastic curb appeal, quaint front sitting porch, designer ceramic tile, remodeled kitchen, vaulted & cathedral ceilings, remodeled bathrooms, private backyard, all in Prestigious Vista Santiago! Open concept with an upgraded Kitchen with 4-seater granite topped breakfast bar, 4 burner range, microwave, newer fixtures, leading to a large living room w/ cathedral ceiling anchored by a brick fireplace and a formal dining room adjacent to the kitchen. The living room glass sliders window is leading to a private backyard with serene multiple sitting areas accented by multiple mature trees and a couple of citrus trees. The Hallway leading to a remodeled bathroom with granite counters, a bathtub and new fixtures is serving two light and airy bedrooms with backyard view and large mirrored closet. One of the bedrooms could serve as an office. The Main en-suite bedroom is very spacious with vaulted ceiling, backyard view, mirrored wardrobe sliders, remodeled bathroom with dual custom sinks, newer fixtures, granite counters, extra-large mirror plus an incredible walk-in shower w/ tiled walls & insets w/handheld shower wand. HVAC, concrete tile laundry hook-up in a spacious 2 car garage.

2720 E Walnut Avenue Unit 1, Orange

2541 E Denise Avenue, Orange
$1,300,000
3 Beds ⋅ 2 Baths ⋅ OC25161243 MLS ⋅ Closed Status
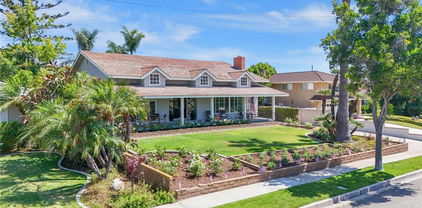
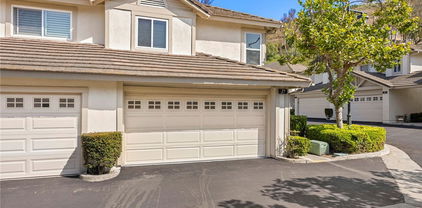
Tucked into the foothills of Orange, this thoughtfully remodeled single-level home is a rare find. Enter through a charming Hacienda-style courtyard with no steps from the driveway to the front door, ensuring easy access for all. Inside, the spacious open-concept great room features a cozy brick fireplace and flows seamlessly into a stunning chef’s kitchen. Recently updated, the light and bright kitchen boasts sleek black appliances, crisp white cabinetry, gray quartz countertops, self-closing drawers and cabinets, and a generous center island—ideal for both cooking and gathering. The adjacent dining area comfortably accommodates large groups, making it perfect for entertaining. From the great room, step out onto a large, step-free patio—perfect for relaxing, dining al fresco, or hosting guests. A central hallway leads to three spacious bedrooms and two remodeled bathrooms, including a stylish guest bath and a beautifully upgraded primary ensuite. The home is move-in ready, featuring manufactured wood flooring and fresh interior paint throughout. The air conditioning and heater have also been recently updated. Situated on a generous 12,600 sq ft lot, the backyard is a private retreat with mature fruit trees— many different varieties of citrus, plus avocado and fig—along with city and hillside views, multiple sitting areas, and meandering garden pathways that invite you to explore and unwind. Additional highlights include ample driveway parking with RV parking. Conveniently located near top-rated schools, shopping, and with easy freeway access, this home combines comfort, style, and a prime location, - truly offering the best of Orange living.

2541 E Denise Avenue, Orange
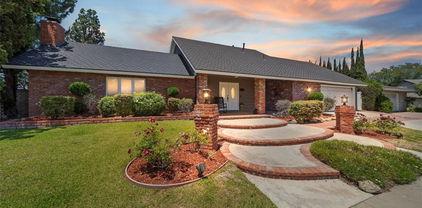
5504 E Crest De Ville Avenue, Orange
$1,800,000
3 Beds ⋅ 3 Baths ⋅ PW25160049 MLS ⋅ Closed Status
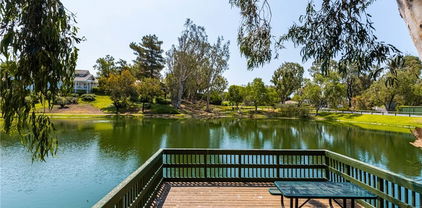
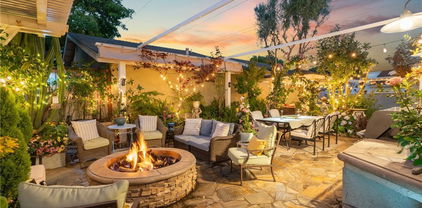
****CHARMING VIEW HOME IN THE PRESTIGIOUS GATED COMMUNITY OF CREST DE VILLE****Beautiful gated courtyard offers a sitting area with privacy and tranquility. Stunning leaded glass double door entry opens to the foyer with two story ceilings offering all the beauty of traditional elegance. Formal living room with high ceilings and French doors overlooking the exceptional VIEWS! Formal dining room with wrap around windows offer spectacular VIEWS as you entertain your guests. Warmth and charm are yours in this cozy family room with custom stone fireplace, wood beamed ceilings, wet bar and sliding door access to the side yard graced with mature landscaping. The kitchen offers a delightful blend of functionality, and ambiance featuring granite countertops, white cabinetry, double ovens, electric range and wine frig. Enjoy intimate family dinners in the eat-in kitchen with high wood beam ceilings as you overlook the meticulous landscape. Laundry room off the garage has cabinetry for storage as well as a beautiful well sized powder room ideal for guests. Main level primary suite has double door entry, high ceilings and French door access to the outdoor patio offering the most spectacular VIEWS! Luxurious Primary bath features the most majestic custom stonework surrounding the soaking tub, with multiple skylights and hanging chandelier. Large walk-in shower and walk-in closet complete this generously appointed suite. Second level offers a nice sized bedroom with mirrored wardrobe closets and picturesque VIEWS! HUGE Bonus Room could easily become a THIRD BEDROOM featuring a gas fireplace and wet bar. You will experience peace and tranquility in this remarkable VIEW yard with brick covered patio, multiple sitting areas, dining area, fountains and built-in BBQ. Enjoy evening sunsets, Catalina and city light views and Disneyland fireworks! The lifestyle you deserve awaits you in this enchanted home!

5504 E Crest De Ville Avenue, Orange
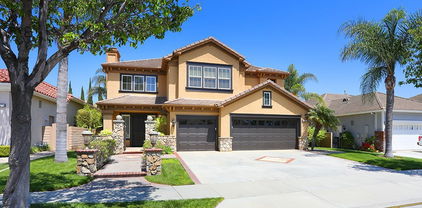
615 N Oxford Court, Orange
$1,230,000
3 Beds ⋅ 2 Baths ⋅ PW25157648 MLS ⋅ Closed Status
Charming Single-Story Home in Gated Kensington Park – Move-In Ready! Welcome to Kensington Park, a sought-after gated community nestled in the heart of Orange. This beautifully maintained single-story home is ideally situated on a quiet cul-de-sac, offering comfort, privacy, and convenience. Step inside to find a bright and open floor plan freshly updated with neutral interior paint, new bedroom carpeting, refreshed landscaping and new patio cover. The spacious living and dining areas are perfect for entertaining, while the inviting family room features a ceiling fan, fireplace, and seamless flow into the kitchen. The kitchen is a cook’s delight with ample cabinetry. The expansive primary suite boasts high ceilings, a walk-in closet, and a spa-like bath. Two additional bedrooms provide flexibility—one currently designed as a home office. Additional highlights include - Hall bathroom with tub/shower combo, laundry room and an attached two-car garage. The low-maintenance backyard features a spacious patio perfect for relaxing or entertaining, raised garden planters, and easy-care landscaping. Enjoy the Kensington Park lifestyle with access to the community pool and spa—all with one of the lowest HOA fees around at just $170/month! Don’t miss this move-in ready gem in one of Orange’s most desirable communities!

615 N Oxford Court, Orange

2545 N Robinhood Place, Orange
$1,210,000
3 Beds ⋅ 2 Baths ⋅ PW25149583 MLS ⋅ Closed Status
Welcome to 2545 N. Robinhood Place, a Turn-Key Dream Home Located on a Corner Lot of a Cul-de-Sac Street in the Heart of Orange. Fully Remodeled in 2022, this Single Level Home Features Three Bedrooms, Two Full Bathrooms, Luxury Vinyl Plank Floors, Newer HVAC, Newner Water Heater, Newer Appliances, and Dual Pane Windows. The Living Room Enjoys a Vaulted Ceiling, Cozy Shiplap Fireplace, and Views of the Front Yard. The Gourmet Kitchen Includes White Shaker Cabinets, Peninsula with Seating, Farmhouse Sink, Quartz Counters, Stainless Steel Appliances, Backyard Views, and Opens to the Dining Area with Backyard Access. The Master Bedroom Features Ample Closet Space and a Remodeled Master Bath with Walk-In Shower. The Spacious Backyard Features a Covered Patio, Large Grass Area, Lush Landscaping, and Multiple Seating Areas. Indoor Laundry with Built-In Cabinets. Two Car Garage. Located in a Highly Sought-After School Zone: Serrano ES, Cerro Villa MS, and Villa Park HS. Short Drive to Restaurants, Shopping, Olive Hills Dog Park, and Eisenhower Park. Easy Access to 55/91/57 Freeways. No HOA or Mello-Roos. 2545 N. Robinhood Place is a Must See!

2545 N Robinhood Place, Orange

3315 E Romelle Avenue, Orange
$1,440,000
4 Beds ⋅ 3 Baths ⋅ PW25151685 MLS ⋅ Closed Status
Two story pool home ideally located on a desirable cul-de-sac street in east Orange. This home is dripping with curb appeal highlighted by the oversized, FULL LENGTH front porch, new exterior paint and fresh landscaping. Three gable windows adorning the front of the home give this property a modern farmhouse look. Once inside you’ll immediately notice the massive living room with brand new LVP floors, soaring ceilings and a stately rock fireplace as the focal point. The kitchen is located next to the sizable dining room and has black appliances and granite countertops. First floor bedroom and bathroom are located adjacent to the pool. The first-floor bathroom has been remodeled to accommodate a shower and an accessible tub. Between the first-floor bedroom and 2 car garage there is a large den which has a French door that opens to the pool/backyard. Upstairs you will find the oversized primary bedroom as well as the other two additional bedrooms. The primary bath features a dual vanity and soaking tub. The upstairs hallway bath also has dual vanities and a remodeled shower. With a lot size of 10,300 sf this property has plenty of space for an ADU (buyer to verify with city) and RV parking potential. This is your chance to grab your slice of Orange.

3315 E Romelle Avenue, Orange

2526 N La Colina Court, Orange
$3,000,000
4 Beds ⋅ 5 Baths ⋅ OC25152463 MLS ⋅ Closed Status
PREMIUM CUL DE SAC LOCATION WITH 180 DEGREES SWEEPING PANORAMIC CITY VIEWS! Welcome to the exclusive gated Marywood Hills community with only 40 homes perched high on top of the Orange Hills. This modern farmhouse residence is the epitome of luxury and elegance, meticulously custom designed with over $500,000 of high end designer upgrades. The front of the home is beautifully landscaped with olive trees, a stoned driveway, and features a large front porch. As you enter the front door, you will be greeted with a 2 story paneled foyer with an office flanked by double barn doors, a custom wood and iron staircase, an abundance of natural light, and impressive 10 ft. ceilings on the first floor. The expansive great room combines the living room, dining room, and chef’s kitchen with wooden ceiling beams, a gas fireplace, LED recessed lighting, plantation shutters, roman shades, custom drapery, dual pane windows, and Luxury Vinyl Plank flooring. The heart of the home is in the gourmet kitchen with a large island, Wolf stainless steel appliances, a custom built-in Sub Zero refrigerator, quartz countertops, white shaker cabinets with soft close drawers and doors, full porcelain tile backsplash, under cabinets lights, and a wine bar cabinet with a mini refrigerator. The luxurious primary bedroom suite is located on the first floor in its own wing featuring vaulted ceilings, a custom barn door that leads to the en-suite primary bathroom with marble tile floors, dual sinks, Moen and Kohler fixtures, a walk-in shower, a stand alone roman tub, and a walk-in closet with custom cabinetry. The second floor offers three well appointed bedrooms all with their own en-suite bathrooms. The bonus room has a built-in entertainment center and an adjacent game room with sliding doors that lead out to the balcony with breathtaking city views. The separate laundry room is located on the first floor with a sink, cabinetry and a walk-in pantry. La Cantina Bi-Fold doors lead out to your private resort style backyard showcasing the relaxing pool with spa, a built-in BBQ grill with bar seating and a mini refrigerator, lush landscaping, and a retractable awning. The three car tandem direct access garage has epoxy flooring and custom built cabinets.

2526 N La Colina Court, Orange

8009 E Eucalyptus Trail, Orange
$1,285,000
3 Beds ⋅ 2 Baths ⋅ PW25151929 MLS ⋅ Closed Status
Beautiful single level home in the sought after gated community of Broadmoor Park. Great corner lot and a private gated courtyard welcomes you to this special home. Double door entry opens to the formal living room with wood floors, gas fireplace, custom windows and sliding door offering an abundance of natural light. The formal dining room features large windows over looking the patio and green belt. The kitchen has quartz counter tops, tile back splash, beautiful soft-closed wood cabinetry and a six burner stove, double oven and built in microwave. Kitchen opens to a sky lit cozy reading room/office/eating area, offering additional gathering space. Double door entry opens to the sky lit primary bedroom with overhead fan. The en suite has lighted mirrors with de-fog features, dual sinks with quarts counter tops, walk-in shower with frameless enclosure, bench, deluge pan and hand-held wand. Two additional bedrooms with overhead fans share a secondary bath that has quartz counter tops and walk-in shower. Huge patio has plenty of space to entertain family and friends, while surrounded by gorgeous greenery from the tranquil community greenbelt. Community amenities are endless, enjoy the pool, 2 catch and release lakes for fishing, horse stables and riding ring, hiking trails, tennis, pickle ball and acres of greenbelt ares to enjoy. Close proximity to local shopping centers, dining, Peter's Canyon, Irvine Regional Park, Toll Roads and freeways. This home has everything you are looking for.

8009 E Eucalyptus Trail, Orange

3732 E Longridge Drive, Orange
$1,931,000
3 Beds ⋅ 4 Baths ⋅ PW25150699 MLS ⋅ Closed Status
Spectacular Summit View Home above the cities!!! Majestic home has beautiful paver driveway and sidewalks, glass designed double front doors entering this luxury and spacious floor plan. Step down living room with vaulted ceilings and a sunken custom seating area with a gas fireplace for peaceful moments. Formal dining room has a view. Property has no obstructive views! Enjoy daily sunsets, Disneyland fireworks and city lights at your own resort home. Amazing large balcony above the main backyard like no other!!! Relaxing at this elevation away from hectic life. Pristine condition home freshly painted interior. Many features updated in the past few years and remodeled bathrooms and upstairs balcony with new clear viewing glass enclosure. Three fireplaces. Outdoor living space has custom stone pathways, artificial turf and has been created to feel as if you are on a forever vacation & small bathroom (unpermitted). Sparkling salt water pool w/waterfalls and spa above pool for views of city. Custom outdoor living area has built in bbq, island bar seating, refrigerator, television & sound system off of family room. Master Suite has two floor levels, with fireplace, massive bathroom with soaker tub and window to enjoy view. Master suite has it's own huge outdoor balcony/deck enclosed with clear low fencing material facing south toward the ocean, sunsets and fireworks, with a built in bar!!Upper Master Suite level can be for your bed or living room style sitting area. Some models have opposite design and have living and relaxing seating on lower level in front of Master Suite gas fireplace. Custom railing in master for easy access to upper level area recently installed. Expansive walk in closet in Master Suite, Custom Shutters made and installed throughout. Brand new electric stove top & hood in kitchen with stainless appliances. Great granite island for serving and entertainment which seats four more friends. Quality flooring throughout home, with high end carpet in bedrooms and stairway with marble flooring in main areas. Exquisite custom built bar in family room is a must to see!!!! So many features of this home must be enjoyed in person. Two bedrooms on top floor are large and share a spacious renovated bathroom with tub and shower. Additional bathroom off of family room has large tub and separate remodeled shower. Custom cabinetry throughout home built in each room and closets. Plantation shutters in all bedrooms. Unobstructed Views!!!!

3732 E Longridge Drive, Orange

222 N Singingwood Street Unit 9, Orange
$690,000
2 Beds ⋅ 2 Baths ⋅ PW25150413 MLS ⋅ Closed Status
Open House Saturday from 1-5pm!! Beautiful updated 2-bedroom condo located in the Villeurbanne Community! Upon entering you will notice the natural lighting that flows through the home. All newer Dual Pane windows and sliders installed in 2023! Vinyl plank flooring throughout, the living room, kitchen and upstairs bedroom. The vaulted ceilings make this home feel so spacious and open, spread out over 1,250 square feet! Cozy up in the family room to your gas burning fireplace. The kitchen was recently updated with stainless appliances, stunning white shaker cabinets, quartz countertops, and subway backsplash. Enjoy grilling outside, dining al fresco on your balcony just off the kitchen. Both bathrooms have been tastefully updated with matching vanity cabinets along with quartz countertops. Newer AC and Furnace installed in 2023 along with a tankless water heater! In addition, a soft water system was installed as well! Laundry is located on the lower level next to the Primary suite. Two car garage is attached with direct access to the main living area. Access to 2 community pools and spas. Located just minutes from Irvine Regional Park, hiking and biking trails, Santiago Canyon College, Chapman University, and top-rated schools. Water and trash are included in the HOA! Do not miss out on this amazing home!

222 N Singingwood Street Unit 9, Orange

5739 E Stillwater Avenue Unit 15, Orange
$724,000
2 Beds ⋅ 2 Baths ⋅ PW25112405 MLS ⋅ Closed Status
REDUCED PRICE! Fully Remodeled Turnkey Townhome in Prime Orange Location! Welcome to this stunning, fully remodeled townhome in the highly desirable Villeurbanne community in Orange. This 2-bedroom, 2-bathroom gem offers a rare opportunity to own a move-in-ready home that combines modern upgrades with comfort and style. Step inside to find a spacious, light-filled living area with vaulted ceilings, a cozy fireplace, plantation shutters, and beautiful waterproof laminate flooring throughout. The home has been completely renovated, featuring a gourmet kitchen with quartz countertops, full quartz backsplash, and brand-new stainless steel appliances and fixtures. There is a Breakfast area in the kitchen and a separate dining room currently used as a family room. All bathrooms have been tastefully upgraded with contemporary finishes and new fixtures. The bedrooms are on separate floors, promoting privacy. Downstairs, the large en-suite bedroom features generous closet space and access to a relaxing outdoor sitting area, perfect for enjoying morning coffee or unwinding in the evening. Enjoy the convenience of in-unit laundry, central air conditioning and heating, an attached two-car garage, and an additional permitted parking space. Best of all, the home can come fully furnished—bring your suitcase and settle in! Water is included in the HOA fee, Residents of Villeurbanne enjoy beautifully maintained grounds, two resort-style pools and spas, a clubhouse, and nearby access to Peters Canyon, Irvine Regional Park, and local trails. Recent Upgrades Include: • Quartz countertops • All-new kitchen fixtures and appliances • Fully remodeled bathrooms • Fresh paint and modern flooring throughout • Two private balconies • Newer tankless water heater • Plantation Shutters. Prime location near top-rated schools, shopping, dining, and quick freeway access (55, 22, 91). This home checks all the boxes—remodeled, fully furnished, and in a fantastic community. Schedule your tour today before it’s gone!

5739 E Stillwater Avenue Unit 15, Orange

5722 E Valencia Drive, Orange
$1,299,000
5 Beds ⋅ 3 Baths ⋅ OC25141043 MLS ⋅ Closed Status
Located in a highly sought-after Orange neighborhood which is down the street from Linda Vista Elementary, this single-story 5-bedroom, 3-bathroom home with a pool offers 2,471 square feet of endless potential. This spacious home is ready for a new owner’s vision—bring your paintbrush and tools to create the dream home you’ve always wanted. The kitchen features clean white cabinetry and durable Corian countertops, offering a great foundation for an updated design. The primary suite includes a large walk-in closet and an ensuite bathroom with a spacious walk-in shower, thoughtfully designed for wheelchair accessibility. Outside, enjoy a private backyard with a sparkling pool, perfect for entertaining or relaxing with family. With a fantastic location, generous square footage, and great bones, this home is a rare opportunity in a desirable area. Don’t miss your chance to bring your vision to life in this charming neighborhood! Orange Unified School District

5722 E Valencia Drive, Orange

5931 E Rocking Horse Way Unit 27, Orange
$850,000
3 Beds ⋅ 3 Baths ⋅ PW25143857 MLS ⋅ Closed Status
Modern Comfort Meets Tranquil Living in the highly coveted Gated Canyon Community of Rocking Horse Ridge. Welcome to your next chapter in the heart of Orange! This beautifully updated 3-bedroom, 3-bathroom townhome in the sought-after, gate-guarded Canyon Gate community is a rare end-unit gem offering privacy, charm, and a move-in-ready lifestyle. Freshly painted and tucked into a quiet interior location, this home is a peaceful retreat with space to unwind and entertain. Step inside to find a bright and spacious floor plan, featuring a generous living room, formal dining area, and a sleek, updated kitchen complete with brand new, never-used appliances. Whether you're hosting dinner parties or enjoying morning coffee, the layout makes everyday living a breeze. Upstairs, the oversized primary suite impresses with dual closets and a spa-inspired bath with a soaking tub and private water closet. Two additional bedrooms and a full bathroom provide plenty of space for family, guests, or a home office setup. The sunny private patio and side yard offer the perfect spot to garden, relax, or dine al fresco under the Southern California sky. A two-car attached garage and ample guest parking add everyday convenience. Located near top-rated shopping, dining, and all that North Tustin and Orange have to offer, this home blends lifestyle and location in one irresistible package. Don’t miss your chance to own this peaceful, stylish retreat. This units do not last long on the market.

5931 E Rocking Horse Way Unit 27, Orange

1936 W Cherry Drive, Orange
$1,310,000
4 Beds ⋅ 3 Baths ⋅ OC25140481 MLS ⋅ Closed Status
This magnificent and spacious property offers an impressive 4 bedrooms and 2.5 elegantly designed bathrooms, encompassing over 2,870 sq. ft. of refined living space. Upon entering, you are greeted by a stunning grand staircase that sets the tone for the open and airy living area bathed in natural light. In 2006, the home underwent a thorough remodel that transformed it into a modern haven, featuring a beautifully updated kitchen, an inviting entertainment bar, and stylish bathrooms, all equipped with new appliances. The kitchen is a chef's delight—light-filled and expansive, perfect for culinary adventures, with an abundance of counter and cupboard space ensuring you have everything at your fingertips. The primary bedroom is a serene retreat, complete with a luxurious en suite bathroom and an impressively large walk-in closet that caters to all your storage needs. Each window and door, both interior and exterior, has been thoughtfully replaced and upgraded, adding to the home’s charm and energy efficiency. Additional highlights abound, including a whole-house fan for optimal airflow, central air conditioning and heating for year-round comfort, and a spacious laundry room equipped with gas and 240V connections. The bathrooms have been tastefully remodeled, and the interior walls have been freshly painted in soothing tones. Cozy evenings can be enjoyed by the fireplace in the living area, while a wet bar and large pantry add functionality for entertaining guests. The expansive 360 sq. ft. recreation room offers versatile options for leisure or play, with the potential for effortless modification to create a sixth bedroom. Step outside to discover a custom-designed pool and spa, a true outdoor paradise complete with a beautiful waterfall and meticulously landscaped surroundings, including a charming patio cover and a new pool pump and filter ensuring clarity and enjoyment for all. Conveniently located near the freeway, this property features underground utilities and welcoming street lighting. It is just blocks away from Orange Plaza, home to over 30 delightful restaurants, and has earned the prestigious designation of a "Great Place in America" by the American Planning Association. Moreover, it is in close proximity to Anaheim Stadium, Honda Center, and the enchanting Disneyland, making it a perfect blend of luxury, comfort, and access to nearby attractions.

1936 W Cherry Drive, Orange

700 E Lake Drive Unit 80, Orange
$585,000
1 Beds ⋅ 1 Baths ⋅ PW25125253 MLS ⋅ Closed Status
Live your best life in Morningside on the Lake!! **Upstairs LOFT can be used as a bedroom or home office** Plus a Main Level Primary Bedroom and Bathroom** One Car Garage & Covered Carport Space**LOW HOA Dues**Remodeled & Stylish Kitchen**Indoor Laundry Closet**Living Room w/Vaulted Ceilings & Open Floor Plan** Don't miss out on this beautiful condo in the highly desirable community of Morningside on the Lake. This hidden gem is tucked away on the outskirts of Old Towne Orange and a short distance to the restaurants and shops. One of the most popular floor plans in Morningside, enter on the second level and step into your new home with a primary bedroom and bathroom on the first level and an upstairs loft which is perfect for a home office. A stylishly remodeled kitchen is open to the spacious living room which has a cozy fireplace. The cheery kitchen includes white cabinets, fresh paint, a breakfast bar, granite counters, and stainless steel appliances. A one car garage and covered carport space ensures you have convenient parking. Other features include a brand new furnace, newer luxury wood vinyl floors, inside laundry closet, newer tankless water heater and an outdoor storage closet. Enjoy this secluded community surrounded by a tranquil lake, ponds, streams, waterfalls, and bridges. Overlooking the running streams, there is a balcony that is perfect for morning coffee or grilling on the BBQ. Cool off in the sparkling association pool and beat the heat! Nearby is Santiago Creek trail with walking and bike paths, Chapman University, the Orange Plaza, dining and annual events hosted by the City and Community of Orange like the International Street Fair, Christmas Tree lighting Ceremony, and Treats in the Streets in the fall. This one won't last so come on over and fall in love!

700 E Lake Drive Unit 80, Orange

2172 N Pami Circle, Orange
$1,190,000
3 Beds ⋅ 2 Baths ⋅ PW25136453 MLS ⋅ Closed Status
Charming Cape Cod Retreat with Lush Gardens and Luxurious Living. Welcome to your dream home, beautifully remodeled Cape Cod-style sanctuary that combines elegance, comfort, and an entertainer’s paradise. Impressive 1,741 Sq. Ft. this is a true gem nestled amongst exclusive community of 42 homes, offering the perfect blend of privacy and connection to neighbors. As you approach, the enchanting front porch invites you to relax in the shade while the iconic Dutch Front Door beckons you into a world of warmth and charm. Inside, you’ll be greeted by custom wainscoting & crown molding, giving the space a sophisticated touch. Open floor plan seamlessly integrates living, dining, & entertaining spaces, ideal setting for gatherings both intimate & grand. Soaring cathedral ceilings in living room, where sunlight pours through custom windows, effortlessly connecting the vibrant interior w/ breathtaking gardens outside. Exquisite stone flooring on main level adds timeless appeal, perfectly complemented by stunning wood flooring that flows throughout the upstairs. The heart of the home is a well-appointed kitchen that will delight any culinary enthusiast. Featuring abundance of storage & counter space, it comes equipped w/ modern amenities. The inviting eating area is perfect for family meals or casual brunches. Main-floor primary suite is a true retreat, boasting spacious walk-in closet w dresser & cozy sitting area that opens through sliding doors to stunning backyard—a true sanctuary. The luxurious primary bath offers a soothing escape with skylights, soaking tub, dual vanity, and separate shower. Venture upstairs to discover two additional bedrooms, each bathed in natural light and featuring electronic sun shades for added comfort. These rooms share a beautifully remodeled bathroom that completes the upper level. Outside discover resort-like backyard that rivals Rogers Gardens! Meticulously designed front & back gardens adorned w/ vibrant flowers, cascading waterfall, every corner of this outdoor space provides a new area to unwind or entertain. Gather around the fire pit, grill delicious meals at the BBQ, or entertain guests in various seating areas, including charming pergola & dining area. Features include, newer rooftop AC, updated electrical box, newer water heater, water pipes treated w/ epoxy lifetime coating. As a resident of this close-knit community, you’ll have access to lighted tennis courts, pickleball, a swimming pool, spa, and green areas.

2172 N Pami Circle, Orange

4900 E Chapman Avenue Unit 111, Orange
$467,000
1 Beds ⋅ 1 Baths ⋅ PW25135370 MLS ⋅ Closed Status
Just Listed! Everything You Want — Plus Water Views and nearly everything brand new! Welcome to your next home in the heart of Orange, CA — a beautifully updated 1-bedroom, 1-bath townhouse with a Cozy loft style bedroom, skylight, walk-in closet and full bath. This end unit is light and bright with open floor plan. Remodeled kitchen, New Quartz countertops ,new stainless steel sink, new Stainless steel 5 burner stove , new under cabinet microwave, new Stainless steel refrigerator, New stackable washer and dryer. Highlights You'll Love: Wake up to peaceful water views and Pine tree tops right from your window. Start your day. Relaxing to the sounds of the water as you enjoy your morning coffee from your patio listening to beautiful, peaceful sounds of nature in this Tree-Lined Hideaway Filled with Waterfalls, Lakes and Streams or cuddled up to the wood burning fireplace and easily forget that you haven’t escaped to a mountain retreat in this Certified Wildlife Habitat. Brand-new upgrades throughout — move-in ready with nothing to do Open-concept living area perfect for relaxing or entertaining Updated kitchen with stainless steel finishes and 5 burner stove for your culinary delight Spacious bedroom retreat for restful nights Convenient in-unit laundry and dedicated parking #111 and 168 (carport) Nestled in a well-groomed community with walking paths and natural charm Other amenities include heated pool, hot tub, sauna and tennis courts. Whether you’re a first-time buyer, downsizing, or looking for a weekend retreat, this charming townhouse delivers comfort, convenience, and a touch of serenity — all just minutes from Old Town Orange Circle, Chapman University, hiking at Peters Canyon and Irvine park, as well as shopping, dining, and freeway close. DM me for the full tour or to schedule your private showing. This gem won’t last long — come experience waterside living in Orange today!

4900 E Chapman Avenue Unit 111, Orange

3112 N Hearthside Street, Orange
$1,162,000
4 Beds ⋅ 2 Baths ⋅ PW25134663 MLS ⋅ Closed Status
Welcome to 3112 N Hearthside Street, a beautifully maintained single-story home nestled in one of Orange’s most desirable neighborhoods. This 4-bedroom, 2-bathroom residence blends comfort, style, and functionality—perfect for Southern California living. Step inside to discover a thoughtfully updated interior featuring remodeled bathrooms with modern finishes and a stylish, open-concept kitchen that flows seamlessly into the living and dining areas. The inviting layout offers a dedicated family room and a warm, sun-filled living space with direct access to the backyard, ideal for gatherings and everyday relaxation. The backyard is a true highlight, showcasing a recently remodeled in-ground pool and spa with heating, your private oasis for year-round enjoyment. Whether you're entertaining, lounging, or enjoying family time, this outdoor space offers the perfect backdrop. Additional features include a spacious 2-car garage, a large driveway, and a generous side yard with room for your boat, RV, or weekend toys. Pride of ownership is evident throughout, from the tasteful updates to the well-manicured landscape. Located just minutes from local parks, top-rated schools, shopping, and dining, this turnkey home offers the perfect blend of tranquility and convenience. Don’t miss your chance to own this move-in-ready gem in the heart of Orange!

3112 N Hearthside Street, Orange

7110 E Cambria Circle, Orange
$2,050,000
5 Beds ⋅ 3 Baths ⋅ PW25133114 MLS ⋅ Closed Status
Welcome to 7110 E. Cambria Circle in the exclusive community of Pheasant Run in Orange Park Acres. Upon entering this stunning home you are immediately greeted with beautiful, custom double front doors and expansive vaulted ceilings. This 4 bedroom home features an additional 5th room on the main floor currently being used as an office with built in cabinetry. The formal living room opens up to a spacious dining room overlooking the backyard through sliding glass doors. The large, spacious kitchen features an island with built in icemaker, microwave and warming drawer. With high-end stainless-steel appliances, this kitchen is an entertainer's dream. Custom backsplash, luxurious granite counters, and customized bar complete this kitchen and make it perfect for hosting your next gathering. Your family and guests will enjoy the fireplace in the family room, the adjacent bonus room with recessed lighting and sliding glass door that leads you to the backyard retreat. Upstairs are 3 large bedrooms and a master suite with vaulted ceilings, walk in closet, private viewing deck, ceiling fan, steam shower, and upgraded bathroom with a built in TV in the mirror. The extraordinary backyard is a private oasis surrounded by mature palms, pool, custom barbeque and bar stools, palapa covering, rock waterfall, spa and separate seating area with a fireplace on a raised patio. The 3-car garage showcases built in cabinetry, epoxy flooring, and custom lighting. Additional property amenities include, inside laundry, window shutters, engineered wood flooring downstairs , built in cabinetry, custom staircase, mature landscaping, fountain, Moen water flood smart meter, fully paid solar panels, new patio door off primary bedroom, feature wall in living room, new main floor windows, new tile flooring in den and game room, new hardwood flooring upstairs, and new California closet system in primary bedroom. Pheasant Run is home to a large horse arena for the private community and this home comes with its very own horse stall in the association stables. Horse stalls are adjacent to the many beautiful and tranquil trails in Orange Park Acres. This home and equestrian community is truly one of a kind!

7110 E Cambria Circle, Orange

5901 E San Juan Drive, Orange
$1,575,000
4 Beds ⋅ 3 Baths ⋅ PW25129131 MLS ⋅ Closed Status
Welcome to 5901 E. San Juan Drive, a Fully Remodeled Dream Home Situated on a Premium Interior Lot in Orange. This Single Level Home Showcases an Open Floor Plan with Four Bedrooms, Two and a Half Bathrooms, New HVAC, PEX Piping, Dual Pane Windows, Crown Molding, Insulated Garage Doors, and More! The Living Room Enjoys Soaring Ceilings, Views of the Front Yard, and Opens to the Dining Room and Family Room. The Gourmet Kitchen Includes Waterfall Quartz Counters, Custom Pull-Out Cabinets, Peninsula with Seating, Viking Stove and Dishwasher, Kalamera Wine Fridge, Built-In Microwave, and Backyard Access. The Kitchen is Open to the Spacious Family Room, Featuring a Stacked Stone Fireplace and Backyard Access. The Private Master Suite Enjoys Plantation Shutters, Cedar-Lined Walk-In Closet, Dual Vanities, Makeup Vanity, Walk-In Shower, and Access to the Pergola-Covered Patio. Indoor Laundry Room with Storage and Direct Access to the Three Car Garage with Built-In Cabinets, and Attic Storage. The Backyard Enjoys Maximum Privacy, Lush Landscaping, Pergola, Large Grass Area, Patio, and Multiple Seating Areas. Short Walk to Linda Vista Elementary School and Short Drive to Restaurants, Coffee Shops, and Horse/Hiking/Biking Trails at Santiago Oaks/Irvine/Peters Canyon Regional Parks. Easy Access to 55/22/91 Freeways and 241/261 Toll Roads. 5901 E. San Juan Drive is a Must See!

5901 E San Juan Drive, Orange

6150 E West View Drive, Orange
$1,900,000
3 Beds ⋅ 3 Baths ⋅ OC25131684 MLS ⋅ Closed Status
Million dollar rear west facing views! Move right in and start enjoying this 3BR+office (that could be converted to 4th bdrm if desired). Situated in the guard gated community of Rocking Horse Ridge, you can enjoy beautiful vistas from the kitchen, family room, patio, primary suite & office. The double door entry takes you inside this well-appointed home w/lots of custom features. Gleaming wood floors welcome you into the foyer & large living room w/vaulted ceilings & fireplace. This space flows to the dining, rm, family rm w/built-in wood cabinetry w/glass shelving, tiled gas fireplace w/mantle & sliding door that leads to the patio & outdoor living space beyond. A wet bar w/copper countertop is nestled btw the family room & kitchen which is perfectly positioned for hosting and entertaining. The kitchen is well laid out for cooking & gathering w/grand island w/gas cooktop & vent hood, custom wood cabinetry & drawers for storage, including elegant glass door uppers. Appliances incl. double oven w/warming drawer, stainless steel dishwasher & refrigerator. The sunny & spacious eating area is an ideal backdrop to dine & also has sliders that lead to the patio & outdoor living space. Going outside, you'll enjoy a covered patio, artificial turf, hot tub, firepit & built-in summer kitchen where you can enjoy beautiful sunsets and glistening city lights. The 1st floor features a half bath & laundry room near garage. Going back inside, stairs lead to 2nd floor where all the bedrooms are located. The grand primary suite has large sitting area to take in the views, fireplace, walk-in closet w/built-ins. The bath has dual sink vanities, soaking tub, large walk-in shower & water closet. The primary suite flows to office w/custom built-in workspace & cabinetry. This space also has lots of windows to take in the inspiring views. It could be converted to 4th bedroom if desired. There are also 2 bdrms & remodeled bath w/sleek & stylish vanity, beautiful tile floors & modern, clean lined shower w/shampoo shelf & transom window. The garage has epoxy floors & built-in cabinets for storage, additional drawers & refrigerator! Community amenities incl. park w/panoramic view, pool, clubhouse, pickleball & tennis courts. Convenient to shopping, Santiago Canyon College, Chapman Global Medical Center, Chapman University & Orange Hill Steakhouse! Short drive to Irvine & Newport Beach. Take advantage of this outstanding opportunity that's well priced to move!

6150 E West View Drive, Orange

3433 E White Chapel Court Unit F, Orange
$720,000
2 Beds ⋅ 2 Baths ⋅ PW25129130 MLS ⋅ Closed Status
Welcome to 3433 E. White Chapel Court #F, a turnkey end-unit townhome situated on a quiet cul-de-sac in the gated Huntington Community of Orange. This highly sought-after floorplan lives like a detached, single-level home, as the bedrooms do not share walls with neighboring units. This dream home offers two bedrooms, two bathrooms, newer HVAC, a newer water heater, updated interior paint, upgraded luxury vinyl plank flooring throughout, vaulted ceilings, a two-car garage with direct access, and abundant natural light. The living room, which overlooks the balcony, opens to the kitchen and dining area, making it perfect for entertaining. The remodeled kitchen features granite countertops, stainless steel appliances, a newer dishwasher, and a dining area with balcony access. The spacious master suite includes a vaulted ceiling, ample natural light, an attached full bathroom with dual vanities, and a walk-in closet. The Huntington Community features a resort-style pool, spa, greenbelt areas, and a gated entry. You can walk to Grijalva Park, shopping, and dining, with easy access to the 55, 22, and 91 freeways, as well as the 241 and 261 toll roads. 3433 E. White Chapel Court #F is a must-see!

3433 E White Chapel Court Unit F, Orange

2811 N Preston Street, Orange
$1,500,000
4 Beds ⋅ 3 Baths ⋅ OC25127164 MLS ⋅ Closed Status
Welcome to this beautifully upgraded 4-bedroom, 3-bathroom residence, perfectly situated in the highly desirable Ridge at Belmont community in the Orange Hills. Set on a premium cul-de-sac lot, this stunning two-story home combines timeless elegance with modern functionality. The exceptional curb appeal begins with a manicured front lawn, a charming slate double-door entry, and continues into the lush, private backyard filled with mature landscaping and vibrant greenery. Inside, you’re greeted by soaring vaulted ceilings, a bright and airy layout, and abundant natural light throughout. Rich cherry hardwood floors run through the main living spaces, enhanced by crisp baseboards and a neutral color palette. The gourmet kitchen is the heart of the home—featuring granite countertops, a large center island, ample cabinetry, a five-burner gas range with hood, and recessed lighting—ideal for both daily living and entertaining. The cozy living room offers a gas-start fireplace and an inviting atmosphere for gatherings or quiet nights in. A dedicated laundry room with gas hookups adds to the home’s practical appeal. Downstairs, you’ll find a versatile 4th bedroom currently set up as an office, with a nearby full bathroom featuring a stand-up shower—perfect for guests or multi-generational living. Upstairs, the home continues to impress with three spacious bedrooms and a flexible loft/sitting area ideal for a home office or reading nook. The expansive primary suite is a serene retreat with vaulted ceilings, plantation shutters, a generous walk-in closet, and an abundance of natural light. The en-suite bath features dual sinks, a soaking tub, and a separate glass-enclosed shower. The hall bath also includes dual sinks, a tub, and a shower—perfect for a busy household. Step into the backyard and discover your own private oasis—complete with a built-in BBQ, gazebo, mature trees, and colorful plantings, all designed for effortless outdoor living and entertaining. Additional highlights include central air and heating, an oversized three-car garage with direct access, an upgraded extra-large water heater, and the peace of mind of recent full-house repiping. This meticulously maintained, move-in-ready home is located in a quiet, safe neighborhood, close to shopping, dining, Belmont Park, and major attractions like Angel Stadium and Honda Center. A rare opportunity in a prime location—don’t let this one slip away!

2811 N Preston Street, Orange

5722 E Stillwater Avenue Unit 35, Orange
$632,500
2 Beds ⋅ 2 Baths ⋅ PW25124755 MLS ⋅ Closed Status
***Price just Reduced to $648,000 June 18th Wow!***Must see this cute 2 bedroom 2ba plus loft 2 story condo in the beautiful and serene Hills of Orange. This property boasts a prime rear location, offering exceptional privacy with no neighbors directly behind or in front. The condo features a contemporary and open floor plan. The kitchen flows seamlessly into the dining area, complete with a breakfast counter and chair stools. The spacious dining room is enhanced by a high ceiling, a lovely chandelier, and three windows that provide inspiring views, including partial city lights. The living room is equally impressive, featuring a dramatic vaulted ceiling and numerous windows that create a bright and airy atmosphere. Both bedrooms also offer high vaulted ceilings. The primary bedroom includes a mirrored wardrobe closet with a wonderful closet organizer, while the second bedroom has mirrored closet doors, plantation shutters, and a pleasant view with partial city lights. Upstairs, the loft with dual skylights presents a versatile space that could easily be converted into a third bedroom, a home office, or an entertainment room. Additional highlights include a full-size inside washer and dryer, upgraded windows throughout, and a convenient one-car garage. New roofs are being installed. Residents can also enjoy access to fantastic amenities, including a beautiful resort-style association pool, spa, and clubhouse, as well as another community pool and spa specifically for Canyon Glen residents. For outdoor enthusiasts, walking and hiking trails are located just across Cannon Street. The location offers convenient access to toll roads, Peter's Canyon, Irvine Regional Park, and the 55 and 91 freeways. An added bonus- water and trash are included in dues and there are No Mello Roos Taxes associated with this property.

5722 E Stillwater Avenue Unit 35, Orange

3021 E Hartford Road, Orange
$1,440,000
5 Beds ⋅ 3 Baths ⋅ PW25125052 MLS ⋅ Closed Status
Welcome to this beautifully maintained 5-bedroom, 3-bathroom home located in the highly desirable Gainsborough North neighborhood of Orange. Offering 2,857 sq ft of living space, this spacious residence includes three bedrooms on the main level and two additional bedrooms upstairs—ideal for flexible living arrangements. The home features a bright and open floor plan, perfect for entertaining, along with a large kitchen, separate dining area, and a generous living room. There is a bonus room that is included upstairs, that is not included in the sqft of the home and is currently used as a bedroom, however this room would be ideal for a sound room, photographer studio or study. The private backyard is an entertainer’s dream, complete with a sparkling pool, covered patio, and a landscaped garden area—perfect for outdoor dining, gardening, or relaxing with family and friends. Located close to top-rated schools, parks, shopping, and freeway access, this home combines space, comfort, and convenience in one of Orange’s most established neighborhoods.

3021 E Hartford Road, Orange

4002 E Greenwood Avenue, Orange
$1,312,000
4 Beds ⋅ 2 Baths ⋅ PW25120511 MLS ⋅ Closed Status
In a quiet friendly neighborhood within the city of Orange, this beautiful four-bedroom home is well-maintained and filled with updates throughout, bringing the spacious benefits of a 1960s home into the 21st century. As you enter the home you will find a large living room to your left with an updated fireplace. The open concept allows you to see into the dining room with a serving countertop and storage below. The gray and white kitchen is equipped with lots of storage space and a breakfast bar. The skylight in the kitchen brings a natural warm glow to the space every day. French doors off the dining room bring you to the large private backyard with a covered concrete patio and lush green trees for optimal privacy. The left side of the house has four bedrooms. The primary and two secondary rooms are on the first floor with a large fourth bedroom on the second floor. The primary bedroom has two closets, a full bathroom, and french doors leading to the backyard. The main floor secondary bedrooms share a full bathroom located down the hall. The room upstairs is ideal for many scenarios such as a guest room, office, or music room. Added bonuses to the house are rooftop solar panels, home energy storage, an HVAC system updated within the last seven years, all light switches and the lights are on a smart system, and the carbon monoxide and smoke detectors are state-of-the-art.  This house on Greenwood is waiting for you to make it a home.

4002 E Greenwood Avenue, Orange

1019 N Sonora Circle, Orange
$2,050,000
5 Beds ⋅ 4 Baths ⋅ PW25121771 MLS ⋅ Closed Status
PRICE IMPROVEMENT! A Must See! Welcome to this stunning home, situated on a quiet cul-de-sac in the prestigious Fontaine/Rockhurst community. This spacious 5 bedroom, 4 bathroom beauty will immediately draw you in with its exquisite curb appeal. The lush landscaping, warm paint colors, elegant stone and privacy gate, will undoubtedly give you that feeling of being home. From the moment you step inside, you'll be captivated by its bright and airy ambience and an open floor plan that boasts upgrades galore. The freshly painted neutral tones, the gorgeous marble floors and high ceilings; all lend to its luxury and comfort. Starting with the spacious living room featuring an impressive stone fireplace, plantation shutters, and an oversized dining area with plenty of space to entertain. As you continue to mosey on through you will come upon the heart of the home, the kitchen and family room. The kitchen is spectacular and is truly a chef's dream. High points are the freshly painted maple wood cabinets, top-notch appliances, huge island, stone counters and a roomy breakfast nook which looks out to the serene backyard. Everything today's owners are looking for. The expansive family room includes another stone fireplace, built-in entertainment center, huge windows and slider leading to the resort-style outdoors. Also included on the first floor is a bedroom, 3/4 bathroom and a spacious laundry room. Before heading upstairs, you must take a few moments to step outside. The backyard is a true escape. Overlooking the sparkling pool and spa and lush landscaping is a built-in BBQ, firepit and an expansive deck; all adding to the tranquil environment. Now back inside, as you head up to the 2nd level, take a peek at the loft area with its built-in desk space; perfect for the remote worker or perhaps as a homework station. The oversized owners suite showcases built-ins, fresh paint and large windows allowing for lots of natural light. The primary bathroom offers a luxurious separate soaker tub, double vanities, a roomy shower and a walk-in closet. Additional highlights include 3 more bedrooms, 2 more bathrooms, an attached 3 car garage and lots of storage. This property is a rare gem that promises a lifestyle of luxury and convenience. Ready for its new owner!

1019 N Sonora Circle, Orange

2421 N Feather Hill Drive, Orange
$1,800,000
4 Beds ⋅ 4 Baths ⋅ PW25119566 MLS ⋅ Closed Status
Discover a one-of-a-kind opportunity with this striking custom home one of only four ever built where timeless architecture meets refined luxury. The exterior captivates with bold lines, stacked stone accents, and crisp designer paint, creating standout curb appeal from the very first glance. Inside, dramatic vaulted ceilings and a floor-to-ceiling tiled fireplace elevate the formal living space, bathed in natural light. The thoughtful split-level layout offers both flexibility and function, featuring a front-facing office ideal for working from home, with double French doors opening to a private balcony perfect for fresh air breaks or taking calls with a view. Also included is an elegant formal dining area for gatherings and a cozy step-down den with a matching fireplace and built-in wet bar ideal for effortless entertaining. Adjacent to the formal dining space, a spacious casual dining area comfortably seats eight and opens to the backyard through a large sliding glass door. The living room extends to another private balcony that captures the refreshing breeze perfect for relaxing and unwinding. At the heart of the home lies the chef-inspired kitchen, designed with a center island and prep sink, rich cherry cabinetry, granite countertops, stainless steel appliances, and a sunny breakfast nook. A sliding glass door leads from the kitchen to your private backyard oasis, creating seamless indoor-outdoor flow. Step outside to your personal retreat a spacious wraparound patio ideal for al fresco dining or relaxing weekend lounging. The yard features a large grassy area surrounded by mature and fruit trees, offering both shade and serenity. With views of the surrounding hills, the setting is peaceful and picturesque perfect for enjoying nature without leaving home. Upstairs, the expansive primary suite is a tranquil sanctuary with a spa-like bathroom that includes a deep soaking tub, glass-enclosed shower with dual rain heads, and dual vanities that combine comfort and style. The additional bedrooms are generously sized and filled with natural light, offering restful spaces for family or guests. For car enthusiasts, collectors, or weekend adventurers, the oversized garage includes a rare indoor RV parking space ideal for storing larger vehicles, a boat, or creating a home gym or workshop. Located in a sought-after neighborhood near top-rated schools, this exceptional home blends luxury, comfort, and everyday convenience in one unforgettable package.

2421 N Feather Hill Drive, Orange

Based on information from California Regional Multiple Listing Service, Inc. as of . This information is for your personal, non-commercial use and may not be used for any purpose other than to identify prospective properties you may be interested in purchasing. Display of MLS data is usually deemed reliable but is NOT guaranteed accurate by the MLS. Buyers are responsible for verifying the accuracy of all information and should investigate the data themselves or retain appropriate professionals. Information from sources other than the Listing Agent may have been included in the MLS data. Unless otherwise specified in writing, Broker/Agent has not and will not verify any information obtained from other sources. The Broker/Agent providing the information contained herein may or may not have been the Listing and/or Selling Agent.

How much is your home worth?

Get instant property value now!