Refine Search
Sort by
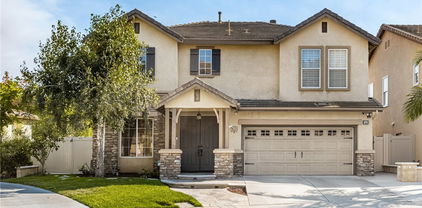
10582 Morada, Orange
$6,300,000
6 Beds ⋅ 8 Baths ⋅ PW24190076 MLS ⋅ Closed Status
Welcome to YOUR stunning 1-acre Mediterranean Masterpiece in the prestigious community of Orange Park Acres. Upon entering the courtyard with a trickling fountain, this phenomenal residence was thoughtfully redesigned with new construction and timeless style. The grand foyer embodies modern luxury grandeur with high ceilings, oak wood flooring, and a dining area with balcony views and stone hearth fireplace. With generously proportioned living spaces, this Estate will surpass your expectations on every level. The brand-new gourmet kitchen is as opulent as it is functional.  This chef's dream is equipped with new Subzero/Wolf/Cove appliances, 6’ side by side fridge freezer combo, 3 separate cove dishwashers, wolf steam oven and warming drawer, a 60” wolf range with flat top grill, two oversized islands with 4-refrigerator drawers and Quartz counter tops. Not to mention, a custom cafe station to start your day. The primary suite is a relaxation retreat in itself. A cozy sitting room leads to a soaking tub, separate dual sink vanities, walk-in dual head shower, and 2 adjoining walk-in dressing room closets that would rival any celebrity expectation. On the lower level is a walk-in temperature controlled wine cellar to accommodate 2000 bottles of your favorite vintage. You can also unwind near the fireplace or at a separate bar with a dual tap for beer and wine. Pamper yourself and your guests in a serene day spa or have a great work out in your own 1k sq ft gym. The ultimate venue is the high tech, fiber optic sparkled, sound proofed movie theater with terraced stadium seating, Superior AV electronics and oversized reclining chairs, 12’ screen and 2 additional 80-inch screens for the ultimate viewing experience. The entire home is integrated with Control 4 fully customizable for all AV. Equally enjoy outdoors and play chess, pickle ball or basketball on the 1/2 court with lights and speakers, or just take in the scenery of the 80-year-old imported olive trees and landscape. New durable weather resistant porcelain tiles cover the 1000+ sq ft of covered deck and patio with vaulted open beam cover.  The tranquil fountain and fire pit are the centerpiece to the many gatherings to come. Guests can stay comfortably in a private 1 bed, 1 bath attached guest house, with a separate driveway and entrance to a beautiful open floor plan. This property offers an unparalleled lifestyle and plenty of room for your family to Thrive, right in the Heart of Orange Park Acres.

10582 Morada, Orange

532 N Hamlin Street, Orange
$1,190,000
4 Beds ⋅ 2 Baths ⋅ NP24194568 MLS ⋅ Closed Status
Welcome to 532 N Hamlin St, a meticulously maintained two-story POOL home nestled in the heart of this vibrant East Orange neighborhood. This home has been lovingly cared for by the same owners for over 3 decades and it boasts 4 spacious bedrooms and 2 well-appointed bathrooms, making it the perfect haven for anyone seeking both comfort & functionality. As you step through the front door, you’ll be captivated by the thoughtful layout and the abundance of natural light that illuminates every corner of the 1,694 sq. ft. of living space. The main floor features two bedrooms, one of which is currently used as a cozy den, perfect for relaxation or a home office. Upstairs, you'll find two additional large bedrooms, providing ample space to enjoy. The charming fireplace and cathedral ceilings add warmth and character to the living area, making it an inviting place to gather. The exterior of this home is equally impressive, sitting on a large private yard just under an 8,000 sq. ft. lot. The outdoor space offers endless possibilities for entertainment and leisure with a beautiful pool, an expansive covered patio, large grassy area, complete with fans, outdoor fireplace and fountain. Additionally, this home includes a gated RV/Boat access, a newer roof, central air & heat, freshly painted exterior & a spacious driveway that can accommodate several cars and so much more! The neighborhood’s accessibility and convenience make it a prime location for anyone looking to experience the best of what the city has to offer.

532 N Hamlin Street, Orange

3147 N Hartman Street, Orange
$1,266,000
4 Beds ⋅ 3 Baths ⋅ PW24191557 MLS ⋅ Closed Status
Welcome to your opportunity to own a beautiful home nestled in the heart of one of the most desirable neighborhoods in Orange. This charming home features 2,691 SQFT (est) of living space, 4 bedrooms (one downstairs), 3 bathrooms, and rests on a LARGE 7,000 SQFT LOT (est). The interior features an OPEN FLOOR PLAN with a large living room and cozy fireplace that flows into a formal dining room and beautifully upgraded kitchen with custom cabinets, an extra-large island with high-end Galaxy stone countertops. Just off the kitchen is a 2nd dining area that flows into an expansive bonus / game room with high ceilings, a classic brick fireplace, a full bar with custom bar stools, and even a vintage coin-operated pool table. The side yard includes a spa and firepit and three citrus trees (2 lemon and a Navel orange tree.) This home is PERFECT FOR ENTERTAINING with a WIDE 2-CAR GARAGE, a 40’ side area for RV PARKING, and a wide driveway large enough for additional cars. Other new and updated features include: a FULLY OWNED SOLAR ENERGY SYSTEM, DUAL PANED WINDOWS, newer 3 zone HVAC system and Heat Pump, sump pump, ducting, and 3 NEST thermostats, a Schlage electronic front door lock, and 2 SOLAR TUBE ducted skylights, Whole House Fan and new (2020) roof and exterior paint. This wonderful home is close to Old Town Orange, Chapman University, excellent parks, and shopping, and is within minutes of the 5, 55, 57, and 91 freeways. Please respond quickly, for at this price – the home won’t be on the market long. Schedule a private viewing today or come to our open houses and WELCOME YOURSELF HOME to 3147 N Hartman St, Orange!

3147 N Hartman Street, Orange

7410 E Skyline Drive, Orange
$1,355,000
4 Beds ⋅ 3 Baths ⋅ PW24184674 MLS ⋅ Closed Status
Highly sought-after Serrano Heights view home with 4 bedrooms, 3 baths and a tandem 3 car garage. As you enter into the expansive Living Room with vaulted ceilings you'll appreciate all the natural light of the open floor plan with dual staircases. The kitchen features quality cabinetry, Cooks Island with granite counters & sink, stainless steel appliances and eating area all that opens to the family room. Enjoy your morning coffee in a sun-drenched kitchen which flows onto a covered patio through expansive slider out to a serene peaceful backyard and enjoy entertaining with the built-in BBQ all overlooking views of the Orange Hills. The upstairs bedrooms include a large master suite & bathroom which has an oval tub and separate shower along with generous walk-in closet space. The additional large bedroom is located just across from the office niche right outside the master bedroom. The secondary bedrooms are also ample sized. The large 3 car tandem garage has a perfect space for a small boat, gym or workshop and also has a separate circuit dedicated for EV charging. Serrano Park is just a short walk with a basketball court, beach volleyball, and picnic areas. Serrano Heights is a wonderful community in Orange Park Acres/Anaheim Hills area and is centrally located to 55, 91, 5, 22 freeways and toll roads. An additional bonus is the award winning schools have great ratings including recent Blue Ribbon recipient, Anaheim Hills Elementary. Serrano Heights has direct access to the popular hiking and biking trails of Santiago Oaks Regional Park. Do not miss out on this home!

7410 E Skyline Drive, Orange

5904 E Shenandoah Avenue, Orange
$1,375,000
4 Beds ⋅ 2 Baths ⋅ PW24183021 MLS ⋅ Closed Status
As urban metropolis’ grow and space is a scarce commodity, a spacious single level home such as 5904 E Shenandoah, becomes a precious respite from the high paced OC lifestyle. Situated within a serene cul-de-sac, tree-lined street, and centrally located in the beautiful community of Mabury Ranch, rarely can a home feel far removed, yet still close to everything OC. Ample entertaining space inside and out affords gatherings great or small. This home is filled with a sentiment of warmth and love within. Entering the home, one is immediately drawn to the high vaulted ceilings, neutral tones, clean design choices. The sunken living room is flooded with natural light, adding to the comfort and airiness. The kitchen acts as a gathering space to share a meal and a memory, connecting the dining and living room with the family room adjacent for more inside entertaining, and evenings around the wet bar centered in the entertainment side of the home. Having 4 comfortable bedrooms, this home also provides domicile in a fashion forward manner. The sentiment from the primary bedroom is spectacular, with vaulted ceilings, large windows illuminating the entire space, and a clean ambiance adding to what makes this home so special. All bedrooms have been updated to enhance the comfortable, quiet retreat this home exemplifies. Mabury Ranch's notoriety for tree lined streets, walking and equestrian trails, and a sense of community is epitomized here. Eyes are drawn to the expansive backyard with patio for gatherings great and small, and with room to expand if needed. The yard is party-sized and/or family sized. This lot could feature a sparkling pool and spa, pool house, RV parking, greenhouse gardening, even an ADU or casita in the back. With all this, 5904 Shenandoah is the perfect home to call home, so what are you waiting for?

5904 E Shenandoah Avenue, Orange

5618 E Crest De Ville Avenue, Orange
$1,800,000
3 Beds ⋅ 3 Baths ⋅ PW24175974 MLS ⋅ Closed Status
****SPECTACULAR PANORAMIC CITY LIGHT AND SUNSET VIEWS IN THE PRESTIGIOUS GATED COMMUNITY OF CREST DE VILLE****This exceptional residence greets you with a private gated courtyard offering serene landscape and a peaceful water feature creating a warm and inviting ambiance. The impressive double door entry and side windows feature stunning etched glass offering an abundance of natural light upon entry of the stately home. High ceilings, a chandelier, and a tiled floor foyer open to the large formal living room with impressive French doors and two-story windows, allowing for unparalleled panoramic and pool views. The formal dining room lends itself to luxurious dinners as you enjoy expansive sunset views. The warm and inviting kitchen features wood-beamed ceilings, granite countertops, an electric range, and a center island. The family room opens to the kitchen, offering a brick fireplace, wood-beamed ceilings, a wet bar with seating, and a picturesque window overlooking the tranquility of the private courtyard. The first level primary suite boasts high ceilings and magnificent views with French door access to the pool and spa. The primary bath offers dual sinks with granite countertops, an abundance of gorgeous cabinetry, a walk-in shower, and a walk-in closet. Same level powder room is perfect for your guests. The indoor laundry room is conveniently located just off the garage and completes the first level. Upstairs features a secondary bath with a tub/shower combo shared by two well-sized bedrooms, each with large closets, crown molding, and plantation shutters. The lifestyle you deserve awaits you in this luxurious backyard paradise! The thoughtfully designed yard with a sparkling pool and spa is surrounded by a large grass area, decking for dining and sitting areas, and mature lush landscaping, all overlooking unrivaled panoramic city light and sunset views!! This beautiful home, ideal for family gatherings, is waiting for you to enjoy! So. Cal living at it's finest! ***Additional features to note are a whole-house water filtration system and a water softener***

5618 E Crest De Ville Avenue, Orange

5839 E Valencia Drive, Orange
$1,550,000
5 Beds ⋅ 3 Baths ⋅ PW24181198 MLS ⋅ Closed Status
If you’ve been waiting for that special house, your patience has just paid off with this charming Orange County home. Starting with its sprawling, beautifully landscaped front yard, relaxing front porch, sparkling pool, private grassy back yard, and patio areas. With a spacious, versatile floor plan that acquiesces to large-scale entertaining, or cozy, more intimate movie nights, this is the place you’ll want to call home for many years to come. The family room has a perfectly situated fireplace, and surround sound with the components included, and it opens conveniently to the kitchen. The 5th bedroom is currently being shown as an office, with ample closet space, and is adjacent to the downstairs bathroom which includes a custom travertine shower, making it ideal for those looking for main-floor accommodations. There is travertine flooring downstairs, and all carpeted areas are new, never been lived on. Some other upgrades and improvements the seller has made in the last 4 years include recessed lighting, light fixtures, water heater, pool and spa resurfaced and retiled, interior and exterior painting, landscaping, EV charger in garage, refurbished kitchen cabinets, newer appliances (refrigerator, dishwasher, microwave, washer, and dryer), all included with the home. There is a large breakfast nook with an adorable window seat, the nook, kitchen, and family room capture generous streams of natural light, and enjoy the backyard view. There is a separate formal dining room, adorned with an amazing large 19th Century imported multi-colored European stained glass window, restored in 2020. The 4 upstairs bedrooms all have brand new carpet, the primary suite is situated to the left end of the hall adding a nice privacy feature, and it has a spacious sitting area, double doors, and a backyard, treetop view. The primary bathroom has a travertine shower and soaking tub, there is a walk-in closet with a closet organizer. At the other end of the hall are the generously sized 3 remaining bedrooms and a full bathroom. Ceiling fans in all upstairs secondary bedrooms. The seller has taken meticulous care of this home and it shows. Section 1 Termite Completion provided. This home has an interior location on a cul-de-sac street located in the quiet Colony Community, nestled in the foothills of East Orange between Villa Park and Orange Parks Acres. Off Santiago Cyn Rd minutes to major fwys, toll roads, and Irvine Park

5839 E Valencia Drive, Orange

5701 E Rocking Horse Way, Orange
$1,930,000
5 Beds ⋅ 4 Baths ⋅ PW24171371 MLS ⋅ Closed Status
Welcome to 5701 E Rocking Horse Way, Nestled on a Private Cul-De-Sac Within the Highly Sought-After 24 Hour Guard Gated Community of Rocking Horse Ridge. This Stunning Home Features Five Bedrooms, Four Bathrooms, 100% Owned Solar System Under NEM 1.0- System Size 3.06 kW, Whole House Ethernet Wiring, Tankless Water Heater, Owned Water Softener, Zoned HVAC, Vaulted Ceilings, Plantation Shutters, and Numerous Custom Upgrades Throughout. The Main Floor Enjoys a Full Bathroom and Potential Bedroom Which is Used as an Office (No Closet Currently). Enjoy Breathtaking Views of the Ocean, City Lights, Sunset, Catalina Island, and Long Beach Harbor from Almost Every Room. The Living Room Features a Vaulted Ceiling, Cozy Fireplace and Opens to the Dining Room. The Remodeled Kitchen is a Chef’s Dream Enjoying Granite Counters, Thermador Appliances, Four Ovens (One Steamer and Two with Infrared Heating), Bosch Espresso Machine, Walk-In Pantry, Peninsula with Seating, Backyard Views and Breakfast Nook with Backyard Access. The Kitchen is Open to the Family Room Featuring Built-Ins and a Thermador Wine Fridge. The Primary Bedroom Includes a Cozy Fireplace, Seating Area, Walk-In Closet, and Access to a Private Balcony with Stunning Views. The Spacious Primary Bathroom is Complete with Dual Vanities, Makeup Vanity, Jetted Tub and a Walk-In Shower with a Rain Shower Head. The Low Maintenance Backyard is Perfect for Entertaining, Featuring a Pergola Covered Patio, Turf, Built-In BBQ Area with Firemagic Appliances (Grill, Sidecooker, Mini Fridge, Storage), Built-In Firepit, and Unobstructed Views from Every Angle. The Indoor Laundry Room Has Built-In Cabinets and Sink. Direct Access Three Car Garage with Epoxy Floors and Storage. Rocking Horse Ridge HOA Amenities Include a 1/2 Olympic Size Pool, Spa, Tennis Courts, Pickleball Courts, Greenbelt, Playground, Clubhouse and Two Ocean Viewpoints. Centrally Located Allowing Easy Access to the 55/22/91 Freeways and the 241/261/133 Toll Roads. A Short Drive to Local Shops, Food, Entertainment, Old Town Orange (Plaza), and Hiking/Biking Trails at Irvine and Peters Canyon Regional Parks. 5701 E Rocking Horse Way is a Must See!

5701 E Rocking Horse Way, Orange

19119 East Country Hollow Unit 28, Orange
$764,000
2 Beds ⋅ 3 Baths ⋅ OC24172655 MLS ⋅ Closed Status
Prepare to fall in love with this beautifully updated townhome, recently remodeled and improved, superbly located in a quiet well-maintained community nestled close to rolling hills in the desirable Orange Park Acres area. Improvements include remodeled bathrooms, new Quartz topped vanities, new tile floors and shower surrounds, new plumbing fixtures throughout, new Kohler toilets, new electrical plates/switches, new lighting, new ceiling fan, new carpet, new interior paint and more! This home lives like a Single-Family Residence and is conveniently located just steps from the community pool area. Step inside and soak in the light filled interior with an open floorplan, soaring vaulted ceilings, gorgeous luxury vinyl floors, updated lighting and fixtures, and a neutral interior setting the stage for an ideal living environment. Gather with loved ones around the cozy brick fireplace in the warm and welcoming living room which is open to the dining area with direct access through the sliders to the back patio creating a perfect indoor-outdoor living space for relaxing and entertaining. The handsome kitchen is blessed with sleek granite countertops and a full granite backsplash, warm wood cabinetry, updated hardware, new faucet, new stainless-steel appliances, wine rack, and breakfast bar with custom pendant lighting. Travel up the stairs to the bedroom level with built-in linen cupboards for extra storage, new carpet, and dual primary suites. To the right is a spacious bedroom suite with a private view balcony, 2 closets, including a walk-in closet, and a beautifully remodeled bathroom with a custom Quartz topped vanity, new faucets and fixtures, new porcelain tiled shower surround, and new porcelain tile floors. The second primary suite has also been beautifully updated with the same sleek and striking features including Quartz topped bathroom vanity, updated faucets and hardware, gorgeous tile floors and shower surround, and updated lighting. The spacious backyard has been refreshed with new colorful landscaping creating an amazing sunny space for BBQing and entertaining with family and friends. The prized direct access 2 car garage boasts desirable Epoxy floors. Just steps from pool and community green-spaces, close to shopping, dining, local schools, easy 55 Frwy and Toll Road access, hiking & biking trails throughout El Modena Open Space, just minutes from John Wayne Airport, Downtown Orange, Irvine Regional Park, Santiago Canyon, and local beaches.

19119 East Country Hollow Unit 28, Orange

3340 E Collins Avenue Unit 71, Orange
$650,000
2 Beds ⋅ 2 Baths ⋅ PW24173236 MLS ⋅ Closed Status
***Value Range Price $598,000-$648,000***. Fall in love with this amazing 2 bedroom 2 bath single story home with NO ONE above you! Nestled in a premium rear end unit location of the community with a patio overlooking an amazing private green belt. Remodeled kitchen with stainless steel appliances includes gas top cooking and microwave. Remodeled guest bathroom has shower/soak tub. Primary bedroom has a vaulted ceiling and remodeled bathroom with a large walk-in shower. Inside washer/dryer included and direct access one car garage and a carport. Upgraded windows and patio slider doors. Other great features include a cozy fireplace in the living room, ceiling fans, tankless water heater and beautiful flooring. No neighbors to the front, rear and west side. Lovely grounds and association pool/spa. Convenient access to 22/55/91 freeways. This model rarely ever comes on the market and wont last. Property Just Fell out of Escrow-Back on Market.

3340 E Collins Avenue Unit 71, Orange

675 N Desert Peach Court, Orange
$1,280,000
3 Beds ⋅ 3 Baths ⋅ PW24169994 MLS ⋅ Closed Status
A diamond has been found in Orange! Nestled on a quiet cul-de-sac in The Cottages- exclusive private gated-community in the Hills of Orange, this 3 bed + loft (optional 4th bed/office) / 2+1 bath home sparkles and shines amongst the rest! From the moment you arrive, the impeccable front elevation surrounded by natural hillside sets the canvas for this premium gem! Invite your guests, as there is plenty of parking due to the premiere location in the community. Upon entry, breathtaking cathedral ceilings and an abundance of windows saturate the area with light. The elegantly tiered stairwell with Juliette loft adds intricate and inviting architectural detail. A cozy family room with brick fireplace is open to the eat-in kitchen. This kitchen is an entertainer's dream-come-true with marbled granite wrap-around counters, dark wood cabinetry with upgraded deep pull-out drawers and spice rack, pull-out pantry shelving, new dark granite sink and custom faucet, mosaic tile backsplash and detailing, 5-burner range, stainless oven and elegant hood, dishwasher, microwave and solid granite island for preparing for dinner parties. Up the stairwell, high quality variegated wood vinyl flooring leads you to the spacious loft, perfect for relaxing or converting into an additional 4th bedroom or office. Two additional bedrooms, full bath with tub/shower and granite vanity make guests and family feel right at home. The primary bedroom boasts of elevated ceilings, hillside views and en-suite bath with jet tub, separate shower, warm travertine tile accent, double sink with new vanity mirrors and lighting, custom built-in walk-in closet shelving and private water closet. Sparkling bedroom lighting fixtures and adjustable filtered window treatments allow for the perfect atmosphere. Conveniently located laundry station is accommodating for everyone. Peaceful serenity encompasses you as you enter the back patio area flanked with majestic hills, exposed bulb ambient lighting, stamped tile hardscape and planter beds. Extended side area is perfect for playtime or dog run. Added features include 2-car garage with smart opener, and EV port. Artificial grass in the front and back help with low maintenance landscaping.  This desirable community features local hiking trails, convenient access to toll roads and major freeways, Irvine Regional Park, restaurants and minutes from downtown Orange. Make this beautiful gem yours!

675 N Desert Peach Court, Orange

5402 E Versaille Court, Orange
$3,200,000
5 Beds ⋅ 6 Baths ⋅ PW24162748 MLS ⋅ Closed Status
Unobstructed City Lights, Catalina & Ocean VIEWS abound from this exceptional like-new home located in prestigious gate guarded Portofira Estates. The property is Perched high on a hill located on a single loaded Cul-De-Sac Street. Enjoy Ocean breezes & spectacular sunsets from your resort style backyard designed by Mark Scott & Associates. Saltwater Pebbletech pool and spa has recently been refreshed. A 550 sq. foot covered Pavilion with Seating area & outdoor kitchen. Seating area with Fireplace, TV, and bifold doors that provide protection from wind and weather. The Outdoor Kitchen with bar height seating has a SS BBQ, burners, griddle, refrigerator, sink, ice maker. The pavilion has double heaters, tankless water heater, Bathroom & outdoor shower. There are 2 additional seating areas one with a Fountain the view area with firepit. Lush Landscaping surrounds the backyard that is suitable for intimate or large-scale entertaining. Enter the property through a professionally landscaped front yard, that leads to the dramatic rotunda entry that steps down to the Living Room with Fireplace & Dining room with French Doors. The gourmet remodeled kitchen with SS double ovens, dishwasher, microwave, Viking 6 burner cooktop, subzero refrigerator, center island w/ sink & granite countertops, large butler's pantry, and walk in pantry, is open to the expanded family room with fireplace. There is a downstairs bedroom suite with walk in closet, & full bath. Office with built ins, and large Laundry Room with sink. The magnificent gallery hallway leads up the stairway to the luxurious master suite with fireplace, walk in closets, Hydro system tub, & glass enclosed stone shower. Dual separated vanity areas with Quartzite counters. There are 2 additional bedrooms upstairs, both with full baths and an additional bedroom used as an office. Large 4 car garage with built ins. The home has many upgrades and custom finishes, including Upgraded Electrical, Millwork, Crown Moldings, Central Vacuum, Ceiling Fans, Custom Draperies, Alarm system, tankless water heater, Whole house Life Source purified water system, Smart Home, Outdoor lighting. Speakers throughout the home and back yard. Newer owned Solar installed in late 2023 produces about 15 KWh/year and includes a 30 KWh battery system. New Windows throughout the entire home. The home has also been painted inside and out. Over $1,000,000 in recent upgrades. Meticulously maintained and cared for by the original owners. Turnkey.

5402 E Versaille Court, Orange

1611 N Dressage Street, Orange
$1,090,000
3 Beds ⋅ 2 Baths ⋅ PW24154608 MLS ⋅ Closed Status
Welcome to 1611 N. Dressage Street, A Single Level Dream Home Situated on a Private Cul-De-Sac within The Wilderness Community of Orange Park Acres. This Move-In Ready Residence Enjoys Three Bedrooms, Two Bathrooms, LVP Floors, Dual Pane Windows, an Abundance of Natural Light, and a View of the Community Horse Arena. The Family Room Includes a Vaulted Ceiling, Cozy Stone Fireplace, and Opens to the Dining Room with Backyard Access. The Updated Kitchen Enjoys Granite Counters, Recessed Lighting, Peninsula with Seating, and Opens to the Living Room with Backyard Access. The Master Suite Includes Dual Closets, Makeup Vanity, and Walk-In Shower. The Serene Backyard Wraps Around the Home and Features No Rear Neighbor, Allowing for Maximum Privacy and Nature Views. Enjoy a Patio, Large Grass Area, and Spacious Side Yard. Direct Access Two Car Garage. The Gated Community Includes an RV/Boat Parking Area, Horse Arena, and Horse Stalls. Just Minutes From Hiking, Biking, and Horse Trails! Close Proximity to Peters Canyon/Irvine Park, and 241/261 Toll Roads. 1611 N Dressage Street is a Must See!

1611 N Dressage Street, Orange

19122 East Country Hollow Unit 12, Orange
$760,000
2 Beds ⋅ 3 Baths ⋅ OC24162724 MLS ⋅ Closed Status
Nestled close to rolling hills in the highly desirable Orange Park Acres area, Sleek, Sparkling, and Serene are the best words to describe this beautifully updated Townhome. Blessed with an ideal end unit location, and superbly located in this well-maintained community, this home lives like a Single-Family Residence. Manicured landscaping lines the private pathway to the front door creating a welcoming first impression. Step inside and soak in the light-filled interior and soaring cathedral ceilings. The main level boasts 20mm luxury vinyl plank floors, neutral colored interior, and a well-designed floor plan creating an ideal, relaxing living environment. The built-in china cabinet with glass doors and a beautifully re-designed gas fireplace are prized features in the spacious living and dining areas. The direct access to the backyard patio makes for a superb indoor-outdoor living space. The gleaming kitchen includes a stainless-steel faucet and sink, newer stainless-steel refrigerator, stove, and microwave, and a sunny Garden window overlooking the backyard. Travel up the stairs to the bedroom level with dual primary suites and convenient built-in linen cupboards with ample storage. The bedroom suite to the right of the stairs has new contemporary tempered glass and aluminum closet doors, 2 closets, and a private view balcony with retractable shades overlooking the community. The bedroom suite to the left boasts a refreshed bathroom with a gorgeous custom 34” high vanity, framed vanity mirror, 18” toilet, and luxury 22mm vinyl plank flooring. Additional improvements include newer water heater (3 yrs old), newer washer & gas dryer (1 year old), newly replaced mainline, new electrical including GFCI outlets, switches, electrical panel, and wiring (1 year old). The extra-large backyard is a serene private oasis with a brick lined patio surrounded by mature trees providing a forest woodlands-like atmosphere, perfect for relaxing and bird watching with loved ones. The prized direct access 2 car garage is finished with drywall and built-in cabinetry. Located just steps from the community pool and well-manicured community green-spaces, and close to shopping, dining, local schools, easy 55 Frwy and Toll Road access, hiking & biking trails throughout El Modena Open Space, and just minutes from Irvine Regional Park, Santiago Canyon, and local beaches.

19122 East Country Hollow Unit 12, Orange

2708 N Kent Street, Orange
$1,600,000
5 Beds ⋅ 3 Baths ⋅ PW24162757 MLS ⋅ Closed Status
THIS HOME IS A MUST SEE! This beautiful home is in the highly sought-after community of the Terraces at Belmont! This home includes a quiet cul-de-sac location and features 5 bedrooms, 3 bathrooms and 2,310 square feet of spacious living space. Large living room at the entry with soaring vaulted ceiling, lots of natural lighting and is adjacent to the spacious formal dining room. Beautifully designed kitchen includes plenty of cabinetry for storage, gas cooktop with microwave overhead, beautiful countertops, island with storage, breakfast nook with windows with beautiful view of the backyard and is open to the family room which makes it great for entertaining. This home also includes a DOWNSTAIRS BEDROOM with a bathroom across the hall. Upstairs features a LARGE Master Suite that includes vaulted ceiling, walk-in closet, beautiful bathroom that has been updated with dual sink vanity, beautiful glass enclosed shower and soaking tub. Down the hall are 2 additional spacious bedrooms with plenty of closet space and a beautiful hall bathroom with dual sink vanity and shower/tub combo. 5th Bedroom/loft area that is currently being used as an office. Beautiful, private backyard with sparking pool and spa with mature landscaping, large patio with BBQ Island that would be perfect for entertaining friends and family. Additional features of the property include a 3-car garage, inside laundry, and dual pane windows. This home is WALKING DISTANCE to Belmont Park which includes playground and AMAZING City view, In Orange Unified School District and TOP-RATED SCHOOLS Villa Park High School and Nohl Canyon Elementary. Minutes away from the 91/55 Fwy and Toll Road, shopping, restaurants, and entertainment. This home is one you won’t want to miss!

2708 N Kent Street, Orange

2447 N Shady Forest Lane, Orange
$1,428,000
3 Beds ⋅ 3 Baths ⋅ PW24161183 MLS ⋅ Closed Status
Welcome to Your Private Oasis in Orange! Discover this stunning single-level pool home nestled in the picturesque hills of Orange. Step through the locked gate and enter your own tranquil retreat, featuring a front courtyard pool and BBQ area—perfect for entertaining family and friends! The rear yard boasts a gentle slope adorned with lush greenery and beautiful neighborhood views. Enjoy new patio pavers that create an ideal space for a spa or outdoor dining under the stars. This turn-key home has been freshly painted and carpeted, showcasing vaulted beamed ceilings and an abundance of natural light from large windows. The inviting living room features a cozy fireplace and sliders that lead to the back patio, providing seamless indoor-outdoor living. A versatile game room/den offers the option to be converted into a fourth bedroom, accommodating all your needs. The spacious primary bedroom opens directly to the back patio, creating a serene retreat. It features a large walk-in closet and an attached bathroom with a dual-sink vanity and an extra-large dual-head shower, ensuring a spa-like experience at home. This ultra-private gem has not been on the market in over 30 years and is ready for its new owner. Conveniently located near top-rated schools—including Villa Park High School, Cerro Villa, and Nohl Ranch Elementary—as well as shopping and parks, this home truly has it all! Don’t miss the opportunity to own this beautiful property in a sought-after neighborhood. Schedule your showing today!

2447 N Shady Forest Lane, Orange

371 S Wrightwood Street, Orange
$1,198,000
3 Beds ⋅ 2 Baths ⋅ PW24158919 MLS ⋅ Closed Status
Welcome home to this charming 3 bedroom, 2 bath single level home with a 3-car garage. The 4th bedroom is currently being used as a formal dining room that can be converted back. This inviting home exudes warmth and charm at every turn with spacious, open, and bright living spaces. Upon entering the home, you are greeted with soaring ceilings, a striking fireplace, and large windows that let in the natural light. The kitchen is the heart of the home and opens to the spacious family room. The master bedroom is a welcome retreat with cathedral ceilings, large closets, and an ensuite master bath. The enchanting backyard is beautifully landscaped and has a large patio for you to relax and enjoy the view. Located in a wonderful neighborhood, central to schools, shopping, restaurants, and freeways, this is the perfect place for you to call home.

371 S Wrightwood Street, Orange

4939 E Lomita Avenue, Orange
$2,038,750
4 Beds ⋅ 4 Baths ⋅ PW24154607 MLS ⋅ Closed Status
Welcome to 4939 E. Lomita Avenue, a Move-In Ready Dream Home Situated on a Private Road in the Heart of Orange. This Single Level Home Sits on a Gated Flat Lot Featuring Four Bedrooms, Three and Half Bathrooms, Detached Office, Vaulted Ceilings, an Abundance of Natural Light, and an Entertainer’s Backyard. The Formal Living Room Features a Skylight, Dual Sided Stone Fireplace, and Backyard Access. The Spacious Family Room Includes a Wet Bar, Cozy Fireplace, and Backyard Access. The Expansive Kitchen Enjoys Stainless Steel Appliances, Island, Peninsula with Seating, Dual Ovens, Granite Counters, Walk-In Pantry, and Breakfast Nook with Side Yard Access. The Dining Room Sits Adjacent to the Kitchen, Featuring Crown Molding and Courtyard Access.The Master Suite Enjoys Backyard Access, an Oversized Walk-In Closet, Dual Vanities, Walk-In Shower, and Separate Tub. The Resort-Style Backyard Enjoys a Pebble-Tec Pool & Spa with Three Waterfalls, Patio, Firepit, Gazebo, Large Grass Area, Gardening Shed, and Built-In BBQ. The Detached Office is Fully Finished with Wood Floors and A/C, Perfect for Remote Work. Attached Three Car Garage with Epoxy Floors. No HOA or Mello Roos! Short Drive to Shops, Restaurants, and Irvine/Santiago/Peters Canyon Regional Parks. Easy Access to 5/55/22/91 Freeways and 241/261 Toll Roads. 4939 E. Lomita Avenue is a Must See!

4939 E Lomita Avenue, Orange

4114 W Simmons Avenue, Orange
$885,000
3 Beds ⋅ 2 Baths ⋅ OC24151661 MLS ⋅ Closed Status
Nestled in a charming and tranquil established neighborhood in Orange, this delightful single story, single family home offers 3 bedrooms and 2 bathrooms in 1,604 square feet on a large 7,276 square foot lot complete with a conveniently attached 2-car garage. With brand new paint and new flooring throughout, this thoughtfully designed floor plan has a generously proportioned living room and dining room, eat-in kitchen and features lots of natural light flowing throughout. Prime location moments away from The Outlets at Orange, the Disneyland Resort, California Adventure, Great Wolf Lodge, Honda Center and Anaheim Stadium ensuring every adventure and amenity is close to home. This charming residence has a spacious backyard and is the perfect blend of comfort and convenience.

4114 W Simmons Avenue, Orange

416 S Mountain View Court, Orange
$1,349,000
3 Beds ⋅ 3 Baths ⋅ PW24151467 MLS ⋅ Closed Status
Welcome to 416 S Mountain View Court, nestled on a private cul-de-sac within the highly sought-after 24-hour guard-gated community of Rocking Horse Ridge. This move-in-ready dream home offers three bedrooms, two and a half bathrooms, vaulted ceilings, new carpet, new interior paint, wood floors, and breathtaking views from every angle. Enjoy unobstructed views of downtown LA, city lights, Disneyland fireworks, Angel Stadium fireworks, and surrounding hills from the living room, dining room, kitchen, and family room! The living room showcases a cozy brick fireplace, soaring ceilings, an abundance of natural light, and opens to the dining room with backyard access. The kitchen includes a breakfast nook that overlooks the backyard, and opens to the family room. The spacious family room features direct backyard access and a wet bar. The primary suite boasts a vaulted ceiling and a beautiful view of Catalina Island and the ocean. The ensuite bathroom has dual vanities, a walk-in closet, a walk-in shower, and a separate tub. The low-maintenance backyard and large patio are perfect for entertaining with 180-degree views. There is direct access to a three-car garage and an indoor laundry room with built-in cabinets. The home is conveniently located within walking distance of the Rocking Horse Ridge HOA amenities: half size Olympic pool, spa, tennis courts, pickleball courts, greenbelt, playground, two ocean viewpoints, and clubhouse. Centrally located, allowing easy access to the 55/22/91 freeways and the 241/261 toll roads. A short drive to local shops, food, entertainment, Old Town Orange, and hiking/biking trails at Irvine or Peters Canyon Regional Parks. Don’t miss out on 416 S Mountain View Court. It is a must-see!

416 S Mountain View Court, Orange

547 N Wrightwood Drive, Orange
$1,055,000
4 Beds ⋅ 3 Baths ⋅ PW24152797 MLS ⋅ Closed Status
Rare opportunity to own a unique home in a quiet neighborhood in east Orange. , This property was completely rebuilt in 1981, including an impressive re-design of the 2nd floor. This 2-story home has 2,145 sq. ft. of living space and a unique split floor plan with two "PRIMARY" bedrooms on opposite sides of the house. One primary bedroom is upstairs and the other primary bedroom is downstairs. The layout is perfect for extended families and multi-generational living. Situated over the garage, the massive upstairs primary bedroom/bonus room is 19.5' x 15'. It features a walk-in closet, an en suite bathroom, built-in cabinets with a tremendous amount of storage, plus an 8' x 6' room that can serve as an office, sitting area or nursery--it could even be converted to a kitchenette. Downstairs, on the opposite side of the house, the second primary bedroom is 16' x 13.5', has mirrored closet doors, an en suite bathroom, plus a sliding glass door with access to the backyard. There are two additional bedrooms downstairs. One measures 10' x 11' and one measures 12.75' x 11.5'. The heart of this home is the living room/dining room and the family kitchen. The front entryway leads to a 24.5' x 18' living room/dining room with a gas fireplace. A sliding glass door opens to the landscaped backyard, with its covered patio, lawn and mature orange trees. Next to the living room, the family kitchen has a stainless steel gas stove, a stainless steel Maytag dishwasher, a breakfast counter and a spacious eating area, making it the perfect spot for family and friends to gather. The kitchen, entryway, hallway and downstairs bathrooms have wood plank style laminate flooring. Central air conditioning and central heating. 2-car garage with direct access to the house plus access to the backyard. Washer and dryer hookups in the garage. Automatic sprinklers in the front and backyard. Oversize driveway for extra parking. Upgraded concrete tile roof. Two storage sheds in the backyard. Pull-down staircase for attic access. Do not miss the opportunity to make this unique property your home!

547 N Wrightwood Drive, Orange

525 S Cinnamon Way Unit 36, Orange
$1,085,000
3 Beds ⋅ 3 Baths ⋅ OC24152305 MLS ⋅ Closed Status
Welcome to the gated community of Sycamore Crossing!.. As you enter this beautiful detached 3bd 2.5ba home, you can’t help but notice the soaring vaulted ceilings, pride of ownership and custom built-in wood work. There is ample counter space in the light and bright kitchen with a center island and newer cooktop/oven and dishwasher. The breakfast nook leads out to the backyard with a soothing water feature, storage shed and newer A/C unit. The upper floor features three bedrooms and a dedicated laundry area. The spacious primary suite includes a walk-in closet and it’s own ensuite bathroom. The community has a sparkling pool, jacuzzi and playground area for the kids. This home is conveniently located to Freeways, Santiago Creek Trail/Bike path, Old Towne Orange, Restaurants and Shopping. What are you waiting for?... #OpportunityKnocks #OpenTheDoor #LiveTheDream

525 S Cinnamon Way Unit 36, Orange

1320 N Saratoga Street, Orange
$1,287,500
3 Beds ⋅ 2 Baths ⋅ PW24145616 MLS ⋅ Closed Status
Prime Location, single story, cul de sac GL Lewis home in the East Orange Foothills. This three bedroom, two bathroom residence offers a natural light and bright ambience, newer forced air/air conditioning system, and private park-like backyard. Other highlights include a vaulted living room with an adjacent large formal dining room, a family room with a used brick fireplace, and an inside laundry room. The kitchen spotlights a double oven, gas range, and a breakfast nook with a view of the sprawling grassy backyard. Master suite and ensuite with dual vanity. Enjoy the spacious tree-lined backyard and patio area ideal for entertaining and playtime fun. Curb appeal front yard with direct access three car garage. With convenient access to dining, shopping, transportation and schools plus no HOA/MELLO ROOS, this rare find residence is the perfect place to call home.

1320 N Saratoga Street, Orange

2447 N Santiago Boulevard, Orange
$2,030,500
5 Beds ⋅ 4 Baths ⋅ PW24147450 MLS ⋅ Closed Status
Experience the SECLUSION and ELEGANCE of this custom Country French estate., situated at the end of a PRIVATE driveway, offering an expansive 4,100 sq. ft. of refined SINGLE STORY LIVING. This luxurious residence boasts 2 exquisite master suites, 5 spacious bedrooms, 3.5 lavish baths, and a sophisticated library. The main-level master suite exudes opulence with its spa and cozy fireplace. The gourmet kitchen is a chef’s dream, featuring custom cherrywood cabinetry, full granite backsplash, walk-in pantry, and top-of-the-line Thermador professional series appliances, including a 48” range, built-in refrigerator, and dishwasher. The second master suite upstairs includes a tranquil sitting area and a private balcony overlooking the entertainer’s paradise backyard, complete with a herringbone brick patio, large pool, elevated hot tub, and a 12 ft island with built-in barbecue and refrigerator. The grand entryway with double leaded glass doors opens to formal dining and living rooms, complemented by a family room with a soaring two-story vaulted ceiling. Additional luxurious amenities include a three-car garage with custom-built storage cabinets and a walk-up loft area. With no HOA or Mello-Roos, this estate is conveniently located near premier shopping centers, major freeways, and the award-winning schools of Villa Park and Orange Lutheran School.

2447 N Santiago Boulevard, Orange

630 W Palm Avenue W Unit 17, Orange
$785,000
2 Beds ⋅ 2 Baths ⋅ PW24148745 MLS ⋅ Closed Status
SELDOM ON THE MARKET, HAMPTON COURT IS A GATED COMMUNITY THAT BORDERS CHAPMAN UNIVERSITY FILM SCHOOL AND CAMPUS. IN THE HEART OF OLD TOWNE, WITHIN WALKING DISTANCE TO THE PLAZA, CHAPMAN UNIVERSITY AND THE 40+ RESTAURANTS OLD TOWNE HAS TO OFFER. THIS HOME IS A LARGE 2 BEDROOM, ALMOST 1200 SQ.FT. WITH AN ATTACHED 2-CAR GARAGE WITH DIRECT ACCESS INTO THE HOME. THERE IS A COMMUNITY POOL BEHIND THE GATE, LOW ASSOCIATION FEES OF $339/MO AND ONE BLOCK FROM DODGE FILM SCHOOL. THE KITCHEN HAS A FREESTANDING GAS STOVE/OVEN, OVER-THE-RANGE MICROWAVE AND DISHWASHER. A CONVENIENT BREAKFAST BAR FOR THOSE QUICK ON THE GO MEALS. THERE IS ALSO A LARGE LIVING ROOM AND DINING AREA WITH A BRICK WOOD BURNING FIREPLACE FOR THE HOLIDAYS AHEAD. VAULTED CEILINGS ADD TO THE SPACIOUS LIVING AREA. A CONVENIENT HALK BATH ON THE MAIN FLOOR FOR THE GUESTS. A LARGE COVERED PATIO AND AN ENCLOSED REAR YARD TO ENJOY THE SUMMER BBQ'S. 2 BEDROOMS AND A FUKK BATH UPSTAIRS. CENTRAL HEATING AND AIR CONDITIONING.

630 W Palm Avenue W Unit 17, Orange

10911 Meads, Orange
$3,300,000
4 Beds ⋅ 3 Baths ⋅ PW24092632 MLS ⋅ Closed Status
An extraordinary opportunity awaits at this quintessential equestrian estate. Emulating historic charm and timeless elegance, this home is truly one of a kind. Sitting on just under two acres of usable land, this property offers a stunning home, pool, barn, arena and beautiful grounds. A mature tree-lined entrance and lush landscaping lead you into the private property. The main residence was built to showcase the finest of American colonial architecture.  A grand entrance and extensive details make quite the statement. This special home was built by the notable Fairbairn family of Orange County in the 1960s and has only had two owners. You will immediately notice that all structures on the property, including the barn, gazebo, and separate garage, share a cohesive and timeless design with red brick masonry, and classical touches. Upon entering the home, you will love the classic two-story foyer with checkered floors, a beautiful hardwood staircase, fine trim work, large transom windows, crystal chandelier, and an overall feeling of grandeur. A center foyer connects to a formal living room and dining room at the front of the home. The living room has a beautiful fireplace with an original mantle and large windows overlooking the greenery outside. The dining room has built-in cabinetry and beautiful molding details. The large kitchen has room for multiple new layout options and has a lovely view of the backyard and a patio for outdoor entertaining. The second floor has four bedrooms and two full bathrooms, built-in storage throughout, and raised ceilings. The primary bedroom offers a fireplace and double closets. Throughout the entire home, you will find original details worth saving and restoring, such as hard wood flooring, crown moldings, trim work, and hardware. In the backyard, there is a private fenced pool and great space for your own kitchen garden. The property also boasts one of the largest usable lots in the equestrian-oriented Orange Park Acres community. For the equestrian, there is a large 7-stall barn with beautiful Dutch-style doors, lots of additional storage, an oversized riding arena and direct access to miles of trails. This one-of-a-kind estate is full of southern charm, sitting right here in beautiful Orange County. This is opportunity for the right buyer interested in bringing this property back to life at its fullest potential! The opportunities here are endless and will truly provide a forever home unmatched in charm and beauty.

10911 Meads, Orange

8267 E Cheshire Road, Orange
$1,250,000
4 Beds ⋅ 3 Baths ⋅ LG24119783 MLS ⋅ Closed Status
Welcome to the epitome of luxury family living! We're excited to introduce you to this stunning home nestled in the highly sought-after Serrano Heights subdivision of Orange, right on the edge of Anaheim Hills. Step into this captivating space and be greeted by soaring ceilings that create an expansive atmosphere. The kitchen, perfect for preparing meals, seamlessly opens to a family room complete with a cozy fireplace. The spacious master suite offers a serene retreat, while ample natural light floods through large windows, enhancing the home's charm. With three additional bedrooms and a full bathroom upstairs, there's plenty of space for the whole family. But the allure doesn't end there. Step outside to discover your own private oasis, complete with a themed lanai, spa, and lush palm trees—a perfect setting for relaxation and rejuvenation. This 4-bedroom, 2.5-bathroom home not only boasts luxury but also convenience, with proximity to walking trails, parks, shops, restaurants, and top-rated schools, offering the ideal blend of comfort and accessibility.

8267 E Cheshire Road, Orange

4829 E Kenyon Place, Orange
$1,335,000
4 Beds ⋅ 2 Baths ⋅ OC24129172 MLS ⋅ Closed Status
Wow! Wait until you see this gorgeous single level 4 bedroom 2 bath home on a cul-de-sac situated on a large pie shaped 14,300 sq ft lot with gated RV/ boat parking plus a 600 sq ft ADU/ in law retreat/ workshop with a 3/4 bath. The expansive private, pool sized, grassy backyard includes a gazebo covering an above ground spa, gardens, and shed. Step inside the front door opening to high ceilings and an airy atmosphere, flooding each room with natural light. Cozy up to the fireplace in the living room. The kitchen, dining room, and primary living room flow seamlessly together, ideal for gatherings. The dining room is light and bright with a wood plank cathedral ceiling. Complete kitchen remodel includes gray shaker cabinetry, quartz counters, stainless steel appliances and recessed lighting. The master suite is spacious with an ensuite 3/4 bath. All bedrooms include ceiling fans. This property caters to your recreational needs with the 75 foot long triangle shaped RV pad that has room for additional recreational vehicles and is equipped with RV power and RV dump. Other updates include luxury plank flooring, double pane windows, HVAC system, 2 water heaters, backyard drainage, gutters, water filter/softener and barbecue gas line. House interior, garage and ADU have been freshly painted. Property is conveniently located close to freeway access, the surrounding hills of East Orange, shopping, schools, Santiago Hills park, Santiago Canyon College and restaurants. No HOA and low tax. Embrace the Southern California lifestyle at its finest in this spectacular Orange residence. Don't miss the chance to own this remarkable property. Schedule a showing today and seize the opportunity."

4829 E Kenyon Place, Orange

Based on information from California Regional Multiple Listing Service, Inc. as of . This information is for your personal, non-commercial use and may not be used for any purpose other than to identify prospective properties you may be interested in purchasing. Display of MLS data is usually deemed reliable but is NOT guaranteed accurate by the MLS. Buyers are responsible for verifying the accuracy of all information and should investigate the data themselves or retain appropriate professionals. Information from sources other than the Listing Agent may have been included in the MLS data. Unless otherwise specified in writing, Broker/Agent has not and will not verify any information obtained from other sources. The Broker/Agent providing the information contained herein may or may not have been the Listing and/or Selling Agent.

How much is your home worth?

Get instant property value now!