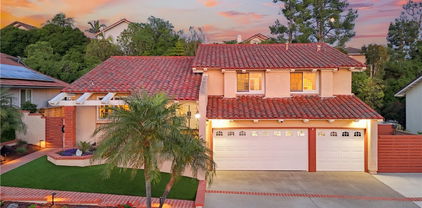
Refine Search
Sort by
$550,000
1 Beds 1 Baths OC25174201 MLS Closed Status
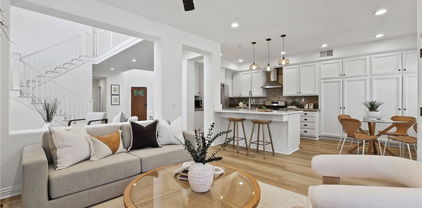
Welcome to your dream home! This stunning two-story, one-bedroom townhouse with a versatile loft is a masterpiece of modern design, bathed in natural light and exuding an open, airy ambiance. Perfect for those seeking a blend of style, comfort, and vibrant community living, this bright and spacious residence offers the ultimate in contemporary elegance. Step inside to discover a thoughtfully designed open floor plan, where soaring ceilings and expansive windows create a warm, inviting atmosphere. The main level features a sleek, well-appointed kitchen that flows seamlessly into the living and dining areas, ideal for entertaining or relaxing in style. The generously sized bedroom offers a serene retreat, complete with ample closet space and tranquil views. Upstairs, the versatile loft is perfect for a home office, creative studio, or cozy reading nook, adding flexibility to suit your lifestyle. Beyond the home, indulge in an array of resort-style amenities that elevate everyday living. Dive into relaxation with two sparkling pools and a soothing spa, or stay active with two tennis courts, a putting green, and a fully equipped gym. Host unforgettable gatherings at the clubhouse, available to reserve at no cost, or enjoy family fun at the playground. Practical perks like a car wash and electric vehicle charging station add convenience to your daily routine. Nestled in a vibrant community, this townhouse offers the perfect balance of tranquility and connectivity. Don’t miss the chance to call this light-filled, amenity-rich haven your home—schedule a tour today and experience luxury living at its finest!

19431 Rue De Valore Unit 1G, Lake Forest
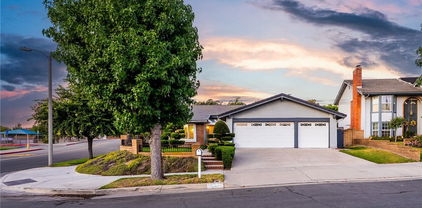
$1,330,000
4 Beds 2 Baths PW25175884 MLS Closed Status
Welcome to 21802 Bass Lake Circle, a beautifully maintained single-story home located on a quiet cul-de-sac in one of Lake Forest’s most desirable neighborhoods. Just a short walk to Rancho Canada Elementary School and Serrano Creek Park, this home offers a spacious open-concept floor plan with vaulted ceilings in the living, formal dining, and family rooms, creating a bright and welcoming atmosphere. The kitchen features a circular countertop perfect for casual gatherings, a gas cooktop, recessed lighting, and ample cabinetry for storage. With 4 generously sized bedrooms and 2 full bathrooms, this layout is ideal for families or anyone seeking single-level living. The primary suite offers vaulted ceilings, dual sinks, a shower/tub combo, and abundant closet space. Interior upgrades include hardwood floors, brand-new carpet, and luxury vinyl plank in the wet areas. Built in 1977 and meticulously cared for, this home also includes a concrete tile roof, a three-car garage with epoxy flooring, storage cabinets, and a water softener system. Situated on a corner lot with no neighbors on one side, the backyard boasts an Alumawood patio cover, outdoor fireplace, grassy play space, and lush greenery. The low monthly HOA of just $112 provides access to the Sun & Sail Club, which features pools, tennis courts, a gym, and a clubhouse with year-round community events. Conveniently located near Heritage Hill Plaza with grocery stores, restaurants, banks, and shops, this home also benefits from low property taxes of approximately 1%. If you’re looking for a well-kept home in a vibrant, walkable community with exceptional amenities, this is the one you’ve been waiting for!

21802 Bass Lake Circle, Lake Forest

$1,275,000
4 Beds 3 Baths OC25171594 MLS Closed Status
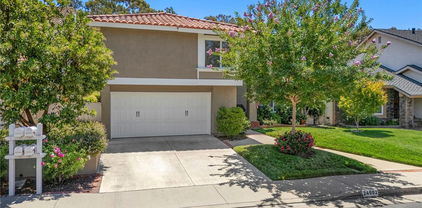
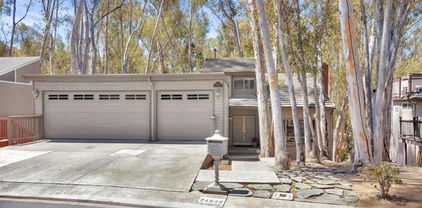
Welcome to this beautifully appointed 4-bedroom, 3-bathroom home offering approximately 2,125 sq. ft. of light-filled living space in the highly sought-after Forest Creek neighborhood of Lake Forest. Situated on a premium lot with exceptional curb appeal, this home features designer exterior paint, a custom garage door, and lush, manicured landscaping. Step through double doors into an inviting interior with soaring ceilings, luxury vinyl flooring, neutral-toned carpet, crown molding, and upgraded baseboards. The formal living and dining rooms provide an elegant setting for entertaining. The remodeled eat-in kitchen overlooks the backyard and adjacent nature trail and showcases custom cabinetry, stone countertops, stainless steel appliances, a coffered ceiling, and ample counter space. The spacious family room includes custom built-in cabinetry and a cozy brick fireplace—perfect for relaxing evenings at home. Upstairs, the primary suite offers serene views of the surrounding woods and Serrano Creek trail, along with crown molding, a ceiling fan, and a walk-in closet. The en-suite bathroom features dual vanities, custom mirrors, a coffered ceiling, recessed lighting, and ample storage. Generously sized secondary bedrooms all include ceiling fans. The private backyard is ideal for entertaining, with a large patio, grassy area, and charming used-brick accents. A wrought iron fence with gate provides direct access to Serrano Creek trail. Additional features include vinyl windows, custom window coverings throughout, and extra storage in the garage. Enjoy exclusive membership to the Lake Forest II Sun & Sail Club, one of Southern California’s premier HOA amenities. Offering pools, fitness, sports courts, numerous Pickle Ball courts and year-round community events. Conveniently located near shopping, dining, top-rated schools, and with easy access to freeways and toll roads. This is a home you won’t want to miss!

24602 Via Del Rio, Lake Forest

$1,490,000
4 Beds 3 Baths OC25170559 MLS Closed Status
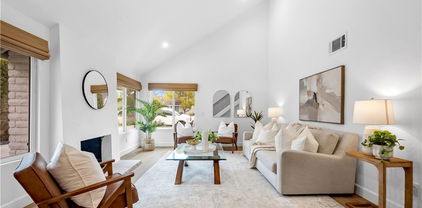
22455 Silver Spur has been completely renovated and meticulously designed by Jane Stier Interiors, blending timeless elegance with modern functionality. As you enter, a light filled living room with cathedral ceilings and cozy fireplace welcome you in. Upgrades feature contemporary iron staircase railings complemented by wooden balusters. Salt-washed oak vinyl flooring throughout. All renovations, including new dual pane windows and HVAC/ducting system, are fully PERMITTED. The remodeled open concept kitchen is equipped with brand new solid wood cabinets, quartz countertops, custom hood range cover, floating shelves, and all new high-end stainless-steel appliances. Kitchen pass-thru window to exterior bar counter offers ease for outdoor entertaining. Slider doors from the kitchen/family room open to a large, landscaped backyard and covered patio. The upstairs primary features vaulted ceiling and a spa-like ensuite with walk-in shower and custom double sink vanity. The secondary upstairs bath is equally remodeled. Every room in this home is beautifully illuminated by designer chandeliers, pendants, sconces, and brand-new LED recessed lights. This move-in-ready home is in Lake Forest II, offering Sun and Sail Club amenities such as pools, a spa, pickleball, and tennis courts.

22455 Silver Spur, Lake Forest

$610,000
2 Beds 2 Baths OC25168212 MLS Closed Status
Secluded at the crest of Serrano Sand Castle is this well maintained 2 bedroom 1 3/4 bathroom upper level end unit waiting for a new owner to make it their home. When you walk through the front door the living room is light & bright, with a cathedral ceiling and a view of the green hillside through the windows. A breakfast bar separates the living room from the kitchen and adjoining dining area. The living space features new luxury vinyl flooring, Trane central air conditioning, central heat, a living room fireplace with gas starter, a laundry closet with stackable washer / dryer included, Homegrohe bathroom faucets, and a newer water heater. The primary suite boasts new carpet, a wall of closets with custom organizational system, a full bathroom and a sliding glass door that opens to a small balcony with additional storage. The second bedroom gives you a versatile space that can be used as a bedroom, guest room, or office depending on your lifestyle. Serrano Sand Castle offers its residents a hot tub area with bathrooms and a tot lot, a perfect spot for some outdoor relaxation. The surrounding community offers shopping centers, restaurants, premium sports fields, and is not far from the Irvine Spectrum and the Great Park. If you want to feel like you're living in a tranquil forest but still enjoy all of the benefits of suburban life, don't miss this hidden gem.

25568 Azalea, Lake Forest

$1,390,000
3 Beds 3 Baths OC25167269 MLS Closed Status
Welcome home to this beautifully designed residence in the sought-after community of Portola Hills — a perfect blend of comfort, style, and family living. From the moment you arrive, the lush landscaping and elegant iron entry door make a wonderful first impression, setting the stage for the warmth and charm inside. Step into a bright, open living space with soaring ceilings, expansive picture windows, and custom Pella sliding glass doors that fill the home with natural light. The heart of the home is the stunning remodeled kitchen — complete with Viking appliances, custom wood cabinetry, and gorgeous stone countertops — ideal for family meals, holiday baking, and entertaining friends. The inviting living and dining areas feature a custom fireplace with a hand-crafted mantle, creating the perfect spot for cozy movie nights or relaxed family gatherings. Outside, you’ll find your own private oasis — a resort-style backyard designed for fun and relaxation. Enjoy a peaceful evening in the bubbling saltwater Jacuzzi, host weekend barbecues, or let the kids play in the family-friendly cul-de-sac while you unwind in the beautifully landscaped outdoor space. Upstairs, the primary suite offers a relaxing retreat, featuring a luxurious spa-inspired bath and elegant finishes. Spacious secondary bedrooms provide plenty of room for children, guests, or a growing family, while the cozy loft makes a perfect homework nook, playroom, or home office. Every detail has been thoughtfully updated for modern family living, including: • Energy-efficient Slim Line HVAC system • Whole House Fan system • 8-foot solid Pella wood interior doors • New American Standard dual-pane windows Located on a quiet corner lot offering extra privacy, this home combines refined design with everyday comfort. With its inviting spaces, quality craftsmanship, and resort-like amenities, this Portola Hills gem is truly the perfect place to create lasting family memories.

19066 Willow Brook, Lake Forest

$1,288,000
3 Beds 3 Baths OC25164490 MLS Closed Status
Designed to Embrace California’s Indoor Outdoor Living, Sophistication and Elegance are the Hallmarks of this Impeccably Designed 3 Bedroom 2.5 Bathroom +LOFT Home. Featuring Stunning Upgrades in every direction, this beautiful home has everything you have been looking for and more! The Elegant Curb Appeal and Lush Landscaping does not go unnoticed as you grace the Stone Walkway leading you to the front door. Upon entry the Modern Upgrades and On-Trend Designs are immediately noticed with Light Neutral Toned Luxury Vinyl Flooring Throughout The Entire Home, Stunning Designer Light Fixture, and Soaring Two-Story Cathedral Ceilings allowing for an abundance of Natural Light to flood the home. The Spacious Great Room and Designated Dining Area providing the Perfect Ambiance for your daily routine. The Chef's Kitchen features Stainless Steel Appliances, Upgraded Quartz Countertops, Designer Tile Backsplash, Designer Pendant Lights, On Trend Hardware, Beautiful Upgraded Extended White Cabinets and a Charming Breakfast Nook. Enjoy the adjacent Family room with an Inviting Fireplace and plenty of space to entertain. Continue outside through the French Doors and relax under the shade of the Elegant Overhead Trellis. Enjoy the benefits of a Built In BBQ Island and multiple seating areas. The Lush Landscaped backyard features the ideal Tranquility and Privacy with Beautiful Greenbelt views and no direct rear neighbors. The Spacious Laundry Room and half bath round out the first floor. Continue upstairs and notice the Upgraded Stair Banister with Elegant Wood Detailing. Three Spacious Bedrooms, Two On Trend Renovated Bathrooms and a Multi Use Loft w/ an Illuminating Skylight welcome you the Second Floor. Start your new wellness routine in the Opulent Primary Suite Retreat with High Ceilings, Views of the Lush Backyard, Walk-In Closet, Renovated Spa Like Primary Bathroom with Designer Tile Detailing, Dual Vanities, Restorative Glass Walk-In Shower and Relaxing Bathtub. Additional Upgrades include NEWLY INSTALLED HVAC SYSTEM, Plantation Shutters, Multiple Ceiling Fans, and a Spacious 2 Car Garage with Storage. The attention to detail and incredible condition of this property can not be overlooked! Beautiful Home..Come see this one in person!

35 Blazewood, Lake Forest

$1,750,000
5 Beds 4 Baths OC25163326 MLS Closed Status
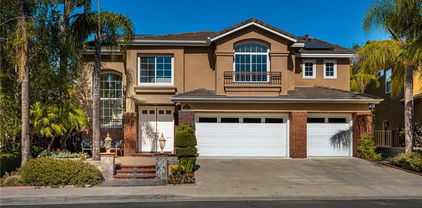
Stop looking! You won't find a better value or anything comparable in Irvine at this price. Live the Southern California lifestyle you've dreamed of in this enchanting community of Portola Hills, surrounded by picturesque rolling hills. This premier mid-cul-de-sac location on a tree-lined street features a large, pool-sized lot with an outdoor kitchen featuring a BBQ, bar, sink, separate burner, and fire pit—all perfect for al fresco dining and entertaining. This stunning home boasts charming curb appeal in the highly sought-after “Crown Pointe Tract,” showcasing exceptional craftsmanship and spacious living areas that create an airy and inviting ambiance throughout this spectacular home. Just minutes from the Irvine Spectrum, this entertainer's dream home is situated on a sprawling 7,169 sq. ft. interior lot, featuring five spacious bedrooms, four bathrooms, a large loft, and a three-car garage with 3,514 sq. ft. of comfortable living space. As you enter the home, you'll notice the soaring two-story ceilings, formal living room, and dining room with French doors leading to the expansive backyard. The chef in you will love this open kitchen, featuring Euro white cabinetry, a large center island, double ovens, microwave, dishwasher, walk-in pantry, recessed lighting, and a breakfast nook. The adjoining family room, featuring a warm fireplace, is perfect for family gatherings and opens effortlessly to the outdoor living spaces. The convenient downstairs bedroom and full bathroom are ideal for out-of-town guests. There's also a mudroom area just inside the garage—a perfect place to store shoes and backpacks—and a large downstairs laundry room with a sink. As you make your way upstairs, you will notice the spacious loft/media room. The huge primary suite is a romantic retreat, featuring high-volume ceilings, a walk-in closet with organizers, dual vanities, an oval soaking tub, a separate shower enclosure, and a vanity area. There is an additional en-suite bedroom and two more spacious bedrooms that share a secondary bathroom with dual vanities. Custom upgrades include new interior paint, vinyl windows, upgraded baseboards, mirrored wardrobes, ceiling fans, luxury vinyl flooring throughout, and a solar system owned by the seller. Sellers have priced this wonderful home to sell fast! Hurry!

19692 Dorado Drive, Lake Forest

$1,675,000
3 Beds 2 Baths OC25161043 MLS Closed Status
This delightful single-story home is situated in the exclusive community of Montbury on the Hill. Nestled in North Lake Forest, this sought-after community boasts wide streets, customized homes, equestrian & hiking trails, two private tennis courts, & four pickle ball courts, all for enhancing your daily enjoyment. Located close to everything, yet you will feel like you are in the country! Simple elegance describes the beauty of this home with volume ceilings throughout, open floor plan & great window patterns, which welcome natural light throughout the entire home. Beautiful enhancements include hardwood flooring, newer kitchen appliances, recessed can lighting, plantation shutters, remodeled contemporary master bathroom cabinetry, countertops, lighting & fixtures, newer roof, dual pane windows, & fully re-piped with PEX piping. The peaceful, spacious master bedroom is complemented with a volume ceiling, ceiling fan with lighting, & an upgraded French door opening to the patio. Delight in the large walk-in closet & enjoy the separate tub & shower. The secondary bedrooms are spacious. Expansive 3-car garage provides plenty of storage space & more than enough room for those fun projects! Relax in your private, spacious backyard with views of Saddleback Mountain & the surrounding greenbelt areas. Enjoy the pool & spa situated beautifully on one side of this spacious yard complimented by the built-in barbecue, large patio for entertaining, & wonderful gardening areas. Walk to summer concerts, community events throughout the seasons, community sports fields, and the weekly farmers’ market at the expansive Lake Forest Sports Park! Award winning schools with Lake Forest Elementary School within distance. Close to shopping, restaurants, & the Toll Road for easy access to Orange County cities. This home is indeed a rare find!

21592 Rushford Drive, Lake Forest

$1,400,000
4 Beds 3 Baths OC25163088 MLS Closed Status
Welcome to your dream home tucked among the tranquil woods of Lake Forest. This beautifully updated residence offers 4 bedrooms, 2.5 bathrooms, a separate office, and 2,467 square feet of thoughtfully designed space—ideal for multi-generational living and today’s flexible lifestyles. Situated on a peaceful cul-de-sac, this move-in-ready home features a freshly painted interior and brand-new luxury vinyl plank flooring throughout. The entry-level welcomes you with a spacious living room centered around a cozy fireplace and a private primary suite, offering a quiet retreat with separation from the rest of the home. Downstairs, you’ll find three generously sized bedrooms and a full bath, providing the perfect wing for children, extended family, or guests—offering privacy and comfort for all. The heart of the home is upstairs, where an expansive family room opens to a stunning, upgraded deck that feels like a private treehouse—perfect for entertaining, relaxing, or enjoying indoor-outdoor living year-round. The adjacent kitchen and formal dining room provide a practical and elegant space for hosting family and friends. On the top level, a dedicated office with its own private deck offers inspiring views and quiet seclusion—ideal for remote work, creative pursuits, or easy conversion to a fifth bedroom. As a resident, you’ll enjoy exclusive access to the Sun & Sail Club, included in the HOA and walkable from the home. Amenities include 3 swimming pools, Jacuzzis, a full gym, playgrounds, and courts for tennis, basketball, volleyball, and pickleball—as well as year-round community events that bring neighbors together. The oversized 3-car garage provides ample storage for vehicles, outdoor gear, or hobbies. The quiet cul-de-sac location ensures minimal traffic and maximum privacy—an ideal setting for families of all generations. Don’t miss this rare opportunity to own a peaceful, versatile sanctuary in one of Lake Forest’s most desirable neighborhoods. Schedule your private showing today—this is the one you’ve been waiting for.

24946 Ravenswood, Lake Forest

$1,149,900
3 Beds 2 Baths PW25159576 MLS Closed Status
Welcome to this beautifully remodeled home, in the desirable area of Lake Forest! 3 bedroom, 2 bathroom home is perfectly located close to local gyms, restaurants, coffee shops, and everyday conveniences. The home offers modern finishes throughout, including new flooring, paint inside-outside, a fully updated kitchen with quartz countertops, and stainless steel appliances, stylishly bathrooms, master bathroom completely remodeled, the low maintenance backyard provides a perfect space for outdoor gatherings. With easy access to the 5 and 241 freeways, this is a rare opportunity to own a turnkey home in one of South of Orange County's most sought-after neighborhoods. Don't miss your chance to make this Lake Forest gem your own!!

25482 Coral Wood Street, Lake Forest

$490,000
1 Beds 1 Baths OC25149882 MLS Closed Status
Stylish 1 Bedroom + Loft Condo with Private Garage and Driveway! Welcome to this beautifully updated upstairs corner unit featuring a spacious 1 bedroom layout with a versatile loft, located in one of the most vibrant and nature-rich communities around. This home offers unobstructed views and added privacy, with dramatic vaulted ceilings and abundant natural light enhancing the open, airy feel from the moment you walk in. The kitchen has been tastefully upgraded with newer quartz countertops, a designer tile backsplash, refaced cabinets with modern hardware, and newer appliances—perfect for both everyday living and easy entertaining. Luxury vinyl plank flooring and recessed lighting flow throughout the main areas, while plush carpet adds warmth and comfort to the bedroom. The living room features a cozy gas fireplace and opens to a generously sized balcony patio—ideal for indoor-outdoor living. This inviting outdoor space is also accessible from the bedroom, creating a seamless flow throughout the home. Upstairs, the loft offers incredible flexibility—use it as a home office, guest space, workout area, or creative studio. A large skylight fills the space with sunlight, and dual pane, energy-efficient windows throughout ensure year-round comfort and quiet. Rarely found in condos, this unit includes a 1-car detached garage with its own private driveway for added parking and convenience. Enjoy easy access to nearby outdoor destinations including Whiting Ranch Wilderness Park, Santiago Equestrian Center, Portola Park, and Portola Dog Park—perfect for hiking, biking, or weekend adventures with your pup. Community amenities include a pool, spa, and clubhouse for relaxation and gatherings. With thoughtful upgrades, peaceful views, and a prime location near nature and community amenities, this home checks every box for style, comfort, and lifestyle. Don’t miss this one!

18940 Canyon Hill Dr., Lake Forest

$1,335,000
4 Beds 3 Baths OC25153188 MLS Closed Status
Entertainers Delight in this 4 bd, 3 ba, 2136 sqft, pool home in the popular neighborhood of Bennett Ranch in the heart of Lake Forest. Recently reconfigured, the kitchen w/breakfast nook opens to the DR, LR, FR in one quick glance. 2017 Remodeled kitchen has porcelain tile faux wood floors, quartz counters, serving island, soft-closing cabinetry w/pull-out drawers & lazy susan corner, ss appliances w/4 burner gas range w/griddle, ss steel sink w/brushed nickel faucet & hardware, vaulted ceiling, custom lighting, garden window & adjoining breakfast nook. Adjoining DR & LR w/porcelain tile faux wood floors, vaulted ceilings, recessed lights & custom drapes/rods, while FR has gas fireplace, custom sitting bench w/storage capability, dry bar w/quartz counter & slider doors to pool area. 1 bedroom down & 3 upstairs including large master suite w/attic storage access. 3 bathrooms all have added tumbled stone counters & backsplashes along with updated hardware. Entertainers rear patio with stacked rock encased pool, flagstone copping, 3 waterfalls, 6 jet spa, custom stacked rock BBQ entertainment center w/refrigerator & stone countertop, custom concrete patio, 4 large mature palm trees, exterior lighting & exterior speakers. Include newer windows, newer 50 year metal roof, AC, ceiling fans, pedestal sink in bathroom, security system, scraped ceilings, 2 car garage w/newer garage door, remote opener, cabinets, work desk & laundry area, plus excellent curb appeal on cul de sac.

25491 2nd Street, Lake Forest

$1,062,500
3 Beds 2 Baths OC25148696 MLS Closed Status
Welcome to Lake Forest! This beautiful, pride of ownership, single story home is located on a quiet cul de sac, and is ready and waiting for a new owner. You will enjoy the open and bright floorplan consisting of 3 bedrooms and 2 full bath, spacious living room with fireplace and huge country kitchen. The large front and backyard has been totally remodeled with new custom herringbone pavers. New landscaping includes grass, plants/flowers, sprinklers and is enclosed by vinyl and custom wood fencing. The home features many upgrades and improvements including, new paint, carpet, many new windows, new sliding door. Kitchen has newer stainless appliances, granite counters, white cabinetry & custom window shades. Baths have newer counters, sink, mirror & lighting. You can relax and know that all major infrastructures have been either updated or replaced: New HVAC & ducting, Plumbing was repiped with PEX, new electrical added to back & side yard. Alarm system/camera, security system with video monitoring. Newer roof is approx. 4 yrs.old. Termite clearance: 2023 included tenting and wood repair. Please click on supplements for the full list of property features, and improvements. More photos coming.

22801 Nolan Street, Lake Forest

$765,000
2 Beds 3 Baths OC25143392 MLS Closed Status
Charming 2-Bedroom Townhome with Endless Potential in Prime Location! Welcome to this well-maintained 2-bedroom, 2.5-bathroom townhome offering a perfect blend of comfort, functionality, and opportunity. Step inside to find updated vinyl flooring, a recently upgraded HVAC system, and spacious walk-in closets for ample storage. The bright and open layout with soaring cathedral ceilings is ready for your personal touch — bring your creativity and transform this space into your dream home! Ideally located near the popular San Remo Villas recreation center, you’ll have access to top-tier amenities including a pool, spa, tennis, pickleball, and basketball courts, a clubhouse, and beautiful parks. Commuters will appreciate the convenience of nearby access to the 241, 5, and 405 freeways. Whether you're a first-time buyer, investor, or simply looking for a home with great bones in a fantastic neighborhood — this is the one!

21081 Calle De Paseo, Lake Forest

$875,000
3 Beds 3 Baths OC25144070 MLS Closed Status
SPECTACULAR END UNIT LOCATION WITH LARGE AND PRIVATE YARD, SPACIOUS FLOOR PLAN AND UPGRADES THROUGHOUT! This amazing property offers a prime end of cul-de-sac location, open floor plan offering a large living and dining room with high ceilings, upgraded Brazilian cherrywood flooring and upgraded baseboards and plantation shutters, upgraded dual glazed windows and french doors, upgraded lighting fixtures, switches and outlets, upgraded HVAC and water heater, repiped with PEX and so much more. Stunning kitchen has been totally remodeled with designer cabinets, stone countertops, stainless steel appliances and recessed lighting. Spacious master suite, large 2nd and 3rd bedroom and totally remodeled bathrooms. Large foyer with direct access to the large two car attached garage with epoxy flooring, upgraded storage cabinets,....All this plus a large yard with covered patio area, planters and plenty of space for your enjoyment and outdoor entertainment, resort style community pool and pa, tennis, sports courts, clubhouse, easy walk to nearby Peachwood area parks and recreation, excellent proximity to nearby shopping, Irvine Spectrum with shops, restaurants and entertainment and nearby hiking, biking and nature trails! More description and photos Coming Soon!

25225 Avenida Tranquila, Lake Forest

$1,865,000
3 Beds 2 Baths PW25143008 MLS Closed Status
Welcome to 21971 Cayuga Lane, a rare opportunity to enjoy vacation-style living in the heart of Orange County. Located in the highly sought after Lake Forest Keys community, this beautifully maintained SINGLE-STORY detached home offers 3 bed, 2 bath, and approx.1,550 square feet of thoughtfully designed space, all set on a peaceful waterfront lot with its own private dock. From the moment you arrive, you’re greeted by the calm of lakeside living. Perfect for paddleboarding at sunrise, entertaining guests on the water, or simply unwinding with tranquil views from your backyard. Inside, you’ll find timeless hardwood floors, dual-pane windows, a durable tile roof, and a covered patio that seamlessly extends your living space outdoors. The open-concept layout flows effortlessly from the living room to the dining area and kitchen, offering a bright and functional space for daily living and entertaining alike. Modern updates and central HVAC ensure comfort and style throughout the year. Beyond your front door, life at Lake Forest Keys includes exclusive access to the renowned Sun & Sail Club, a resort-style amenity center designed for recreation, relaxation, and connection. Residents enjoy access to four swimming pools—including lap, diving, exercise, and a wading pool—alongside a spa, outdoor showers, and a well-equipped fitness center with lake views. The community also features six lighted tennis courts, twelve pickleball courts, basketball half-courts, sand volleyball, a tot lot playground, and multiple picnic areas with barbecue stations for casual weekend fun. There’s also a seasonal snack bar, a spacious youth center for activities and events, and a lakeside amphitheater perfect for private gatherings and the spectacular annual Fourth of July fireworks show. Adults can unwind in a private upstairs lounge with a full bar, pool tables, and big-screen TVs, while large banquet rooms downstairs with lakefront patios are available for weddings, parties, and celebrations of all kinds. Locker rooms, saunas, and elevator access complete the full clubhouse experience, and on-site HOA offices make day-to-day management easy and accessible. Whether you're enjoying quiet mornings on the dock, vibrant evenings by the lake, or the rich amenities just minutes from your door, 21971 Cayuga Lane offers a rare blend of serenity, community, and SoCal lifestyle! schedule your private tour today and see why lakefront living in Lake Forest Keys is truly something special.

21971 Cayuga Lane N, Lake Forest

$620,000
2 Beds 2 Baths OC25142676 MLS Closed Status
Welcome to 195 Chaumont, where style meets serenity in the heart of Foothill Ranch. Discover this beautifully updated 2-bedroom 2-bath gem, ideally situated on a quiet, tree-lined street. This residence boasts a rare, attached garage and a coveted corner location that ensures both privacy and tranquility. Enjoy a touch of luxury in this tastefully renovated home, perfect for both relaxed living and elegant entertaining. Step through your front door to soaring cathedral ceilings and numerous dual-pane windows, each room is bright & airy with natural light. Featuring sleek built-in storage options, a sizeable living room offers the perfect place to entertain guests. Enjoy casual meals at the quartz countertop of an open kitchen or settle in for a more formal evening in the adjacent dining area, with a view of greenery all around. Step outside to a private balcony and enjoy the legendary Orange County sunsets, amid dramatic mountain views. Your kitchen has been fully renovated with modern shaker-style cabinetry, quartz countertops, recessed lighting, and a full suite of stainless-steel appliances to top it off! No detail has been overlooked, from updated flooring to fixtures, mirrored closet doors and beyond. Both bedrooms are spacious retreats, featuring high ceilings, plantation shutters, and generous closet space—including a walk-in closet in the primary suite. Featuring a recently upgraded HVAC system and newer water heater for easy maintenance and maximum peace of mind. The Foothill Ranch community amenities are countless, boasting numerous parks, playgrounds, pools and more. Host events at the community clubhouse, recently renovated with a full kitchen, or plan a hike through Whiting Ranch Wilderness Park, only minutes from your door. Centrally located in the award-winning Saddleback Valley Unified School District and situated near prime shopping and dining at the Foothill Town Center, Irvine Spectrum, and South Coast Plaza. Enjoy all the best Orange County has to offer.

195 Chaumont Circle, Lake Forest

$885,000
3 Beds 3 Baths OC25137296 MLS Closed Status
Welcome to Whispering Hills – Where style, comfort & convenience come home. Discover this beautifully cared-for end-unit townhome tucked inside the peaceful and highly sought-after Whispering Hills community of Lake Forest. Featuring 3 bedrooms, 2.5 bathrooms, and no neighbors above or below, this home offers the perfect blend of modern elegance, thoughtful design, and everyday functionality. Perfectly positioned to face a serene greenbelt and expansive, lush lawn, the home enjoys tranquil views and a rare sense of openness. Step inside to soaring cathedral ceilings, an abundance of natural light, and a cozy fireplace that anchors the welcoming living space. The kitchen is a true highlight—showcasing updated quartzite countertops, crisp white cabinetry, under-cabinet lighting for ambient charm, and plenty of storage for all your culinary essentials. Whether you're preparing a weeknight meal or entertaining guests, this space was designed to impress. Upstairs, your private primary suite features dual closets and an en-suite bath with double vanities. Two additional bedrooms and a full bath are thoughtfully situated down the hall, while a convenient guest powder room is located on the main floor. Outside, unwind on your private backyard patio—ideal for BBQs, outside dining, or simply soaking in the SoCal sunshine. The attached two-car garage with private driveway offers laundry hookups and an EV charging outlet, blending practicality with future-ready living. Enjoy access to convenient community amenities, including a sparkling pool and spa, playground, and meticulously maintained grounds. With no Mello-Roos, recent repiping and new roofing done by the HOA, and exterior maintenance(including the roof and landscaping) covered, this home offers true peace of mind and low-maintenance living. All of this, close by Costco, Great Park, Wild Rivers, the Irvine Spectrum, top-rated schools, parks, major freeways, and toll roads. Don’t miss this rare opportunity—schedule your private showing today and experience the best of Whispering Hills living.

26232 Morning Glen Unit 52, Lake Forest

$1,070,000
2 Beds 2 Baths OC25136991 MLS Closed Status
Welcome to this spacious and light-filled 2 bedroom, 2 bathroom home offering the ease of single-level living in a beautifully maintained setting. Soaring vaulted ceilings and upgraded dual-pane windows bring in an abundance of natural light while framing peaceful views of the private, serene garden. The quiet backyard is a true retreat — ideal for relaxing or entertaining in complete privacy. This well-cared-for home features a newly installed whole-house water filtration system and thoughtful upgrades throughout. Just a short stroll away is the highly sought-after SUN & SAIL CLUB, where you'll enjoy resort-style amenities including multiple pools, tennis and pickleball courts, a sport court, and a welcoming clubhouse. Only 9 miles from the Pacific coastline and nestled in the Saddleback Valley Mountains the city of Lake Forest has much to offer such as great schools & 32 public parks!! The neighborhood, Oaks, is ideally located with good freeway access (405,5 and 241), nearby shops and dining. Don't miss this opportunity to enjoy the comfort and tranquility of this wonderful home.

21791 Meadowview Lane, Lake Forest

$1,650,000
4 Beds 3 Baths OC25136870 MLS Closed Status
Exquisitely elegant “Forever Home,” beautifully improved with an expansive floorplan boasting harmonious living spaces for modern families of all sizes. Manicured landscaping, classic architecture, and a magnificent leaded glass front door create a graceful first impression. Step inside and soak in the soaring two-story vaulted ceilings and sleek luxury vinyl plank flooring setting the stage for a superb living environment. The formal living area is filled with natural light from the large picture window and is the perfect gathering place around the fireplace. The formal dining room is a refined space for entertaining with shiplap ceiling and crown molding. The separate “Great Room” has built-in cabinetry surrounding a cozy fireplace, built-in sound system, and direct access to the backyard and patio, creating an ideal indoor-outdoor living space. The expansive redesigned kitchen will take your breath away with ample storage and cabinetry, sparkling countertops, full custom tiled backsplash, professional grade range with pot filler, stainless steel appliances, deep farmhouse sink, garden window, bay window with bench seating, and an expansive island with breakfast bar and pendant lighting. Blessed with a highly desirable main level bonus room which is perfect for an executive home office or 4th bedroom and a handsomely upgraded bathroom with granite topped vanity and step in shower with custom tiled surround. Upstairs is a generous “loft” family room with fireplace, built-in bookcases, and large windows for enjoying gorgeous sunset views. The ample primary bedroom suite is a private retreat with updated bath, dual vanities, walk in shower, soaking tub, two closets including a walk-in closet with custom cabinetry, glass enclosed shelving, and a sparkly chandelier. French doors open to a large view balcony, a perfect space for enjoying an evening glass of wine with a loved one. The spacious backyard is a beautifully landscaped private oasis with raised planters, vibrant rose bushes, pergola covered patio, fireplace, grassy lawn, soothing fountain, greenhouse, composter, and a raised hot tub to relax and enjoy colorful sunsets. Home includes a cost-saving car charger and leased Solar System. Excellent location on a 3-way cul-de-sac, just a short stroll to Serrano Community Park with pool, spa, tennis courts, volleyball, playgrounds, and picnic areas. Close to shopping, dining, walking & biking paths, easy access to the Spectrum and John Wayne Airport.

25011 Calle Madera, Lake Forest

$1,250,000
4 Beds 3 Baths OC25127286 MLS Closed Status
BACK ON THE MARKET! BUYER COULDN’T PERFORM!! Located in the highly desirable community of Lake Forest II , this beautiful pool home is the perfect blend of move-in ready, updated and room for growth and personalization. A perfect combo of value, refurbished and a place to create your own pallet. Upon entering, you’ll find a spacious living room flooded with natural light, creating a warm and inviting atmosphere perfect for gatherings or relaxation. The large room features many windows, vaulted ceilings and a cozy fireplace. Adjacent to the living room is a charming dining room, ideal for hosting holiday dinner parties with friends and family as well as quaint family gatherings . The heart of the home lies in kitchen/family room, complete with ample counter space, a 5 burner gas cooktop, new microwave, double oven and refrigerator. The convenient open-concept kitchen flows seamlessly into the adjacent family room, offering a space for both entertaining and everyday living. Recent upgrades include new LVP flooring, 5" baseboards, designer paint, new carpet, smoke detectors, carbon monoxide detectors, fire-rated door to garage, lighting, hardware, etc. This home boasts four generously sized bedrooms, providing space for family or guests or separate offices. Upstairs, you'll find three secondary bedrooms, along with a full bathroom, while the luxurious primary bedroom features a private ensuite bathroom for added privacy and convenience. Outside, you'll enjoy a maintenance-free turf front yard that enhances the home’s curb appeal, while the hardscaped backyard offers a covered patio, a pool/spa and plenty fo planter area for flowers and vegetables – perfect for outdoor entertaining, dining, or simply enjoying the sunshine. Additionally, this home offers a two-car garage with extra space that can be used for storage or a garage workspace, giving you even more flexibility. Property has PAID SOLAR. As a resident of the Lake Forest II Community, you’ll have exclusive access to the resort-like amenities of the Sun and Sail Club, including swimming pools, tennis courts, and more. Located just minutes from schools, shopping centers, major freeways, toll roads, parks, and trails, this home offers both convenience and a vibrant lifestyle. Don’t miss out on the opportunity to make this exceptional home yours – schedule a tour today! ***ADDED ROOM WE BELIEVE WAS UNPERMITTED AND WAS NOT ADDED TO SQUARE FOOTAGE***

25702 Nugget, Lake Forest

$1,900,000
5 Beds 4 Baths OC25129571 MLS Closed Status
Welcome to this exceptional single-family home in the highly desirable Crestmont community of Portola Hills. Built by the renowned JM Peters, this residence is known for its quality construction and thoughtful design. Expanded with permits to 3,441 sq ft, this five-bedroom, four-bathroom home offers a flexible and functional floor plan on a large 9,200 sq ft lot. The remodeled kitchen features stunning marble countertops, a massive center island with seating, premium stainless steel appliances, and extensive cabinetry and drawers for abundant storage. The adjacent family room, also expanded with permits, includes custom built-in cabinetry, a custom fireplace surround, and white wood-plank ceiling creates a warm and inviting space. On the main level, enjoy rich, real wood plank flooring throughout, crown molding, high-quality plantation shutters, and custom woodwork. A downstairs bedroom and full bath offer flexibility for guests or multigenerational living. The spacious interior laundry room adds everyday convenience. Upstairs, the expanded primary suite offers a luxurious retreat with an oversized sleeping area and spa-like bathroom featuring a soaking tub, walk-in shower, dual vanities, and custom cabinetry. The oversized walk-in closet is outfitted with custom built-in organizers. Three additional bedrooms and two full bathrooms complete the second floor. The private backyard is perfect for entertaining or relaxing and includes a versatile sports court for hours of fun and entertainment! The huge backyard is very private with a large grass and patio area! Additional highlights include two new dual-zone AC units, owned solar panels for energy efficiency, and a three-car garage with epoxy floors, built-in storage cabinets, and an EV charging station. Located in the award-winning Saddleback Valley Unified School District, this home offers school choice options for Junior High and High School students. Enjoy community amenities such as a recreation center with a near-Olympic-sized pool, spa, tennis and volleyball courts, and direct access to scenic hiking and biking trails. World-famous beaches and tidepools are just a short drive away. No Mello-Roos, low HOA dues, and low property taxes make this an exceptional value. Don't miss this opportunity to own a truly special home in Portola Hills.

19256 Jasper Hill Road, Lake Forest

$1,975,000
4 Beds 3 Baths OC25132848 MLS Closed Status
Great opportunity! Large Lot in Lake forest of southern California! Completely renovated, like a new construction! New roof, new A/C, re-pipe, re-wire, upgrade electrical panel, relocated luxury kitchen, high-end stairs, full upgraded bathroom, shower, freestanding bathtub, walk-in closet, etc. Large master suite, luxury kitchen, bright and spacious living, dinning and family rooms, guest bedroom downstair. Gorgeous and well designed landscaping, Excellent mountain views. This is a small community but well organized, maintained and managed. Each house is unique, and spaces between houses are a lot wider than other community. The community also has horse trails, hiking trails, valley and city views, tennis courts, pickleball courts, parks and lots of open spaces. Close to freeway, toll roads, sports park and shopping center. You can not afford to miss it.

21492 Countryside Drive, Lake Forest

$1,150,000
4 Beds 3 Baths OC25131840 MLS Closed Status
Welcome Home! This completely remodeled corner lot home is bright, spacious and ready for its new owner! Every inch has been redone in some way. Features include a large living & dining "Great Room" with cathedral ceilings and skylight, brightening up the entire home. The kitchen has been completely remodeled with new cabinets, countertops & with high-end appliances. There is also a large downstairs bedroom suite with it's own remodeled bathroom. Upstairs is a spacious master bedroom with a remodeled bathroom & walk-in closet. The other two bedrooms are remodeled as well. The home has a fully paid for solar system with a new panel, a whole-house water filtration system, newer HVAC system and has been fully repiped. More information on all the upgrades can be found in the Supplements Section. A beautiful greenbelt sits directly behind the home and leads to the lake. This community is built around 2 private lakes, giving residents an idyllic setting to live. Looking to launch a paddle boat or fish from the lake? You’re right one the Lower Lake & Greenbelt. The beautiful mix of lake, grassy shoreline & eucalyptus trees gives you an environment unlike any in Orange County. Plus, you’re not only buying a great home, but buying into an active community with loads of activities & social events HOA dues include access to the Lake Forest Beach and Tennis Club, a mere 10 minute walk away. There you will find 3 pools, a swimming lagoon, pickleball, tennis, basketball, volleyball, myriad social clubs & events, and amazing lake views as well. Stepping into this home will leave you with a sense of peace and calm, so check it out today!

22482 Lake Forest Lane, Lake Forest

$1,125,000
3 Beds 2 Baths OC25130528 MLS Closed Status
Welcome to this inviting single-story home featuring three bedrooms, two bathrooms, and 1,677 square feet of well-designed living space on a 5,100 square foot lot. With no interior or exterior steps, this home offers true single-level living—perfect for comfort, accessibility, and ease of lifestyle. Enjoy a peaceful setting with a view of the lake from your front yard, creating a serene and scenic first impression. Inside, vaulted ceilings in the living and dining rooms add a sense of openness, while newer double-paned vinyl windows fill the home with natural light. The spacious kitchen provides excellent functionality and a layout ideal for everyday living and entertaining. The primary bedroom includes multiple mirrored closet doors and a private en-suite bathroom featuring a dual vanity with granite counters and a large dual-headed walk-in shower. The backyard offers ample space for outdoor entertaining or relaxation, and the attached two-car garage adds convenience and extra storage. Located just steps from the lake and a short walk to the Lake Forest Beach and Tennis Club, you'll enjoy access to exceptional amenities including a Jr. Olympic swimming pool, beach and swim lagoon, tennis and pickleball courts, basketball courts, sand volleyball, a fitness center, preschool, Lake View Lounge, and more. This is a rare opportunity to enjoy inviting, lake-close, single-level living in one of Lake Forest’s most desirable communities.

24595 Overlake Drive, Lake Forest

$1,560,000
4 Beds 3 Baths OC25127130 MLS Closed Status
This beautifully updated tri-level home blends comfort, style, and functionality in a prime location. From the moment you arrive, the manicured AstroTurf lawn and spacious three-car garage set the tone, leading to a welcoming front porch with inviting double doors. Step inside to discover a thoughtfully designed interior and a private entertainer’s backyard oasis. Enjoy a freeform pool with a cascading waterfall, an in-ground hot tub, and both upper and lower decks—perfect for relaxing or entertaining guests. The step-down living room features a dramatic fireplace and dual sliding doors that open to the secluded outdoor space. The kitchen is a chef’s delight with a center island, recessed lighting, stainless steel appliances (including a refrigerator), and French doors leading to a side yard perfect for grilling. A formal dining room adds to the home’s inviting layout for gatherings. Downstairs, the family room boasts a custom retro bar and a fully remodeled guest bath (2020). The upper-level guest bath was tastefully updated in 2008. Recent upgrades include a 200-amp electrical panel with EV charging capability (2025), a new water heater (2025), and a smart sprinkler and drip irrigation system. A whole-house fan supports ventilation and energy efficiency. Retreat to the spacious primary suite, highlighted by a grand double-door entry, soaring ceilings, and a stunningly renovated en-suite bath (2024) featuring a step-in glass shower, dual sinks, and a private water closet. With low HOA fees and convenient access to nearby parks, this home has it all. Schedule your private tour today

21702 Regal Way, Lake Forest

$1,331,000
4 Beds 3 Baths OC25129519 MLS Closed Status
Wonderful single-family residence nestled within the idyllic Woods neighborhood of Lake Forest. The main level boasts a spacious and inviting layout. The large kitchen features ample updated cabinetry and countertops, a stylish backsplash, and stainless steel appliances. Adjacent is the open and airy dining room with two sets of French doors that open to a covered patio—perfect for al fresco dining. The comfortable family room, with vaulted ceilings and an abundance of natural light, is ideal for unwinding in front of your entertainment center and fireplace. With a flexible floor plan to suit your needs, the upper level includes the owner’s suite with a private walk-out deck, two secondary bedrooms, and a second bathroom. The lower level features a full bedroom and bathroom, as well as an office (potential fifth bedroom) with French doors opening to the exterior. The third-bay garage has been converted into a separate enclosed room with closet: a versatile flex space equipped with its own Koldfront HVAC unit. This home offers numerous upgrades, including a new electrical panel, two EV charging outlets, a rebuilt deck, PEX repipe with leak detection, updated faucets and vanities, smart locks, and more. HOA membership includes access to the Beach and Tennis Club, offering a beach lagoon, pools, tennis courts, half basketball courts, pickleball courts, beach volleyball, a gym, clubhouse, and much more.

22321 Parkwood Street, Lake Forest

$546,000
2 Beds 1 Baths OC25125278 MLS Closed Status
FHA APPROVED!!! This unit has SPOT FHA approval - what a treat! Italian Villa-Inspired Condo with Rooftop Terrace in Lake Forest Welcome to 25712 Le Parc #40, a beautifully upgraded 2-bedroom, 1-bathroom condo nestled in the resort-style Le Parc community of Lake Forest, CA. This 852 sq. ft. home offers a harmonious blend of elegance and comfort, featuring an open floor plan, vaulted ceilings, and abundant natural light. The main level boasts a spacious living room with a statement fireplace and sliding doors leading to a private balcony. The adjacent dining area is adorned with a wall-to-wall mirror and chandelier, creating an inviting space for gatherings. The gourmet kitchen has an ideal layout and opens to living and dining rooms. Kitchen is equipped with refinished cabinets, granite countertops, a breakfast bar, and newer stainless steel appliances. The primary suite includes built-in shelving, a walk-in closet, and a bathroom enclave with a tub and shower, freshly refinished cabinets, and a vanity. A stackable washer and dryer closet with included washer / dryer adds convenience. Upstairs, the second bedroom currently functions as a loft with a mirrored closet, upgraded ceiling fan, and access to a charming rooftop terrace—complete with twinkle lights and perfect for entertaining. Custom covering protects from sun and still keeps your sweeping blue sky, treetop, and hills views. Additional upgrades encompass newer windows and sliding doors, new shutters, fresh paint, water-resistant wood laminate floors, recessed lighting, and upgraded baseboards. The property includes a 1-car detached garage with a brand-new door. Community amenities feature lush grounds, three pools, spas, and even a community car wash station! Also included in monthly HOA dues are gas, water, and trash. Ideally located just steps from Peachwood Park and the scenic Aliso Creek Bikeway Trail—perfect for walking, biking, or weekend strolls. Enjoy the convenience of being less than a mile from grocery stores like Ralphs and Sprouts, as well as nearby dining and retail at The Orchard and Foothill Ranch Towne Centre. You’ll have quick access to the 5 and 405 freeways, plus the 241 Toll Road, making commuting or weekend getaways a breeze. Experience the Lake Forest lifestyle in this Italian villa-inspired home. Back on market pending cancellation of current escrow.

25712 Le Parc Unit 40, Lake Forest

$1,490,000
4 Beds 3 Baths PW25123329 MLS Closed Status
Welcome to your dream home in the beautiful community of Lake Forest! This spacious 4-bedroom, 3-bath residence offers 2,884 square feet of thoughtfully designed living space and is ideal for those seeking comfort, style, and community living. Step inside to a bright and airy living room with soaring cathedral ceilings and a cozy fireplace — perfect for relaxing evenings or entertaining guests. The kitchen offers ample counter space, making it the heart of the home for both everyday living and special gatherings.Upstairs, you’ll find a large recreation room complete with a built-in bar, offering the perfect space for a game room, media area, or a relaxing retreat. The beautifully landscaped front yard provides incredible curb appeal and a warm welcome home. This property is part of the exclusive Lake Forest Master HOA, giving you access to a resort-style lifestyle with unmatched amenities: Multiple swimming pools, including lap, diving, wading, and exercise pools, plus a relaxing spa; A modern Fitness Center with stunning lake and pool views; Six tennis courts, twelve pickleball courts, basketball courts, sand volleyball, and a Tot Lot playground; Outdoor picnic and BBQ areas, perfect for family gatherings and celebration; A newly renovated Snack Bar (seasonal), and an amphitheater by the lake for private parties and community events; An upstairs lounge with a full bar, lake views, pool tables, and big-screen TV (21+); A spacious Banquet Room with lake views and a patio — ideal for weddings and events; Saunas, locker rooms, an elevator, a catering kitchen, and on-site HOA administration for convenience. Whether you're looking for a peaceful place to call home or a vibrant community lifestyle, this property has it all. Don't miss this rare opportunity to live in one of Orange County’s most desirable neighborhoods!

24101 Cindy Lane, Lake Forest

Based on information from California Regional Multiple Listing Service, Inc. as of . This information is for your personal, non-commercial use and may not be used for any purpose other than to identify prospective properties you may be interested in purchasing. Display of MLS data is usually deemed reliable but is NOT guaranteed accurate by the MLS. Buyers are responsible for verifying the accuracy of all information and should investigate the data themselves or retain appropriate professionals. Information from sources other than the Listing Agent may have been included in the MLS data. Unless otherwise specified in writing, Broker/Agent has not and will not verify any information obtained from other sources. The Broker/Agent providing the information contained herein may or may not have been the Listing and/or Selling Agent.