Refine Search
Sort by
$1,020,000
3 Beds 3 Baths RS25250532 MLS Closed Status
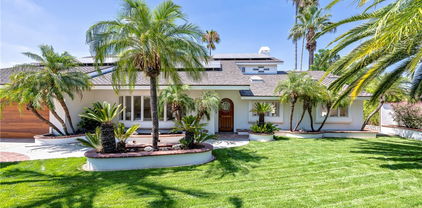
Welcome to 453 Westchester Place, Fullerton. Tucked inside the prestigious guard-gated community of Fairway Village, this beautifully maintained residence combines privacy, comfort, and resort-style living — all in one of Fullerton’s most desirable neighborhoods. Step through the gate and into a peaceful enclave of tree-lined streets and manicured greenbelts. Inside, you’ll find a bright and airy 3-bedroom, 3-bath home fully renovated in 2019 to a modern designed for both everyday living and easy entertaining. The main level features a spacious living room with soaring ceilings, a cozy fireplace, and an abundance of natural light. The adjacent dining area opens to a private patio, perfect for morning coffee or evening gatherings. The kitchen offers plenty of counter space, generous cabinetry, and room to make it your own. A main-floor bedroom and full bath add flexibility for guests, a home office, or multi-generational living. Upstairs, the primary suite provides a serene retreat with vaulted ceilings, a large ensuite bathroom, and generous closet space. A third bedroom and full bath complete the second level. Enjoy the convenience of an attached two-car garage and in-home laundry. Ideally situated near the Fullerton Golf Course, Craig Regional Park, downtown Fullerton, and top-rated schools. Easy access to the 57 & 91 freeways, shopping near by. Located within Fairway Village, a sought-after 24-hour guard-gated community, residents enjoy: Two swimming pools & spas, Lighted tennis courts, Clubhouse and sauna, scenic walking paths and lush greenbelts, and RV parking (subject to availability).

453 Westchester, Fullerton

$1,450,000
4 Beds 3 Baths PW25249465 MLS Closed Status
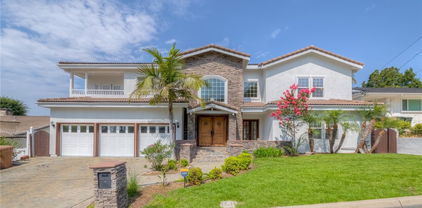
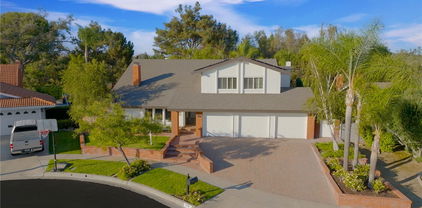
ABSOLUTELY SPECTACULAR HOME LOCATED IN THE PRESTIGIOUS SUNNY HILLS COMMUNITY! Perfectly situated across the street from award-winning Sunset Lane Elementary School, this residence radiates true pride of ownership from the moment you arrive. With tremendous curb appeal, this comfortable two-story home features four bedrooms, an upstairs loft (currently used as an office), and three bathrooms. Step inside to discover an open-concept layout filled with abundant natural light and a perfectly flowing floor plan designed for effortless living. The large formal dining room opens through a sliding door to a peaceful backyard—an ideal setting for relaxing or entertaining. The inviting family room, with its cozy fireplace, creates the perfect gathering space for family and friends. The main-floor master bedroom and bathroom offer comfort and convenience, complemented by two additional bedrooms and a shared bathroom. Downstairs showcases beautiful laminate flooring, while the staircase and upstairs feature elegant hardwood floors throughout. The stunning open kitchen is a showstopper, complete with quartz countertops, upgraded cabinets, and stainless steel and black appliances. Upstairs, an elegant and spacious bedroom (which could serve as another master suite) includes dual mirrored closet doors, a full bathroom, and a generous loft area—ideal for a home office. Additional upgrades include dual-pane windows and sliding doors, scraped ceilings, LED recessed lighting, stylish light fixtures, and mirrored closet doors throughout. Enjoy professionally landscaped grounds with an expansive flat backyard accented by brick details—perfect for outdoor entertaining. The home also offers direct access to a three-car garage and upgraded central air conditioning with smart thermostat. Located within the highly esteemed, award-winning Fullerton School District, this home is near top-rated Parks Junior High and Sunny Hills High School. It is also conveniently located near Amerige Heights Shopping Center, the 105-acre Clark Regional Park, grocery markets, restaurants, and golf courses. No HOA!

2000 Camino Centroloma, Fullerton

$675,000
2 Beds 2 Baths OC25245282 MLS Closed Status
Single level residence set within the Racquet Club Villas South. Perfectly positioned on the coveted view corner, this premium 2 bedrooms 2 bathrooms home blends comfort, convenience and privacy. The spacious living room is filled with natural light and showcases vaulted beamed ceilings, a cozy fireplace, and beautiful luxury vinyl floors. The open layout flows effortlessly to a spacious outdoor patio accessible from both the living room and the primary bedroom creating a seamless indoor outdoor lifestyle ideal for relaxing or entertaining. The generously sized primary suite is a tranquil retreat featuring a spa inspired bath. The upgraded galley kitchen overlooks the living room, creating a connected and inviting space. Dining room features new cabinets, pantry and granite. Inside laundry in the hallway with granite folding counter and generous storage. Additional highlights include a 2-car detached garage with ample storage. Take advantage of this exceptional location near parks, hiking trails, and a wide array of shopping and dining options. This is the lifestyle you've been looking for!

1283 Paseo Dorado Unit 31, Fullerton

$754,000
2 Beds 3 Baths OC25216702 MLS Closed Status
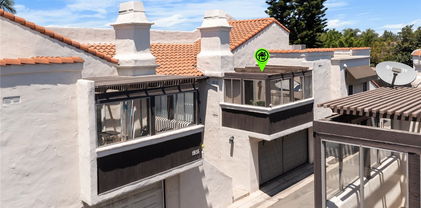
Price has been reduced! This beautiful townhome is located in a sought-after area of Fullerton, includes 2 ensuite bedrooms and 2 1/2 bathrooms with new upgraded flooring and paint throughout, and new on-trend upgrades in 2 of the bathrooms. The living and dining rooms open up to tranquil views of the private back patio and deck, which are perfect for enjoying the California lifestyle. This model features a large living room with a fireplace, and a dining room adjacent to the kitchen and breakfast bar, with a freshly remodeled powder room completing the first level. Upstairs, you'll find 2 ensuite bedrooms with the expansive primary including a dressing area, enormous walk-in closet, and private balcony. At the same time, just down the hall, the second ensuite bedroom is a generously-sized bedroom with abundant natural light, a walk-in closet, and an ensuite bathroom with a new on-trend vanity. Enjoy a private back patio and deck within the resort-style community of Country Villas, which includes a pool and spa, a tennis court, and plenty of guest parking. Several golf courses are nearby as well as shopping, dining, and entertainment, with top-rated schools of Sunset Lane Elementary, Parks Middle, and, of course, the sought-after Sunny Hills High School.

1617 Via Linda Unit 17, Fullerton

$890,000
3 Beds 3 Baths PW25230179 MLS Closed Status
Location! Location! Location! Beautiful Malvern Creek Complex. ONE OF THE BEST LOCATION IN COMPLEX WITH VIEW!!!!! GOOD LOCATION WITH PARK, GREEN BELT AND POOL VIEW & QUIET END UNIT!!Welcome to this beautifully 3 bedroom 2.5 bath.The Most Desirable Floor Plan, Main Floor Bedroom , Bright and airy Townhome open to a Cozy Living Room W/ Cathedral Ceiling & Fireplace. Large Backyard with of Pool view And Greenbelt. Quiet End Unit is Perfect For Privacy.This home offers direct access to a two-car garage and is conveniently situated just steps away from ample guest parking. Huge master bedroom with Walk-In closet and bath. The kitchen recessed lighting and offer a warm, inviting space in to the dining area. Downstairs includes a room and half bathroom, perfect for use as a home office or children's playroom. Upstairs, You'll find two spacious bedrooms and full bathroom. The garage is equipped with built-in storage cabinets, providing ample space for organization. Additionally, a water softener is connected to the main water line, ensuring high-quality water throughout the home. Conveniently located near freeways,shopping,dining,and award - winning school including Robert G. Fisler Elementary and Sunny Hill High School.

1022 Creekside Dr Unit 198, Fullerton

$1,780,000
4 Beds 5 Baths OC25225093 MLS Closed Status
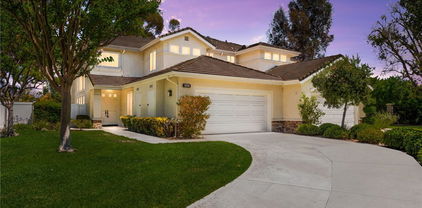
PRICE JUST REDUCE * A rare opportunity to own a showcase property in one of Fullerton’s most desirable gated communities. Nestled in the prestigious gated community of The Gallery Collection by JM Peters, year built 1998 The elegant two-story residence offers 4 bedrooms, 4.5 bathrooms, and 3,685 sq. ft. of beautifully designed living space. A tile roof, grand entry, and open floor plan set the tone for both luxury and comfort, very close to California State University Fullerton, close to freeway 57 exit. Interior Features: • Formal Living & Dining: Soaring ceilings and abundant natural light create a dramatic yet welcoming ambiance. • Gourmet Kitchen & Family Room: Spacious kitchen opens to a large family room with eight windows overlooking the private backyard and hillside views. Private Bedroom Downstairs: Ideal for guests or multi-generational living, complete with a shower, current Owner used as office with custom make cabinet and desk. Luxurious Primary Suite: have fireplace, relax room, full bath separate shower, dual vanities, oversized walk-in closets, and serene backyard views., Additional Bedrooms: Two upstairs bedrooms, each have bathrooms, providing comfort and privacy., Gate community Exterior & Lifestyle: • Expansive upstairs balcony with no homes in front—perfect for enjoying open views. • Private backyard with hillside vistas. • 3-car garage and separate laundry room., a lot of cabinets • Soft water system • Original ownership meticulously maintained. Location: Conveniently located off State College Blvd. between Imperial Hwy and Bastanchury Rd., this home offers easy access to top-rated schools, shopping, dining, and parks. -

2530 Tuscany Way, Fullerton

$1,190,000
4 Beds 3 Baths PW25215708 MLS Closed Status
***Charming 4-Bedroom Home in Fullerton with Park Views*** Nestled on a peaceful cul-de-sac in Fullerton, this beautiful 4-bedroom, 2.5-bathroom home offers 2,023 sq. ft. of stylish living space on a 7,500 sq. ft. lot. The bright, open floor plan features a vaulted ceiling, oversized windows, and laminate wood flooring on the first floor, with carpeting throughout the second floor. The kitchen is spacious. The primary suite is a true retreat, featuring a walk-in closet, an en-suite bath, a ceiling fan, and a hidden extra storage space. Three additional bedrooms provide ample space for family, guests, or a home office. The serene backyard is perfect for relaxation and entertaining, featuring a partially covered patio, a tranquil running pond, and low-maintenance landscaping. Enjoy easy access to a scenic walking trail that leads directly to Gilman Park—perfect for dog walks in this pet-friendly park. The property is also conveniently located just off the 57 freeway and near top-rated schools, shopping, dining, and two large parks: Craig Regional Park and Tri-City Park. With NO HOA dues, this home offers the perfect balance of tranquility and convenience. Don’t miss the opportunity to make this your dream home—schedule your private tour today!

2878 Treeview Place, Fullerton

$610,000
2 Beds 2 Baths PW25199888 MLS Closed Status
**FHA approved ** Welcome to 3055 Brea Blvd, a beautifully maintained two-bedroom, two-bathroom home offering 1,055 square feet of inviting living space in one of Fullerton’s most convenient and desirable neighborhoods. This thoughtfully designed home combines comfort, function, and location, making it a standout opportunity for homeowners or investors seeking a turnkey property in the heart of North Orange County. Step inside and you’ll immediately notice the open and bright floor plan featuring a spacious living room centered around a cozy fireplace, perfect for both entertaining guests and relaxing after a long day. The living area flows seamlessly to a large private patio, creating the perfect indoor-outdoor connection and offering a versatile space for dining or simply enjoying morning coffee. The well-appointed kitchen includes modern stainless steel appliances, ample cabinetry, and generous counter space, complemented by an adjacent dining area. Throughout the home you’ll find attractive wood laminate flooring, central heating and air conditioning, and the convenience of an in-unit laundry area. Both bedrooms are generously sized, with the primary suite featuring its own private bath, creating a comfortable retreat. Residents of this well-maintained community enjoy access to resort-style amenities including a sparkling pool, soothing spa, and plenty of guest parking. The community also provides a peaceful, landscaped environment that enhances the sense of comfort and security. A two-car garage adds to the convenience, offering secure parking and additional storage. Beyond the property itself, the location is truly exceptional. With quick access to the 57 and 91 freeways, commuting throughout Orange County and to neighboring Los Angeles or Riverside counties is easy. Cal State Fullerton is just minutes away, making this an excellent option for faculty, staff, or students. Nearby, you’ll find the vibrant Downtown Brea district, offering dining, shopping, entertainment, and cultural experiences. The popular Brea Mall is also just a short drive away, providing countless retail and restaurant options. Families will appreciate the highly rated local schools, further adding to the home’s appeal. Combining style, comfort, and unbeatable location, this property presents an ideal opportunity to own a home in one of Fullerton’s most convenient communities. Don’t miss the chance to make this charming home your very own.

3055 Brea Boulevard Unit 4, Fullerton

$945,000
3 Beds 2 Baths PW25193275 MLS Closed Status
Highly sought after model in Fairway Village! End unit with 3 bedrooms 2 bathrooms with approximately 1572 sq ft. Updated kitchen with stainless appliances granite counters and stone flooring. Other features include, double door formal entry, Cathedral ceilings, ceiling fans, and built in cabinet in guest room. The Primary bedroom is located on the lower level with ensuite bath, with dual sinks, walk in closet and and large walk in shower with a private balcony. There is new carpet in the bedrooms and fireplace in living room with sliding door to the large balcony. Convenient 2 car attached garage and plenty of guest parking. This secure community has a 24 hour guard at the gate, and many HOA amenities to include pool, spa, clubhouse, pickle ball ,tennis courts, and meandering greenbelts. Located close to St Jude Hospital and the vibrant life of Downtown Fullerton. Won't last!

407 Thunderbird Court, Fullerton

$835,000
2 Beds 3 Baths TR25193386 MLS Closed Status
THIS BEAUTIFULLY UPGRADED HOME WITH 2 BEDROOMS + LARGE LOFT ( CAN BE 3rd BEDROOM) AND 2.5 BATHROOMS IN DESIRABLE MALVERN CREEK COMMUNITY ( END UNIT & FACE SOUTH ).LIGHT & BRIGHT LIVINGROOM FEATURES CATHEDRAL CEILING AND VIEW TO THE PATIO.BAYWINDOW AND EXTRA CABINETS AT DINING ROOM.STEPS AWAY FROM AMPLE QUEST PARKING SPACE. GORGEOUS HARDWOOD AND TILE FLOOR RUN THROUGHOUT WELL MAINTAINED HOME. MASTER BEDROOM HAS HIGH CEILING AND WALK-IN CLOSET. SHORT DISTANCE TO TOP RATED SCHOOLS INCLUDING ROBERT FISLER ELEMENTARY AND JUNIOR HIGH & SUNNY HILLS HIGH SCHOOL. THE NEARBY AMERIGE HEIGHTS SHOPPING CENTER OFFER DINING & SHOPPING & ENTERTAINMENT. ENJOY THE COMMUNITY'S LUSH GREENBELTS & MATURE TREES. HOA AMENITIES INCLUDING POOL & SPA & CLUBHOUSE. ***BRAND NEW INSIDE PAINT***

1130 Whitewater Drive Unit 263, Fullerton

$750,000
3 Beds 3 Baths OC25192977 MLS Closed Status
Welcome to 1434 Vista Grande in Fullerton, a stunning turn-key home in one of the city’s best school districts. Completely remodeled from the ground up with zero-maintenance living in mind, this residence showcases luxury upgrades throughout, including a fully redesigned kitchen with brand-new custom cabinetry, quartz countertops, modern backsplash, and premium appliances. All three bathrooms have been thoughtfully renovated with custom vanities, designer tile, double sinks in the main bath, upgraded mirrors, and stylish lighting. Additional features include wide-plank LVP flooring, modern baseboards, recessed and decorative lighting, fresh interior paint, and an epoxy-coated garage with painted walls. Blending timeless design with high-end finishes, this home is move-in ready and offers the perfect balance of comfort and sophistication.

1434 Vista Grande, Fullerton

$430,000
1 Beds 2 Baths PW25190343 MLS Closed Status
Welcome to your serene retreat in the heart of Fullerton! This charming upstairs one-bedroom loft-style condominium is nestled in the highly sought-after Quail Ridge community on Pine Creek Circle. With soaring ceilings and stunning laminate flooring on the entry level, the space feels bright, open, and inviting. The loft bedroom offers privacy and comfort, complete with its own private balcony—perfect for morning coffee or evening relaxation. Downstairs, you’ll find a spacious living area, a convenient half bath, and an in-unit laundry setup. The second balcony off the main level includes a lighted storage that helps in adding both functionality and charm. Quail Ridge offers a tranquil, resort-like atmosphere with lush water features, a sparkling pool, and a relaxing spa. Located just minutes from Cal State Fullerton, the 57 freeway, Craig Regional Park, and the Brea Mall, this condo is surrounded by upscale dining, shopping, and entertainment options. A nearby carport ensures convenient parking, and the community’s cozy ambiance makes it feel like home from the moment you arrive. Whether you’re a first-time buyer, downsizing, or investing, this property is a rare gem in a prime location.

2785 Pine Creek Cir, Fullerton

$650,000
2 Beds 2 Baths BB25184535 MLS Closed Status
Welcome to your dream home in the heart of vibrant Fullerton, nestled within the highly sought-after Placentia-Yorba Linda Unified School District (PYLUSD)! This turnkey 1,055 sq ft, 2 bed, 2 bath end-unit townhome in the freshly painted (2025) Water Gardens complex offers privacy with no one above or below and showcases pride of ownership throughout. Step into a spacious living room featuring a cozy fireplace, vaulted ceilings, and laminate floors, complemented by plantation shutters throughout. The fully remodeled kitchen boasts sleek stainless-steel appliances, perfect for culinary enthusiasts. The primary bedroom impresses with walk-in closet, all marble private bath, and a dressing area, while the second bedroom features a versatile, removable wooden loft—ideal for a home office or creative space. Both bathrooms are elegantly remodeled, one with luxurious all-marble finishes. Enjoy year-round comfort with a new AC/heating unit, and water heater, plus new lighting that enhances the airy, townhome -like vibe. Outside, a private patio is just steps from the community pool and spa. The two-car garage with auto opener, and laundry area with utility sink offers direct access and ample storage or workshop potential. Perfectly located near Cal State Fullerton, shopping, and the 57 and 91 Freeways, this move-in-ready gem is ideal for families or professionals seeking style, convenience, and top-tier schools in the prestigious PYLUSD. Don’t miss out—schedule a showing today in Fullerton’s hot market!

2910 Barrington Court Unit 147, Fullerton

$1,581,000
3 Beds 2 Baths PW25185335 MLS Closed Status
Nestled on nearly half an acre, this charming single-story home blends timeless 1960 character with modern upgrades. Offering 2,363 sq. ft. of open, light-filled living space, the residence features three spacious bedrooms and two stylishly remodeled three-quarter bathrooms. A beautiful entry welcomes you into a large living and dining area, framed by expansive windows with crisp white plantation shutters. The remodeled kitchen is both functional and elegant. Step outside to enjoy sweeping mountain views from both the front and backyard, where a sparkling pool and soothing Jacuzzi create a private retreat. Located just 1.6 miles from Sunny Hills High School, this open and inviting property offers generous bedrooms, modern finishes, and outdoor spaces ideal for both entertaining and quiet moments. Located in the award-winning Laguna Road Elementary and Sunny Hills High School district, this Fullerton home has easy access to the 91 & 57 freeways, plenty of shopping, and is about 2 miles from Downtown Fullerton & Downtown Brea entertainment options.

2711 Anacapa Place, Fullerton

$450,000
1 Beds 2 Baths PW25183145 MLS Closed Status
Stylish, FRESH and inviting – welcome home to this amenity packed two-story townhome tucked into a quiet location of the Orangethorpe Village community, 2410 Orangethorpe Avenue, residence 4 features a PRIVATE LAUNDRY ROOM, GAS FIREPLACE and an enclosed ONE-CAR GARAGE. Laminate floors run throughout the ground level and new carpeting upstairs perfectly compliments a FRESHLY PAINTED interior. Customized highlights include crown molding, recessed lighting, built-in speakers and decorator inspired mirrored wall and red-brick wall accents in the dining room. An upgraded kitchen is on point with granite counters, travertine backsplash and a full suite of S.S. appliances, including a fridge. Pendent lighting and a breakfast counter are added features. The volume ceilings in the living room allow in plentiful southern sunlight and the gas fireplace with stylish mirror above is the highlight of the space. A sliding door leads to the private rear covered patio and garden enclosed by a charming white picket fence. The convenient laundry room is off the patio and the washer & dryer are included. The ground floor is complete with a convenient guest ½ bathroom. Upstairs the bedroom suite features ceiling fan and recessed lighting and an en-suite with upgraded vanity, granite counters and a vessel sink. The walk in closet is fully fitted with custom shelving and rods. An enclosed garage is just steps from your front door and a community pool and spa are nearby as well. SELLER WILL PAY 6 MONTHS of dues with a full price or better offer! HOA dues of $485/month include water, trash, grounds maintenance and building maintenance and insurance. Newer HVAC too! Don’t miss this great opportunity in a location close to shopping and fwys and Downtown Fullerton.

2410 W Orangethorpe Avenue Unit 4, Fullerton

$1,535,000
3 Beds 2 Baths PW25179294 MLS Closed Status
Welcome to your dream home in one of Fullerton’s most desirable neighborhoods! This beautifully updated 3-bedroom, 2-bathroom residence sits on an expansive, flat, and fully usable 17,250 sq ft corner lot—offering endless possibilities including an ADU with separate address, RV parking or even a custom pool. Step inside to discover a recently fully remodeled interior where modern elegance meets everyday comfort. Enjoy vaulted ceilings, recessed lighting, and a neutral color palette that complements the rich wide plank wood flooring and plush new carpet in the bedrooms. The chef’s kitchen is a showstopper with custom cabinetry, granite countertops, and premium stainless-steel appliances-perfect for entertaining and everyday living. The home is thoughtfully designed for energy efficiency and year-round comfort, with triple-pane windows, closed-cell foam insulated walls and ceilings, a newer HVAC system 2023, whole house fan, a newer water heater (2024) and a durable 40-year roof. Enjoy complete privacy outdoors with mature trees and a variety of Fruit trees, including a versatile she-shed-ideal for a home office, creative studio, or personal retreat. The attached 3-car garage adds convenience, while the oversized lot offers opportunities for expansion, entertainment or investment. Located within the award-winning Fullerton Union High School and Beechwood Elementary/Middle School districts, and just a short drive from downtown Fullerton, this rare gem combines space, style, and location into one incredible offering.

110 Elsa Drive, Fullerton

$550,000
2 Beds 2 Baths PW25174926 MLS Closed Status
JUST LISTED! 1935 W Houston Ave #27, Fullerton, CA 92833 Welcome to this bright and airy 2-bedroom, 2-bathroom condominium in the heart of Fullerton! Located in a well-maintained community, this home is perfect as a primary residence or investment opportunity—especially with nearby single-family homes selling between $737,000 and $899,900! This charming upper-level unit shares only one wall and features soaring vaulted ceilings reaching up to 16 feet, giving it an open and spacious feel. Enjoy cozy evenings by the gas fireplace or step out onto your private balcony—perfect for morning coffee or afternoon barbecues. The detached 2-car garage comes with epoxy flooring and custom built-in cabinets, all INCLUDED in the sale. The community offers lush greenbelts, a sparkling swimming pool surrounded by mature landscaping, and ample guest parking. Conveniently located near the border of Buena Park and Anaheim, just minutes from Disneyland, Knott’s Berry Farm, Porto’s Bakery, shopping, dining, and entertainment. Easy access to the 5, 91, and 39 freeways makes commuting a breeze. Don’t miss this fantastic opportunity—schedule your private tour today!

1935 W Houston Avenue Unit 27, Fullerton

$1,220,000
3 Beds 3 Baths IG25172058 MLS Closed Status
Welcome to 1976 Palmetto Terrace located in the PRESTIGIOUS Gated Community of Pinehurst at Coyote Hills Golf Club * * This Home is Sitting on the FAIRWAY of COYOTE HILLS GOLF COURSE!! This is a WONDERFUL Updated & Remodeled TWO Story Home that SHOWS BEAUTIFULLY * * Come Enjoy this SPACIOUS Floor-Plan offering 2095sqft with 3 Bedrooms, Upstairs Loft and 3 FULL Bathrooms * * This MODEL offers (2) Master Bedrooms Upstairs and (1) Main Floor Bedroom * * REMODELED Kitchen with QUARTZ Counter Tops & FULL Back-Splash, New Designer Kitchen Cabinetry, STAINLESS STEEL Appliances, Breakfast Counter for the Kids and Breakfast Nook to Enjoy your Morning Coffee * * Wonderful Family Room with Brick Fireplace * * FORMAL Living Room with SOARING High-Volume Ceilings, Beautiful Luxury Vinyl Plank Flooring and Separate FORMAL DINING ROOM is Perfect for Family Gatherings * * UPGRADED & REMODELED Throughout with 2-Toned Interior Paint, DOUBLE DOOR ENTRY, Mirrored Wardrobes, LUXURY Vinyl Plank Flooring, Base & Crown Molding, DESIGNER FIXTURES, Raised Panel Doors, Recessed Lighting, REMODELED Kitchen, REMODELED Bathrooms with NEW Vanities and Much More * * Spacious Master Bedroom with VIEWS of the GOLF COURSE -and- Master Bathroom with His & Her Sinks, Walk-In Shower & Oversized Garden Tub * * 2nd Jr Master Bedroom with Private Bathroom and UPSTAIRS LOFT is the Perfect Office, Playroom or Teen Room * * Terrific Backyard backs up to the FAIRWAY on Coyote Hills Golf Course with Patio Deck and Plenty of Grass for the Kids to PLAY * * GREAT Curb Appeal with TWO Car Attached Garage, LONG Driveway offering EXTRA Parking and Manicured Landscape * * WONDERFUL Central Location and HOA Community Offers POOL, SPA and BBQ Area...The home is Minutes to Shopping, Parks, Schools, GOLF, The Summit House, Dining/Restaurants, Mounting Biking/Walking Trails, Top Rated Schools, Fullerton College and EZ Freeway Access for the Commuter * * Seller is Motivated - SUBMIT YOUR OFFER!!

1976 Palmetto, Fullerton

$2,330,000
6 Beds 7 Baths PW25166180 MLS Closed Status
Huge price reduction of $100,000! Stunning Custom Estate in Prestigious Raymond Hills – Fully Remodeled with City Lights & Canyon Views! Welcome to this beautifully built and fully upgraded custom estate. Nestled at the end of a quiet cul-de-sac, this exceptional home offers an expansive and versatile layout featuring 6 spacious bedrooms, all with en suite bathrooms, including three located on the main level, ideal for multigenerational living or extended families. Located within the award-winning schools near by, this home effortlessly combines luxury, comfort, and top-tier education access. Step through grand double doors into an elegant foyer with soaring ceilings, a sweeping staircase, and a welcoming sitting area framed by French doors. The heart of the home — the fully remodeled kitchen — boasts quartz countertops, a stylish tiled backsplash, two sinks, breakfast bar, a sunny breakfast nook, and brand-new high-end Viking appliances, including a Viking 8-burner range and Viking dishwasher. Adjacent to the kitchen is an expansive great room featuring a dramatic two-story ceiling, fireplace, an abundance of windows, and French doors that lead to the private backyard, the perfect space for indoor-outdoor living and entertaining. A formal dining room with its own French doors completes the elegant entertaining space. Upstairs, a spacious secondary living area offers access to a balcony, ideal for a game room, library, or lounge. The primary suite is a luxurious retreat featuring its own fireplace, private sitting area, balcony access, and a custom walk-in closet with built-ins. The attached private office includes a Juliet balcony overlooking the great room and additional balcony access.The completely remodeled primary bathroom exudes spa-like elegance with a brand-new freestanding soaking tub, an oversized walk-in shower, and luxury tile finishes throughout. Additional upgrades and highlights include: All bathrooms fully remodeled with designer finishes, New engineered hardwood floors throughout, Fresh interior and exterior paint, Paved brick driveway for enhanced curb appeal,3-car direct access garage. Close proximity to hiking trails, equestrian paths, shopping, dining, and more. This one-of-a-kind custom home is a rare find, offering modern elegance, flexible living spaces, and breathtaking views, truly move-in ready and ideal for a multi-generational or extended family lifestyle.

1841 Skyline Way, Fullerton

$1,955,000
4 Beds 2 Baths PW25166046 MLS Closed Status
If you’ve reached the point in life where it’s time to elevate your primary residence, welcome to the perfect destination. This expansive, Las Palmas Estate has been thoughtfully designed and meticulously updated to offer a lifestyle of elegance, comfort, and distinction. Soaring vaulted ceilings, custom windows and doors flood the four bedroom, two bath home with natural light, creating a grand, yet inviting atmosphere. Designer finishes throughout include imported Absolute Black Granite tile, limestone tile, European hardwoods from France, distressed maple wood flooring, and Bird’s Eye Maple cabinetry — each detail curated for timeless appeal. The home also features four designer fireplaces, each with its own unique character: marble hearths, imported stone trim, and a backlit stone mantel. Indoor and outdoor living seamlessly blend thanks to a La Cantina custom folding door system that opens fully to reveal unobstructed views of your backyard oasis. Set on just under one-third of an acre, the sprawling, landscaped grounds have reinforced concrete walls for added privacy and security. The backyard features lush lawns, mature tropical palms, a terraced design, a large pool with diving board, and multiple entertainment areas perfect for gatherings or serene relaxation. Function meets beauty with comprehensive system upgrades, including dual-zone central heating and air conditioning, a tankless water heater, a solar energy system, and an insulated garage door. Car enthusiasts will appreciate the finished five-car garage, ideal for both daily drivers and collector vehicles. This is more than a home — it’s a statement. Come see how life is a little brighter on Sunny Hills Road in this elevated Las Palmas Estate.

755 E Sunny Hills Rd, Fullerton

$2,601,000
4 Beds 4 Baths RS25162069 MLS Closed Status
Don't miss this rare opportunity to own this showcase home on a stately 0.75 Acre lot tucked at the end of a tree-lined cul-de-sac, this custom-built Tudor estate is a unique gem set on beautifully landscaped grounds in Sunny HIlls, one of Fullerton’s most sought-after neighborhoods, next to walking, cycling and horse trails. The gracious entryway with soaring ceiling invites you into the formal living room with a fireplace. Entertain effortlessly with a formal dining room, spacious kitchen, and a comfortable sitting room—also with a fireplace and built-in bar, for flexible everyday living in an airy open-concept floorplan. Upstairs, the lofted office with built in bookshelves oversees the sitting room below. The primary suite is a serene retreat, featuring a sitting area, walk-in closet, private dressing area, and a jetted tub with separate shower. Two more bright spacious bedrooms are located on either side of a hallway that leads to an unfinished attic space with incredible storage capability, that could be converted to a bonus room for movies, play, art room or whatever your imagination could allow. A lower-level bedroom with ensuite bathroom including an walk-in tub and safety rails, adds convenience and accessible living. Just outside, enjoy lush rose gardens, flowers and fruiting pomegranate trees, a beautifully landscaped backyard with a tranquil koi pond, covered patio, a gazebo and an expansive back lot with endless potential to create, garden, or relax. Enter through the front door, or through the 3 car garage that opens into a hallway next to the laundry room. A separate garage can fit up to 6 more cars, and boasts a workshop space with a half bathroom, and sturdy stairs that leads to an unfinished loft—ideal for storage, hobbies, or future build-out. This home has so many wonderful spaces for entertaining and designing the life of your dreams. Ideally located near Lake Laguna, a serene community lake stocked for fishing, this potential horse property offers a rare combination of space, privacy, character, and outdoor lifestyle in the heart of Fullerton, near shopping, golf courses, restaurants and top rated schools.

3107 Santa Rosa Place, Fullerton

$2,900,000
6 Beds 6 Baths PW25158924 MLS Closed Status
Discover a true custom VIEW home with private double-gated circular driveway, situated on the prestigious Las Palmas Drive in Sunny Hills Estates, surrounded by multimillion dollar custom homes! This exquisite estate offers TWO-PRIMARY SUITES (one on each level), including a magnificent Primary Retreat (appx. over 1,200 sf) plus, an over 700 sf DETACHED POOL HOUSE w/ bedroom, bathroom, kitchen & living area on appx. 26,625 sf leveled lot. The superbly designed floor plan provides the ultimate seamless indoor/outdoor living and entertaining experience with a Primary Retreat featuring an open sitting area and a private fireplace, unbeatable VIEWS with snow-capped mountains during winter from the expansive wrap around balcony with direct access to the sparking pool, and an attached bonus room perfect for an office or meditation space, convenient secondary bedrooms along with an in-law/guest room with ensuite bath. Relax under the shade of the gazebo in the resort-like backyard, mature trees dotting across a sprawling grassy knoll aside a salt water pool with spillover spa. This remarkable opportunity boasts every advantage of its prime location, proudly located in award winning Fullerton district (Laguna Road Elementary, Parks Jr. High and Sunny Hills High School), just moments away from the popular Laguna Lake and Fullerton Loop (hiking, biking, equestrian) trails, golf courses, St. Jude hospital and endless shopping/dinning options Fullerton has to offer. A true rare opportunity to make this special estate into your own paradise!

417 W Las Palmas Drive, Fullerton

$2,090,000
6 Beds 4 Baths PW25150772 MLS Closed Status
Welcome to a show-stopping, fully reimagined masterpiece where modern luxury and effortless elegance come together in perfect harmony. This turn-key stunner has been transformed from top to bottom, featuring brand-new engineer wood flooring, sleek high end appliances, and a wide open floor plan that flows beautifully for both everyday living and unforgettable entertaining. Step into the heart of the home with the perfect view of the kitchen, featuring a striking center island. With seating for up to six, it's a true hub for casual dining, conversation, and connection. With soft, wavering tones throughout and natural light pouring in from its ideal south-facing orientation, every corner of this home feels warm, vibrant, and alive. You’ll love the two distinct living areas that offer flexibility and comfort, plus a highly desirable downstairs bedroom with a full bath and private entrance perfect for guests, in-laws, or a stylish home office.Upstairs, escape to your private sanctuary the primary room is pure indulgence with soaring ceilings, a dreamy walk-in closet, and renovated restroom featuring his-and-hers vanities and a touch of a luxurious shower. Four additional bedrooms upstairs are generously sized, accompanied by two full baths and an upstairs laundry room for ultimate convenience. Finally once you step outside you’ll find your own personal oasis lush, private, and surrounded by nature. Whether you're lounging poolside, entertaining under the stars, or soaking in the peaceful vibes, this backyard delivers the lifestyle you've been dreaming of. This is more than a home it’s a statement. A place to live, love, entertain, and thrive. Don’t miss your chance to own a slice of perfection.

916 N Malden Avenue, Fullerton

$1,330,000
3 Beds 2 Baths PW25153685 MLS Closed Status
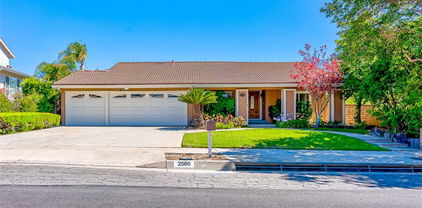
Amazing Single-Story Home in desirable Fullerton Crest Community!! ** Welcome to 2580 Crown Way, a beautiful upgraded 3 Bedroom, 2 Bath home offering 2,096 sq.ft of living space on a prime corner lot ** This south facing residence features beautiful Engineered wood flooring throughout, High ceilings with ceiling fans, and a cozy Fireplace in the family room ** Fully upgraded kitchen with quartz counter tops and beautiful cabinets, stainless steel appliances and the home boasts newer dual-pane windows and premium roller shades ** Wrought iron fencing for added comfort and style ** Enjoy the freshly painted interior and exterior, along with a private backyard filled with fruit trees and an in-ground spa ** Conveniently located within walking distance to Ralph B. Clark Regional Park and Golf course ** Top-rated schools: Sunset Ln, Parks Jr, Sunny Hills High school ** Close to shopping, dining and more ** HURRY !! WON'T LAST FOR LONG!! **

2580 Crown Way, Fullerton

$1,360,000
3 Beds 2 Baths PW25148369 MLS Closed Status
Stunning Pool Home with Expansive Views and Prime Location tucked within the coveted Summerhill Community of Fullerton! Welcome to your dream home on Hilltop Court, featuring a beautifully remodeled and expanded kitchen with crisp white shaker cabinets, gleaming quartz countertops, a spacious island, pantry, and abundant counter and cabinet space- perfect for everyday living and entertaining. The open floor plan seamlessly connects the kitchen, living, and family rooms, all overlooking the sparkling pool and breathtaking views beyond. Enjoy cozy evenings by the fireplaces in both the living and family rooms, all set under soaring vaulted cathedral ceilings that flood the home with natural light. The home boasts updated bathrooms, new dual-pane windows and sliders, new flooring, replaced interior doors, upgraded electrical, and enhanced insulation for energy efficiency. Step outside into your private backyard oasis featuring a pool, spa, and expansive views with no neighbors to the north or behind for ultimate privacy. The lot is ideally situated in a peaceful, prime location within the community, complemented by new exterior paint and a three-car garage with a remote opener for added convenience. The low HOA dues cover community landscape maintenance and access to community tennis courts. The friendly, active neighborhood has frequent dog walkers, hills and steps perfect for daily exercise, and fun community gatherings like potlucks and picnics. The exceptional location is near the 57 Freeway, Brea Mall, Trader Joe’s, the Summit House restaurant, Cal State Fullerton, the Fullerton Arboretum, Mountain View Park, and miles of scenic walking trails. The pride of ownership throughout the neighborhood shows by how clean, well-maintained, and welcoming it is. Other recent updates also include a new pool heater and filter, making this home move-in ready in every way! Don't miss this rare opportunity to live in a vibrant, beautiful community with unbeatable amenities and location. Schedule your private showing today!

2150 Hilltop Court, Fullerton

$823,000
3 Beds 2 Baths DW25148471 MLS Closed Status
Welcome to this beautifully maintained 3-bedroom, 2-bathroom townhome located in the highly sought-after Amberwood community of Fullerton. Offering approximately 1,302 sq.ft. of bright and airy living space, this home features an open floor plan with a spacious living room and a remodeled kitchen that boasts granite countertops and abundant cabinetry, seamlessly flowing into the dining area. The main floor is finished with laminate wood flooring throughout, adding a modern and clean touch. The expansive primary suite includes vaulted ceilings, a walk-in closet, and a private balcony. The remodeled bathroom features a separate shower and tub, while the two additional bedrooms are generously sized and offer plenty of natural light. Enjoy the private, fenced front patio—perfect for relaxing or entertaining—as well as a 2-car attached garage with direct access. Additional upgrades include a paid-off water softener system and an installed Tesla electric vehicle charger for added convenience. The low HOA dues include water, trash, and providing excellent value. Located within the award-winning Sunset, Parks, and Sunny Hills school district, this home is ideal for families and professionals alike. A rare opportunity to own a turnkey property in a prime location!

1755 Avenida Selva Unit 60, Fullerton

$1,115,000
3 Beds 3 Baths PW25141613 MLS Closed Status
Discover this beautifully maintained 3-bedroom, 2.5-bathroom home offering 2,271 square feet of comfortable living space in a highly desirable neighborhood with top-rated schools. Soaring cathedral ceilings and large windows fill the interior with natural light, highlighting views of the Coyote Hills Golf Course. The layout includes both a formal living room and a cozy family room with a fireplace, creating the perfect setting for everyday living and entertaining. The open kitchen connects seamlessly to the dining and living areas, while a convenient downstairs half bath and individual laundry room add function to the form. Upstairs, all four bedrooms offer privacy and flexibility, including the spacious primary suite with an attached flex room—ideal for a home office, nursery, or sitting area. The en-suite bathroom features a sunken tub, separate shower, dual sinks, and walk-in closets. Step outside to your own private oasis: a covered patio surrounded by mature landscaping, perfect for outdoor dining and peaceful mornings. Additional features include an attached two-car garage, low-maintenance flooring, and a thoughtfully designed floor plan that blends space and comfort. Enjoy peace of mind and incredible value with an HOA that covers the gated entry, sparkling community pool, exterior home painting, front landscaping, and even the roof, so you can spend less time on upkeep and more time enjoying your beautiful home. This is more than a home—it’s a lifestyle. Don’t miss the opportunity to make it yours.

1320 Canterbury Lane, Fullerton

$1,900,000
5 Beds 3 Baths PW25135894 MLS Closed Status
Luxury, comfort, and functionality converge in this beautifully upgraded home, tucked away on a peaceful cul-de-sac with stunning hills, canyon, and mountain views—plus Disneyland fireworks visible from your backyard! Enjoy an open-concept layout with vaulted ceilings connecting the kitchen, family room, and living room. The home features five bedrooms, three remodeled bathrooms, and a spacious primary suite with a spa-like en suite. Recent upgrades include: • New PEX piping • Paid-off solar ($700/month savings) • New roof ( Presidential Comp - 3 years old ) • New recessed lighting, ceiling fans, and shaker doors • New interior/exterior paint • Dual-pane windows • Hardwood and porcelain tile flooring • 6” baseboards and crown molding throughout Step into your private backyard retreat with a large heated pool and spa, outdoor kitchen, extra-large covered patio, two side yards, and room for an ADU, sport court, or detached office. The home also offers a 3-car garage and a long driveway that fits up to 9 cars. ADU plans have already been thoughtfully designed and are available to the new owners, including a full set of blueprints—saving time and streamlining the process to build. Don’t miss this rare opportunity to own a turn-key home with luxury upgrades and unbeatable views!

772 N Malden Avenue, Fullerton

Based on information from California Regional Multiple Listing Service, Inc. as of . This information is for your personal, non-commercial use and may not be used for any purpose other than to identify prospective properties you may be interested in purchasing. Display of MLS data is usually deemed reliable but is NOT guaranteed accurate by the MLS. Buyers are responsible for verifying the accuracy of all information and should investigate the data themselves or retain appropriate professionals. Information from sources other than the Listing Agent may have been included in the MLS data. Unless otherwise specified in writing, Broker/Agent has not and will not verify any information obtained from other sources. The Broker/Agent providing the information contained herein may or may not have been the Listing and/or Selling Agent.