Refine Search
Sort by
$789,000
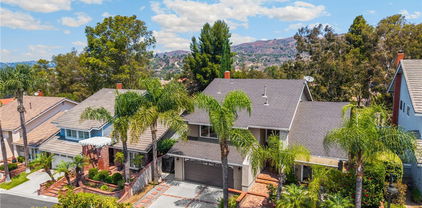
2 Beds 3 Baths PW25266190 MLS Closed Status
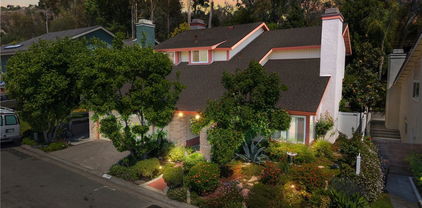
EXCEPTIONAL TURNKEY residence nestled in the highly sought-after Berkeley community of Brea. This beautifully updated home offers approximately 1,367 square feet of refined living space, featuring 2 bedrooms (including an open loft that can easily be converted into a 3rd bedroom), 3 bathrooms, and a direct-access 2-car garage with EV Charger.Set in a quiet interior location, this home exudes quality and sophistication from the moment you step inside. Rich walnut hardwood flooring flows through the main living areas and up staircase, while custom shutters, fresh paint, recessed lighting, and designer touches elevate the ambiance throughout. The inviting living room is anchored by an updated fireplace that adds comfort and charm creating a warm and welcoming atmosphere. The remodeled kitchen is sure to impress—showcasing upgraded granite countertops, a stylish backsplash, stainless steel appliances, a modern range hood, gas stove, built-in microwave, refrigerator, and a generous walk-in pantry. Perfectly designed for both everyday living and effortless entertaining, the kitchen opens seamlessly to the dining and living areas. Upstairs, a bright open loft with lots of natural light offers the perfect flex space—ideal as a home office, lounge, or easily converted into bedroom #3. The secondary bedroom and remodeled full bathroom are well-appointed and filled with natural light. The luxurious primary suite features a large walk-in closet and a remodeled en-suite bathroom reminiscent of those found in high-end homes, offering a truly spa-like retreat. The Berkeley community offers resort-style amenities including a sparkling pool, and BBQ area, —all just steps from local shopping, dining, and conveniences. Enjoy unbeatable proximity to the Brea Mall, the vibrant Downtown Birch Street Promenade, Brea Tracks walking trails, parks, and major freeways. Move-in perfect and ideally located, 748 Ashby Lane offers the best of Brea living—style, comfort, and walkability in one of the area’s most desirable neighborhoods. Welcome home. “Virtual staging used in select images to illustrate possible use of space.”

748 Ashby Lane, Brea

$660,000
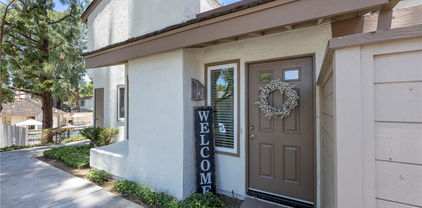
2 Beds 2 Baths PW25268130 MLS Closed Status
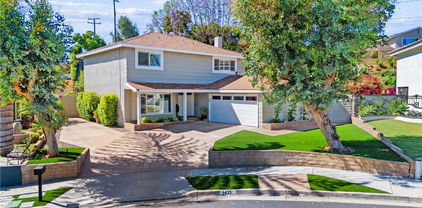
Welcome to 798 Archwood Avenue, a Single-Level Dream Home Located on a Corner Lot within the Highly Desirable Corsican Villas Community of Brea. This Fully Remodeled Home Features Two Bedrooms, Two Bathrooms, Two Car Garage, Plantation Shutters, and Ample Natural Light Throughout. Additional Owner Upgrades Include Elite Vinyl Windows, Kohler/Mohen Fixtures, USB Outlets, LED Recessed Lighting, Whole House Water Filter, Newer Water Heater, Newer A/C, and Newer Electrical Panel. The Open Floor Plan Offers a Spacious Family Room with Wood-Beamed Vaulted Ceiling, Remodeled Fireplace, and Opens to the Dining Area. The Light and Bright Kitchen Features Soft-Close White Shaker Cabinets, Quartz Counters, Peninsula with Seating, Stainless Steel Appliances, and Access to the Private Patio. The Master Suite Enjoys a Vaulted Ceiling, Patio Access, and Remodeled Master Bath with Dual Vanities, and Walk-In Shower. The Spacious Patio Features a Pergola, String Lights, Large Side Yard, and Maximum Privacy. Community Amenities Include Greenbelts, Walking Paths, and Two Pools. Short Walk to Sonora High School and Short Drive to Downtown Brea, the Brea Mall, and Multiple Parks. Easy Access to the 57/90 Freeways. 798 Archwood Avenue is a Must See!

798 Archwood Avenue, Brea

$1,525,000
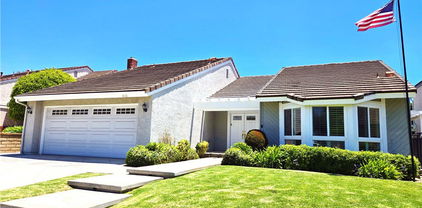
5 Beds 3 Baths TR25254157 MLS Closed Status
Beautifully Upgraded Home in the Highly Sought After Fieldstone Terrace Community. The spacious living room features cathedral ceilings, tall windows that fill the space with natural light, and an adjacent formal dining area, perfect for entertaining family and friends. The remodeled kitchen is a true showpiece, offering elegant cabinetry with abundant storage, quartz countertop, all new Kitchen Aid oven, microwave, dishwasher, and Wolf stove, beautiful full backsplash, recessed lightings, bay window, and generous counter space. It opens seamlessly to the breakfast nook and family room, creating a warm and inviting space for everyday living. The main floor includes a bedroom with a bath, currently used as a private office but easily convertible into 5th bedroom, providing excellent flexibility for guests or multi generational living. Additional conveniences include an inside laundry room and direct access to the 3 car garage. Upstairs, the luxurious primary suite features double door entry, vaulted ceilings, sky lights, mirrored walk-in closets, and a bath with a glass enclosed shower, soaking tub, and dual sinks. Three additional spacious bedrooms share a beautifully remodeled bath with double sinks and a glass enclosed shower. Step outside to your private tropical retreat, a beautifully landscaped backyard with mature greenery and plenty of space for entertaining or relaxing. This home also features solar panels, providing substantial savings on electricity costs year round. Residents of the Fieldstone Terrace community enjoy access to resort style amenities, including a pool, spa, and tennis court. Located within the award winning Brea Olinda Unified School District, close to premier shopping, dining, entertainment, and major freeways. Come see this beautiful home and make it yours today!

702 Oakcrest Avenue, Brea

$1,526,000
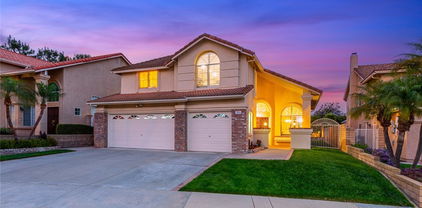
4 Beds 3 Baths PW25244184 MLS Closed Status
BEAUTIFUL, SINGLE-STORY home located in the highly desirable Eagle Hills neighborhood! This home features a bright and open floor plan with 4 bedrooms, 2.5 bathrooms with 2,520 square feet of spacious living space with a large 3 car garage. You are welcomed at the entry into the sunken living room that has plenty of natural lighting and is adjacent to the large formal dining room. Beautifully designed kitchen features plenty of cabinetry for storage, granite countertops, electric cooktop, kitchen island, recessed lighting and is open to breakfast nook that includes beautiful views of the backyard. The spacious family room features cozy stone fireplace with built-in media center and bookcase. LARGE Primary Bedroom Suite that features a vaulted ceiling, private access to backyard patio, and ensuite bathroom that includes a sunken tub, dual sink vanity with cabinetry for storage, glass enclosed shower and walk-in closet. Down the hall are three additional spacious bedrooms with plenty of closet space and a beautiful, UPDATED hall bathroom with shower/tub combo. Beautiful, private backyard is beautifully designed with mature landscaping and patio. This home is in the Award-Winning Brea Olinda School District and located close to Olinda Elementary and Brea Sports Park. Close to restaurants, entertainment, Brea Mall, and Downtown Brea. Enjoy the charm of a community known for its famous Brea Christmas Lights, making this home ideal for festive gatherings and year-round enjoyment!

2959 Bluebell Avenue, Brea

$484,900
1 Beds 1 Baths PW25239584 MLS Closed Status
Welcome to this beautifully updated upper-level home in the sought-after Brea Canyon Villas community. This light-filled one-bedroom, one-bath residence features vaulted ceilings, a cozy fireplace, and a private balcony that’s accessible from both the living room and bedroom — perfect for relaxing or entertaining. The modern kitchen boasts sleek quartz countertops, stainless steel appliances, and plenty of cabinet space. A versatile nook has been thoughtfully transformed into a home office, ideal for remote work or creative pursuits. Additional highlights include laminate wood flooring, in-unit washer and dryer, and a spacious walk-in closet with custom shelving. Enjoy the convenience of a two-car garage and resort-style amenities such as a sparkling pool, spa, and car wash area. Located just minutes from Downtown Brea, Birch Street Promenade, Brea Mall, and an array of dining, shopping, and entertainment options. Outdoor enthusiasts will love the nearby parks, walking, and biking trails, plus easy access to the 57 freeway for commuting. Experience modern comfort and low-maintenance living in one of Brea’s most desirable communities!

600 N Brea Boulevard N Unit 46, Brea

$1,769,230
4 Beds 3 Baths PW25214896 MLS Closed Status
Exquisitely updated 3,400+ sq. ft. pool home situated on a premier interior cul-de-sac lot in the highly sought-after EAGLE HILLS COMMUNITY. This 4-bedroom, 3-bathroom residence (including a main-level bedroom and full bath with no steps throughout the first floor) blends timeless elegance with modern sophistication. The expansive primary suite is a true retreat, while the thoughtfully designed floor plan offers family room, impressive formal living, formal dining room, and a 500 sq. ft. bonus room ideal as a media lounge or optional FIFTH bedroom. Three fireplaces add warmth and architectural charm throughout. Extensive designer renovations include a stunning chef’s kitchen with custom cabinetry, quartz countertops, premium fixtures, and new appliances; fully remodeled spa-inspired bathrooms; luxury vinyl plank flooring throughout; over 50 recessed LED lights; new dual-pane windows and rear slider; new concrete driveway and entertainer’s porch; Alumawood patio cover; artificial turf; and refreshing pool with new heater and upgraded equipment. Located within the Award-Winning Brea Olinda School District, close to Olinda Elementary and Brea Sports Park. Moments from premier shopping, dining, Brea Mall, Downtown Brea, golf, entertainment, and easy freeway access. Enjoy the charm of a community famous for its beloved Brea Christmas Lights — perfect for festive gatherings and year-round enjoyment. A rare offering that seamlessly combines turnkey luxury, thoughtful design, and an exceptional lifestyle of comfort and convenience.

149 N Bluegrass Street, Brea

$1,360,000
4 Beds 3 Baths OC25131318 MLS Closed Status
Upgraded 4-bedroom, 3-bathroom Brea home with panoramic hill and sunset views located on a quiet cul-de-sac with no HOA, just minutes from top-rated schools, parks, the Brea Trail, Brea Mall, and downtown Brea. This light-filled property is surrounded by scenic walking trails and features a downstairs bedroom with walk-in shower, new Berber carpet, recessed lighting, vaulted ceilings, cased windows, a custom beveled-glass front door, and spacious living and dining rooms with wood and tile floors. The formal living room opens to a gated flagstone front patio with retractable awning, while the separate family room offers a cozy gas-burning fireplace, wine bar with fridge, and access to a lower deck. The chef’s kitchen showcases custom cherry wood cabinetry, stone countertops, a large island with breakfast bar, sunny dining nook, and premium Dacor appliances, all overlooking an expansive upper deck perfect for entertaining. Four sliding doors connect decks, patios, and gardens, creating a private, treehouse-like atmosphere with stunning sunset views. Upstairs, the oversized primary suite offers vaulted ceilings, two large closets, and a remodeled ensuite with dual vanities and a step-in shower, while the hall bath features a jetted soaking tub, and all bedrooms are generously sized with mirrored closet doors. Every window frames greenery and hillside views, enhancing the home’s tranquil charm and making this one of the most desirable view homes in Brea.

915 S Kings Canyon Road, Brea

$1,590,000
4 Beds 3 Baths PW25156692 MLS Closed Status
Lovely Olinda Ranch Home with Main Floor Bedroom & Bath, Peaceful Views, and Sought after Brea Location! Welcome to the home you've been waiting for! This residence features a main floor bedroom and bathroom, peaceful views, and multiple outdoor living spaces including an oversized balcony, covered patio, and a charming stone-covered front porch. Step inside through the formal entry into a dramatic living room with soaring two-story ceilings and a wall of impressive windows that fill the space with natural light. Adjacent, the formal dining room is perfect for entertaining, complete with a butler’s pantry offering ample storage and direct kitchen access. The heart of the home is the chef-inspired kitchen, boasting abundant counter space, an island with built-in drawers, walk-in pantry, and an expansive bank of upper and lower cabinets. A cozy nook and the open-concept family room with a brick fireplace and entertainment niche create the perfect gathering space. Step outside to your private backyard oasis featuring a large covered patio,l a lawn, and three tranquil garden spaces—ideal for entertaining or relaxing in peace. The main floor also features a private bedroom and full bath, ideal for guests or multi-generational living. Upstairs, discover two spacious secondary bedrooms, a full bath, and a built-in desk/study area. The luxurious primary suite includes double French doors opening to a private balcony with peaceful views, a spa-like bathroom with double sinks, soaking tub, separate shower, and a generous walk-in closet. Additional highlights include: Massive laundry room with sink and ample cabinetry 3-car tandem garage with potential to convert the third bay into a home office, game room, or 5th bedroom Sought-after Brea Olinda School District Just across the street from Olinda Ranch is Carbon Canyon Regional Park with its lake, tennis courts, hiking trails, and redwood grove Close to La Floresta, Brea Mall, and the Brea Promenade for dining and shopping Near sports and dog parks Don’t miss your opportunity to own this thoughtfully designed and perfectly located home!

3959 Grandview Drive, Brea

$1,300,000
4 Beds 2 Baths PW25131830 MLS Closed Status
Welcome to this stunning remodeled "North Hills" 4 Br single story tucked away on a private cul-de-sac street ~ Impeccable attention was given to this open concept floor plan featuring high end custom detailing / vaulted ceilings / skylights ~ Enter glass paned custom double door foyer overlooking sitting room with beautiful mantled fireplace and bead board wall finishes ~ Spacious center island chefs kitchen featuring every imaginable convenience with no expense spared ~ Gorgeous kitchen includes expansive island with sit down eating bar for 5 / Custom self close cabinetry / French "La Cornue" range with 2 ovens / Leather granite and quartz countertop finishes with subway backsplash / Sleek appliances with wood faced "Sub-Zero" refrigerator / Farm sink / Walk-in pantry ~ Great room features French doors / Beautiful custom built-in buffet / Wall of custom cabinetry for storage with TV niche and lighted display cabinets ~ Remodeled baths with quartz vanities ~ Primary bedroom features high ceiling / Walk-in shower / French doors to brick patio ~ Crown moldings and ceiling fans throughout ~ Double door entry to 4th bedroom perfect for office ~ Separate laundry room with cabinets (Washer/Dryer included) ~ Direct access 2-car garage loaded with cabinets and EV hook-up ~ Pull down hallway ladder to generous light load attic storage ~ Beautiful rear yard with greenery and total privacy / Brick hardscape / Covered patio ~ Grounds include Avocado-Lemon-Mexican Lime-Apple-Cherry-Peach-Orange-Plum trees ~ Community amenities include Pool/Spa/Pickleball/Tennis/B-ball/Tot lot/Greenbelts ~ Convenient to freeway-restaurants-shopping-schools-parks ~ Attends coveted Brea-Olinda schools & Low property tax rate

777 Oak Knoll Street, Brea

$1,480,000
4 Beds 3 Baths PW25142785 MLS Closed Status
THIS HOME IS A MUST SEE! Beautiful home located in the highly sought-after neighborhood in Olinda Ranch! This home features a bright and open floorplan with 4 bedrooms, 3 bathrooms with 2,716 square feet of spacious living space. Upon entering, you are greeted by the living room which features high ceilings, plenty of natural lighting and is adjacent to the formal dining room. The beautifully designed kitchen includes beautiful maple cabinets, granite counter tops, kitchen island with counter seating, gas cooktop, breakfast nook and overlooks the family room which makes it great for entertaining. The spacious family room features a cozy fireplace, media nook and windows for natural lighting. The main floor also features a DOWNSTAIRS BEDROOM with walk-in closet, full sized bathroom and laundry room. The upstairs showcases a spacious Primary Suite that includes a spacious bedroom area with retreat area and large balcony WITH CITYLIGHTS VIEW, the bathroom features a double sink vanity, soaking tub with two-sided fireplace, glass enclosed shower and large walk-in closet. Down the hall are the secondary bedrooms, beautiful full bath, and tech center. The Private backyard is beautifully designed with concrete patio area, beautiful fountain and scenic views. Additional features of the home include 3 car garage, beautiful flooring throughout, and has been Wildfire Certified. Located in the Award-Winning Brea Olinda Unified School District and located close to restaurants, entertainment, Brea Mall, and Downtown Brea. Come view this beautiful house and make it yours today!

3667 Skylark Way, Brea

$599,000
2 Beds 2 Baths SB25125707 MLS Closed Status
TOP-FLOOR END UNIT | PRIME BREA LOCATION | OUTSTANDING SCHOOLS Discover the convenience and comfort of top-floor living in this spacious end-unit condo, situated in one of Brea's top neighborhoods. Unit #24 at Brea Canyon Villas offers 2 bedrooms, 2 bathrooms, and 1,090 sq ft of thoughtfully designed, move-in-ready living space. Enjoy effortless access to Downtown Brea’s vibrant restaurants, boutiques, entertainment, and scenic outdoor activities BRIGHT INTERIORS & THOUGHTFUL FEATURES Cathedral-style vaulted ceilings create dramatic vertical space in the living and dining areas. Windows fill interiors with natural light, while smooth ceilings and fresh paint throughout enhance the contemporary aesthetic. The kitchen features stainless steel appliances, soft-close cabinetry, white tile backsplash, and four lazy Susans for effortless storage. The inviting living room includes a dry bar and renovated gas fireplace, while plush bedroom carpeting complements wide-plank laminate flooring in main areas. Additional conveniences include an in-home attic for extra storage, a two-car garage, and private, in-unit Whirlpool laundry appliances COMFORTABLE PRIMARY SUITE & PRIVATE BALCONY The generous primary suite includes a spacious walk-in closet, two additional closets, and linen storage. Sliding doors from both the primary suite and living room open to a private full-width balcony ideal for sunsets and relaxation. COMMUNITY AMENITIES Community amenities feature a pool, spa, and beautifully landscaped grounds. The reasonable $475/month HOA fee covers trash and sewer, ensuring convenient, low-maintenance living. OUTSTANDING WALKABILITY & LIFESTYLE A short 10-minute walk brings you to Birch Street Promenade’s dining, entertainment, cinema, and annual events including Taste of Brea. Scenic trails at The Tracks at Brea, Brea Mall’s upcoming open-air plaza with new retail and dining, and easy commuting via the nearby 57 Freeway further enhance this exceptional location. HIGHLY REGARDED BREA OLINDA UNIFIED SCHOOL DISTRICT Access top-rated schools including Falcon Academy of Science & Technology (Gold Ribbon, Pivotal Practice Award), Brea Junior High (Distinguished School, Pivotal Practice Award), and Brea Olinda High (National Blue Ribbon, Distinguished School). Schedule your private tour today to see why this top-floor, end-unit condo offers an unmatched combination of features, comfort, and location in Brea..

560 N Brea Boulevard Unit 24, Brea

$1,225,000
3 Beds 3 Baths PW25138090 MLS Closed Status
Beautiful home located in the highly sought-after community of Canyon Country! This home features a bright and open floor plan with 3 bedrooms, 3 bathrooms with 2,230 square feet of spacious living space. Upon entering, you are greeted by the sunken living room which features soaring cathedral ceiling, beautiful brick fireplace and large windows for natural lighting. Below is the spacious formal dining room that features French doors with views of the backyard and is adjacent to the kitchen which makes it great for entertaining. The beautifully designed kitchen includes stainless steel appliances, electric cooktop, recessed lighting, plenty of custom cabinetry for storage, and had wonderful views of the backyard. Adjacent to the kitchen, the spacious family room features a brick fireplace with custom mantle, recessed lighting and has French doors that lead to the beautiful backyard. DOWNSTAIRS also includes a beautiful half bath and laundry room. The upstairs showcases a spacious Primary Suite that includes a spacious bedroom area with vaulted ceiling, private balcony, walk-in closet, and beautiful updated bath that includes a double sink vanity, skylight, soaking tub and walk-in shower. Down the hall are 2 generously sized bedrooms, and a beautiful hall bathroom. The Private backyard is beautifully designed with a large patio area with beautiful views of trees, mature landscaping, spa and gardening area. Located in the Award-Winning Brea Olinda Unified School District and located close to restaurants, entertainment, Brea Mall, and Downtown Brea. Come view this beautiful house and make it yours today!

1203 Grand Canyon, Brea

$830,000
3 Beds 2 Baths DW25138104 MLS Closed Status
Welcome Home to this spectacular home nestled away in a prime location in the highly desired Country Roads community. Upon entering you will immediately feel at home in this spacious upgraded home. The downstairs offers a warm and inviting living room with vaulted ceilings, recessed lighting and a gas fireplace with tumbled stone that leads to a light and bright spacious kitchen featuring a dining area with a fantastic view of the community pool. The updated kitchen features quartz countertops, stainless-steel appliances, newer cabinets, recessed lighting and is adjacent to the laundry area. The sliding glass door off the living area leads outdoors to an amazing private patio with private access to a 2 car garage. The private patio is perfect for those relaxing summer outdoor evenings. The downstairs is completed with the primary suite featuring mirrored wardrobe doors, recessed lighting and a 3/4 updated bath that includes dual sinks. The spacious 2nd floor offers 2 bedrooms and an updated full bath that are well positioned to create a nice flow. Other features include new carpet, new garage door opener, newer paint, updated windows, newer AC and furnace, vaulted ceilings throughout. The community offers wonderful walkways throughout the greenbelt for those evening strolls. This quiet complex is located in the highly sought after Brea-Olinda School District of Brea with nearby shopping centers, fabulous restaurants and the expansive 120-acre Craig Regional Park. Don't miss out on this fantastic home!

801 Vista Court, Brea

$1,220,000
3 Beds 2 Baths PW25136321 MLS Closed Status
Welcome to this beautifully maintained single-story residence, ideally located in the highly desirable North Hills community. This inviting home features a light-filled, open-concept floor plan designed for both everyday comfort and effortless entertaining. The gourmet kitchen is equipped with premium stainless-steel appliances, including a double oven and gas cooktop, complemented by crisp white cabinetry, granite countertops, and a cheerful breakfast nook. A formal dining room connects seamlessly to the step-down living room, which is enhanced by vaulted ceilings, a classic brick fireplace, plantation shutters, recessed lighting, and sliding glass doors that open to a serene backyard retreat. The spacious primary suite offers vaulted ceilings, plantation shutters, custom-organized mirrored closets, dual granite-topped vanities, and a luxurious glass-enclosed walk-in shower. Two additional generously sized bedrooms share a stylishly updated full bath. Step outside to enjoy the private backyard, complete with a patio, manicured lawn, and mature landscaping—perfect for relaxing or entertaining guests. Residents of North Hills enjoy access to exceptional community amenities, including a sparkling pool, clubhouse, tennis and basketball courts, and a children’s playground. This is a rare opportunity to own a truly special home in one of the area's most sought-after neighborhoods. Schedule your private showing today!

868 Ethelinda Way, Brea

$1,485,000
5 Beds 3 Baths PW25133346 MLS Closed Status
BEAUTIFUL HIGHLY UPGRADED FIELDSTONE TERRACE HOME nestled in the foothills of Brea on Private Cul-De-Sac! As you walk through the double entry doors, you’ll notice the spacious formal living room and dining areas with high vaulted ceilings, plantation shutters throughout, and custom tile plank flooring that provides elegant yet comfortable living. The main floor DOWNSTAIRS BEDROOM WITH its OWN adjoining upgraded BATHROOM is great for those overnight guests or extended family. The spacious family room boasts a gorgeous stone fireplace with custom rustic wood mantle and access to the PRIVATE BACKYARD. BRAND NEW REMODELED gourmet kitchen features Stone Counters , all new stainless-steel appliances, & lots of cabinets for storage. The wide staircase leads upstairs which features new neutral carpet. The primary bedroom has its own retreat , the extra-large primary bathroom with a HUGE NEWLY REMODELED shower , PLUS a large walk-in closet. The two additional spacious secondary bedrooms share a newly remodeled oversized bathroom with gorgeous custom tile & sink with stone countertops, and walk-in shower, The bonus room (OPTIONAL 5th Bedroom), also with vaulted ceilings and a large window, offers endless possibilities. Whether you need a home theater, playroom, or home office, this versatile space can be customized to fit your lifestyle. Other features of this wonderful home include it being located on a private cul-de-sac, the large indoor laundry room, & three car garage with tons of storage! This backyard is an ALL-YEAR ROUND ENTERTAINERS DELIGHT where you'll find a new Large roofed patio for outdoor entertaining and a grassy area perfect for outdoor activities. As a resident of the Terrace Community, you'll enjoy access (within walking distance) to fantastic amenities, including a community pool and tennis courts, making this the perfect place to call home. Don't miss out on this incredible opportunity! These go fast!

1742 Arthur Drive, Brea

$1,200,000
5 Beds 3 Baths PW25132918 MLS Closed Status
THIS HOME IS A MUST SEE! Nestled in a highly sought after Brea neighborhood, it features a bright and open floor plan with 5 bedrooms, 3 bathrooms with 2,992 square feet of spacious living space. Upon entering, you are greeted by the sunken living room which features soaring cathedral ceiling, cozy fireplace and large window for natural lighting. The beautifully designed kitchen includes plenty of cabinetry for storage, stainless steel appliances, double ovens, electric cooktop, recessed lighting, adjacent to the formal dining room and is open to the family room which makes it great for entertaining. The main level also features a DOWNSTAIRS BEDROOM and bathroom with shower. Upstairs showcases a spacious Primary Suite that includes a spacious bedroom area with vaulted ceiling, walk-in closet, double sink vanity, skylight, large, jetted tub and walk-in shower. Down the hall, there are three additional generously sized bedrooms which offer plenty of closet space, and a hall bathroom with a shower/tub combo. Private backyard is beautifully designed with a large patio area with beautiful views of trees/hillside, and mature landscaping. Additional features of the property include 2 car garage, inside laundry room, beautiful wood flooring on main level, updated windows, and updated HVAC. Located in the Award-Winning Brea Olinda Unified School District and located close to restaurants, entertainment, Brea Mall, and Downtown Brea. Come view this beautiful home and make it yours today!

1184 Grand Canyon, Brea

$1,400,000
4 Beds 3 Baths WS25120666 MLS Closed Status
Nestled on a quiet cul-de-sac in the highly sought-after Olinda Ranch community, this beautiful Shea-built residence offers the perfect combination of comfort, elegance, and functionality. With nearly 2,600 square feet, this home features 4 spacious bedrooms, 3 full bathrooms, and a versatile layout ideal for both everyday living and entertaining. Step inside to be greeted by an impressive two-story ceiling in the formal living room, creating a sense of openness and grandeur. Oversized modern windows flood the space with natural light, enhancing the warm, inviting atmosphere. The formal living and dining areas seamlessly flow into the open-concept kitchen, complete with a functional center island, stylish backsplash, and light-toned cabinetry. The kitchen opens to a cozy breakfast nook and an adjacent family room with direct views of the professionally landscaped backyard and serene natural hillside backdrop. The backyard is thoughtfully designed for enjoyment and relaxation, featuring a covered patio and a custom putting green, ideal for gatherings, entertaining guests, or simply unwinding outdoors. Upstairs, you’ll find a versatile sky loft—perfect as a home office, play or lounge area. All four bedrooms are generously sized, with the primary suite offering vaulted ceilings, a spa-inspired en-suite bathroom with a separate shower and bathtub, a spacious walk-in closet, and peaceful views of the backyard and surrounding neighborhood. Additional highlights include: Attached 2-car garage with epoxy-coated flooring and ample storage space. Fresh interior paint throughout. Brand new water heater. Updated cabinetry in modern color tones. Central A/C for year-round comfort. Olinda Ranch is renowned for its peaceful setting, scenic walking trails, community parks, and access to award-winning Brea Olinda Unified schools. the neighborhood offers the charm of newer homes in a tranquil and convenient location. Enjoy the best of Brea living with close proximity to shopping, dining, and major freeways. This is a home you truly won’t want to miss—schedule your private tour today!

3612 Skylark Way, Brea

$1,275,000
3 Beds 3 Baths OC25113789 MLS Closed Status
NEW IMPROVED PRICE!!! Don't miss out on this beautiful home! You will be impressed with the upgrades that have been done especially to the kitchen and family room! Welcome to this beautifully, one-owner home in the sought-after community of Olinda Ranch! Nestled on a quiet street and just moments from scenic parks, award-winning schools, and Brea’s best shopping and dining, this stunning residence offers a perfect balance of comfort, style, and functionality. This home is listed as a 4-bedroom per public records, with the fourth bedroom currently configured as an open loft—ideal for a home office, playroom, or media space. With its flexible layout, the home easily adapts to your lifestyle needs. Could be enclosed to create a true 4th bedroom if desired Step inside to discover custom cabinetry throughout, adding both elegance and ample storage to every room. The gourmet kitchen is appointed with sleek porcelain countertops, modern appliances, and generous workspace—ideal for cooking and entertaining alike. A cozy fireplace anchors the spacious living area, creating a warm, inviting atmosphere. The thoughtfully designed floor plan includes multiple living spaces, with a spacious upstairs loft (4th bedroom) that can serve as a media room, playroom, study or home office. The low maintenance finished backyard is perfect for relaxing or hosting guests. Eco-conscious buyers will appreciate the 220V EV charger already installed in the garage—ready for your electric vehicle. This lovingly cared-for home has only had one owner and reflects pride of ownership throughout. Whether you’re entertaining guests, working from home, or enjoying peaceful evenings, this home has everything you need and more. Don’t miss the chance to become part of this vibrant, family-friendly neighborhood in North Orange County!

3667 Hawks Drive, Brea

$1,275,000
4 Beds 3 Baths PW25110701 MLS Closed Status
Your turnkey, beautifully remodeled home in the prestigious Northwest Brea neighborhood awaits. This stunning 4-bedroom, 2.5-bath residence has been thoughtfully upgraded with designer finishes, including custom tile work, luxury vinyl flooring, and contemporary lighting. The chef’s kitchen features stone countertops, custom cabinetry, and stainless steel appliances. All bathrooms have been fully renovated, with the primary suite offering a dual vanity and walk-in shower. Additional highlights include new windows, crown molding, a built-in office nook, updated fireplace, central A/C, and an attached two-car garage. Other upgrades include a 220V EV charging port and whole-house fan. The backyard is a true retreat with a concrete patio, lush lawn, tiered garden beds, putting green, citrus trees, and sweeping city light views. Need a main floor bedroom? No problem! Property includes plans that have been drawn up for a 434 sf Bedroom/ Bathroom addition that would nearly triple your return on investment. Sellers are motivated! Don't miss your chance to see this beautiful home!

1421 Woodcrest Avenue, Brea

$1,360,000
4 Beds 3 Baths PW25106610 MLS Closed Status
Nestled on a tranquil cul-de-sac in the heart of Brea, this impeccably remodeled 4-bedroom, 3-bathroom home presents 2,386 sq ft of sophisticated living space on a sprawling 12,600 sq ft lot. With its classic design and contemporary updates, the home exudes exceptional curb appeal, featuring a three-car attached garage, a separate workshop, and a spacious driveway with RV parking. Step inside to discover a bright, airy living space with a convenient main-level bedroom and a 3/4 bathroom — ideal for guests or multi-generational living. This stately home is accented by soaring ceilings, dual-pane windows, and rich hardwood floors. The thoughtfully designed kitchen is a culinary haven with modern appliances, a 5 burner gas stove, abundant custom wood cabinetry, and connects seamlessly to the dining area— perfect for hosting gatherings or intimate dinners. The primary suite serves as a luxurious retreat, boasting dual vanities, a large walk-in shower, a custom walk-in closet with ample storage, and French Doors which lead out to a private deck that captures panoramic views of the surrounding hills and neighborhood. Outside, the expansive backyard is an entertainer’s dream, offering a 5 year new above-ground spa, a cozy fire pit, and lush landscaping adorned with mature fruit trees. Whether you’re unwinding under the stars or hosting weekend barbecues, this outdoor space provides the perfect setting. Energy-efficient leased solar panels add to the home’s appeal, reducing utility costs while enhancing sustainability. Situated in a vibrant community with easy access to top-rated schools, shopping, dining, and recreational amenities, this exceptional property embodies modern living at its finest in a prime Brea location.

1412 Alta Mesa Way, Brea

$1,425,000
4 Beds 2 Baths PW25106648 MLS Closed Status
This stunning single-story 4 bed, 2 bath home blends luxury and comfort on a private corner lot. Featuring European white oak flooring, a remodeled chef’s kitchen with high-end Thermador appliances, custom white oak French windows, and designer finishes throughout. The primary suite includes a La Cantina door for seamless indoor-outdoor living, a limestone spa-style bath, and custom closets. Each bedroom includes custom built-in closets, and the second bathroom has been tastefully remodeled with Crema marble and Waterworks unlacquered brass fixtures. The outdoor space is a true private oasis, featuring a resort-style swimming pool with jacuzzi, architectural accents, a fireplace, and a covered entertaining area. Stone cobble hardscaping and European-inspired details enhance the backyard, while the side yard offers a new cedar wood fence, English rose garden, and pea gravel entertaining area. The garage boasts a custom barn-style door with pergola for added curb appeal. Enjoy a resort-style backyard with a pool, jacuzzi, fireplace, and multiple entertaining areas surrounded by mature hedges and gardens. Additional highlights include a custom barn-style garage door, Dutch front door, and elegant stone hardscaping. Located in a vibrant community with low HOA dues, junior Olympic pool, basketball and pickleball courts, outdoor movie nights, events, and more. Close to shopping, the 57 Freeway, top-rated schools, parks, and City Hall. This home has been featured in publications such as Romantic Homes, Cottages & Bungalows.

302 Dover Avenue, Brea

$1,230,000
5 Beds 3 Baths OC25103962 MLS Closed Status
Welcome to one of Brea’s coveted neighborhoods … Glenbrook … This is one of the largest homes in the community of Glenbrook. This is a 5-bedroom home with a 3 car garage. The master bedroom and master bathroom are downstairs along with another room which could be used as a bedroom or an office. The extra room downstairs also acts as an adjoining room with doors into the Master making it wonderful as a nursery. The master bedroom also has 2 closets for all your belongings. There is also a guest bathroom with toilet and sink downstairs. Upstairs are two large bedrooms and a huge bonus room measuring approximately 14'X25' which has a closet and can be used as a large bedroom (being the 5th bedroom) or a Huge Bonus room. There is also a full bathroom upstairs as well and a closet in the hallway. This home is very well lit with high ceilings. There is newer flooring throughout most of the home. The kitchen is in the perfect place and has been updated with pull outs and nice cabinetry. The back yard features a covered patio that goes across the back of the home. The back has been landscaped to give you a serene feeling of relaxation and room for fun. There are also yummy orange trees. Newer water heater and complete rehaul of the HVAC system in 2024. Make sure you look at your CLUBHOUSE: Featuring very low HOA dues, a Junior Olympic size pool, basketball court, Pickleball court, outdoor movie nights, swim lessons, events, activities and more. Close to; shopping, 57 Freeway, Schools, Parks, Community Center, City Hall, and Award Winning and California Distinguished Schools. Hurry! More pictures to come! Make sure to watch the video.

452 Castlegate Lane, Brea

$760,000
3 Beds 3 Baths IV25091677 MLS Closed Status
Welcome to this charming 3-Bedroom townhome located in Sought-After Country Road Community in the heart of Brea. Boasting a spacious layout with wood and vinyl flooring throughout, this home offers comfort, style, and convenience. The remodeled bathrooms add a modern touch, while the attached 2-car garage provides plenty of storage and easy access. Adjacent to the kitchen is a laundry room that will include the washer and dryer. Dining area is bright and leads to your private patio. Living room has been wired for surround sound. Upstairs leads to your three bedrooms. Master bedroom has double door entry, three closets with mirrored doors and attached master bath. Enjoy serene greenbelt views right outside your front door, and beautiful views from your master bedroom balcony. Take advantage of the community's two sparkling pools. The pool closest has a kiddy pool and club house for parties. Don’t miss your chance to live in one of the area’s most welcoming communities!

306 Calico Court, Brea

$1,130,000
3 Beds 3 Baths PW25074246 MLS Closed Status
THIS HOME IS A MUST SEE! This beautiful home is in the highly sought-after community of Country Hills! It features a bright and open floor plan with 3 bedrooms, 2.5 bathrooms with 1,707 square feet of spacious living space AND is walking distance to Country Hills Elementary and Park. Spacious living room at the entry with beautiful natural lighting and vaulted ceiling. The kitchen features plenty of cabinetry for storage, gas range, countertop seating and is open to both the family room and formal dining room which makes it great for entertaining. Upstairs features a LARGE Primary Suite which features a walk-in closet, separate vanity area and walk-in shower. Additional bedrooms are generously sized with plenty of closet space and a beautiful bathroom down the hall. Beautiful, private spacious backyard with large Alumawood patio area and mature landscaping ready for your next BBQ. Additional features of the property include a 2-car garage, concrete roof, newer vinyl flooring on main floor and newer water heater. This home also includes a LOW HOA and is located in the Award-Winning Brea Olinda Unified School District. Just a few minutes away from the Brea Mall, Birch Hills Golf Course, entertainment, restaurants, shopping and easy freeway access. This home is one you won’t want to miss!

2505 Branch Lane, Brea

$1,290,000
4 Beds 3 Baths PW25065214 MLS Closed Status
THIS HOME IS A MUST SEE! Nestled in the highly-sought after North Hills neighborhood, it features a bright and open floorplan with 5 bedrooms, 3 bathrooms with 2,529 square feet of spacious living space. Upon entering, you are greeted by a generous living room that features soaring vaulted ceiling, a cozy fireplace, plenty of natural lighting and is adjacent to the beautiful formal dining room. The spacious kitchen includes plenty of cabinets for storage, a gas range with overhead microwave, recessed lighting, and is open to the family room below which makes it great for entertaining. Beautifully designed downstairs bathroom with shower. Upstairs showcases a LARGE Primary Suite that includes a spacious bedroom area with vaulted ceiling, private wrap around balcony, walk-in closet and beautiful ensuite bathroom that includes a large walk-in shower. Down the hall, there are three additional generously sized bedrooms which offer plenty of closet space, and a hall bathroom with a shower/tub. This backyard is great for entertaining! The backyard is beautifully designed with a sparkling pool and spa, covered patio area overlooking the pool, and mature landscaping. Additionally, the home includes a 3-car garage for ample parking and storage, along with convenient laundry located within the garage. Enjoy the benefits of a low HOA, which includes access to a Tennis Club and pool. Centrally located to Award Winning Brea Schools, Downtown Brea, and many shopping, dining and entertainment options - this home is an absolute must-see!

1618 Cedarcrest Drive, Brea

$980,000
4 Beds 2 Baths PW25060356 MLS Closed Status
Nestled in a desirable neighborhood with top-rated schools, this charming single-story home is perfect for a growing family or anyone eager to enjoy all that beautiful Brea has to offer. Situated on a spacious corner lot, this 4-bedroom, 2-bathroom residence boasts abundant natural light and a versatile layout. Step inside to soaring cathedral ceilings and an oversized great room—an inviting space ideal for entertaining or cozying up by the fireplace. The eat-in kitchen features ample space for family meals. The primary suite offers two closets and a private en-suite bathroom with a brand-new vanity, while three additional bedrooms down the hall ensure loved ones are always close by. A convenient indoor laundry area adds to the home’s thoughtful design. Outside, the backyard is designed for easy maintenance with a newer patio slab, block retaining walls and lush artificial turf. Enjoy a variety of fruit trees, including mango and tangerine, right in your own backyard. Just a short stroll from the scenic Tracks at Brea Trail, this home offers easy access to downtown Brea, the Brea Mall, and major commuter routes. Don’t miss the opportunity to settle into this lovely home in an established and vibrant community!

945 Redbud St., Brea

$3,325,000
4 Beds 4 Baths PW25043330 MLS Closed Status
Exquisite Custom Single Story French Country Estate located in a private gated community at the foothills of Brea. Truly a magnificent home. This very spacious 4,762 sq ft home with 3 car attached garage AND detached DOUBLE RV GARAGE with additional living space. The home features 4 bedrooms, 3 1/2 baths, formal living room & dining room, stunning great room with gas fireplace, Elegant French doors leading out to both patio areas, gorgeous gourmet open concept kitchen boasting a high-end Wolf Range, wine cooler, Sub-Zero built-in refrigerator, walk-in pantry, two laundry rooms, library, built-in salt water fish aquarium. Travertine flooring throughout. The primary ensuite is a true retreat with French doors that open out to one of the private gardens, room size walk-in closet, fabulous spa-like bathroom has a huge walk-in Travertine shower with multiple shower heads, a large oval bathtub that overlooks another serene private garden. There is a 3-car attached garage AND an ADDITIONAL detached DOUBLE 2,484 sq ft RV garage with additional living space that includes 3 rooms, one is a bathroom with shower toilet and sink. The home is landscaped spectacularly and meticulously. There is a large grand water fountain in the breathtakingly beautiful back yard. The RV garage is located at the back of the property and has a separate entrance. There are two patio areas – one leading out to the back-yard with a covered patio boasting with wood-beam ceilings, ceiling fans and recessed lighting. The second patio area is between the great room and the garage and is also very spacious. Every detail of this home has been thoughtfully designed, offering a rare combination of elegance, tranquility, and privacy. A must-see estate that truly embodies luxury living!

1600 N Puente Street, Brea

$1,481,000
4 Beds 3 Baths PW25020361 MLS Closed Status
CUSTOM CORNER LOT HOME IN NORTH HILLS! Upon entering through the grand double-door entry, you are immediately greeted by high ceilings in this beautifully upgraded 4-bedroom, 3-bathroom Brea home. The living room is flooded with natural light thanks to large windows, and a cozy fireplace adds warmth and charm to the space, perfect for relaxing evenings. The heart of the home, the kitchen, features upgraded cabinetry with plenty of pull-out drawers for easy access and organization, ensuring everything has its place. The open kitchen flows into a dining area perfect for family meals or gatherings. The main floor offers a convenient bedroom and full bathroom nearby, making it ideal for guests or anyone who prefers a first-floor retreat. Additionally, there is a family room den with a cozy fireplace and a wet bar perfect for entertaining any guests. Upstairs, the master suite is a luxurious sanctuary with a spacious walk-in closet with custom-built shelves, providing ample storage space for all your wardrobe needs. The renovated dual vanity area seamlessly leads to a glass-door shower and private bidet toilet that tie into the home's overall modern aesthetic. Two additional bedrooms on the second floor are equally impressive, with more closet organizers and natural lighting. The entire home is packed with thoughtful updates, including newly remodeled baseboards, fresh carpet, and modern paint throughout. Recessed lighting has been added to enhance the home's ambiance, while new ceiling fans in each room ensure comfort year-round. The sleek laminate wood flooring throughout the main level adds a sophisticated, modern touch, complementing the home's overall design. Additional features include custom closet organizers, plantation shutters, quartz countertops throughout and 3 car garage. Step outside into the backyard, decorated with various fruit trees where the covered patio and built-in stainless-steel BBQ provide the perfect space for outdoor dining and entertaining and the corner lot location further enhances the feeling of tranquility. This home is perfectly situated within a short drive of Downtown Brea, with a variety of restaurants, shopping & entertainment. With its open floor plan, thoughtful design, ample storage, and prime location, this property offers the perfect balance of style, comfort, and functionality—truly a place to thrive. Schedule your private tour today!

1075 Oakcrest Avenue, Brea

$2,410,000
5 Beds 4 Baths PW25019084 MLS Closed Status
Experience the pinnacle of luxury and comfort in this breathtaking Olinda Ranch home, perfectly situated on a premium corner lot spanning nearly 14,000 square feet along two tranquil cul-de-sacs. From the elegant flagstone driveway and lighted stairway to the beautifully landscaped entrance and inviting covered porch, every detail welcomes you home. Step inside to a sunlit formal great room with soaring 20-foot ceilings, exuding grandeur. High-end finishes, including rich hardwood floors, crown molding, wood shutters, and architectural archways, elevate every space. The newly remodeled chef’s kitchen boasts quartz counters, marble backsplash, large island, built-in refrigerator, double oven, 6-burner gas cooktop, and a walk-in pantry. Overlooking the family room with custom built-ins and a cozy fireplace, the kitchen flows seamlessly to the breakfast nook and out to the SPECTACULAR BACKYARD. Designed for entertaining, the backyard features a newly tiled patio, built-in BBQ, expansive low-maintenance turf lawn, modern gas fire pit & seating area, sports court, garden beds, citrus trees, and a serene new pool and spa with a waterfall, reef shelf, and travertine accents. The main floor also offers a bedroom with en-suite bath, a built-in desk area, and a versatile office/den that could easily convert to a 6th bedroom. Upstairs, discover four additional bedrooms, including a luxurious primary suite with a retreat, private balcony, and spa-inspired en-suite with dual vanities, a soaking tub, and a walk-through closet. Two bedrooms share a Jack-and-Jill bath, while a loft, custom bookcases, and an upstairs laundry room provide added convenience. Additional highlights include a 3-car garage with epoxy flooring, ample storage, and proximity to scenic trails, parks, shopping, dining, freeway access, and top-rated Brea-Olinda schools. This exceptional home redefines upscale living—don’t miss your chance to make it yours! View property website here: https://marshalladamsmedia.hd.pics/460-Tangerine-Pl-1/idx

460 Tangerine Place, Brea

Based on information from California Regional Multiple Listing Service, Inc. as of . This information is for your personal, non-commercial use and may not be used for any purpose other than to identify prospective properties you may be interested in purchasing. Display of MLS data is usually deemed reliable but is NOT guaranteed accurate by the MLS. Buyers are responsible for verifying the accuracy of all information and should investigate the data themselves or retain appropriate professionals. Information from sources other than the Listing Agent may have been included in the MLS data. Unless otherwise specified in writing, Broker/Agent has not and will not verify any information obtained from other sources. The Broker/Agent providing the information contained herein may or may not have been the Listing and/or Selling Agent.