Refine Search
Sort by
$645,000
2 Beds 2 Baths PW25196468 MLS Closed Status
Amazing price for this home in Anaheim Hills right now! Immaculate Viewpointe Gem & Elegant Living! Viewpointe Plan 1, Upper Level End Unit View Home with no one above or below you! A Prime Location on Sundance Drive! Two Bedrooms and Two Bathrooms with a Lovely Balcony off the Spacious Living Room. This home has been cared for by the Original Owner. Immaculate, Light and Bright! Newer Custom Upgrades Include; Paint, Luxury Vinyl Plank Flooring, Italian Tile, Recessed Lighting, Remodeled Kitchen and Bathrooms, Plantation Wood Shutters. Energy Efficient A/C and Heating Systems and a New Water Heater. One of the most Preferred Plans with the Largest Kitchens of all the plans. One Car Attached Garage plus a Covered Carport, just steps from the home. Private Gated Courtyard area to your garage access. Enjoy the Views off the Balcony and from the sitting area in the Dining Room. This is a perfect spot on Sundance Drive with guest parking across the street. This is one of the most preferred streets at The Viewpointe, with Breathtaking Sunset and City Light Views. The Highly Desired Viewpointe Gated Community with Pool, Spas, Security Patrolled and Guest Parking. Close to Award Winning Schools, Parks, Shopping, The Canyon Rim Reservoir and The Cleveland National Forest Trails. Stop by and see the Beautiful Neighborhood!! WELCOME HOME!

1085 S Sundance Drive, Anaheim Hills

$1,380,000
4 Beds 3 Baths OC25196208 MLS Closed Status
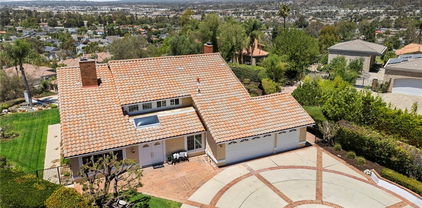
Located at the end of a cul-de-sac in Anaheim Hills, this beautifully reimagined 4-bedroom, 2.5 bath home combines modern design, thoughtful renovations, and sweeping hillside views. Extensively renovated inside and out, the 2,096 sq. ft. residence has been designed for comfort, style, and low-maintenance living. The home underwent a fully permitted transformation in 2021, opening downstairs into a seamless layout that flows from the kitchen to the dining and living areas. The redesigned kitchen features all new cabinetry with in-cabinet and under-cabinet lighting, quartz counters, a large center island, stainless steel appliances, and a reverse osmosis drinking water system. The dining room includes a built-in bar, creating an ideal space for both everyday living and entertaining. Upstairs, the primary suite is a true retreat with a spa-like bathroom completed in 2023, offering dual vanities, a soaking tub, and a walk-in shower, all framed by hillside views and evening Disneyland fireworks. Both the secondary bathroom and the downstairs half bath were fully renovated in 2023, while stylish new stair railings and plantation shutters installed throughout the upstairs in 2022 bring a clean, contemporary finish. The exterior has been enhanced with upgrades completed in 2023 and 2025, including artificial turf, pavers, a sitting wall, a new irrigation system with backyard drip lines, and professional landscaping with solar lighting—all designed for low-maintenance enjoyment and lasting curb appeal. Additional features include a 2-car garage with workspace, floor-to-ceiling cabinetry, and an electrical sub-panel supporting the Tesla charging station. A water softener (installed by prior owners, not in use) is also present. With an HOA of only $97/month, this Anaheim Hills home offers recent renovations, thoughtful upgrades, and unforgettable hillside views to enjoy year-round. Schedule a private showing to experience the design, comfort, and value this home provides.

8632 E Canyon Vista Drive, Anaheim Hills

$1,370,000
3 Beds 3 Baths PW25187743 MLS Closed Status
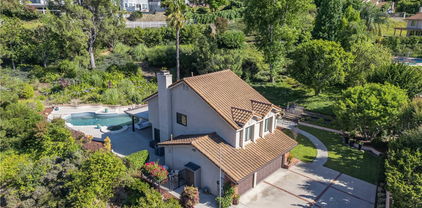
Welcome to this beautifully upgraded home offering 3 bedrooms, 2.5 baths, and the flexibility of a potential first-floor 4th bedroom. Inside, you’ll find beautiful wood flooring throughout and a remodeled kitchen with new cabinets, six six-burner stove, built-in refrigerator, newer appliances, and soft-closing doors and drawers. A set of French doors connects the kitchen to the backyard for seamless indoor-outdoor living. The bright and open living room boasts vaulted ceilings and French doors opening to the backyard oasis, while the formal dining room features another set of French doors leading to the charming front porch with a welcoming fountain. The versatile family room with a cozy fireplace and another set of doors opening to the backyard can serve as a first-floor bedroom and is conveniently located near the downstairs powder room. The spacious backyard is perfect for entertaining, featuring a sparkling pool with a heater, spa, multiple seating areas, and rain gutters for added convenience. Upstairs, the spacious primary suite includes a walk-in closet, dual sinks, soaking tub, and walk-in shower. Step out onto the private balcony to soak in sunset skies and snowcapped mountain views. Two additional bedrooms and a full bath complete the second floor. Additional highlights include a tankless water heater and an attached 3-car garage providing plenty of parking and storage. Located on a quiet cul-de-sac and close to schools, golf course, hiking trails, shopping centers, and FWYs.

1086 S Rimwood Drive, Anaheim Hills

$1,500,000
4 Beds 3 Baths PW25192824 MLS Closed Status
Welcome to this exceptional 4-bedroom, 3-bathroom home in prestigious Anaheim Hills, built in 2003. Offering approximately 3,100 sq. ft. of upgraded living space on a 5,240 sq. ft. lot, this move-in-ready residence blends modern luxury with energy efficiency. Features include fully paid solar panels to reduce electricity costs, a LifeSource whole-house water filtration system installed in 2023, and newer HVAC units and water heater, both about one year old. The low HOA fee of $77 per month keeps expenses manageable. Step inside to a bright, open floor plan with recessed lighting, hardwood and tile flooring, and neutral tones. The chef’s kitchen boasts slab granite countertops, custom wood cabinetry, double ovens, a five-burner cooktop, stainless steel appliances, a full tile backsplash, an oversized center island with seating, and a walk-in pantry with lined shelving. Adjacent, the spacious family room features a custom built-in entertainment center and a cozy gas fireplace. The main level offers a versatile downstairs bedroom with an adjacent bathroom featuring a walk-in shower, ideal for guests or multi-generational living. The oversized living and dining areas provide flexible configurations. Upstairs, two Jack-and-Jill bedrooms share a well-appointed bath with dual vanities. The luxurious primary suite includes a gas fireplace, large windows, a walk-in closet with custom organizers, and an en-suite bath with new dual sinks, granite counters, a frameless glass shower, soaking tub, and linen storage. Additional highlights include a laundry room with built-in cabinetry and sink, crown molding, built-in garage cabinets, and a 2-car garage with a 200-amp EV charger. The low-maintenance backyard, enclosed by vinyl fencing and dotted with fruit trees, offers a private retreat. The front yard features manicured landscaping, a welcoming porch, and drought-tolerant plants, blending into the neighborhood’s rolling hills. Located in desirable Anaheim Hills, known for scenic vistas, community parks, Weir Canyon hiking trails, and top-rated schools like Canyon High School and El Rancho Charter School, this home provides easy access to Anaheim Hills Festival shopping, dining, and freeways 91 and 55. Representing premier value in a sought-after community, it combines comfort, style, and sustainability.

5859 E Treehouse Lane, Anaheim Hills

$1,100,000
3 Beds 2 Baths PW25193723 MLS Closed Status
Incredible Opportunity to own this remodeled single level view home on a corner lot with a single loaded street! I challenge you to find a nicer home in this price range where you can move right into such a beautifully upgraded home! Impeccable curb appeal from the manicured yard to the leaded glass double door entry, no detail has been overlooked. Beautiful vinyl windows, brand new carpeting, fresh interior paint, central air conditioning, newer furnace, Nest system, whole house fan, concrete tile roof, stainless steel appliances, Corian counter tops, and remodeled bathrooms! You will love this open concept floorplan with beamed ceilings and plenty of natural lighting! Expansive front facing living room with brick fireplace, formal dining room with kitchen pass through. Large primary suite features a double door entry and spacious walk in closet with barn door. Well appointed primary bathroom with dual vanities and a oversized remodeled walk in shower. Two car attached garage with roll up door also features pull down stairs for attic storage. Rear yard is manicured and includes a covered patio for outdoor entertaining. Located within walking distance to miles of some of the best hiking and biking trails in Orange County and spectacular west facing sunset views and city lights!

6701 E Leafwood Drive, Anaheim Hills

$995,000
4 Beds 3 Baths PW25186897 MLS Closed Status
Welcome to the Lake Summit community of Anaheim Hills! This lovely four-bedroom home offers comfort, style, and functionality with a convenient main floor primary suite making it easy to accommodate a single level living lifestyle if desired. The home features an updated kitchen with sleek quartz counters, white soft-close shaker-style cabinetry and stainless steel appliances creating a wonderful atmosphere for meal preparation. The versatile adjoining flex space can easily serve as an inviting family room or function as a spacious dining room setting. Numerous oversized windows flood the room with plenty of natural light bringing in the relaxing tree views. The large formal living room is highlighted by a dramatic two-story ceiling with beam accents and a full-height brick fireplace that enhances the ambiance of the home. A sliding glass door opens to the backyard, expanding your indoor-outdoor lifestyle. The lower level graciously hosts the downstairs primary suite with dual mirrored wardrobes and full bath, as well as a separate updated powder room. Upstairs, you’ll find three additional bedrooms, one oversized that could make for a great bonus room, plus a full bath to serve family and guests. Convenient laundry service is located in the sizable two car garage with an exterior door connecting directly to the privately gated front courtyard. The exterior offers neatly trimmed landscaping and an inviting brick covered patio, ideal for relaxation or entertaining. The home has been freshly painted inside and out which adds to its inviting curb appeal and welcoming feel. Nestled within a small set back with just a handful of other homes and close to guest parking. Desirable HOA amenities include a sparkling pool, relaxing spa, and energizing tennis courts. Numerous walking trails and viewing spots throughout the neighborhood beckon you to sit and enjoy the solitude that awaits, offering sunsets and reservoir views on your walk-abouts, all adding to the appeal of this well-appointed residence.

949 S Ridgecrest Circle, Anaheim Hills

$1,468,000
4 Beds 3 Baths PW25186896 MLS Closed Status
IDEAL FOR ADU OR TWO ON A LOT! Nestled atop a serene hilltop setting of the Mohler loop, this lovely traditional residence exudes the warmth and character you have been looking for. Sitting on over a half-acre, this custom floor plan has such timeless architecture and design with over 3000 sqft of open light and bright living space and difficult to find 4 generous sized bedrooms. A welcoming entryway opens to hardwood floors inviting you into the formal living and dining rooms, where walls of large windows frame the outdoors and light up the room. The heart of the home is the granite-appointed kitchen, designed with abundant cabinetry and counter space for food prep and entertainment. The kitchen is completely open to the family room with a classic brick fireplace flanked by custom built-in bookcases that provide both storage and character. The main level also includes a spacious laundry area, and a full bathroom. Upstairs, the oversized primary suite serves as a peaceful retreat with great views, complete with dual vanities, a large shower and an expansive walk-in closet. Three additional bedrooms share a large secondary bathroom with dual vanities, ensuring comfort and functionality for family or guests. The outdoors offer a sun-filtered patio cover that spans the length of the home, creating a shaded haven perfect for outdoor dining or quiet relaxation. A grassy side and front yard provides ample room for play, gardening or pool while the elevated setting affords tranquil views of the surrounding hills. What could be the BEST part, this property offers a huge setback creating the perfect opportunity for an ADU, SECOND HOME OR GARAGES! It has the perfect approach to install a Y driveway and build the additional residence in front with its own garage underneath. With a new roof in the last 4 years, biking and hiking trails right out your front door, top rated schools and close proximity to shopping and dining, this home is ready for​​‌​​​​‌​​‌‌​​‌​​​‌‌​​​​​‌​​​‌‌​​​‌‌‌​​​ you!

465 S Country Hill Road, Anaheim Hills

$1,000,000
3 Beds 3 Baths PW25188444 MLS Closed Status
This stunning home is located in the highly desirable Horizons community of Anaheim hills, featuring 3 bedrooms and 3 bathrooms. Situated on a quiet cul-de-sac, this end-unit single-family residence offers panoramic views of the mountains, rolling hills, and city lights, with the master suite providing breathtaking vistas. The thoughtfully designed floor plan includes a bedroom and full bathroom on the first floor, perfect for guests or multigenerational living. Brightened and enhanced with elegant laminate wood flooring, recessed lighting, high ceilings and large windows, the interior exudes a modern and sophisticated atmosphere. The spacious primary bedroom boasts a private balcony with spectacular views, a walk-in closet, and dual sinks and a soaking tub. The outdoor space is equally impressive, featuring a low-maintenance backyard with a covered patio ideal for relaxing or entertaining while enjoying stunning scenery. The attached two-car garage with epoxy flooring provides direct access to thee home, adding convenience. Residents of the Horizons community enjoy resort-style amenities, including a pool, spa, and beautifully landscaped grounds, with the HOA covering exterior maintenance, front yard care, roof and insurance for fire and earthquake protection. Located near hiking trails, golf courses, equestrian facilities, excellent schools, shopping, and entertainment, this home offers perfect blend off natural beauty and luxury living. This beautiful property is a truly exceptional choice for realizing your dream lifestyle. Experience the best of nature and tranquility in this peaceful, scenic setting.

6117 E Garnet Circle, Anaheim Hills

$2,626,000
4 Beds 5 Baths PW25187217 MLS Closed Status
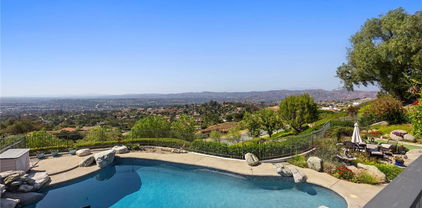
Semi-Custom Breathtaking View Home in Coveted Mohler Loop Area. Tucked away on a private street, this stunning 4-bedroom + bonus and an office , 4.5-bath estate sits on a rare ½-acre lot, offering over 4,200 sqft of refined living space. Perfect for families and entertaining, this home masterfully blends space, privacy, and luxury. As you arrive, the pride of ownership is immediately evident—from the beautifully landscaped entrance to the serene, secluded setting. Step through the grand wooden front door and feel an instant sense of comfort and elegance. Inside, soaring two-story ceilings, expansive walls of windows, and abundant natural light create a bright, open atmosphere. Designed for seamless indoor-outdoor living, this semi-custom residence features ample parking, a tranquil setting, and breathtaking views that enhance every moment. The formal entry opens to a sunken living room and a formal dining room—perfect for intimate gatherings. The spacious family room boasts custom-built TV cabinetry, while a bonus room (currently used as a gym) adds flexibility. A downstairs office & bedroom with its own bathroom offers convenience and privacy. The chef’s kitchen has been tastefully updated with solid wood cabinetry, granite countertops, Thermador appliances, an oversized professional fridge/freezer, wine fridge, and a full house Culligan water filtration system. Upstairs, you’ll find 3 generously sized bedrooms, each with remodeled ensuite bathrooms and private balconies. The primary suite features vaulted ceilings, breathtaking views, and a spa-like remodeled bathroom complete with a Swedish dry sauna, extra-large limestone tile shower with double showerheads and rain shower, a heated toilet, double vanity, and an expansive walk-in closet. Step outside to discover an entertainer’s dream yard, featuring resort-style amenities: wraparound Trex decking with lighting, multiple entertaining areas, a rose garden, saltwater pool & spa, and an outdoor kitchen complete with BBQ grill, double keg dispenser, fridge, sink, ample storage, and high-end True appliances, a gas fireplace, outdoor shower and bathroom, and landscape lighting. Additional Features & Upgrades to include: Newer concrete tile roof (2017),Dual-zone HVAC system with two large units, downstairs solid wood flooring, plumbing upgrades (Pex & copper),double paned windows, EV charger in the garage. Ideally located steps from premier hiking, trails, dining & shopping.

220 S Owens Drive, Anaheim Hills
$1,050,000
4 Beds 2 Baths PW25176007 MLS Closed Status
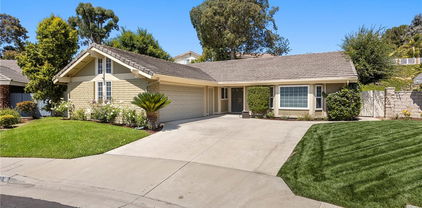
Welcome to 210 S. Larkwood in the "Bel Air" neighborhood of Anaheim Hills! This stunning single-story home sits on a spacious corner lot and is move-in ready. Featuring three bedrooms and a versatile den that can serve as a 4th bedroom or office, this bright and immaculate home is filled with natural light. It has been recently updated with stylish touches like quartz countertops, recessed lighting, silhouette window treatments, plantation shutters, and fresh paint inside and out. The living and dining rooms boast cathedral ceilings and recessed lighting, white modern barn doors add charm to the den, making it perfect for a home office. The primary bedroom opens directly to the backyard, with an updated bathroom featuring double sinks and chic tile work. The secondary bathroom includes a new glass shower enclosure and sink. The kitchen is equipped with quartz countertops, a designer backsplash, white solid wood cabinetry and stainless-steel appliances. The family room highlights a designer quartz fireplace with a floating beam mantle. Both the kitchen and family room lead to a fabulous entertainer’s backyard with a beautiful paver patio and plenty of space for plants and a lawn. Conveniently located near the 241 and 91 freeways, Costco, restaurants, parks, and top-rated schools, this home truly has it all!

210 S Larkwood, Anaheim Hills

$880,000
3 Beds 3 Baths PW25182646 MLS Closed Status
Affordable Two-Story House in Anaheim Hills. Clean and move-in ready, this 3-bedroom plus loft/home office, 2.5-bath home offers comfort and convenience. Enjoy a spacious kitchen with a brand-new stainless steel oven and dishwasher, upgraded bathrooms, and dual-pane windows. The living room features a cozy fireplace, while the private backyard with covered patio is perfect for relaxing or entertaining. Additional highlights include a Tile roof, a 2-car attached garage with insulated door and long driveway. New A/C and furnace. Low HOA dues of only $77/month and Low property tax rate of approx. 1.05%. Located close to shopping, dining, and top-rated schools. This is a paired single-family house (not a condo), and FHA/VA offers are welcome.

8437 E Amberwood Street, Anaheim Hills

$689,900
2 Beds 3 Baths PW25174984 MLS Closed Status
Welcome to a little piece of paradise… 1153 S. Positano is located in the coveted Monaco Community within Anaheim Hills. This charming home offers 2 primary bedrooms with 2 ½ bathrooms and 1190 Sq. Ft. of comfortable living space with a 2 car direct access garage. This end unit has nobody above, or below and offers great lighting and volume ceilings. From the minute you walk in you are greeted with a beautiful combination of custom tile flooring, and modern baseboards. The kitchen is open and remodeled with modern white shaker cabinets, custom quartzite countertops along with modern black and stainless appliances. There is an inside laundry room with a spacious side by washer and dryer with custom cabinetry and shelving. Both bathrooms upstairs have been remodeled with new cabinetry, updated fixtures, and quartzite countertops, and the primary even has a remodeled shower enclosure. Both levels offer outdoor areas with a downstairs patio and an upstairs deck. The resort style community does not disappoint when it comes to lifestyle as there is an incredible clubhouse, a gorgeous pool and spa area, in addition to an inside gym, and so much more. This amazing community offers great accessibility to the 55 freeway, 241 toll road, and so much more. If you love the outdoors, there are expansive trails, for both hiking, and bikes. You’re going to love living here!

1153 S Positano, Anaheim Hills

$874,000
3 Beds 2 Baths PW25172169 MLS Closed Status
TURNKEY SINGLE-STORY | SOUGHT-AFTER HORIZONS COMMUNITY | PRIVATE BACKYARD RETREAT | PRIME ANAHEIM HILLS LOCATION | Welcome to 830 S Sapphire Lane, a beautifully upgraded single-story home in the serene, highly desirable Horizons community of Anaheim Hills. This 3-bedroom, 2-bathroom residence is the perfect blend of comfort, low-maintenance living, and modern elegance. The charming curb appeal welcomes you with lush landscaping and a peaceful entry shaded by mature trees. Inside, soaring vaulted ceilings, recessed lighting, and rich hardwood floors create a warm and inviting atmosphere. The light-filled living room centers around a cozy fireplace, while the adjacent dining area opens to the backyard for seamless indoor-outdoor living. The upgraded kitchen features crisp white cabinetry, granite countertops, tile backsplash, and a full suite of quality appliances. A breakfast nook and abundant cabinetry make this kitchen as functional as it is stylish. The primary suite is a tranquil retreat with high ceilings, direct patio access, and a spacious en-suite bathroom featuring dual vanities, granite counters, a walk-in shower, and a vanity space. Two secondary bedrooms, one of which is being used as a home office, offer flexibility for guests or children, and a full guest bathroom is just steps away. Step outside to your private backyard haven, where a covered patio with lattice overhead provides the perfect spot for morning coffee or evening gatherings. The yard is designed for easy maintenance with a mix of hardscape and vibrant greenery, all backed by a serene hillside that adds a sense of privacy and calm. Additional features include plantation shutters, crown molding, interior laundry, and an attached two-car garage with direct access. Horizons offers a community pool and spa, with HOA fees covering front yard, roof, and community grounds maintenance. Residents also enjoy close proximity to Oak Canyon Nature Center, Anaheim Hills Golf Course, picturesque hiking and mountain bike trails, horse stables, dog parks, and award-winning schools. Shopping, dining, and entertainment are all just minutes away. This home is move-in ready and waiting for your personal touch. Come experience the best of Anaheim Hills living at 830 S Sapphire Lane!

830 S Sapphire Lane, Anaheim Hills

$1,125,000
4 Beds 2 Baths PW25172907 MLS Closed Status
Tucked away in a peaceful Anaheim Hills cul-de-sac, this beautifully upgraded single-story pool home offers 4 bedrooms, 2 baths, and a layout designed for comfort and convenience. The spacious living room features vaulted ceilings, crown molding, wood flooring, a cozy brick fireplace, and plantation shutters. Energy Star-qualified windows and recessed lighting add to the home’s efficiency and charm. The updated kitchen boasts granite countertops, a center island, stainless steel appliances, and a pantry—perfect for everyday living and entertaining. French doors in the primary bedroom open to a private backyard retreat complete with a sparkling pool and spa, covered patio, fruit trees, and a side dog run. Additional highlights include mirrored closets, six-panel doors, ceiling fans, a water softener system and wood flooring throughout. With a wide driveway suitable for extra cars or RV parking, a two-car garage equipped with an EV charging outlet, upgraded HVAC system, water softener, roof, house insulation, water heater, energy-efficient pool pump and rain gutters—this home is move-in ready. Located in an award-winning Canyon High School district, within walking distance to Riverdale Park, shopping, and dining, with easy freeway access. No HOA. Welcome Home, this one's ready for you!

4353 E Bluewater Circle, Anaheim Hills

$1,550,000
4 Beds 3 Baths PW25169069 MLS Closed Status
Welcome to a truly pristine, move-in ready property located at 719 S. Goldfinch Way, Anaheim Hills. This 4 bedroom/ 3 bath home delivers an outstanding floor plan that includes an open and spacious living and dining area with an expansive and versatile great room that flows into the kitchen. The great room sliders lead to the covered patio on one side and private side area on the other side. The updated kitchen features a large center island, quartz countertops, deep single sink, Bosch low profile induction stove, Bosch oven and microwave, Bosch dishwasher, indoor grill and wine fridge. The first floor also features a bedroom that can be used as an office and a bath with quartz countertops, shower and 2nd door for exterior access. The first floor interior laundry room has direct access to the garage. Downstairs also includes multiple storage areas. The backyard features a large covered patio perfect for entertaining. The mature landscaping gives the yard a serene and inviting atmosphere. There is a large secured area off the driveway behind a locked gate and an additional area off the great room that could be used as another sitting area, play area or entertaining space. This property features a 3 car garage, lots of parking and a custom paver driveway, front walkway and front patio. Upstairs you are greeted by double doors leading into an impressive Primary Suite. The Primary Suite is not only spacious, it features a fireplace, sitting area and private balcony. The Primary Bath has new cabinetry, quartz countertops, double sinks, soaking tub, separate shower and toilet area and a walk in closet. There are 2 additional bedrooms and a full bath. Upstairs you will also find a BONUS ROOM that is not only bright and filled with natural light but the space is tremendous. The Bonus Room can be used as an office, game room, work out room, playroom, converted to a private en-suite or even 2 separate rooms. This home is close to shopping, restaurants and dining options, top rated schools, parks and trails. Enjoy the lifestyle of Anaheim Hills in this serene setting located at 719 S. Goldfinch Way.

719 S Goldfinch Way, Anaheim Hills

$2,100,000
4 Beds 3 Baths PW25167610 MLS Closed Status
Stunning Anaheim Hills home with panoramic views!!! Welcome to this beautiful 4 bedroom, an Office and 3 bath home tucked away at the end of a cul-de-sac in the highly sought-after Silver Trees community. Private, Luxury and Tranquility. Over 3,000 Sq. Ft of living space, this home offers the perfect blend of elegance, and breath-taking views from every room in the home. As you enter through the double doors into the spacious foyer with soaring ceilings, including a skylight for that natural beauty, you will see a spacious open-air plan with abundant natural light and beautiful finishes throughout including Vaulted Ceilings. You are greeted with your own private office which has a double door entry, the beautiful open living and dining room features a double fireplace while entertaining and enjoying views from every window. The kitchen features Ample counter space for cooking, double ovens, subzero refrigerator and a walk-in pantry. The family room gives you a very open feeling to the views outside while entertaining from the Wet Bar, it even has a beautiful fireplace for those cold winter nights. The spacious primary suite located on the second level overlooking the backyard is a retreat which includes a sitting area, fireplace, walk out balcony and a jet bathtub with shower, storage and walk in closet. There are 3 additional bedrooms on the second level, each offering comfort, privacy, and balconies with sliding doors to take in the fresh air and breath-taking views. It is your perfect oasis. Outside, the expansive covered patio is a showstopper offering panoramic views of city lights, Mountains, Fireworks, and even downtown L. A. The Executive size pool has been beautifully done; you can enjoy a game of volleyball or just relax and watch the fountains. The jacuzzi is also inviting, a new heater has been installed for those cold nights in the spa, there is also a nice outdoor firepit for enjoying conversation or roasting marsh mellows. We even have a very spacious indoor laundry room, with its own sink and dog wash shower area to give the dog a bath! The 3-car garage is beautiful in its own right, including a drop-down attic space for extra storage and epoxy coated flooring. This property has it all, located in a peaceful well-established neighborhood, this home is just minutes from top rated schools, shopping, dining, and scenic hiking trails. Don’t miss the opportunity to own this exceptional Anaheim Hills Gem! Schedule your private tour today!!

6101 E Via Sabia, Anaheim Hills

$1,686,000
4 Beds 3 Baths PW25166789 MLS Closed Status
This one is special. Nestled on a peaceful, secluded lot in Anaheim Hills, high in the hills and surrounded by nature, this beautifully remodeled view home offers unmatched tranquility and breathtaking views. Numerous large picture-windows provide abundant natural light and spectacular city-light and mountain views from the living room, dining room, kitchen and backyard. High ceilings in the fireside living room offer that large, open feel. The backyard is spacious, private, and peaceful, perfect for outdoor relaxing and entertaining. Spacious bedrooms. Inside laundry. Attached three-car garage. A previous downstairs bedroom can easily be converted back. Downstairs bathroom with shower. Community pool, clubhouse and tennis courts. Great schools. Complete remodel throughout including new kitchen with premium appliances, bathrooms, windows & sliders and roof. Close to golf, parks, entertainment, restaurants, shopping, Nature Center, Saddle Club and hiking trails. Quiet neighborhoods, beautiful hills and a constant breeze all provide that feeling of being away from it all while still being close to so much. A truly wonderful place to live.

752 S Stillwater Lane, Anaheim Hills

$1,499,900
4 Beds 3 Baths PW25151579 MLS Closed Status
**Huge Price Improvement!!! Come fall in love with this one of a kind property. Anaheim Hills Retreat with Beautiful Views, Pool & Modern Upgrades! Experience the best of Anaheim Hills living in this beautifully updated 4-bedroom, 2.5-bath home on an expansive 21,875 sq. ft. lot. With 2,039 sq. ft. of thoughtfully designed space, this property offers both privacy and breathtaking views, all tucked away on a private driveway. Inside, you’ll find engineered wood floors, a custom iron front door, upgraded stair handrails, a bright open floor plan, newer dual-pane windows, slider doors and custom shutters. The remodeled main suite features a luxurious bath and walk-in closet, while the secondary baths have been tastefully updated. The kitchen boasts newer stainless-steel appliances and energy-efficient double-oven. Major upgrades include a new roof, HVAC system, garage doors and openers, 200-amp electrical panel upgrade and new water heater — all providing comfort and peace of mind. Step outside to your resort-style backyard with a newly refinished pebble-tech pool, travertine coping, large custom patio cover and mature landscaping with upgraded irrigation. Perfect for entertaining or relaxing. You can enjoy summer barbecues, starlit evenings or winter mornings with views of snow-capped mountains. Located near top-rated schools, shopping and dining, this move-in-ready home combines elegance, function and the ultimate California lifestyle.

5347 E Big Sky Lane, Anaheim Hills

$1,570,000
5 Beds 3 Baths PW25156089 MLS Closed Status
Welcome to 760 S. Thrasher Way, First Time on the Market in Almost 50 Years, This Immaculate Property is Nestled on a Highly Sought-After Cul-de-Sac in Anaheim Hills. This Charming Former Model Home Has Been Recently Updated, Showcasing Five Bedrooms, Three Bathrooms (One Bedroom and Bathroom Located on the Main Floor), New Interior Paint, New LVP Floors, New Carpet, Dual-Pane Windows, Gated Entrance, & Breathtaking Views of the Mountains, City Lights, and Downtown LA! The Formal Living Room Enjoys a Soaring Ceiling, Cozy Fireplace, Additional Lounge Area, and Front Yard Views. The Formal Dining Room Includes Plantation Shutters and Sits Adjacent to the Kitchen. The Light & Bright Kitchen Enjoys Granite Counters and Backsplash, Island with Seating, Backyard Views, Breakfast Nook with Large Picture Windows, and Opens to the Family Room. The Spacious Family Room Enjoys a Cozy Fireplace, Built-Ins, Desk Nook, and Backyard Access. The Expansive Primary Suite Showcases a Vaulted Ceiling, Unobstructed Views, Additional Seating Area, Walk-In Closet with Built-In Organizers, Walk-In Shower, Oversized Soaking Tub, Sauna, and Private Balcony with Views of LA and the Mountains. The Upstairs Walk-In Linen Closet Includes Ample Storage Space Plus a Laundry Shoot to the Indoor Laundry Room with Built-In Cabinets, Sink, and Direct Access to the Three Car Garage. The Backyard is Complete with a Large Wraparound Patio, Pergola, Fountain, and Unobstructed Views. Short Walk to Walnut Canyon Reservoir and Short Drive to Anaheim Hills Golf Club, Weir Canyon Trailhead, and Four Regional Parks. Minutes from Multiple Shopping, Dining, and Restaurant Plazas. First Time on the Market Since the Property was Built, 760 S. Thrasher Way is a Must See!

760 S Thrasher Way, Anaheim Hills

$1,307,000
3 Beds 2 Baths PW25164818 MLS Closed Status
Highly sought after Sky Gate community. This single story, one owner, home boasts spectacular panoramic views of north east Orange County. New expertly installed quality flooring. Fresh interior paint. Brand new kitchen appliances. This home is perfect for entertaining. Extra large primary bedroom with views from large sliding glass door and windows. The primary bedroom has a nook large enough to mount a 80+ inch flat screen television. The primary bedroom has both closet and generous walk in closet. The primary bedroom's bathroom has a dual vanity, large bathtub, and separate walk-in shower. Low maintenance landscaping (no grass). What makes Sky Gate homes special is the unique architecture. There are dual, 2 sided, wood/gas burning fireplaces. One of the bedrooms has an adjoining bathroom access door. In the center of the home there is a lavish enclosed wet bar. Formal dining room with separate dining area in the kitchen. This is not a typical track home. There are only 40 homes built by this builder in the community. The last 2 recent sales in this community (Sky Gate) sold above list price with multiple offers. Don't miss this one... It is truly special.

614 S Pathfinder Trail, Anaheim Hills

$1,030,000
3 Beds 4 Baths PW25154181 MLS Closed Status
Discover Your Private Oasis in Anaheim Hills. Truly a ONE OF A KIND! Welcome to this exceptional townhome—one of only two in Royal Circle Village with a true backyard retreat. Nestled against a lush wildlife hillside, this home offers complete privacy and a serene setting perfect for nature lovers and outdoor entertaining. The beautiful green lawn is perfect for pets. * Step into your own palapa-covered patio, featuring a cozy gas fire pit made for year-round enjoyment. * Inside, the recently remodeled kitchen blends style and function with a charming bistro dining area, plus a separate formal dining room ideal for hosting. * The open living room with vaulted ceilings, is anchored by a newly remodeled bar area, including new cabinets and wine bar, and a gorgeous fireplace with a custom live-edge mantle. It opens directly to the private backyard through a large slider—bringing the outside in. * Beyond the yard is another large grassy area, but only accessible by two units - yours and your neighbor's. There is a wrought iron gate that leads to the private second yard and nature area. * The downstairs bedroom also has its own slider to the patio. A full bath completes the main level. * Upstairs, the loft with built-ins provides flexible space, joined by two primary suites. * The main suite is expansive, featuring vaulted ceilings, a sitting area, fireplace, additional lighted closet space, and two en-suite baths—one with a glamorous sit-down vanity and both sharing a luxurious, light-filled shower. A pull-down ladder in the hallway accesses substantial attic storage. * The second primary suite also boasts a beautifully remodeled, enlarged bathroom and lighted closets. * There is ample storage and closet space in this home. * The attached garage is outfitted with built-in cabinets, a hanging rack, and durable granite-look flooring. * Fresh WinDor windows and sliders top off the numerous enhancements. * Air conditioning unit is 8 years new. Water heater is 2 years new. * PARKING: This home can accommodate FIVE cars; two in the attached garage, two in the long driveway, and one assigned space #16! • Conveniently close to Anaheim Hills Golf Course, Weir Canyon Regional Park, schools, shopping, restaurants, and major freeways * Truly a must-see—there’s simply nothing else like it!

6136 E Morningview Drive Unit 31, Anaheim Hills

$950,000
3 Beds 3 Baths PW25156780 MLS Closed Status
Welcome to this beautifully upgraded townhome in the sought-after Camino Grande Villas, boasting numerous brand-new features and an ideal end-unit location. As you step inside, you're greeted by dramatic vaulted ceilings, natural wood-tone wide plank flooring, and an abundance of natural light from multiple large windows. The spacious living room, flows seamlessly into the dining area, creating an inviting open-concept space. The renovated kitchen is a chef’s dream, featuring crisp white cabinetry, sleek quartz countertops, newer stainless-steel appliances, peninsula bar seating, and a stylish single-bowl sink. The adjacent family room—with a fireplace—is open to the kitchen and provides direct access to the expansive private patio. Step outside to enjoy peaceful canyon views, perfect for relaxing or entertaining guests. Upstairs, the impressive primary suite offers soaring ceilings, a generous retreat area with a fireplace, and outstanding closet space. The completely remodeled en-suite bath showcases a luxurious walk-in shower with custom tile and seamless glass doors. Two additional bedrooms are well-sized and share an elegantly updated hall bathroom. Additional highlights include: New HVAC/AC system, Updated plumbing, Two fireplaces, End-unit privacy, meticulously maintained throughout. Enjoy a lifestyle surrounded by nature and tranquility, with nearby amenities including Anaheim Hills Golf Club, Oak Canyon Nature Center, and miles of scenic hiking trails. Convenient access to the 241 Toll Road, 91/55 freeways, and local shopping make this an ideal location.

6076 E East Montefino Lane, Anaheim Hills

$1,280,000
3 Beds 2 Baths PW25151409 MLS Closed Status
Tucked at the end of a quiet cul-de-sac, this beautifully updated SINGLE STORY home blends everyday comfort with stylish functionality. A welcoming double-door entry opens onto gleaming hardwood floors, setting the tone for the inviting interior that awaits. The home has been freshly painted and features eye-catching designer light fixtures throughout, enhancing every room with warmth and sophistication. The formal living and dining rooms offer an inviting space to entertain, highlighted by a large bay window that floods the area with natural light. The brand-new kitchen is a chef’s dream with crisp white shaker cabinetry finished with classy gold-tone hardware, glass fronted cabinets, sleek quartz countertops, professional-grade range with pot filler, and an abundance of workspace. A convenient casual dining counter and cozy breakfast nook will surely be appreciated. Adjacent to the kitchen, the family room centers around a striking stone fireplace and offers seamless access to the backyard—perfect for effortless indoor-outdoor living and entertaining. The spacious primary suite features an updated en-suite quartz bath with dual vanities and mirrored wardrobe closets. Two additional bedrooms are finished with plush carpeting and mirrored wardrobe doors, and are serviced by a stylish full hall bath. Step outside to a sun-filtered private patio ideal for relaxing or entertaining. Manicured grassy lawns and lush greenery surround the property providing a tranquil outdoor escape. Conveniently close to schools, shopping, restaurants and an easy commuter location as well. Don’t miss this turnkey gem—where modern updates meet timeless comfort in a serene, cul-de-sac setting.

5600 E Calle Canada, Anaheim Hills

$1,430,000
5 Beds 3 Baths PW25146040 MLS Closed Status
MOTIVATED SELLERS - GREAT OPPORTUNITY FOR LARGE SQFT AND POOL HOME IN DESIRABLE AH COMMUNITY! Spacious home in the perfect location! Modern amenities meet designer perfection. Adorned with custom plantation shutters, stylish light fixtures, soothing designer paint tones, and rich crown molding throughout this home embodies sophisticated warmth. The expansive kitchen is a chef’s dream, showcasing updated shaker-style custom cabinetry, elegant quartz countertops, a large center island, and a cozy casual dining nook. Enjoy effortless entertaining in the formal living and dining rooms, or gather in the inviting family room with a fireplace and direct access to the backyard oasis. Handsome wood look flooring flows throughout the lower level creating a warm welcoming atmosphere, while plush brand-new carpeting adds comfort upstairs. A conveniently located downstairs bedroom with a full bath offers flexibility for guests or multigenerational living. Ascend the stairs and retreat to the luxurious primary suite, complete with an updated en-suite bath featuring a separate jetted tub and shower, quartz countertops with dual vanities, richly toned cabinetry, and custom mirrors. Two additional upstairs bedrooms share an updated Jack and Jill full bath while the 5th bedroom could serve as an oversized office. The versatile open loft provides an ideal space for a game room or lounge, complete with a custom climbing wall. Outdoors, the fully usable backyard with new vinyl privacy fence creates a personal paradise — enjoy a covered patio for al fresco dining, and a rock-accented, heated pool and spa perfect for relaxing or entertaining year round. Desirable 3 car garage, large laundry room and within walking distance to Running Springs Elementary. In addition you are moments away to restaurants, shopping, hiking trails, parks, and an easy commuter location as well. The perfect package awaits!

8850 E Cloudview Way, Anaheim Hills

$2,000,000
4 Beds 3 Baths PW25136525 MLS Closed Status
Private. Luxury. Tranquility. Tucked away in the desirable Silver Trees community in AH, this elegant and exclusive single level modern estate is the epitome of California luxury. Set on a long private drive, and boasting an over 20,000 square foot lot, this home provides the privacy and tranquility so sought after in today’s fast-paced world. Arrive to find a crisp elevation framed by spacious paver finished driveway, expansive putting green with up lit cups, beautiful mature landscape backdrop, and a completely private resort like feel. Double door entry gives way to an ultra-lux reinvented single story dream. Custom finished light wall feature, elegant back lit bar, cathedral ceilings, window wall fireplace surround, wood vinyl floors, and clean color choices make this entry an inspiration for even the most discerning buyer. Spacious dining room is complete with custom pendant light fixtures, stained glass picture window and plenty of room for a 10 top dining experience. Kitchen is finely appointed w/ custom stain grade cabinets, quartz counters, SS appliance package, window wall with peek a view, bar top peninsula seating, & open concept feel to stunning family room. The family room is awash w/ light and boasts oversized windows, cathedral ceilings, exposed wood beam, custom base and case, and views of the dream resort styled backyard. Primary bedroom and bath are the benchmark for elegance. Absolutely stunning ultra lux finishes include underlit floating his & her vanities w/ waterfall styled stone counters w/ high end fixtures, his and her closets, backlit cosmetic mirrors, seamless glass wet room walls, freestanding soaking tub, his and her shower bays, and impressive backlit accent wall. Floor to ceiling porcelain walls with inlaid accents, give this room a stunning resort feel. The primary is spacious w/ slider access to the resort styled back yard. The back yard is an entertainer's dream, complete with rock pool w/ waterfall, slide, grotto, elevated jacuzzi, inset umbrella stands, baja step, and complete privacy. Dual patio covers, paver finished hardscape w/ concrete accent bands, and a built in 8-person custom fire pit gives this back yard a feeling of your own personal vacation. Other features include fully renovated bath & powder rooms, spacious secondary rooms, whole house fan, new water softening system, custom window treatments, recessed lighting, 3-car garage, over 10 fruit trees, proximity to shopping, schools, freeways, and more!

245 S Via Montanera, Anaheim Hills

$1,300,000
4 Beds 3 Baths PW25132304 MLS Closed Status
Welcome to 6503 E. Marengo Drive, a beautifully maintained home nestled in a highly sought after neighborhood in Anaheim Hills. Situated on a quiet cul-de-sac, this spacious 4-bedroom, 2.5-bathroom home offers 2,387 square feet of comfortable living space and boasts thoughtful upgrades throughout. Step inside to discover an inviting floor plan with tile flooring throughout the main level and striking vaulted beam ceilings that enhance the sense of openness and natural light. The front living room offers a peaceful retreat, while the heart of the home lies in the open-concept kitchen and family room. Perfect for both everyday living and entertaining, the kitchen flows seamlessly into the family room, which features custom built-ins and a cozy fireplace. Upstairs, the expansive primary suite is a true retreat with vaulted ceilings, a warm fireplace, a generous walk-in closet and a beautifully remodeled ensuite bathroom. The additional bedrooms are well-sized, offering flexibility for family, guests or a home office. Enjoy the outdoors with brand-new landscaping in both the front and back yards—ideal for relaxing or entertaining. The oversized driveway provides ample parking, including potential RV or boat storage, that leads into a 3-car garage complete with custom built-in cabinets and work bench. Located within walking distance to local schools and parks and just minutes from shopping, hiking trails, golf courses and freeway access, this home truly offers the perfect blend of comfort, convenience and community. Don’t miss your opportunity to own this exceptional home in one of Anaheim Hills’ most desirable neighborhoods!

6503 E Marengo Drive, Anaheim Hills

$2,200,000
5 Beds 4 Baths PW25129745 MLS Closed Status
This home is a WOW in every sense of the word!!! A carpet of city lights is your backyard with breathtaking grounds that offer every amenity to make you feel like you are in a Polynesian resort. Custom designed sparkling pool with a dramatic rock waterfall, putting green, and a palapa-covered BBQ center for those very fun events. You are literally on top of the world to enjoy star gazing and watch the city come alive at night. On top of all that there is a separate garden with bountiful fruit trees including peach, avocado, and apple. Step inside to the soaring ceilings and expansive windows that flood the home with natural light, accentuating the richly stained wood and porcelain tile flooring throughout. The formal living and dining rooms, ideal for entertaining, open through French doors to the scenic outdoors. The chef’s kitchen is a culinary showpiece—outfitted with a center island, gleaming granite counters, a full tile backsplash, customized open shelving, top-tier appliances and generous walk-in pantry. A charming casual dining nook is set into a sunny bay window, while the adjacent family room features a warm fireplace flanked by custom built-ins and a full-size walk-behind wet bar with attractive copper ceiling. A versatile downstairs bedroom or office and a full bath offer flexibility for guests or workspace. Upstairs, the luxurious primary suite is situated at the rear of the property, and is a true retreat—complete with its own intimate fireplace and jaw-dropping view balcony, where you’ll savor the evening stars and blankets of distant lights. The spa-like bath boasts sleek tile flooring, rare gleaming Blue Ice granite countertops, dual sinks, separate vanity, large walk-in shower with custom tiles, and a sumptuous soaking tub set within a picturesque bay window which will surely invite you to linger a bit longer taking in the mesmerizing views. Three additional bedrooms round out the second level, including one with its own en-suite bath. Additional amenities include a spacious three-car garage with epoxy flooring, built-in storage, and gated RV parking. This stunning home situated on an intimate cul-de-sac that effortlessly combines elegance, comfort, and captivating views. Zoned for top ranked schools, minutes to great hiking and biking with Deer Canyon Park and Cleveland National Forest, nearby shopping, restaurants and Anaheim Hills Golf Club makes this the perfect house and location! You don't want to miss this one!

720 S Bunting Court, Anaheim Hills

$1,200,000
3 Beds 2 Baths PW25126061 MLS Closed Status
Charming Single-Story Home with  Mountain Views! This beautifully updated 3-bedroom, 2-bath single-level detached home with 1,913 sq.ft living space and 9,450 lot size (approx) offers a spacious open floor plan perfect for comfortable living and entertaining. Enjoy views of snow-capped mountains from your own backyard! Step into the large living room featuring vaulted ceiling, cozy fireplace that opens to the dining area. A bright remodeled kitchen with white cabinetry, newer appliances, sleek quartz countertops, soft-closing cabinets and drawers and ample cabinet space. The spacious family room features vaulted ceilings, wet bar and glass double doors that open to a low-maintenance backyard — ideal for relaxing or entertaining guests.The expansive master suite features a double-door entry, vaulted ceiling. a huge walk-in closet with mirrored doors, and its private access to the backyard. The en-suite bathroom has been tastefully remodeled with a walk-in shower, double sinks, quartz countertops, and modern fixtures. The second bathroom also has been beautifully remodeled, showcasing a spacious walk-in shower with sleek tile finishes, white cabinetry, quartz countertops, and updated fixtures for a clean, modern look. Additional features include newer roof, double-pane windows and doors, newer central A/C and heating system, newer Air ducts, re-piped plumbing, wood shutters, rain gutters, ceiling fans, a glass door with backyard views from both the master bedroom and family room, and plenty of natural light throughout the home. close to schools, shopping centers, parks, golf course and fwys.

1084 S Burlwood Drive, Anaheim Hills

$998,000
3 Beds 3 Baths OC25119874 MLS Closed Status
Perched atop the serene hills of the sought-after Amber Lane neighborhood, this beautifully upgraded residence offers the perfect blend of comfort, style, and location. Nestled near the end of a quiet cul-de-sac in an intimate, well-maintained community of just 23 homes, this rare gem boasts a thoughtfully designed layout with three bedrooms and three bathrooms. TWO SPACIOUS PRIMARY SUITES upstairs, each with a private bathroom & walk-in closet, and a convenient DOWNSTAIRS BEDROOM with an adjacent full bath. Step into a light-filled living room with vaulted ceilings, creating an open, airy atmosphere perfect for entertaining or relaxing. The private, secluded, nice-sized backyard, bordered by mature hillside trees, offers a peaceful escape complete with a relaxing above-ground hot tub included in the sale! Car enthusiasts and storage lovers will appreciate the ATTACHED THREE-CAR GARAGE, a rare find in the area. There is also an opportunity to add a fourth bedroom or office within the footprint of the house on the second floor (attic space over the garage). Recent UPGRADES INCLUDE: Fully remodeled kitchen (2020) featuring “marble-like” quartz countertops, custom tile backsplash, oversized tile flooring, stainless steel GE appliances (gas stove, oven, microwave) LG dishwasher (2023), recessed lighting, glass-insert upper cabinets, and soft-close shaker cabinetry in a stylish two-tone design. Remodeled bathroom upstairs (2021) and downstairs (2023) with elegant walk-in showers, large-format tile, shaker vanities with quartz countertops, rain shower head, modern fixtures, and water-efficient toilets. Hickory wood flooring installed throughout for a warm, timeless look. Updated systems: air conditioning, furnace & ducting replaced (2014), and water heater (2022). Additional features: family room fireplace, Dual pane windows & storage cabinets in the garage. Located between Nohl Ranch Road and the Anaheim Hills Golf Course, easy access to top-rated schools, the scenic Oak Canyon Nature Center, numerous parks & hiking trails, shopping, dining, entertainment and close proximity to the 91 and 55 freeways. Amber Lane is a charming, single-street community known for its meticulous upkeep. The HOA covers hazard & liability ins. for the structure, exterior maintenance (including roof and front landscaping), and community care giving you peace of mind and a well-kept environment. A truly special home in a quiet, exclusive neighborhood, come experience it for yourself!

830 S Amber Lane, Anaheim Hills
Based on information from California Regional Multiple Listing Service, Inc. as of . This information is for your personal, non-commercial use and may not be used for any purpose other than to identify prospective properties you may be interested in purchasing. Display of MLS data is usually deemed reliable but is NOT guaranteed accurate by the MLS. Buyers are responsible for verifying the accuracy of all information and should investigate the data themselves or retain appropriate professionals. Information from sources other than the Listing Agent may have been included in the MLS data. Unless otherwise specified in writing, Broker/Agent has not and will not verify any information obtained from other sources. The Broker/Agent providing the information contained herein may or may not have been the Listing and/or Selling Agent.