Refine Search
Sort by
$2,350,000
4 Beds 4 Baths PW24248066 MLS Closed Status
Magnificent Toll Brothers POOL home situated in the beautiful community of Amalfi Hills ~ This elegant home features many upgrades including a smart home operating system that controls devices through a central control panel (CAT 4) ~ Dramatic entry opens to an open floorplan enhanced with arched walls and gorgeous wood flooring ~ Elegant formal dining room is perfect for entertaining guests ~ Incredible kitchen with handsome cabinetry, coffee bar, granite counters, apron sink, kitchen aid appliances, double oven, 6 burner gas cooktop with grill ~ HUGE center island plus a spacious casual eating area ~ Kitchen opens to an expansive living room with fireplace, surround sound and a wall of sliding doors that open to the rear patio ~ DOWNSTAIRS BEDROOM with private en-suite bathroom ~ Grand staircase leads to a magnificent primary suite with a view deck ~ Luxurious primary bathroom features a stand-alone tub, walk in shower, dual sinks and a vanity area ~ Enormous walk in closet that opens directly into a convenient laundry room with sink and extra storage ~ 2 additional bedrooms are ample in size and share a hall bath with dual sinks ~ Easy summertime entertainment in this low maintenance yard ~ Relax by the fireplace place in this covered patio overlooking the unique POOL and SPA (the design is amazing)! ~ Sun decks, view of the hills and side yard with fruit trees make this a special back yard ~ Tankless water heater, dual A/C system and soft water system ~ 3 car tandem garage with epoxy flooring ~ Nice location near the turn of a cu-de-sac!

4169 Genoa Way, Yorba Linda

$1,950,000
4 Beds 4 Baths PW24245502 MLS Closed Status
Stunning Single-Family Home in Eastlake Village – Nearly 4,000 sq. ft. of Comfortable Living. Welcome to this exceptional single-family home, nestled at the end of a quiet cul-de-sac in the highly sought-after Eastlake Village community. With nearly 4,000 square feet of living space, this meticulously maintained residence offers an ideal combination of luxury, convenience, and versatility. Key features include; Main Floor Bedroom & Full Bath – Perfect for guests or multi-generational living. Three-Car Garage + RV Parking – Ample space for vehicles, toys, and storage.Expansive Loft/Bonus Room – A huge upstairs loft that can easily be transformed into a media room, home office, or playroom. Move-In Ready – Fresh paint, gleaming hardwood floors, and a well-kept interior make this home completely ready for you to move in. Located within the highly desirable Eastlake Village, enjoy exclusive access to premium community amenities including its serene lake, clubhouse, fitness center, and more! Step outside to a private backyard that boasts a BBQ island for entertaining, as well as fruit trees for fresh, homegrown produce. Relax on the balcony off the primary bedroom with peek-a-boo views, offering the perfect retreat to unwind. This home is a true gem—ideally located, spacious, and packed with desirable features. Don’t miss out on this opportunity to live in one of the most coveted communities in the area. Schedule a tour today!

20375 Via Las Villas, Yorba Linda

$1,145,560
3 Beds 2 Baths PW24242351 MLS Closed Status
Spectacular Single Story Yorba Linda Home - Move-In Ready! Discover the charm of 17332 Stafford Circle, a beautifully maintained home nestled in a cul-de-sac, and a friendly, established neighborhood. This stunning property boasts recent renovations throughout the entire home, creating a modern and inviting living space. Step onto the elegant brick paver driveway and enter through the inviting double doors. The living room awaits, with a cozy fireplace ready to warm you on chilly winter nights. BEAUTIFUL INTERIORS: Enjoy the open floor plan, beautiful accent walls, recessed lighting, plantation shutters, upgraded sliding door and windows, and new wood-look tile flooring. GOURMET KITCHEN: The modern kitchen boasts stainless steel appliances, quartz countertops with a stylish backsplash, custom cabinetry up to ceiling with crown molding, slide-out drawers, a built-in desk and sitting bench. LUXURIOUS MAIN SUITE: Retreat to your private oasis with a spacious bedroom, custom closet, built-in dresser, and a stunning remodeled bathroom. OUTDOOR LIVING: Use one side yard as a courtyard and the other for storage. Backyard with plenty of space to dine al fresco under the low maintenance aluminum patio cover with ceiling fan or gather around a fire pit, a grass area for pets or kids and some outdoor storage space. Enjoy the abundant lemon crop and make your own lemonade. GARAGE: Two car attached garage with drop down ladder for access to storage. This home has entry from the home to the garage, where other models require that you step outside to access the garage. EFFICIENCY: Solar panels, tankless water heater, whole house fan, whole house water purification system, rain gutters, automatic sprinkler systems. PRIME LOCATION: Situated in the desirable Placentia-Yorba Linda School District, this home is around the corner from Van Buren Elementary School and nearby Vaqueros park. Don't miss this opportunity to own this timeless gem in Yorba Linda. Schedule your private showing today!

17332 Stafford Circle, Yorba Linda

$2,070,000
4 Beds 4 Baths OC24237828 MLS Closed Status
From the moment you drive up to this beautiful home located in the desirable Foxfield Community of Vista Del Verde, you will be transcended into a world of luxury living, coupled with the perfect family home. With over 3200 SF of elaborate living, this Yorba Linda home will satisfy your senses and exceed all your expectations. Upon arriving, you will notice well-maintained landscaping giving this gem charming curb appeal. Single entry door leads to a light & bright airy floor plan with gorgeous wood flooring, neutral paint, dual pane windows, recessed lighting, ceiling fans and architectural design throughout. The highly desired downstairs bedroom and bathroom are perfect for the multi-Gen family or for hosting family & friends. The living room offers plenty of space to mingle around the stylish fireplace and is open to the formal dining area with more space to entertain. Double French doors open to a private courtyard. Elegantly designed gourmet kitchen features an abundance of shaker cabinets, Travertine counters highlighted w/mosaic Travertine backsplash, full complement of stainless-steel appliances, huge center island w/tons of storage/seating and is open to the nook. The nook w/single French door leading to the tropical entertainment style backyard w/saltwater pool/spa, water slide, pool bar seating, multiple fire features surrounding the pool and a sizable Palapa style barbecue island to wine & dine guests. The kitchen is open to the great room with built-in entertainment units and large windows allow natural light to shine through. Upstairs offers office space w/built-in desk, cabinets, a huge laundry room w/gas dryer hookup, upper cabinets, desired utility sink w/additional storage space and an oversized linen cabinet. The well-designed primary bedroom is a personal retreat w/Bamboo flooring, built-in, ceiling fan, a balcony to enjoy the panoramic views of the neighborhood/mountains and the en-suite bathroom w/his/her walk-in closets, dual vanities, soaking tub to relax, walk-in shower and private toilet room. Secondary primary suite w/laminate flooring, built-in dresser-desk combo, ceiling fan and a full bathroom. The 3rd en-suite bedroom is good in size and shares a full bathroom. The three-car garage has 2 EV hookups, storage cabinets and ceiling racks. This home is family oriented & conveniently located to excellent schools, parks, shopping, fine dining, Black Gold Golf Club and PAID OFF SOLAR! If you love to entertain, this home is perfect!

18656 Oaklawn Lane, Yorba Linda

$2,995,000
4 Beds 5 Baths OC24236057 MLS Closed Status
Nestled on a sprawling 29,873-square-foot lot, this meticulously remodeled single-level estate radiates sophistication and refined luxury, with no detail spared. From the moment you arrive, the home’s striking curb appeal, highlighted by a grand circular driveway and pristine landscaping, sets the tone for what lies beyond. Inside, you'll discover an expansive 4,072-square-foot layout featuring five bedrooms and four bathrooms, designed for both grand entertaining and relaxed living. The kitchen is both open to the dining room and living area, complete with beamed ceilings and plenty of windows, letting in plenty of natural light. With space to comfortably host over 150 guests, this home is ideal for those who love to entertain on a large scale. The freshly painted interiors boast a seamless blend of modern upgrades, including new luxury wood flooring, custom cabinetry, and quartzite countertops throughout. High-end finishes such as plantation shutters, designer ceiling fans, solid core doors, and updated hardware elevate the home's elegance. The heart of the home, the gourmet kitchen, is a chef’s dream, outfitted with Thermador appliances, a plumbed electric cooktop (ready for gas), a farmhouse sink, a pot filler, under-cabinet plugs in the island and buffet, two water filtration systems, and an expansive butler's walk-in pantry. Designed for ultimate outdoor living, the resort-style backyard offers a PebbleTec pool and spa, a built-in BBQ, a large patio with dual gas heaters, a firepit, a greenhouse, a sports court, a batting cage, a putting green, and a lush collection of over 50 plumeria plants. This private oasis is perfect for relaxation or hosting memorable gatherings. The opulent primary suite features vaulted ceilings, a cozy retreat area, an oversized custom closet, and a spa-like en suite bathroom with a soaking tub. Additional highlights include a three-car garage with epoxy floors, built-in cabinets, and rafter storage, as well as a security system, two newer air conditioners, a recently replaced roof, two whole-house fans, new solar panels and a newer water heater. Situated with no Mello Roos or HOA fees, this extraordinary home offers both luxury and convenience in one of the area’s most sought-after locations.

19151 Oriente Drive, Yorba Linda

$1,500,000
4 Beds 3 Baths OC24230941 MLS Closed Status
Welcome to this beautifully maintained, private sanctuary located on a corner lot in a quiet cul-de-sac, within the prestigious Placentia-Yorba Linda Unified School District. This 4-bedroom, 3-bathroom home with a bonus room offers 2,791 sq. ft. of living space on a 6,825 sq. ft. lot, designed with families and entertainers in mind. Inside, the home exudes warmth and sophistication with freshly painted walls, high vaulted ceilings, and an abundance of natural light pouring in through dual-pane windows. The layout includes a downstairs bedroom and bathroom—perfect for guests or multigenerational living. Spacious bedrooms upstairs feature upgraded carpet, and a large bonus room provides flexibility for an office, media room, or gym. The living room and family room, each with its own fireplace, offer cozy spaces for relaxation, while the kitchen impresses with modern Thermador appliances and flows seamlessly into the dining and living areas—ideal for entertaining. Throughout the house, recessed lighting and window shutters add modern touches and privacy. Stepping outside into your private backyard oasis, the space features an in-ground pool and jacuzzi, perfect for summer gatherings or peaceful evenings under the stars. With a three-car garage, upgraded HVAC system, and a laundry room conveniently located downstairs, this home offers both style and functionality. Located near parks, scenic trails, shopping plazas, and major freeways, this home balances privacy with easy access to everything you need. Experience comfortable and luxurious living in this truly special property, perfect for making lifelong memories.

5710 Via Del Potrero, Yorba Linda

$2,950,000
5 Beds 5 Baths MB24229075 MLS Closed Status
REDUCED PRICE**REDUCED PRICE**REDUCED PRICE property features a GUEST HOUSE , RV PARKING GARAGE, EXPECTAULAR CITY VIEWS, property overlooks the beautiful city scenery. property features garden bridge next to swimming pool, stone pillars, coach lighting shine entrance to glass double door entry. over sized curved stairs, luxurious master suite with walk-in closet, balcony off master suite to enjoy the panoramic view, formal living and dining areas with lovely/warming fireplace, and lots of curved windows bring in natural light. kitchen with a large granite countertop central kitchen island. 5 bedrooms, office, oversized master bedroom with balcony, professionally designed grand style courtyard with a private pool house, and furthermore, it has this spacious gated RV or boat parking as well as a large RV garage & resort style pool almost conclude the total package. Besides the attached 4 cars garage

5525 Blue Ridge Drive, Yorba Linda

$1,100,000
3 Beds 3 Baths OC24216538 MLS Closed Status
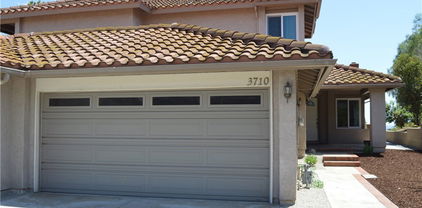
BACK on Market fell out of escrow, Huge price reduction " Discover breathtaking views of Orange County in this exceptional home, set in a prime, serene neighborhood. With an inviting open floor plan, this recently remodeled property offers both luxury and comfort, ideal for entertaining or relaxing. The home features 3 spacious bedrooms and 3 bathrooms, including a convenient downstairs bed and bath. The expansive 16,000 sq ft lot provides plenty of space for outdoor activities, complete with a 105-inch patio pulldown screen, stylish patio furniture, and beautiful new landscaping. Additional highlights include a 2-car garage, new central air and heat, and all appliances (refrigerator, washer, dryer), plus a security system. Located near award-winning schools, scenic hiking and biking trails, and nearby parks, this home captures the best of Orange County living.” There is a shared wall, very thick wall,.

3710 Blue Gum Drive, Yorba Linda

$2,750,000
5 Beds 4 Baths PW24208367 MLS Closed Status
Nestled in the heart of Yorba Linda, this stunning 4,201 square-foot single-level home offers a harmonious blend of luxury and comfort. Boasting four spacious bedrooms within the main residence, the property also features an additional 450 square-foot living space above the three-car garage, complete with a private bedroom and full bathroom—perfect for guests or a home office setup. This beautiful property comes fully furnished and is ready for move in. Step inside to find an open floor plan that seamlessly integrates each living space, accentuated by soaring cathedral ceilings that invite natural light to dance throughout the home. Entertain with ease at the elegant wet bar or in the impressive walk-in wine cellar, ideal for connoisseurs and casual enthusiasts alike. The gourmet kitchen is a chef's dream, equipped with top-of-the-line Viking and Wolf appliances, ensuring every culinary endeavor is met with success. Outside, the remodeled pebble tec pool beckons for leisurely swims, while the expansive yard provides ample space for outdoor activities and gatherings. Situated close to walking trails, this home offers easy access to a variety of dining and entertainment options, making it the perfect sanctuary for those who appreciate both tranquility and convenience. Don’t miss the opportunity to make this exquisite property your own.

5340 Mountain View Avenue, Yorba Linda

$1,193,555
3 Beds 3 Baths OC24213447 MLS Closed Status
Welcome to your dream home in the desirable East Lake Village community of Yorba Linda! Nestled at the end of a tranquil cul-de-sac, 21420 Via La Naranja offers the perfect blend of comfort, style, and convenience. Step inside to discover an open floor plan adorned with new luxury plank flooring on the lower level and plush new carpeting upstairs. Fresh interior paint, new lighting, new modern baseboards and freshly painted kitchen enhances the bright and airy ambiance throughout. The large great room is perfect for entertaining, while the cozy family room off the kitchen provides a relaxing space for casual gatherings. Retreat to the spacious primary suite, or enjoy the generously sized secondary bedrooms that offer plenty of room for everyone. Additional features include fully repiped home, full size two car garage with room for storage and lovely open views from the master bedroom and backyard. The outdoor space is a true gem, featuring an expansive yard with fresh sod, a covered patio/lanai area for alfresco dining, and open views that create a serene backdrop for your daily life. Residents of East Lake Village Community Association enjoy a wealth of amenities that cater to all lifestyles, including pools, pickleball courts, a clubhouse, and more. Don’t miss the opportunity to own this beautiful home in a vibrant community. Schedule a viewing today and make 21420 Via La Naranja your new address! Also, do not forget to check out all the amazing HOA amenities at elvca.com

21420 Via La Naranja, Yorba Linda

$1,545,000
4 Beds 3 Baths PW24212256 MLS Closed Status
Welcome to this wonderful pool home in the Belcanto tract of Bryant Ranch! Tucked away on it's premium lot of approximately 14,300 square feet (nearly a third of an acre), the property encompasses over half of the cul-de-sac. It features great curb appeal including an expansive front yard with mature landscaping, beautiful hardscaping, and a wonderful, covered courtyard leading to the front entry. There's a gated RV parking area with a shed for storage and workshop, and even a mini basketball court area...all in the front yard! The attached, direct access 3-car garage and deep driveway can easily accommodate parking for 6 cars. Inside, you'll find a bright, open floor plan with four bedrooms and three baths (one bedroom and one 3/4 bath downstairs), a sunny kitchen that is open to the family room with fireplace, large living room with vaulted ceilings and attached formal dining area. Gorgeous bamboo flooring throughout downstairs. Upstairs features include a double-door entry primary bedroom and en suite bath with deep, soaking tub, separate shower, double-sink vanity, and walk-in closet. There are two secondary bedrooms with custom built-ins and walk-in closets. Upstairs secondary bath has a single-sink vanity and shower over tub combination. Carpeted stairway has been upgraded with on-trend wrought iron and wooden railing. Upper bedrooms and halls are carpeted. Designer interior paint. Custom, beveled glass dual-pane windows throughout. Completely re-plumbed with PEX piping. Backyard is built with entertainment in mind, and features a gorgeous pebble-textured pool and spa, a large grassy area, large, custom-built, raised-deck "cabana" with adjacent fireplace. A solar electrical system helps to keep the electrical bills low. Bryant Elementary, Travis Middle, Yorba Linda High School. Just a short distance to Brush Canyon Park with sports fields, tennis and basketball courts, and pickle ball! Nearby Santa Ana river trail is great for walking, jogging and cycling and goes all the way to the Newport and Huntington beaches. You do not want to miss this one!

5530 Meadow Lake Lane, Yorba Linda

$2,525,000
4 Beds 4 Baths PW24210678 MLS Closed Status
Welcome to this magnificent Yorba Linda golf course estate, nestled on a beautifully landscaped nearly 27,000-square-foot lot, designed by the renowned Roger’s Gardens. This extraordinary property with plenty of privacy offers a perfect balance of luxury and functionality, with the rare zoning for horses, making it an ideal retreat for equestrian enthusiasts and those seeking refined living. Amenities include Viking stove and double ovens, Sub Zero side by side fridge, water purifier, whole house vacuum. As you enter through the custom front door, you’ll be greeted by a stunning interior that includes a private office with its own entrance—perfect for working from home in privacy—and an artist loft that inspires creativity. The spacious living areas are complemented by custom built-ins, several sky lights, and a custom-designed fireplace, adding warmth and elegance to the home. Garage has wall to wall cabinets,and large extra storage area that can be used as a workshop. The circular driveway not only enhances the home's curb appeal but also offers convenience and ample parking for guests. With plenty of room for an ADU (Accessory Dwelling Unit), and a pool, this property provides endless possibilities for expansion or creating additional living space for family or guests. Whether you’re enjoying the scenic golf course views, envisioning equestrian opportunities, or planning to expand the estate, this Yorba Linda gem is a unique opportunity to experience luxury living in a prime location.

5072 Grandview Avenue, Yorba Linda

$1,369,000
4 Beds 3 Baths PW24210627 MLS Closed Status
Welcome to this beautifully appointed 4 bedroom 3 bathroom home located at 24440 Via Arriba in the charming Bryant Ranch neighborhood of Yorba Linda. Spanning 2,287 sq. ft. on a generous 9,600 sq. ft. lot. This property offers a perfect blend of comfort and elegance. As you enter, you’re greeted by a spacious living room featuring vaulted ceilings and rich hardwood flooring. The formal dining room is ideal for entertaining. The family room, complete with a cozy brick fireplace, seamlessly connects to the kitchen. The kitchen is masterfully equipped with granite countertops, tile back splash, stainless steel appliances and a convenient pantry. The main floor includes a bedroom with a full bath and walk in closet, perfect for guests, multi-generational living or a home office as well as an interior laundry with additional storage and a sink. Head upstairs and discover the primary suite basking in hillside views with vaulted ceilings, a spacious walk-in closet, and a luxurious bathroom with an oversized soaking tub, step-in shower, and dual vanities. Two additional bedrooms share a secondary bathroom equipped with dual sinks. Step outside to your private backyard offering a pool sized lot, a covered patio, a built-in island with stainless steel BBQ, and a fire pit area ideal for cool weathered gatherings. Completing the exterior is a basketball area, RV parking with a dump station and a storage shed. Additional improvements include upgraded vinyl windows, air conditioning, heating and plumbing repiping. This home is zoned for prestigious schools, including Yorba Linda High School, and is conveniently located near shops, entertainment, and easy access to the 91 and 241 freeways. Don’t miss this incredible opportunity to own a remarkable home in the land of gracious living!

24440 Via Arriba Linda, Yorba Linda

$1,700,000
4 Beds 3 Baths PW24211020 MLS Closed Status
This pristine and beautiful corner lot home is nestled in the highly sought-after East Lake Village Community. Ideal private cul-de-sac location boasts an impressive and charming curb appeal. First time on the market, the pride of ownership is exemplified by the perfectly manicured landscaping. A grand double door entry leads to soaring ceilings and abundant natural light. Step into the elegant formal living room enhanced with fireplace and the generously sized formal dining area. Main floor shower bath and a main floor bedroom (also perfect for an office or den) features French door access to private patio. Updated gourmet kitchen includes: granite countertops, center-island, 5 burner gas range, double convection ovens, walk-in pantry and spacious eating area. The family room with fireplace flows off the kitchen creating the ideal space and atmosphere for gatherings and entertaining. Large en-suite primary bedroom is your secluded sanctuary offering sitting area, two closets (walk-in closet and closet with mirrored doors), vaulted ceilings with crown molding and remodeled luxurious bath highlighted with granite countertops, dual sinks, new cabinetry and the most amazing walk-in shower with custom stone work, multiple shower heads and jet sprays. Upstairs, you will find two generously sized bedrooms and a hallway bath with dual sinks & tub/shower combo. Not to be missed is the huge bonus room with wet bar and cozy fireplace offering so many life style options. The manicured landscaping extends to a peaceful backyard with large covered patio, charming gazebo, rose-garden, grass area and ample sized side yards. Gated RV Space, large driveway and 3 car garage (multiple built-in cabinets & work bench). Other notable features include: recessed lighting, ceiling fans, updated HVAC, central vacuum, automatic sprinklers and attic exhaust fan. No Mello Roos tax. Low East Lake HOA dues allows you to enjoy unbelievable amenities that are a short walk away: clubhouse, gym, 15 acre lake (boating & fishing), multiple pools/spas, sport courts and events throughout the year! Walking trails throughout the community. Located near parks, tennis courts, schools, shopping and dining. A dream home in a dream community!

20415 Via Cristal, Yorba Linda

$2,825,000
5 Beds 6 Baths PW24195252 MLS Closed Status
Situated on a private and tranquil cul-de-sac of Yorba Linda, this exquisite 5 bedroom, 6 bathroom property, set on over a half-acre lot with 4,751 square feet of living space, is a flawless combination of luxury and practicality. Step inside to discover a grand entrance featuring travertine floors, vaulted ceilings, and a cozy fireplace in the expansive living and dining areas. The well-appointed kitchen is equipped with granite countertops, a stunning kitchen island, a Wolf 48" gas stove with two ovens, and paneled refrigerator. The kitchen flows seamlessly into the dream family room, complete with a fireplace and a custom media cabinet—ideal for a relaxing night in or entertaining. This home includes 5 generously sized bedrooms, including a main floor bedroom with an ensuite bathroom perfect for multi-generational living. Completing the main level is the laundry room with additional cabinet storage and a utility sink, a full bathroom for guests and a 250 square foot sunroom with indoor/outdoor access and mini split AC. Upstairs, the expansive primary bedroom is a sanctuary of elegance, featuring wood flooring, a spacious retreat area with a cozy fireplace, and two walk-in closets with barn doors. The opulent primary bath boasts Orion marble in the walk-in shower with 4 showerheads, a freestanding bathtub, and dual sink vanity with Carrara marble countertops. Completing the second level is two bedrooms and hallway bathroom with a dual sink vanity along with a spacious tub in shower. The last bedroom features an ensuite bathroom with a single vanity and shower in tub with a glass enclosure. Step outside into the meticulously crafted outdoor oasis, featuring an impressive 500 sq ft covered patio and a spacious BBQ and bar area, all enhanced by a striking outdoor fireplace. The incredible 400 sq ft barn serves as a cutting-edge gym, while a delightful gazebo and mature fruit trees create a serene atmosphere. Unwind in the gated pebble tec saltwater pool and spa, which includes a convenient pool bathhouse or spend leisurely afternoons on the bocce ball court. Additional upgrades and features include a complete roof replacement, paid solar, new irrigation, a widened driveway and newly added gate for the RV parking with sewer connection, two AC units, whole house fan, water softener and a tankless water heater. Additionally, included are city approved plans for a 1,200 square-foot accessory dwelling unit featuring two bedrooms and two bathrooms.

6081 Ridge Way, Yorba Linda

$1,585,000
4 Beds 3 Baths PW24189777 MLS Closed Status
Welcome to your dream home, nestled in the prestigious East Lake Village Community. This stunning residence invites you through grand rich double front doors, into an expansive foyer with soaring vaulted ceilings and elegant crystal chandeliers. Soft, earthy tones and an abundance of natural light flow throughout the living and dining rooms, creating a warm and inviting atmosphere. Boasting 4 bedrooms, 3 baths, and a spacious upstairs bonus room, this home offers plenty of room for both comfort and entertainment. The living and dining areas, perfect for family gatherings or entertaining, feature a cozy fireplace, enhancing the home's charm. Retreat to the primary bedroom through beautiful double-entry doors. This luxurious space includes a dressing area, a walk-in closet, and an en-suite bathroom with a separate shower and soaking tub for ultimate relaxation. Two additional bedrooms are located upstairs that share a full bathroom. The well-appointed kitchen opens to the family living area, offering the ideal setting for everyday living. New custom interior paint throughout the home adds a fresh and modern touch. A guest bedroom and full bathroom are conveniently located on the first floor, providing privacy for visitors or multi-generational living. The hallway upstairs is lined with ample cabinetry, perfect for extra storage. The home also includes a three-car garage, offering plenty of parking and storage solutions. Step outside to the large, spacious backyard recently updated with manicured landscaping and freshly painted exterior. Enjoy alfresco dining on the patio or simply bask in the California sunshine in this serene outdoor space. Located in one of the top-rated school districts, and within a highly sought-after Orange County neighborhood, this home offers an unparalleled lifestyle. The low HOA cost boasts plenty of benefits for entertainment including boating, fishing, a sports court, BBQ/picnic area, multiple pools, a clubhouse and many events throughout the year. Don’t miss your opportunity to make this beautiful house your new home. Schedule your visit today!

20346 Via Marwah, Yorba Linda

$2,588,000
4 Beds 4 Baths PW24178854 MLS Closed Status
MOTIVATED SELLER! ALREADY FOUND NEW HOME! LUXURY LIVING in the highly sought after SARATOGA tract of VISTA DEL VERDE, this Toll Brothers masterpiece awaits. Overlooking the lush 16th hole of the Black Gold Golf Course, this residence embodies the pinnacle of resort like living, blending architectural grandeur with sophisticated lifestyle. Entering this magnificent estate, you are greeted by an expansive, open layout. The grand foyer sets the tone for the exquisite craftsmanship that continues throughout the home. Thoughtful design and meticulous attention to detail are evident in every corner, from striking architectural elements to custom features.The heart of this home is the chef's kitchen, featuring stainless steel appliances, large center island, and granite countertops.Butler’s pantry offers additional storage and preparation space, making it perfect for hosting elegant gatherings or casual family meals.Open floor plan seamlessly transitions to the inviting living and dining areas, where high ceilings and large windows create a light filled ambiance that enhances the home's natural beauty. Custom built ins throughout the residence not only add a touch of sophistication, but also provide practical storage solutions that blend seamlessly with the home's design.The primary suite is a luxurious retreat, featuring golf course views, a private sitting area, and a spa like ensuite bathroom. A spacious walk-in closet, dual vanities, deep soaking tub, and a separate double entry glass enclosed shower, create a serene space to unwind after a long day. Three additional bedrooms are generously sized and thoughtfully designed, each with ample closet space. In addition to the four bedrooms, there is a large first floor office and second floor study. The home also includes a versatile loft area with built ins and could be used as a media space, home office, play area or more. Front & back yards have beautiful, quality artificial turf, while the back also offers a serene sanctuary with a covered patio area ideal for alfresco dining & relaxation. Golf course views create a picturesque backdrop for outdoor gatherings & tranquil evenings. Tesla outlet, cabinets and water softener in garage. Vista del Verde offers an exceptional lifestyle with proximity to top-rated schools, fine dining, & many entertainment options. This masterplanned community provides a perfect blend of convenience & luxury. Embrace a lifestyle of elegance & comfort in a home that truly has it all!

18791 Pimlico Terr, Yorba Linda

$1,250,000
4 Beds 3 Baths PW24195440 MLS Closed Status
Welcome to 17610 Cannes Lane, where comfort and elegance come together perfectly. This detached home offers everything you need for a delightful living experience. As you step inside, you immediately feel at home in this spacious residence with four bedrooms and three full bathrooms. One of the bedrooms and a full bathroom are conveniently located downstairs, providing easy access for guests or family members. The open layout invites you to explore the living areas. The chef’s kitchen is a true highlight, featuring a large island and a cozy breakfast nook where you can enjoy your morning coffee. Imagine whipping up your favorite meals in this well-appointed space! Upstairs, the loft offers a flexible area for relaxation or play, adding extra versatility to your living space. The primary bedroom suite is your personal retreat, complete with a walk-in closet that makes organization a breeze. Step outside to the backyard, where you’ll find a beautifully landscaped space with Spanish pavers. Relax under the gazebo, gather around the firepit, or simply enjoy the tranquility of your outdoor oasis. With a two-car garage that includes a Tesla charger, you have both convenience and modern touches right at your fingertips. Don’t miss out on this incredible opportunity to lease a home where every detail is designed for comfort and enjoyment. Schedule your viewing today and take the first step toward making 17610 Cannes Lane your new home!

17610 Cannes Lane, Yorba Linda

$940,000
3 Beds 3 Baths OC24194910 MLS Closed Status
This stunning, freshly remodeled three-bedroom, two-and-a-half-bath pool home is nestled in the picturesque hills of Yorba Linda [La Terraza], perfectly blending luxury and comfort. The architectural design and soaring eighteen foot volume ceilings create an inviting open floor plan ideal for relaxation and entertaining. As you enter, you’re greeted by a light and bright formal living room with beautiful views of the sparkling pool and spa and the mountains beyond. The adjacent family room features a cozy fireplace and sliding glass doors, seamlessly connecting to your breathtaking backyard oasis. The brand new, spacious kitchen is conveniently situated next to the formal dining area, making meal prep and hosting gatherings a breeze with modern appliances and ample counter space. Upstairs, retreat to the large master bedroom overlooking the pool, offering a serene escape. The en-suite master bath features a skylight, large countertop with sink, a separate tub and shower, and a walk-in closet. Two additional generously sized bedrooms and a well-appointed bath with dual sinks and a tub/shower combination provide comfort for family or guests, along with ample linen storage. Additional conveniences include an inside laundry room and a two-car attached garage with direct access, making this home truly move-in ready especially with all new flooring downstairs. Step outside to your private retreat, where the beautifully designed backyard is perfect for sunny afternoons and gatherings, featuring a refreshing dipping pool, spa, and built-in BBQ area. Located within the award-winning Yorba Linda High School boundary, this home offers both convenience and a vibrant community. Enjoy association amenities such as pool, spa, tennis court, sport court, picnic area, and (horse) trails providing endless opportunities for recreation and relaxation. Experience a lifestyle of modern tranquility in this beautiful Yorba Linda residence!

27835 Tamara Drive, Yorba Linda

$1,195,000
5 Beds 3 Baths PW24194322 MLS Closed Status
SINGLE LEVEL living with a large BONUS/5th Bedroom upstairs! Discover the potential of this charming Yorba Linda home, beautifully refreshed with a modern coat of paint which enhances its inviting appeal. Nestled in a desirable neighborhood, this 5-bedroom, 2.5-bath residence combines comfort and versatility, making it perfect for a variety of buyers. The thoughtfully designed layout lives like a single story, featuring four spacious bedrooms and 2.5 baths on the main level. The fifth bedroom upstairs offers endless possibilities—it could be transformed into a second master suite, a large bonus room, an ideal space for guests, or a home office. The upgraded kitchen seamlessly connects family room to the kitchen and dining area, making it ideal for large gatherings, suitable for intimate dinners and spacious for meal prep routines. Showcasing granite countertops, wood cabinetry, and modern appliances. Enjoy the bright ambiance from the large windows that overlook the backyard. The remodeled downstairs bathroom boasts stylish quartz countertops and contemporary subway tile, adding a touch of sophistication. A convenient mud/utility room with a half bath provides seamless direct access to the two-car garage making grocery trips a breeze. This well-designed space is perfect for all your storage needs, and organizing household essentials. The sparkling pool beckons for warm-weather fun, while the well-maintained yard offers ample space for entertaining or relaxing. Located in the highly sought-after Placentia-Yorba Linda Unified School District, this home is just a short walk from top-rated schools, parks, shopping, and restaurants. Situated on a dead end/ cul-de-sac it provides easy access to the equestrian trail at the end of the street. Inviting outdoor adventures, perfect for biking, running, and leisurely strolls. With its attractive updates and prime location, don’t miss this opportunity to make this stunning property your own!

4672 Santa Fe Street, Yorba Linda

$1,690,000
3 Beds 3 Baths PW24188213 MLS Closed Status
Beautiful lakeside home in the highly sought after East Lake Shores Community. This elegant Cambridge model (seldom on the market) has been highly upgraded both inside and out. This home features two of the largest patios on the lake, one at the entrance and one lakeside. Upon entering this home through elegant designer cut glass double doors, you are drawn to the fireplace room's striking stacked stone fireplace with custom wall units. The kitchen boasts a sleek black quartz island, custom cabinetry with soft close drawers, a large floor to ceiling pantry, and upscale appliances which all opens to the living room for a perfect cooking experience. The spacious formal dining room with its attractive bay windows overlooks a serene lake view making it ideal for hosting gatherings. The comfortable living room has custom built cabinetry providing ample space for decorator items and large TV. Completing the main floor is a formal powder room and an interior laundry room for added convenience. Step through the French glass doors onto a highly upgraded covered patio complete with lighting, ceiling fans, electric shades, electric louvers, and a built in heater to provide comfort while watching the annual boat parades. The west facing patio provides picturesque lakeside sunsets while sitting on the expanded Trex dock ideal for mooring a Duffy boat. At the center of the home is an open elegantly designed staircase overlooking the first level lending itself for exquisite holiday decorating. Upstairs the primary suite is a true retreat with cathedral ceilings, a walk-in closet, and a balcony overlooking the lake. The ensuite bath features a dual sink vanity with granite countertops, a spacious bathtub, and separate shower with designer granite and marble. Also upstairs is a second master suite with walk-in closets with an adjacent upgraded bath. There is a third bedroom currently used as an office and additional cabinetry in the hallway. The attached two car garage has an epoxy finished flooring with upgraded storage cabinets and a workbench. This home embodies the ultimate in design, craftsmanship, and care. This home coupled with the size of the upgraded lakeside patio, makes this one of the most desirable properties on the lake. Some amenities of this lakefront property include a clubhouse, gym, swimming pools, spa, pickleball courts, catch and release fishing and Duffy boat rentals.

5245 Via Murcia, Yorba Linda

$1,724,000
4 Beds 3 Baths OC24192595 MLS Closed Status
Stunning Yorba Linda Home with over $200k in upgrades! This beautifully remodeled residence blends modern elegance with thoughtful design. Nestled in serene cul-de-sac, this 4 bedroom, 3-bathroom gem boasts sleek finishes throughout. Grand entrance featuring an elegant polished nickel chandelier and a dramatic wrought iron staircase with decorative handrails. Inviting living room showcases a marble fireplace, distressed wide-planked hardwood floors & soaring two-story ceilings, enhanced by floor-to-ceiling framed windows that flood the space with natural light. The heart of the home is the gourmet kitchen, equipped with top-of-the-line Thermador and KitchenAid stainless steel appliances, including a built-in coffee niche and a retractable hot pot filler. The spacious 9-foot center island, complemented by gray cabinets with self-closing doors, provides ample space for entertaining. A polished marble subway backsplash and dimmable recessed lighting add to the modern flair. The family room, with its gas starter fireplace and new decorative accent wall, flows seamlessly from the kitchen, making it ideal for gatherings. A convenient main floor bedroom and a beautifully designed bathroom with polished subway tiles and Toto toilets complete the lower level. Upstairs, the luxurious master suite features a double-door entry, wall-to-wall view windows with shutters, and a spacious retreat area. The spa-like master bath offers a NEW standalone shower with a dual faucet system enclosed with new frameless door, a NEW separate soaking tub, and elegant granite countertops. The walk-in closet is designed with a floor-to-ceiling closet system for maximum storage. Two additional guest bedrooms upstairs provide comfort and privacy, with laminate floors, crown molding, and mirrored wardrobes. A full bathroom features granite cabinetry, modern finishes and Red Light Sauna! Private backyard oasis perfect for entertaining, 110ft wide viewing, covered patio, sparkling saltwater pool/jacuzzi & separate elevated viewing patio. Custom putting greens & serene garden area complete with olive tree. Property also includes gated side parking for RVs/toys, low-maintenance landscaping, and a brick ribbon driveway leading to a spacious three-car garage equipped with storage cabinets, TESLA car charging station & TESLA solar system. This exquisite home is not just a place to live, but a lifestyle to embrace. Don’t miss your chance to own this exceptional property!

28130 Shady Meadow Lane, Yorba Linda

$2,600,000
4 Beds 4 Baths PW24188086 MLS Closed Status
Welcome to this exceptional single-family home first time on the market, resort style located in the prestigious Vista Verde community in Yorba Linda, where luxury and breathtaking views come together in perfect harmony. This stunning residence offers a total of 4 bedrooms, 3 and half bathrooms, a convenient downstairs office that can be used as the 5th bedroom, and a luxurious downstairs master suite, with hers & his walking closets, walk-in showers, jetted tub for your relaxation, providing a total living space of 3,845 square feet. As you step inside, you are greeted by an open floor plan through living room with 20 feet ceiling that seamlessly connects the living and formal dining room, including a welcoming family room that leads out to the backyard oasis. Here, you can enjoy sweeping city views and even catch a glimpse of the magical Disneyland fireworks lighting up the night sky. The outdoor space is enhanced with a relaxing heated pool & spa creating the perfect setting for both relaxation and entertainment. Conveniently located near the renowned Black Gold Golf Course, this home offers easy access to leisure activities for golf enthusiasts. The gourmet kitchen is a chef's dream, featuring quartz countertops, sleek white cabinetry, and high-end appliances, making meal preparation a delightful experience. In addition to its luxurious amenities, this home is situated in one of the best school districts, making it an ideal choice for families seeking top-tier education for their children. With Heritage Oak private school and the public library just a few minutes away, residents have access to excellent educational resources and community amenities. Experience the epitome of luxury living in the Vista Verde community, where this exceptional home offers not only comfort and elegance but also panoramic city views and the magic of Disneyland fireworks, creating a truly enchanting living experience in Yorba Linda. Included: Washer & dryer, Refrigerator.

17402 Harlan Drive, Yorba Linda

$4,600,000
5 Beds 6 Baths PW24184274 MLS Closed Status
SPECTACULAR PANORAMIC VIEW! One of the most extraordinary view estate homes to come to market in Yorba Linda! Situated in exclusive Hidden Hills amongst North County’s most expensive builds, this property was developed for the matchless panoramic views and constructed into one of the most striking transitional homes to hit the market. The quality, finish work and material selection are reminiscent of Newport Coast where the imaginative detail creates the ultimate masterpiece. The main residence spans almost 6,400SF with 5 bedrooms, 5.5 baths, separate game room and a state-of-the-art theater room, 4 car garage and RV. Every square inch was artistically designed down to the hand selected imported materials and finishes. Enter through one of the most remarkable double door entries you have seen that will open to the most spectacular foyer with groin vaulted ceilings and striking vintage chandelier. Gorgeous living room with vaulted beamed ceilings, custom stone fireplace and stunning arched beveled diamond glass windows. The enormous kitchen and great room is something out of Architectural Digest with exposed truss ceilings and THREE islands making it a culinary dream! Sub-Zero refrigeration wall and almost every Wolf cooking appliance you could imagine, stunning hand hammered range hood and an enormous separate dirty kitchen with additional Wolf 48” cooktop. All the cabinets are done in a walnut finish and topped with Quartzite counters and all looking over the family room with natural stone fireplace and endless views. The primary suite spans almost the entire length of the home's back, offering a private office, a retreat with a refreshment and coffee bar, and bifold doors that open up to a covered patio, treating you to breathtaking views that seem to stretch on forever. The primary bath is a luxurious oasis designed with all natural stone, his & her vanity, soaking tub, hidden shower room and customized Hollywood walk-in closet.This home boasts two main floor secondary bedrooms and two upstairs, each generously sized and complete with their own customized bathrooms and walk-in closets. Convenience is key with laundry rooms on both levels, a fully owned solar system and an Elan home automation system that seamlessly integrates A/V, security and cameras. Outdoor living can’t get any better with the best possible views, covered patios, BBQ center, and expansive lush lawn.The most unachievable vision was created and now an everyday reality for you to enjoy!

22483 Mission Hills Lane, Yorba Linda

$1,310,000
4 Beds 3 Baths PW24182280 MLS Closed Status
Welcome to this exceptional home located in the highly sought-after and peaceful community of Bryant Ranch in Yorba Linda. Offering 4 bedrooms, 2.5 bathrooms, and 2,387 square feet of living space on a spacious 10,400 square foot lot, this property combines comfort, elegance, and functionality. As you enter, you are greeted by the formal living and dining rooms, where soaring vaulted ceilings and an abundance of natural light create an inviting and open atmosphere. The heart of the home is the beautiful kitchen, complete with granite countertops, stainless steel appliances, a breakfast bar, and stunning views of the resort-like backyard. The kitchen seamlessly opens to the cozy family room with a charming brick-stacked fireplace, perfect for a night in with loved ones. Completing the main level is a convenient powder bathroom and a spacious laundry room with extra storage cabinets and shelves. Additionally, this home offers a fully enclosed porch, providing a versatile space that can be used as a bonus room, play area, home office or art studio. The possibilities are endless! Upstairs, you'll find all four bedrooms, including the expansive primary suite. The primary suite boasts vaulted ceilings, a walk-in mirrored closet, a dual sink vanity, a separate soaking tub, and a walk-in standing shower, creating the perfect retreat. The three generously sized secondary bedrooms offer ample closet space, with the fourth bedroom currently featuring built-ins for an office space, ideal for working from home conditions. The secondary bedrooms share a well-appointed hallway bathroom with dual sinks and a shower-in-tub combination. Step outside to your private backyard oasis, where lush green grass, a serene waterfall feature, and a large covered patio with an outdoor fan await. Entertain family and friends around the built-in BBQ area and enjoy cozy evenings by the built-in fire pit. Other features include a 3-car garage, gated RV parking, newer dual pane windows, newer plumbing with carbon filter and water softener, and newer central heat and air. Located within the award-winning Placentia-Yorba Linda School District, including Bryant Ranch Elementary School, Travis Ranch Middle School and Yorba Linda High School. Close proximity to many great restaurants, entertainment, shopping, Box Canyon Park, and the 91 fwy/Weir Canyon Road.

5610 Via De Campo, Yorba Linda

$2,010,000
3 Beds 3 Baths PW24181341 MLS Closed Status
Here's your Eastlake JACKPOT! This picture-perfect WATERFRONT END-UNIT W/WRAP-AROUND BALCONY, DOUBLE DOCKS & ELEVATOR could be yours! Imagine a waterside breakfast w/your morning coffee, followed by an evening BBQ near the giant outdoor brick fireplace w/family & friends! Step off one of the 2 newly redone Trex-decking docks for a sunset Duffy cruise! Enjoy the charm of the famous Eastlake Christmas boat parade from your back deck! This magical home embodies the ultimate combo: prime lake-front location, interior beauty of craftsmanship & care, & exterior lush, well-manicured landscaping. As you approach the front fountain under a canopy of trees & double Dutch doors, you’ll be captivated! Graced w/custom-milled real dark walnut hardwood floors, this extensively remodeled home also boasts ceiling shiplap & wainscoting for a nautical look! W/cheerful white kitchen cabinetry, Wolf range, custom hood, newer fridge & farmhouse sink, chef's will be pleased! Guests may enjoy the cooking while watching the game from the gorgeous kitchen banquette. A built-in pantry & separate storage closet is a bonus! Who wouldn't love a view of the lake while preparing a meal? Feast on the dining room’s custom 60” table (which enlarges to seat 11) w/banquette beauty. Dine al fresco under the solid patio cover, surrounded by the soothing sounds waterfront living. Entertain in the large living room & family room w/wine cooler & gas fireplace! The main level 1/2 bath’s suited for royalty w/a golden throne across from the interior laundry room. A see-through elevator allows handy access upstairs to a glamorous primary suite. The walk-out balcony view that'd make Rapunzel envious! The primary claw-foot tub is fit for a princess, surrounded by a turret of windows overlooking the lake. There’s also sumptuous marble floors w/a custom inset, marble shower w/glass doors & dual sinks. There's a large walk-in closet in the primary bedroom w/built-ins. The guest room enjoys lake views & there's a full bath across the hall. The 3rd upstairs bedroom is being used as an office, w/a double-sided built-in desk & lighted overhead display cabinets for treasures & a wrap-around walk-in closet for storage. A decorator's dream, this home is equipped w/2 automated winches; easily hoisting decor into the attic by the stairs.W/Ceiling fans, newer windows, sliders & shutters, & a 2-car attached garage=PERFECTION! Nothing's been overlooked in this polished, classy, elegant home w/the finest of finishes!

5384 Via Apolina, Yorba Linda

$1,358,000
4 Beds 2 Baths PW24178563 MLS Closed Status
WELCOME TO YOUR NEW HOME! Beautifully remodeled 4 bedroom, 2 bath single story on a good sized lot with cul-de-sac location in highly sought-after neighborhood of Yorba Linda. In an award winning school district featuring Fairmont Elementary, Bernardo Yorba Middle School, and Yorba Linda High School this home is perfect for families with children. The newly gated front porch offers a nice sitting area before approaching the custom Double Door entry that opens to an abundance of natural light from the high ceilings, custom oversized sliding doors, french doors, and bay window making this home very light & bright. The entire home has been upgraded throughout with new paint, carpet, and flooring along with no interior steps. The spacious living area with a cozy stone fireplace opens into the large dining area and entirely remodeled kitchen that has all brand new appliances, cabinets, and countertops. The newly renovated hall bathroom with tub and shower has all new tile, flooring, cabinets and fixtures. The primary bedroom has plenty of space as well as completely redone walk-in shower as well as cabinets, fixtures and faucets. The roomy backyard features an abundance of maturing fruit trees along with new patio slab and a patio cover perfect for entertaining guests, as well as substantial grassy area that is great for kids and pets. The inside laundry room has plenty of storage cabinets with convenient access to the 2 car garage and custom designed driveway. New flooring and carpeting throughout, central air, and so much more. THIS HOME IS A MUST SEE!

4772 Granada Drive, Yorba Linda

$1,225,000
4 Beds 2 Baths OC24177069 MLS Closed Status
Welcome to your family dream home! This beautifully upgraded, 4-bedroom, 2-bath single-story sanctuary is perfectly situated in tucked away cul-de-sac, offering both privacy and convenience. As you step inside, you’ll be greeted by new carpet and refinished hardwood floors, setting the tone for a warm and inviting living space. The heart of this home is the stunning, remodeled kitchen—a chef and entertainer's paradise. It features elegant soapstone countertops, a butcher block center island, a new oven, new refrigerator, newer dishwasher, and a charming farmhouse sink. The kitchen flows seamlessly into the dining area, making it perfect for family gatherings and entertaining guests. The spacious living room, adorned with custom woodwork, crown molding, and vaulted ceilings, invites you to relax by the cozy fireplace. Large windows flood the space with natural light, creating a bright and airy ambiance. Step outside to the serene patio and back yard, where you can unwind in a private, park-like setting—ideal for family barbecues or lovely evenings under the stars. This home is packed with modern upgrades, including a new A/C and furnace to keep your family comfortable year-round, a new Tesla charger for eco-friendly convenience, and a newly sealed garage floor that adds a polished finish to the space. Located in the highly desirable Placentia Yorba Linda School District, this home is perfect for families. It's within walking distance to Hurless Barton Park, Veterans Park, and Yorba Linda Middle School. The nearby horse and walking trails lead to the Yorba Linda Community Center and the Nixon Library, providing endless opportunities for outdoor adventures. Plus, shopping and the charming Yorba Linda Main Street are just a short distance away. Don't miss this exquisite home—schedule your visit today and start making unforgettable family memories in your dream home!

17331 Minden Drive, Yorba Linda

$1,515,000
3 Beds 3 Baths PW24174594 MLS Closed Status
What an opportunity! Located in the center of the city, with the new library just across the street and the new town center a block away, you are in the sweet spot of Yorba Linda. With great curb appeal and single level living this is a home of your dreams. Step inside and you are standing on beautiful Maple wood floors that are throughout. Spacious living room that is open to the kitchen as is the family room with a fireplace, is all set for a gathering of friends and family. French doors take you to the backyard. The kitchen has granite counters and a large island for bar seating, the cabinets are white adding a nice contrast. With a built-in refrigerator, Dacor stove and microwave, a wine cooler, dishwasher, and a water spicket above the stove to fill that big pot you can plan that party and have all the space and appliances you need. Step down the hall and on the right side is the guest bath and then the laundry room. On the left side are two big bedrooms both facing the front of the property. At the end of the hall, you will find a remodeled bath with quartz counter and sink and a shower that is beautiful. Finally, the primary bedroom with lots of closet space and a Dutch door to the backyard and a space under its own roof, ideal to exit to the spa for a relaxing evening. The remodeled master bath could not be designed any better with a soaking tub and a separate large shower with the rain shower head as well the a normal shower head. Dual sinks and a private toilet room complete the inside of this lovely home. Back outside is a space designed for seating out of the weather, whether sun or rain, a covered patio for seating for a BBQ with others using the BBQ that is set in the outdoor island. There is artificial grass and a raised brick portion of the patio for lounging. The inground spa sits in the middle of the backyard. This great pocket of homes shares a large community pool area that includes ping pong tables and a shuffleboard and a BBQ. Come and take a look at you won’t be disappointed!

4701 Valencia Avenue, Yorba Linda

Based on information from California Regional Multiple Listing Service, Inc. as of . This information is for your personal, non-commercial use and may not be used for any purpose other than to identify prospective properties you may be interested in purchasing. Display of MLS data is usually deemed reliable but is NOT guaranteed accurate by the MLS. Buyers are responsible for verifying the accuracy of all information and should investigate the data themselves or retain appropriate professionals. Information from sources other than the Listing Agent may have been included in the MLS data. Unless otherwise specified in writing, Broker/Agent has not and will not verify any information obtained from other sources. The Broker/Agent providing the information contained herein may or may not have been the Listing and/or Selling Agent.