Refine Search
Sort by
$1,650,000
4 Beds 3 Baths OC25065771 MLS Closed Status
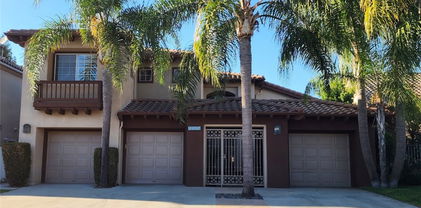
This beautiful Shadow Brook residence offers 2,177 sqft of living space, 4 bedrooms, 2.5 baths and has been thoughtfully designed with the expertise of an amazing interior designer. Featuring exquisite details, this home exudes sophistication. Throughout, you'll find beautiful wood-plank look tile flooring and neutral painted walls, creating a warm and inviting atmosphere. As you step inside, the inviting living room boasts a dramatic two-story ceiling that enhances the sense of openness and grandeur. Adjacent to the living room, the formal dining room provides the perfect setting for entertaining guests with its refined ambiance. The kitchen is a chef’s delight, complete with granite countertops, custom wood cabinets, freestanding gas range, microwave and dishwasher. The well-appointed cabinetry offers ample storage, while the functional layout makes meal preparation a breeze. Flowing seamlessly from the kitchen is a casual dining area, which leads to upgraded sliding glass doors opening to the backyard. Outside, you'll find a spacious patio with a large aluminum patio cover, perfect for entertaining, and a lush grassy area with no homes behind you, ensuring privacy and tranquility. The exterior was freshly painted in 2024, enhancing its curb appeal. The welcoming family room features a stacked stone gas fireplace with ceramic logs and a custom built-in with lighting. The powder room offers a modern floating vanity, elegant sconces and stylish grass cloth wall treatment. Upstairs, you’ll find four generously sized bedrooms and two full bathrooms. The primary suite, with vaulted ceilings, creates an airy, open feel. The en suite bathroom has been upgraded, featuring a new vanity with shaker style cabinetry, custom mirrors and sconces, a walk-in shower with a frameless glass enclosure and a deep soaking tub with a quartz surround, creating a spa-like experience. The hallway linen cabinet has been updated with shaker doors and a quartz top. The upgraded hall bath includes a quartz top vanity, tub/shower combination with upgraded glass sliding door and modern finishes. The additional bedrooms feature wood blinds and custom window treatments, adding warmth and privacy. Newer carpet on the stairs and throughout the upper level adds comfort underfoot. This home also boasts upgraded windows and sliding doors, a newer furnace and A/C, updated door hardware and upgraded toilets, ensuring modern convenience and efficiency. Nearby park and award-winning schools!

13744 Comanche, Tustin

$701,000
3 Beds 2 Baths IG25057969 MLS Closed Status
As you enter this 3-bedroom, 2-bathroom home with 1,620 sq. ft. of living space, you’re welcomed by mature trees, well-maintained green grass, and a recently painted exterior that enhances its curb appeal. The new vinyl fencing provides privacy, while the new roof (installed in 2022) ensures durability and low maintenance. Stepping inside, the living room is spacious and filled with natural light from large windows. A stone fireplace serves as a focal point, adding warmth and character to the space. The large dining area offers plenty of room for gatherings, with a sliding glass door leading to the brick patio, perfect for outdoor dining or relaxing. The kitchen was upgraded in 2022 with new countertops and an upgraded backsplash, offering a functional layout with ample storage and workspace. The primary bedroom is generously sized, featuring a ceiling fan, wood laminate flooring, and a large walk-in closet. The primary bathroom has been updated with a modern shower and stylish finishes. The guest bedrooms are also spacious, each with ceiling fans, wood laminate flooring, and ample closet space. The guest bathroom has been refreshed with modern updates. Additional interior features include plenty of storage throughout the home, an in-unit washer and dryer, and durable wood laminate flooring in all bedrooms. Outside, the brick patio provides a private and peaceful setting to enjoy the year-round breeze. The lush greenery surrounding the home adds to the serene atmosphere. This home is situated in a friendly neighborhood with easy access to major freeways (55 and 5) for commuting. It’s minutes from shopping centers like Costco, Home Depot, and The Market Place, and a short drive to Newport Beach. Nearby attractions include the Santa Ana Zoo, museums, and parks. A well-maintained home in a prime location with great community surroundings. Schedule a viewing today!

15500 Williams Street Unit A, Tustin

$1,900,000
4 Beds 3 Baths OC25056550 MLS Closed Status
Welcome to your dream home in the exclusive Tustin Field II community! This exquisite 2,692 SF, two-story residence seamlessly blends modern luxury with timeless charm. Meticulously maintained by its original owner, it features $50K in builder upgrades from 2006 (now valued at ~$80K), ensuring premium quality throughout. Step inside to an open-concept living space bathed in natural light, with soaring vaulted ceilings enhancing the sense of grandeur. Custom millwork adds elegance, while the gourmet kitchen boasts premium KitchenAid stainless steel appliances and custom cabinetry. The thoughtfully designed layout includes four spacious bedrooms and 2.75 bathrooms. The ground-floor master suite offers a tranquil retreat with French doors, a spa-like en-suite, and his-and-hers walk-in closets. Also on the first-floor is a guest bedroom with .75 bathroom adding convenience and practicality. A stunning wrought-iron staircase leads upstairs to a spacious loft serves as a versatile living area, complemented by two large bedrooms sharing a full bath with a double vanity. Two adaptable alcoves provide additional space for a home office, reading nook, or playroom. Four locked attic access points offer ample storage for a clutter-free home. Recent updates include wide-plank vinyl wood flooring with 9-inch baseboards, fresh Dove White interior paint, and new exterior paint, ensuring a move-in-ready experience. The professionally designed backyard is an entertainer’s paradise with a built-in fireplace and a lush collection of tropical fruit trees, while the front yard features drought-tolerant landscaping. The garage is EV-ready with a NEMA 14-50R outlet. Located in the award-winning Irvine Unified School District with lower Tustin tax rates, this home is zoned to Stonecreek Elementary, Lakeside Middle, and Woodbridge High. Community amenities include a resort-style pool and spa, full-size basketball court, playground, and BBQ area. Enjoy easy access to major freeways, the Metrolink Tustin Station, and top shopping destinations like The District at Tustin Legacy, Diamond Jamboree, and Tustin Marketplace. This one-of-a-kind home offers the perfect blend of location, luxury, and lifestyle. Schedule your private tour today!

1502 Voyager Drive, Tustin

$1,640,000
4 Beds 3 Baths OC25055855 MLS Closed Status
Beautiful Quiet interior end unit within the gated community of Corte Villa. This open-concept design is the largest model in the community. The residence has one bedroom and a full bathroom downstairs. Two secondary rooms a shared bathroom and the Primary Ensuite all located upstairs. All rooms are a generous size. This beautifully upgraded unit boasts natural sunlight throughout. The upgraded kitchen has stainless steel appliances, gas cooktop, quartz countertops, and plenty of storage space. The second floor has a large loft with built-in cabinets and floating shelves that can be used as an office or study area. The unit boasts a separate dining room, living room, and family room with a fireplace. The Primary ensuite has a beautiful fireplace that can be enjoyed as well as a large closet, double showerheads in the Primary bathroom and much much more. Downstairs inside laundry with sink and more storage cabinets. The gated front courtyard area provides added privacy in addition to the beautiful rear patio which is tranquil and beautifully landscaped. Two car attached garage with direct access. Nearby you have the Association amenities which include pools, tennis courts, tot lots, picnic tables and much more. You are also part of the award-winning Tustin school district. Within short distance of Tustin market place and Irvine Spectrum.

2497 Aquasanta Unit 72, Tustin

$1,660,000
4 Beds 3 Baths PW25046976 MLS Closed Status
Welcome to 10156 Marchant Avenue, Nestled on one of the Largest Interior Lots within the Gated Vidorra Community of Tustin Ranch. This Fully Turn-Key Home Showcases Four Bedrooms, Three Full Bathrooms (One Bedroom and Bathroom Located on Main Floor), Spacious Loft/Bonus Room (Optional 5th Bedroom), and Office Nook. Additional Upgrades Include a New HVAC, Tankless Water Heater Flushed in 2025, PEX Repipe, EcoBee Thermostat, Ring Doorbell, Newer Carpet, Newer Washer/Dryer, Landscape Lighting, Newer Perimeter Wood Fence, New Window Screens, Plantation Shutters, Upgraded Crown Moulding and Baseboards, and a Hidden Front Door Screen Just to Name a Few. The Living Room Features a Remodeled Fireplace with Custom Iron Doors, Plantation Shutters, Built-In Speakers, Built-In Entertainment System, Backyard Views, and Opens to the Kitchen. The Remodeled Kitchen Enjoys an Island, Quartz Counters, Glass-Paned Cabinets, Pull-Out Shelves, Stainless Steel Appliances, Newer Refrigerator, Custom Wine Rack, Ample Cabinet Space, Built-In Desk, and Dining Area with Backyard Access. The Spacious Upstairs Loft/Bonus Room/5th Bedroom Features an Abundance of Natural Light and Plantation Shutters. The Primary Suite Enjoys a Fully Remodeled Bathroom with Dual Vanities, Frameless Glass Walk-In Shower, Walk-In Closet, Hill Views, and an Additional Secondary Closet. The Laundry Room is Equipped with a Newer Washer/Dryer and is Conveniently Located Upstairs. The Fully Private Backyard is Complete with a Newer Built-In BBQ and Under Storage, Pebble Tech Rock Spa with Waterfall, Large Grass Area, Flagstone Patio, Electric Awning, Fruit Trees, and Multiple Seating Areas. Direct Access Two Car Garage with Built-In Cabinets, Ceiling Storage Racks, and Epoxy Floors. Short Drive to Blue Ribbon Schools: Peters Canyon Elementary, Pioneer Middle, and Beckman High. Direct Access to Peters Canyon Regional Park, a Short Walk to Pioneer Park, and a Short Drive to Irvine Regional Park and Tustin Sports Park. Minutes to Irvine/Tustin Market Place, Tustin Ranch Golf Course, Walking/Hiking/Biking Trails, 241/261/133 Toll Roads, and 5/55/91 Freeways. 10156 Marchant Avenue Will Not Disappoint!

10156 Marchant Avenue, Tustin

$2,300,000
4 Beds 3 Baths OC25039527 MLS Closed Status
Welcome to your dream home nestled in the heart of Tustin! This exquisite property offers a harmonious blend of modern amenities and classic charm, making it the ideal choice for families and professionals alike. As you step inside, you’ll be greeted by an open concept living space bathed in natural light, and elegant finishes. The spacious living room seamlessly flows into the gourmet kitchen, equipped with stainless steel appliances, quarts countertops, and a generous island perfect for gathering. The home features 4 beautifully appointed bedrooms, including a luxurious master suite with an en-suite bathroom that boasts a soaking tub, dual vanities, and a walk-in closet. Each additional bedroom offers ample space and comfort, making them perfect for family members. A versatile down stairs bedroom is very good option for home office or guests. Step outside to private backyard, where you can relax and unwind in the beautifully landscaped garden or host barbecues on the patio. Spacious sized backyard offers you lots of opportunities for entertaining. The community amenities include sports courts, clubhouse, resort style pool, spa, playground and parks. Located in a highly sought-after neighborhood, this home is just minutes away from Legacy Magnet School, District shopping center and dining options. Easy access to major freeways. Don’t miss this opportunity to make this stunning property your new home!

32 Windwalker Way, Tustin

$1,390,000
4 Beds 3 Baths OC24253987 MLS Closed Status
Welcome to 1425 Bryan Ave located in the heart of Tustin! Completely remodeled turn-key home situated in a private community on a quiet cul-de-sac street. Every detail of this home has been meticulously crafted to exude luxury and comfort. ALL NEW kitchen, bathrooms, waterproof laminate flooring and 6” baseboards throughout, LED recessed lighting and light fixtures, paint inside and out, landscaping, and more! As you step through the walnut doors you’ll discover 2,306 sqft of living space with 4 bedrooms and 2.5 bathrooms. The fully upgraded kitchen includes brand new stainless steel appliances, huge peninsula with seating, Calcutta quartz countertops, designer tile backsplash, beautiful deep-basin sink, shaker cabinets with brass accent handles and elegant modern lighting. The kitchen opens up to the welcoming family room creating effortless flow for daily living and entertaining! The living room features a gas fireplace adorned with a natural wood mantle and built-in cabinetry. Upstairs, the primary suite is expansive and features a large walk-in closet and luxurious primary bathroom with white oak dual-sink vanity and modern walk-in shower. The second full bathroom located in the hall features a tub shower and beautiful dual-sink vanity. The three additional bedrooms are generously sized and feature large closets. Enjoy the outdoors with a private gated patio and large HOA maintained lawn area outside your back door. The two-car garage features new epoxy sealed floors and paint. Additional upgrades include new 200-Amp electrical panel, smart thermostat, smart video doorbell, and wooden patio fence. This wonderful home is in the Tustin Gold Key Association in Central Tustin, across from Pine Tree Park. At Red Hill and Bryan Ave is a private street that leads to this unique community with only 22 single family homes. The community was specifically designed and built to be surrounded by a large park, beautifully maintained pool and club house area, tot lot area, basketball court and the amazing greenbelts. Just minutes from Old Town Tustin, The Marketplace, The District, and Irvine Spectrum. So many things to love! This is the home that needs to be seen to fully appreciate! Book your private showing now!

1425 Bryan Avenue, Tustin

$1,675,000
5 Beds 4 Baths PW25013130 MLS Closed Status
Step into the home of your dreams at 18021 Weston Place—where charm, space, and endless possibilities come together in the heart of Tustin! For the first time ever on the market, this incredible 5-bedroom, 2 full bath, 2 half bath home is bursting with potential and waiting for you to make it your own. Located on a prime corner lot with jaw-dropping curb appeal, this home offers a sprawling layout with a large bonus/den room downstairs with attached ½ bathroom that can be transformed into whatever you desire! With a huge lot, RV parking, and solar panels to keep things energy-efficient, you’ve got everything you need to live comfortably and with ease. The private backyard is the perfect retreat for relaxation or entertaining guests, offering both space and tranquility. Inside, enjoy cozy, inviting spaces throughout, and picture all the ways you could transform this beauty into your dream home. Located in the highly-rated Tustin School District and just minutes from shopping, dining, and entertainment, this home has it all! Don’t wait—this gem won’t last long! Come see why 18021 Weston Place is the perfect place to plant roots and start your next chapter!

18021 Weston Place, Tustin

$1,195,000
3 Beds 3 Baths PW25018010 MLS Closed Status
Welcome to 1442 Georgia Street, a Two Level Townhome Located in the Highly Sought After Mirabella Community of Tustin Legacy. This Turnkey Home Showcases Three Bedrooms, Two and a Half Bathrooms, Upstairs Den, Hardwood Floors, and Natural Light Throughout. The Kitchen Boasts Ample Counter and Cabinet Space, Stainless Steel Appliances, Peninsula with Seating, and Opens Directly to the Dining Area/Living Room Which is Perfect For Entertaining. The Spacious Master Suite Showcases High Ceilings and a Private Master Bathroom with Dual Vanities, Walk-In Closet, and Built-In Cabinets. The Laundry Room is Conveniently Located Upstairs. Additional Upgrades Include a Water Softener, Built-Ins, and an Hidden Entry Screen Door. Direct Access Two Car Garage with Epoxy Floors. The Gated Courtyard Features an Upgraded Stone Patio and Fruit Trees. HOA Amenities Include a Community Pool, Jacuzzi, Clubhouse, Gym, and Sports Courts. Award Winning Tustin Unified Schools: Legacy Magnet Academy and Heritage Elementary. Easy Access to the District and Irvine/Tustin Marketplace, 5/55/405 Freeways, and 261/241/133 Toll Roads. 1442 Georgia Street is a Must See!

1442 Georgia Street, Tustin

$1,640,000
3 Beds 3 Baths OC24243280 MLS Closed Status
Rarely available! Stunning highly upgraded home with MAIN FLOOR PRIMARY SUITE in the sought after 24-hr Guard-Gated community of Township in Tustin Ranch. Owners spared no expense pouring in over 500K in prime UPGRADES and landscaping! Premium OVERSIZED CORNER LOT at the end of Cul-De-Sac for ultimate privacy. As you step inside, you’ll be captivated by the inviting OPEN FLOORPLAN featuring soaring ceilings, maple hardwood flooring, and lots of natural light. The recently remodeled Gorgeous CHEF'S KITCHEN will take your breath away, featuring white shaker wood cabinets, Quartz countertops, 6-burner Thermador range with double ovens, lustrous white tile backsplash, Thermador dishwasher, dual Sub-Zero refrigerators, drawer microwave, Thermador full-size wine fridge, and an oversized waterfall kitchen island. The open kitchen overlooks the Gorgeous Great Room which boasts stunning shiplap, custom built-in media cabinets, a cozy fireplace and direct access to your private backyard oasis. Step outside to discover the OVERSIZED BACKYARD, recently landscaped with AstroTurf, custom-built BBQ, and stone pavers, providing ample space for both leisure and entertainment. You will love the MAIN FLOOR luxurious PRIMARY SUITE which features vaulted ceilings, large walk-in closet with custom built-ins, and a spa-like bath featuring dual vanities, a soaking tub and shower. Additionally, there is a separate main floor powder room for guests. Escape upstairs to find a built-in tech space, 2 additional spacious bedrooms, and another upgraded guest bath. Additional extensive upgrades include a new HVAC system with upgraded electrical, all new ductwork & insulation/piping, LED recessed lights in every room, new Milgard doors and windows throughout, and an upgraded electrical sub-panel. Convenient 2-car garage with ample storage, Electric Vehicle charger, and direct access into the home. Prime location!! Walking distance to the HOA pool and direct access to the award-winning Ladera Elementary School. Conveniently located within minutes of The Marketplace, which includes Costco, Target, LA Fitness, and many dining options. Also across the street from Tustin Ranch Golf Club and minutes to Tustin Hills Racquet Club and Peters Canyon Hiking Trail. NO MELLO ROOS! This model-like home is a rare opportunity at this price!

2498 McCoy Drive, Tustin

$1,400,000
4 Beds 3 Baths PW24243822 MLS Closed Status
Welcome to 14351 Galy Street located in the heart of Tustin. Beautiful double door entry, rich wood flooring in foyer, formal dining room and family room. Large Main floor primary bedroom with adjoining bath & sliding patio door leading onto patio area. Two secondary bedrooms downstairs, full bath down. Spacious living room with large windows over looking the front yard, formal dining room accented with crown molding, kitchen features dishwasher, brand new garbage disposal, double sinks, pots and pans drawers, tile countertops, pantry area, built-in cooktop, oven, window above the kitchen sink looks out onto patio area. Inside laundry room. Upstairs features kitchen, living area, eating area, separate primary bedroom with adjoining primary bath plus dual walk-in closets. Great for potential multi family use. Built in storage in attic, Backyard features gazebo, orange, tangerine, lemon, pomegranate trees, grape vine, and garden area for growing your own veggies, rose garden area, a large shed for storing items or gardening tools. Solar panels. Direct garage access, No association no mello roos, located in award winning Tustin Unified School District and Foothill high school boundaries. Close to 55, 22, 5 freeways and Old Town Tustin with shopping, dining and entertainment options.

14351 Galy Street, Tustin

$2,358,000
4 Beds 3 Baths PW24232675 MLS Closed Status
Welcome to 2625 Saint Simons, located in the highly desirable gated community of Montecito. This luxurious lifestyle and serenity is an exceptional find. These homes so rarely come on the market and there hasn’t been an opportunity to move into this lovely golf community for 2 years! Better hurry or it will be gone. Just painted, light, bright and open floor plan, and move in ready for the holidays, and located on a quiet cul-de-sac. Once you enter through the double doors, you will be invited to enjoy the crystal chandelier in the entry, lighted art niche, elegant living room, complete with beautiful fireplace and soaring ceilings. The lovely formal dining room, with French doors, opens to the backyard for perfect CA days and evenings. The oversized gourmet dream kitchen enjoys stainless steel appliances, dual self cleaning ovens, 5 burner gas cooktop with one burner that is wok perfect, and enjoys a second set of French doors opening to the lovely BBQ ready back yard. The romantic large primary suite includes a bathroom outfitted with dual vanity sinks, a walk-in shower, lovely separate tub for soaking, and huge double walk-in closets. The downstairs bath has been remodeled with beautiful walk-in shower, and the large double door office was used as a main floor 4th bedroom, and is perfect for parents, a live-in situation or guests. You just need to add a closet or armoire. This impeccable 3,327 square foot floor plan has dramatic high ceilings designed for the most sophisticated taste and easily connects beautiful outdoor spaces with inside ambiance. The main floor laundry area comes complete with washer, dryer and beautiful deep sink for soaking clothes or hand washables. Upstairs you will discover 2 oversized Hollywood bedrooms with a stunning full bath located between. It is perfect for privacy. There is also a large bonus room/loft that is amazing as a study area, for remote work, movie night, pool table and gaming or whatever you desire. This open, light, bright home is great for entertaining or day to day living. Residents have easy access to California Distinguished award winning Tustin Unified Schools: Ladera Elementary, Pioneer Middle, and Beckman High. Located near Peters Canyon for a great hike, golf courses, the Tustin Market Place for great shopping and gourmet dining, Angel Stadium and the Honda Center. Don’t miss the great community amenities: pool, spa, tennis courts, playground, and BBQ’s.

2625 Saint Simons, Tustin

$2,200,000
5 Beds 4 Baths PW24230801 MLS Closed Status
WONDERFUL FLOORPLAN LOCATED IN GATED COMMUNITY. BEDROOM AND 3/4 BATH DOWN (CURRENTLY USED AS AN OFFICE) WITH ADDITIONAL HALF BATH. FORMAL LIVING AND DINING AREAS, GOURMET KITCHEN WITH PLENTY OF CABINETS AND GRANITE COUNTERTOPS WITH CENTER ISLAND. THE KITCHEN OPENS TO A BREAKFAST NOOK WITH VIEW OF THE POOL. THE FAMILY ROOM FEATURES A FIREPLACE AND CUSTOM BUILT IN ENTERTAINMENT CENTER AND WET-BAR. BEAUTIFUL MARBLE FLOORS ADORN THE DOWNSTAIRS WITH NEUTRAL CARPET ACCENTS. UPSTAIRS OFFERS 3 BEDROOMS WITH A BONUS ROOM/BEDROOM AND A FULL BATHROOM WITH DUAL VANITY SINKS. THE MAIN BEDROOM IS HUGE AND FEATURES AN OVER-SIZED MAIN BATHROOM SUITE COMPLETE WITH DUAL SINK VANITY, SOAKING TUB, SHOWER STALL AND WALK IN CLOSET. THERE IS A 2-CAR ATTACHED GARAGE WITH EPOXY FLOORS. THERE IS AN ADDITIONAL DETACHED ONE CAR GARAGE WITH FRECH DOORS. (CAN BE USED AS OFFICE, STUDIO, PLAYROOM OR GYM) THE BACKYARD IS GREAT FOR ENTERTAINING AND BOAST A BEAUTIFUL POOL AND SPA. A CUSTOM BUILT-IN BBQ COMPLETES THE BACKYARD AMENTIES. GREAT LOCAL SHOPPING, AWARD WINNING SCHOOLS AND EASY ACCESS TO TRANSPORTATION MAKE THIS HOME HIGHLY DESIRABLE. NEW PAINT INSIDE AND OUT WITH A TERMITE CLEARANCE AND HAS A SECURITY SYSTEM ( YOU PAY TO CONNECT SERVICE)

12605 Prescott Avenue, Tustin

$1,225,000
4 Beds 2 Baths PW24214528 MLS Closed Status
Get ready to fall in love with 17292 Bergen Circle, a cul-de-sac stunner in a sought-after Tustin neighborhood that has space, style, and serious charm! This 4-bed, 2-bath gem offers 2,118 sq. ft. of endless possibilities and it is ready for you to create unforgettable memories. The inviting floor plan is perfect for entertaining, with a bright and airy flow that connects every space seamlessly. The downstairs bedroom with a gorgeous en-suite remodeled bathroom offers comfort and privacy- it is the perfect retreat, ensuring everyone has their own space and privacy. Upstairs- this home features three more spacious bedrooms and a full bathroom. Need a little more room? There is also an extra BONUS/ FLEX room upstairs that can be your new home office, gym, or even a 5th bedroom- the possibilities are endless! Storage? No problem! Multiple attic access points and closets make it easy to stash away your holiday décor and more. Step outside to your private outdoor oasis, where the spacious yard and covered patio invite you to host summer barbecues, family gatherings, or simply enjoy a quiet evening under the stars. It’s the perfect backdrop for creating unforgettable memories. The best part is that you’re close to everything Tustin has to offer- shops, restaurants, parks- you name it. Don’t miss this opportunity to own a home in a location where convenience meets comfort. 17292 Bergen Circle is the home where your next chapter begins- don’t let it slip away!

17292 Bergen Circle, Tustin

$1,535,000
5 Beds 5 Baths TR24214411 MLS Closed Status
Welcome to this beautifully remodeled and expanded single-story home, complete with an ADU—ideal for multi-generational living or income-generating opportunities. Featuring 5 spacious bedrooms and 5 modern bathrooms, this property offers endless versatility. The open-concept living area includes a sleek bar, perfect for entertaining, while a bonus room provides additional flexible space for your needs. The newly built ADU can serve as a guest suite or rental unit, offering a fantastic option for additional income or extended family. The master suite is a true retreat, with a custom walk-in closet and a contemporary master bath. The home has undergone extensive upgrades, including a gourmet kitchen with new cabinetry, countertops, and stainless-steel appliances, as well as fully remodeled bathrooms, a sophisticated wet bar, custom closets, and recessed lighting throughout. Exterior enhancements include modern landscaping, a relaxing backyard jacuzzi, high-efficiency E-glass windows, and upgraded security with new lockable side gates. A newly remodeled garage with epoxy flooring and a 200A electrical panel upgrade, along with a fully overhauled plumbing system, ensure long-lasting functionality. With seamless indoor-outdoor flow from multiple sliding doors, this home is bathed in natural light. Located within walking distance of a playground, water park, and top-rated schools, it offers the perfect blend of comfort, convenience, and modern design. Whether you’re seeking a family-friendly residence or a smart investment, this property checks all the boxes.

14162 Carfax Avenue, Tustin

$1,130,000
3 Beds 3 Baths OC24203622 MLS Closed Status
BACK ON THE MARKET- Welcome to 2192 Avocado Way, a stunningly upgraded townhome nestled in the heart of Tustin Ranch. This beautiful 3-bedroom, 2.5-bath offers a perfect blend of modern comfort & sophisticated style. As you step inside, you’ll immediately notice the high ceilings, freshly painted walls & an abundance of natural light from the premium corner location & newly installed double pane windows. This maticulouly maintained home offers so many upgrades! Newer luxury vinly plank flooring spans the first floor & newer plush high end carpet on the stairs & upper floor. The heart of the home—the kitchen—was remodeled to perfection. The charming kitchen is such a pleasure to cook in w/sleek quartz countertops, refaced white shaker cabinets, classic white subway tile backsplash & top-tier stainless steel appliances including a Bosch dishwasher, GE microwave, Whirlpool refrigerator, double-basin sink & Samsung range. The floorplan flows seamlessly, offering both a living room & family room which is also a perfect place for a home office. The living room fireplace was recently modernized w/custom painted bricks/natural beam mantle & new black insert. The sliding glass door off of the dinning room leads to a private outdoor patio, complemented by shutters that offer style & privacy. Upstairs, the primary suite w/walk in closet & additional bedrooms provide plenty of space & vaulted ceilings w/natural light. The bathrooms, fully remodeled w/custom vanities, quartz countertops & modern fixtures evoke a spa-like feel. Custom lighting & mirrors add an extra layer of luxury & the updated stone look shower surrounds make daily routines feel anything but ordinary. The HVAC system, water heater & ductwork have all been recently replaced, ensuring your home is as comfortable as it is efficient. Little details like brushed nickel hardware & newer blinds throughout add a cohesive touch to the overall design. Every corner of this home has been meticulously cared for & upgraded. The two-car garage has an abundance of storage. Close by is the association private pool/spa & just steps away a lovely park w/tot lot, basketball court & grassy picnic area accessed easily from a side walkway along the side of the home. Centrally located in Orange County, Tustin Ranch offers a public golf course, Tustin Market Place shopping/dining, many parks & award winning schools. Close proximity to South Coast Plaza shopping/theatre, Angels/Ducks sports venues & many coastal beaches.

2192 Avocado Way, Tustin

$2,928,800
5 Beds 6 Baths PW24203518 MLS Closed Status
Within the peaceful and serene community of Columbus Grove, a tremendously enticing Mediterranean luxury home at 15529 Orchid can be found, replete with myriad amenities beyond anything standard. From the first step into the interior courtyard, the Tuscan style influences design, with the bubbling fountain and vegetation giving a backdrop adjacent to the intimate loggia, a cozy indoor/outdoor space with a fireplace to entertain, dine, or simply relax in comfort. Entering the home, first impressions are given to the expansive floorplan, abundant natural light, and high ceilings greeting entry. The formal dining room and living room with the library are great spaces for extravagant parties or quaint family get-togethers. The gourmet kitchen and breakfast nook complement useful function with high fashion. Lavishly adorned with builder-upgraded accouterments, the kitchen opens into the family room with a built-in entertainment center, surround sound, and abundant accommodations to host large gatherings or simply enjoy with family. The downstairs bedroom, with its own separate entry, is the perfect multi-functional space for a live-in, parents, gym, private home office, or anything as needs see fit. Upstairs, the owner's suite is a precious respite for the owners. Once inside, the spaciousness is apparent, from the tray ceiling above to the freshly laid Shaw carpet underfoot. The owner's cavernous walk-in closet could accommodate the largest of wardrobes, while the spa-inspired bathroom completes the pampering. Three additional bedrooms are upstairs, each with their own en-suite bathroom. The open office is adjacent to the living room's two-story ceilings, flooding the space with natural light. The loft area is a comfortable retreat for the family to relax or as a work and play area for kids/teens. Exiting to the backyard, enjoy dining al fresco, room to move about, and outdoor entertaining with a dip into the pool, splashing on the waterslide, or creating the perfect grotto with the waterfall cascading over the steamy spa, a tantalizing treat for resort like living. All of this could be yours, and soon you could find yourself residing in the heart of and in close proximity to award-winning IRVINE schools, shopping, dining, medicine, the Peters Canyon Trail behind the home, and great outdoor recreation in abundance. Live beautifully!"

15529 Orchid Avenue, Tustin

$1,065,000
2 Beds 2 Baths PW24193077 MLS Closed Status
MAJOR PRICE REDUCTION for this spacious single-level home in sought-after Enderle Gardens community for 55+ residents! A WOW entrance begins with a long, wide paver driveway lined with fragrant plumerias leading to a walled and gated entry for PRIVACY and SECURITY. Step into the large flagstone patio--perfect for enjoying your morning coffee and entertaining friends. A retractable awning will keep you cool on warmer days. A LARGE LIVING ROOM offers access to the front patio through a wall of Anderson sliding doors and offers lovely views of lush greenery. Indoor/outdoor living at its best! This room also features newer hardwood flooring, handsome custom built-in cabinetry and paneling around the marble fireplace. The expanded kitchen offers chef's quality appliances, Silestone countertops with bar seating, decorative tile backsplash behind the Thermador 6-burner gas range & hood, overhead pot hanger, surround sound and more STORAGE than you can believe! Informal and formal dining areas. The primary suite has a seating nook, brightened by a bay window/slider with remote-controlled roller shades. A tiled primary bath and a WALK-IN CLOSET complete the suite. A secondary bedroom, also with walk-in closet, has a full-size Murphy bed and plantation shutters. This bedroom is located next to a spacious hall bath. Other features of this property include Anderson brand windows and sliders, a tankless water heater, inside laundry (washer/dryer are included), security system and 4 ceiling fans. This home proves it's possible to DOWNSIZE IN STYLE! Schedule your tour today!

17332 Jacaranda Ave, Tustin

$4,275,000
5 Beds 5 Baths PW24176257 MLS Closed Status
Nestled on a Private Cul-De-Sac in Tustin Ranch, 10835 Turnleaf Lane is a Custom Estate Located in the Gated Community of Cameo Woods. This Fully Remodeled Home Showcases Five Bedrooms (Main Floor Bedroom Currently Used as an Office), Five Full Bathrooms, an Upstairs Bonus Room, Crown Molding, Coffered Ceilings, Wainscoting, Wood Floors, New HVAC, and a Resort-Style Backyard. The Elegant Living Room, Currently Used as a Game Room, Features a Beautiful Fireplace, Built-Ins, and Double French Doors Opening to the Courtyard. The Formal Dining Room Boasts Soaring Wood-Beamed Ceilings, Backyard Access, and a Custom Wine Cellar. Enjoy a Newly Remodeled Kitchen with Quartzite Counters, Oversized Island with Seating, Stainless Steel Wolf Appliances, a Walk-In Pantry, Soft-Close Cabinets, Built-In Fridge, Dual Ovens, and Beautiful Backyard Views. The Kitchen Opens to a Breakfast Nook and the Family Room, Which Features a Built-In Entertainment Center and Backyard Access. The Spacious Master Suite Enjoys a Sitting Area, Built-Ins, Backyard Views, and Direct Access to an Office with Shiplap Ceilings and Custom Cabinetry, Perfect for Remote Work. The Upgraded Master Bathroom Includes Dual Vanities, Make-Up Vanity, Jetted Tub, Marble Walk-In Shower, and His/Hers Walk-In Closets with Custom Organizers. The Entertainer’s Backyard is a True Oasis, Featuring a Pool/Spa with Waterfall, Stone Patio, Pergola, Built-In Fireplace, Built-In BBQ Area with Bar Seating, Covered Patio, Multiple Seating Areas, and Complete Privacy with No Rear Neighbor. The Gated Porte Cochere Leads to a Large Driveway, Direct Access Two Car Garage, Courtyard With Basketball Area, and Separate Third Car Garage. The Well-Designed Second Floor Laundry Room Includes Built-In Cabinets and a Sink. Award Winning Tustin Unified Schools: Peters Canyon Elementary, Pioneer Middle, and Beckman High. Easy Access to the Toll Roads, 5 Freeway, Peters Canyon/Irvine Regional Parks, Tustin Ranch Golf Course, and Numerous Hiking & Biking Trails. 10835 Turnleaf Lane is a Must See!

10835 Turnleaf Lane, Tustin

$1,450,000
4 Beds 2 Baths PW24164333 MLS Closed Status
Welcome to 17341 Amaganset Way, a Single Level Dream Home Located on a Cul-De-Sac in the Heart of Tustin. This Turn-Key Home Boasts Four Bedrooms, Two Bathrooms, an Open Floor Plan, 100% Owned Solar For House and Pool, New LVP Floors, Dual Pane Windows, and Ample Natural Light Throughout. The Gourmet Kitchen Enjoys Pull-Out Cabinets, Six-Burner Stove, Built-In Fridge, Granite Counters, Viking/Subzero Stainless Steel Appliances, Farmhouse Sink, Pot Filler, and Backyard Views. The Family Room Features a Fireplace, Crown Molding, Plantation Shutters, and Opens to the Dining Area with Backyard Access. The Primary Suite Includes Two Closets, Dual Vanities, Walk-In Shower, and Backyard Access. The Expansive Backyard Enjoys a Fenced Pool/Spa, Grass Area, and Multiple Seating Areas. Indoor Laundry Room with Built-In Cabinets and Backyard Access. Direct Access Two Car Garage with Built-In Cabinets and Fridge/Freezer Space. No HOA or Mello Roos! 17341 Amaganset Way is a Must See!

17341 Amaganset Way, Tustin

$1,120,000
3 Beds 2 Baths OC24176572 MLS Closed Status
Step into your very own peaceful oasis in the heart of Tustin Meadows. This charming single-story home, tucked away at the end of a quiet cul-de-sac, welcomes you with a picturesque flagstone courtyard and a soothing fountain, setting the tone for the serenity that awaits inside. As you enter, vaulted ceilings and an open-concept design greet you, filling the space with light and a sense of calm. The upgraded flooring creates a warm and inviting atmosphere, while the expanded layout offers plenty of room for both quiet relaxation and lively gatherings. The backyard is where the magic truly happens—a spacious covered patio invites you to host friends and family for memorable outdoor gatherings. Wander down the winding flagstone path to discover a Zen-like retreat, perfect for moments of reflection or simply soaking in the beauty of your surroundings. There's even room to plant your garden or enjoy the lush landscaping that enhances this private haven. Tustin Meadows isn’t just a place to live; it’s a lifestyle. With the community park undergoing a fantastic makeover, you'll soon have even more space to play, gather, and enjoy all that this vibrant neighborhood has to offer. With a pool, clubhouse, and a beloved July 4th Parade, the sense of community here is truly something special. This home is more than just a place to live—it's a retreat, a gathering place, and a dream come true.

14712 Westfall Road, Tustin

$2,600,000
4 Beds 4 Baths PW24171366 MLS Closed Status
16602 Honeybee Drive is nestled in a sought-after cul-de-sac in the highly desirable Columbus Grove community. Located adjacent to the community greenbelt, the house is filled with an abundance of natural light. This custom home features four bedrooms, three and a half bathrooms, a bonus room (potential 5th bedroom), a main floor office, wood floors, and crown molding. It sits on one of the largest premium corner lots in the community. Additional upgrades include dual-pane windows, a tankless water heater, newer exterior/interior paint, and new carpet. The formal living room includes a cozy fireplace, French doors to the backyard, and is located across the courtyard from the dining room, which boasts a vaulted ceiling and French doors to the backyard. The remodeled kitchen features a large island with seating, granite counters, high-end built-in appliances, a breakfast nook with backyard access, a walk-in pantry, and a separate wine room with a mini-fridge. The family room enjoys a cozy fireplace and opens to the kitchen, making it perfect for entertaining. The spacious primary suite includes dual vanities, a makeup vanity, built-in cabinets, a walk-in shower, jacuzzi tub, and a walk-in closet. The upstairs bonus room has access to a full bathroom and a balcony, making it perfect for a guest bedroom or home office. The entertainer’s backyard enjoys complete privacy and features a Pebble Tec saltwater pool and spa with fire pots, water features, owned solar panels exclusively for the pool, a trellis-covered stone patio, a built-in BBQ area, turf, outdoor speakers, multiple seating areas and a capped gas line near the spa for a potential firepit. The home also includes a direct-access three-car garage with epoxy floors, built-in cabinets/shelving, and space for a fridge/freezer in the tandem third-car space. The second-floor laundry room has built-in cabinets for added convenience. The Columbus Grove community boasts incredible amenities, including a Jr. Olympic-sized pool, spa, greenbelts, clubhouse, BBQs, and community events throughout the year. Award-winning Irvine Unified Schools are nearby. The home is just steps away from shopping, entertainment, and restaurants at The District in Tustin and the Irvine/Tustin Market Place, with easy access to toll roads and the 405/5/55 freeways. 16602 Honeybee Drive is a must-see!

16602 Honeybee Drive, Tustin

$595,000
1 Beds 1 Baths PW24162841 MLS Closed Status
Welcome to Rancho Veracruz, the coveted golf course community! This third-level, one-bedroom residence boasts a serene location with abundant natural light and picturesque tree-top views. The spacious living room features a cozy fireplace, while the dining area, large enough for both a table and a desk, extends seamlessly into the kitchen with a convenient breakfast bar. Upgraded througout with vinyl flooring, upgdated kitchen and bathroom vanity. The bedroom offers two closets, including a walk-in with mirrored doors, and built-in cabinets near the bathroom provide ample storage for linens. An in unit laundry makes this property ideal. Entertaining is effortless with the open layout connecting the kitchen, living, and dining areas. Enjoy outdoor grilling on your private balcony, or take advantage of community amenities such as two sparkling pools with spas, an exercise center, and a clubhouse. Association dues cover water and trash. Conveniently located carport #389 is just steps away, completing this perfect blend of comfort and lifestyle at Rancho Veracruz. Don't miss out on this great opportunity!

2960 Champion Unit 1814, Tustin

$1,950,000
4 Beds 3 Baths PW24155758 MLS Closed Status
Discover unparalleled privacy and breathtaking views in Sedona's exclusive gated community. Nestled on a premium parcel backing to Cedar Grove Park, this rare location is surrounded by tree-lined vistas and inspired by nature. It’s easy to fall in love with the serene privacy & casually elegant style of this home. Characterized by soaring ceilings, sweeping staircase, walls of windows framing serene park views and an abundance of natural light, the open floor plan blends timeless luxury with relaxing comfort. Handsome hardwood flooring & elegant window coverings adorn the formal living & dining areas, setting the scene for memorable occasions, while a crackling fireplace brings cozy warmth to the inviting family room, an ideal place to relax & unwind. The heart of this home is the remodeled chef’s kitchen showcasing custom cabinetry, gorgeous countertops w/chic backsplash, modern single-basin sink, upgraded appliances, expanded prep island w/bar seating & large walk-in pantry. Garden vistas beckon through expansive windows & doors inviting indoor/outdoor living. The versatile den could be transformed into a downstairs bedroom, while the enchanting backyard w/BBQ, water feature and firepit offers multiple areas for entertaining & enjoys surreal privacy from surrounding trees & views of Cedar Grove Park. Upstairs, relax in the lavish primary suite w/vaulted ceilings, highly upgraded spa-like bath, generous walk-in closet & picturesque garden views. Bright secondary bedrooms are upgraded w/elegant window coverings & custom lighting fixtures, while the optional 4th bedroom is currently modeled as a bonus room. A separate flexible loft offers space for a home office, and the 3-car garage is a rare find in this price range. If you crave privacy, this unique location enjoys scenic views throughout. Indulge in the resort-style pool, spa, bbq and picnic areas, or enjoy nearby Cedar Grove Park, Citrus Ranch Park, Peters Canyon Trail & Tustin Ranch Golf Club. Desirable for its walking distance to the Elementary & Middle School, this is a community where hiking, biking, golf & outdoor activities are a way of life, yet you’re just minutes from the convenience of the Tustin Marketplace & world class shopping, dining & entertainment. Only one like this…so schedule your showing before it’s gone!

11735 Goetting Avenue, Tustin

$3,250,000
6 Beds 4 Baths NP24153580 MLS Closed Status
Welcome to 2471 Angelina Place, a beautiful residence nestled on a generous approx. 14,774 SF cul-de-sac lot within the highly desirable gated Emerson community. You are greeted with a long driveway leading to the charming, gated porte-cochere. The backyard is an entertainer’s dream featuring a stacked stone saltwater pool complete with a slide and descent waterfalls, built-in BBQ, multiple seating areas, and side yard perfect for pets and outdoor apparatuses. Step inside to a gorgeously remodeled gourmet kitchen designed with white marble countertops, SubZero refrigerator, built-in Wolf ovens and microwave, and an ice maker. This bright and airy space opens to a casual eating area and living room adorned with a fireplace and a custom 250-bottle, temperature-controlled glass wine cellar. The adjacent dining room boasts a sliding door connecting to the yard, perfect for indoor-outdoor living. A bright bedroom, full bathroom, and separate office space complete the first floor. Upstairs hosts five bedrooms, two of which share a Jack and Jill bathroom. The primary suite includes a bathroom outfitted with dual vanity sinks, a walk-in shower, and separate vanity area. Additional features of this well-maintained property include two garage spaces and a separate converted garage space perfect for a fitness area or additional office, extensive center courtyard, and Nest controlled/dual-zone AC. With close proximity to Tustin Ranch Golf Course, top-rated Tustin schools, retail, dining, and recreational amenities, this is the ideal place to call home.

2471 Angelina Place, Tustin

$1,499,000
4 Beds 3 Baths OC24143841 MLS Closed Status
This home boasts an exceptional location on a corner lot, providing a consistently bright and sunny space and sits on a spacious yard. The home has been upgraded with new, beautiful flooring. It features 4 bedrooms and 3 full baths, including 1 bedroom and 1 bath on the main floor. You’ll be welcomed into an open and inviting floor plan with a light and bright living room equipped with a cozy fireplace, ceiling fan, and bay window features, allowing for more natural sunlight to enter this lovely home. A bedroom is conveniently located on the primary floor next to a full bathroom. The kitchen has been upgraded with new granite countertops with full granite backsplash, a new stove, new wood-colored cabinets, gold faucets and handles, and a waterfall island with a stunning chandelier, making meal preparation and dining an absolute delight. The kitchen opens to the dining area, making entertaining your guests enjoyable. The backyard is quaint with plenty of room to BBQ and entertain your friends and family. A dedicated laundry room is located behind the kitchen with access to a 2-car garage. The spacious primary bedroom features a ceiling fan, and a walk-in closet. Two well-appointed additional bedrooms and another full bathroom complete this floor. The three bathrooms have all been upgraded with exquisite tiles, new gold fixtures, glass doors, stylish bathroom cabinets, and modern bathtubs, ensuring a luxurious bathing experience. Additional considerations include recessed lighting, and an attached 2-car garage. The Columbus Grove Community amenities include a clubhouse, swimming pool, parks, and more. 15525 Bonsai Way is located in the award-winning Irvine School District, conveniently located near the District at Tustin Legacy, the Irvine & Tustin Marketplace, with easy access to the 5 and 405 freeways. Take the opportunity to come see this beautiful property and community!

15525 Bonsai Way, Tustin

Based on information from California Regional Multiple Listing Service, Inc. as of . This information is for your personal, non-commercial use and may not be used for any purpose other than to identify prospective properties you may be interested in purchasing. Display of MLS data is usually deemed reliable but is NOT guaranteed accurate by the MLS. Buyers are responsible for verifying the accuracy of all information and should investigate the data themselves or retain appropriate professionals. Information from sources other than the Listing Agent may have been included in the MLS data. Unless otherwise specified in writing, Broker/Agent has not and will not verify any information obtained from other sources. The Broker/Agent providing the information contained herein may or may not have been the Listing and/or Selling Agent.