Refine Search
Sort by
$736,000
2 Beds 3 Baths PW25134813 MLS Closed Status
Welcome to Vantage, a guard-gated community offering the perfect blend of style, comfort, and convenience in the vibrant South Coast Metro area of Santa Ana. This thoughtfully upgraded 2-bedroom, 2.5-bath townhome is ideally situated just minutes from Newport Beach, South Coast Plaza, the Segerstrom Center for the Arts, OCMA, and John Wayne Airport—putting shopping, dining, entertainment, and the coast all within easy reach. Inside, you'll find a bright and open layout featuring warm hardwood floors, large windows, and a cozy fireplace that adds charm to the main living area. The adjacent dining space flows into a stylish kitchen with quartz countertops, a subway tile backsplash, refinished cabinetry, and stainless steel appliances—ideal for both everyday living and casual entertaining. Upstairs, both bedrooms are spacious en-suite retreats with updated bathrooms, modern finishes, and plenty of natural light. A convenient powder room on the main floor adds extra functionality for guests. The attached one-car garage includes laundry hookups and built-in storage. One of the standout features of this home is the rare private patio—a peaceful outdoor space rarely found in townhomes. Designed with low-maintenance artificial turf and greenery, it’s perfect for morning coffee, BBQs with friends, or relaxing by a fire pit in the evening. The Vantage community offers a resort-style pool area complete with BBQs, shaded cabanas, and a spa, plus a dog park and beautifully landscaped grounds. With 24/7 gated security, you can enjoy peace of mind along with all the amenities. This is a fantastic opportunity to own a well-maintained, move-in ready home in a central location that truly has it all—coastal access, cultural hotspots, and everyday convenience. A true gem in South Coast Metro!

3415 S Main Street Unit F, Santa Ana

$1,225,000
4 Beds 2 Baths PW25132185 MLS Closed Status
Welcome to Floral Park. This 1924 Spanish Revival features 4 bedrooms. 2 baths. There is also a 2 car extra deep detached garage with an attached 200+sq.ft workshop, game room, or office. This single story historic home has a charming front porch that leads to a large living room with wood floors, recessed lighting, crown molding, and a fireplace flanked by custom windows. there is a formal dining room off the kitchen. For those quick meals, a cozy breakfast nook with lots of natural light off the meal prep area. Brand new stainless refrigerator, over-the-range microwave, gas stove and dishwasher. Laundry room has a brand new washer and dryer and a tankless water heater. The primary bedroom has an ensuite bath with a large walk-in closet. Central heating and air conditioning. The flexible floor plan allows for a family room or an additional bedroom. Mature shade trees with a nicely landscaped lot that blends right in to this prestigious Floral Park neighborhood at an affordable price.

520 W Santa Clara Avenue, Santa Ana

$856,000
3 Beds 2 Baths OC25127203 MLS Closed Status
Welcome to this beautifully maintained 3-bedroom home in the heart of Santa Ana’s desirable Pacific Park neighborhood. Featuring original hardwood floors just refinished to perfection, this inviting home seamlessly blends vintage charm with modern upgrades. Enjoy year-round comfort with central AC and heat, all-new double-pane windows, and a cozy wood and gas burning fireplace. The kitchen and main bathroom retain their character with original vintage tile counters, complemented by fresh interior paint and lighting throughout. Thoughtful built-ins in the bedrooms and hallway offer classic storage and style. Sitting on a generous lot, the property includes a detached two-car garage and a spacious, gated driveway for ample parking. A ~330 sq ft workshop attached to the garage offers a fantastic opportunity for conversion into an ADU—plus there's still room on the lot to add another! Located within walking distance of Theodore Roosevelt Elementary School, this move-in ready gem offers charm, potential, and convenience all in one. Don’t miss your chance to own a piece of Pacific Park!

509 E Camile Street, Santa Ana

$1,200,000
4 Beds 3 Baths OC25121358 MLS Closed Status
Absolutely Model-Perfect! This Expanded and Completely Remodeled Single-Story Home is a true 10+++ featuring 4 Bedrooms, 3 Luxurious Bathrooms—including Two Separate Primary Suites—all within a sprawling nearly 1,800 Square Foot Open Concept Floorplan on an Interior Corner Lot in a Wonderful Pride-of-Ownership Neighborhood with Stunning Curb Appeal. Every inch of this home has been thoughtfully reimagined with top-quality materials, impeccable craftsmanship, and designer upgrades throughout, including Central A/C and Heat, Dual Pane Windows, Custom Window Treatments, Smooth Ceilings, Recessed Lighting in Every Room, French Doors, Raised Panel Interior Doors, Wood-Type Porcelain Tile Flooring in the Living Areas, and Luxury Wood Laminate in the Bedrooms. The Chef’s Dream Kitchen is the heart of the home, showcasing Quartz Countertops, a Large Center Island with Seating and Pendant Lights, Built-In Wine Fridge, Prep Sink with Purified and Instant Boiling Water Faucets, Bosch Dishwasher, Stainless Gas Range, Microwave, Vent Hood, and Chic Custom Cabinetry with Deep Pot & Pan Drawers, Spice Pull-Out, Lazy Susan, and Hidden Trash/Recycling. A Striking Exotic Tile Backsplash Runs to the Ceiling and is Accented with Floating Shelves for a Modern Designer Finish. In True Great-Room Style, the Kitchen Opens to the Spacious Living Room with a Marble Fireplace and a Full-Size Dining Area, Ideal for Gatherings. All Three Spa-Inspired Bathrooms have been Fully Remodeled with Designer Tile Flooring and Surrounds, New Vanities (Two with Dual Sinks), Quartz Counters, and Upscale Fixtures and Lighting. The Main Primary Suite Includes a Pocket Door to a Large Walk-In Closet with Built-In Sit-Down Vanity. Additional Features Include an Inside Laundry Room and Direct Access to the Finished Two-Car Garage. The Private Wrap-Around Backyard is a Tranquil Oasis with Concrete Patio, Artificial Turf Lawn, and Block Wall Fencing—Perfect for Entertaining. Located Near Good Schools, Parks, Shopping, Dining, South Coast Plaza, and Just a Short Drive to the Beach—This Turnkey Beauty Has it All!

2218 S Linda Way, Santa Ana

$525,000
2 Beds 2 Baths OC25093368 MLS Closed Status
Just Listed! Discover this beautifully remodeled condominium off Tustin Ave in Santa Ana. This stunning home features 2 spacious bedrooms, each with its own walk-in closet, and 2 modern bathrooms equipped with sleek LED-lit mirrors—perfectly blending comfort and contemporary design. Step inside to find elegant touches throughout, including a striking chandelier, oversized mirrors lining the staircase, and upgraded lighting fixtures with dimmers in every room. The open layout flows seamlessly into a generously sized backyard, ideal for relaxing or entertaining guests. Recent upgrades include automatic blinds, energy-efficient windows and sliding doors, and a brand-new heater installed in 2024. For added convenience, both bedrooms and the living room are pre-wired for wireless TV setups, offering a clean, modern aesthetic. This move-in-ready gem combines style, function, and location—don’t miss your opportunity to call it home! Complex is FHA approved

2413 N Deodar Street Unit 3, Santa Ana

$1,600,000
3 Beds 2 Baths PW25110659 MLS Closed Status
Historic Spanish Charmer in the Heart of Floral Park! Welcome to 2336 North Riverside Drive, a rare gem nestled in Floral Park—one of Orange County’s most treasured historic districts. Built in 1927, this stunning Spanish Revival home blends timeless architectural charm with modern comfort—and comes with the added bonus of substantial Mills Act tax savings year after year......not to mention paid-off solar panels! Step through the private, gated courtyard where a bubbling fountain sets the tone for what’s inside. A handcrafted wooden front door with a classic speakeasy window invites you into a home rich with preserved character and thoughtful updates. From the moment you enter, you’ll be struck by the array of period details—niches, built-ins, graceful archways, and gleaming hardwood floors throughout. The living room is a showstopper, featuring a scalloped barrel ceiling, a gorgeous Batchelder-style tile fireplace with a carved wood mantle, and arched, wood-framed windows that offer serene views of the front courtyard. The kitchen has been tastefully modernized with stone countertops, stainless steel appliances, custom cabinetry, and an abundance of natural light. Adjacent, the breakfast nook is a cozy retreat with a coved tray ceiling and an exquisite built-in with glass-front cabinets—perfect for morning coffee or intimate meals. Toward the back of the home, the spacious family room is a warm, inviting space to relax or entertain. Highlights include a second fireplace with wood and tile surround, built-in bookshelves, a charming bay window, French doors, and a wall of windows with plantation shutters that frame a picture-perfect backyard. With three generously sized bedrooms and two updated bathrooms, this home includes a spacious primary suite with dual closets and an en-suite bath. The bathrooms are thoughtfully updated to complement the home’s original style while offering modern comfort. A sunny laundry room with direct outdoor access adds convenience, but the real showpiece is the resort-style backyard. Enjoy a newly built pool and spa, built-in BBQ, and multiple covered gazebos, making it the ideal setting for entertaining or unwinding in your private oasis. The garage is complete with a new insulated garage door and a sauna! Don’t miss your chance to own a piece of history in one of Southern California’s most coveted neighborhoods. 2336 North Riverside Drive is more than a home—it’s a lifestyle.

2336 N Riverside Drive, Santa Ana

$631,000
3 Beds 2 Baths OC25106315 MLS Closed Status
Welcome to this gorgeous, updated 3-bedroom, 2-bathroom home located in the desirable gated community of Summergreen. This single-level residence features an open floorplan with soaring ceilings and abundant natural light throughout. Designer touches include porcelain tile, laminate flooring, and elegant crown moulding.The spacious kitchen is a chef’s dream, offering granite countertops, stainless steel appliances, generous cabinet and counter space, and a four-seat breakfast bar—perfect for casual dining or entertaining. The open-concept living and dining areas provide a warm and inviting atmosphere for gathering with family and friends. Step outside onto the private deck, where you can enjoy tranquil views of the lush green park and nearby pool area. The bathrooms have been tastefully upgraded, and all bedrooms are generously sized with plenty of natural light. Additional features include a 2-car garage with ample space for storage. Community amenities include a sparkling pool and spa, ideal for relaxing and unwinding. Conveniently located close to shopping, dining, and more—this is a wonderful place to call home.

3936 W 5th Street Unit 44, Santa Ana

$1,280,000
3 Beds 2 Baths PW25108593 MLS Closed Status
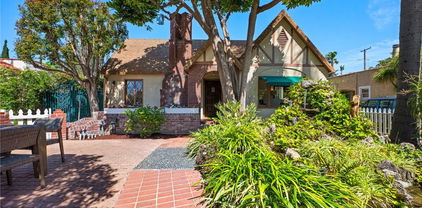
This 1927 English Tudor home built by Allison Honer was the first home he built north of 17th in the Nob Hill area today know as Park Santiago. One of only a hand full of homes in the area at that time. He built this before he developed Floral Park to the west. The current family bought this directly from the Honers in 1937, 88 years ago! While the back of the home and property were modified over the years the front is a time capsule and should be eligible for historic status. A classic picket fence frames a shady front patio and large fountain. The stunning fireplace brick work is impressive as is the arched entrance with the original door & speakeasy. Step inside and discover vintage charm. The rolling barrel vaulted ceiling is truly unique. All the windows and doors are gumwood and never painted! 7 original wall sconces and a Batchelder tile fireplace. Twin niches flank the front door. A gentle arch opens to the spacious dining room with coved ceiling and French door & windows to a small covered side patio at the drive. A front bedroom with walk-in closet and gumwood doors & window trim opens to the Living room with French doors. A half bath is shared between the 2 front bedrooms. Another bedroom has tons of built-ins and a sink- perfect for a teen girl. There is a utility basement that could become a wine cellar. A stair way leads to a semi finished attic that was used as a bedroom at one point. The kitchen & nook were remodeled in the 70's. A family room was added in 1961 with a second fireplace that opens to the backyard and pool. The (empty) pool was built in 1957 and needs to be updated. In 1958 a large garage and carport were added with a hobby shop above. The unfinished second floor has 925sqft and electrical but the walls are unfinished and has no plumbing. Can you imagine what you could do with this space? It would make a great home office, studio, shop or just tons of storage. At one time the owner grew orchids in a hot house overlooking the pool. This building needs work but has tons of potential. This is a one of a kind property set in an amazing neighborhood with great community spirt. Santiago Park is at the north side of the neighborhood and was redone recently. Original red oak floors, glass door knobs, wavey window glass, original light fixtures and more. New HVAC & duct work in attic. A long gated hollywood driveway leads to the extra big garage. Imagine enjoying a drink on the front patio while chatting with friendly neighbors.

2415 N French Street, Santa Ana

$1,855,000
3 Beds 3 Baths PW25091711 MLS Closed Status
Quintessential Floral Park Charm! Step into the heart of historic Floral Park with this enchanting 1924 English Tudor gem. Nestled on a picturesque tree lined street in one of Orange County’s most celebrated neighborhoods, this home exudes timeless character and architectural beauty. From its storybook rolled shingle roof, brick entry courtyard, and whimsical peekaboo insert window, every detail tells a tale. Inside, discover exquisite original features including African Gumm woodwork, reverse-cut red oak floors, elegant barrel ceilings, classic arches, and vintage light fixtures – all preserving the home’s rich heritage. The updated kitchen blends seamlessly with the historic charm, making it the perfect space for hosting friends and family. With 3 spacious bedrooms, 2.5 baths, plus a dedicated office or potential fourth bedroom, this home offers both comfort and flexibility. There’s even room to expand upstairs should you desire, not to mention space to build off the garage for an ADU! The backyard oasis is ideal for entertaining, offering ample space for gatherings under the Southern California sun with room for a pool. Best of all, the home is on the historic registry and recognized under the Mills Act, providing significant property tax savings for owners of registered historic homes. The folks who live in Floral Park are drawn here by the uniqueness of the neighborhood and character of the homes, but stay for the sense of community it provides like no other. Do not miss your chance to enjoy the best that Floral Park has to offer! Come experience the unmatched warmth of 2042 N. Ross Street—and more importantly, explore Floral Park, a nationally acclaimed neighborhood honored time and again as one of the best places to live.

2042 N Ross Street, Santa Ana

$3,500,000
4 Beds 4 Baths PW25089879 MLS Closed Status
Simply Perfect!! Welcome to The Wells House, a historic landmark estate in the heart of Floral Park that effortlessly blends timeless architecture with luxurious modern living. Built in 1929, this extraordinary Spanish Revival home is a showcase of Mediterranean elegance and old-world craftsmanship. Nestled on the west side of picturesque North Victoria Drive, this Mills Act property offers not only historic charm but also significant tax savings. From the moment you arrive, you are given a taste of what this home beholds, as indicated by the lush professional landscaping with a decorative fountain, decades-old heritage Cedar and Redwood trees, and the inviting front patio ideal for greeting and gathering with neighbors. Upon entry, you’ll find a grand sweeping staircase with hand-forged iron railings, massive arched windows, curated designer lighting, and stunning original Batchelder tile accents on the fireplace and staircase. Every detail has been preserved with care and pride, making this home truly move-in ready. This gem of a home offers a formal living room, a casual den or family room, a dedicated private dining room, and a gourmet kitchen made for a chef! The home is complete with three upstairs bedrooms, two and a half baths, a dedicated laundry room, and a wine cellar basement with tons of storage space. The detached 750sf guest house is a showstopper in its own right, featuring an entertainment room, a gourmet kitchen with center island, a private bedroom with an en suite bath, and French doors that open to the backyard oasis—an entertainer’s dream. The outdoor spaces could easily grace the pages of any garden tour. Enjoy a covered pergola for outdoor dining, a built-in barbecue station with a premium Hestan grill, and even a custom-designed chicken coop tucked behind the vintage two-car garage. While oozing with charm and character, the home's modern amenities include a dual-zone HVAC system, a finished garage with epoxy floors and built-in cabinetry, a Sonos outdoor speaker system, a security alarm system, and fully owned solar panels with battery backup for energy efficiency and peace of mind. The Wells House isn’t just a home—it’s a timeless estate, a lifestyle, and a rare opportunity to own one of Floral Park’s most iconic properties.

2020 N Victoria Drive, Santa Ana

$445,000
2 Beds 1 Baths WS25078536 MLS Closed Status
Welcome to your new 2-bedroom one-bath townhouse style fully-remodeled home within Tustin Unified School district boundary. No one above or blow you and experience the spacious, open-concept living-room / dinning-room with newer flooring. Make it you own when you move in with your own complementary furnishings. Enjoy casual breakfast, lunch or dinner and make memories in the bar-style kitchen island while surrounded by the mystique Boyle kitchen cabinets and quartz countertops. Let’s not forget the generous kitchen pantry. Grab a hold of handrail as you reach the upstairs landing because the white art-deco meet-21st-century bathroom with an elegant state-of-art vanity and walk-in shower will take your breath away. The two upstairs bedrooms provide a generous closet space and provide the right amount of living space. Commuter friendly. A hop and a skip from 5 & 55 freeways. Minutes away from the 405 and the 22 freeways. Book an appointment to view the house!

1710 Normandy Place Unit 2, Santa Ana

$1,450,000
3 Beds 3 Baths PW25087561 MLS Closed Status
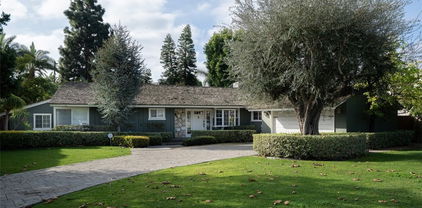
Custom built in 1955 by Harold Moomaw this midcentury home is a classic one of a kind home with original hardwood floors, open beam ceilings and 2 fireplaces. Located on the coveted Sharon Road/ River Lane loop, a mile long of custom homes on large lots. Just the right size this home has both a Living room and a Family room. She sits way back on the lot away from the street and under a mature Sycamore tree. The circular drive delivers you to the original turquoise front door. Step inside and you will discover a home filled with light but also warm and welcoming. The Family room has a vaulted open beam ceiling, floor to ceiling brick fireplace with built-in bookcases and a bay window. It opens to the all white kitchen with glass uppers. The Living room is straight ahead and has large picture windows overlooking the pool. It too has a brick fireplace. Refinished wood floors in most rooms including the kitchen. A nook opens to a covered patio. Just off the kitchen is the laundry room and a half bath. Also with direct garage access. Step out back and find a flagstone patio, built-in bbq, a small lawn area and a classic pool straight out of Hollywood with a spa. There are 3 good sized bedrooms including the main bedroom with dressing area and private bath. Tons of built-in storage throughout the home. If you are looking for a home that gives a feeling of zen this is it. Imagine napping under the sycamore looking up through the branches to the sky or lounging next to your pool & spa. Start and end your day on the small covered patio while enjoying your garden. This home looks like you are living in a 1955 Sunset magazine Ranch home. Come and enjoy not just the home but an amazing neighborhood filled with longterm neighbors who have put down roots in the community. Fisher Park is part of the greater Floral Park neighborhood, one square mile of custom vintage homes. Experience the opposite of Irvine with one of a kind homes that were intentionally built for a specific owner. Can anyone say Pool party? Host your friends and family all Summer long.

1111 W Sharon Road, Santa Ana

$1,375,000
4 Beds 3 Baths OC25081998 MLS Closed Status
Beautifully upgraded and thoughtfully expanded, this custom four-bedroom POOL home offers the perfect blend of indoor comfort and outdoor living in one of the area's most desirable neighborhoods. The spacious layout features a formal living and dining room, an updated kitchen with granite counters and stainless appliances, and an extended casual dining and family room area—perfect for everyday living and entertaining. Downstairs includes a versatile bedroom or office and a bath with step-in shower. Upstairs, the oversized primary suite includes a remodeled en-suite bath and a large walk-in closet. Two additional bedrooms offer generous space and light—one with direct access to a large private deck overlooking the pool and backyard with a spiral staircase. Fresh interior paint, new carpet, laminate flooring, crown molding, shutters, and recessed lighting add to the home’s appeal. The backyard is ready for year-round enjoyment with a heated pool and spa and multiple areas to relax or host. With a two-car garage, ample driveway parking, and a prime location close to top-rated schools, South Coast Plaza, and major freeways—this home checks all the boxes. Don't miss it!

2509 S Townsend Street, Santa Ana

$1,050,500
4 Beds 4 Baths OC25076958 MLS Closed Status
Welcome to the gorgeous and highly upgraded 917 E 3rd ST! This home welcomes you with a generously sized Mother-in-Law suite on the ground floor with an upgraded full bath, walk-in closet and kitchenette. Down the hallway you'll find your spacious 2 car attached garage. As you make your way to the second floor, you're welcomed with a gorgeous modern open concept kitchen with Luxury Vinyl flooring throughout, custom tile full length backsplash, custom brass hardware, 3 inch thick quartz, custom lighting fixtures, and a porcelain farmhouse sink. With tons of natural light throughout all floors, you'll appreciate the high ceilings and custom built in cabinetry. A team favorite of this home is the accent of Gucci wallpaper in the second floor half bath - a very nice touch! The top floor has a comfortable loft space and 3 bedrooms with extra plush carpeting with a nicely sized master bedroom and a suite style bathroom with custom tile, dual sinks, 3 inch thick quartz, and built-in cabinets, as well as complemented with a walk in closet. This impeccable fully detached home also has a wrap around downstairs outdoor gated patio and a second story patio to enjoy the lovely California sun! It also comes with paid off Solar!! Don't miss out on this one of a kind highly upgraded detached home!

917 E 3rd Street, Santa Ana

$1,468,000
4 Beds 3 Baths PW25073481 MLS Closed Status
This beautifully updated 4-bedroom, 2.5-bath Art Deco gem in historic Floral Park blends timeless character with modern sophistication. Thoughtfully designed, the home offers three bedrooms downstairs and a private loft upstairs with its own half bath. The spacious living room is bathed in natural light and anchored by a stunning curved fireplace. The formal dining room exudes classic elegance with wainscoting, tray ceilings, and a central chandelier. The kitchen and both downstairs bathrooms have been recently renovated. The stylish, updated kitchen now boasts sleek quartz counters, crisp white cabinets, and stainless steel appliances. A large picture window above the sink brings in natural light, while a cozy built-in breakfast nook creates the perfect spot for casual dining. The primary bathroom is a showpiece of style. The standout feature is the gorgeous green vertical tile wall, adding depth and texture behind the double vanity. The wood vanity features fluted paneling, a curved silhouette, and a white countertop with dual sinks. Matte black hardware, paired with stylish oval mirrors and contemporary black sconces, adds a bold, upscale touch. The bathroom floor features geometric-patterned tiles in a white and black palette, perfectly tying the whole room together. The cheerful second bathroom is outfitted with a crisp white vanity topped with a striking countertop featuring subtle veining, adding a refined touch. The walk-in shower is fully tiled with a bold accent band, bringing a subtle pop of color and visual interest. An enclosed sunroom with mullioned windows opens to a tranquil, landscaped backyard with a dedicated patio area—perfect for relaxing or entertaining. Additional updates include new ABS drains, a 200 amp electrical panel, an electric vehicle charging outlet, and a newer HVAC system. Located in the heart of Historic Floral Park, a neighborhood known for its community spirit and events like the annual Home & Garden Tour and block parties with live entertainment. Just minutes from major freeways, shopping, dining, and entertainment. This home offers timeless character, thoughtful updates, and a warm, welcoming community. Don’t miss this rare opportunity in one of Santa Ana’s most beloved neighborhoods!

2332 N Riverside Drive, Santa Ana

$1,250,000
4 Beds 3 Baths PW25072163 MLS Closed Status
Experience the fabulous Art Deco design and timeless elegance throughout this vintage 1938 Floral Park home. Designed with striking curves and sleek metal accents reminiscent of grand ocean liners, this style moderne residence is a true architectural gem. Large windows, many at corners to bring in the most natural light, gleaming hardwood floors, paneled doors, and enchanting vintage light fixtures in almost every room. The exterior with curves and chrome as you approach gives you a taste of what it is to come, and delightful vintage musical chimes of the doorbell welcome you. The grand living room immediately draws you to an extraordinary Art Deco fireplace, elegant tray ceiling, and built-in shelves, all bathed in natural light from the large corner windows. The formal dining room exudes sophistication with rich, era-appropriate wallpaper and built-in shelving for timeless appeal. In the kitchen, the vintage tile with chrome edging and charming original cabinetry including a curved peninsula with glass shelves continue that streamlined Art Deco style. A charming breakfast nook enhances the space, and a sunny laundry room features a built-in cabinet for an ironing board, a pantry area, a utility sink, and a nostalgic milk door, all with classic black and white checked floors. With four bedrooms and three baths, this spacious home offers versatility and comfort. Three generous bedrooms are located on the main floor, including a back bedroom adorned with white paneled walls, built-in cabinets, and French doors leading to the covered patio and verdant backyard. The hall bathroom is a vintage delight, featuring stunning green tile and a separate tub and shower. Upstairs, a private retreat awaits, complete with a bedroom, bathroom, and a cozy den, plus ample storage space. On an expansive 10,492-square-foot lot, the picturesque pergola invites al fresco dining and entertaining, surrounded by mature landscaping, vibrant greenery, and an expansive lawn. The oversized four-car garage, enhanced with workshop space and a pull-down ladder for additional storage, provides unparalleled functionality. Situated in Historic Floral Park and close to OCSA, this home and neighborhood offer the charm of a bygone era. Residents enjoy a rich sense of community, with annual events such as the celebrated Home & Garden Tour at the end of April. Don’t miss this rare opportunity to own a piece of architectural history in one of the most sought-after neighborhoods!

1719 N Flower Street, Santa Ana

$1,850,000
3 Beds 3 Baths PW25065304 MLS Closed Status
Listed as a "Landmark" Historic property this Late Adobe Revival Ranch house was built in 1948 by Earl & Bertha Crawford. It has Mills Act taxes. The 12"x18"x5" Adobe bricks were reportedly made onsite by anyone who was willing to be a part of the project. More detail in supplements. 6 additional owners over nearly 8 decades have cared for this home and made several nice upgrades. A non-original trellis shades the front of the home with drought tolerant landscaping. Imagine lounging under the trumpet vine and chatting with neighbors who pass by. The small gate at the double door was originally an elevator gate rescued from the LA Hotel and incorporated into the design. Step through these doors and be amazed at the courtyard architecture and private back yard. I would be enjoying my morning coffee or favorite beverage every evening as the dogs play in this cozy courtyard. Turning inside a small entry leads to the spacious Living room with open beam ceilings and a tile surround fireplace. The double sliding doors are custom and open to the courtyard. So many beautiful architectural details in every room. The front wing has 2 good sized bedrooms with built-ins and a shared bath. The large dining room has a stunning corner fireplace, a wooden wall of hidden storage and more beamed ceilings. The updated kitchen has quartz counters, tons of natural light, stainless appliances and a walk-in pantry. Imagine cooking for your friends here. A service hall with laundry leads to the very private master with 2 baths and lots of built-in storage. The 1/4 acre lot has 3 mature Avocado trees, the original incinerator, lawn area and plenty of room for a pool or large garden. The 2 car garage is extra deep and has a rear door opening to an old asphalt drive. Set on the Iconic River Lane/Sharon Rd loop originally developed by the McFadden Family once home to many influential OC families. Copper plumbing, updated hvac, tons of built-in storage, steel windows and more. This home is a rich architectural delight, a one of a kind property that envelops you at every turn. Home. Professional photos on the way.

1015 W River Lane, Santa Ana

$1,230,000
3 Beds 2 Baths PW25066239 MLS Closed Status
Welcome to the Woitke House, a stunning 1928 Spanish Revival home in the sought-after Washington Square neighborhood of Santa Ana. This MILLS ACT-designated property is listed on the historic registry, offering significant tax savings while preserving its timeless charm. Nestled on a picturesque corner lot, this home boasts an award-winning yard—winner of Santa Ana’s Best Yard 2021 and a featured property on the Mary Lou Heard Home & Garden Tour. The thoughtfully designed outdoor spaces create a true Southern California oasis, complete with two charming shaded porches, an outdoor living space with a fountain, and lush landscaping that enhances the home’s serene ambiance. Inside, the home blends historic character with modern upgrades. The light-filled living spaces feature original oak floors, beautifully arched entryways, and a faux fireplace with intricate tile detailing. The remodeled kitchen showcases striking granite countertops and backsplash, custom cabinetry, and a breakfast bar that seamlessly connects to the dining area. Additional upgrades include a new roof, new copper piping, updated electrical, surround sound system, and abundant natural light streaming through the home's large windows. The upgrades and accolades are endless—this home represents true pride of ownership with unparalleled attention to detail. From its preserved architectural charm to its thoughtfully curated improvements, this is a rare opportunity to own a historic masterpiece in one of Santa Ana’s most cherished neighborhoods.

925 N Lowell Street, Santa Ana

$877,000
3 Beds 1 Baths PW25061724 MLS Closed Status
This charming single-story home, located in the highly sought-after Park Santiago neighborhood, boasts an abundance of natural light, thanks to its numerous windows. Inside, you'll find fresh carpeting throughout the living room, hallway, and two of the bedrooms, while the third bedroom features beautiful exposed hardwood floors. The spacious living room is perfect for cozy gatherings, complete with built-in bookshelves, a fireplace, and elegant crown molding. It flows seamlessly into the formal dining room, which showcases hardwood flooring, a ceiling fan, and stunning views of the enchanting backyard through luxurious double French doors. These doors open to a covered rear porch, extending the living space outdoors. The galley-style kitchen is both functional and stylish, featuring self-closing drawers, cabinet doors, recessed lighting, a gas cooktop stove, tile flooring, a microwave compartment, dishwasher, and built-in shelving. The generous bedrooms offer crown molding and ceiling fans for added comfort. The bright bathroom is enhanced with glass shower tub doors, tile flooring, a mirrored medicine cabinet, and stylish light fixtures. Step outside to the backyard, which offers a covered porch, expansive grassy areas, and a slab for entertaining. The detached two-car garage includes a roll-up door an automatic door opener for convenience and the long 6 inch thick concrete driveway was built with reinforced rebar to accommodate RV, boat parking. Just a few blocks away, enjoy Santiago Park, a 34.43-acre city park offering picnic areas, a basketball court, tennis courts, a multipurpose field, and a playground for children. Additionally, you'll have easy access to nearby venues such as Main Place Mall, the Discovery Cube Science Museum, the prestigious Bowers Museum, major transportation routes, medical facilities, and fine dining options.

310 East 22nd Street, Santa Ana

$1,225,000
3 Beds 2 Baths PW25061238 MLS Closed Status
Exquisite 1925 Spanish Revival Home in Wilshire Square seamlessly blends vintage elegance with modern convenience. Lovingly renovated to preserve its original architectural charm while enhancing functionality, this home is truly a one-of-a-kind gem. The award-winning garden and winding walkway lead you to a picturesque front porch and patio with balustrades. The impressive front door sets the tone for the character and craftsmanship found throughout. Inside, natural light floods through mullioned windows, highlighting the gleaming original wood floors, wainscoting, and high coved tray ceilings with thick moldings that create an inviting and spacious atmosphere. The grand living room features a gas fireplace with Batchelder tile, custom ironwork, and exquisite moldings. The chef’s dream kitchen boasts a large island with seating and storage, a two-sided farmhouse sink, stainless steel range and hood, butcher block and quartz countertops, and abundant cabinetry. A walk-in pantry and a sunny laundry room with French doors complete this thoughtfully designed space. The versatile floor plan includes 3 bedrooms, an office, and 2 remodeled bathrooms. The main level features a spacious bedroom, a beautifully updated bathroom with custom tile work, and a dedicated office with a private entrance. Upstairs you will find 2 bedrooms with 1 currently a luxurious custom closet with handcrafted wood cabinetry & dressing area. Expansive upstairs bathroom features Italian tile, soaking tub, walk-in shower, and antique-style dual vanity. Step outside to a breathtaking, multiple award-winning garden oasis, beautifully lit at night and fabulous for entertaining. 2 built-in cook stations- 1 with a pizza oven, a huge, covered pergola for dining al fresco, pavers galore, and a lush landscape filled with fruit and flowering trees. The 2-car garage has French doors to the garden, a workbench, and an attached shed that serves as an exercise room with a TV and sauna. Additional gated area may accommodate a truck or RV. For comfort and peace of mind, the home includes a mini-split system and has been bolted to the foundation. Sitting stately on a corner lot in the Wilshire Square neighborhood full of charming vintage homes, 1202 S Ross is in the middle of the excitement for neighborhood events such as their Summer Concert and the Holiday Parade! Don't miss the chance to own this incredible piece of history, perfectly curated for modern living! Schedule your private tour today.

1202 S Ross Street, Santa Ana

$1,120,000
4 Beds 3 Baths PW25060266 MLS Closed Status
Welcome to the historic Wahl Cottage, offering a perfect blend of timeless elegance and modern comfort. Nestled in the Wilshire Square Neighborhood of Santa Ana, this 4 bedroom residence exudes character and warmth. Step through the front door and be greeted by beautiful hardwood floors, coved ceilings, and an abundance of natural light. The dining room is quaint, and sets the stage for memorable dinners. The kitchen is a chef's dream, offering a large farmhouse sink with a restaurant style Kohler faucet, a SubZero refrigerator, a vegetable sink, and plenty of counter space. The show stopper is the Laconche range that was imported from France, has both gas and electric ovens, and 5 stove top burners. There are two bedrooms downstairs, both with access to the backyard. There are stairs leading to the second level, which features an additional two bedrooms, a half bathroom, and a great common area space! Moving into the backyard, you will find a serene oasis, complete with a garden area, fruit trees and a chicken coop. Whether you are hosting summer barbecues or enjoying a quiet morning coffee, this outdoor space is sure to delight. Further features include a detached finished garage area (can be used as a gym or office), NEW central HVAC, and proximity to Santa Ana's vibrant dining, shopping, and cultural attractions. In addition to being a historical home, this home is also a Mills Act property, which adds a significant property tax savings! Don't miss the opportunity to own this historic treasure in the heart of Orange County.

1330 S Broadway, Santa Ana

$1,098,800
4 Beds 2 Baths OC25059032 MLS Closed Status
Enjoy this meticulously maintained, SINGLE LEVEL pool home on a picturesque street in desirable North Santa Ana featuring a generously sized, low maintenance yard! Enter to find vaulted ceilings in the living room adorned with a cozy fireplace, plush carpet, plantation shutters, multiple ceiling fans and designer paint. The polished kitchen offers a gas stovetop, charming cabinetry, and bar-seating. Attached two car garage features epoxy flooring and built-in cabinets. Discover convenience and peace of mind with the interior laundry room, shaded patio seating, turf landscaping, and fenced swimming pool! Ideally positioned between Tustin and Orange with close proximity to Orange Circle, Chapman University and easy access to freeways!

1410 Grovemont Street, Santa Ana

$3,400,000
6 Beds 5 Baths OC25049394 MLS Closed Status
Inspired by European influences and modern aesthetics, the property's design thoughtfully incorporates materials and finishes that harmonize an elegant interplay of tones and textures. The result is an airy, open ambiance that effortlessly merges indoor and outdoor spaces, fostering a fluid and graceful lifestyle. Honoring its Mediterranean heritage, this reimagined Panorama Heights residence preserves its original charm while elevating craftsmanship, meticulous detailing, and a distinct emphasis on inviting social areas. Upon entering the home, you're immediately captivated by its elevated vantage point, which reveals stunning panoramic views stretching from Newport Beach to Downtown Los Angeles. Spread gracefully across three expansive levels, the home features a luxurious penthouse-style primary suite, a sparkling swimming pool, a private gate ensuring secluded tranquility, provisions for an elevator, and an expansive three-car garage complemented by additional parking for six vehicles outside. The first floor embraces essential living spaces, including a kitchen fitted with premium Miele appliances, a minimalist yet sophisticated formal dining area, a welcoming main living room, and the spacious primary suite designed for comfort and elegance. Ascending to the second floor, the atmosphere shifts to relaxed leisure. Whether enjoying the sophisticated full-service bar and "gathering room" or experiencing the excitement of the dedicated racing simulator area, this level invites casual gatherings and relaxed entertainment. The third floor epitomizes wellness and rejuvenation, showcasing two fully equipped, industrial-grade gyms, a spacious pool and jacuzzi area designed for relaxation, and a generous grass-covered expanse ideal for gardening or future amenities. This residence stands as a testament to meticulous design and unwavering craftsmanship. Its harmonious blend of relaxed luxury, Mediterranean charm, and dedication to quality creates a genuine sanctuary, where breathtaking vistas set the perfect backdrop for an effortlessly elegant lifestyle.

12288 Baja Panorama, Santa Ana

$1,225,000
5 Beds 3 Baths PW25047941 MLS Closed Status
Listed in the Historic Register and covered by a Mills Act contract, The Claycomb House (built in 1903) offers a rare opportunity to own a piece of Orange County history, with annual property taxes set at just $3,623. Located in the prestigious Historic French Park neighborhood, this iconic Victorian mansion once stood as a testament to the City’s founders and now represents a harmonious blend of timeless craftsmanship and modern living. As you enter the home, you’re welcomed by a formal entry adorned with rich red oak wainscoting, custom stained glass, and an exquisite 1940s diamond-paned window. The hand screened Bradbury wallpaper ("St. James") gracefully complements the 10-foot ceilings, setting an elegant tone throughout. The grand Douglas Fir staircase, passing a stunning original stained glass window, leads to the second floor, unveiling a spacious and open Victorian floor plan. Original and custom-milled restoration woodwork fills every corner, showcasing unparalleled craftsmanship. Generously sized rooms, flooded with natural light from the large original windows, exude warmth and charm. The formal dining room is a true showstopper, illuminated by a magnificent crystal chandelier suspended from a custom-painted medallion, surrounded by a hand-painted frieze. The twin parlours, separated by classic portieres, are highlighted by William Morris wallpaper and the "picture frame" floors, a mix of original quarter-sawn oak and clear Douglas fir. Custom-milled picture railing throughout the home preserves the integrity of the original plaster walls. The kitchen blends period charm with modern amenities. The original cabinetry, paired with Italian soapstone countertops and contemporary appliances, offers the perfect balance of vintage character and modern functionality. The original china cabinet blends seamlessly with newer custom cabinets and a built-in wine rack. Adjacent is a large utility room featuring custom pull-out pantry shelves, washer/dryer, a quaint hidey-hole beneath the servant’s staircase, and direct access to the backyard and deck. Upstairs, the home boasts four spacious bedrooms and a luxurious primary suite with a large glass-brick shower, jetted tub, and walk-in closet. The main bath, featuring a clawfoot tub and stunning Czechoslovakian cobalt blue tile, is complemented by delicate toile wallpaper and original woodwork and cabinetry. Every bedroom is thoughtfully designed with large windows and ceiling fans for added comfort.

1106 North Spurgeon Street, Santa Ana

$1,500,000
4 Beds 3 Baths OC25037420 MLS Closed Status
Welcome to Local Paradise! This home is located in the highly desirable community of Sandpointe in South Coast Metro adjacent to Lillie King Park. This 4 bedroom 3 bath home as an incredible layout with a convenient downstairs bedroom and bath with 3 additional bedrooms upstairs for perfect family dynamics. The remodeled kitchen is an entertainer's dream consisting of custom cabinetry with loads of storage, granite countertops, high-end Thermador stove and dishwasher along with a dual microwave and convection oven by Decor. Just outside the kitchen is the new saltwater pool with fire pits, calming waterfall and jacuzzi. Enjoy spring and summer dinners by the pool under the covered and heated patio area. Centrally located in the heart of Orange County and just a few minutes away from South Coast Plaza, Metro Pointe, Orange County Museum, restaurants, shopping, airport, beach, parks, and easy freeway access. This home has it all, including solar and is one you won’t want to miss!

413 W Sierra Drive, Santa Ana

$1,725,000
4 Beds 3 Baths PW25037597 MLS Active Under Contract Status
Fabulously upgraded Ranch-style home with guest house & pool on a large lot in Fisher Park offers a rare opportunity to own a piece of history. Once home to two-time Olympic Diving Gold Medalist Dr. Sammy Lee, this stunning HISTORIC residence has the MILLS ACT for tax savings. Natural light floods the interior through French doors and large windows, enhancing the open, flowing layout. The rich hardwood floors, elegant upgrades, recessed lighting, and antique touches elevate the home's warmth and character. The remodeled gourmet kitchen is a chef’s dream, featuring stunning wood cabinetry, high-end stainless steel appliances including a double-door built-in refrigerator and professional-style range with double oven, grill/griddle, and impressive hood. Black stone countertops, an oversized eat-in island with storage, tiled backsplash, built-in wine rack, and a charming Dutch door complete the inviting space. The kitchen seamlessly flows into the family room and dining area, which offer gorgeous views of the backyard pool through walls of sliding French doors with electric shades. A gas fireplace adds a cozy touch to the large family room. The expansive living room showcases a stacked stone fireplace and French doors to the sparkling pool and lush, tropical garden, providing ultimate privacy and relaxation. With three bedrooms plus an office, and two beautifully upgraded bathrooms in the main house, this home offers the perfect balance of function and luxury. Indulge in luxurious amenities such as a spa-inspired master bedroom with a deluxe ensuite bathroom and built-in steam room. Comfort is guaranteed with two fireplaces, central AC, dual-pane windows and SOLAR PANELS OWNED BY THE SELLER! Outside, you’ll find luscious foliage surrounding the pool, providing privacy and serenity. The built-in BBQ area leads to the Palm Springs-inspired guest/pool house, with a full kitchen and bathroom. Built in 1955, the main house has approximately 2,110 square feet and the guest house is estimated to be 500 square feet on the huge 14,720 square foot lot. The Fisher Park neighborhood, full of Ranch and Mid-century homes on sprawling large lots, has inviting events such as the upcoming Open Garden Day in May. Walk to Starbucks on your morning stroll! Close to the 5, 22, and 57 freeways, you have award-winning Santiago K-8 just a short walk away and OC School of the Arts just a few minutes drive! This exceptional home epitomizes the best of California Ranch.

1222 W Sharon Road, Santa Ana

$2,980,000
5 Beds 4 Baths OC25036635 MLS Closed Status
This stunning ranch-style home offers the perfect blend of luxury and comfort, with 5 spacious bedrooms and 4 full bathrooms and over 3700 square feet. The thoughtfully designed floor plan enhances both privacy and functionality, with the bedrooms situated on one side of the home and the main living spaces on the other. The main level features 4 bedrooms and 3 bathrooms, while an upstairs retreat—complete with its own private entrance—boasts a bonus room, additional bedroom, and bathroom. Completely remodeled in 2022, the home showcases designer finishes and high-end details throughout. The downstairs primary suite is a true sanctuary with direct backyard access, dual sinks, a walk-in closet, and a spa-like atmosphere. Outside, enjoy ultimate privacy in the beautifully landscaped, low-maintenance backyard featuring turf, a sparkling pool, spa, and a covered patio with a built-in BBQ—perfect for outdoor gatherings. A pizza oven and outdoor fireplace create a cozy ambiance, making this space ideal for entertaining year-round. This home is the epitome of modern elegance and comfort.

12352 Ranchwood Road, Santa Ana

$325,000
1 Beds 1 Baths OC25033162 MLS Closed Status
Immerse yourself in smart luxury with this beautifully updated 1-bedroom, 1-bath condo. With modern conveniences tied seamlessly into the design, this home is an elegant fusion of style and functionality. Enhanced with Philips Hue recessed lighting throughout the home which carefully curated design feature not only provides superior illumination but also adds an ambience of luxury. The intelligent layout features a built-in entertainment center complete with a versatile Murphy bed and desk in the living room, offering flexibility for hosting guests or work-from-home arrangements. Enjoy the 65” smart televisions housed, not only in the spacious living room, but also in the serene primary bedroom which includes a custom wardrobe. Treat yourself to restaurant-grade meals prepared in your exquisite, brand new gourmet kitchen featuring white shaker cabinets, a farmhouse sink and smart appliances. Relax in your modern bathroom boasting matt black fixtures & hardware. Unlock a world of autonomy with a smart lock on your front door that triggers mood-setting automations in your home, providing a personalized atmosphere at your command. The primary bedroom separates itself from the main living areas with a frosted glass barn door, providing privacy without compromising on style. Stepping out to the patio reveals a custom fitted bench and table, blending indoor and outdoor living. This condo has been professionally decorated to deliver a warm and inviting environment.

801 S Lyon Street Unit H9, Santa Ana

Based on information from California Regional Multiple Listing Service, Inc. as of . This information is for your personal, non-commercial use and may not be used for any purpose other than to identify prospective properties you may be interested in purchasing. Display of MLS data is usually deemed reliable but is NOT guaranteed accurate by the MLS. Buyers are responsible for verifying the accuracy of all information and should investigate the data themselves or retain appropriate professionals. Information from sources other than the Listing Agent may have been included in the MLS data. Unless otherwise specified in writing, Broker/Agent has not and will not verify any information obtained from other sources. The Broker/Agent providing the information contained herein may or may not have been the Listing and/or Selling Agent.