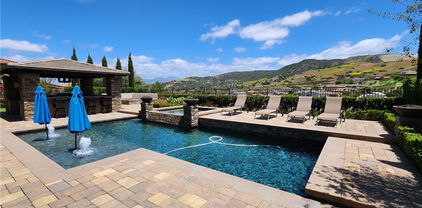
Refine Search
Sort by
$882,500
3 Beds 2 Baths OC25133961 MLS Closed Status
Charming Single-Story Home with Exceptional Upgrades in the Heart of San Juan Capistrano Welcome to this truly unique and beautifully maintained single-level detached home, offering 3 bedrooms and 2 bathrooms in one of the most desirable pockets of San Juan Capistrano. From the moment you arrive, you'll be captivated by the character and warmth this home exudes—starting with the inviting front courtyard, shaded by two mature trees and perfect for relaxing on a vintage bench with your favorite sangria. Step through the solid oak front door and take in the floor-to-ceiling custom oak wall unit in the living room, complete with recessed lighting, a wood-burning fireplace, and a built-in flat screen TV. A custom triple-bay window provides a picturesque view of the front patio, adding even more charm and natural light. The kitchen and dining area sit just off the living room and feature high-end full-overlay maple cabinetry, a generous breakfast bar, and abundant counter and storage space. A window above the sink looks out into the incredible permitted sunroom—a standout feature of the home—with four skylights, two sets of elegant sliding glass doors, and a cheerful, light-filled ambiance that makes it a perfect spot to relax, entertain, or work from home. The home’s layout is ideal, with two bedrooms located down a private hallway and a third bedroom centrally located—ideal as a home office or cozy den. The primary bedroom features sliding door access to the backyard, creating a peaceful retreat. Both bathrooms offer matching maple cabinetry and stylish tile bath and shower upgrades. Additional highlights include: Neutral oversized tile flooring throughout, Partial Newer roof, Newer A/C and furnace, Newer tankless water heater and all replaced dual pane windows! Direct access 2-car garage with custom built-in cabinetry for ample storage. The backyard is ready for your personal touch, with great bones including a Chinese Orchid tree, fruit trees (Tangelo and Lime), classic roses, a brick-topped seating wall, and a newer extra-tall fence providing privacy and shade. Located in the historic Mission area of San Juan Capistrano, moments from the vibrant downtown district with its renowned restaurants, charming shops, and cultural landmarks. Enjoy easy access to the train station, and the 5 freeway for convenient commuting. This home is a rare find—full of personality, and in a prime location. Don’t miss your chance to see it in person at the first open house…

31085 Via San Vicente, San Juan Capistrano

$3,695,000
4 Beds 4 Baths OC25123003 MLS Closed Status
Stunning Provencal villa taken down to studs and completely custom at every turn. This extraordinary view home is ready to enrich your lifestyle in the gated community of San Juan Hills Estates. Old World craftsmanship and unyielding attention to detail is apparent upon arrival at this single loaded street home, with smooth two-toned stucco, professionally designed landscaping and flagstone embellishing the exterior. A custom gate opens to a private entry courtyard with an elegant antique fireplace, providing an appropriately sophisticated introduction to the grand two-story residence. First impressions are breathtaking thanks to two-story main living area ceilings, four antique fireplaces, waxed and hand-hewn reclaimed ceiling beams, and a unique upgrade of hand-waxed plaster walls throughout. Expanded to approximately 4,000 sf, the fabulous showplace is as versatile as it is beautiful. 4 bedrooms and 3.5 baths include a main-level ensuite with office and separate outdoor access that could become a future casita or ADU if desired. This level also hosts the opulent antique fireplace-warmed primary suite, which opens to the backyard and is appointed with a custom built-in dresser, enlarged walk-in closet with custom built-ins, freestanding antique bathtub, a walk-in shower and individual vanities. On the second floor, two bedrooms share a bath, and a distinctive library with balcony and large storage area offers the possibility of creating a fifth bedroom with private bath. Gorgeous public spaces include a formal living room with high ceiling and a massive antique limestone fireplace imported from France. Not to be outdone, the formal dining room flows effortlessly to the courtyard and evokes the ambiance of wineries in Provence and Napa, with French limestone walls and a built-in Beausejour wine cabinet. For casual living and entertaining, the seamless family room and kitchen boasts a French antique limestone fireplace, walk-in pantry, and antique doors in a passageway leading to the dining room. Custom cabinetry, limestone countertops, and Sub-Zero and Wolf appliances, including a six-burner range with griddle, pot filler and custom copper hood, are on display. Living areas easily access a private backyard, where panoramic views embrace evening lights and Saddleback Mountain, and shade trees complement a large stone patio, built-in BBQ island with Lynx grill, stacked-stone walls and an antique fountain. Nearby acclaimed St. Margaret's and J Serra schools.

28422 Avenida Placida, San Juan Capistrano

$3,900,000
4 Beds 5 Baths OC25119347 MLS Closed Status
Experience this single-level sanctuary, with an ocean view! Situated above the California Coast and nestled in one of San Juan Capistrano’s premier communities, Connemara by the Sea, this stunning home boasts 4 bedrooms, 4.5 bathrooms, and 4,059 square feet of living space. Step inside to discover a haven of elegance, where every corner exudes warmth and sophistication. From the moment you enter, the seamless flow of the open floor plan invites you to unwind and indulge in the coastal lifestyle. Impeccably styled, this residence leaves nothing to be desired. Here, you can picture yourself lounging in the spacious living area, bathed in natural light streaming through expansive windows that frame sweeping views of the serene outdoor landscaping. The gourmet kitchen is a culinary dream, equipped with top-of-the-line appliances and adorned with custom cabinetry, expansive island and soapstone countertops. Whether you’re cooking for guests or preparing a quiet meal at home, this kitchen is sure to inspire your inner chef. Retreat to the sumptuous master suite, where tranquility reigns supreme. Pamper yourself in the luxurious ensuite bathroom, complete with a spa-like tub, dual vanities, and a separate glass-enclosed shower. Outside, the enchanting Mediterranean landscape sets the stage for unparalleled relaxation. You can envision yourself basking in the gentle coastal breeze as you lounge on the expansive patio, or rejuvenate yourself in a bubbling jacuzzi. The outdoor barbecue island provides ample cook and prep space amidst the serene surroundings, perfect for hosting al fresco dining. This is the epitome of California living at its finest—a place where every day feels like a vacation. With its expansive indoor and outdoor space, this home offers ample room for both intimate gatherings and grand entertaining. Whether you're seeking a serene retreat or an entertainer's paradise, this extraordinary property embodies the essence of luxury living in San Juan Capistrano.

33791 Connemara Drive, San Juan Capistrano

$2,425,000
5 Beds 5 Baths OC25120117 MLS Closed Status
WOW, a 5 car garage plus extra parking. Welcome to Whispering Hills and Rancho San Juan, a prestigious gated enclave of semi-custom homes located in one of San Juan Capistrano’s most sought-after communities. Nestled on a private cul-de-sac, this stunning property offers exceptional privacy, security, and lifestyle just minutes from top-rated schools, scenic walking trails, charming downtown shopping and dining, and the beautiful Southern California coastline. Situated on an expansive 15,500 sq ft lot with low-maintenance landscaping, this home features a rare 5-car garage and 4 additional parking spaces. Inside, you’ll find thoughtful luxury and high-end finishes throughout. The gourmet kitchen is a chef’s dream with top-of-the-line appliances, a spacious center island, easy-close drawers, a walk-in pantry, and a butler’s pantry. The interior courtyard creates an inviting indoor-outdoor flow, while the formal living and dining areas seamlessly connect to the large great room with a cozy fireplace—ideal for both entertaining and relaxing evenings. A full bedroom with ensuite bathroom is located downstairs, offering the perfect retreat for guests or multigenerational living. Upstairs, four generously sized bedrooms each feature their own ensuite or Jack & Jill bathroom. The luxurious primary suite offers a spa-like bathroom and dual walk-in closets with custom organizers. Step into the backyard and discover your private resort: a zero-edge spa and pool, multiple seating areas, outdoor lighting, and a complete outdoor kitchen with built-in BBQ and beverage fridge—perfect for hosting or unwinding in total privacy. With no detail overlooked and every amenity carefully considered, this semi-custom home represents incredible value in a highly desirable location. The community provides easy access to three vibrant centers, beautiful beaches, and exceptional schools. Call today for your private tour—this home is truly a one-of-a-kind opportunity.

29310 Paseo Palmar, San Juan Capistrano

$2,415,000
5 Beds 5 Baths OC25114596 MLS Closed Status
*Downstairs 5th en-suite bedroom currently being utilized as an office *4 Car Garage* Smart Home Automated Features* Whole House Fan* Tankless Water Heater* New electrical panel/sub panel* Upgraded gas meter* Painted exterior* Custom Flag Pole* Custom built children room closet* New Garage Doors* New Landscaping & Exterior lighting* New Salt Water Pool/Spa w/Firepit* Drop Down Attic Stairs & added Storage* New Paved Driveway* House Re-Piped* Hard Wood Floors* Sealed Garage Flooring* EV Chargers* New fireplace* High End Bifold Doors* Welcome to the prestigious gated community of San Juan Hills Estates. This exceptional, custom-designed home is truly one of a kind, boasting a remarkable array of high-end upgrades throughout. Begin with a unique 4-car garage setup—three-car direct access to the main home with one of the garages set up as a workshop, plus a separate, attached fourth-car garage ideal for extra storage or specialty use. Enter through a private gated courtyard into a dramatic entryway featuring a sweeping grand staircase. The main level offers a flexible bedroom/office space with a private full bathroom, vaulted ceilings in the formal living room, open to the formal dining room with breathtaking views of the backyard. Also find a stylish half bathroom and a completely renovated laundry room expanded to include extra counter space, a sink, room for a second refrigerator, and access to the side yard. The upgraded chef’s kitchen features rich espresso cabinetry, quartz countertops, and top-of-the-line appliances including a built-in refrigerator, double ovens, gas cooktop, microwave, and a beverage/wine fridge. Just off the kitchen, the remodeled family room opens to the stunning backyard through large bifold doors, offering a seamless indoor-outdoor living experience. Upstairs, a large landing that leads to 4 additional bedrooms and 3 bathrooms. The expansive primary suite has its own sitting area, balcony, and 3 walk-in closets. The primary bath includes dual sinks, a spa-style soaking tub, a walk-in shower, and a private toilet area. 2 secondary bedrooms share a Jack-and-Jill bathroom, while the 4th bedroom features its own private en-suite bath. A resort-inspired backyard, showcasing a custom pool and spa, firepit, stone flooring, privacy fencing, elegant lighting, and lush landscaping perfect for entertaining or relaxing in your own private oasis. There’s far more to see this home is a rare opportunity you won’t want to miss.

31191 Calle Bolero, San Juan Capistrano

$3,950,000
6 Beds 6 Baths OC25108909 MLS Closed Status
Perched atop a picturesque bluff in the prestigious gated enclave of Rancho Madrina, this exceptional estate captures sweeping views, ultimate privacy, and unparalleled craftsmanship.Set on an expansive lot overlooking rolling hills, the striking curb appeal—featuring a smooth stucco exterior and a grand entryway with soaring ceilings—sets the tone for the luxurious interiors within. Inside, expansive windows bathe the home in natural light, showcasing exquisite details such as solid wood-core doors, intricate wall moldings, large sliding glass pocket doors, designer lighting, custom window treatments, extensive built-ins, and beveled glass accents throughout. At the heart of the home lies a fully reimagined chef’s kitchen, a true showpiece boasting dual Sub-Zero refrigerators, top-of-the-line Wolf appliances, striking porcelain countertops, a walk-in pantry, designer backsplash, and custom cabinetry. The main level includes a private guest suite with its own en-suite bath—perfect for visitors or multi-generational living. Upstairs, the expansive primary suite is a true sanctuary, featuring a cozy fireplace, private balcony with sweeping views, and a beautifully customized walk-in closet. The spa-inspired primary bath offers dual vanities, two private water closets, a walk-through shower with dual shower heads, and a luxurious soaking tub. Each secondary bedroom offers generous proportions, captivating views, and its own dedicated en-suite bathroom, ensuring comfort and privacy for all. A versatile bonus/media room adds flexibility for entertainment, work, or relaxation.Additional highlights include paid-off solar panels, surround sound throughout, dual staircases, custom wine storage, travertine flooring, new plush carpeting, and a spacious upstairs laundry room. The home also features a 3-car tandem garage plus a separate detached garage. Step outside to your private resort-style oasis. The backyard is thoughtfully designed for year-round enjoyment with a professionally designed pool and spa, outdoor shower, ceiling fans, multiple fountains and a large covered patio for seamless entertaining. The fully equipped outdoor kitchen includes a TV, commercial-grade pizza oven, and additional seating. The property is adorned with multiple fruit trees, including Eureka and Meyer lemons, lime, plum, and apricot—offering a delightful farm-to-table experience right in your own backyard.

27492 Calle de la Rosa, San Juan Capistrano

$1,300,000
3 Beds 3 Baths OC25093177 MLS Closed Status
**Charming Historic Home Near San Juan Mission**Nestled on a serene, tree-lined street just moments from the iconic San Juan Mission, this beautifully upgraded 1928 single-level home offers timeless character with modern comforts and qualifies for the Mills Act. The main residence features 2 spacious bedrooms and 1.5 bathrooms, a cozy gas fireplace, and a welcoming dining and living area. The remodeled kitchen is both stylish and functional, perfect for home chefs and entertainers alike. A long driveway leads to a 2-car garage with a charming covered patio—ideal for relaxing or greeting guests. The lush backyard is a true oasis, boasting a variety of mature fruit trees including Avocado, Lemon, Key Lime, Pear, Orange, Pomegranate, Apple, and even a Coffee Tree—creating a peaceful garden retreat right at home. Attached to the main home is a permitted Granny Flat (added in the 1970s), offering private living space complete with a kitchenette featuring a brand-new stove and refrigerator, a bathroom with shower, and a bright, open layout with room for a bed and seating area. Sliding doors open to the tranquil garden, making it perfect for guests, extended family, or potential rental income. This rare opportunity blends historic charm, modern upgrades, and a versatile layout in one of the most desirable areas near downtown San Juan Capistrano.

31462 La Matanza Street, San Juan Capistrano
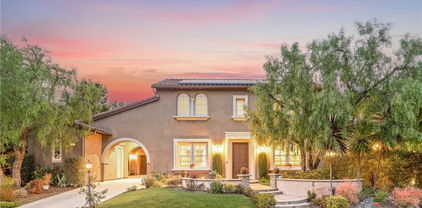
$3,830,000
3 Beds 4 Baths OC25105244 MLS Closed Status
Nestled in the prestigious community of The Oaks Farms, this stunning single-level Modern Farm style home is one of the original models, showcases meticulous craftsmanship, and offers an unobstructed view of The Oaks Equestrian Center. Among just 32 custom homes built by Davidson Communities, this property earned the distinction of 2016 Best Single Family Detached Home with approximately 3418 square feet of living space. The private gated community ensures exclusivity and tranquility. With its inviting farm-style design, the home encourages resort-style gatherings and embodies a lifestyle of ease and luxury. Beautifully crafted vaulted beam ceilings greet you as you enter through the front door with oversized barn doors and upgraded luxury wood floors. A striking interior design hosts an oversized marble fireplace and kitchen island that anchors the spacious great room, complemented by high-end stainless steel appliances. As you enter the great room, retractable glass doors frame the outdoor landscape as the view draws the eye to the outdoors. The manicured garden, fire pit, built-in barbecue, and oversized buffet enhance outdoor entertaining. With three bedrooms plus a private office (optional fourth bedroom) and 3.5 baths, each ensuite designed, the home offers comfort and functionality. The primary bedroom features dual sinks with marble countertops, stunning tile flooring, a large walk-in closet, a private patio, and a freestanding outdoor tub. A personal tour is essential to appreciate the attention to detail and exquisite architectural design. The Oaks Farm is a unique community tucked among the oak trees and located adjacent to the Equestrian Center. Award-winning St Margaret's School and the village of San Juan Capistrano along with the historic mission, and beaches are all just minutes the home. It truly is an extraordinary opportunity to live in a luxury custom-built home with the finest materials and amenities beyond expectations.

28560 Martingale Drive, San Juan Capistrano

$4,625,000
5 Beds 4 Baths OC25106377 MLS Closed Status
Nestled in the exclusive hills of San Juan Capistrano, this gated 5-acre equestrian estate redefines luxury living. Spanning ±4600 sq. ft., this single-story masterpiece, reimagined with modern farmhouse elegance, offers 5 bedrooms and 4 bathrooms. The open-concept great room, featuring wide plank French oak floors, flows seamlessly into a private backyard oasis with a pool, spa, and fully equipped outdoor kitchen—perfect for grand entertaining. The master suite boasts a walk-in shower, freestanding tub, and a custom boutique closet. The estate is within close proximity to Peppertree Bend, Sycamore Trails, and Ortega Riding Park, offering ample amenities for equestrian enthusiasts. This estate offers the opportunity to subdivide the property, allowing for the construction of an additional residence on the separate lot. Just minutes from the beaches of Dana Point and Laguna Beach, and a short drive to Dana Point Harbor—currently undergoing a $600 million revitalization—this estate blends Southern California’s coastal lifestyle with western charm. Enjoy convenient shopping and dining at the nearby newly built River Street Marketplace. Don’t miss this opportunity to own a luxurious estate with coastal proximity, and serene privacy in San Juan Capistrano’s rolling hills.

31401 Aguacate Road, San Juan Capistrano

$2,725,000
4 Beds 5 Baths OC25106176 MLS Closed Status
Situated amidst the rolling hills in the intimate gated community of Rancho San Juan. This resort inspired pool home with one of the best view lots is on a cul-de-sac with generous upgrades and finishes. 4 bedroom (could be 6 if needed), 4.5 bath home. 3 full bedrooms downstairs including master and casita. Other rooms include a large indoor outdoor living area that completely opens to the home (Capistrano room), gourmet kitchen, family room, formal dining room, office, theater room, large loft, and large laundry (mud room) with extra refrigerator. There is a 14Kw solar system and a whole house water filter system. The back yard feels as if you are in Italy at your own Italian Villa. It’s truly an oasis with, pool & spa, large outdoor kitchen with Lynx BBQ and pizza oven, mature landscape, custom stone work, pavers, citrus trees, side artificial grass area, Firepit with built-in seating, putting green, and so much more. This highly desirable community of Mirador includes gated entries, private park, picnic area, BBQ, & basketball/tennis court (pickleball).

31820 Paseo Tarazona, San Juan Capistrano

$2,600,000
5 Beds 5 Baths OC25103979 MLS Closed Status
Live the Dream in Rancho San Juan's Whispering Hills! Step into luxury with this stunning 4,000 sq ft home nestled in an exclusive & private community. Boasting 5 spacious bedrooms, 4.5 baths, and a private oversized lot of nearly 11,000 sq ft, this home offers the perfect blend of comfort, elegance and California living. The heart of the home is it's chef-inspired gourmet kitchen, featuring a sprawling island, top of the line stainless steel appliances, a butler's pantry with a wine fridge, and a built-in beverage center-ideal for entertaining! The open concept design flows seamlessly into the family room, where a customer fireplace and cabinetry create a cozy atmosphere. Step outside through the multi-panel doors to a beautifully landscaped backyard oasis, complete with a resort-style pool, huge hot tub, outdoor shower, bulk-in BBQ, fruit trees and a side yard large enough for a bocce ball court. The backyard offers perfect outdoor living, complete with a covered patio, fireplace and breathtaking views. With a spacious main floor ensuite bedroom, dual office spaces, and a luxurious primary suite on the second floor, this home is designed for both relaxation and productivity. Energy efficient paid for solar panels, a whole house filtration system, and eco-smart controls, this home combines modern amenities with sustainable living. It's just minutes from the historic San Juan Capistrano's top-rated schools, dining, shopping, and the beach. Experience true luxury!! Schedule a private tour today!

31740 Via Pamplona, San Juan Capistrano

$1,199,000
3 Beds 3 Baths OC25100724 MLS Closed Status
Perfectly positioned along the 6th fairway of the San Juan Hills Golf Club, this spacious residence captures year-round coastal breezes, offers a beautifully updated interior, and the huge benefit of a main level primary bedroom! Located on a peaceful cul-de-sac in the highly desirable Mesa Vista neighborhood, this residence is the largest model in the community offering 3 bedrooms (including a main level primary) and 3 bathrooms. The heart of the home is a gorgeous, fully renovated kitchen and breakfast nook that blends both style and function. A large center island offers additional prep space and seating, making it perfect for both everyday living and entertaining. The open concept floor plan seamlessly connects the kitchen to the dining and living room, where a striking stacked stone fireplace serves as a focal point beneath soaring vaulted ceilings, creating an inviting space. This home offers two bedrooms on the main level, including the primary suite and a second bedroom currently configured as a den/office with excellent built-ins for a home office if needed, plus, a third bedroom upstairs with its own ensuite bath and dual closets. Additional upgrades include a brand-new air conditioner and furnace unit, exquisitely remodeled bathrooms on the main level, solid core doors, elegant ceramic plank flooring throughout the lower level, and convenient garage organization. Enjoy indoor-outdoor living with two generous stone patios in the front and back, perfect for entertaining or quiet relaxation. Nestled in the hills, the Mesa Vista community offers serene surroundings and wonderful amenities including a pool, spa and scenic walking paths. Great location within walking distance to the renowned San Juan Hills golf course and just minutes from the Dana Point Harbor, beautiful beaches, freeway access, and the charming, historic downtown San Juan Capistrano with its boutique shops and acclaimed restaurants!

27335 Paseo Laguna, San Juan Capistrano

$2,330,000
5 Beds 3 Baths OC25100418 MLS Closed Status
Nestled on a quiet cul-de-sac in the highly desirable Mission Hills Ranch neighborhood, this meticulously remodeled, no-step, single-story home offers breathtaking views, modern upgrades, and exceptional attention to detail. From designer stone wall accents and custom lighting features to a lifetime metal roof, every element of this home has been thoughtfully designed. State-of-the-art amenities include a central vacuum, whole-house water softening and purification systems, a whole-house intercom, and updated electrical, plumbing, and appliances as of 2020. Custom window treatments, vaulted ceilings, and expansive windows fill the home with natural light, while its wheelchair-accessible, step-free layout ensures both comfort and convenience.At the heart of the home is a stunning kitchen, featuring custom pecan wood cabinetry, luxurious Brazilian Gemstone granite countertops, and a beautifully hand-painted backsplash. High-end appliances and a well-planned layout make it as functional as it is beautiful. The spacious primary bedroom is a private retreat, offering serene hillside views, vaulted ceilings, and seamless access to the backyard oasis. A newer HVAC system, whole-house water filtration, and insulated garage doors add to the home’s efficiency and comfort.Designed for both relaxation and entertaining, the resort-style backyard is a true sanctuary. It features a built-in BBQ station, multiple seating areas, a gas fire pit with travertine seating, and two tranquil water features, all enhanced by an integrated sound system that creates the perfect ambiance. A meticulously maintained trellised slope with a variety of fruit trees adds to the home's natural beauty.As a resident of Mission Hills Ranch, you'll enjoy exclusive HOA amenities, including a clubhouse with a pool, tennis courts, and pickleball courts. For horse lovers, private stables, scenic trails, and picnic areas are just steps from your front door. Rarely available, this exceptional home offers the perfect blend of luxury, convenience, and a peaceful setting in one of San Juan Capistrano’s most sought-after neighborhoods. Ideally located near OC beaches, Downtown San Juan Capistrano, and major freeways, this home is truly a rare find! No Mello Roos!!

30161 Outpost Road, San Juan Capistrano

$849,000
2 Beds 3 Baths LG25097463 MLS Closed Status
This single-level home in the San Juan Hills West community offers two bedrooms and three bathrooms. There is also a den/office which could be also a 3rd bedroom as it has a closet and en suite bathroom. The home is situated on a corner lot and is part of a 55+ community, providing a peaceful neighborhood setting. The corner location creates a serene and tranquil atmosphere with ample patios for al fresco dining and enjoying the outdoors. The interior of the home has been upgraded, offering a comfortable and updated living experience. The kitchen has porcelain tile counters and two sinks for ease in preparing meals. Other upgrades include: tankless water heater, newer HVAC, gas line installed for the outdoor BBQ, and newer front door. Amenities abound in San Juan Hills West complete with a swimming pool just steps away, nearby golf course, and conveniently located near the 5 Freeway.

27071 Calle Caballero Unit B, San Juan Capistrano

$3,150,000
4 Beds 5 Baths OC25086040 MLS Closed Status
This custom estate is a true jewel nestled along the lush fairways of Marbella’s private golf course. With commanding views that sweep across the 3rd, 4th, 6th, and even 7th holes, nearly every room in the home gazes onto emerald greens and rolling fairways. Designed for those who appreciate graceful architecture and elevated living, this residence blends timeless elegance with thoughtful craftsmanship and a deep attention to detail. The private courtyard entry, framed by handcrafted wrought iron doors, opens to a grand interior where soaring ceilings and finely finished moldings create a striking first impression. The expansive great room welcomes guests with warmth and sophistication, making it a dream for entertainers and golf lifestyle enthusiasts alike. Impeccably maintained and fully turnkey, the home features travertine floors downstairs and rich hardwood floors upstairs. A gourmet kitchen anchors the heart of the home, outfitted with an island cooktop, Sub-Zero refrigerator, double ovens, walk-in pantry, and a sleek entertainer’s bar with a wraparound sit-up counter, sink, and mini fridge. The main level also includes a guest suite, a home office, and direct garage access to the backyard—where there's ample room to envision a future pool or putting green beside the serene water feature. Upstairs, three ensuite bedrooms offer elevated comfort. The primary suite boasts a sun-drenched wrap around balcony perfect for discreet tanning, a sunken tub, and a walk-in shower. A junior primary suite features its own sitting area and balcony, while the third suite enjoys views and privacy. A bonus gym or playroom with a ballet bar rounds out the second floor—ideal for fitness or creative space, all with panoramic fairway vistas. From refined interiors to unparalleled views, this is Country Club living at its finest. And it’s move-in ready.

30981 Marbella Vista, San Juan Capistrano

$785,000
2 Beds 2 Baths OC25091292 MLS Closed Status
Welcome to this beautifully updated home featuring a bright, open floorplan and a fully remodeled kitchen—perfect for modern living and entertaining. The inviting family room offers a cozy fireplace and seamless flow to the expansive backyard patio, complete with custom hardscape, built-in BBQ, and raised planter boxes. With no neighbors behind, it's an ideal space for private outdoor gatherings. Upstairs, you'll find two spacious bedrooms and a fully remodeled bathroom with dual vanities. Step out onto the large covered balcony to enjoy a cup of coffee while enjoying views of the neighborhood and nearby community pool. Additional highlights include new dual-pane windows, upgraded HVAC system and water heater, full home repipe with PEX, new roof, and finished 2-car garage with epoxy flooring and custom lighting - truly move in ready! Ideally located near the heart of downtown San Juan Capistrano, this home offers easy access to acclaimed restaurants, boutique shopping, and the historic Mission. A rare blend of charm, privacy, and modern comfort!

30735 Calle Resplendor, San Juan Capistrano

$5,500,000
5 Beds 6 Baths OC25087021 MLS Closed Status
Perched atop the rolling hills of San Juan Capistrano, in the privately gated enclave of Tradewinds, in Pacifica, this home takes advantage of a large premier homesite by offering breathtaking, unobstructed views stretching across the valley and toward the mountains. A soaring two-story entry, flanked by a pair of floating staircases frames a light-filled loft and greets entrants with a sense of arrival. Inside, the home stuns with a dramatic open-concept layout and meticulously designed luxury finishes. The heart of this former model home is a gourmet kitchen featuring an oversized island with bar seating and food-prep nook, a large walk-in pantry and top of the line Wolf range and Sub Zero fridge—perfectly suited for everyday living and elevated entertaining. Outside, custom hardscape enhances a large zero-edge pool and spa, a covered outdoor living space, and a built-in bar with beverages on-tap, and BBQ area ideal for hosting gatherings outdoors. A distinguished guest suite on the main level offers privacy and versatility, ideal as a secondary bedroom or a refined home office and four additional upstairs suites offer private bathrooms, including a grand master suite with custom closet and attached laundry room. Throughout the home, smart home technology, designer upgrades, and seamless indoor-outdoor transitions define a lifestyle of ease and sophistication. Located only three miles from the beach and Dana Point Harbor, residents enjoy access to over a mile of scenic biking and equestrian trails, and are just a short walk to the private community clubhouse featuring a resort-style pool, spa, cabanas, BBQ area, fitness center, and more. On site RV parking is available via the HOA.

26705 Paseo Campanilla, San Juan Capistrano

$2,695,000
5 Beds 4 Baths OC25085035 MLS Closed Status
Welcome to your dream home-a stunning Cape Cod-style sanctuary offering 5 spacious bedrooms, a versatile bonus room, and 4 full baths, all set on a private, desirable lot at the end of a cul-de-sac, on the most elevated location in the neighborhood. From the moment you enter the gated front courtyard, you'll love the tranquil fountain, lush landscaping, and custom Dutch door that opens into an inviting entryway. The living room is full of charm and functionality, with tall ceilings and French doors that lead to a serene courtyard area with a TV and water feature. The light-filled kitchen has stainless steel appliances, a farmhouse sink, granite countertops, and an inviting bar area, perfect for casual dining or entertaining. Flowing seamlessly into the family room, this space has tons of natural light with views of the lush backyard and sparkling pool. The family room is anchored by a cozy floor-to-ceiling white brick fireplace with a reclaimed wood mantle and opens onto the covered outdoor dining and entertaining area. Step into the serene wrap-around backyard, designed for relaxation and entertaining. Highlights include a built-in fire pit, pool and spa, multiple seating areas, and thoughtfully curated landscaping with succulents, beach grasses, eco-friendly pea gravel, and Malibu lighting. The main floor is perfectly designed for convenience and comfort, featuring two bedrooms, two full baths, a laundry area fit for dual full-size stackable washers and dryers, and a dramatic staircase. Upstairs, the luxurious primary suite offers a cozy sitting area with fireplace, abundant natural light, a large primary bath, a walk-in closet, and breathtaking views of the hills. The second floor also includes two additional bedrooms, two full baths, and a large bonus room with a TV viewing area, pool table, natural wood tongue-and-groove paneling, and its own mini-split heating and AC system. Additional features of this meticulous home include luxury vinyl plank flooring throughout, a whole-house PEX re-piping, a water filtration system, a Sonos sound system, a Vivint security system, and a professionally installed multi-access point network for seamless connectivity indoors and out. With no HOA fees, this home is located near top-rated schools, charming downtown San Juan Capistrano, and the vibrant new River Street. This home blends timeless architectural elegance with modern convenience, offering a luxurious lifestyle and endless possibilities for creating memories.

31172 Harmony Hall Court, San Juan Capistrano

$3,100,000
4 Beds 4 Baths OC25077250 MLS Closed Status
Welcome to 30185 Hillside Terrace, a stunning single level, custom built home nestled in the picturesque Equestrian zoned landscape of Stone Ridge Estates, San Juan Capistrano, CA. This exquisite residence offers 3,065 square feet of thoughtfully designed living space, featuring four spacious bedrooms and three and a half bathrooms, perfect for both relaxation and entertaining. As you step inside, you'll be greeted bythe elegance of a sophisticated redesigned and remodeled estate. Crown and decorative mouldings that add a touch of the custom design elements to the home's architectural charm. The open floor plan seamlessly connects the living areas, creating an inviting atmosphere for gatherings and daily living. Located on the FRONT ROW, sunset view side of the terrace overlooking the Marbella Golf Course and high above the rest, this peaceful serenity encompasses a private enclave along with a modern touch, combining style with easy maintenance. The heart of the home is the brand new and envisioned gourmet kitchen, where culinary adventures await. It flows effortlessly into the dining and living areas, making it ideal for hosting guests. The primary ensuite bathroom offers a private oasis, providing a serene retreat after a long day. Showcasing multiple sets of beautiful French Doors to the completely reimagines remodeled back yard and light and bright sunshine effortlessly enters this happy home. One of the standout features of this property is it's open views from the completely reiagined back yard allowing you to enjoy the beauty of the surrounding landscape from the comfort of your own home. Whether you're sipping your morning coffee from the gazebo on the patio or unwinding in the evening at the new built in bbq and seating area, the views of the creek taht runs behind the home provide a sense of tranquility and connection to nature. Experience the perfect blend of elegance and comfort from 30185 Hillside Terrace, where every detail has been carefully curated to offer a lifestyle of luxury and convenience. Don't miss the opportunity to make this exceptional property your new home!

30185 Hillside, San Juan Capistrano

$2,425,000
4 Beds 3 Baths OC25077890 MLS Closed Status
A single-story hacienda in the beautiful community of Stoneridge Estates. Enter the front gate where the covered breezeway connects into the private courtyard with lush landscaping. Enter through the double leaded custom doors into the foyer stepping down into an open living room with a large formal dining room for family gatherings & vaulted ceiling. Newer vinyl sliders open into a magnificent, private backyard with saltwater pool and spa, lush tropical landscaping and plenty of room for entertaining while relaxing in quiet and peaceful setting. Kitchen has granite counters, center island, newer vinyl garden window looking out to the yard. Stainless steel appliances, including trash compactor, 5 burner electric stove top, Kitchen Aid microwave & oven. Kitchen opens to an eating area and family room with built-in cabinets. The cozy family room with brick-like covering the gas starter fireplace & skylight is a comfortable place to read or watch TV. Newer Milgard vinyl windows & doors throughout, high efficiency A/C & owned solar panels reducing electrical bills. Tiled floors in entry, living room, family room, kitchen & hallway. Primary bedroom is separate from all other rooms with an attached bathroom. Silhouette windows coverings open to let light in while looking out onto the private backyard setting. All bedrooms on one side of the home along with a recently upgraded bath with step in shower & half glass enclosure, double bowl sinks with solid counters. The 4th bedroom is being used as an office with double door entry & closet. This room opens to the side yard. Recessed lighting throughout. Stoneridge association offers 2 lighted tennis courts, equestrian riding area, children's play area & 15 acres of greenbelt and open space. A beautiful place to live hidden in the back hills of San Juan Capistrano

30196 Hillside Terrace, San Juan Capistrano

$1,160,000
3 Beds 3 Baths OC25005656 MLS Closed Status
This charming two story home with 3 bedrooms, a bonus room, 2.5 baths & 1,649 square feet of living space is located on the ocean side of the 5 freeway. Located near the top of the Captain’s Hill community, peaceful greenbelt, tree and peekaboo hill views may be enjoyed year round from the kitchen sink, family room, rear patio and primary bedroom. Tree lined streets and an elevated position combine to make the home’s location one of the quietest in the entire neighborhood. Enter through the front gate to a private courtyard appointed with porcelain tile, drought tolerant plants & a tasteful water feature that create an ideal space to relax and enjoy afternoon sunshine. Pass through the custom front door & you’ll notice tumbled travertine flooring throughout the downstairs and freshly painted custom baseboard. A unique architectural feature is the family room’s soaring, cathedral tongue & groove ceiling that is accented with exposed wood beams; the space also features a corner fireplace and large sliding glass door that opens to rear patio. Kitchen upgrades include stainless steel appliances, upgraded cabinet doors & hardware, granite countertops, recessed lighting & a large bay window to frame the view. Adjacent to the dining area is a bonus room that is easily converted to a downstairs bedroom or office. The large primary bedroom features a similar cathedral tongue & groove ceiling accented with exposed wood beams as well as a large window to enjoy greenbelt, tree and hillside views. The primary ensuite bath features upgraded cabinet doors, dual vanities, two closets, an upgraded step in shower & large skylight to let in plenty of natural light. Each newly painted secondary bedroom enjoys tree views & the remodeled hall bath completes the upstairs. Additional upgrades include dual paned windows & sliding glass doors, ceiling fans, newer embellished berber carpet through the upstairs, designer paint & an attached two car garage with additional space for storage as well as a large driveway. Community features include walking paths, pool & designated RV parking. This home is less than 3 miles to the beach via the San Juan Creek Trail. The trail also provides access to two parks, Dana Point Harbor, San Juan’s newly opened River Street Marketplace, historic Los Rios District, train station, shopping & dining. Come see this home before it's gone!

25536 Spinnaker Drive, San Juan Capistrano

$2,397,000
5 Beds 5 Baths OC25071962 MLS Closed Status
Updated and well-maintained jewel superbly located on a cul-de-sac in the gated Whispering Hills community surrounded by picturesque rolling hills providing a serene setting on a 13,000+ sf premium lot. Boasting an expansive Valinda Residence Two floor plan with flexible living spaces ideal for modern evolving families with room for In-Laws, Home Executives, and growing families! Stately architectural features combined with highly manicured landscaping create an exquisite first impression. Step inside and soak in the light filled interior spaces, dramatic custom woodwork, custom moldings and panels, crown molding, designer paint palette, plantation shutters, custom lighting, built-in audio system, and gorgeous wood-look wide plank tile floors throughout. The spectacular gourmet kitchen boasts sparkling granite countertops, professional grade appliances include Sub Zero Refrigerator and Bosch dishwasher, custom pendant lighting, a huge center island with breakfast bar and is open to the sun-filled breakfast nook and the family room with folding doors opening to the prized Capistrano Room creating an ideal indoor-outdoor living space for entertaining and relaxing with friends and family. Prized main level In-Law bedroom suite and an amazing media room with Dolby Atmos theater sound system with Monitor speakers, Hunter Douglas blackout shades, premium carpet, and granite topped built in storage with wet bar. Travel up the elegant staircase with new stair spindles and freshly painted handrails while you soak in the soaring 2-story sun filled space leading you to the second level. The Primary Bedroom Suite is a peaceful retreat with new carpet, and a luxurious bathroom with granite topped dual vanities, glass tile backsplash, custom tiled soaking tub and walk-in shower, and walk-in closet with full raised panel closet system with built-in organizers. The upstairs level also boasts a bonus space with built-in workstation perfect for teen hangout. Laundry room and 3 guest bedrooms on the second floor; one bedroom has been outfitted as a home Gym with commercial flooring and full-length mirrors. The Capistrano room with fireplace is a tranquil oasis overlooking the large flat usable backyard, with an expansive grassy lawn and updated exterior lighting and landscaping. The garage has Epoxy flooring, built-in cabinets, workbenches, overhead storage, and Monkey Bar shelving. Features include Tesla Charger, new Toto Toilets, and Nest Thermostats on both levels.

29300 Paseo Palmar, San Juan Capistrano

$2,200,000
4 Beds 5 Baths OC25069892 MLS Closed Status
Situated on a picturesque neighborhood street, in the highly coveted gated community of Rancho Madrina which is central to everything in San Juan Capistrano, is this exceptional home. Starting with sunning curb appeal, including updated hardscape, mature landscaping and dramatic professional lighting, enter to a grand yet welcoming foyer which certainly sets the tone for what guests can expect. On each side of the entry are two living areas with one situated as a formal sitting room with a fireplace and the other an office with views out to an interior portico. Next is the formal dining room which is anchored by a second warm and inviting hearth, features a convenient built-in butter’s station, a butler’s pantry hallway to the kitchen and French doors out to the interior portico sitting area. Beyond is the great room which has great space and light and doors out to the entertainer’s patio deck. Showcasing a massive central island with bar seating, this kitchen has it all! Stainless steel appliances, recessed, task and pendant lighting, an abundance of prep and storage space, an eat-in nook with counters and cabinets that extend from the kitchen and a sliding door out the patio. Adjacent is a stunning family room which has space enough for even the largest comfy sectional and has great light from large patio view windows. A guest bath and a convenient inside laundry room completes the lower level. Upstairs is anchored by a large second relaxing family room and has 4 ensuite bedrooms starting with the primary suite which has a fireplace and a Juliette balcony that overlooks the yard. The spa-like ensuite features a relaxing soaking tub, step in shower, privacy water closet door, dual vanities, a separate seated vanity station and a walk-in closet. 3 additional ensuite bedrooms complete the interior spaces. Outside is a spacious entertainer’s deck with a built-in BBQ, a fire feature wall, room for multiple seating areas, a relaxing spool with waterfall and a large turf play area. A unique central motor court has 3 garage spaces and with the driveway there is room to park a multitude of cars. Located minutes from Mission San Juan Capistrano, and downtown SJC with countless great restaurants, entertainment options, a variety of great shopping, and it is not far the beach, everything living in South OC has to offer and has easy access to great public and private schools. This is the one. Welcome Home.

31462 Paseo Campeon, San Juan Capistrano

$3,700,000
6 Beds 6 Baths OC25068768 MLS Closed Status
Located in the prestigious guard-gated community of Marbella, this exquisite 6-bedroom, 6-bathroom estate spans approximately 4,200 sq ft and showcases a separate Casita with full bath, kitchenette, laundry room and separate private entrance. Two complete remodels were completed in 2017/2018, elevating it to a true luxury residence. Every detail has been meticulously updated, blending modern sophistication with timeless craftsmanship. Upon entry, the open-concept design is accentuated by soaring ceilings, custom millwork, and hardwood floors throughout, complemented by 7-inch baseboards. The grand living spaces are illuminated by upgraded lighting fixtures and 10 ceiling fans, while custom fireplace surrounds and a built-in entertainment center in the family room add warmth and elegance. The chef’s kitchen is a masterpiece, featuring quartz countertops, custom cabinetry, and high-end appliances, including a Viking stove, convection oven and microwave, Sub-Zero refrigerator, and dishwasher. All Milgard windows have been replaced, allowing natural light to enhance the beauty of the home. The primary suite is a sanctuary, boasting a spa-inspired en-suite with quartz counters, custom cabinetry, updated fixtures, a soaking tub, and a walk-in shower. All bathrooms have been completely remodeled with Toto toilets, modern sinks, tub/shower surrounds, and premium hardware. The backyard has been transformed into a private oasis with a newly installed swimming pool and spa, a glass rear yard fence maximizing views, a built-in fire pit, a BBQ station, a rear patio ceiling fan, and a concrete patio ideal for outdoor entertaining. The front yard also received enhancements, including regrouted brickwork. Additional upgrades include new knotty alder solid core 8-ft interior doors with matching hardware, all sliding glass wardrobe doors, new custom window coverings, fresh interior paint, and all electrical outlets and switches upgraded. Under-sink plumbing and laundry room valves have been replaced, along with two new furnaces and air conditioners ensuring year-round comfort. This remarkable home is situated within moments of Marbella’s exclusive golf course, clubhouse, and top-rated schools. Experience unparalleled luxury and modern convenience in one of Southern California’s most sought-after communities.

30401 Marbella Vista, San Juan Capistrano

$1,232,500
4 Beds 2 Baths OC25064182 MLS Closed Status
This beautifully updated single-level home offers a turnkey living experience with new flooring, remodeled bathrooms and kitchen, LEASED SOLAR panels, replaced attic insulation and a REPIPED plumbing system. Situated on a desirable lot with no neighbors on one side and directly across from Russell Cook Park, the property provides both privacy and scenic views. The inviting backyard features a covered patio, perfect for outdoor relaxation. Inside, the home boasts a bright and open layout, with a living room, a dining niche off the kitchen with a sit-up bar, and a kitchen that seamlessly flows into the family room, where a cozy gas fireplace overlooks the back patio. The kitchen has been thoughtfully redesigned with the removal of a wall to create a more open and spacious feel, now featuring a large island with additional storage, upgraded countertops, and all-new appliances. With four spacious bedrooms, this immaculate and serene home is move-in ready.

31351 Calle del Campo, San Juan Capistrano

$2,960,000
5 Beds 5 Baths OC25059421 MLS Closed Status
Among the rarest opportunities in the beautiful beachside hills of San Juan Capistrano, this special parcel offers unique & sought-after grounds with unmatched serenity. Framed by a tree-lined rolling hillside, this property offers complete privacy unlike anything in the area. Secured behind the gates at the sought-after Belle Cliff neighborhood, the home sits on a quiet side street (cul-de-sac) set well -away from the street on one of the largest (15,919 SF) elevated lots in the community. Inside, on the main level, several living spaces offer high ceilings flanked with French doors leading to the estate-like grounds. A large great room teaming kitchen, dining and family room creates the perfect entertaining space warmed by a gas fire. Off the combo formal dining / living room is a rustic pergola with strung cafe lighting - the perfect setting for outdoor covered dining. Mature landscaping and hedges frame the sprawling grounds offering total privacy. This lot sits higher than neighboring properties making it quite a special site with no neighboring properties behind and never to be. A luxurious and spacious downstairs suite anchors the front of the home with a beautiful arched window framed in brick. Upstairs, four bedrooms (three suites) + an ocean-view bonus teen/office landing with built-ins offers tremendous versatility. The primary suite is truly massive in scale with peek ocean views, amazing sunsets, and a luxurious ensuite bathroom. Notable details: An oversized three-car tandem garage, built-in BBQ, owned solar, unmatched privacy, park-like yard, mature landscaping and high-end pavers, strung cafe lighting, 5 bedrooms (one down + office upstairs + one with enclosed lanai and Spanish arches), 4.5 bathrooms, a bonus yard + gated dog run on side, major off-street parking, wired sound, beautiful hardwood flooring throughout the lower level, walk-in pantry, direct garage access off the kitchen, and convenient upstairs laundry. The Pacifica community amenities include: resort-like pool & spa and workout room. Very centrally located to all DP, SC, & SJC cities have to offer with SJC's closest proximity to the beach, great surf, beach trail & trail systems, the new DP harbor remodel, new & popular River Street Marketplace, amazing restaurants, & close proximity to highly-acclaimed Saint Margaret's private school. An extremely comfortable home with an even more exceptional lot offering massive grounds & major potential!

26531 Paseo Callado, San Juan Capistrano

$3,775,000
6 Beds 5 Baths OC25061184 MLS Closed Status
***PHOTOS ARE HERE! READY TO SHOW!*** Minutes to the Dana Point Harbor! Luxurious, Energy-Efficient Estate with ADU & Resort-Style Backyard! Step into this recently rebuilt, stunning home featuring state-of-the-art upgrades and an expansive layout designed for modern living. The main residence offers five bedrooms and 3.5 bathrooms, while the attached ADU provides a private one-bedroom, one-bath retreat—ideal for guests, extended family, or rental income. Inside, soaring vaulted ceilings with exposed wood beams and a dramatic staircase create a grand entrance. The open-concept kitchen is a chef’s dream, boasting top-of-the-line appliances and a massive center island with seating, perfect for entertaining. LaCantina folding window walls in the great room and primary suite allow for seamless indoor-outdoor living. Gorgeous oak wood flooring flows throughout the home, adding warmth and elegance. The extra-large backyard is a true oasis, featuring a newer saltwater pool with waterfall features, hardscape pavers, and a built-in barbecue island with a granite countertop, bar sink, and refrigerator—ideal for hosting. Elevator and curb-less showers included for maximum convenience. The sprawling lot is beautifully landscaped with plum, peach, lemon, orange, lime, pecan, and olive trees, while raised garden beds and a greenhouse cater to gardening enthusiasts. Designed for maximum efficiency, this home is 13% more efficient than a newly built California home under 2019 building codes. Sustainability features include: Solar panels with two Tesla Powerwalls, High-efficiency heat pump heating & cooling system, Upgraded insulation & Energy Star windows with enhanced sound insulation. The primary suite is a private retreat, featuring LaCantina doors to the backyard and a luxurious spa-like bathroom with a steam shower. The ADU is equally well-appointed, offering a built-in pantry, induction cooktop, stacked washer/dryer, and a no-step walk-in shower for accessibility. Enjoy the upper deck with ocean breeze and ocean views. Additional highlights: PEX piping throughout, Attic designed for durability and climate resilience, Garage with built-in cabinets & epoxy flooring, Whole-house water softener, & Smart home technology for ultimate convenience. This exceptional property seamlessly blends luxury, sustainability, and functionality—a rare opportunity you don’t want to miss!

33801 Via Cascada, San Juan Capistrano

$1,460,000
3 Beds 2 Baths OC25058796 MLS Closed Status
Welcome to this beautifully upgraded single story home in the desirable San Juan Terrace community—offering modern elegance, privacy, and breathtaking mountain and neighborhood views with no HOA or Mello Roos! Situated on an expansive 9,750 square foot lot, this charming home provides a peaceful retreat while being conveniently close to neighborhood riding stables, parks, San Juan Hills Golf Club, and Four Oaks Park, a neighborhood favorite which hosts year-round community and holiday events. Inside, you’ll find three bedrooms and two bathrooms, with stunning 7.5” wide plank French oak wood floors flowing throughout. The kitchen is a chef’s dream, featuring granite countertops, a stylish brick backsplash, and stainless-steel appliances. The secondary bathroom boasts marble countertops, new fixtures, and tub/shower. The luxurious primary suite is a true sanctuary with wainscoting, smart blinds, and a spa-like en-suite bathroom. The primary bathroom features quartzite countertops, limestone floors, nickel fixtures, and an oversized shower with dual rain heads for a true resort-style experience. The oversized two-car garage is immaculate and functional, offering epoxy flooring, custom built-in cabinetry, a custom workbench, and under-cabinet work lighting—a dream for any hobbyist or car enthusiast. Step outside to your private backyard oasis, where you can enjoy the serene mountain views and spacious outdoor living on your expansive lot. Whether you’re entertaining or unwinding, this backyard offers endless possibilities. This home is in the perfect location with easy access to the 5 freeway and 73 toll road, historic downtown San Juan Capistrano, amazing beaches, and miles of hiking trails nearby.

28107 Via Del Cerro, San Juan Capistrano

$2,300,000
4 Beds 4 Baths OC25054434 MLS Closed Status
Nestled on a coveted corner lot within the prestigious gated community of Rancho San Juan, this exceptional estate offers an unparalleled blend of elegance, comfort, and privacy. A grand entry welcomes you with rich hardwood floors that seamlessly flow through the kitchen, family room, and private office, setting the stage for a home that is both sophisticated and inviting. The light-filled living room features soaring vaulted ceilings and a stately fireplace, creating a sense of grandeur, while the gourmet kitchen boasts gleaming granite countertops, upgraded white cabinetry, and an oversized island perfect for gatherings. Designed for effortless entertaining, the family room, warmed by a second fireplace, opens to the lush outdoors, where a sprawling private lot awaits. Step outside to discover a serene backyard retreat, where a covered loggia with exposed wood ceilings offers an idyllic setting for alfresco dining and relaxation. Enveloped by mature trees and vibrant landscaping, this outdoor sanctuary provides the ultimate escape. The thoughtfully designed floor plan includes a main-floor office with French doors, a guest suite with an en-suite bath, and a generous loft upstairs that can easily transform into a fifth bedroom. The luxurious primary suite is a true haven, featuring its own fireplace, a spa-inspired bath, and breathtaking views of the surrounding hills. Set on an expansive 13,500-square-foot lot, this stunning residence offers the perfect balance of seclusion and accessibility. With equestrian trails, scenic parks, and top-rated schools just a short stroll away—and the beach within biking distance—this is more than a home; it’s an extraordinary lifestyle waiting to be embraced.

28741 Via Los Arboles, San Juan Capistrano

$3,050,000
5 Beds 5 Baths OC25054200 MLS Closed Status
A freshly reimagined English Country Estate, brimming with charm and rich with luxurious details. Wander through enchanting gardens adorned with a tranquil saltwater spa, cascading waterfall, and meandering pathways that lead to hidden treehouses, scenic view decks, and a dedicated equestrian area. The lushly landscaped grounds also feature a stunning loggia, complete with four overhead heaters, an open-beam ceiling, and a built-in BBQ—perfect for dining under a starlit sky. Step inside to discover a home of timeless elegance. Custom crown molding, chair rails, and exquisite built-ins enhance every corner. Just beyond the entry, a stately library with soaring 20-foot ceilings is framed by French doors and expansive windows, inviting natural light to dance across the room. The grand living and dining rooms impress with dazzling crystal chandeliers, oak plank flooring, and inviting gas fireplaces that exude warmth and sophistication. Designed for effortless entertaining, the great room boasts French doors and windows, slate flooring, and a striking brick fireplace embraced by custom-built shelving. The gourmet kitchen is a masterpiece—anchored by a 6x4-foot island, a hammered copper farmhouse sink, self-closing drawers, bull-nose granite countertops, and top-of-the-line stainless-steel Thermador and Sub-Zero appliances elevate the space into a chef’s sanctuary. The primary suite is a retreat unto itself, featuring a romantic marble fireplace, vaulted wood-beamed ceilings, a serene sitting area, and breathtaking mountain views. The newly renovated en suite bath showcases Carrera marble counters, a freestanding soaking tub, dual vanities, and two expansive walk-in closets. Three generously sized guest suites boast soaring ceilings, while the newly redesigned Hollywood bath is adorned with elegant Carrera marble. A charming bonus loft with an en suite bath is a child’s dream hideaway. This exceptional estate is set within a community that offers the finest amenities, including preserved open space, a breezy canyon, lighted tennis and pickleball courts, a dog park, and a premier equestrian arena. If you cherish nature and dream of a home that blends timeless beauty with modern comfort, your search ends here.

30105 Hillside Terrace, San Juan Capistrano

Based on information from California Regional Multiple Listing Service, Inc. as of . This information is for your personal, non-commercial use and may not be used for any purpose other than to identify prospective properties you may be interested in purchasing. Display of MLS data is usually deemed reliable but is NOT guaranteed accurate by the MLS. Buyers are responsible for verifying the accuracy of all information and should investigate the data themselves or retain appropriate professionals. Information from sources other than the Listing Agent may have been included in the MLS data. Unless otherwise specified in writing, Broker/Agent has not and will not verify any information obtained from other sources. The Broker/Agent providing the information contained herein may or may not have been the Listing and/or Selling Agent.