Refine Search
Sort by
21 Via Andaremos, San Clemente
$2,625,000
6 Beds ⋅ 5 Baths ⋅ OC25187898 MLS ⋅ Closed Status
Nestled in the prestigious Stella Mare tract of Talega, this stunning residence offers an expansive lot, six spacious bedrooms, and four-and-a-half bathrooms. Blending style with functionality, the home also includes a convenient downstairs office and upstairs bonus room! The stunning remodeled kitchen is a true centerpiece, featuring porcelain tile slab countertops, white cabinetry, an oversized white oak island with seating, stainless steel appliances, a breakfast nook, and custom built in bar/beverage area. Seamlessly connected to the family room, this open-concept design allows for effortless entertainment and showcases spectacular views. The main level also includes a formal dining room that overlooks the interior courtyard with fireplace, an office or living room, two main floor bedrooms, one with an en-suite bath, and a powder room. A two-car garage with epoxy flooring completes the level. The spacious primary suite is a private retreat, highlighted by luxurious LVP wood flooring. The spa-inspired primary bathroom boasts a jacuzzi/soaking tub, dual vanities, walk-in shower, and oversized walk-in closet with custom-built ins. Upstairs you’ll also find three additional bedrooms (one en-suite), a bathroom, a bonus room, and a convenient laundry room. Thoughtful upgrades throughout include solar power (lease), brand new luxurious LVP wood flooring on the upper level, and fresh interior and exterior paint. The generously sized backyard is an entertainer’s delight, featuring an oversized saltwater pool, jacuzzi, lush landscaping with exterior lighting, lawn space, and a built-in BBQ, two custom fireplace areas with extensive seating- this is the perfect home for entertaining or just relaxing! Another benefit this home has to offer is an extra-long driveway to fit multiple cars. Enjoy all that Talega has to offer, with resort-style amenities including pools, sport courts, parks, and miles of hiking and biking trails. The Tierra Grande community pool, pickleball court, sports fields, and playground are just a short walk away. This exceptional home combines comfort, elegance, and lifestyle — a true must-see!

21 Via Andaremos, San Clemente

341 Camino San Clemente, San Clemente
$1,400,000
2 Beds ⋅ 2 Baths ⋅ OC25183963 MLS ⋅ Closed Status
Welcome to a rare find in the heart of San Clemente’s beloved 55+ Colony Cove community — a completely remodeled mid-century beach cottage designed by renowned architect Chris Abel. Set just moments from the ocean, this home offers the best of laid back coastal living with thoughtful upgrades and timeless design. Soaring 14-foot cathedral ceilings with exposed wood beams set the tone as you enter the home, where peek-a-boo ocean views provide a picturesque backdrop to an open floor plan designed for easy living. The living room is anchored with a custom floor-to-ceiling fireplace clad in forged black steel and tempered glass. Indoor-outdoor flow leads to a serene patio oasis with a waterfall-fed stream and lush garden views — your own private slice of nature. The kitchen is a true showstopper, featuring quartzite countertops, a handcrafted English farmhouse sink, Bosch appliances, and soft-close cabinetry. The Dutch door, pendant lighting, and porcelain wood-look tile add charm and durability throughout. Both bedrooms include custom barn doors, ceiling fans, and California Closets build-outs completed in 2024. Additional upgrades include a tankless water heater, Milgard windows throughout, updated electrical and plumbing, newer furnace, and newer garage roof and door. HOA has recently completed exterior painting, and the home is surrounded by beautifully maintained pathways that lead directly to the Sea Summit Trail and beaches. Located ideally between Dana Point and San Clemente, this community offers easy access to PCH and a paved bike trail extending four miles along the coast. Welcome to the ideal California coastal lifestyle.

341 Camino San Clemente, San Clemente

50 Avenida Merida, San Clemente
$1,485,000
3 Beds ⋅ 3 Baths ⋅ OC25183751 MLS ⋅ Closed Status
Your San Clemente coastal lifestyle awaits! Discover this clean, beautifully upgraded home where you’ll enjoy “the best climate in the world” and easy access to everything this sunny beach town has to offer! Tucked into a quiet location within a friendly community, with access to award-winning schools, this home has what you are looking for. With 3 bedrooms and 2 bonus spaces, the floorpan offers a lot of room and flexibility (and could easily be converted to a 4-bedroom home if needed). The list of upgrades goes on and on, including: wood floors, stone countertops, owned solar system, new hvac system, new vinyl fence, plantation shutters, fresh landscaping, water-filtration system, and more! Best priced single family home in San Clemente!

50 Avenida Merida, San Clemente

251 Avenida Del Mar, San Clemente
$4,499,900
OC25184528 MLS ⋅ Active Status
*Make Your Offer !*Qualifies For Major Tax Benefits !*Major Potential in the Heart of San Clemente !*Commercial & Residential Opportunity !*Next Door to Upcoming Hotel Project !*Short Term Rentals Allowed !*Welcome to 251 Avenida Del Mar – your opportunity to own a slice of coastal paradise right in the heart of San Clemente. Just steps from boutique shopping, gourmet restaurants, and some of Southern California’s most beautiful beaches, this Ole Hanson property offers the perfect blend of charm, character, and modern convenience. Inside, you’ll find three distinct living spaces ideal for multigenerational living, guest accommodations, or supplemental rental income. The main residence features a bright, open layout with two spacious bedrooms, a well-sized kitchen, and a serene deck—perfect for enjoying your morning coffee or evening sunsets. The second unit has its own private side entrance, peek-a-boo ocean views, a full bath, and large windows that fill the space with natural light. The third unit is a newly remodeled ADU complete with new flooring, recessed lighting, and a convenient kitchenette—perfect for guests or extended family. Enjoy relaxing or entertaining in the charming back patio, and take advantage of the 4-car driveway. Whether you're looking for a forever home, a vacation retreat, or a flexible property with income potential, this one-of-a-kind home offers it all—steps from the best of San Clemente living.

251 Avenida Del Mar, San Clemente

1703 S Ola Vista, San Clemente
$3,199,000
5 Beds ⋅ 5 Baths ⋅ OC25155211 MLS ⋅ Closed Status
Welcome to 1703 S Ola Vista, a recently constructed coastal sanctuary in the heart of San Clemente where elevated design meets effortless California living. Just moments from the sand, this five-bedroom, five-bathroom home blends modern elegance with a relaxed beachside spirit. The home welcomes you with a bright, open floor plan, wide-plank Bellawood White Oak flooring, and thoughtfully curated designer finishes throughout. At the center of the home is a stunning gourmet kitchen, anchored by a dramatic Everest Quartz island with waterfall edges and bar seating. A full suite of premium appliances, including a 48-inch paneled Sub-Zero refrigerator, 6-burner Wolf cooktop, Sub-Zero microwave drawer, Bosch 800 Series dishwasher, and a 46-bottle dual-zone wine fridge, makes the kitchen as functional as it is beautiful. Custom cabinetry, designer tilework, and a farmhouse-style apron sink complete the space with style and intention. La Cantina accordion doors connect the main living areas to multiple outdoor decks, inviting in ocean breezes and creating a seamless indoor-outdoor flow. The open-concept layout includes a spacious formal dining area with custom built-ins and two main-level en-suite bedrooms, ideal for guests or multigenerational living. Upstairs, a bonus room offers the perfect secondary lounge, media room, or retreat. The primary suite is a private escape featuring a cozy fireplace with a reclaimed 19th-century barn beam mantle, private deck access, and a spa-inspired bath with dual vanities, a walk-in closet, a freestanding soaking tub, and a large walk-in shower with an oversized rain fixture and handheld wand. Additional highlights include a 10-year new construction warranty, eco-friendly hardscaping, an outdoor shower, and a detached two-car garage with epoxy flooring and EV charging. Located just a short stroll from world-class beaches, the San Clemente Beach Trail, and Avenida Del Mar’s shops and dining, 1703 S Ola Vista offers a rare opportunity to own a true coastal luxury residence.

1703 S Ola Vista, San Clemente

56 Avenida Merida, San Clemente
$1,360,000
3 Beds ⋅ 3 Baths ⋅ OC25182457 MLS ⋅ Closed Status
Welcome to 56 Avenida Merida, coastal living at its best! Nestled in the Villa Pacifica community of San Clemente, this beautifully maintained home offers 3 spacious bedrooms plus a versatile loft/bonus area, and 2.5 bathrooms. Step inside to find a welcoming formal living and dining room, ideal for entertaining. The heart of the home is the light-filled great room, where the kitchen seamlessly flows into the family room with a cozy fireplace. The kitchen features a center island, stainless steel appliances (including the refrigerator), and plenty of cabinet space. Upstairs, all bedrooms offer comfort and privacy, including the expansive primary suite featuring a walk-in closet, dual vanities, a separate soaking tub, and a walk-in shower. A convenient upstairs laundry room comes complete with a washer and dryer. The low-maintenance backyard is perfect for relaxing or hosting casual gatherings, while the attached garage offers generous built-in storage. Directly across the street, enjoy a neighborhood park and tot lot. All this, just minutes from San Clemente’s pristine beaches, scenic parks, shopping, dining, and recreational activities. Don’t miss your chance to live in one of San Clemente’s most charming coastal communities!

56 Avenida Merida, San Clemente

815 Calle Dulcinea, San Clemente
$2,600,000
5 Beds ⋅ 5 Baths ⋅ OC25180307 MLS ⋅ Closed Status
Located at one of the highest points in San Clemente, this impressive Misty Ridge home represents an outstanding value-oriented opportunity to enjoy life at the top. A desirable cul-de-sac setting reveals an enormous elevated homesite that spans approximately 28,000 square feet and embraces a peek at the ocean and panoramic canyon, hill, city-light and Saddleback Mountain views. Beautiful hardscaping and a large front lawn harmonize with traditionally styled architecture, and custom entry doors with leaded-glass windows and sidelites create a memorable first impression. Generous proportions continue indoors, where a sprawling two-level floorplan of approximately 3,839 square feet feels even larger with high ceilings and vast window expanses. A graceful circular staircase captures eye in a foyer with double-height ceiling that leads to an office with bay window and built-in desk, and a formal living room with elegant fireplace and French doors opening to a shaded rear patio. To the right of the entry awaits a formal dining room with ample room for grand-scale entertaining. Views embellish the casual family room, which is warmed by a brick fireplace with raised hearth and hosts a pub-style walk-in wet bar. Views continue in the kitchen, complete with a nook with bay window, an island, wood cabinetry, solid-surface countertops, garden window and stainless-steel appliances. Five bedrooms and four- and one-half baths include a convenient main-floor bedroom with ensuite bath, two that share a bath upstairs, and a second-floor ensuite with walk-in closet. Double doors open to the stunning primary suite, which presents a large view-enhanced sitting area with fireplace, two walk-in closets, two sinks, a sit-down vanity, jetted tub, and a separate shower with skylight. Wood and tile flooring, plantation shutters, mirrored wardrobe doors, tray ceilings, crown molding, an interior laundry room with sink, a rooftop deck area and an attached three-car garage with built-in storage are featured. For the ultimate in SoCal living, simply step into the backyard, where a large pool and spa, expansive patio, built-in BBQ bar and magnificent views are on display. Extending nearly 26,959 square feet, the massive lot next door is also available for sale and can be purchased separately or in combination with this property. It offers equally impressive views and virtually endless possibilities. Beaches, San Clemente’s pier, top schools and recreation are minutes from home.

815 Calle Dulcinea, San Clemente

39 Via Soria, San Clemente
$2,799,999
5 Beds ⋅ 4 Baths ⋅ OC25174297 MLS ⋅ Closed Status
Sensational PANORAMIC & OCEAN VIEWS, immaculate finishes and a peaceful end of cul-de-sac location sets the stage for this amazing beauty that you've been waiting to call home! Perfectly placed in the sought after gated "Catania" neighborhood in Talega and displaying an impressive curb appeal, it greets you with a beautifully landscaped front yard which immediately draws you in. Upon entry you will immediately feel the warmth that surrounds this approximately 3547 square foot property which is elevated in style and designer finishes. This exceptional 5 Bedroom (MAIN FLOOR BEDROOM CURRENTLY USED AS AN OFFICE), BONUS ROOM, 4 bath home offers the perfect blend of luxurious entertaining space, serene privacy and modern comfort. Inside you will see that the main level living flows seamlessly to the next, creating a welcoming & inviting ambiance starting with the jaw dropping conversation room with a stunning wood feature wall and beamed ceiling. The heart of this stunning property is the chef-inspired kitchen which offers two islands with bar seating, high-end stainless appliances, an abundance of pristine, white cabinetry and breakfast nook. Just off the kitchen is the family room with custom built ins and stylish fireplace with custom wood mantle. The over-sized dining room is the perfect setting to host family gatherings. MAIN FLOOR BEDROOM is currently customized as a home office with tranquil views of the backyard and conveniently located near the remodeled hall bath with walk-in shower. Upper level is host to the restful proportions of the four private retreats or hang out in the BONUS ROOM w/ custom built-in. One ensuite bedroom - 2 secondary bedrooms share a jack & jill bath. Outshining them all, the primary suite showcases a spacious walk-in closet and a luxurious ensuite with dual vanities, walk-in shower, soaking tub, & private balcony. Endless hours will be spent outside enjoying your resort-inspired, wraparound complete w/pool, spa, Fire Pit, BBQ Island, Fireplace, & perfectly manicured grounds. ENHANCEMENTS TO APPRECIATE: European White Oak Wood Floors, Solar, Water Filtration, House Re-Pipe. In addition, you will get to take advantage of all of the wonderful amenities in Talega! Don't let this one pass you by ... come for a tour before it's gone!

39 Via Soria, San Clemente

106 Plaza Via Sol, San Clemente
$2,085,000
4 Beds ⋅ 3 Baths ⋅ OC25177083 MLS ⋅ Closed Status
Tucked away on a peaceful cul-de-sac and just a short walk to the top-rated Vista Del Mar schools, this stunning Talega home seamlessly combines contemporary elegance with resort-inspired comfort. Showcasing a gorgeous backyard oasis designed for luxurious outdoor living and entertaining, the private yard features a sleek Saltwater pool and spa, a built-in BBQ island with a fridge and sink, a cozy fire pit, pergola, and new landscaping that creates a true sanctuary. Step inside to two-story ceilings, refined finishes/fixtures, and an open-concept layout filled with natural light. The gourmet kitchen impresses with an expansive center island with built-in wine cooler, granite counters, abundant cabinetry, and a seamless flow into the spacious family room with custom built-ins and a fireplace. French doors open to the backyard, blending indoor and outdoor living. One bedroom and one bathroom on the main level. Upstairs, the serene primary suite offers crown molding, French doors to a private balcony overlooking the backyard, and a beautiful primary bath with marble, a frameless shower door, and a free-standing bath. 3-car tandem garage with overhead storage. Additional highlights include new windows, new French doors, updated bathrooms, new lighting, new interior paint, exterior paint and water heater in 2024, and more! Enjoy access to Talega’s premier amenities including pools, sport courts, playgrounds, hiking/biking trails, clubhouse, and more! This is an exceptional coastal opportunity only minutes to the best beaches in San Clemente!

106 Plaza Via Sol, San Clemente

121 Avenida Barcelona, San Clemente
$2,000,000
4 Beds ⋅ 2 Baths ⋅ OC25173592 MLS ⋅ Closed Status
Welcome to 121 Avenida Barcelona — a well-designed single-story home in the heart of Southwest San Clemente, one of the area’s most loved coastal neighborhoods. Spanning 1,867 square feet on a 6,000+ square foot lot, this 4-bedroom home features a functional and inviting layout. The floor plan flows easily, with a dining area featuring a built-in window seat that connects to the main living space. The quaint kitchen offers character and warmth and sits just off the center of the home. The primary bedroom is generously sized with a large walk-in closet, and the three additional bedrooms provide plenty of flexibility for guests, family, or work-from-home needs. An extra-large garage presents potential for an ADU addition. The home also includes a large front porch and a generous grassy front yard, ideal for outdoor entertaining. Classic hardwood floors run throughout, and the interior has been freshly painted. Just minutes from some of San Clemente’s best surf breaks, coastal trails, and the shops and restaurants of downtown, this is a rare chance to own in a highly sought-after pocket of Southwest San Clemente.

121 Avenida Barcelona, San Clemente

12 Calle Angelitos, San Clemente
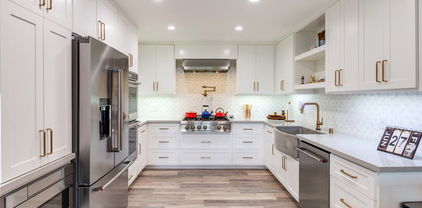
$3,550,000
5 Beds ⋅ 6 Baths ⋅ LG25176708 MLS ⋅ Closed Status
SPECTACULAR HOME IN TALEGA – VIEWS | CUL-DE-SAC | SPACIOUS LOT | REMODELED THROUGHOUT Welcome to one of Talega’s most desirable floor plans (William Lyon, Plan 2) beautifully updated and ideally situated on a wide, level lot of over 10,000 sq ft. Nestled in a private cul-de-sac, this stunning residence offers privacy, space, and luxury upgrades throughout. From the moment you arrive, you’ll notice the fantastic curb appeal, mature landscaping, and porte-cochere with electronic gated entry leading into a private car courtyard—ideal for added security and functionality. Step inside to a central hall plan featuring true hardwood flooring, elegant arched double doors, and an ideal blend of formal and informal living spaces. The living room and office flank the entry, while the formal dining room opens via French doors to an inviting enclosed courtyard—perfect for entertaining or quiet relaxation. The fully remodeled chef’s kitchen is a dream, complete with Carrera marble countertops and backsplash, large center island, and stainless appliances including dishwasher, oven, microwave, and refrigerator. A sunny bay window breakfast nook flows into the spacious family room with an updated fireplace and beautiful views of the lush backyard. First-floor bedroom suite, convenient laundry room, and stylish powder room complete the main level. Upstairs, the grand primary suite spans the entire rear of the home and features a cozy retreat, fireplace, two private view patios, and a spa-like bathroom with double sinks and a private view deck. Three additional en-suite bedrooms and a large bonus room (ideal as a movie room, playroom, or in-law suite) provide plenty of space and flexibility for all lifestyles. Step outside to your expansive backyard oasis—complete with a covered patio, built-in BBQ & bar, lush lawn, and plenty of room for a pool, putting green, playground, or full outdoor room. The lot is deep and wide, offering endless possibilities for outdoor living. The home is located on a quiet dog-leg cul-de-sac with minimal traffic and just steps from one of Talega’s scenic trails. The Talega community offers resort-style amenities including pools, parks, tennis courts, sports fields, and top-rated schools. Minutes from the 5 freeway, San Clemente’s famous beaches, Vista Hermosa Sports Park, shopping, and the vibrant downtown scene—this is a rare opportunity to own a top-of-the-hill, move-in-ready home in one of San Clemente’s most coveted neighborhoods.

12 Calle Angelitos, San Clemente
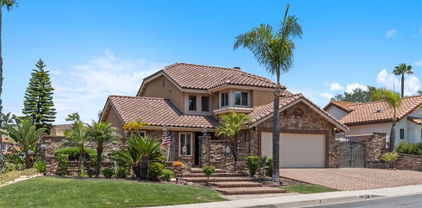
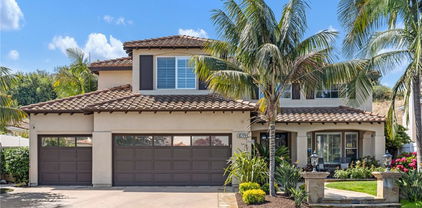
128 Esplanade, San Clemente
$2,200,000
3 Beds ⋅ 3 Baths ⋅ OC25168838 MLS ⋅ Closed Status
Substantially remodeled since 2020 with the creation of a legal ADU, this beachy single-level offers major flexibility with two livable structures on one generous 6,000 SF lot! Well-located further down the 100-block & a straight shot down to locals’ favorite T-Street beach, this home is elevated enough to capture ocean views from the main living space. The main house offers 2 spacious bedrooms + an office, two remodeled bathrooms (with interior laundry), & a newly-opened great room. The remodeled kitchen & living room share one large open space. Several new windows were added to create an open, airy feel with an abundance of natural light. Warmed by a gas fireplace & finished throughout with Oak wood flooring & crisp white paint, this home evokes a beachy lifestyle. Thoughtfully built-out as a legal second unit, the ADU mirrors the charm & updates of the main house. Offering a full kitchen, comfortable living area, one bedroom & bath, its own separate laundry, & mini split A/C-an awesome guest house, office, kids’ zone, or legal rental! (similar units have leased for $3,000+) Finished with shiplap detailing, vaulted rustic-beamed ceilings, stainless appliances, poured-in-place concrete bar top with garage-window that opens to its own private patio, it's dialed! Other newer improvements & values include: new roof on the main house & ADU, new water heater in ADU, newer mini split system, new hardie exterior siding (front elevation), refreshed landscaping with new irrigation, updated privacy fencing, in-ground trampoline, 250 SF +/- storage room off ADU (bikes, boards, tools, beach gear, etc.), & a large Tuff Shed (10’x12’) for additional storage. A covered side stoop with hot/cold water hook-ups adds opportunity for an outdoor shower or optionality for a potential addition. A short walk (minutes) to local’s favorite & very sandy T-Street beach at the bottom of this beautifully tree-lined street at Esplanade (historic horse path). Conveniently-located with easy walkability to nearby cafes, new restaurants (Buona Forchetta), dangerously close to popular Lucky Dog Gelato & quickly walkable to grab groceries. Play volleyball at the public beach courts nearby, take the 2.5 mile beach trail to newer restaurants, cafes, bars, San Clemente Pier & beyond. Consistent surf at T-Street or a quick & fun bike ride to world-class waves at Trestles. This is an opportunity to make locals' favorite T-Street beach your backyard at this quintessential Southwest SC beach house!
128 Esplanade, San Clemente

3200 Portico Del Norte, San Clemente
$4,060,000
5 Beds ⋅ 6 Baths ⋅ OC25172073 MLS ⋅ Closed Status
Custom Gated Estate set on 2.5 Private Acres! Welcome to 3200 Portico Del Norte, a rare offering in the prestigious Forster Ranch Estates—a gated, custom home enclave where privacy, space, and coastal beauty converge. Nestled on over two- and one-half sprawling acres, this impressive residence boasts 5,500+ square feet of luxurious living space, thoughtfully designed to live like a single-level home. Step inside to a nice formal entryway where you are greeted with open concept floorplan. 18-foot ceilings and lots of windows showcasing the open space views! The Great room is open to the newly remodeled chef’s kitchen outfitted with premium finishes, high-end appliances, and a walk-in pantry. The home features two expansive primary suites, each with spa-inspired bathrooms and generous walk-in closets—perfect for multigenerational living or extended guests. All the bedrooms in this custom home are oversized and all feature en-suite baths. Two secondary bedrooms, an office and a large bonus room or possibly 5th bedroom with floor to ceiling windows and private baths allow you the opportunity to have some flex space. Additional highlights to the home include, a whole house water filtration, owned Solar Panels gated motor court, RV garage and home has been re-piped with PEX. It is the perfect house for indoor and outdoor entertainment and complete with the rock pool, spa, slide, multiple cascading waterfalls and swim through cave island! Dedicated entertainment areas, including a palapa BBQ Area, complete this ultimate hosting paradise. Light-filled living areas open to serene outdoor spaces with mature landscaping, multiple fruit trees, and room to roam or garden. At the upper tier of the property, take in peek-a-boo ocean views, gentle breezes, and spectacular sunsets—offering a peaceful retreat just minutes from San Clemente’s best beaches, shopping, and dining. A rare combination of usable land, custom design, and coastal charm—3200 Portico Del Norte is the estate you’ve been waiting for.

3200 Portico Del Norte, San Clemente

207 Calle Rica, San Clemente
$2,600,000
3 Beds ⋅ 2 Baths ⋅ OC25172035 MLS ⋅ Closed Status
Exquisitely maintained, this originally four bedroom home offers numerous refined amenities on a desirable cul-de-sac location with breathtaking ocean, harbor and coastal hill views. A single level showpiece with 2,224 square feet of living space. Step through the custom teak entry gate into your secure and private courtyard, centered around a gas fireplace embraced by custom French doors. Brazilian hardwood floors extend through the adjacent kitchen, guiding you into a sun-filled dining area illuminated by skylights. The countertops are crafted from Caesarstone and are paired beautifully with Starphire glass-faced cabinetry. Enjoy premium appliances from Wolf, Viking, Jennair, and Monogram. The stunning living room showcases Sisal coconut fiber flooring and a vaulted tongue-and-groove ceiling with surround sound. Relax with sit-down ocean and harbor views through the custom Marvin French doors. A herringbone firebox, accented with a single slab of travertine surround, completes the inviting ambiance. The primary bedroom features expansive glass doors opening to ocean breezes and lay-down sunset views. The main bathroom impresses with a spacious walk-in shower, operable skylight, and a deep Japanese style soaking tub offering mountain and ocean views. Thoughtful details abound, from custom made walk in California Closets to Ginger lighting and heated vanity mirrors. The lavatory bidet is Toto and has wall-mounted controls. A guest bedroom with private access offers an ensuite full bathroom, while two additional rooms have been transformed-one into a tranquil Zen like space with custom Japanese meditation bench and French doors facing a peaceful water feature, and the other into an E-savvy library with built-in cabinetry and a workspace designed to de-clutter cords. Step outside to enjoy a game of bocce ball, then unwind in the private recessed Kiva with a gas fire pit. And there's more: Perimeter camera security system, Interior motion sensors, Audio/Visual E closet, Two tankless water heaters, Automated patio awnings, Epoxy garage floors, Ultra-smooth wall surfaces, Light concrete roof tiles, Deep utility garage sink, Recessed lighting and Upgraded electrical panel. An impeccable home - make it yours.

207 Calle Rica, San Clemente

5417 Camino Mojado, San Clemente
$1,617,000
5 Beds ⋅ 4 Baths ⋅ LG25162912 MLS ⋅ Closed Status
BACK ON THE MARKET!! Enjoy the best of Southern California lifestyle in this beautifully updated Forster Highlands home—just minutes from the sun-soaked shores of San Clemente and Dana Point. Whether it’s a morning surf, sunset stroll, or weekend at the harbor, this location puts you close to it all. Tucked into a peaceful, single-loaded cul-de-sac, this beautifully updated 5-bedroom residence offers a perfect blend of comfort, functionality, and Southern California charm. A cozy front porch invites you into the home, where thoughtful upgrades and warm, welcoming spaces await. The heart of the home is the expansive, remodeled kitchen featuring a stunning quartz island that flows seamlessly into the open-concept family room, complete with a contemporary linear fireplace—ideal for cozy evenings and effortless entertaining. Enjoy the added peace of mind and health benefits of a whole-house water filtration system and a dedicated reverse osmosis water system in the kitchen. Step outside to a private backyard oasis framed by tropical landscaping and serene hillside views. Enjoy the intimate gazebo perfect for unwinding or hosting gatherings under the stars. Upstairs, a spacious loft provides flexible living space, while the outdoor lanai offers a peaceful retreat to take in mountain and canyon views. The luxurious primary suite includes a soaking tub, separate shower, and a generous walk-in closet. Three additional upstairs bedrooms and an open loft space ensure space for everyone, while the main-level fifth bedroom is ideal as an in-law or nanny suite. Nestled in the desirable Forster Highlands community, this home is within walking distance to Truman Benedict Elementary and Bernice Ayer Middle School. Truman Benedict Elementary school recognized in the 2025 California Distinguished Schools Program. San Clemente High School and San Juan Hills High School are both conveniently located just a short drive away. You’ll also enjoy access to resort-style amenities including an Olympic-sized pool, relaxing spa, clubhouse, playground, picnic areas, and scenic hiking trails. Whether you're hosting family dinners or seeking tranquil moments surrounded by nature, this home offers the perfect balance of privacy, luxury, and community living. Owner will consider a lease option.

5417 Camino Mojado, San Clemente

508 Avenida Victoria, San Clemente
$5,450,000
6 Beds ⋅ 7 Baths ⋅ NP25163672 MLS ⋅ Closed Status
Completed in 2020, this exceptional duplex property presents a rare opportunity to embrace the finest in California coastal living. Located in the coveted San Clemente Pier Bowl, the residence is just moments from the iconic San Clemente Pier and Avenida Del Mar’s vibrant shopping and dining scene. Blending a premier location with exceptional privacy, the property offers two distinct living spaces: an owner's unit and a permitted short-term rental unit with a separate entrance, making it ideal for multi-generational living, rental income opportunities, or hosting guests. The owner’s unit spans approximately 2,861 square feet and features entry-level access from a secure courtyard and a 4.5-car garage, with a foyer and private hydraulic elevator leading to the main living areas. The second level showcases a gourmet chef’s kitchen outfitted with Thermador appliances, a 6-burner stove, double oven, Sub-Zero refrigerator, walk-in pantry, and breakfast bar, opening to a dining room with a private outdoor deck, a family room, and a luxurious primary suite with a walk-in closet and spa-inspired bathroom. This level also includes a second bedroom and full bathroom. The third floor offers an additional ensuite bedroom with a walk-in closet, a second family room, a laundry room, and a massive covered outdoor deck with white-water and pier views, complete with outdoor heaters for year-round enjoyment. The secondary residence, a permitted single-level unit above the garage, is accessed via a stone staircase leading to a covered front patio. This approximately 1,891-square-foot, single-level unit features an open-concept kitchen with an oversized island, quartz countertops, and a sea-glass backsplash, along with three ensuite bedrooms, including a primary suite with a walk-in closet and direct yard access. A powder room, laundry area, and a spacious dining area complete this flexible rental unit. Additional property highlights include a massive 8.5-car garage, divided into 4.5-car and 4-car configurations, as well as a soft-water filtration system. Both residences feature luxurious details throughout, redefining beachside living in one of California’s most sought-after coastal locations.

508 Avenida Victoria, San Clemente

3807 Via Manzana, San Clemente
$2,100,000
4 Beds ⋅ 3 Baths ⋅ PW25159487 MLS ⋅ Closed Status
Enjoy ocean views from living room, primary suite, upstairs loft & deck as this upgraded residence is located near top of the hill. The 11,200 sq ft lot is well maintained & offers ultimate privacy, spacious side yard with pergola & room for pool. Upon entering new double doors with leaded glass you'll notice luxury plank vinyl flooring throughout, 2 fireplaces in living room & family room & walk behind bar as you enter gourmet kitchen. The kitchen boasts Kitchen Aid self cleaning oven, microwave, 5 burner electric stovetop, lazy Susan, trash compactor & Moroccan style stainless steel backsplash. Ideal downstairs guest bedroom with cedar lined, mirrored closet near 3/4 bathroom offers private access to rear yard. Downstairs bathroom features Phylrich faucet, vanity desk cabinet & rainglass shower door. Primary bedroom & bathroom offers double sinks plus cedar lining & mirrored closet. Other upstairs bedroom also offers cedar lined closet, built in cabinetry & laundry chute. Individual laundry room near downstairs bedroom features gas & electric. 3 car garage offers new epoxy flooring & Culligan water softener. Intercom is located at front door, kitchen & primary bedroom. Must See as this home is "Move in Ready". Must call Peter for appointment.

3807 Via Manzana, San Clemente

317 Calle Felicidad, San Clemente
$2,695,000
5 Beds ⋅ 4 Baths ⋅ OC25160808 MLS ⋅ Closed Status
urnkey Coastal Retreat with Panoramic Ocean Views. Escape to your Spanish Village by the Sea and experience the perfect blend of elegance, comfort, and laid-back coastal living. Perched high in the San Clemente hills, this fully remodeled 2,865 sq. ft. home captures sweeping views across Catalina Island, Dana Point Harbor, and the sparkling Pacific. Offering five bedrooms and four bathrooms on a spacious 7,300 sq. ft. lot, it is a rare combination of timeless Spanish-inspired charm and modern refinement. A gated courtyard and arched entry welcome you inside to soaring ceilings, light-filled interiors, and an open floor plan that flows effortlessly from one room to the next. The living room’s bay window and custom fireplace, a skylit staircase, and formal dining opening to the backyard set a warm and inviting tone. The chef’s kitchen is a centerpiece for gatherings, with quartz countertops, a double-waterfall island, walk-in pantry, built-in KitchenAid refrigerator, Zline range, and custom cabinetry with thoughtful details like a slide-out spice rack and built-in banquette seating. Indoor-outdoor living defines the home, with multiple French doors leading to ocean-view terraces and patios designed for entertaining or relaxing sunsets. The versatile floor plan includes two main-level bedrooms, one with ensuite bath and direct backyard access. Upstairs, secondary ensuites feature private balconies, while the primary suite boasts a fireplace, walk-in closet, spa-inspired bath, soaking tub, and rain shower. A private deck with steps to the patio below frames breathtaking views for a serene retreat. Enhanced with vinyl plank flooring, tiled baths, Toto washlets, and a three-car garage with epoxy floors and ample storage, the home is both stylish and functional. Located on a peaceful single-loaded street, this turnkey coastal haven is minutes from world-class surfing at Trestles, the San Clemente Beach Trail, golf courses, Avenida Del Mar shops and restaurants, and freeway access. More than a home, it’s a lifestyle — move-in ready and waiting.

317 Calle Felicidad, San Clemente

14 Chapital, San Clemente
$1,760,000
4 Beds ⋅ 3 Baths ⋅ OC25145732 MLS ⋅ Closed Status
Get ready to Aww... This exquisitely remodeled Pool/Spa Entertainment Home is perfectly situated at the very highest point of Rancho San Clemente, on the Ocean Side, providing you with the best views of the SC Ocean and direct Ocean Breezes! Resort style rear yard that includes a Waterfall Pool with upgraded Pebble Tech Finish, and a generously oversized Jacuzzi Spa. Yes! Get ready for abundant upgrades in this Open Concept 4 bedroom home! Lovely Courtyard Entry with Pond/Fountain. Newly painted and Ship Lapped Walls greet you as you enter this coastal home, appointed family friendly spaces, followed by upgraded bathrooms, remodeled kitchen to include a Waterfall Quartz Counter Tops, plenty of storage, with designer backsplash. Upgraded Luxury Plank Flooring throughout downstairs. Generous Tech Space with plenty of storage. Large Flex Room. Separate Family Room with Surround Sound. Spacious Primary Suite, with completely remodeled Primary Bath to include a generous sized stone/tile shower, added 2nd Walk In Closet, Italian Marble Vanity with Dual Sinks and upgraded faucets and shower accessories. Bath 2 completely remodeled with new Quartz Counters, Tiled Shower and Surround. This highly upgraded home is thoughtfully designer decorated with classic themes in mind. Walk In Closets and Organizers. Upgraded "Clear View" Shutters throughout. Newer "Smart Home" Heating and Air conditioning. Wired Surround Sound. New fireplace surround with custom mantel. Designer Lighting and Ceiling Fans. New Interior/Exterior Paint in 2024. Nearby Award Winning Schools, Lifetime Fitness, Parks in RSC. Views Views Views! Convenience and Shopping, and New Hoag Medical Center within a mile. Enjoy the shores of SC Beach & popular Downtown Del Mar St., restaurants and Pier! All within a very short 5 minute drive.

14 Chapital, San Clemente

416 Via Pichon, San Clemente
$1,596,164
3 Beds ⋅ 2 Baths ⋅ OC25154288 MLS ⋅ Closed Status
-Ocean View Single-Level Home in San Clemente- Welcome to coastal living at its finest! This beautifully updated 3-bedroom, 2-bathroom single-level home offers breathtaking ocean views from almost every room and a lifestyle of comfort and convenience. Located on one of the best end lots this community has to offer with ocean views and greenery. Step inside to find a bright and airy open floor plan featuring modern finishes, updated flooring, and a spacious living area perfect for entertaining or relaxing. The recently renovated kitchen boasts contemporary slow close cabinetry, stainless steel appliances, and quartz countertops. Opening up to the dining and living room, this kitchen will be the center of conversation. Both bathrooms have been tastefully upgraded with state-of-the-art mirrors, fixtures, and elegant tiles. Recessed lighting is throughout the home along with upgraded windows allowing an abundance of natural light to enter the home. Additionally, a dedicated office space has been created for ease of working from home. Enjoy morning coffee or sunset dinners from your private patio overlooking the Pacific Ocean. The attached 2-car garage provides ample storage with surrounding cabinet space and direct access into the home for convenience. This well-maintained community offers resort-style amenities, including swimming pools, pickleball courts, tennis courts and a clubhouse. This home is perfect as a primary residence, vacation getaway, or investment opportunity. Situated in the sought- after area of Capistrano Beach, approximately one mile from the beaches of San Clemente and the Dana Point Harbor. The community of Seascape is pedestrian friendly and conveniently located near local shops, grocery stores, and restaurants, including Sprouts, HomeGoods, and Guicho’s Italian restaurant.

416 Via Pichon, San Clemente

15 Corte Vizcaya, San Clemente
$3,665,000
5 Beds ⋅ 5 Baths ⋅ OC25154818 MLS ⋅ Closed Status
For Comparable Purpose Only. MAIN FLOOR MASTER SUITE!! Majority of home living space SINGLE LEVELED, 5 Bedrooms, 5 bathrooms boasting over 5000 sq ft of living space with 30,000+ sq ft lot, the LARGEST IN TALEGA! Not to mention, TWO, 2 CAR GARAGES accommodating 4 CARS and RV SIZED SPACE for property parking. PRIVACY and SECURITY with remote controlled driveway entry gate with backup battery. The main level features opulent travertine flooring and real wood floors, and a recently remodeled kitchen (2021) featuring exquisite porcelain countertops, Waterstone Kitchen Faucet Suite with Hot & Cold filtrated water on demand, top-of -the line Viking appliances including Cafe French-Door Double Wall Ovens, Sub-Zero refrigerator, and Beverage & Wine Cooler. Meticulously curated with $350k in upgrades includes custom draperies from Europe, wood shutters throughout, custom light fixtures, whole home water softener & drinking system and so much more. The first level of this exquisite estate features 4 bedrooms and 4 bathrooms designed for ultimate comfort and convenience. The master suite with double French doors leads to a serene patio, a spa-inspired bathroom, and a generously sized walk-in closet. Additionally, 3 secondary bedrooms on the main floor offer versatility, with one transformed into an expansive and stylish Chanel-inspired closet room. The sound system in the family room and upstairs bonus room ensures an immersive experience for your entertainment enjoyment. Ascend to the SECOND LEVEL to a spacious BONUS ROOM with a BAR COUNTER and 2 CLOSET STORAGES. Uncover AN ADDITIOAL BEDROOM WITH A DETACHED FULL BATH, offering flexibility and privacy for guests or family members. Venture outside onto the balcony to savor glimpses of the majestic pines, featuring putting green, AMPLE SPACE for a pool, sports court, or Casita. Nestled within the prestigious Vizcaya tract and situated adjacent to the golf course with complete privacy from neighboring homes. This home enjoys the benefits of the low-tax bond side of Talega. Residents of Talega relish access to 4 pools,4 public parks, and miles of scenic trails. With proximity to the Vista Del Mar K-8 school, the Fred Couples designed golf course, and downtown conveniences, the property offers an unparalleled blend of luxury, convenience, and serenity. Check out: https://tours.previewfirst.com/ml/141031#threed

15 Corte Vizcaya, San Clemente

10 Calle Castillo, San Clemente
$2,150,000
5 Beds ⋅ 5 Baths ⋅ OC25152415 MLS ⋅ Closed Status
SPACIOUS 5-BEDROOM HOME WITH HILLS VIEWS ON A PRIME SINGLE LOADED STREET. Located in TALEGA'S HIGHLY SOUGHT AFTER PACIFICA SUMMIT TRACT this five-bedroom, four-and-a-half bath home offers a fantastic floor plan and plenty of space for comfortable living. Situated on a generous 7,886 square foot lot, the backyard presents a wonderful opportunity to make your own. The main level features a dedicated office, an ensuite bedroom and a powder room. The kitchen includes a large walk-in pantry and flows seamlessly into the family room, creating a central gathering space ideal for everyday living. A combined living room & dining room all framed by the beautiful fireplace offers direct access to the backyard, providing easy indoor-outdoor access. Upstairs the primary suite includes a private balcony with hills views, a spacious bathroom with a walk-in shower, a soaking tub and large walk-in closet with built-ins. Three additional bedrooms are located upstairs-one with its own ensuite bath, and two that share a full bathroom. With its flexible layout, spacious backyard, hillside views and prime location, this home is an excellent canvas for creating your dream space. Talega amenities include pools, parks, sport courts, biking and hiking trails.

10 Calle Castillo, San Clemente

210 W Avenida Gaviota, San Clemente
$2,750,000
4 Beds ⋅ 3 Baths ⋅ OC25147597 MLS ⋅ Closed Status
PRICE REDUCED! Best price per square foot in this neighborhood. Just a few blocks from the shimmering Pacific Ocean in the highly sought-after Southwest area, on a wider-than-average street between T Street and Lost Winds beaches. This charming and distinctive residence with ocean views from multiple decks—masterfully crafted by a local builder with gorgeous high beamed ceilings. The expansive, multi-level floor plan is thoughtfully designed to provide both flexibility and comfort. The main level showcases an inviting open-concept layout featuring a bright kitchen with stainless steel appliances, double ovens, a wine refrigerator, and granite counters. The adjoining dining area, accented by a blend of wood and Spanish tile floors and beautiful beamed ceilings, flows seamlessly onto a charming deck with ocean views—perfect for morning coffee or sunset dinners. A sunken living room with floor-to-ceiling picture windows and a stunning stone wood-burning fireplace creates a cozy yet elegant gathering space, while the spacious family room is bathed in natural light from impressive skylights overhead. Upstairs, the primary suite is a true retreat, offering complete privacy along with its own private deck, a relaxing sitting area, a generous walk-in closet, and an en-suite bath featuring a jetted tub, separate shower, and dual vanities. A secondary upstairs bedroom with its own ocean-view deck and en-suite bath could easily serve as an additional primary suite—ideal for guests or multi-generational living. On the lower level, you’ll find two additional bedrooms that open directly to the private backyard oasis and share a well-appointed bathroom. A large office or studio provides the perfect space for working from home or pursuing creative passions. The backyard is a serene haven for gardening enthusiasts and entertainers alike, boasting mature fruit trees, a dedicated herb and vegetable garden, a cozy fire pit for gathering under the stars, and even a workshop shed for hobbies and projects. Enjoy the coastal lifestyle to the fullest—walk the trail just minutes away to watch the sunset, ride your golf cart throughout the neighborhood for fun seasonal activities, or surf the renowned Trestles surfing spot nearby. Don’t miss this rare opportunity to own a truly unique coastal residence just steps from the Pacific Ocean, where timeless design, flexible living spaces, and outdoor serenity come together in one unforgettable home.

210 W Avenida Gaviota, San Clemente

6409 Camino Ventosa, San Clemente
$2,200,000
5 Beds ⋅ 3 Baths ⋅ OC25150690 MLS ⋅ Closed Status
Exquisite Home on a Quiet Cul-de-Sac in Compass Pointe! Welcome to this stunning, meticulously upgraded residence tucked away on a quiet, single-loaded cul-de-sac in the highly sought-after Compass Pointe community. This tranquil, turnkey home exudes timeless elegance and features extensive renovations, designer finishes, and thoughtful upgrades—ideal for both entertaining and everyday luxury living. Step through the dramatic front entry into a beautifully refined interior showcasing five spacious bedrooms, three full bathrooms, and a large upstairs bonus/game room. The main level offers a fully remodeled chef’s kitchen, upgraded family room, a guest bedroom with full bath, formal living room, custom walk-in wine cellar, and a formal dining room with French doors that open to a serene private courtyard—perfect for seamless indoor-outdoor entertaining. The stunning kitchen features crisp white cabinetry, Calacatta marble countertops, a large center island, and a pantry with custom sliding shelves. The adjacent family room is warm and inviting, highlighted by a custom stacked stone fireplace with a distressed wood mantle and built-in surround sound. The primary suite is a luxurious retreat, complete with a dual-sided fireplace, private balcony with forever views of the hills and city lights, and a fully remodeled spa-inspired bathroom. Designed with premium finishes, the bathroom includes a deep soaking tub, custom cabinetry, and a walk-in closet with custom built-ins—an absolute showstopper. Upstairs also includes three generously sized secondary bedrooms, a fully renovated hall bathroom, and a spacious bonus/game room offering flexible living space. No detail was overlooked in the extensive renovations. Highlights include wood-look tile flooring, upgraded baseboards, redesigned fireplaces, plantation shutters, new interior doors and hardware, designer lighting, upgraded electrical and LED recessed lighting, and professionally landscaped grounds with custom paver hardscape. The resort-style backyard is an entertainer’s dream, featuring a rebuilt pool and spa, a new pool pump, and a BBQ center with pizza oven. Additional upgrades include fresh exterior paint, new garage doors, waterproofed French doors, and remodeled secondary bathrooms. This home may be available, fully furnished and has been professionally designed and decorated throughout. Welcome Home!

6409 Camino Ventosa, San Clemente

2501 S El Camino Real Unit 310, San Clemente
$900,000
3 Beds ⋅ 2 Baths ⋅ OC25151336 MLS ⋅ Closed Status
Gorgeous renovated and completely updated 3 bedroom/2 bath condo located steps from the famous San Clemente Municipal Golf Course. Stunning ocean and Catalina views for miles around. Fully permitted interior remodel includes open concept kitchen, dining, living room area, new hall laundry closet, additional storage, and reconfigured primary and hall bathrooms. New interior plumbing in laundry and bathrooms. LVP flooring throughout with large format tile in bathrooms and updated bathroom tile. Gourmet kitchen includes, Quartz countertops, custom cabinets, Native Trails stone farmhouse sink, Brizo fixtures, kitchen aid double oven, ZLINE six burner cooktop and hood with a High end tile backsplash. The spacious primary en-suite bath includes, freestanding soaking tub, standalone shower, custom cabinets with dual sinks, Brizo fixtures, Quartzite countertops and separate Makeup vanity. New updated electrical panel, new wiring to kitchen, bathrooms, laundry, and recessed LED lighting throughout. No expense spared. You will absolutely love this San Clemente Stunner!!

2501 S El Camino Real Unit 310, San Clemente

1200 Cerca, San Clemente
$1,640,000
3 Beds ⋅ 3 Baths ⋅ PW25147934 MLS ⋅ Closed Status
Looking for a 4-bedroom home? Welcome to 1200 Cerca in San Clemente’s Forster Ranch! While officially listed as a 3-bedroom, this beautiful residence offers a **versatile downstairs den** that could easily be converted into a 4th bedroom—with a full bathroom conveniently located just across the hall. Situated in the sought-after Veracruz tract on a large 8,000 sq. ft. corner lot in a quiet cul-de-sac, this 2,008 sq. ft. home features 3 full bathrooms and a long list of upgrades: 2017 new 50-gallon water heater, 50-year cement tile roof, and fumigation; a stunning 2021 primary bath remodel with custom tile, walk-in shower, clawfoot soaking tub, and chandelier; a 2022 Lennox HVAC system; and a 2024 new garage door and opener. The entertainer’s backyard is a private retreat featuring a custom saltwater pool & spa, outdoor fireplace, and built-in 48” DCS BBQ island—perfect for gatherings and summer nights. Inside, enjoy Arizona flagstone floors, a chef’s kitchen with granite countertops, Viking refrigerator, and 36” 6-burner range, plus inviting living and dining areas designed for comfort and entertaining. Additional highlights include travertine and tile secondary baths, wrought iron entry doors, custom stone and brickwork, mature landscaping with auto sprinklers and lighting, and gated RV parking (11’x44’ slab, buyer to verify). **California living at its best—don’t miss the property video and 3D interactive floorplan—this San Clemente gem truly has it all!

1200 Cerca, San Clemente

308 Via El Patio, San Clemente
$2,725,000
5 Beds ⋅ 4 Baths ⋅ OC25145115 MLS ⋅ Closed Status
Opportunities like this don’t come around often. Set on a private corner lot at the end of a quiet cul-de-sac, this five-bedroom, four-bathroom home in Talega’s San Rafael tract has just undergone an extensive custom renovation—the result is nothing short of spectacular. Every detail has been carefully designed and executed, from wide-plank luxury vinyl flooring and custom woodwork to integrated Rolscreen® windows by Pella and Zellige tile accents. The kitchen is a showpiece with an oversized 8-foot island, white shaker cabinetry, quartz countertops, and a full suite of high-end Wolf and Sub-Zero appliances. Built-in appliance garages, a walk-in pantry with automatic lighting, and a butler’s pantry with a beverage fridge add both style and function. Downstairs also features formal living and dining spaces, a large family room with built-ins and fireplace, and a main-floor bedroom with a full bath—ideal for guests or multi-generational living. Upstairs, a spacious bonus room offers flexibility for a theater, playroom, or any lifestyle need. The primary suite is a true retreat, featuring an attached office, dual walk-in closets, and a stunning bath with floating vanities, soaking tub, backlit mirrors, and a walk-in shower with a full-length niche. Completing the interior of the home are three additional bedrooms, including a junior suite with a private bath and a Jack-and-Jill layout with double vanities. Each bathroom was fully renovated with sleek tilework and carefully chosen finishes. The backyard is what sets this home over the top—resort-style pool and spa with waterfall, Baja shelf, and solar thermal heating system. An outdoor kitchen, fireplace, TV, and generous lounge and dining areas make it perfect for entertaining. The oversized lot even includes space for a putting green, trampoline, or storage. Behind the scenes, the home is just as impressive: solar panel system, high-efficiency air conditioner with air ionizer, smart home leak prevention system, three-step whole house filtration system, and reverse osmosis system. You won’t find another home in Talega quite like this!

308 Via El Patio, San Clemente

611 Del Dios, San Clemente
$1,837,500
4 Beds ⋅ 3 Baths ⋅ OC25134590 MLS ⋅ Closed Status
A home that offers privacy, polish, and a prime coastal location—611 Del Dios is a beautifully updated residence tucked away on a quiet cul-de-sac in the scenic hills of San Clemente. With no rear neighbors and ocean breezes drifting through, this property exemplifies the best of indoor-outdoor Southern California living. Natural light floods through dual-pane windows, highlighting soaring cathedral ceilings, high-end vinyl flooring, and modern finishes throughout. At the heart of the home is a thoughtfully designed kitchen featuring quartz countertops, a center island, custom cabinetry, and a walk-in pantry, all flowing effortlessly into the main living areas—ideal for both everyday living and entertaining. Upstairs, the spacious primary suite boasts walk-in closets, dual vanities, and a soaking tub for a relaxing escape. Additional features include a family room fireplace, recessed lighting, central air, forced air heating, and a separate laundry room with gas and electric hookups. The backyard is a private retreat, complete with a saltwater pool and spa, a large firepit, retractable awnings, and plenty of space for relaxing or hosting gatherings. The pool is powered by owned solar panels for energy efficiency. An attached three-car garage provides ample parking and storage. Located just minutes from downtown San Clemente, world-class beaches, trails, and top-rated schools, this home also backs to open space, providing extra privacy and tranquility. With no community amenities beyond a public park and walking trails, low HOA dues help keep costs down. 611 Del Dios is more than just a home—it’s a lifestyle in one of Orange County’s most desirable beachside neighborhoods.

611 Del Dios, San Clemente

61 VIA ALMERIA, San Clemente
$1,045,000
3 Beds ⋅ 3 Baths ⋅ OC25145504 MLS ⋅ Closed Status
Location Location Location...Love Those Open Views!!!!!!! Welcome to your dream home, where modern elegance meets comfort. This remarkable residence features an open and airy floor plan and has been freshly updated with new paint and contemporary low profile carpeting for a modern touch. You will love the spacious great room featuring an abundance of natural light, beautiful views, a cozy fireplace and sliding doors that invite you to the serene & private backyard for indoor-outdoor living! The spacious kitchen is seamlessly integrated with the great room, designed for both functionality and effortless entertaining with family and friends. The primary suite features open views and ample living space for relaxing and unplugging, complemented by well-proportioned secondary bedrooms, a spacious upstairs laundry room, and a full-sized two-car garage. Enjoy the tranquility and privacy this premium lot location offers with a private backyard and serene views of the canyon, hills, and twinkling city lights. Nestled in the highly sought after Talega community, this property is ideally located just moments from beaches, shopping, parks, and scenic hike and bike trails. Seize the opportunity to own this beautiful home in a highly desirable location. Your ideal coastal close lifestyle awaits!

61 VIA ALMERIA, San Clemente

Based on information from California Regional Multiple Listing Service, Inc. as of . This information is for your personal, non-commercial use and may not be used for any purpose other than to identify prospective properties you may be interested in purchasing. Display of MLS data is usually deemed reliable but is NOT guaranteed accurate by the MLS. Buyers are responsible for verifying the accuracy of all information and should investigate the data themselves or retain appropriate professionals. Information from sources other than the Listing Agent may have been included in the MLS data. Unless otherwise specified in writing, Broker/Agent has not and will not verify any information obtained from other sources. The Broker/Agent providing the information contained herein may or may not have been the Listing and/or Selling Agent.