Refine Search
Sort by
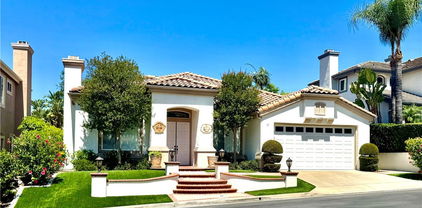
33 Willowbrook Lane, Rancho Santa Margarita
$1,145,000
3 Beds ⋅ 3 Baths ⋅ OC25169910 MLS ⋅ Closed Status
Stylish, turnkey living in the heart of Las Flores! This beautifully updated 3 bedroom PLUS office, 2.5 bathroom home blends sophisticated design with everyday comfort and is tucked away within one of South Orange County’s most desirable communities. With 1,702 sq ft of thoughtfully designed living space, this warm and inviting residence is move-in ready and filled with high end touches throughout. Step inside and discover soaring ceilings over the dining room and wide-plank luxury vinyl flooring that effortlessly flows throughout the main floor living areas. The modern kitchen is an absolute showstopper featuring a chef-inspired kitchen boasting stunning quartz countertops with a waterfall edge, a full quartz backsplash, stainless steel appliances, open shelving, designer pendant lighting, and a striking sliding barn door at the walk-in pantry. Designed for both comfort and connection, the family room centers around a cozy stone fireplace with a rich wood mantle — the perfect family gathering spot for movie night. Upstairs, you will find the spacious primary suite offering a large walk-in closet and a private bathroom with dual vanities and an oversized walk-in shower. Two additional secondary bedrooms, a private office or optional 4th bedroom, and full bath complete this level. Additional upgraded finishes add a custom feel to this family residence including plantation shutters, crown molding, recessed lighting, ceiling fans in every bedroom, and stay comfortable year-round with the added benefit of a whole house fan for energy efficient cooling throughout the day and night. Enjoy seamless indoor/outdoor living with French doors that lead to a fully redesigned backyard—complete with new turf, pavers, fencing, and a covered patio for year-round enjoyment. The garage has epoxy flooring, and major systems like the AC and water heater are only just a few years old for that additional peace of mind. Enjoy resort-style HOA amenities including scenic walking and hiking trails, a sparkling pool and spa, splash pad, playgrounds, tennis and basketball courts, and a baseball field. Conveniently located near award winning schools, Tijeras Creek Golf Club, shopping, dining, freeways, and toll roads. Don’t miss this incredible opportunity to live in one of South OC’s most desirable neighborhoods!

33 Willowbrook Lane, Rancho Santa Margarita

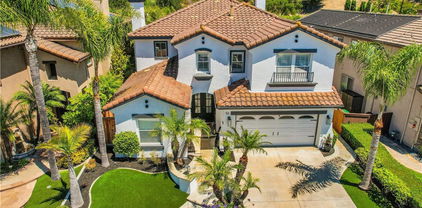
21602 High Country Drive, Rancho Santa Margarita
$1,600,000
4 Beds ⋅ 3 Baths ⋅ OC25168365 MLS ⋅ Closed Status
YOWZA—Wait Until You See This HOME! This extensively upgraded masterpiece in the highly sought-after Robinson Ranch community is truly one-of-a-kind. From the moment you step inside, you’ll be captivated by the impeccable craftsmanship throughout—from the custom woodwork and wrought iron staircase to the gorgeous flooring and elegantly remodeled kitchen. The open-concept floor plan is filled with natural light, vaulted ceilings, and custom wood work that add warmth and sophistication to every corner. The home features a custom-built bar area, complete with an included wine fridge and a full-size refrigerator, making it perfect for entertaining. Downstairs, the formal dining room has been thoughtfully converted into a versatile space with a built-in Murphy bed—ideal for guests, a home office, or multi-functional living. Additional upgrades include a brand new electric blinds on the entire back side of the home, shutters, custom closet organizers, surround sound, HVAC system with dual-zone control, a tankless water heater, owned solar, all new P-TEX piping, epoxy garage flooring, Tesla chargers, overhead storage, new electrical panel, and crown molding throughout. And just wait until you step outside… the backyard is an entertainer’s paradise! Enjoy breathtaking panoramic views while relaxing by the sparkling pool, zipping down the slide, grilling at the wood-pellet built-in BBQ, or gathering around the fire pit under the stars—all set to the serene sounds of your very own dream. Homes like this don’t come along often. This one is mind-blowingly beautiful—inside and out! Come enjoy the fabulous lifestyle of Robinson Ranch which provides top rated schools, multiple parks and pools, tennis and pickleball courts, Santa parades and so much more!

21602 High Country Drive, Rancho Santa Margarita

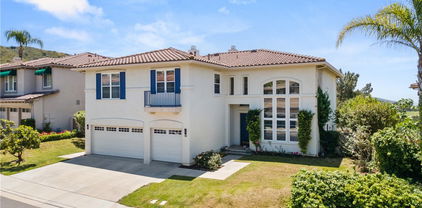
35 Carnation Unit 61, Rancho Santa Margarita
$830,000
3 Beds ⋅ 3 Baths ⋅ OC25164995 MLS ⋅ Closed Status
Welcome to 35 Carnation, an exquisite 3-bedroom home nestled in the heart of Rancho Santa Margarita, where comfort, style, and convenience meet. Featuring a coveted 2-car attached garage, this residence has been beautifully updated from floor to ceiling. Enjoy a brand-new kitchen renovation, complete with modern shaker style cabinetry, sleek quartz countertops, and a full suite of stainless-steel appliances—perfect for the culinary enthusiast and ready for your next gathering. Settle in for a quiet meal in the separate dining area or entertain guests throughout the open floor plan. High ceilings allow for abundant natural light, keeping the atmosphere bright & inviting throughout the year. Plantation shutters and luxury vinyl plank flooring offer both elegance and durability, while seamlessly connecting each space for a cohesive, contemporary look. Step outside to a spacious patio, enclosed to ensure privacy while you bask in the beautiful Orange County weather. A main floor bathroom ensures convenience, while a connected 2-car garage offers all the appeal of single-family-home living. Residents benefit from the unparalleled lifestyle that comes with nearby lake access, providing the perfect backdrop for tranquil walks, weekend kayaking, or simply relaxing by the water's edge. Experience the countless amenities of the SAMLARC Community Association, including a beach club and lagoon, pools, parks, playgrounds, pickleball courts, and more. Only minutes away from prime shopping and dining at the Irvine Spectrum Center, Fashion Island, and South Coast Plaza and centrally located in the coveted Capistrano Unified School District. Enjoy all the best Orange County has to offer.

35 Carnation Unit 61, Rancho Santa Margarita

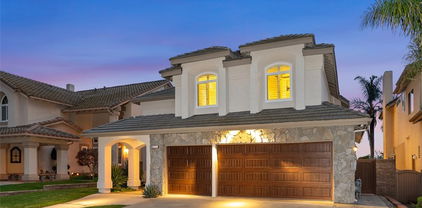
5 Via Floria, Rancho Santa Margarita
$1,118,000
3 Beds ⋅ 3 Baths ⋅ OC25164183 MLS ⋅ Closed Status
Welcome to 5 Via Floria, a beautifully upgraded 3-bedroom home with a spacious loft and 2.5 baths, located in the desirable Villavante Tract. From the moment you arrive, you’ll be greeted by a beautifully landscaped entry that sets the tone for the inviting interior. The kitchen features granite countertops, white cabinetry, travertine floors, recessed lighting, a cozy breakfast nook, and brand-new stainless-steel appliances including an oven, microwave, and dishwasher. The living room is warm and welcoming with a fireplace accented by a classic white mantle, travertine floors and plantation shutters, while the dining area, with its mirrored wall, opens seamlessly to the living space, ideal for entertaining. A striking staircase with elegant wrought-iron railing leads you upstairs to a versatile loft and the bedrooms with new carpet. The primary bedroom is a relaxing retreat, complete with mirrored closet doors and natural light. The ensuite bathroom has been thoughtfully upgraded with dual vanities topped with granite countertops, white cabinetry, a stone stall shower, a granite tub surround, and a walk-in closet. Down the hall, you’ll find two additional bedrooms with mirrored closet doors and a full guest bathroom with white cabinetry. Additional highlights include a convenient downstairs laundry room, an upgraded powder room with granite counters, and a two-car attached garage. The backyard is beautifully landscaped with hardscape, perfect for outdoor entertaining or simply enjoying the California sunshine. Residents of Villavante enjoy a community pool and all the Rancho Santa Margarita incredible amenities, including the Beach Club Lagoon, multiple pools, tennis courts, scenic hiking trails, parks, an amphitheater with summer concerts, the lake, and so much more!

5 Via Floria, Rancho Santa Margarita

9 Calle Larspur, Rancho Santa Margarita
$1,250,000
3 Beds ⋅ 3 Baths ⋅ OC25157585 MLS ⋅ Closed Status
Designed for real life, styled for easy living. 9 Calle Larspur blends meaningful upgrades, a versatile layout, and an unbeatable Rancho Santa Margarita location that makes every day feel effortless. formal living room, a separate dining area, a remodeled kitchen with quartz countertops, new cabinetry, luxury vinyl flooring, its own dining nook with fireplace, and an oversized walk-in pantry/mudroom. The showstopper? A permitted 22’ x 20’ family room addition with built-ins and recessed lighting, perfect for gatherings of any size. Upstairs, the primary suite delivers both comfort and scale, complete with a former fourth bedroom now reimagined as a generous walk-in closet (with the option to convert back if a fourth bedroom better suits your needs). Two additional bedrooms and a full bath complete the second floor. Lovingly maintained and thoughtfully updated, this home showcases newer AC, fresh landscaping, new window coverings, an updated powder room, and more. Every finish, from flooring to fixtures, was selected for cohesion, style, and livability. The backyard extends the living space outdoors with built-in BBQ, low-maintenance pavers, and a cozy fireplace that set the stage for weeknight dinners, weekend entertaining, or quiet evenings under the stars. Nestled against the Saddleback Mountains, this home sits in the heart of Rancho Santa Margarita, recently rated the #1 safest city in California. Trabuco Mesa Elementary is just one block away, while RSM Lake, the Beach Club, pickleball and tennis courts, O’Neill Park, and Santa Margarita Marketplace are moments from your door. Daily conveniences—grocery stores, Starbucks, pharmacy, and restaurants—are within easy reach, making busy mornings and errands refreshingly simple. With no Mello Roos and low HOA dues, this home brings together value, lifestyle, and location in one of South OC’s most connected communities. From the layout to the upgrades to the little touches that make a big difference, this is the one that just feels right.

9 Calle Larspur, Rancho Santa Margarita

8 Summitcrest, Rancho Santa Margarita
$2,310,000
5 Beds ⋅ 4 Baths ⋅ OC25147200 MLS ⋅ Closed Status
NESTLED WITHIN THE PRESTIGIOUS GATED COMMUNITY OF DOVE CANYON, THIS RARE OFFERING PRESENTS A PERFECT BLEND OF LUXURY, ELEGANCE, AND RESORT STYLE LIVING. Thoughtfully remodeled with over $350,000 of the finest finishes, this exquisite home combines timeless architecture with modern sophistication, crafted for the most discerning buyer. Spanning approximately 3,358 square feet, the home features five bedrooms, three and a half baths, and two fireplaces — all showcasing meticulous attention to detail. The grand formal entry welcomes you with soaring 25-foot ceilings, a dramatic living room with a newly installed gas fireplace, and formal dining room that overlooks the stunning entertainer’s backyard. Elegant plank flooring flows seamlessly throughout the open layout, leading you to the heart of the home — a chef’s dream kitchen. Outfitted with top-tier appliances, including a premium Thermador six-burner stove, Miele combination steam oven, and built-in mini fridge, the space centers around a quartz-topped island perfect for both everyday living and elegant gatherings. The adjacent family room offers serene views of the backyard and pool, blending indoor and outdoor living beautifully. Step outside to your private oasis — a tranquil, resort-style backyard featuring mature landscaping, fruit trees, a sparkling pool, spa, water feature, and expansive lounging and entertainment areas. Guests will enjoy the privacy of the downstairs mother in-law suite, beautifully remodeled with an en-suite bath. Upstairs, the luxurious primary suite impresses with vaulted ceilings, a cozy retreat with a fireplace, designer finishes, and breathtaking views of the backyard. Escape to your spa like bath with his and her vanities, large soaking tub and new custom shower and 2 walk in closets. Spacious secondary bedrooms share an elegantly upgraded bathroom, while the versatile fifth bedroom or home office features custom built-ins and a cleverly concealed Murphy closet door. Additional highlights include LifeSource water filtration and de-scaler system, brand-new HVAC, and a new pool filter, pump, and heater. Enjoy the unparalleled Dove Canyon lifestyle — home to a Jack Nicklaus Signature 18-hole golf course, a private clubhouse with fine dining, community pool and spa, tennis and pickleball courts, and scenic hiking trails. Ideally situated near top-tier schools, shopping, dining, theaters, and toll road access, this home offers both serenity and convenience

8 Summitcrest, Rancho Santa Margarita

39 La Purisima, Rancho Santa Margarita
$1,600,000
4 Beds ⋅ 3 Baths ⋅ OC25152414 MLS ⋅ Closed Status
Your dream home awaits you at 39 La Purisima in RSM. This lovely home is filled with quality & luxurious amenities with a private rear yard with Spa, BBQ, Covered Detached Patio & sitting areas & breathtaking sunset views. Inside you’ll find cathedral ceilings and many custom built-in features. The entrance has a double Iron/Bronze entry door with operable screen windows. The home features 4 Bedrooms and 3 Bathrooms with the downstairs room configured as a home office w custom built in desk. The Kitchen & Family Room w fireplace were expanded to accommodate a large central island with granite top & breakfast bar seating. Kitchen amenities include custom cabinetry w self-closing doors/drawers, Stainless steel appliances & an amazing combination of Microwave & “Speed Cooker” & oven, pull out shelving in the kitchen and bathroom cabinetry. Inside separate laundry room w sink. Upstairs there are 3 Bedrooms & 2 baths including the master bedroom suite w walk in closet. Additional Features – Double-pane windows throughout, all bathrooms have been upgraded & modernized custom shutters in the Living Room, custom 5” Baseboards throughout, travertine & ceramic tile flooring, 3” custom door & window framing. New insulated garage doors, garage has epoxy flooring, custom cabinets and motion sensor lighting & Tankless H/W system. The home also features an Indoor/Outdoor whole house stereo system. Located just a short walk to award-winning Melinda Heights Elementary, Solana Park, and close to Trabuco Hills High School, shopping, restaurants. The HOA (SAMLARC) offers numerous amenities for the family to enjoy such as pools & spas, beach with clubhouse, lagoon, parks, basketball, tennis & pickleball courts, clubhouses for children parties, RSM Lake, pickleball and volleyball courts, tennis courts and trails and many more. You don't want to miss out on this fabulous home! No Mello Roos, Low Tax Rate 1.01%

39 La Purisima, Rancho Santa Margarita

58 Rolling Ridge, Rancho Santa Margarita
$1,900,100
6 Beds ⋅ 4 Baths ⋅ OC25147077 MLS ⋅ Closed Status
Dazzling showcase home boasting an entertainer’s backyard paradise, in prestigious Las Flores blessed with a prime location in the serene enclave of Vista Pointe Estates, nestled up to picturesque rolling hills providing breathtaking surroundings for a tranquil haven. Classic Spanish architectural features and highly manicured landscaping create a stunning first impression welcoming you to the home. Step through the double door entry and soak in the soaring light-filled two-story ceilings, elegant features, high-end millwork, sleek wood-look tile floors, and a graceful curving staircase, setting the stage for a sumptuous living environment. The expansive well-designed floor plan provides customizable and flexible living spaces for evolving generational living and modern families of all sizes. The formal living room with a stately fireplace is open to a formal dining room creating a gracious gathering space for entertaining. The separate family room has a built-in sound system, a cozy fireplace, built-in cabinetry, backyard rolling hills views and is open to the kitchen and breakfast nook. The sparkling kitchen is a dream with Quartz countertops, timeless Shaker cabinetry, stainless-steel appliances, gorgeous backsplash, walk-in pantry, backyard views, center prep island, elegant pendant lighting, and is open to the sunny breakfast nook with direct access to the backyard creating an ideal indoor-outdoor living space. The main level includes a highly prized In-Law Suite and a huge bonus room with built-in bookcases and a two-sided fireplace, perfect for a home gym, media room, or executive home office. Travel up the curving staircase to the second level which includes a spacious loft with built-in tech spaces perfect for teen hangout and library. The primary suite is a private retreat with lush views and a spacious bathroom with dual vanities, walls of mirrors, decadent soaking tub, an oversized step-in shower, and two walk-in closets with closet organizers. Three guest bedrooms and a full guest bath with dual vanities complete the second level. This home also boasts a cost saving owned Solar system with Car charger! The backyard is a private oasis with an inviting pool and spa, rock grotto, waterfall features, multiple gathering areas, built-in BBQ, grassy lawn, and serene views, an entertainer’s dream setting. Close to local parks, shopping, highly rated schools, Las Flores amenities, biking & hiking trails, easy Toll Road access. Low HOA, No Mello Roos!

58 Rolling Ridge, Rancho Santa Margarita

32042 Pleasant Glen Road, Rancho Santa Margarita
$1,168,000
3 Beds ⋅ 3 Baths ⋅ OC25146523 MLS ⋅ Closed Status
Welcome to an elegant retreat where sophistication meets modern comfort. This elegantly designed home rests on a meticulously landscaped lot. Upon arrival you are greeted by the welcoming front yard and shade tree. The brick entry path accentuates a gated courtyard porch to enjoy your morning coffee or tea. Step down into the formal living room with luxury vinyl plank flooring featuring a vaulted ceiling and expansive windows. Enchanting and refined details are the crown moudling, baseboards, door & window casings, window sills, and fireplace with custom mantel that adorns the dining area. Graced with upgraded electrical features throughout, recessed lighting, dual paned windows, tile flooring, interior laundry room, and ceiling fans with decorative ceiling medallions enhancing its designer appeal and creating an ambiance of understated luxury. The inviting kitchen features granite counters counters, stone backsplash, upgraded appliances, a ceiling niche, customized cabinets, and a gorgeous pool view. Primary suite serves as a personal sanctuary featuring vaulted ceilings, dual recessed reading lights, and a luxurious en-suite bathroom with walk-in closet, dual sink vanity, huge walk-in tile shower with a bench, soap niche and dual showers heads on either side of the shower. Step outside to discover your own paradise: a private and peaceful outdoor oasis featuring a built-in BBQ island with a raised bar, a serene pool with beach entry, a spa for ultimate relaxation, and so much more…Entertain effortlessly under the starlit sky with a firepit and ambient backyard lighting, complemented by a TV with soundbar for an immersive experience. This home not only promises an elegant living experience but also offers the award winning Robinson Elementary school nearby and a community park at the end of the street making it a perfect haven. Community amenities further enhance your lifestyle, offering a playground, communal pool, spa, picnic area, pickleball, and tennis courts. This home is a beautifully upgraded distinguished choice for discerning homebuyers seeking elegance in Robinson Ranch. Discover, as others already have, that Robinson Ranch offers a unique opportunity to live in a memorable location. Nestled at the base of the Saddleback mountains, this community features award winning schools, hiking & biking trails & is close regional parks, Tijera's Creek golf course & the Rancho Santa Margarita lake. Welcome home to Robinson Ranch!

32042 Pleasant Glen Road, Rancho Santa Margarita

22 Serna, Rancho Santa Margarita
$1,955,000
4 Beds ⋅ 4 Baths ⋅ OC25143513 MLS ⋅ Closed Status
Welcome to 22 Serna, a stunning home in the desirable Paragon tract of Rancho Santa Margarita, nestled on a quiet cul-de-sac with breathtaking panoramic views that span the mountains down through the valley and out toward the ocean. Boasting 3,312 square feet, this beautifully maintained 4-bedroom, 4-bathroom residence offers an ideal layout and exceptional upgrades throughout. Curb appeal is immediate with its stately façade and manicured landscaping, setting the tone for what lies within. Step through the upgraded wrought iron front door into a thoughtfully designed floor plan where comfort meets elegance. The remodeled kitchen is a chef’s dream, featuring quartz countertops, custom cabinetry, and high-end stainless-steel appliances that opens to a spacious family room make entertaining a breeze. The downstairs also features a separate dining and living room and a versatile bedroom with adjacent remodeled bath offers flexible use as a guest suite, den, or home office (the bedroom does not currently have a closet). Completing the downstairs is a fully renovated laundry room that adds function and style. Upstairs features two additional secondary bedrooms that each include their own renovated ensuite baths, providing comfort and privacy for family or guests. The expansive primary suite spans the entire rear of the home, designed to capture the home’s stunning panoramic views. Begin in the private sitting area and transition into the spacious bedroom, complete with a luxurious ensuite bathroom boasting a dual vanity, generous walk-in closet with custom built-ins, and designer finishes. The backyard is your own private retreat showcasing a built-in BBQ island, covered patio with overhead heater, built-in fire pit, and lush, tranquil landscaping. Whether you’re hosting a lively gathering or enjoying a quiet evening under the stars, the space is designed for year-round enjoyment. Living in Rancho Santa Margarita means more than just owning a beautiful home—it’s about lifestyle. Residents enjoy access to resort-style amenities including community pools, tennis courts, scenic hiking and biking trails, serene parks, and family-friendly playgrounds. Located just 0.3 miles from an award-winning elementary school and close to shopping, dining, top-rated schools, and major freeways and toll roads, 22 Serna offers the perfect blend of convenience, community, and calm.

22 Serna, Rancho Santa Margarita

21046 Winchester Drive, Rancho Santa Margarita
$1,225,000
3 Beds ⋅ 2 Baths ⋅ OC25131053 MLS ⋅ Closed Status
BACK ON MARKET - BUYER COULD NOT PERFORM! **Single-Story Home in the Highly Sought-After Robinson Ranch with 3.5% assumable VA loan available for substitution to a buyer with VA eligibility! **Nestled at the end of a peaceful cul-de-sac, this charming remodeled 3-bedroom, 2-bath home offers over 1,900 sq ft of single-story living space. Located in the highly desirable Robinson Ranch neighborhood, this home is perfect for family gatherings or serene, comfortable living. Step inside to the expansive open-concept layout, featuring a gourmet kitchen and a spacious great room that is ideal for both entertaining and everyday living. The kitchen is a true chef's delight, with granite countertops, stainless steel appliances, custom cabinetry, and a large center island perfect for prepping meals or gathering with family and friends. The cozy great room is highlighted by a stunning stone-faced fireplace with raised hearth, creating a warm and welcoming ambiance. With large dual-paned windows and a sliding glass door, natural light pours into the room enhancing the home's airy and cozy feel. Beyond the sliding glass doors lies an expansive patio area, complete with a barbeque island and an outdoor stone fireplace—ideal for hosting guests or enjoying cozy evenings. The large backyard offers plenty of room for entertaining, gardening, or enjoying quiet moments in your peaceful sanctuary. The private primary suite is a serene retreat, while two additional bedrooms and remodeled bathrooms provide the perfect blend of comfort and style. An enclosed laundry room in the garage adds convenience and additional storage space. This home is ideally located within walking distance to the community amenities including Jr.-Olympic size pool, spa, wading pool, community park with barbeques, tot lot, sport court and field, and in close proximity to award-winning schools, hiking and biking trails, regional parks, golf courses, scenic Rancho Santa Margarita Lake, and convenient shopping and dining. This is a rare opportunity you won’t want to miss!

21046 Winchester Drive, Rancho Santa Margarita

57 Hillrise, Rancho Santa Margarita
$1,850,000
5 Beds ⋅ 4 Baths ⋅ OC25127955 MLS ⋅ Closed Status
Experience luxury living in a tastefully renovated view home featuring 5 bedrooms, 3.5 baths & 3,316 square feet of living space. The home's elevated position showcases hillside, tree and lake views within the coveted gated community of Dove Canyon. These sights may be enjoyed from the kitchen, informal dining area, family room, formal dining area, primary bedroom retreat as well as the backyard's private outdoor living area, pool and spa. Upon arrival you'll notice a spacious driveway, low maintenance landscaping and a 3 car garage. Enter through the front double doors to the living room's two story ceiling and a preview of the hill & tree views seen through the dining area. The remodeled chef’s kitchen includes quartz countertops, designer backsplash, a dual basin under-mount sink, a pot filler over the range, stainless steel appliances, a breakfast bar that seats 4 and an additional eating area that comfortably seats 8. Appliances include a 6 burner Thermador gas range top with griddle, Bosch dishwasher as well as a KitchenAid double oven and refrigerator. The spacious open concept between the kitchen and family room, with its cozy fireplace, provide an ideal space for relaxing with your loved ones and friends while the clear lines of sight help keep tabs on the party outside. Thoughtfully planned with easy transitions between indoor and outdoor entertaining, the outdoor living area has been designed for all seasons: an Alumawood cover with recessed lighting, outdoor fans as well as a built-in BBQ, wine fridge, storage and a counter that comfortably seats 4 are all located steps from the open concept kitchen and family room area. The backyard is finished off with a thoughtfully designed saltwater PebbleTec pool/spa and turf area accented with drought tolerant landscape. The downstairs is finished by a bedroom with an ensuite remodeled bath, laundry area and powder room for your guests. There are no steps from the direct access garage to the laundry area, bedroom, half bath, kitchen, family room, formal dining room and backyard. This home also has room to install an elevator should one have need. Upstairs a spacious primary bedroom awaits featuring a large retreat with fireplace, a remodeled ensuite with a step in shower, separate tub, dual vanity, quartz counter tops and more views of the lake and hills. Built-in storage and three additional bedrooms complete the upstairs. Homes overlooking the lake rarely are available for sale, don't miss this one!

57 Hillrise, Rancho Santa Margarita

28 Thorn Oak, Rancho Santa Margarita
$1,980,000
4 Beds ⋅ 4 Baths ⋅ OC25129038 MLS ⋅ Closed Status
Luxury Living in Dove Canyon's Fairway Ridge. Situated on a single-loaded cul-de-sac, this home boasts 4 bedrooms and 3.5 bathrooms. Enjoy a convenient Downstairs Bedroom with Full Bath, perfect for guests or multigenerational living. Step inside to a grand entry with soaring ceilings and hardwood flooring. Custom crown molding enhance the home. Entertain effortlessly in the formal living room with fireplace, or the dining room with French doors opening to the backyard oasis. A dedicated serving bar with a wine refrigerator adds convenience. The gourmet kitchen is a remodeled chef’s dream, featuring updated Quartz countertops, stunning center island, stainless steel appliances, and 6-Burner Stove. Adjacent, the family room offers a fireplace with double doors leading to the backyard. Upstairs, the elegant primary suite provides a serene escape with a double-sided fireplace, a dedicated retreat, ideal for an office or reading nook, two walk-in closets with organizers, and a private balcony with panoramic mountain views. The spa-like primary bath includes a soaking tub and custom cabinetry. Two secondary bedrooms share an updated hall bathroom and an outdoor deck. The oversized lot holds a sparkling pool and spa and a built-in BBQ, all set against a backdrop of stunning views. Additional features include a 3-car garage and superb curb appeal with rich wood garage doors. Located within a prestigious 24-hour guard-gated community, and as a resident of Dove Canyon, you’ll enjoy access to a Jr. Olympic pool, tennis courts, pickleball court, sport court, playground, and scenic trails with access to hiking, biking and horse trails. You will also have the option to join Dove Canyon Golf Club, a Jack Nicklaus Signature design with dining, wine room, gym and more. Experience the pinnacle of Dove Canyon real estate.

28 Thorn Oak, Rancho Santa Margarita

11 Lark Drive, Rancho Santa Margarita
$1,525,000
4 Beds ⋅ 3 Baths ⋅ OC25125259 MLS ⋅ Closed Status
Nestled in the sought-after Las Flores Wyngate community, this single-family home offers 4 bedrooms, 3 bathrooms, and approximately 2,300 square feet of refined living space. A custom curved staircase graces the foyer, immediately setting a tone of elegance and grandeur. Throughout the home, every detail has been meticulously updated, from new luxury vinyl flooring and fresh interior paint to upgraded baseboards, creating a modern, polished backdrop. Large windows with plantation shutters invite abundant natural light while maintaining privacy, underscoring the home’s sophisticated style. The living room serves as a welcoming focal point, featuring a dramatic floor-to-ceiling whitewashed brick fireplace—perfect for cozy evenings and elevated entertaining. The remodeled kitchen is a chef’s dream, showcasing shaker-style white cabinetry, quartz countertops, an eye-catching herringbone tile backsplash, and a deep farmhouse sink. A massive center island with seating for four anchors the space, paired with updated lighting and a premium luxury appliance suite to complete the elegant and functional design. Each of the home’s four spacious bedrooms includes custom closet organizers and two rooms updated with ceiling fans for optimal comfort. All bathrooms have been tastefully remodeled with contemporary tile, quartz-topped vanities, and updated lighting fixtures. The expansive primary suite offers a tranquil retreat with a spa-inspired en-suite bath. Step outside to your own private resort-style backyard featuring a sparkling saltwater pool and spa, built-in BBQ, and ample patio space ideal for outdoor dining and entertaining. The oversized lot provides generous space for both relaxation and play, creating the perfect setting for gatherings of any size. Additional highlights include solar panels for energy efficiency, a spacious garage finished with sleek epoxy flooring for both durability and style, and the peace of mind of a full PEX repipe completed in 2024. Ideally situated near top-rated schools—Wagon Wheel Elementary, Las Flores Middle School, and Tesoro High School—this home offers access to exceptional education just minutes away. Residents also enjoy Las Flores HOA amenities including a community pool and spa, tennis and pickleball courts, and multiple playgrounds. With its luxury upgrades and premier location, this exceptional home presents a rare opportunity to enjoy elevated living in one of South Orange County’s most sought-after neighborhoods.

11 Lark Drive, Rancho Santa Margarita

8 Edelweiss, Rancho Santa Margarita
$1,650,000
4 Beds ⋅ 3 Baths ⋅ OC25122093 MLS ⋅ Closed Status
Don’t miss this rare opportunity to own one of the most coveted homes in Las Flores — where every detail has been elevated for entertaining and relaxation. Set on a premium lot at the end of a quiet, single-loaded cul-de-sac, this beautifully upgraded home offers unmatched privacy and panoramic views of Saddleback Mountain, city lights, and seasonal fireworks. With 2,700 square feet, 4 bedrooms + Bonus and a layout designed to impress, this home stands out above the rest. The inviting curb appeal includes stacked stone, brick walkways, long driveway and welcoming front porch. Inside the stunning iron staircase makes an unforgettable first impression. Kitchen features a center island, stainless steel appliances, walk-in pantry and an abundance of fresh refinished cabinetry. Kitchen seamlessly flows into the family room with entertainment center and fireplace with raised hearth that is perfect for additional seating. The entertainer’s backyard showcases a built-in BBQ, firepit, bistro lights and mature fruit trees including grapefruit, guava, fig, lemon and orange. Upstairs bonus room with custom built-ins is ideal for a home office, study zone or media space. Primary suite is your own sanctuary that includes a private balcony, ceiling fan, additional built-in cabinetry and expansive walk-in closet with organizers. The spa-inspired bathroom includes dual vanities, quartz counters, soaking tub and walk-in shower. Two of the three additional bedrooms enjoy panoramic views with one opening to a 2nd covered balcony with more sweeping views. Remodeled secondary bathroom includes dual sinks, quartz countertops and designer finishes. Upstairs laundry room with cabinetry, sink and ample counter space adds everyday convenience. This home has been thoughtfully upgraded including OWNED solar panels, new HVAC system, ducting, whole house fan, 220V electric vehicle charger, Moen leak detection system, Culligan water filtration/softener and reverse osmosis, newer dual-pane windows and sliding door, fresh paint, just installed new carpet, new water heater, new exterior lighting, garage cabinetry and crown moulding. Highly rated schools include Tesoro and Las Flores K-8 just a short walk away. Resort-style amenities include a pool, spa, tennis, parks, hiking and biking trails—with no Mello-Roos and convenient access to the I-5 freeway and 241 toll road. This home delivers a lifestyle of quality, privacy, and thoughtful design in one of RSM's most picturesque neighborhoods.

8 Edelweiss, Rancho Santa Margarita

20782 Porter Ranch Road, Rancho Santa Margarita
$1,525,000
4 Beds ⋅ 3 Baths ⋅ OC25117031 MLS ⋅ Closed Status
Luxury Living in Scenic Trabuco Highlands – One of the Largest Lots in The Springs Set against the majestic backdrop of Saddleback Mountain in sought-after Robinson Ranch / Trabuco Highlands, this refined 4-bedroom, 3-bath home spans 2,267sqft. on one of the largest lots in the Springs tract. Designed for both elegance and comfort, the home is richly appointed with custom crown molding, plantation shutters, recessed lighting, whole house fan enjoying a versatile floor plan ideal for elevated Southern California living. The main level features a desirable downstairs bedroom with a full bath—perfect for guests or extended family. Soaring cathedral ceilings and a custom picture window bring warmth and light to the formal living and dining spaces, effortlessly connecting to the gourmet kitchen. The redesigned kitchen is a chef’s dream, showcasing new quartz countertops, subway tile backsplash, a farmhouse sink, 5-burner cooktop, premium stainless appliances, travertine floors, soft-close cabinetry with pullouts and statement pendant lighting. The adjacent family room is centered around a natural stone fireplace with custom wood mantel, creating a cozy and sophisticated gathering space. Retreat to the spacious primary suite, complete with a serene sitting area and tranquil views of your private backyard sanctuary. The spa-like en-suite boasts luxury vinyl plank flooring, double vanities, walk-in shower, soaking tub, and dual walk-in closets. Step outside to an entertainer’s paradise. The expansive backyard features a custom-built California Room with dual-level patio cover, built-in BBQ island with refrigeration and warming drawers, multiple patio seating areas, outdoor fan, custom lighting, stone pavers and stunning landscape lighting. A thoughtfully finished third garage bay offers a custom-built office or flex space—ideal for a studio, study, media room, or home gym with dual AC units for both floors of residence. Located just minutes from Blue Ribbon schools, Rancho Santa Margarita Lake, O’Neill Regional Park, and local favorites like Board & Brew, Carmelita’s, and Blind Pig and Il Sole, this home offers everything a modern family needs: location, lifestyle, and room to thrive. This is one of the BEST VALUE in Robinson Ranch for its size, location, and upgrades. Act fast—homes in this neighborhood rarely come on the market and this one won’t last! Start living the South OC lifestyle you’ve been dreaming of! Close to top schools, hiking/biking trails.

20782 Porter Ranch Road, Rancho Santa Margarita

3 Sepulveda, Rancho Santa Margarita
$2,100,000
4 Beds ⋅ 3 Baths ⋅ OC25118325 MLS ⋅ Closed Status
OKAY!! THIS IS THE ONE YOU'VE BEEN WAITING FOR!! THIS HAS IT ALL!! Tucked away at the end of a peaceful CUL-DE-SAC on an EXPANSIVE 9,194 SF LOT, this exceptional home offers a rare blend of luxury, space, and panoramic views—including a sliver of the ocean. The outdoor setting is nothing short of spectacular, with a sparkling pool, beautifully landscaped gardens, and a large grassy area perfect for play or relaxation. An Elitewood patio cover provides shade and style for outdoor gatherings, while the built-in DCS barbecue grill makes entertaining a breeze. Whether you're hosting summer parties or enjoying quiet evenings in the yard, this backyard oasis is designed to impress. Inside, the 3,046 square foot floor plan is filled with thoughtful upgrades and elegant finishes. The main level boasts soaring vaulted ceilings, brand-new porcelain tile flooring, custom wainscoting, Plantation Shutters, and built-in cabinetry framing the fireplace and a built in buffet adjacent to the dining room. A stunning kitchen makeover includes a quartzite island, Thermador cooktop, Kitchenaid double ovens and dishwasher, and a built-in microwave—blending beauty and function for the home chef with plentiful white cabinetry. Modern touches like new LED can lights and stylish chandeliers bring warmth and sophistication to every room. Additional features include a full home repipe, new furnace, tankless water heater, whole-house fan, and dual air conditioning systems for year-round comfort. The home offers a flexible and functional layout with a large bedroom & full bath on the first floor—ideal for guests or multi-generational living. Upstairs, the spacious primary suite is accompanied by two additional bedrooms that share access to a private covered balcony with a beautiful view of Saddleback Mountain. A secondary bathroom with dual sinks serves the upper level, while a large loft provides a versatile bonus area with built-in desks, a TV armoire, and room to relax, study, or play. Located in a vibrant, amenity-rich community, residents enjoy access to a community pool and a variety of neighborhood activities. The home’s ideal location is walking distance to top-rated Arroyo Vista K-8, combined with the stunning views, large lot, and carefully curated upgrades, make this a truly one-of-a-kind opportunity to own a dream home in a breathtaking setting.

3 Sepulveda, Rancho Santa Margarita

36 Via Lavendera, Rancho Santa Margarita
$665,000
2 Beds ⋅ 2 Baths ⋅ OC25115347 MLS ⋅ Closed Status
Discover elevated living in the sought-after lakefront enclave of Brisa Del Lago I, a Spanish villa-inspired community where timeless architecture meets serene mountain vistas. This upgraded end-unit carriage home offers rare privacy with no shared walls, no one above or beneath, except garage below. Experience peace-of-mind with the Vivint security system and private gated entry with intercom equipped with an interior remote buzz-in. As you step in, an expansive, light-filled interior awaits, showcasing soaring vaulted ceilings, brand new luxury vinyl plank flooring, fresh designer paint, and a charming fireplace anchoring the open-concept living space. The remodeled chef’s kitchen is a culinary delight with granite countertops, a gas range, stainless steel appliances (newer refrigerator included with purchase), breakfast bar, and breathtaking mountain views. The king-size primary suite features a walk-in closet, bath/tub combo, and elegant dual-sink vanity. Spacious secondary bedroom and bathroom with a walk-in shower is perfect for guests and loved ones. The hallway laundry closet includes washer and dryer. An inviting office nook in the dining area adds versatile function, while new dual-pane vinyl windows and sliding glass doors enhance comfort and energy efficiency. Enjoy tranquil outdoor living on the large private patio or indulge in resort-style amenities including a spa just steps away, and an additional pool and spa with panoramic views of Rancho Santa Margarita Lake. An extra-large two-car attached garage provides ample storage. Ideally located just 2 blocks from the highly rated Trabuco Mesa Elementary School and Trabuco Mesa Park’s playground & tennis court. Named the safest city in Ca, Rancho Santa Margarita is also one the most amenity-rich cities in Orange County. Residents enjoy access to the Beach Club, a splash pad, four Olympic-sized pools, fishing, 13 parks, picnic areas, sports courts, soccer fields, baseball diamonds, tennis courts, multiple playgrounds, and a vast urban trail system. The community hosts various events throughout the year, including spectacular 4th of July fireworks over the lake. With the 241 tollway just minutes away, you'll enjoy quick access to Irvine and surrounding areas. It’s extremely rare to find a property this affordable that has no common walls, views, a high walk score and so many upgrades. Make it yours!

36 Via Lavendera, Rancho Santa Margarita

11 Golf Ridge, Rancho Santa Margarita
$1,712,500
5 Beds ⋅ 5 Baths ⋅ OC25104909 MLS ⋅ Closed Status
Experience the allure of golf course living in this inviting Dove Canyon home. Perfectly positioned on the green of the 5th and 6th hole of the prestigious Jack Nicklaus-designed course, this residence offers a picturesque backdrop to your daily life. This five bedroom, four and a half bath, golf course view home features a bonus room currently set up as an office and can easily be converted into a sixth bedroom. 11 Golf Ridge sits comfortably across an estimated 6,120 square foot lot with an estimated 3,376 square feet of livable space. The heart of this home is its updated kitchen, featuring granite countertops, solid cherry cabinetry, a built-in dry bar with glass doors, a spacious walk-in pantry, a built-in breakfast bar, and an upgraded six burner gas stovetop. This upgraded kitchen features 27-inch dual ovens, warmer, 48” built in refrigerator, built in microwave and a 45-bottle wine cooler neatly tucked beneath the granite-topped island. The living room also features a lovely brick fireplace with a granite mantle. An incredibly unique dual-sided solid cherry bookcase seamlessly connects the living room and the downstairs on-suite prioritizing character and utility. Head upstairs and discover the upstairs bedroom quarters, all featuring laminate flooring. The primary suite highlights a marble fireplace and a private balcony offering sweeping views of the 5th and 6th holes. The primary bathroom provides a spa-like experience with a soaking tub, a glass walk-in shower, dual vanities and sinks, and a dual-door walk-in closet with exceptional storage space. Three additional bedrooms and one bonus room complete the upstairs, with one bedroom featuring a private bathroom and a shower-in-tub, while other rooms have a shared bathroom. The backyard is perfect for entertaining, featuring a 5-hole private putting green and an access gate directly to the golf course, with ample space for outdoor seating to enjoy the serene golf course vistas. A significant convenience is the spacious three-car driveway, a rare feature on this street. This property also features two separate HVAC systems for year-round climate control. Residents of Dove Canyon enjoy a wealth of HOA amenities, including tennis and pickleball courts, a refreshing pool and jacuzzi, a clubhouse for gatherings, scenic horse trails, dedicated parks, and playgrounds, all within a secure, gated community with 24/7 guard service and low HOA dues.

11 Golf Ridge, Rancho Santa Margarita

29 Ledgewood Drive, Rancho Santa Margarita
$2,200,000
5 Beds ⋅ 3 Baths ⋅ OC25103307 MLS ⋅ Closed Status
Welcome to this stunning 5 bedroom, 3 bathroom home, the open concept floor plan perfectly blending comfort, style, and functionality. Recently remodeled from top to bottom, this spacious residence features a fully updated kitchen with modern finishes, high-end appliances, and sleek cabinetry—ideal for both everyday living and entertaining. The bathrooms have also been tastefully renovated, including the luxurious master bath which boasts his-and-her sinks, soaking tub, large shower and a serene, spa-like atmosphere. The oversized master bedroom offers a peaceful retreat with ample space and natural light. New flooring runs throughout the home, complementing the fresh open concept, and modern aesthetic. The remodeled indoor laundry room with laundry chute adds convenience and extra storage. Step outside to a beautiful Veranda with spectacular panoramic views, featuring a large sparkling pool and spa with waterfall features, plus a built-in backyard bar complete with bar b que and refrigerator—perfect for outdoor living and hosting unforgettable gatherings. This home truly has it all—comfort, luxury, and the ideal setup for entertaining.

29 Ledgewood Drive, Rancho Santa Margarita

11 Via Pamplona, Rancho Santa Margarita
$725,000
2 Beds ⋅ 2 Baths ⋅ OC25106960 MLS ⋅ Closed Status
Welcome Home ~ A lovely Tri-Level, Inner-Complex, Corte Melina Residence located in the Heart of Rancho Santa Margarita. Tastefully upgraded 2 bedroom, 2 bath home with a lower-level, one-of-a-kind Bonus Room that is sure to impress! This uniquely added flex-space offers great versatility and privacy, currently being utilized as a Home Office and Media Room! This special home showcases recessed lighting, main-level cathedral ceiling, wrought iron banisters, plush carpeted stairs, sconce and chandelier lighting, and gorgeous warm-toned hardwood flooring in the Living Room, Dining area and bedrooms. The exceptionally bright open floor offers an abundance of windows and slider to a large private balcony with views of mature hillside landscape ~ a peaceful retreat! A media center inset with custom wood paneling, recessed lighting, built-in cabinets and a stone-accent gas burning fireplace are perfectly positioned to create a warm and inviting layout. The kitchen offers plenty of counter space and storage, with a new Kitchen Aid dishwasher and built-in microwave, custom cabinets, under-mount lighting, stainless steel appliances, granite countertops, travertine backsplash and stunning marble flooring. The spacious main-level bedroom is highlighted by a designer-style accent wall, large closet, and direct balcony access. The main-level bathroom boasts an updated vanity, large bathtub, and travertine tile. The private Master Retreat is conveniently located on the top level, complete with hard-wood flooring, a custom accent wall, shutters, ceiling fan, and dual mirrored closets with built-in shelving. The Master bath is tastefully designed with travertine tile, a large tub, quartz countertop vanity and and coordinating open-shelf cabinet. A lower-level laundry area with wood paneling and built-in storage is conveniently located near the Bonus Room and the attached Single Car Garage, equipped with new industrial tile carpet and storage. ALL INCLUDED are the washer, dryer, refrigerator, dining table/chairs/bench, Bonus Room TV, ring doorbell, drapery, sconce and chandelier lighting! Residents enjoy a community pool, spa and fitness center, along with nearby parks, hiking/biking trails, RSM Lake, Beach Club Lagoon, pools, entertainment and more! The new homeowner will fully appreciate this centrally-located, well-cared-for, highly upgraded, move-in ready home!

11 Via Pamplona, Rancho Santa Margarita

141 Timbre, Rancho Santa Margarita
$465,000
1 Beds ⋅ 1 Baths ⋅ PW25104862 MLS ⋅ Closed Status
Welcome to Los Portillos! This residence in Rancho Santa Margarita, CA, offers a thoughtful blend of low maintenance and comfort. The layout comprises of a bedroom, a bathroom, in-unit laundry and an open-concept living area. The heart of the home is a modern kitchen, featuring stainless steel appliances, blue cabinetry, and a functional U-shaped design. The living room boasts a sleek fireplace, adding warmth and character to the space. Recently installed light wood patterned LVP flooring throughout creates a sense of continuity and brightness. The bedroom includes an ensuite bathroom and sliding barn door for space-saving functionality. Large windows and neutral colors maximize the feeling of spaciousness, while strategic storage solutions, such as built-in closets, enhance the home's practicality. Parking is never an issue with the included garage, assigned carport, as well as plentiful street parking. This community benefits from everything SAMLARC has to offer, including Pools, Parks, Pickleball Volleyball and Basketball Courts, Picnic Shelters, Clubhouses, Trails, the Beach Club and Lago Santa Margarita Lake! This property doesn't compromise on amenities offering a harmonious balance between style and functionality in a highly desirable Southern Californian location. **BONUS - OPPORTUNITY TO ASSUME LOAN AT VERY LOW INTEREST RATE**

141 Timbre, Rancho Santa Margarita

32171 Mill Stream Road, Rancho Santa Margarita
$1,330,000
4 Beds ⋅ 3 Baths ⋅ OC25099920 MLS ⋅ Closed Status
BUYER couldn't perform on their loan! Great opportunity to snap this home up! LOWEST PRICE PER SQFT IN ROBINSON RANCH – JUST $1,339,000! Write your offer! Best deal in the neighborhood! At $534/sqft for 4 bedrooms, 3 full baths, 2,500 sq ft, this home is already priced below market value for instant equity for you, making this one of the smartest buys in Robinson Ranch today. Live in the #1 Rated SAFEST CITY in the U.S. for its size!! Step inside to find a light-filled, thoughtfully updated floor plan. The remodeled kitchen features white shaker cabinetry, quartz counters, and Sparkling White Appliances. The family room with a cozy natural stone fireplace opens to the private backyard patio, perfect for entertaining or casual nights in. A main floor bedroom and full bath provide convenience for guests or multigenerational living. Upstairs, the spacious primary suite offers dual walk-in closets, a sitting area, and a spa-like bath with soaking tub and walk in shower. Two more bedrooms, one of which can be made into 2 bedroom making it a 5 bedroom home and an upgraded hall bath complete the second level. Other highlights include plantation shutters + Dual-pane Vinyl Windows + Recessed Lighting & Ceiling Fans in All Bedrooms+ Custom Built-ins in all Closets + Epoxy-Coated 3-Car Garage with Storage + newer carpet + Built-in Butler Buffet + breakfast nook. Located just minutes from Award Winning Schools, Rancho Santa Margarita Lake, O’Neill Regional Park, and local favorites like Board & Brew, Carmelita’s, and Blind Pig and Il Sole. Rancho Santa Margarita is known for being the #1 safest city in the US for its size. Living in Robinson Ranch means access to community pools, spa, sport courts, pickleball/tennis courts. Outdoor enthusiasts will love the nearby hiking and biking trails, Tijeras Creek Golf Course, and proximity to beaches, dining on the lake, shopping, and John Wayne Airport. SMARTEST BUY in Robinson Ranch today.

32171 Mill Stream Road, Rancho Santa Margarita

7 Calle Katrina, Rancho Santa Margarita
$1,139,000
3 Beds ⋅ 3 Baths ⋅ OC25093569 MLS ⋅ Closed Status
$76K PRICE REDUCTION! Stunning Lake View Townhome in Marbella, Rancho Santa Margarita! This 3 bed, 2.5 bath end-unit townhome (1,810 SqFt) is move-in ready with a prime location in one of California’s most desirable cities—renowned for its top-rated schools, safety, and exceptional amenities. Recently remodeled throughout, this home features a bright, open floor plan with engineered hardwood flooring, plantation shutters, recessed lighting, and upgraded windows/dual sliders. The kitchen shines with white shaker cabinets, granite counters, subway tile backsplash, bar seating, and stainless steel appliances including a stovetop with grill. Experience refined interior comfort with designer touches throughout, from elegant 5” baseboards, and statement lighting inspired by Restoration Hardware enjoying ceiling fans in every bedroom, The expansive primary suite offers a private lake-view deck, a spa-inspired en-suite with a modern double vanity, and a sleek walk-in shower. Two generously sized secondary bedrooms share a beautifully renovated full bath blending timeless style with everyday functionality while the extra large guest powder bathroom downstairs showcases a chic pedestal vanity. Freshly painted and impeccably maintained, this home is ideal for those seeking turnkey luxury. Step outside to a beautifully designed backyard with multiple entertaining areas, a covered patio, built-in Turbo BBQ, granite bar with seating for six, and built-in fridge, plus see SPECTACULAR 4th of JULY FIREWORKS From Your Back Patio and Deck—perfect for hosting friends and family! The professionally finished garage adds function with extensive built-in cabinetry, slat walls, with Epoxy flooring and indoor/outdoor carpet. Delight in private access to parks, pools, spas, a scenic lagoon, and a vibrant community center. Walk right out of your house to gorgeous Hiking & Biking trails as well as to first class local restaurants. This isn't just a house—it’s a lifestyle. The Marbella Community is one of the most sought after townhome tract and offers access to their own private pool and spa. Seize the chance to own a thoughtfully crafted retreat in Rancho Santa Margarita! Your HOA fees cover access to the city’s master-planned amenities, special events and concerts, including the beach club and 4th of July Spectacular, RSM lake, pickleball and tennis, splash park, hiking and biking trails, dog parks and more. No Mello Roos

7 Calle Katrina, Rancho Santa Margarita

24 Crystalaire, Rancho Santa Margarita
$1,565,000
4 Beds ⋅ 3 Baths ⋅ OC25074438 MLS ⋅ Closed Status
Absolutely a turnkey dream home! Discover the best of modern living in this finely upgraded Las Flores gem. Boasting a fully remodeled gourmet kitchen with custom cabinetry, stainless steel appliances, gleaming quartz countertops, and a spacious island—perfect for both everyday meals and fun entertaining. The kitchen effortlessly flows into an expansive family room where contemporary hardwood floors, a cozy gas fireplace, and a built-in entertainment center create an inviting atmosphere ideal for relaxing or hosting guests. Downstairs also features a versatile room that can serve as an office, playroom, or guest retreat, tailored to fit your lifestyle.As you head upstairs, find an abundance of natural light illuminating an open, airy bonus room—a perfect setting for relaxation or creative pursuits. The primary suite offers a private haven with serene views of your backyard, enhanced by a spa-like bathroom complete with a walk-in shower, deep soaking tub, custom vanities, and walk- in closet with built-ins. Three additional well-appointed bedrooms, an upstairs laundry room complete with a sink, and ample built-in storage provide both comfort and convenience for every family need.Upgrades throughout, modern appliances, complete re-piping with PEX, and professionally finished epoxy garage floors underscore its premium quality. Outside, an inviting retreat awaits—enjoy mature gardens, separate seating and dining areas, and a dedicated barbecue bar corner, all tucked away on a quiet no-through traffic street. Perfectly positioned close to restaurants, shops, highways, and toll roads, this residence offers resort-style community amenities such as a Jr. Olympic pool, relaxing spa, playgrounds, miles of scenic walking and biking trails, and year-round community events including pickleball, tennis, and sport courts. With top-rated Las Flores TK-8 and Tesoro High School within a short distance and no Mello-Roos taxes, this home isn’t just beautiful—it’s a rare opportunity to embrace a lifestyle of ease and elegance. Hurry, it won’t last long!

24 Crystalaire, Rancho Santa Margarita

36 Glen Echo, Rancho Santa Margarita
$1,740,000
5 Beds ⋅ 4 Baths ⋅ OC25087555 MLS ⋅ Closed Status
Experience Turnkey Luxury Living! Discover this exquisite turnkey residence nestled within the prestigious gated community of Dove Canyon. This home boasts 5 Bedrooms plus a versatile Loft/Bonus Room and 3.5 Bathrooms, offering an exceptional lifestyle. Upon entry you are greeted by soaring ceilings and an abundance of natural light. The living room is equipped with a fireplace perfect for entertaining. Enjoy a formal dining room with custom cabinetry. The remodeled kitchen is a chef’s dream featuring quartz countertops, stainless appliances—including a six-burner cooktop and French-door refrigerator—an expansive island, self-closing cabinetry, and a custom backsplash. The kitchen opens to the family room, featuring built-in shelving framing a fireplace. Convenience meets comfort with a main-level bedroom complete with a full ensuite bathroom, ideal for guests or multi-generational living. The downstairs also includes a practical laundry room and a spacious three-car garage. Upstairs, find a versatile loft/bonus room, a spacious fifth bedroom with a vaulted ceiling, and a serene primary suite with a sitting area, walk-in closet, and a luxurious primary bathroom with dual vanities, soaking tub, and separate shower. Extensive upgrades include engineered hardwood floors, wood-look laminate, plantation shutters, and newer AC units. The backyard is a true paradise featuring two covered patios, a BBQ station, and a custom fountain for ultimate outdoor enjoyment. A rare opportunity in Sterling Heights! The home has a spacious attic with over 300 sqft (est.) of convenient storage. Located within a prestigious 24-hour guard-gated community, and as a resident of Dove Canyon, you’ll enjoy access to a Jr. Olympic pool, tennis courts, pickleball court, sport court, playground, and scenic trails with access to hiking, biking and horse trails. You will also have the option to join Dove Canyon Golf Club, a Jack Nicklaus Signature design with dining, wine room, gym and more.

36 Glen Echo, Rancho Santa Margarita

21495 Silvertree Lane, Rancho Santa Margarita
$1,800,000
5 Beds ⋅ 3 Baths ⋅ OC25079297 MLS ⋅ Closed Status
Welcome to a Home here every day feels like a Vacation! Perfectly perched above it all in the sought-after community of Robinson Ranch. Located on a private, single-loaded street, this exceptional 5-Bedroom 3-Bath + huge Bonus Room residence offers sweeping, unobstructed views of rolling hills, city lights, and sunsets that feel like your own nightly masterpiece. A rare find in this price band. Elegant finishes include stone flooring, custom molding, remodeled downstairs bath, custom stair banister, newer Triple-Pane windows and sliding glass doors, 3 fireplaces and Plantation shutters throughout. Modern upgrades: 36 owned solar panels, whole-house water filtration, Nest thermostats, security cameras, newer upstairs carpet (2021), and built-ins in every room. Local experts quote it as “unmatched value” in the area after the price adjustment. The backyard is a true sanctuary with a shimmering saltwater pool, spa, elegant water features, and custom lighting, perfect for sunset swims. Inside, over 3,500 sq ft of thoughtfully designed living unfolds. The bright, remodeled kitchen features white shaker soft close cabinetry with pull outs, quartz counters, farmhouse sink, classic subway tile backsplash, Samsung smart appliances all framed by stunning views. The adjoining family room, with wainscoting, built-ins, abundant natural light and sit-down views that go on for miles. Five spacious bedrooms with built-ins include a main-floor suite ideal for guests or multigenerational living, plus three full baths. Upstairs, a 400 sqft. bonus room with massive walk in closet has endless possibilities—media room, playroom, teen retreat, or sixth bedroom. The crown jewel is the primary suite, spanning the full width of the back of the home includes a sitting area, fireplace, huge dual walk-in closets, and a spa-inspired bath with soaking tub and separate shower. The finished 3-car garage features epoxy floors and built-in storage. What truly sets this home apart is its incredible value. Priced at just $540 per square foot, it is significantly below the Robinson Ranch average of $671/sqft offering more space, premium upgrades, Low HOA no Mello Roos and superior views at a lower cost. With a recent price improvement of $180,000, this is one of the best luxury values in South Orange County today. Surrounded by parks, award-winning schools, scenic hiking/biking trails, Dining and Tijeras Creek Golf Course nearby. Close to John Wayne Airport, Beaches and Theme Parks.

21495 Silvertree Lane, Rancho Santa Margarita
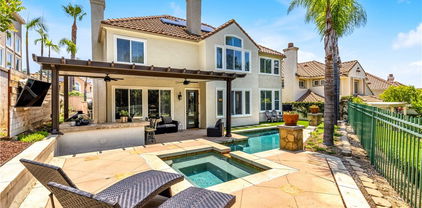
21225 Sugarbush Circle, Rancho Santa Margarita
$1,215,000
3 Beds ⋅ 3 Baths ⋅ IG25071997 MLS ⋅ Closed Status
TURNKEY | MOUNTAIN VIEWS | CUL-DE-SAC | LOW HOA | LOW TAXES | Welcome to your dream home in the heart of the coveted Robinson Ranch neighborhood. This beautifully upgraded residence truly has it all, offering style, comfort, and functionality for the modern lifestyle. As you step through the front door, you are immediately welcomed by an abundance of natural light, soaring ceilings, and luxury plank flooring that flows seamlessly throughout the entire home. The formal living rooms opens seamlessly to the formal dining room for elegant dinners. The Chef’s Kitchen is an entertainer’s delight with sleek granite countertops, stainless steel appliances including a 5-burner gas range, under-cabinet lighting, reverse osmosis system, and a cozy breakfast nook ideal for casual meals with family and friends. Designed with comfort in mind, the open-concept family room features a beautiful fireplace and a sliding glass door that opens to the backyard—creating the perfect indoor-outdoor flow for entertaining. Upstairs, the spacious Primary Suite is a private retreat, complete with its own slider to an oversized balcony—ideal for enjoying your morning coffee looking over the panoramic mountain views or star gazing at night. The spa-inspired Primary Ensuite bathroom showcases an upgraded dual vanity with granite counters, new mirrors and upgraded lighting, luxurious walk-in shower with custom tile, frameless shower door, rain head shower, privacy door as well as a generous walk-in closet with built-in shelving. Two additional bedrooms offer ample space for guests or family members, while the second full bathroom is thoughtfully updated with a modern vanity, custom tilework, and a full bath/shower. A cozy mini loft upstairs provides a versatile space for a home office or reading nook and a wine fridge! Bathroom 3 is downstairs. Step into your backyard oasis with wonderful privacy featuring a patio deck perfect for summer relaxation and entertaining, covered patio for shady warm-summer days, raised garden planter, and no maintenance artificial turf. ENERGY EFFICIENCY: Dual-pane windows, recessed LED lighting, ceiling fans, whole house fan, tankless water heater, sprinkler timer. This SMART home includes Ring doorbell, Ecobee thermostat, smart garage door and more! AMENITIES: Pool, spa, playground, sports courts. LOCATION: Hiking trails, schools, parks, shopping, restaurants, and 241 Expressway/5 Freeway for quick commutes. Make this exceptional property your new home!

21225 Sugarbush Circle, Rancho Santa Margarita

29 arcilla, Rancho Santa Margarita
$1,725,000
5 Beds ⋅ 3 Baths ⋅ OC25082815 MLS ⋅ Closed Status
Nestled in the highly desirable Melinda Heights neighborhood of Rancho Santa Margarita, this beautifully remodeled and thoughtfully upgraded 2,800 square foot home is a true gem. Situated on an oversized corner lot in a peaceful cul-de-sac, this residence offers the ultimate in comfort and convenience—just a short walk to award-winning Melinda Heights Elementary School and the popular Altisima Park and Pool. Expanded to enhance everyday living, the home boasts a spacious and luxurious layout, including a dramatically enlarged kitchen, family room, and primary suite. The chef’s kitchen features top-of-the-line stainless steel appliances, a professional-grade Thermador 6-burner gas range, dual ovens, a designer range hood, and an oversized center island—perfect for entertaining. The family room is impressively large, ideal for gatherings and cozy nights alike, while the formal living and dining rooms offer elegant spaces for hosting. A downstairs bedroom and ¾ bath add flexibility for guests or multi-generational living. Upstairs, the expansive primary suite is a private retreat with a spa-inspired bathroom that includes two walk-in closets, a jetted soaking tub, and an oversized shower with dual showerheads. Three additional upstairs bedrooms share a well-appointed Jack-and-Jill bathroom. Step outside to your own private paradise—an entertainer’s dream yard featuring a sparkling pool, a freestanding covered barbecue area for al fresco dining, and a tranquil koi pond surrounded by lush landscaping. This exceptional home combines luxury, functionality, and an unbeatable location—truly Southern California living at its best. This dream home comes with all the perks of living in the SAMLARC community which include 4 Jr. Olympic sized pools, pickleball, tennis, basketball, and volleyball courts, soccer, baseball and softball fields, and the Santa Margarita beach club, which is fabuous. Don't miss this opportunity!!

29 arcilla, Rancho Santa Margarita

Based on information from California Regional Multiple Listing Service, Inc. as of . This information is for your personal, non-commercial use and may not be used for any purpose other than to identify prospective properties you may be interested in purchasing. Display of MLS data is usually deemed reliable but is NOT guaranteed accurate by the MLS. Buyers are responsible for verifying the accuracy of all information and should investigate the data themselves or retain appropriate professionals. Information from sources other than the Listing Agent may have been included in the MLS data. Unless otherwise specified in writing, Broker/Agent has not and will not verify any information obtained from other sources. The Broker/Agent providing the information contained herein may or may not have been the Listing and/or Selling Agent.

How much is your home worth?

Get instant property value now!