Refine Search
Sort by
5071 E Equestrian Lane, Orange
$1,700,000
4 Beds ⋅ 3 Baths ⋅ PW25118013 MLS ⋅ Closed Status
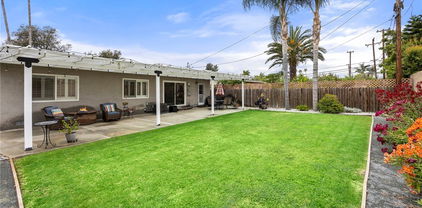
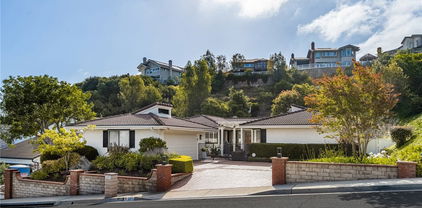
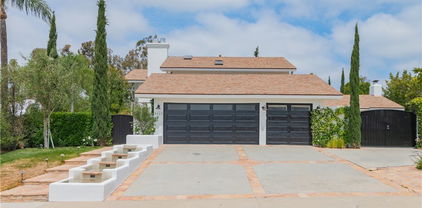
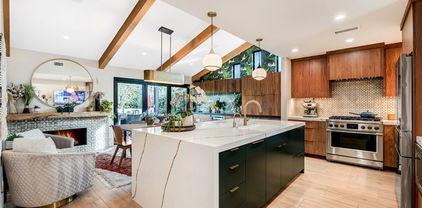
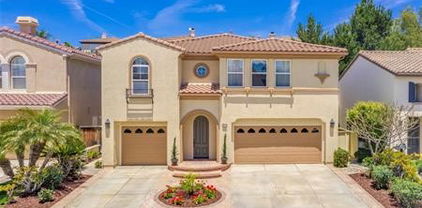
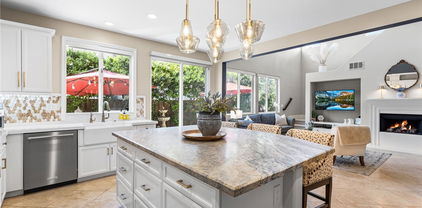
Discover this beautifully designed Mediterranean-inspired estate offering timeless architecture and exceptional indoor-outdoor living on a generous lot of over 21,000 sq ft. Located in the tranquil Orange Hills community, this home features approximately 3,036 sq ft in the main residence plus a second building which is a 799 sq ft pool house/Casita, ideal for guests, multigenerational living, or a creative studio or just a place to extend your pool party and lounge around indoors. The front exterior boasts a circular paver driveway, mature landscaping, and wrought iron and wood gates with direct access to a 3-car garage and extended parking and arched entry welcomes you into the home’s elegant interior through solid wood double front entry doors. RV access through a back road to the property. A classic concrete and mortar tile roof and Venetian plaster exterior. Step inside to find soaring ceilings, leaded glass accent windows, terracotta tile and wood floors, and striking architectural lines. The layout includes a step-down living room with a cozy fireplace, a spacious elevated formal dining area, and a warm family room with another brick fireplace and access to the backyard. The kitchen is outfitted with stainless steel appliances, custom cabinetry, tile countertops, and views to the pool and lush yard. Upstairs, the oversized primary suite includes vaulted ceilings, a large walk-in closet, and a bath with dual sinks, a tiled shower, and vanity. Secondary bedrooms are privately positioned and include unique features like a balcony and garden views. Step outside to your own resort-like paradise. The backyard features a raised BBQ patio, sparkling pool and spa with safety fencing, mature trees, an expansive lawn, and an entertainer’s dream pool house with its own bathroom and side access from the pool. Ideal for large gatherings, private escapes, or extended guest stays. Additional highlights include a wet bar, custom lighting, a tile-roofed breezeway, and direct garage and powder room access from the family room. Don’t miss this rare opportunity to own a private hillside retreat with authentic charm, thoughtful details, and space to thrive.

5071 E Equestrian Lane, Orange

487 N Fern Street, Orange
$970,000
4 Beds ⋅ 2 Baths ⋅ PW25105753 MLS ⋅ Closed Status
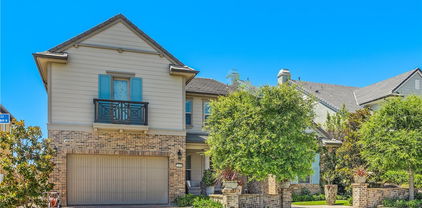
WONDERFUL SINGLE STORY MID-CENTURY HOME in established Orange neighborhood. Steps to the new SANTIAGO CREEK RECREATIONAL TRAIL! This clean home has a contemporary feel and open floor plan with VAULTED CEILINGS in most rooms and ORIGINAL HARDWOOD FLOORS. ALL NEW DOUBLE PANED WINDOWS with BEAUTIFUL CUSTOM SHUTTERS. The spacious living room has sliding glass doors overlooking the rear yard. The upgraded kitchen has loads of cabinets, STAINLESS STEEL APPLIANCES, large pantry and ceramic tile flooring. The upgraded bathrooms have new vanities and tile flooring. Additional features include a SEPARATE INDOOR LAUNDRY ROOM and CENTRAL AIR CONDITIONING. The spacious driveway is accented with CUSTOM PAVERS. You’ll also enjoy the large rear yard with an attractive patio.

487 N Fern Street, Orange

227 S Calle Grande, Orange
$1,775,000
3 Beds ⋅ 2 Baths ⋅ PW25112117 MLS ⋅ Closed Status
Welcome to 227 South Calle Grande, a Highly Sought After Single Level John Lyttle Home that is situated magnificently in the Hills of Orange. This Beautiful Home is single story living at its finest with Three Bedrooms and Two Bathrooms with a Brilliant Floor Plan that has been beautifully upgraded to maximize its space. Exceptional living with modern updates that blends indoor and outdoor living seamlessly. Nestled on a serene street this home offers a large lot of lush landscapes and patios that provide a private retreat, ideal for entertaining or peaceful relaxation. The Elegant Living Room Features a Soaring Ceiling, Custom Built in's and Cozy Fireplace that flows effortlessly into the Dining Room and Separate Den/Family Room off Kitchen that opens up to a Private Covered Side Yard. The Kitchen Features Granite Counters, Island, Pantry, Ample Cabinet Space and Stainless Steel Appliances. Off the Kitchen is a Private Office that provides an Ideal Home Workspace. The Large Master Suite Enjoys His and Her Walk-In Closets, Separate Shower and Tub, and Dual Vanities. The Second and Third Bedrooms are Perfectly Separated for Guests and Enjoy Access to a Full Bathroom. Indoor Laundry and Detached Two Car Garage finish off this Exceptional Home. Walking Distance to Parks, HOA Tennis Courts, Hiking and Biking Trails. 227 South Calle Grande is a Must See!

227 S Calle Grande, Orange

165 S Batavia Street, Orange
$1,095,000
2 Beds ⋅ 2 Baths ⋅ PW25079303 MLS ⋅ Closed Status
MOVE RIGHT IN TO THIS 1924 RESTORED CALIFORNIA CRAFTSMAN BUNGALOW COMPLETE WITH THE WHITE PICKET FENCE. THIS HOME IS ON THE MILLS ACT PROPERTY TAX PROGRAM WHICH RESULTS IN A HUGE PROPERTY TAX SAVINGS! TAXES WERE ONLY $2923 FOR THE 23/24 TAX YEAR, THE LOW RATE TRANSFERS TO NEW OWNERS! THIS 2 BEDROOM 2 BATH HAS A LARGE REAR LOT, READY FOR AN ADU OR EXPANSION. THE FULL WIDTH FRONT PORCH LEADS TO THE LARGE LIVING ROOM WITH ORIGINAL OAK WOOD FLOORS, BUILT-INS, FIREPLACE AND ORIGINAL MOLDING, BUILT-IN BOOKCASES. THE LIVING ROOM IS OPEN TO THE FORMAL DINING ROOM FEATURING THE CLASSIC BUILT-IN DINING HUTCH. BOTH BATHROOMS HAVE BEEN REMODELED, THE MAIN BATH HAS A WALK-IN SHOWER ACCENTED WITH TILE AND GLASS BLOCK. THE KITCHEN HAS CLASSIC BUILT-IN CABINETS, GRANITE COUNTERS, DISHWASHER, MICROWAVE AND FREE-STANDING GAS RANGE. THERE IS A CONVENIENT LAUNDRY ROOM WITH WASHER/DRYER INCLUDED. CENTRAL HEATING AND AIR, COPPER PLUMBING, EVEN A NEWER WASTE LINE FOR YEARS OF WORRY-FREE SERVICE. THE DETACHED GARAGE HAS BEEN FINISHED INTO A "CRAFT ROOM" WITH A STORAGE AREA. THE HUGE REAR YARD HAS A MATURE SHADE TREE AND IS LARGE ENOUGH TO BUILD ON OR JUST ENJOY THE LARGE LOT THAT OLDER HOMES PROVIDE.

165 S Batavia Street, Orange

1879 N Nordic Place, Orange
$1,360,000
3 Beds ⋅ 4 Baths ⋅ PW25105978 MLS ⋅ Closed Status
Discover this stunning pool and spa home in the heart of Orange, located on a double cul-de-sac within the highly sought-after Villa Park School district. This beautifully updated 3 bedroom home features an expansive main floor primary suite with direct access to the pool, as well as 2 primary suites upstairs, 4 bathrooms, and 2934 square feet of living space. This home also offers the perfect blend of comfort, style, and functionality. Set on an 8,100 sq ft lot, the home is designed for entertaining, with a resort-style backyard that includes a sparkling pool, relaxing spa, firepit, outdoor kitchen with porcelain and butcher block countertops, and a pavered driveway and artificial grass, that enhances curb appeal. In addition, there is an RV access on the property. Inside, enjoy a freshly painted interior with recessed lighting, crown molding, a spacious family room with cathedral ceilings, and one of two cozy fireplaces, as well as tile flooring throughout. The kitchen is equipped with waterfall quartz countertops, self-closing cabinets and convenient pull-out drawers, ideal for both everyday living and hosting. The downstairs primary suite was previously two bedrooms—now thoughtfully combined into one expansive retreat with a handicap-accessible shower and closet. Bathrooms include dual sinks and an epoxy-coated drain in the downstairs bath. Upstairs, each bedroom is generously sized and offers a HUGE walk-in closet with windows for natural light. Additional highlights include dual-system controlled HVAC, a tankless water heater, and thoughtful touches throughout. This home is truly move-in-ready with a perfect blend of indoor and outdoor living. A rare opportunity to own a beautifully upgraded home in a prime Orange location with access to top-rated Villa Park Schools!

1879 N Nordic Place, Orange

6142 E West View Drive, Orange
$1,925,000
4 Beds ⋅ 3 Baths ⋅ PW25101566 MLS ⋅ Closed Status
Welcome to 6142 E. West View Drive, Nestled on a Rare, Fully Private Lot Within the Highly Sought-After 24 Hour Guard Gated Community of Rocking Horse Ridge. This Move-In Ready Dream Home Enjoys Four Bedrooms, Two and a Half Bathrooms, New Carpet, New Interior and Exterior Paint, Newer Dual Pane Windows, Newer Water Heater, Newer Re-Pipe, and Breathtaking Views. Enjoy the 180 Degree Unobstructed View of the Ocean, Catalina Island, City Lights and Sunset from the Dining Room, Family Room, Kitchen, Primary Bedroom, and Backyard. The Light & Bright Living Room Showcases a Cozy Fireplace, Bay Window, Vaulted Ceiling with Skylight, and Opens to the Dining Room with Backyard Access. The Gourmet Kitchen Includes Granite Counters, Thermador Dual Ovens, Thermador Stove, Thermador Warming Drawer, KitchenAid Built-In Fridge and Dishwasher, Peninsula with Seating, Backyard Views, and Opens to the Family Room. The Family Room Features a Fireplace, Wet Bar, and Direct Backyard Access. The Primary Suite Boasts a Vaulted Ceiling, Dual Vanities, Dual Closets, Walk-In Shower with Frameless Glass, Separate Tub, and Private Balcony with Magnificent Views. The Low Maintenance and Private Backyard Includes a Newer Covered Patio and Pergola, Grass Area, Spa, Firepit, and Multiple Seating Areas, Perfect for Entertaining. Direct Access Two Car Garage with Epoxy Floors, Paver Driveway, Built-In Cabinets, and Attic Storage. Indoor Laundry Room with Built-In Cabinets. Rocking Horse Ridge HOA Amenities Include a Junior Olympic Size Pool, Spa, Tennis Courts, Pickleball Courts, Greenbelt, Playground, Clubhouse and Two Ocean Viewpoints. Centrally Located Allowing Easy Access to the 5/55/22/91 Freeways and the 241/261/133 Toll Roads. A Short Drive to Local Shops, Food, Entertainment, Old Town Orange (Plaza), and Hiking/Biking Trails at Irvine, Santiago Oaks, and Peters Canyon Regional Parks. 6142 E. West View Drive is a Must See!

6142 E West View Drive, Orange

8111 E Loftwood Lane, Orange
$1,070,000
3 Beds ⋅ 3 Baths ⋅ OC25100719 MLS ⋅ Closed Status
Serrano Casita in the Heights. This two-story, elegant, highly upgraded home is an entertainer's delight. Step into this uncommon luxury three-bedroom + loft detached in the rolling hills of Serrano Heights. Quiet enjoyment is experienced in this modern-day estate, with fine amenities on this secluded cul-de-sac street. Enter into a light and bright, beautiful ambiance, with wood grain tile flooring, recessed lighting, a contemporary color palette, and upgraded plantation shutters. Spacious living is highlighted in the open concept, massive kitchen, family room with dining area, attached china hutch with cabinet, fireplace, and entertainment center niche. The kitchen is appointed with stainless steel appliances, a gas range, granite countertops, a huge center island with an eat-up bar, and contemporary cabinets with brushed nickel hardware and under-cabinet lighting. When you access the upper level, appreciate the upgraded staircase with designer wrought iron bannisters and rich wood flooring. Also, a well-designed interior living space with spacious bedrooms, an upstairs laundry room with a stackable washer and dryer, custom storage cabinets, a loft perfect for computer study or coding, or an artist studio, a good workout, or a place for mindful yoga. The master suite is for the king and queen of the house with a beautiful vanity area, fan lamp, stone counters, double sinks, a separate tub, walk-in shower, and a massive walk-in closet. Entertain with pleasure, convenience, and style with the custom-built-in barbeque center, and relax by the fire pit. The professionally designed rear yard is enhanced with raised layered stone planter areas, custom stamped concrete patio, and beautiful foliage. The attached garage provides epoxy flooring, additional built-in cabinets, and overhead storage. Loftwood has access to top, accredited California schools nearby. Steps to the Association pool, spa, community center, parks, close-by shopping center, schools, and the Anaheim Hill Golf Course.

8111 E Loftwood Lane, Orange

4900 E Chapman Avenue Unit 59, Orange
$465,000
1 Beds ⋅ 1 Baths ⋅ PW25104680 MLS ⋅ Closed Status
Paradise awaits you! Beautiful Waterfalls and ponds across from your back patio makes you feel as though you've been dropped off into your favorite vacation hideaway. See the Ducks and Geese as well as turtles, Egrets, and koi fish. You can forget all about the outside world as you soothe your day away to the relaxing sounds of cascading waterfall while enjoying your morning coffee from your patio, surrounded by lush foliage and mature trees throughout. It's a great place to get away from the hustle and bustle and take in the serenity that abounds in this wonderful little escape you'll call home! Rare to find this hidden gem, a secluded paradise nestled below the Orange Hills. Many others that have made this their way to this Certified Wildlife Habitat! This cozy 1 Bedroom and 1 full bath with a walk-in closet completes this loft style unit that comes with it’s own carport and an extra reserved parking.Cathedral ceilings ( nobody above or below you) add a much larger openness feel. The Kitchen has granite countertops and stainless steel appliances and breakfast bar is open to dining area and living room for a great room feel. You can also cozy up to the wood burning fireplace. In addition this unit comes with forced air heating and central cooling. Ample storage next to the patio. You'll also find Tennis Courts, possible pickleball, Sauna, Pool and Spa. Approximately 10 minutes to toll roads or freeways, Old Town Orange, Chapman College, Restaurants, shopping, hiking and more. So don't miss out! book an appointment today! Two parking spots. Carport at #194 and assigned parking at #160

4900 E Chapman Avenue Unit 59, Orange

11107 S Meads Avenue, Orange
$3,050,000
5 Beds ⋅ 4 Baths ⋅ PW25099442 MLS ⋅ Closed Status
Enjoy the Equestrian lifestyle with unparalleled opportunities in this 3,995-square-foot Modern Ranch Estate. Perfectly balanced, this Orange Park Acres residence, has been curated through precise customization. Nestled behind private gates, this residence displays panoramic views and an ambience that feels like a secluded retreat. The property features 5 bedrooms, a living and dining area with soaring cathedral ceilings, wooden beams, and a large bonus room with sliding doors that open out onto the meticulous grounds. The remodeled bathrooms exude sleek sophistication, while the expansive kitchen features granite countertops, island, and large windows offering breathtaking views while enjoying your morning coffee or tea. The usable acre includes a stunning saltwater pool with waterfall and spa, a BBQ area with countertop seating, natural gas grill, stove, refrigerator, and sink. Bring your car collection, toys, RV, or imagine an ADU. Additional amenities include a handball court, wood & gas burning fire pits, and tranquil seating areas. The atmosphere is further enhanced by two decks on the main house, a spacious patio overlooking the grounds, and another patio adjacent to the art studio. Rest by the tranquil KOI pond or play on your private golf green with sandpit. A separate triplex building provides versatile spaces for an art studio, lounge area, or indoor potting area. At night, solar lighting transforms the expansive grassy area, patios, and mature landscaping into a captivating wonderland with endless options to expand. For those who appreciate organic food, the property features six raised redwood gardening beds and over 15 fruit trees, all equipped with automatic sprinklers. Additionally, the residence includes a 2-car garage, as well as a separate garage capable of accommodating up to 6 vehicles. Ample parking space for horse trailer & RV. Other upgrades include, dual AC units, upgraded sewer connection, lighting, and a comprehensive security system. Maintain seamless connectivity using Bluetooth and Apple-compatible speakers and more. With a whole-house water filtration system, this property offers a unique blend of luxury and classic sophistication. Horse facilities include a 2-stall barn with tack room, turnout area, viewing deck, wash area, and direct access to never-ending trails. With easy access to BEST schools, parks, and freeways, this location offers it all! This Oasis brings the best of Orange Park Acres living to life.

11107 S Meads Avenue, Orange

2744 N Ashwood Street, Orange
$1,140,000
3 Beds ⋅ 2 Baths ⋅ PW25084507 MLS ⋅ Closed Status
Welcome to 2744 N. Ashwood Street, a Single Level Dream Home Located on an Oversized Interior Lot in the Heart of Orange. This Move-In Ready Home Features Three Bedrooms, Two Bathrooms, New Roof, New Carpet, New Interior/Exterior Paint, and Ample Natural Light Throughout. The Spacious Family Room Features a Cozy Fireplace, Front Yard Views, and Opens to the Dining Room. The Kitchen Includes Solid Wood Cabinets, Newer Stainless Steel Appliances, Peninsula with Seating, and Opens to the Dining Room with Backyard Access. The Private Master Suite Enjoys a Fully Remodeled Master Bath with Dual Vanities and a Frameless Glass Walk-In Shower. The Expansive Backyard Features Maximum Privacy, a Patio, Large Grass Area, and Multiple Seating Areas. Attached Two Car Garage. Short Walk to Fletcher Elementary School, Short Drive to Multiple Parks, Shopping, Restaurants, and Entertainment. Easy Access to 55/57/91 Freeways. No HOA or Mello-Roos. 2744 N. Ashwood Street is a Must See!

2744 N Ashwood Street, Orange

7117 E Clydesdale Avenue, Orange
$1,650,000
4 Beds ⋅ 3 Baths ⋅ OC25050437 MLS ⋅ Closed Status
One of a kind!! Rarely available equestrian dream home in the heart of Orange Park Acres! This beautiful home is tastefully upgraded throughout with sophisticated and modern features. This 4 bedrooms and 2.5 bathrooms home is being offered partially furnished with over 11,000 sqft lot and many upgrades throughout. Key features including updated plumbing, ducting, HVAC, hardwood floors, carpet, Italian flagstone flooring, double pane windows, Viking stove, Gaggenau refrigerator, double oven, shiplap and board/batten wall features, 3 gas fireplaces, newer retaining side walls, updated tack room with new hot water heater, 2-horse stalls that overlook the pool, water features in front and back, newer drainage throughout, modern pool with water features and an incredible lighting sprawled out amongst an entire backyard of crisp, artificial turf along with a 25 foot putting green and a basketball area. The back yard has direct access to the street and trails. Community offers natural reserves, parks, horse riding and many outdoor activities nearby. Come visit today!

7117 E Clydesdale Avenue, Orange

6304 E West View Drive, Orange
$1,940,000
4 Beds ⋅ 3 Baths ⋅ NP25095091 MLS ⋅ Closed Status
A rare opportunity in the prestigious guard-gated community of Rocking Horse Ridge, this elegant 4-bedroom, 2.5-bath residence offers refined living with panoramic city and sunset views. Soaring ceilings and abundant natural light enhance the home’s spacious, serene ambiance. The formal living room features a fireplace and vaulted ceiling, while the recently updated backyard is ideal for entertaining—complete with brick pavers, professional landscaping, built-in BBQ and bar, al fresco dining, and a custom fire pit. The primary suite is a private retreat with an adjoining study, spa-inspired bath with stone finishes, walk-in closet, and views to Catalina Island. Two guest bedrooms feature generous closets and custom window coverings. A fourth bedroom, currently configured as the study, offers flexible living. Enjoy exclusive community amenities including tennis and pickleball courts, clubhouse, pool and spa, scenic overlooks, playground, and year-round social events. Convenient to award-winning schools, dining, and all that Orange County has to offer.

6304 E West View Drive, Orange

729 East Emerson Ave, Orange
$1,330,000
4 Beds ⋅ 3 Baths ⋅ RS25094433 MLS ⋅ Closed Status
Welcome to this exquisite 4-bedroom 3-bathroom (including 2 suites) home tucked away in the City of Orange. Pride of ownership shines throughout this beautifully updated home from beautiful flooring and woodworking, gourmet kitchen, striking bathrooms, 2022 HVAC, 2021 water softener, plus a 2023 roof AND paid off solar system ($7 a month SCE bill) with a battery backup system for added efficiency and peace of mind! A curved garden walkway and sprawling lawns afford a captivating welcome and approach. As you step in the front door you're awestruck by the open spaciousness, quality and stylish casual elegance. The fireside living room boasts a garden view and a bricked fireplace. A bay windowed dining room enjoys serving counter open flow to the incredible gourmet kitchen with quartz countertops and appliances opening to a gigantic pantry/laundry room opening to the finished 2 car garage with epoxy flooring plus a seamless flow with the family room featuring cabinetry, a planning center plus sliding glass doors to the latticed party deck and rear grounds with 2 separate gardens on this 8,100 sf lot. The bedroom wing features 3 bedrooms including an en-suite bedroom plus a 3rd convenient bathroom. A secluded primary suite features a cathedral ceiling bedroom chamber, a walk-in closet plus a luxurious private spa bathroom. An absolutely magnificent home and lifestyle opportunity… on a quiet cul-de-sac… in Orange.

729 East Emerson Ave, Orange

187 S Shattuck Place, Orange
$1,500,000
3 Beds ⋅ 2 Baths ⋅ OC25094416 MLS ⋅ Closed Status
One of a Kind – Mid Century Modern GEM! Completely renovated with no detail spared. This stunning home has been meticulously upgraded in the last two years, featuring a fully remodeled kitchen with custom cabinets, premium Fisher & Paykel appliances, and a sleek Bosch refrigerator. Beautiful porcelain countertops extend throughout the kitchen and bathrooms, and the kitchen boasts a walk-in pantry for added convenience. Newly installed windows throughout, including stunning bifold doors, allow natural light to pour in and seamlessly blend the indoor and outdoor spaces. Porcelain plank-style flooring throughout gives you the beauty of wood with the durability of tile. You’ll find designer finishes at every glance - from the tile in the bathrooms, to the backsplash, the wallpaper, custom vanities, and more! Enjoy peace of mind with a new roof and PAID-OFF solar system, and take advantage of energy efficiency with updated electrical and plumbing throughout. The home is equipped with smart home technology, featuring an RTI sound system, automated lighting, and a Ring alarm system with 9 hardwired security cameras. The custom front yard lighting, cantilever front door, and pavers with drains give the exterior a sophisticated look, while the backyard is an entertainer's dream. Relax and unwind by the newly constructed modern pool and spa, featuring Pebble Tek and custom lighting. Built-in gas firepits make it ideal for outdoor gatherings. The garage is fully equipped with built-in cabinets and epoxy flooring, providing both functionality and style. Inside, you'll find a bonus room that can easily serve as an office, craft room, or home salon. The custom closet organizers in the bedrooms provide ample storage, while the home’s thoughtful design and recessed lighting enhance the overall ambiance. Additionally, the water softener system and water filtration system at the kitchen sink ensure pure, clean water throughout the home. Just a short walk to the iconic Orange Circle, where you'll find a vibrant mix of shopping, dining, and entertainment, and only minutes from Chapman University. With Disneyland and local beaches just 20 minutes away, plus easy access to all of Orange County, this location truly has it all. This home is a perfect blend of modern luxury, convenience, and cutting-edge technology. With high-end finishes, custom features, and a central location, it’s an ideal spot for anyone looking to enjoy the best of Orange County living.

187 S Shattuck Place, Orange

3938 E Sherwood Avenue, Orange
$1,310,000
4 Beds ⋅ 2 Baths ⋅ HD25093702 MLS ⋅ Closed Status
Welcome to an elegant home that combines space, comfort, and outdoor charm !An ultimate setting for entertaining and relaxation. This residence features a spacious backyard where you will find plenty of room for play, gardening and relaxation. the fenced yard offers privacy and safety, with room for activities of all kinds and endless potential for outdoor living .Large enough for ADU ( buyer to verify).Ready for memorable moments inside and out, this home invites you to explore its welcoming layout and expansive outdoor retreat. Including a pergola with outdoor furniture included . A garden area fenced with drip system. Wrap around patio area. Large 8 x15 premier pro tall ranch tough shed slightly 1 yr old. All new energy efficient Mill guard tuscany windows. Inside features include fully upgraded custom cabinetry throughout, crown molding, laminate flooring, Newly remodeled open floor plan. Spacious island aprox. 7x5 with built in cupboards, farm sink, dishwasher, trash bin/ recycle bin, and space for 4 stools. Separate nook area and full dining area. Large bedroom with en suite including step in marble shower with shower tower . Separate deep soaking tub and dual sinks. Extraordinary walk in closet. Indoor laundry room with cabinets. Open space living room with decorative custom slate fireplace built in rock shelving. Home is centrally located. Close to all freeways, major shopping areas, Disneyland ,Anaheim stadium, The pond, Irvine regional park, Orange circle, and beaches within 15 minutes.

3938 E Sherwood Avenue, Orange

2176 N Pami Circle, Orange
$1,110,000
3 Beds ⋅ 2 Baths ⋅ IG25093142 MLS ⋅ Closed Status
Stylish, Solar-Powered Single-Story Retreat with Atrium and Designer Upgrades! Get ready to fall in love with 2176 N. Pami Circle, a vibrant and beautifully upgraded single-story home offering 2 spacious bedrooms plus a versatile third room, currently being used as a cozy den and/or lively family space! Tucked inside the quiet and highly sought-after Courtside Community, this home delivers the perfect mix of modern luxury, smart eco-friendly living, and irresistible charm. From the moment you arrive, the curb appeal will capture your heart, featuring a stunning drought-tolerant landscape with mature cacti, succulents, and artfully placed decorative rocks. The fresh white stucco exterior is paired with natural stone accents and a bold dark brown garage door, creating a warm, welcoming vibe. Best of all, 43 PAID solar panels mean major energy savings from day one! Step inside and feel instantly at home with an open, airy layout filled with natural light pouring through new double-pane windows. The chef’s kitchen is an entertainer’s dream, showcasing high-end appliances, a built-in ice machine, and a wine fridge, ready for your next gathering! One of the home's most special features is the private atrium, your personal oasis perfect for relaxation and peaceful moments. Comfort is king here with central HVAC, plus additional window and wall A/C units to personalize your cooling preferences. Practical upgrades like the double water softener system and an electric vehicle charging station located conveniently behind the white side gate make everyday living easy. Step out back and experience your very own retreat. The backyard is designed for pure enjoyment, boasting a large fire pit and a tranquil water fountain just behind it — when both are running together, the ambiance is nothing short of magical. A stylish covered patio with grey stone flooring, recessed lighting, and a rustic pendant light invites you to dine, lounge, and entertain. There's also a spacious gazebo with a large built-in outdoor heater, easy-care turf, and colorful planter beds ready for gardening or weekend relaxation. An added bonus is the oversized driveway, a rare luxury in this neighborhood, where most homes have much smaller driveways. Here, you’ll have plenty of space for extra cars or guests. This move-in-ready home blends comfort, style, and efficiency in one irresistible package. Come see it for yourself, 2176 N. Pami Circle is ready to welcome you home!

2176 N Pami Circle, Orange

6711 E Bonita Court, Orange
$1,475,000
5 Beds ⋅ 4 Baths ⋅ PW25008572 MLS ⋅ Closed Status
Nestled in the scenic hills of East Orange, this beautiful home in the sought-after Serrano Heights community welcomes you with a quiet cul-de-sac setting, a highly desirable floor plan, effortless living and an inviting design. Key features include 5 bedrooms, 4 bathrooms, and 2 versatile lofts, ideal for a home office, game room, hobby space, or den. The entry opens to a grand, sweeping staircase - an architectural centerpiece that exudes elegance and timeless style. A private downstairs bedroom and bathroom are perfect for guests. Elegant formal dining room adjacent to the living room with soaring ceilings ideal for entertaining. Spacious kitchen with large center island, double ovens, walk-in pantry, and breakfast nook. The kitchen opens up to a cozy family room, highlighted by a fireplace and a built-in entertainment center. An expansive primary suite with double-door entry, walk-in closet, and a ensuite bathroom that includes dual vanities, a soaking tub and a separate shower. Elegant laminate flooring on the first floor and updated tile flooring in all bathrooms. The upstairs laundry room with a sink offers incredible convenience. Enjoy a serene backyard with mature fruit trees, offering a perfect space to unwind, gardening or gathering with friends. Attached 3-car garage with convenient direct access. Enjoy a prime location near award-winning schools and some of Orange’s best outdoor spaces, including Serrano Park and Santiago Oaks hiking trails. From its charming design to its thoughtful layout, this home is sure to capture your heart.

6711 E Bonita Court, Orange

386 S Via La Canada Unit 37, Orange
$799,000
2 Beds ⋅ 3 Baths ⋅ PV25092474 MLS ⋅ Closed Status
Beautifully upgraded and spacious 2-Level Townhome style home on a picturesque tree-lined street in sought after Villa La Paloma development - absolutely perfect! This home is nestled amongst Pine and California pepper trees in a residential, quiet section of Orange. It has everything you would want in an upgraded home - tastefully updated kitchen and bathrooms, new floors, touchless kitchen faucet, attached epoxy 2 car garage, tons of storage, new dishwasher and hot water tank, recessed lights, in-suite laundry in garage, central air conditioning, two outdoor spaces including an enclosed private yard. The cool thing about this home is the Smart Home wiring throughout including garage (just ask Alexa) with recessed lights, pendants, ceiling fans and energy efficient whole house fan to cool the home in the summers as well as improve air quality! The open floor plan boasts a large living room with dramatic vaulted ceilings from the moment you walk in, a patio beyond to drink your morning coffee and a bright adjacent dining and beautifully updated kitchen. The gorgeous kitchen offers ample cabinet space, solid granite countertops and elegant glass mosaic backsplash. The garage off the kitchen has new epoxy floors and huge overhead storage space, easily accessible via a pull down ladder. Downstairs is the extra large main bedroom with fantastic ensuite which includes 2 closets, a dressing area with double sinks, separate large shower, all wonderfully renovated. Best of all, the main suite has direct access to the private, fenced yard with concrete areas and artificial turf, your own little oasis! From there, you have direct acces to the greenbelt and a short walk to the pool and hot tub! The second bedroom downstairs has an adjacent common bathroom with shower tub which could also serve as a bedroom, home office or den. Very quiet and serene location and a close walk to Jordan Elementary, El Modena High, El Modena Park and library! If you're looking for a place you can call home, this is it - descriptions and online photos cannot justify just how nice this place is, you have to come see it!

386 S Via La Canada Unit 37, Orange

519 E Cumberland Road, Orange
$1,954,444
5 Beds ⋅ 4 Baths ⋅ PW25091773 MLS ⋅ Closed Status
REMODELED & EXPANDED – LIKE NOTHING ELSE ON THE MARKET! This extraordinary single-story dream home in the heart of Orange has been fully reimagined through multiple high-end renovations and additions with the most recent completed in 2024. WITH OVER 1,200 sq ft of ADDED LIVING SPACE, this 5-bedroom, 3.5-bathroom, one-of-a-kind, open concept residence has been completed with hand-picked quality finishes. Every detail has been thoughtfully designed, from the raised ceilings, all-new luxury vinyl plank flooring, solid wood-core interior doors, and smart lighting, to the DUAL HVAC SYSTEMS WITH SMART CONTROLS, and SEAMLESS CAT-6 WIRING THROUGHOUT for NEXT-LEVEL CONNECTIVITY. The expanded kitchen features quartz countertops, custom cabinetry, and top-tier KitchenAid appliances, including a 36” cooktop and three ovens. The primary suite showcases Carrara marble finishes and TWO SPACIOUS WALK-IN CLOSETS. Outside, enjoy over 600 sq ft of covered patio space WITH BUILT-IN HEATERS, SKYLIGHTS, SPEAKERS, AND A BRAND-NEW BBQ ISLAND AND BAR. The back yard is finished with custom hardscaping, new turf, mature trees, and a Trex deck off the primary suite. ADDITIONAL HIGHLIGHTS INCLUDE, EXPANSIVE DEDICATED LAUNDRY/MUD ROOM, NEW WINDOWS, EXTERIOR DOORS, SIDING, MULTIPLE SKYLIGHTS, NEW ROOF, A 9-FT GARAGE DOOR WITH EPOXY FLOORS AND CUSTOM STORAGE, A WATER SOFTENING SYSTEM, UPGRADED 200-AMP ELECTRICAL PANEL, SOLAR PANELS (SUNRUN TRANSFERABLE LEASE), AND A FULLY INTEGRATED SONOS SOUND SYSTEM. This is a rare opportunity to own a meticulously crafted and truly exceptional home in one of Orange’s desirable pockets. This is truly a dream home, don’t miss out!! Highly sought after Villa Park Schools.

519 E Cumberland Road, Orange

8506 E Baker Hill Road Unit K, Orange
$605,000
2 Beds ⋅ 2 Baths ⋅ PW25084503 MLS ⋅ Closed Status
Welcome to 8506 E. Baker Hill Road #K, a beautifully maintained, move-in ready condo located in the highly desirable Canyon Hills community of Orange. This rare single-level home sits in an elevated location that offers an inviting natural breeze, complete privacy, and tranquil views of the surrounding trees from a private balcony overlooking the greenbelt. The residence features two spacious bedrooms, two bathrooms, brand-new carpet, and an exceptionally rare two-car garage. The open family room flows seamlessly into the remodeled kitchen, which boasts granite countertops, stainless steel appliances, and a dining area. The light-filled primary suite includes tree views, a walk-in closet, and an en-suite bath with a walk-in shower. The indoor laundry closet adds everyday convenience. Community amenities include two pools, two spas, a renovated gym, car wash station, clubhouse, water, trash, a new roof replaced in 2020, and a community re-pipe in 2017. Endless walking and biking trails await just steps from your door, as this community is ideally located directly across from Peters Canyon Regional Park, walking distance to Santiago Hills Park, and just minutes from Irvine Regional Park. Enjoy the convenience of nearby coffee shops, restaurants, Santiago Hills Shopping Center, Ranch Market Shopping Center, and the highly rated Chapman Hills Elementary—all just a short walk or drive away. Enjoy easy access to the 241, 261, and 133 Toll Roads, as well as the 5, 55, 22, and 91 Freeways. 8506 E. Baker Hill Road #K is truly a must-see!

8506 E Baker Hill Road Unit K, Orange

2610 E Lakeside Avenue, Orange
$1,600,000
4 Beds ⋅ 3 Baths ⋅ OC25084427 MLS ⋅ Closed Status
Nestled in one of the most highly coveted neighborhoods in the heart of Orange , Meredith Acres and within walking distance to all three Villa Park schools, this exceptional Meredith Acres estate offers 3,233 square feet of luxurious living space, plus a permitted beautifully 264 square foot sunroom. This spectacular Galleria model sits on an 8,000 square foot lot and features 4 bedrooms and 3 bathrooms, including a main-level bedroom and full bath. Thoughtful upgrades throughout include dual pane windows, extensive crown molding, custom hand-crafted wainscoting, recessed lighting, multiple ceiling fans, and rich hardwood flooring in the entry, dining room, kitchen, and family room. The stunning kitchen is equipped with Caesarstone countertops and backsplash, a Jenn-Air 6-burner gas cooktop, double ovens, a garden window, natural wood beadboard cabinetry with pull-outs, triple-wide pantries, and a sunlit breakfast nook. Gorgeous curb appeal welcomes you with immaculate landscaping, blooming gardens, paver walkways, an extra-long front porch, and a charming “secret garden” patio. Step through the double beveled glass entry doors into an impressive foyer with a nine-foot-wide staircase and into the expansive formal living room with soaring ceilings and a marble fireplace. A few steps down leads to the elegant formal dining room with a bay window and ample space for large gatherings, seamlessly connecting to the spacious family room and adjacent tiled sunroom with dual skylights. A pocket door offers kitchen privacy, and the downstairs bathroom also houses the laundry area with added cabinetry and counter space. Upstairs, the oversized primary suite boasts a giant walk-in closet and a remodeled bath with dual sinks and a jetted soaking tub with shower, while the remaining two generously sized bedrooms share an upgraded hallway bathroom with dual sinks, coffered ceiling, and a tub/shower combo. The tranquil, park-like backyard wraps around the home and features lush lawn, raised planters, and two pavered patio areas ideal for entertaining or relaxing evenings. This superb residence is perfectly located near top-rated schools, shopping, dining, and offers easy access to the 55 and 91 freeways—don’t miss your chance to own in one of the most sought-after communities in Orange County!

2610 E Lakeside Avenue, Orange

253 W Tulip Tree, Orange
$1,160,000
3 Beds ⋅ 3 Baths ⋅ PW25078835 MLS ⋅ Closed Status
The GEM OF THE NEIGHBORHOOD! Welcome to 253 W Tulip Tree - where Designer Style Meets Everyday Comfort. This move-in ready 3-bedroom, 2.5-bath detached Lennar built home is in a QUIET INTERIOR LOCATION of the vibrant Riverbend community in Orange - bursting with charm, light, and all the right upgrades. This model also has ROOM TO ADD A 4TH BDRM OR OFFICE WITHIN THE EXISTING FLOORPLAN, WHICH ADDS APPROX. 165 SFT. From the moment you walk in, you’re greeted by soaring ceilings, natural stone floors, and an inviting living and dining area - perfect for entertaining or unwinding after a long day. THE KITCHEN, RENOVATED IN 2020, is a total showstopper with WINE FRIDGE, LEATHERED QUARTIZITE COUNTERS, MOTHER OF PEARL BACKSPLASH, EXPANDED CENTER ISLAND, brass hardware, sleek glass and brass pendant lighting, custom cabinets, a warming drawer, pantry, and stainless steel appliances. The kitchen opens to a family room with high ceilings flooded by natural light. Downstairs also features a chic powder bathroom, automatic window coverings, and a FINISHED 2-CAR GARAGE WITH CUSTOM BUILT IN CABINETS AND EPOXY FLOORING. Head upstairs to your newly carpeted primary suite with a spa-like soaking tub, glassed in shower, dual vanities, and walk-in closet with custom organizers. Also upstairs is your laundry room, a full bathroom, and two more spacious bedrooms - ideal for guests, kids, or a home office setup. Step outside and enjoy a low-maintenance patio with PRIVACY TREES, TRANQUIL WATER FOUNTAIN, STONEWORK, and plenty of room for seating and al fresco dining. With custom paint, recessed LED lighting, and thoughtful touches throughout, this home is truly move-in ready. Just a short stroll to the COMMUNITY POOL, SPA, RIVER TRAIL, AND PARK WITH TENNIS COURTS, BASEBALL FIELDS, AND PICNIC SPOTS —you’ll love where you live and feel at home here! This is the home you've been waiting for. It is meticulously maintained and ready for it's new owner!

253 W Tulip Tree, Orange

3802 E Summitridge Lane, Orange
$2,150,000
3 Beds ⋅ 3 Baths ⋅ OC25070971 MLS ⋅ Closed Status
Welcome to 3802 E Summitridge Ln, a fully renovated, move-in ready luxury estate nestled in the hills of Orange. Boasting over 3,300 sq ft of thoughtfully reimagined living space and designer upgrades, this home offers breathtaking panoramic views of city lights, rolling hills, and Catalina Island. Inside, you’ll find a brand-new gourmet chef’s kitchen with quartz countertops and high-end appliances, a spa-inspired primary suite featuring a steam shower and floating soaking tub, a stunning new downstairs bathroom, and an elegantly updated upstairs bath. The home is finished with luxury vinyl plank flooring, fresh designer paint, plantation shutters, smart lighting, and sleek modern fixtures throughout. Enjoy multiple cozy living areas including a raised fireplace lounge and three beautifully upgraded fireplaces. Additional highlights include a temperature-controlled wine cellar, whole-house fan, newer HVAC, water heater, and water softener, as well as a lightweight concrete tile roof. Step outside into your private outdoor entertaining paradise complete with a built-in BBQ island, bar seating, retractable outdoor TV, covered patio with heaters and awning, sparkling pool and spa, lush landscaping, built-in fridge, and an expansive lawn perfect for gatherings. On clear days, soak in Catalina views and enjoy nightly Disneyland fireworks from your own backyard. The spacious 3-car garage features epoxy floors, custom retractable ceiling storage, and a 32 Amp EV charging outlet. Situated on an expansive lot with potential for an ADU, RV parking, or future expansion, and located in the prestigious Summit View HOA—just minutes from top-rated schools, scenic trails, and major freeways—this home is California living at its finest.

3802 E Summitridge Lane, Orange

1201 E Fairway Drive, Orange
$990,000
2 Beds ⋅ 2 Baths ⋅ NP25075630 MLS ⋅ Closed Status
This charming mid-century-inspired E Fairway Dr home is on the market for the first time in 40 years! As you drive down the quiet tree-lined street in the City of Orange only a mile from the famed Orange Circle you are surrounded by an Eichler-ish tract built on Orange Groves in the early 1960's. The 2 bed, 2 bath 1534 sq ft home sits on a generous 7590 Sq ft lot with a very private backyard with one of the original orange trees left by the builder back in 1962. The home has been well taken care of with upgraded luxury vinyl wood flooring, new carpet, insulation replacement, updated brick fireplace, garage door, new interior paint, and well-maintained HVAC. The kitchen boasts the original countertop tile from the '60s, and it is in mint condition. There is an additional space off the kitchen that can be used for an at-home office-flex space. The step-down shower in the primary bath brings you back to the Era. Tons of natural light shine into the primary and the living areas with the large windows and sliders that line the entire back of the house. The home brings the inside and outside together creating an excellent space for entertaining. The primary bedroom looks out to greenery and a private backyard. The attached 2-car garage and indoor laundry make for that picture-perfect home! Don't miss out on this opportunity to buy a historical mid-century modern home in this charming tract near the Orange Circle!

1201 E Fairway Drive, Orange

2476 N La Capella Court, Orange
$3,150,000
5 Beds ⋅ 6 Baths ⋅ OC25074475 MLS ⋅ Closed Status
Welcome to this stunning luxury home in the prestigious Marywood Hills gated community of Orange. This exquisite residence boasts 5 spacious bedrooms and 6 elegant bathrooms, offering the perfect blend of comfort and sophistication. The chef’s kitchen features top-of-the-line Wolf and Sub Zero appliances, designed for culinary excellence. An open concept living area, highlighted by recessed lighting and extensive La Cantina doors, seamlessly connects to the outdoor space, creating an ideal setting for entertaining. Step outside to discover a panoramic backyard oasis, complete with an oversized spa and a state-of-the-art pizza oven, perfect for gatherings. With over $300,000 invested in upgrades from the builder, no detail has been overlooked. The home also includes a 3-car tandem garage, providing ample space for vehicles and storage. Experience unparalleled luxury and modern living in this exceptional Marywood Hills home.

2476 N La Capella Court, Orange

2122 N Shaffer Street Unit A & B, Orange
$1,320,000
5 Beds ⋅ 5 Baths ⋅ OC25073133 MLS ⋅ Closed Status
GORGEOUS JUST REDONE NEW PAINT NEW FLOORING AND MORE 4 BEDROOM 3 BATH HOME PLUS 1 BEDROOM UNIT IN BACK UNIT WITH A WORKSHOP DOWN STAIRS WITH POSSIBLE CONVERSION TO ADU. MAIN HOUSE AS YOU COME ON YOUR LEFT IS A FORMAL DINING ROOM WITH AN ACCENT WOOD PANEL WALL WITH CROWN MOLDING NEWLY FLOORING. TO THE RIGHT IS THE LIVING ROOM WITH A MAJESTIC BRICK FIREPLACE WITH WOODEN GLASS CABINET AND A CUSTOM WOODEN MANTEL, AN ACCENT WOOD PANEL WALL AND A CUSTOM BUILT IN DRY BAR, RECESSED LIGHTING AND WOOD COFFERED CEILING. STRAIGHT AHEAD IS THE KITCHEN HAS NEW STOVE, PANTRY, A BUTCHER BLOCK ISLAND, AMPLE STORAGE SPACE AND A WOODEN GLASS CABINET FOR YOUR FANCY GLASSES AND A BREAKFAST BAR THAT OPENS UP TO THE FAMILY ROOM OR OFFICE, FAR TO THE RIGHT IS A MAIN MASTER SUITE BIG ENOUGH FOR A BEDROOM AND AN OFFICE, FULL BATHROOM. THE STAIRS ARE ALSO WOODEN AND LEAD UP PRIMARY BEDROOM ENOUGH SPACE FOR BEDROOM AND A SITTING AREA, BATHROOM HAS DOUBLE SINKS VANITY SEPARATE SHOWER AND TUB WALK IN CLOSETS, WITH ANOTHER 2 ROOMS ON TOP. BACK UNIT ON TOP HAS LIVING ROOM,KITCHEN DINING AREA BEDROOM WITH BATHROOM ALSO COMES WITH ITS OWN GARAGE AND FRONT AREA WITH STORAGE SHED, BOTTOM IS A LARGE WORKSHOP WITH ITS OWN GARAGE AND BATHROOM (HAS POTENTIAL AS ADU) PLENTY OF PARKING SPACE

2122 N Shaffer Street Unit A & B, Orange

5825 E Teton, Orange
$1,875,000
4 Beds ⋅ 3 Baths ⋅ PW25035664 MLS ⋅ Closed Status
SPRAWLING SINGLE STORY - MABURY RANCH NEIGHBORHOOD - Tucked away in a quiet cul-de-sac in the charming Mabury Ranch neighborhood of Orange, this sanctuary is more than just a home—it’s a place where memories are made. With four spacious bedrooms and 2.5 baths, this beautifully updated residence welcomes you with warm natural light, an effortless flow, and thoughtful details at every turn. But the true magic lies beyond the doors. Step into a backyard paradise, where a sparkling swimming pool glistens under the California sun, inviting you to unwind and enjoy the serenity of your 16,800 sq. ft. lot. Tucked away in this lush retreat is a detached 495 SQ. FT. POOL HOUSE (THAT CAN BE CONVERTED TO AN ADU) —a versatile space perfect for guests, creative pursuits, or quiet moments of relaxation. Whether hosting lively gatherings, enjoying peaceful evenings under the stars, or simply savoring the beauty of home, this is a place where life unfolds effortlessly. Nestled in one of Orange’s most sought-after neighborhoods, surrounded by scenic trails, parks, and all the conveniences of modern living, this is more than just a house—it’s the home you’ve been waiting for. Residents of Mabury Ranch enjoy parks, hiking trails, and top-rated schools. Community events like car shows, concerts, and holiday activities are hosted in the greenbelt area, with additional hiking and biking trails at nearby Santiago Oaks Park. Don’t miss this beautifully upgraded, move-in-ready home in one of Orange’s most desirable neighborhoods.

5825 E Teton, Orange

5930 E San Juan Drive, Orange
$1,475,000
4 Beds ⋅ 3 Baths ⋅ PW25061869 MLS ⋅ Closed Status
Welcome to 5930 E. San Juan Drive, a Move-In Ready Dream Home Situated on a Premium Corner Lot in Orange. This Single-Level Home Showcases Four Bedrooms, Two and a Half Bathrooms, Expansive Yard, Hardwood Floors, and Ample Natural Light Throughout. The Living Room Enjoys Soaring Ceilings, Views of the Front Yard, and Opens to the Dining Room. The Kitchen Includes Ample Counter/Cabinet Space, Soft Close Pull-Out Cabinets, Thermador Stainless Steel Appliances, Built-In Fridge, and a Breakfast Nook with Backyard Views and Access. The Kitchen Sits Adjacent to the Spacious Family Room, Featuring a Cozy Fireplace, Built-Ins, and Backyard Access. The Private Master Suite Enjoys a Seating Area, Cedar-Lined Walk-In Closet, Dual Vanities, Makeup Vanity, and Walk-In Shower. The Fourth Bedroom is Currently Used as an Office/Study with Built-In Cabinets and Two Desks, Perfect for Remote Work or School. Indoor Laundry Room with Storage and Direct Access to the Three Car Garage with Epoxy Floors, Built-In Cabinets, and Huge Walk-In Attic Space. The Immaculate Backyard Enjoys Maximum Privacy, Built-In BBQ, Pergola, Large Grass Area, Fruit Trees, and Lush Landscaping. Short Walk to Linda Vista Elementary School and Short Drive to Restaurants, Coffee Shops, and Horse/Hiking/Biking Trails at Santiago Oaks/Irvine/Peters Canyon Regional Parks. Easy Access to 55/22/91 Freeways and 241/261 Toll Roads. 5930 E. San Juan Drive is a Must See!!!

5930 E San Juan Drive, Orange

Based on information from California Regional Multiple Listing Service, Inc. as of . This information is for your personal, non-commercial use and may not be used for any purpose other than to identify prospective properties you may be interested in purchasing. Display of MLS data is usually deemed reliable but is NOT guaranteed accurate by the MLS. Buyers are responsible for verifying the accuracy of all information and should investigate the data themselves or retain appropriate professionals. Information from sources other than the Listing Agent may have been included in the MLS data. Unless otherwise specified in writing, Broker/Agent has not and will not verify any information obtained from other sources. The Broker/Agent providing the information contained herein may or may not have been the Listing and/or Selling Agent.