Refine Search
Sort by
$1,998,000
4 Beds 3 Baths PW25219306 MLS Closed Status
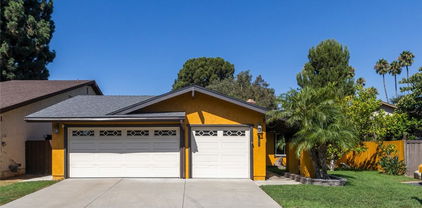
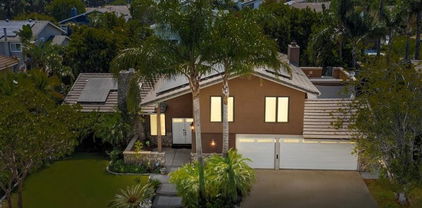
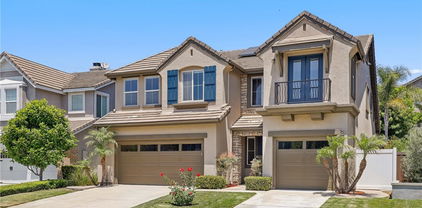
Welcome to 7848 E. Salinas Court, a Fully Remodeled Dream Home Located on a Cul-de-Sac in the Santiago Hills Community of Orange. This Immaculate Home Boasts Four Bedrooms, Three Full Bathrooms (One Bedroom and Bathroom Located on the Main Floor), Bonus Room, Soaring Ceilings, Plantation Shutters, Hardwood Floors, 100% Owned Solar System, Dual HVAC Units, Sonos Sound System, Resort-Style Backyard, and Countless Custom Upgrades Throughout. The Living Room Enjoys a Vaulted Ceiling, Remodeled Fireplace, and Opens to the Dining Room. The Gourmet Kitchen Showcases an Oversized Island with Seating, Granite Counters, Pull-Out Cabinets, Dacor Stainless Steel Appliances, Two Dishwashers, New Farmhouse Sink, Additional Sink, Double Oven, Filtered Hot/Cold Spigots, Built-In Speakers, and Opens to the Family Room with Backyard Access. The Family Room Boasts a Cozy Fireplace, Built-Ins, Desk, and Accordion Doors to the Backyard, Providing the Best of Indoor/Outdoor Living. The Spacious Master Suite Enjoys a Vaulted Ceiling, Fireplace, and Seating Area. The Spa-Inspired Ensuite Bathroom Showcases Custom Woodwork, Dual Vanities, Makeup Vanity, Walk-In Closet, White Marble Walk-In Shower, and Separate Tub. The Bonus Room Includes a Coffered Ceiling, Balcony Access, Built-In Speakers, and Office Space with Built-In Desks. The Entertainer’s Backyard Features a New Luxurious Pool/Spa (Three Years Old) with Blue Tile Water Feature and Retractable Pool Cover; Two Pergolas, Heaters, Speakers, Fruit Trees, and Full Outdoor Kitchen with Fire Master Grill, Dishwasher, Fridge, and Additional Burner. Recently Expanded Laundry Room with Built-In Cabinets, Sink, and Refrigerator/Freezer. Direct Access Three Car Garage. Walk to Chapman Hills Elementary and Peters Canyon Regional Park. Short Drive to Orange Canyon Village Shopping Center, Restaurants, Irvine Park, and Multiple Walking/Hiking/Biking/Horse Trails. Easy Access to the 241/261 Toll Roads and 5/55/22 Freeways. No HOA & No Mello-Roos. 7848 E. Salinas Court is a Must See!

7848 E Salinas Court, Orange
$2,850,000
5 Beds 5 Baths PW25228119 MLS Closed Status
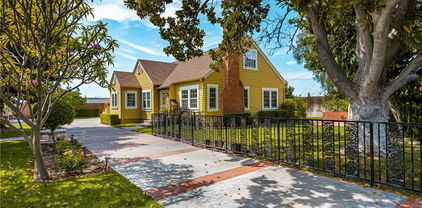
Unobstructed City Lights, Catalina & Ocean VIEWS abound from this exceptional home located in prestigious gate guarded Portofira Estates. The property is Perched on a hill located on a single loaded Street. Enjoy Ocean breezes & spectacular sunsets from your backyard that is suitable for intimate or large-scale entertaining. Many verities of fruit trees enhance the yard. Enter the property through a private gated Courtyard that leads to the dramatic entry with art niches and marble flooring. Step down to the Living Room with Fireplace & Dining room Adjacent the. large butler's pantry with SS wine/beverage refrigerator. and walk in pantry. The gourmet remodeled kitchen with SS oven, dishwasher, microwave, 6 burner cooktop, refrigerator, center island & Quartz countertops, is open to the expanded family room with fireplace. There is a downstairs bedroom suite with walk in closet, & full bath. Office, and large Laundry Room with sink and extensive storage. The magnificent gallery hallway leads up the stairway to the luxurious master suite with fireplace, walk in closets, tub, & glass enclosed e shower. Dual separated vanity areas. Large Balcony off the master suite offers exceptional VIEWS and Sunsets. There are 2 additional bedrooms upstairs, with a shared bath, and one bedroom with a full bath. Oversize 4 car garage with built ins and epoxy coated floors. The home has been recently painted inside. Meticulously maintained and cared for by the original owners. Close to freeway access. One of the premier VIEW oriented Gate Guarded Communities in North Orange County.

2528 N San Miguel, Orange

$1,924,000
4 Beds 4 Baths PW25222200 MLS Closed Status
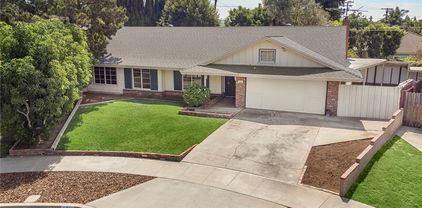
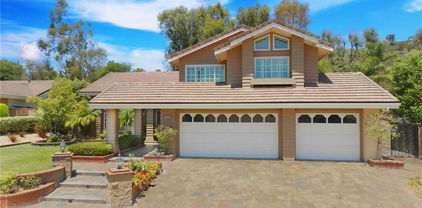
Welcome to the largest floor plan currently available in the prestigious Belmont Estates – a breathtaking 3,600 sq ft residence that combines luxury, comfort, and panoramic 180-degree views. Perched in one of the most desirable locations, this home offers sweeping vistas—enjoy views to the ocean on a clear day from multiple rooms and outdoor spaces. This beautifully designed home features 4 spacious bedrooms, including a downstairs guest suite with a private en suite bathroom, and 3.5 bathrooms in total. The humongous bonus room offers endless possibilities—perfect for a home theater, game room, or executive office or one can use it as the fifth bedroom as it has a walk in closet. Step inside to an open-concept floor plan with soaring ceilings, a formal dining area framed by views, and a spacious family room complete with a cozy fireplace and a custom wet bar—ideal for entertaining. The home is filled with natural light, thanks to expansive windows fitted with elegant shutters and roll-up blinds. The chef’s kitchen is a dream, featuring granite countertops, a center island, double ovens, a walk-in pantry, and picture-perfect views from the kitchen windows. A large, separate laundry room adds convenience and function. Upstairs, retreat to the luxurious primary suite, complete with its own fireplace, an oversized walk-in closet, dual vanities, a soaking tub, and serene privacy. Outdoor living is just as impressive with a covered patio, private gated entrance, and a charming water fountain in the front yard—creating a serene and secure setting to call home. Don’t miss your chance to own this exceptional property with unparalleled space, views, and versatility in Belmont Estate.

4348 E Hillsborough, Orange

$2,800,000
4 Beds 4 Baths PW25214547 MLS Closed Status
****Welcome to this Absolutely Stunning Custom-Built Pool/View Estate located in the Prestigious Gated Community of Crest De Ville*** This home boasts Spectacular Panoramic Views, including City lights, Catalina, Angel Stadium, and even Disneyland fireworks! The grand entry leads you into the formal living and dining rooms with soaring ceilings. The chef's kitchen is a culinary dream, featuring granite counters, a center island, a 5-burner Thermador stove, three ovens, a warming drawer, and a microwave, all with Gorgeous Views. A large family room is perfect for relaxation, featuring luxury vinyl plank flooring, coffered ceilings, a gas fireplace, a wet bar, and French doors that open to the Incredible backyard with a Pool and Spa. This home offers three first-level bedrooms, one of which is perfect as an office, and they share two full bathrooms with dual sinks. There's also a spacious laundry room with a utility sink and plenty of storage cabinets. The second-level primary suite is a true retreat with a double door entry, sweeping Sunset Views, a marble fireplace, high ceilings, a private balcony, and a luxurious bath with dual sinks, a jacuzzi tub, a tiled walk-in shower, and three closets. Additionally, there's an extra-large bonus/game room with coffered ceilings, a wet bar, a gas fireplace with built-in cabinetry, and Breathtaking Views. The property also includes a two-car garage with extra storage and a Huge storage room above the garage. A California Dream backyard is ideal for entertaining family and friends. It features a pebble tech pool and spa, plus multiple fruit trees, including avocado, lemon, orange, kumquat, fig, mango, banana, dragon fruit, and even your own vineyard! This property has it all! You don't want to miss this one! ***So Cal Living at its finest!***

5648 Crest de Ville, Orange

$1,900,000
5 Beds 4 Baths PW25191860 MLS Closed Status
Welcome to this beautiful view property located within the prestigious gated community of Parkridge Estates! This exceptional home is ideally situated at the end of a single-sided cul-de-sac, offering enhanced privacy and a peaceful setting. Entering through the double front door you will notice the two story ceilings and the abundance of natural lighting. The large living room is a great place to greet guests or enjoy an intimate conversation. The formal dining room looks out to the backyard through glass French doors and allows entertainment to flow with ease. As you enter the kitchen, you will fall in love with the white cabinetry, center island and beautiful bay window that looks out to the backyard and the view beyond. A walk-in pantry and window seating finish off the kitchen. The kitchen opens directly into the family room, which is centered around a beautiful fireplace and a built-in entertainment unit. A downstairs bedroom and full bathroom makes a perfect guest room or home office. The large laundry room and 3 car garage finish off the first floor. At the top of the elegant spiral staircase, you'll find the luxurious primary bedroom suite, featuring a private balcony with breathtaking views. The spacious en-suite bathroom includes dual sinks, a vanity area, a walk-in shower, and a soaking tub that overlooks the scenery. Two walk-in closets offer ample storage, while a versatile bonus room/library provides additional space for relaxation or work. The Parkridge Community enhances the experience with two private gates, pool, sport court and BBQ areas for entertaining and relaxation. Enjoy close proximity to biking trails, hiking, shops, restaurants and award winning schools. This is a must see home!

2336 North Wisteria Lane, Orange

$1,285,000
4 Beds 3 Baths PW25165724 MLS Closed Status
Nestled in quiet cul-de-sac in the highly sought-after Serrano Heights community of East Orange Hills this impeccably maintained 4 bedroom, 3 bathroom tri-level residence offers a perfect blend of comfort and functionality. A welcoming front porch greets you with serene views of the lush, landscaped front yard. Built in 2000, the home boasts a thoughtful floor plan with soaring cathedral ceilings, expansive windows, and a harmonious blend of travertine tile and wood laminate flooring. Inside, it’s adorned with shutters, designer lighting, and custom built-ins that offer both elegance and efficiency. The sun-filled formal living room provides a peaceful space to relax or entertain. The open-concept kitchen is a culinary delight, complete with stainless-steel appliances (fridge, built-in microwave, gas range, dishwasher, and trash compactor), custom cabinetry, and a travertine backsplash for added texture and warmth. A spacious breakfast bar flows into the cozy family room, where a custom media center and fireplace anchor the space. Just off the living area, you’ll find direct access to the backyard. Upstairs, a home office nook offers a quiet retreat for work or study. The indulgent primary suite is a true sanctuary, featuring custom closet built-ins which provides extra space for more wardrobe for all your style needs and a spa-inspired bathroom with a jacuzzi soaking tub, walk-in shower, dual vanities, private water closet, and ample cabinetry. All secondary bedrooms are generously sized with large closets and access to beautifully updated bathrooms featuring hand-selected tile and travertine finishes. Additional highlights include a whole house fan, attic with central air filter system, central A/C, second-floor laundry room, attached two-car garage with built-in cabinets and overhead storage, and paid-off solar panels for long-term savings. The meticulously landscaped backyard is a private paradise with mature plantings. Entertain guests under the covered patio with electric heaters, grill in the fully equipped outdoor kitchen, or unwind with a book. A large Tuff shed offers abundant storage, while a custom-built dog run with a small-pet door keeps pets secure. Every corner of this home has been lovingly curated for luxury and livability. With its prime location, thoughtful upgrades, and distinctive charm, this is more than just a home—it’s a lifestyle. Come experience the heart of Serrano Heights, where every detail is designed with purpose.

7003 E Monaco, Orange

$3,800,000
6 Beds 7 Baths PW25202210 MLS Closed Status
Tucked behind private gates within a tranquil cul-de-sac, this Mediterranean Estate presents a rare opportunity, to own in the community of Orange Park Acres. Set on a lush 1-acre lot, the 6,500 square feet of refined living space is designed to blend timeless architectural elegance with modern resort-style amenities. With 6 generous bedrooms (including a custom executive office) and 7 bathrooms, the home is ideal for multi-generational living. A dramatic porte-cochère introduces the stately façade, guiding guests into a welcoming courtyard that hints at the sophistication within. This chef’s kitchen is the heart of the home — featuring a massive quartz island, Monogram appliances, stone fireplace, and seamless flow into a formal dining room that opens to the backyard Oasis. An expansive family room is anchored by a striking glass-walled rotunda, and offering panoramic views of the lush outdoors. The primary suite is a private retreat, complete with a spa-inspired bath with a jetted soaking tub, oversized stone walk-in shower, and dual custom-designed closets. Rich wood and stone flooring, beamed ceilings, plantation shutters, and designer finishes elevate every corner of the home, reflecting quality. Entertainment and comfort reach new heights in the custom-designed bar and lounge, a true showpiece featuring solid wood cabinetry, quartz countertops, Italian glass mosaic ceiling, Scotsman ice maker, Marvel refrigerator, built-in cigar humidifier, and a custom built stone fireplace. Adjacent, the butler’s pantry enhances functionality with quartz countertops and glass backsplash. A private basement bonus room offers flexible space for a gym, creative studio, or media lounge. Outside, the estate transforms into a five-star resort. A sparkling saltwater pool with Baja shelf is framed by lush landscaping and multiple entertaining areas — including a covered loggia with built-in BBQ, two outdoor TVs, surround sound, a stone fireplace, and a patio for gathering under the stars. The rolling lawn, custom putting green, and a thriving orchard with seasonal fruits deliver a rare blend of elegance and sustainability. Additional highlights include an oversized four-car garage, and a sweeping circular driveway with ample space for RV or boat parking. Set within one of Orange County’s most desirable equestrian-friendly communities, this estate offers a harmonious fusion of privacy, luxury, and everyday comfort. Truly exceptional for the most discerning buyer.

10612 Morada, Orange

$1,049,900
3 Beds 2 Baths OC25197041 MLS Closed Status
Welcome to 262 S. La Linda Drive, nestled in the tranquil gated enclave of Casa Linda. This beautifully updated single-story Mediterranean-style home offers the perfect blend of comfort, elegance, and functionality, featuring 3 spacious bedrooms, 2 full bathrooms, and 1,682 square feet of thoughtfully designed living space. Inside, a harmonious mix of bamboo, carpet, tile, and vinyl flooring is complemented by plantation shutters, recessed lighting, and ceiling fans throughout. The open-concept layout includes both a living room and family room, seamlessly connected by a charming two-sided gas fireplace. The chef’s kitchen is equipped with granite countertops, maple cabinetry, and a full suite of appliances including a microwave, dishwasher, and range. Sliding glass doors invite natural light and lead to a peaceful backyard retreat, complete with a covered patio, low-maintenance faux lawn, an above-ground spa, and a storage shed. The private primary suite offers a built-in closet, dual vanities, and a soaking tub/shower combo, while a second full bathroom with double sinks and a tub/shower combination provides convenience for guests or family members. Additional highlights include a dedicated laundry room with tile flooring, a spacious 3-car garage with epoxy flooring and built-in cabinetry, and a newer roof installed in 2020. Residents of Casa Linda also enjoy access to well-maintained community amenities, including a clubhouse, swimming pool, and a picnic area—ideal for relaxing or entertaining with friends and neighbors. With style, functionality, and curb appeal, this move-in-ready home is ready to welcome its next proud owner.

262 S La Linda Drive, Orange

$1,500,000
5 Beds 4 Baths PW25191901 MLS Closed Status
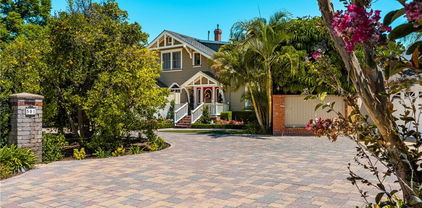
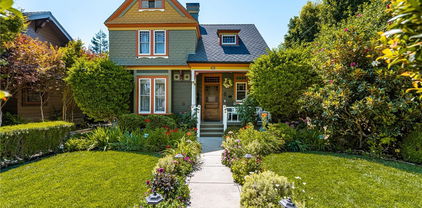
Step into history and timeless artistry with this extraordinary one of a kind property. The 1909-built Craftsman home offers 5 bedrooms and 3 bathrooms across a sprawling, one-of-a-kind estate. Every detail truly tells a story! Inside, custom wood flooring guides you through the first floor where multiple living spaces invite both comfort and connection. A warm family room with a cozy fireplace anchors the home which is highlighted by hand-milled wood vaulted ceilings featuring a striking wood beam that was carefully chosen and floated down the Mississippi River on its journey to being specifically placed. Overlooking the family room and backyard, the chef’s kitchen offers everything a modern entertainer could dream. The main floor primary suite is a true retreat. Featuring generous closets, a designer ensuite bath and a private enclosed patio with a custom outdoor patio and Jacuzzi. Finishing off downstairs, a versatile bedroom (currently used as an office) overlooking the stunning backyard, a laundry room, powder room and living room. Upstairs, you’ll find three well-sized bedrooms, a flexible common space perfect for reading or hobbies and a full bathroom with a luxurious Jacuzzi tub. Between the main residence and the former garage lies a beautifully manicured courtyard. The former approx. 420 square foot garage has been fully finished, creating the perfect bonus living area with ADU potential, an entertainment lounge or a game room. The backyard is an entertainer’s paradise, complete with a custom-built outdoor kitchen and BBQ, all centered around a sparkling saltwater pool. Beyond the pool sits a private approx. 552 square foot 1-bedroom, 1-bath casita featuring a modern kitchen, study nook, walk-in closet, laundry and its own serene garden and patio. Behind the casita, an additional structure providing the ideal setting for a private office or creative studio. Two newer garages with space for 4+ vehicles, a workshop and a massive upstairs storage area add to the property’s functionality. Surrounding it all shaded walking paths meander through lush gardens with avocado, persimmon trees, fountains and even an Australian Chestnut rivaling those found in Disneyland. Perfectly situated near Old Towne Orange, CHOC and St. Joseph’s Hospitals, shopping, dining, and freeway access, this estate is more than a home - it’s a rare masterpiece blending history, character, and modern convenience.

501 S Parker Street, Orange

$911,500
3 Beds 3 Baths OC25196681 MLS Closed Status
Serrano Heights Casita – Tucked away on a quiet cul-de-sac with views of the rolling hills, this upgraded 3-bedroom + loft home offers the perfect balance of comfort and style. The open layout features luxury vinyl plank flooring, granite kitchen with gas range, and seamless flow to a private patio for alfresco dining. NO COMMON WALLS. Upstairs includes a flexible loft, spacious bedrooms, and a primary suite with views of the rolling hills, dual vanities, soaking tub, walk-in shower, and expansive closet. The backyard provides space to relax or entertain with a barbecue area, dining area, and landscaped planters. Just steps from the community pool, spa, clubhouse, and nearby parks, with top-rated schools and Anaheim Hills Golf Course close by.

8028 E Loftwood Lane, Orange

$1,710,000
4 Beds 2 Baths PW25195255 MLS Closed Status
THIS HISTORIC 1906 ORANGE FARMHOUSE is a STEP BACK IN TIME! Located on a PRIVATE, SECLUDED 20,350 SQUARE FOOT LOT, this property is a “ONE-OF-A-KIND OPPORTUNITY!” The traditional floor plan includes a LIVING ROOM highlighted by a FIREPLACE, a LARGE FORMAL DINING ROOM, an UPGRADED KITCHEN featuring a 6 BURNER DÉCOR RANGE and large adjoining BREAKFAST ROOM and a SEPARATE WOOD PANELED DEN/FAMILY ROOM with SECOND FIREPLACE. Two of the 4 bedrooms are downstairs and 2 are in the finished attic. A walk-in basement is accessible from the outside. There are 3 GARAGE SPACES in 2 separate buildings and an additional 2 COVERED SPACES. The manicured grounds include mature shade trees, a charming BRICK COURTYARD with fountain, producing Persimmon, Pomegranate, Macadamia Nut and Avocado trees and loads of potential garden areas. This “treasure” has had only 3 owners. Highly regarded VILLA PARK SCHOOLS are all a short distance away!

1166 N Handy Street, Orange

$945,000
3 Beds 3 Baths PW25193430 MLS Closed Status
Welcome to 3337 E. Rosedale Lane #C, a Turn-Key Dream Home Located in the Highly-Sought After Gated Cambridge Community of Orange. This Light & Bright Townhome Showcases Three Bedrooms, Two and a Half Bathrooms, New Luxury Vinyl Plank Floor, New Interior Paint, New Carpet, New PEX Piping Plus New Valves, New Water Heater, New Downstairs Baseboards, New Light Fixtures, High Ceilings, and Countless Additional Upgrades Throughout. The Spacious Living Room Enjoys a Cozy Fireplace and Opens to the Dining Area with Backyard Access. The Kitchen Enjoys Ample Cabinet Space, All New Stainless Steel Appliances, New Quartz Counters, New Backsplash, New Recessed Lights, New Sink, New Faucet, New Garbage Disposal, and New Cabinet Hardware. The Private Master Suite Features Dual Vanities, Walk-In Shower, Separate Bathtub, and Large Walk-In Closet. All Bathrooms Include New Toilets, New Faucets/Shower Fixtures, New Quartz Counters, New Cabinet Hardware, and New Light Fixtures. The Two Oversized Kids' Bedrooms Each Feature Mirrored Closets. Indoor Laundry Room with Built-In Cabinets and Direct Access to the Two Car Garage and Rare Two Car Driveway. The Private Backyard Features a Patio, Turf, and Overlooks the Community Pool. HOA Amenities Include a Gated Entrance, Community Pool/Spa, Greenbelt, and Trash. Walking Distance to Grijalva Park, Orange County Classical Academy Charter, Prospect Elementary School, and Numerous Shopping/Dining Plazas. Short Drive to the 5/55/22/91 Freeways, 241/261 Toll Roads, and the Orange Circle (Plaza). 3337 E. Rosedale Lane #C is a Must See!

3337 E Rosedale Lane Unit C, Orange

$855,000
3 Beds 3 Baths PW25192667 MLS Closed Status
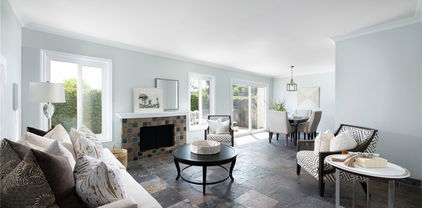
Love where you live as you walk to the Orange Circle and Chapman University from this charmingly upgraded 2-story home in the gated Hampton Court community. With stylish slate flooring throughout the main living areas, the open-concept layout filled with natural light highlights a spacious living room with matching slate tiled fireplace as a focal point, an inviting dining area with glass doors looking out to the patio, and a lovingly upgraded and stunning kitchen with granite counters, custom cabinetry, and stainless steel appliances. A half bath with elegant wallpaper and 2 storage closets complete the downstairs. Up the beautifully carpeted stairs, the three bedrooms include a well-appointed primary suite with cathedral ceiling, plantation shutters, built-in bookshelves, a spacious closet, and the en-suite bathroom complete with elegant cabinetry and dual sinks, slate flooring and coordinating slate walk-in shower. Two additional guest bedrooms and a hall full bathroom, along with the Nest thermostat for app control of your HVAC, finish the area. Enjoy outdoor living on the private courtyard with brick-accented cement patio and an area to garden - perfect for entertaining and eating al-fresco! The 2 car garage has direct access to the home for ease of bringing in groceries. The gated complex offers resort-style amenities including a pool and spa, making it easy to relax and unwind, while the Old Towne Orange neighborhood is highly walkable with Orange Circle blocks away with its amazing restaurants and entertainment, vintage & historic homes to peruse while strolling around, the Orange Farmer’s Market is a block away every Saturday morning, and, of course, Chapman’s Dodge School of Film and Media Arts is also a block away and Chapman’s main campus is only 5 blocks away. Live in the heart of it all! This home is the best of both worlds - modern upgrades, floor plan, and lifestyle with the history of Old Towne Orange all around you, offering both comfort and style in a highly desirable neighborhood.

630 W Palm Avenue Unit 15, Orange

$1,399,000
5 Beds 4 Baths PW25193200 MLS Closed Status
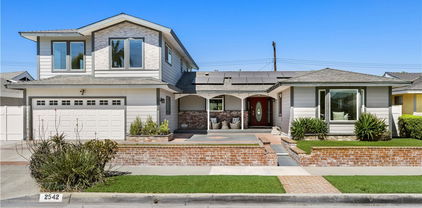
Welcome to 2542 N Ashwood Street – Where Luxury Meets Lifestyle! This beautifully remodeled 5-bedroom, 4-bathroom pool home offers nearly 3,000 sq ft of living space in the City of Orange. Every inch of this home has been upgraded with comfort, function, and style in mind. Step inside and you’ll find a spacious downstairs primary suite featuring two walk-in closets and a private ensuite bathroom. There is an inviting living room with fireplace that flows seamlessly into a formal dining area and an open-concept kitchen, complete with a large center island, extensive countertop space, and room to gather, cook, and entertain. Two additional guest bedrooms and a full bath are located downstairs, while upstairs features a bonus room with wet bar and balcony, plus two more bedrooms and another full bathroom. One of the upstairs bedrooms even includes its own walk-in closet and ensuite bath, making it ideal as a secondary suite. Step outside to your private entertainer’s backyard with a sparkling pool, built-in BBQ/kitchen, and space to host unforgettable summer gatherings. Additional features include: Leased solar for energy efficiency, Fully remodeled interior, Flexible layout for multi-gen living or working from home and 3,000 sq ft lot with great curb appeal. This home is move-in ready and ready for you to call home!

2542 N Ashwood Street, Orange

$1,040,000
3 Beds 2 Baths PW25181635 MLS Closed Status
Welcome to this charming single-level pool home in the heart of Orange! This 3-bedroom, 2-bathroom property offers a blend of classic appeal and California living, featuring a private pool and an outdoor gym/office, perfect for creating your dream backyard retreat. As you enter from the charming front porch, you’ll immediately notice the cozy and functional layout with a good sized living room with brick fireplace and dining area. The functional kitchen has a dining nook and separate laundry room off the kitchen. The primary bedroom offers ample room with French door out to a covered patio and a walk-in closet that provides excellent storage. The adjoining bathroom is functional and convenient. Two additional bedrooms offer generous space. Step outside into your private oasis. The pool is the perfect spot for unwinding or hosting friends and family on warm days, while the large patio offers plenty of room for outdoor fun with a fire pit. A detached two-car garage with an oversized addition to the garage adding more garage space as well as workshop and oversized gated driveway including space for an RV or boat. Located in a desirable area of Orange, don’t miss your chance to own this lovely home and create your own personal paradise! Some of the Upgrades Includes: Newer Roof, HVAC System and Ducting, Tankless Water Heater, updated windows and Pebble Tech Pool. Whether you're looking to relax in the cozy living space, entertain friends and family in the backyard, this property offers it all. It is ideally located within walking distance to Old Town Orange, Chapman University and all Old Town has to offer. Don't miss the chance to call this property home. Schedule a private viewing today.

316 N Shattuck Place, Orange

$1,260,000
3 Beds 2 Baths PW25179168 MLS Closed Status
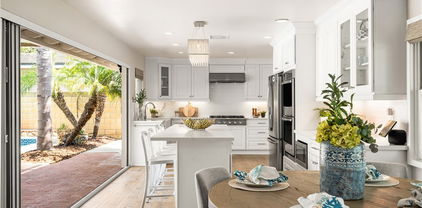
Modern comfort meets timeless charm in this beautifully renovated three-bedroom, two-bath home on a tree-lined street in a very desirable North Orange neighborhood. Inside, an open floor plan centers around a stylish, upgraded kitchen with quartz countertops, double oven, 6-burner cooktop, farm sink, built-in wine refrigerator, and a spacious island—perfect for gatherings and casual dining. A massive glass panoramic sliding door opens seamlessly to your private backyard oasis, where a sun-drenched patio and sparkling swimming pool await. Whether entertaining friends or enjoying a quiet evening under the stars, this home offers the ideal blend of indoor-outdoor Southern California living. The front yard is professionally landscaped with California gold slate accents on the driveway, porch, and walkways, and a welcoming porch is perfect for morning coffee. Bamboo flooring in the bedrooms and luxury vinyl plank flooring in the living areas give the home a fresh, modern feel. Additional features include brand new exterior paint, a custom Dutch door, newer HVAC system, remodeled closets by California closets, ceiling fans, shaded brick patio, Tesla universal charging station, two-car attached garage with direct access, and extra parking for a small RV or additional vehicle. Located near Eisenhower Park, shopping, dining, and in the sought-after Villa Park High School & Cerro Villa Junior High attendance boundaries, this move-in ready home is a true North Orange gem!

911 E Vista del Gaviota Avenue, Orange

$650,000
2 Beds 3 Baths PW25174806 MLS Closed Status
Welcome to 2100 W. Palmyra Avenue #67, a Move-In Ready Home Located in the Highly Sought-After Park Terrace Village Community of Orange. This Dream Home Showcases Two Bedrooms (Optional Third Bedroom), Private Patio, Newer Dual Pane Windows, Newer Water Heater, Newer Phone-Controlled Garage Door, Newer LVP Floors, Newer Washer/Dryer, Nest Thermostat, and Ample Natural Light Throughout. The Spacious Living Room Features a Cozy Fireplace, High Ceiling, Recessed Lighting, and Patio Access. The Open Dining Room Overlooks the Living Room. The Light & Bright Kitchen Includes Granite Counters, Subway Tile Backsplash, and Stainless Steel Appliances. The Master Suite Showcases a Walk-In Closet and Single Vanity, Adjacent to the Full Bathroom. The Secondary Extra Large Bedroom Can Be Split Into Two to Create a Third Bedroom if Needed. Indoor Laundry with Built-In Cabinets. Two Car Garage Includes Built-In Cabinet Storage. HOA Amenities Include a Community Pool/Spa, Greenbelts, Club House, and Tennis Courts. Centrally Located Just Minutes from UCI Medical Center, CHOC, Angels Stadium, Honda Center, Disneyland, The Outlets at Orange, MainPlace Mall, Santiago Park, Restaurants, and Entertainment. Easy Access 5/22/55/57 Freeways. 2100 W. Palmyra Avenue #67 is a Must See!

2100 W Palmyra Avenue Unit 67, Orange

$1,365,000
4 Beds 2 Baths PW25174807 MLS Closed Status
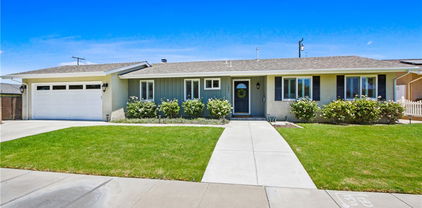
Welcome to 2630 E. Larkstone Drive, a Single Level Mid-Century Modern Home on a Tree Lined Street in the Heart of Orange. This Turn-Key Dream Home Features Four Bedrooms, Two Bathrooms, Hardwood Floors Throughout, Vaulted Ceilings, and Large Picture Windows Providing an Abundance of Natural Light Throughout. Additional Owner Upgrades Include a New Roof, New Insulation, New Pool Pump, Remodeled Bathrooms, Newer Water Heater, Newer Electrical Panel, Newer Interior/Exterior Paint, Water Softener, Custom Front Door, and More! The Living Room Enjoys a Vaulted Ceiling, Cozy Fireplace, and Overlooks the Backyard. The Upgraded Kitchen Enjoys Quartz Counters, Stainless Steel Appliances, Floating Shelves, Peninsula with Seating, and Opens to the Dining Room with Backyard Access Which is Perfect for Entertaining. The Spacious Master Suite Enjoys Plenty of Closet Space and a Remodeled Bathroom with Skylight and Frameless Glass Walk-In Shower. The Expansive Backyard Includes a Large Pool, Covered Patio, Grass Area, Lush Landscaping, and Multiple Seating Areas. Indoor Laundry Room and Two Car Garage with Built-In Cabinets. Minutes to Shopping, Dining, Entertainment, Parks, and Old Towne Orange (Plaza). Easy Access to the 55/22/91 Freeways and 241/261 Toll Roads. No HOA or Mello-Roos. 2630 E. Larkstone Drive is a Must See!

2630 E Larkstone Drive, Orange

$1,769,000
4 Beds 5 Baths NP25176710 MLS Closed Status
Welcome to 181 Monterey Road, where timeless charm meets luxurious, modern living in the heart of Orange. Meticulously renovated inside and out, this 4-bedroom, 4.5-bathroom home blends style, function, and comfort on a charming tree-lined street just moments from Old Towne Orange and Chapman University. Every detail was carefully curated, from the intentional flow of the floor plan to the hand-picked bespoke lighting, wallpaper accents, and designer tile creating a cohesive, elevated design throughout. Spanning 2,237 square feet, natural light streams into the open layout, thoughtfully designed for both entertaining and everyday living. Wide-plank flooring and designer fixtures run throughout, while the heart of the home, the chef’s kitchen, wows with a striking quartzite island, sleek cabinetry, and high-end appliances. Accordion-style doors seamlessly blend the great room with the spacious backyard, creating effortless indoor/outdoor living. Step outside to enjoy a newly designed landscape featuring mature greenery, seating and dining space, and a modern fence in front that adds privacy and curb appeal. The home offers four spacious bedrooms, including a serene primary suite with a spa-like bathroom, plus 3 beautifully appointed en-suite bathrooms. An added bonus is the spacious detached flex space with a convenient half bathroom—ideal for a guest suite, game room, home gym, or creative studio. A 2-car garage and ample parking add to the home's functionality. From its curated interiors to its resort-style outdoor spaces, this turn-key home delivers exceptional living just steps from the energy of historic Orange.

181 N Monterey Road, Orange

$1,563,000
2 Beds 2 Baths PW25173746 MLS Closed Status
This HISTORIC 1888 VICTORIAN IN OLD TOWNE ORANGE will take your breath away! Believed to be the second oldest home in Orange, it has been METICULOUSLY and SENSITIVELY RESTORED, yet CONTAINS ALL OF THE MODERN CONVENIENCES! In addition to the 1558 sq. ft. in the main home, a SEPARATE GUEST HOUSE/HOME OFFICE/HOBBY ROOM/POSSIBLE ADU provides a 3RD BATHROOM and ADDITIONAL SQUARE FOOTAGE! You’ll immediately be impressed by the INVITING FRONT PORCH and the numerous STAINED GLASS WINDOWS. 10 FOOT CEILINGS, PERIOD LIGHT FIXTURES and ORIGINAL DOUGLAS FIR FLOORING highlight most downstairs living areas. The attractive floor plan includes a FORMAL ENTRANCE FOYER, SEPARATE LIVING ROOM, WONDERFUL SEPARATE FORMAL DINING ROOM highlighted by a WOOD (or gas) BURNING FIREPLACE with CUSTOM MANTLE, a LARGE, COMPLETELY REMODELED KITCHEN that’s a “CHEF’S DREAM,” BREAKFAST AREA, DEN, SPACIOUS MASTER BATH with SEPARATE SHOWER, CLAW FOOT TUB and GORGEOOUS VANITY and INDOOR LAUNDRY ROOM! There’s a WALK-IN BASEMENT for extra storage. An OVERSIZED 1 CAR GARAGE has an EV charger and easy alley access. Set among the lush grounds are a CHARMING GAZEBO and fantastic POTTING SHED. NUMBEROUS FRUIT TREES include avocado, apple, orange, mandarin orange, lemon and lime. The home is also ON THE MILLS ACT, which should make property taxes for the proud new owner about $3000/year, providing huge savings! This home is only a 3 block walk to the HISTORIC PLAZA, with its many restaurants and amenities, including library, train station and the popular HILBERT MUSEUM!

428 S Orange Street, Orange

$1,650,000
4 Beds 3 Baths PW25173275 MLS Closed Status
Welcome to 6335 E Smokey Avenue, a stunning two-story home in the highly sought-after Mabury Ranch community. With 4 bedrooms and 3 bathrooms, with a large bonus room, this beautifully designed property offers a seamless blend of style, comfort, and functionality, making it the perfect place to call home. From the moment you step inside, the home’s light-filled layout offers a sense of calm with towering ceilings and a beautiful staircase outlining the open formal living room and adjacent dining room. The updated kitchen boasts granite countertops, wood cabinetry, and stainless steel appliances. Open to the family room this space is ideal for entertaining and everyday living. A first-floor bonus room with ample windows is the perfect game room, home office, or a place for an aging parent. A full-bathroom and indoor laundry room finish off the first floor. Upstairs, the luxurious primary suite offers a serene escape, featuring a spa-like bathroom with dual vanities, a walk-in shower, large beautiful tub, and two generous closets. Three additional upstairs bedrooms and a beautiful jack-n-jill bathroom between the bedrooms provide ample space for family and friends. The large bonus room could be a nursery, kids playroom. Additional highlights include an attached 3-car garage with epoxy floor, and an extra storage room. Step into the backyard, a true entertainer's dream. Surrounded by lush landscaping, night lighting and ample lounging areas, sets the tone for relaxation or fun. The gazebo space provides for outdoor dining and endless outdoor gatherings. Whether you're hosting summer parties or quiet evenings under the stars, this backyard has it all. Located in the heart of Mabury Ranch, this home offers access to community parks, hiking trails, and top-rated schools. Enjoy neighborhood events and activities, including Hot August Nights Classic Car Show and holiday festivities, or explore nearby Santiago Oaks Park for even more outdoor adventures. Don’t miss the chance to own this wonderful home in one of Orange’s most desirable neighborhoods.

6335 E Smokey Avenue, Orange

$1,082,000
4 Beds 2 Baths PW25173001 MLS Closed Status
Beautifully upgraded 4-bed, 2-bath single-story home in a quiet Orange neighborhood within the top-rated Villa Park High School district. Open floor plan with custom built-ins, cozy fireplace, and sliding doors to a spacious backyard with 2 pergolas, play area, and lush lawn—perfect for entertaining. Remodeled kitchen features shaker cabinets, quartz countertops, stainless steel appliances, farmhouse sink, and walk-in pantry. Both bathrooms have been tastefully remodeled with modern finishes. Primary suite includes updated en-suite bath. Additional highlights: wide-plank flooring, recessed lighting, dual-pane windows, central A/C, and indoor laundry room. Close to parks, dining, shopping, and top-rated schools: Handy Elem, Cerro Villa Middle, and Villa Park High. Turnkey and move-in ready!

1001 E Saint James Avenue, Orange

$1,650,000
5 Beds 3 Baths PW25156088 MLS Closed Status
Welcome to 4649 E. Blue Jay Avenue, a Turn-Key Home Situated on an Interior Lot in the Heart of Orange. This Dream Home Features Five Bedrooms, Three Full Bathrooms (One Bedroom and Bathroom Located on the Main Floor), Newer HVAC, Whole House Fan, Newer Carpet, Partial New Interior Paint, and an Abundance of Natural Light Throughout. The Formal Living Room Enjoys a Shiplap & Wood-Beamed Vaulted Ceiling, Cozy Fireplace, and Opens to the Dining Room with French Door Access to the Backyard. The Custom Gourmet Kitchen Showcases Ample Counter/Cabinet Space, Pull-Out Shelves, Granite Counters, Island, Backyard Views, Built-In KitchenAid Fridge, Six Burner Dacor Range, Dual Ovens, KitchenAid Dishwasher, Breakfast Nook with Picture Windows, and Opens to the Family Room, Perfect for Entertaining. The Family Room Enjoys a Cozy Fireplace, Built-Ins, and Backyard Access. The Spacious Master Suite Enjoys a Fireplace, Crown Moulding with Backlighting, and Custom Remodeled Spa-Like Bathroom with Dual Vanities, Makeup Vanity, Walk-In Closet with Built-In Organizers, Frameless Glass Walk-In Shower, and Separate Air Bubble Tub. The Private Backyard is Complete with Lush Landscaping, Paver Patio, Built-In KitchenAid BBQ with Bar Seating, Fountain, Gas Line for Firepit, Shed, and Multiple Seating Areas. Direct Access Extra Large Three Car Garage with Attic Storage. Indoor Laundry Room with Built-In Cabinets and Sink. Short Drive to Shopping, Dining, Walking/Biking Trails at Irvine/Peters Canyon/Santiago Oaks Regional Parks, Schools and OC Classical Academy Charter School. No HOA or Mello-Roos. Easy Access to the 5/55/22 Freeways and 241/261/133 Toll Roads. 4649 E. Blue Jay Avenue is a Must See!

4649 E Blue Jay Avenue, Orange

$1,600,000
3 Beds 3 Baths PW25168430 MLS Closed Status
Bordering Villa Park, this pool home oasis offers pure California outdoor & indoor living! This beautifully upgraded 3-bedroom pool home with a large bonus/media room that can serve as a guest room, office, or playroom offers space, versatility, and comfort. Peacefully positioned in one of the area’s most desirable neighborhoods near Villa Park, with no HOA and your own private oasis. Inside, you’ll find vaulted cathedral ceilings with skylights, crown molding, plantation shutters, warm laminate wood floors, recessed lighting, and ceiling fans in every bedroom. The bright living and dining areas flow into an updated kitchen with Travertine tile, granite counters, stainless appliances, and a sunny bay window that looks out over the pool and lush, tree-lined backyard (including mature avocado & lemon). A few steps down, the cozy family room offers a second gas & woodburning fireplace and double French doors that open to your private backyard retreat. Another set of French doors leads into the large bonus/media room with custom built-ins. Upstairs, you’ll find three bedrooms and two remodeled bathrooms. The primary suite features a tiled walk-in shower with a glass enclosure, a walk-in closet, and an expansive private terrace (virtually stagged for size comparison) with sunset and pool views. The second bathroom includes a tiled shower and tub combination with a glass enclosure. A spiral staircase connects the terrace to the newly redone sun-decked patio (September 2024) and inviting in-ground gas fire pit below. Tall, mature trees surround the backyard, providing total privacy while you swim in your sparkling pool. Additional upgrades and smart home features include Z-Wave integration, CAT 6 wiring, electrical wiring and panels replaced, smart thermostats, indoor and outdoor smart lighting, Rachio weather-controlled sprinklers, a Ring video doorbell, a whole-house fan, a water filtration system, Net Zero leased solar (46 panels in total), a dedicated newly installed (2025) outlet for generator, and the composition tile roof and dual-pane windows completely replaced in 2013. Pool heater, filter, and pump all replaced in the past 10 years. Located within the highly regarded Villa Park school district and just minutes from scenic hiking trails, local restaurants, and everyday shopping. LG front loading Washer & dryer, stainless fridge, all steel garage shelving, and all smart systems stay with the home. Simply move in, enjoy, and make the home yours.

1668 N Chumash Street, Orange

$1,115,000
3 Beds 2 Baths OC25167038 MLS Closed Status
Beautifully updated single-story home located on a highly desirable street in the prestigious Presidential Tract, within the sought-after Villa Park school district. This home showcases exceptional attention to detail and is truly move-in ready. Step inside to discover a spacious and thoughtfully designed floor plan filled with natural light, thanks to dual pane windows and recessed lighting throughout. The home features upgraded flooring throughout and fresh interior paint, creating a clean, modern feel. The inviting family room offers a cozy fireplace, while the updated kitchen boasts Corian countertops, custom cabinetry, a center island, and a charming breakfast nook. Both bathrooms have been tastefully remodeled. The primary suite includes a luxurious walk-in shower with seamless glass, river rock flooring, and stone countertops. The finished garage features epoxy flooring and drywalled walls. Outside, enjoy the professionally landscaped front and rear yards, highlighted by a mature Ash tree providing shade on warm summer days. A covered patio with a ceiling fan makes for a perfect space to relax or entertain. This home is a rare find in an ideal location and reflects true pride of ownership.

2205 E Quincy Avenue, Orange

$1,650,000
4 Beds 3 Baths OC25162084 MLS Closed Status
Exquisitely Renovated Home with Modern Luxuries and Outdoor Oasis! This stunning home offers a seamless blend of modern luxury and comfortable living in a quiet neighborhood, starting with a fully renovated first floor. Step inside to discover a spacious layout designed for both formal entertaining and casual living. The first floor boasts a formal living room, coat closet, formal dining room, and charming breakfast nook. The family room features soaring high ceilings, creating an expansive and inviting atmosphere. The expanded kitchen is chef's dream with custom cabinetry, a large island, and all-new, top-of-the-line appliances. This includes a standalone gas range with gas oven, built-in microwave, and separate built-in electric oven. A dedicated pantry provides abundant storage. Beyond the aesthetics, this home is equipped for modern living. Enjoy immersive entertainment with a surround sound system installed throughout the house and extending to the backyard. Practical additions include a separate laundry room with custom cabinets, a whole-house water softener, and a tankless water heater for endless hot water. The property includes a 240V Tesla fast charger and Tesla solar panels. The main floor offers a comfortable downstairs bedroom with a fully renovated bathroom featuring a walk-in shower and premium fixtures, ideal for guests or multi-generational living. Upstairs, you'll find two additional guest bedrooms and the private master suite. The upstairs guest bathroom is also fully renovated. The second floor further boasts a flexible loft space and a separate playroom for the kids, offering plenty of room for recreation and relaxation. The master bedroom is generously sized, complete with its own sitting area, creating a private sanctuary. The master bathroom features both a walk-in shower and a soaking tub, with a spacious walk-in closet. An additional linen closet upstairs provides extra convenience. The exterior is just as impressive, offering a private retreat. The property features premium fencing around the entire house, enhancing both privacy and curb appeal.The backyard is a true highlight, designed for ultimate relaxation and entertaining with a serene waterfall, two distinct seating areas, and mature trees. It also includes a charming outdoor fireplace, perfect for cool evenings. Parking and storage are plentiful with a two-car garage and a separate single-car garage, currently used as a home gym.

8047 E Hampshire Road, Orange

$575,000
2 Beds 2 Baths PW25161242 MLS Closed Status
Welcome to this charming 2-bedroom, 1.5-bath home nestled in the heart of Orange! Just down the street from the iconic Orange Circle and offering easy access to major freeways, this home combines comfort and convenience. Inside, you’ll find fresh new carpet and paint, along with two spacious bedrooms that provide plenty of room to relax or work from home. The enclosed back patio right off of the kitchen is perfect for enjoying a morning coffee. This home also includes both a garage and a carport for added convenience. Enjoy the community pool, spa and clubhouse - all with low HOA dues. Whether you’re a first-time buyer, investor, or simply looking for a low-maintenance lifestyle in a prime location, this home checks all the boxes. Don’t miss your chance to live in this wonderful gated community!

1910 W Palmyra Ave Unit 138, Orange

$1,160,000
4 Beds 3 Baths PW25156078 MLS Closed Status
Exclusive paradise hidden in the heart of Orange. This gorgeous single-story property boasts 4 bedrooms, 3 bath layout with swimming pool, resort-like amenities with privacy and beauty everywhere. Imagine pulling up in your private street (no neighbors across the street), into your extended driveway, strolling the garden pathway, past creative landscaping…past the white picket fence, country sized frontyard, to your special unique home each day. The spacious floorplan includes: Modernized updated gourmet kitchen with stainless steel appliances, 5-burner gas stove, gorgeous “natural” granite as nature intended, backsplash, beautiful wood cabinets up to the ceiling with crown molding, self-closing drawers, and bright eating area with a magical view. Come see the family and living rooms with brick fireplace, recessed lighting, and nice views. One of the bedrooms is also a bonus, crafts, or media room off of the pool. The master room is oversized with a garden bench window, great extensive views in both directions, and a walk-in closet with natural light. Out back you can experience tranquility and relaxation with the entertaining pool/spa area with leveled-up pool decking, surrounded by stylish fences, energy efficient pump, and high fences. The back yard has an expansive open area and large covered patio with lights and fan. Superior garage has workshop and storage in 600+ sq. ft. oversized apprx 24 X 25 custom space (potentially suitable for an Accessory Dwelling Unit (ADU)) with its own circuit board and two entrances. Super long concrete driveway that extends to the other side of the street (still on property lines). Large RV parking. Dual pane Low-E windows, quality LVP floors, brand-new carpet in 3 bedrooms, fans and blinds throughout. Updated fence, newer roof 2024, exterior painted 2023. Wired for Surround sound in the living room, pool, and master bedroom. Attractive night lighting. Abundant exotic plants.

692 E Fellows Drive, Orange

Based on information from California Regional Multiple Listing Service, Inc. as of . This information is for your personal, non-commercial use and may not be used for any purpose other than to identify prospective properties you may be interested in purchasing. Display of MLS data is usually deemed reliable but is NOT guaranteed accurate by the MLS. Buyers are responsible for verifying the accuracy of all information and should investigate the data themselves or retain appropriate professionals. Information from sources other than the Listing Agent may have been included in the MLS data. Unless otherwise specified in writing, Broker/Agent has not and will not verify any information obtained from other sources. The Broker/Agent providing the information contained herein may or may not have been the Listing and/or Selling Agent.