Refine Search
Sort by
$2,525,000
6 Beds ⋅ 7 Baths ⋅ LG24122334 MLS ⋅ Closed Status
Discover a unique opportunity in the heart of Orange County! Situated on a private, flat one acre parcel, this estate offers over 5,000 sq. ft. of interior living space plus a separate approximately 800 sq. ft. office building, providing endless possibilities for customization. Hidden behind a private gate and block wall off Hewes Street, this property is ready for you to move in and unleash your imagination. Ideally oriented on the site, the existing home was rebuilt in 1996 and offers 6 bedrooms, 7 bathrooms, including two master suites (one downstairs and one upstairs), a den, a separate living room, a spacious bonus room perfect for a pool table and games, a loft, an exercise room, and several home office spaces. Additionally, enjoy a grand "California outdoor room" with a giant wood-burning fireplace, BBQ, outdoor stove/oven, and an entertaining bar/mini kitchen. The interior of the home is warm and inviting, with large living spaces and cheerful colors. The separate office/work area building is just steps away from the California room and can be tailored to suit any need. A two-car attached garage is available, along with ample parking for cars, trucks, boats, RVs, and toys. The grounds are spacious in both the front and rear of the parcel with various fruit and avocado trees and ample space for adding a sizable pool and spa. Per the City of Orange, the property is suitable for adding ADUs along with the endless possibilities of potential to add value to the existing structure. If you've been searching for a rare find—a pristine acre lot in Orange County—this is your opportunity. Don't miss out on this unique and special home.

688 S Hewes Street, Orange

$1,305,000
3 Beds ⋅ 2 Baths ⋅ PW24122231 MLS ⋅ Closed Status
If you’re looking for a SINGLE-STORY CRAFTSMAN BUNGALOW IN OLD TOWNE that’s in beautiful and MOSTLY ORIGINAL CONDITION, look no further. It also includes a DETACHED 1 BEDROOM UNIT WITH KITCHEN AND BATH! This 1923 home features a fantastic FRONT PORCH, from which to greet your new neighbors and admire the lush front yard orange tree. Inside, you’ll appreciate ORIGINAL WOOD FLOORING and all of the original woodwork and moldings intact. The CLASSIC BUNGALOW floor plan includes a LIVING ROOM with GAS FIREPLACE, LARGE FORMAL DINING ROOM with BUILT-IN BUFFET and French doors to the side porch, BEAUTIFULLY REMODELED KITCHEN with vintage stove and adjoining BREAKFAST ROOM, 2 GORGEOUS BATHROOMS and a SEPARATE INDOOR LAUNDRY ROOM. The LARGE REAR YARD IS VERY PRIVATE and includes a SPACIOUS COVERED PATIO and a FUN OUTDOOR SHOWER. The SECOND UNIT boasts polished concrete floors and is as charming as can be. It could also be converted back to a 1 car garage, if desired. The separate bedroom is good sized and has access to the patio and rear yard. Walk or bike to the historic Plaza and all the wonderful amenities offered there, including library, train station and the stunning new HILBERT MUSEUM. Also, THIS HOME IS ON THE MILLS ACT, for TREMENDOUS PROPERTY TAX SAVINGS that the new owner will inherit!

231 N Cambridge Street, Orange

$2,550,000
4 Beds ⋅ 3 Baths ⋅ OC24121401 MLS ⋅ Closed Status
Welcome to 4301 E Regency Ave, an exquisite residence located in the heart of Orange, CA. This luxurious 4-bedroom, 3-bathroom home offers 3447 sq ft of beautifully designed living space on a spacious .27-acre lot. Every detail has been meticulously crafted to provide the ultimate in comfort and style. Step inside to find a fully renovated interior featuring an open floorplan that seamlessly connects the chef's kitchen and the family room. The dining area is separate yet connected to the front living area, providing versatile spaces for both everyday living and entertaining. The home includes a primary floor bedroom, ideal for guests or multigenerational living. The upper level features generously sized bedrooms and beautifully appointed bathrooms, ensuring comfort and privacy for the entire family. Outside, the resort-style backyard is an entertainer's dream. Dive into the sparkling pool, relax in the spa, or enjoy the breathtaking million-dollar views of the surrounding hills and cityscape. With no rear neighbors, you'll have the ultimate in privacy and tranquility. Additional features of this exceptional home include a 3-car garage with ample storage, Tesla solar panels for energy efficiency, and lush landscaping that enhances the property's curb appeal. Located in the desirable neighborhood of Belmont Estates, 4301 E Regency Ave is close to top-rated schools, parks, shopping, and dining options. This home truly offers the best of Southern California living. Don't miss the opportunity to make this stunning property your new home. Schedule a showing today to experience the luxury and elegance of 4301 E Regency Ave for yourself!

4301 E Regency Avenue, Orange

$1,475,000
4 Beds ⋅ 2 Baths ⋅ PW24117221 MLS ⋅ Closed Status
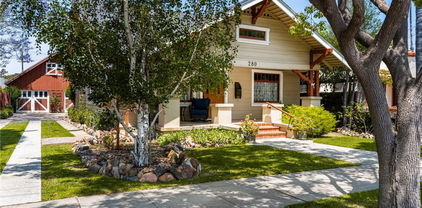
THIS LOVINGLY RESTORED, VERY ORIGINAL 1914 TWO STORY CRAFTSMAN in the HEART OF THE OLD TOWNE NATIONAL REGISTER HISTORIC DISTRICT is sure to impress! It begins with a FULL WIDTH FRONT PORCH. Upon entering, you’ll immediately notice that all the ORIGINAL WOOD FLOORING and NATURAL WOOD MOULDINGS are intact. Proceed from the LIVING ROOM with picture window and built-in bookshelves to the TRADITIONAL FORMAL DINING ROOM, complete with BUILT-IN BUFFET and plate rail. The sunny, farm style kitchen includes a VINTAGE GAS STOVE, LARGE WALK-IN PANTRY and a BREAKFAST AREA. There are 2 bedrooms downstairs and 2 bedrooms upstairs. BOTH BATHROOMS are spacious and completely upgraded, featuring large, beautifully tiled showers. A huge attic storage space has direct access from the upstairs hallway. An INDOOR LAUNDRY ROOM is just off the kitchen. Upgrades include CENTRAL AIR CONDITIONING and complete rewiring and plumbing. A rear porch leads to a ROOMY REAR YARD WOOD DECK. A “barn style” OVERSIZED NEW 2 CAR GARAGE has interior stairs to a large loft - GREAT FOR STORAGE! This historic home is withing a short walk or bike ride to the Old Towne Plaza, train station, Hilbert Museum. THIS HOME IS ON THE MILLS ACT. Annual taxes approx. $2900.00.

280 N Cleveland Street, Orange

$1,150,000
4 Beds ⋅ 2 Baths ⋅ PW24114538 MLS ⋅ Closed Status
Welcome to this beautifully remodeled 4-bedroom, 1.75-bathroom home located in the heart of Orange. Boasting 1,604 square feet of modern living space, this home has been thoughtfully updated from top to bottom. Step inside to discover a gourmet kitchen featuring quartz countertops, self-closing cabinet drawers, a walk-in pantry, and a spacious kitchen island. All-new appliances include a dishwasher, stove, and microwave, you will be the first person to cook with these appliances. The coffered ceilings with recessed lighting add an elegant touch, while ceiling fans and a new air conditioning and heating system ensure comfort throughout the year. Both bathrooms have been remodeled, offering quartz counters, double sinks, and brand-new fixtures. The home also includes a new tankless water heater, fresh interior and exterior paint with color coat stucco, and new PEX plumbing with a plastic sewer line. The electrical system has been upgraded with a new 200 amp panel and new wiring. Enjoy the outdoors on your front patio porch or entertain guests in the spacious backyard. This turnkey home combines style, comfort, and modern conveniences, making it a perfect choice for your next residence. Don't miss out on this exceptional opportunity!

677 N Milford Street, Orange

$1,398,000
4 Beds ⋅ 3 Baths ⋅ PW24095244 MLS ⋅ Closed Status
If privacy and tranquility are your "sweet spot" when looking for a home....this is it! New owner is moving assets and this is your chance to make a great move on a perfect home that is ready to move into...... Welcome to Orange Park Acres the hidden gem in Orange County within a few miles from the freeways but feeling so far away. One of the only sounds you hear is the clip clop of horses on the street. Let's start of with the check list: Quiet location with a flat quarter acre. EZ room for an ADU. East/west location for max brightness. Oversized 3 car garage with work area for the hobby lover. New paint, flooring, remodeled baths and super sleek fireplace in the main area. Family room and kitchen overlook the stunning yard with room for garden, chickens, sports, use your imagination. Check with city to see if your horse can come too. The start of one of the best hiking/biking trails is at the end of the block and yes, you have it all to yourself...very lightly used and most people don't even know it is there! Close to Santiago College, great neighborhood hang out spots with the two best coffee shops in the area a short walk away. Great feeling when you first open the door...a must see to get the true feel of this lovely property. The location is truly and A plus.

7122 E Arabian Avenue, Orange

$1,950,000
4 Beds ⋅ 4 Baths ⋅ OC24110969 MLS ⋅ Closed Status
PARKRIDGE ESTATES One of Orange County's most prestigious single story floor plans offered by Standard Pacific Homes in a secluded and gated community with expertly manicured greenbelts and hillsides by Villa Park Landscaping. 3320 square feet truly all on one level, it is the largest single story floor plan offered. Four bedrooms and four baths, living room, dining room, family room and a game or bonus room that some have converted to an additional 5th bedroom or 2nd master and bath. Second bedroom has it's own bath. 3rd and 4th bedroom are joined by Jack N Jill bath with double vanity and shower over tub. Open floor plan is great for entertaining and preparing meals, keeps everyone connected. Meticulously clean and well cared for. Wood floors were recently refinished, interior walls painted in eggshell so you have a clean slate to make it your own. Plantation Shutters were added over big beautiful windows thru out the home. Built in TV and surround sound in family room. All recessed lighting has been changed to new cooler more cost effective LED lighting. Dual air conditioners and dual zone controls so you can just heat and cool the areas you need. Indoor laundry room has utility sink, cabinets and a storage closet. Sloping hill and block walls provide space and privacy in the back yard with built in Bar b Q in a free standing island for outdoor meals. Garage has built in cabinets, overhead storage, epoxy floor and 220 for EV charging. TUFF SHED in back yard, approved by HOA for more storage or a play house. Most who live in the area don't even know this community exists with only 209 residences. Built in 1997 so newer than most, Parkridge Estates is nestled in the foothills of Orange, with easy access to the 91, 55 and 241 freeways. Just north of Katella or Serrano and east of Cannon. Newly renovated private community pool, spa, bathrooms and showers. Community park offers sport court basketball, picnic, bar b q facilities and a view of Catalina & Disneyland fireworks. Easy access to hiking and bridle trails for walkers or bike riders. Quiet and peaceful community. HOA provides private security patrol. All the trees have been recently trimmed. Security cameras and lighting are on a paid service. Come take a look at the community, I think you cant help but fall in love with it. Low HOA dues only $275 mo. GATE CODE NEEDED TO ENTER. PLEASE DO NOT TRY TO FOLLOW ANOTHER CAR IN, ONLY ONE CAR PER CODE ENTERED. Call Your Realtor for viewing.

6431 E Abbeywood Road, Orange

$3,000,000
5 Beds ⋅ 6 Baths ⋅ PW24111031 MLS ⋅ Closed Status
PRICE IMPROVEMENT!! A true gem in the prestigious neighborhood of Orange Park Acres!! It offers endless possibilities and make it your own as an epitome of luxury living. It boasts an impressive curb appeal, massive sprawling usable lot, resort like backyard with swimming pool, tennis court, a lovely gazebo perfect for receptions and celebrations! It features a great flowing floor plan that exudes traditional elegance, nicely appointed formal living room, massive family room with fireplace, expansive kitchen for culinary enjoyment and entertaining, butler’s pantry, extended kitchen prep room, three downstairs bedrooms and an office , one of which is the main floor master bedroom, dedicated work out room upstairs , large secondary rooms, a private separate bedroom on top of the garage, three car garage with epoxy flooring, massive driveway. This home has so much potential to customize for an opportunity of luxury living at its finest. A must see and priced to sell!!

752 N Rodeo Circle, Orange

$2,400,000
3 Beds ⋅ 3 Baths ⋅ PW24086583 MLS ⋅ Closed Status
Old Towne’s prized home is one to behold! Built in an age of craftsmanship & attention to detail, this Tudor jewel offers the rare combination of elegance, charm & comfort to engage the most discerning buyer. As a Mills Act home, it is beautifully maintained and highly regarded as a local favorite. Perched on a corner lot in a relaxed neighborhood with full sun, it is convenient to downtown but sufficiently distanced to enjoy peace & quiet. Its gables, brick & timber elements are stylish & graceful accents. Greeted by a charming rose garden, elevated stately front porch & oversized front door, you enter the living room with its gorgeous windows with original glass & oak floors in a delightful concentric square pattern. Adjacent to the living room is the relaxing sunroom, a light & bright retreat with views of the rose garden and passersby. On a brick porch facing Maple St, the secondary entrance to the home opens to the dining room, a lovely informal way to greet friends and neighbors. Adding a period touch to the room is a glass chandelier & the original fabulous built-in buffet with stained glass cabinet doors. The remodeled kitchen offers high-grade appliances & an abundance of custom cabinetry echoing original designs; the Sub-Zero refrigerator & CornuFe 44 five-burner gas range command the kitchen, supported by a Miele dishwasher, Calcutta Gold marble counters, and a custom teak butcher block island. The large in-kitchen dining area & adjacent corner alcove ensure plenty of informal living space; the French doors lead to the back patio with mounted TV, gardens, fountain & separate grand portico for al fresco dining. Also downstairs are two ample bedrooms, one hall bath & one en suite. The grand custom oak staircase leads to the enormous full-floor master suite with hardwood floors, walk-in closets, sitting areas, skylight, custom built-in walnut cabinetry, remodeled en suite, direct access to the private balcony overlooking the backyard. The driveway is protected by a 13+foot gate; detached garage includes EV charging port & finished overhead apartment with half bath and drop-down ladder accessibility. Unfinished basement has extra storage, furnace, central vac. The home’s remodeling work retained the full integrity of vintage features underpinned with modern systems: York furnace, dual York a/c units, upgraded plumbing & electrical, alarm system, front & side cameras. This rare combination of elegance, charm, and comfort awaits you!

205 N Pine Street, Orange

$960,000
3 Beds ⋅ 2 Baths ⋅ OC24095182 MLS ⋅ Closed Status
Amazing Opportunity to Own a Renovated, Single Family Home with a Large Lot, in the Heart of Orange County!!!! Great location, close to shopping and Old-Town Orange. Quite street with ample parking. The house is tastefully upgraded and the yard is an absolute oasis, including a covered Patio with fan, lights and misters. Above-ground Jacuzzi, tons of seating, entertainment and BBQ-ing areas. Gorgeous, manicured landscaping. Save money on utilities with Solar at higher, grand-fathered buy-back rates as well as a high efficiency, tankless water heater. The home is equipped with many "smart" features like Ring cameras, MyQ smart garage door and Nest thermostat. Smart Floor plan with abundant storage areas inside and out. Finished garage with epoxy floors. All furniture and workout equipment is negotiable with the sale.

284 S Norwood Street, Orange

$1,825,000
4 Beds ⋅ 3 Baths ⋅ OC24098372 MLS ⋅ Closed Status
Welcome to this stunningly remodeled pool home located on a peaceful cul-de-sac. This property has undergone a complete interior transformation completed May 2024, showcasing exquisite upgrades and the finest materials. With a spacious layout spanning over 2,690 square feet, this home features 4 bedrooms and 2.5 baths. As you enter through the front doors, you'll be greeted by a light-filled living room with vaulted ceilings, seamlessly connected to the dining room, creating an intimate space for gatherings. The fully remodeled kitchen is a true masterpiece, with white cabinetry, a newly built island with seating, soft-close drawers, stainless steel appliances, and Bianco Lamberti quartzite slab countertops. The kitchen flows effortlessly into the cozy family room, which boasts a stunning custom Grigio Carnico marble fireplace as the focal point, along with a matching stylish wet bar, perfect for entertaining. Step outside, and you'll discover a beautiful pool and spa, accompanied by a custom built-in BBQ and ample space for lounging. Upstairs, the oversized primary bedroom offers a luxurious retreat, featuring high ceilings and an impeccably remodeled en-suite bathroom. The bathroom showcases new cabinets, a beautiful porcelain shower, a freestanding bathtub, and matching counters. The primary bedroom also features a reconfigured closet with custom organizers and a separate toilet room. Down the hallway, you'll find another updated bathroom, adorned with a white vanity and a marble shower. The three secondary bedrooms are generously sized, filled with natural light. This home is filled with additional features and upgrades, including new floors throughout, updated recessed lighting, fresh paint, and new hardware. An inside laundry room with ample cabinetry adds convenience. Furthermore, a custom entryway space dedicated to storage is available off the 3-car garage, providing plenty of storage options. Don't wait, this won't last long.

3729 E Ridgeway Road, Orange

$1,490,000
3 Beds ⋅ 3 Baths ⋅ OC24093256 MLS ⋅ Closed Status
Beautiful home with PANORAMIC VIEWS in the prestigious gated Community of Prospect Hill, across from Orange Hills. This gorgeous home features newly painted modern white bright interior tones, white trim, crown molding, recessed light and upgraded Engineered wood plank flooring makes for an elegant space. The spacious living room boasts high ceilings, a built-in entertainment center, fireplace with mantel and an adjacent dining area, perfect for entertaining. The large windows allow an abundance of natural light to illuminate the open floor plan throughout and shows off the amazing views. The kitchen impresses with natural tone cabinetry with a few inset glass doors, Granite countertops, full stone backsplash, center island, a built-in buffet with storage and wine glass rack. The stainless-steel appliances include a gas cooktop, single oven, microwave, dishwasher and refrigerator. Step out through the large sliding glass door onto the top-level open patio, putting green level and the covered patio on the lower level. The stunning PANORAMIC VIEWS capture the true essence of Orange County canyons, mountains, hills, coastline and Catalina. The half bathroom with stone tile flooring and a modern pedestal single sink completes the main floor. Up the stairs to the primary ensuite with large windows that frame the stunning sunsets. Relax in the spa-like full bathroom with a separate soak tub, glass enclosed step-in shower, dual sink vanity with granite countertops, a walk-in closet with organizers and drawers. The secondary bedrooms are a generous size with ceiling fans and blinds, one-bedroom features built in desk and shelves, great for a home office. Down the hall is a full bathroom with a single sink vanity, Granite countertops and shower in tub. Inside Laundry room with storage and a sink. A three-car garage with direct access, storage and cabinets, dual paned windows, owned Solar, A/C and heating system. Great front curb appeal with walkway, step-down porch, planters and grass. Across from Orange Hill restaurant, nearby shopping, eateries, Old Downtown Orange and the Orange Circle, hiking trails, award-winning schools, close to the 55, 5 and 91 Freeways. Must see this home with gorgeous views.

6216 E Cliffway Drive, Orange

$820,000
2 Beds ⋅ 3 Baths ⋅ OC24103464 MLS ⋅ Closed Status
Prepare to fall in love with this beautifully updated Townhome, a shining star in this small community, lives like a Single-Family Residence, ideally located nestled close to rolling hills in the highly desirable Orange Park Acres area. Colorful water conscious landscaping lines the pathway to the front door creating a welcoming first impression. Step inside and soak in the cathedral ceilings and the light filled interior spaces. 12mm laminate floors with new baseboards, crown molding, and new designer light fixtures throughout this well-designed floor plan create an ideal living environment. A professionally designed centerpiece fireplace with custom surround and a wet bar are prized features in the spacious living and dining areas, with direct access to the backyard patio creating a superb indoor-outdoor living space. The sparkling updated kitchen is a dream with new Granite countertops, new backsplash with glass tile accents, refinished cabinetry, wine fridge, recessed lighting, matching appliances including a new microwave, updated hardware and faucet, pendant lighting, and a prized breakfast bar. The custom designed stair banister leads you to the upstairs landing with custom built-in linen storage. Each bedroom suite has been beautifully designed with crown molding, new ceiling fans, mirrored closet doors, custom closet organizers, new solid wood Granite topped coordinating bathroom vanities, new hardware and faucets, new toilets, matching Italian porcelain tile, framed vanity mirrors, and custom lighting. Additional improvements include upgraded windows throughout, updated sliding doors and screens, updated balcony with slate tile and retractable awning, new gas line for fireplace, upgraded electrical including GFCI outlets, switches, and electrical panel, upgraded interior doors, roof replaced 2018, full home alarm system including Blink security cameras, and smart doorbell. The backyard is a serene private oasis with vibrant professionally designed landscaping and hardscape with Malibu lighting, gas hookup for BBQ, and a soothing fountain, perfect for relaxing and BBQing with loved ones. Direct access 2 car garage is fully insulated and finished with drywall and built-in cabinetry. Located just steps from the community pool, and close to shopping, dining, local schools, easy 55 Frwy and Toll Road access, hiking & biking trails throughout El Modena Open Space, and just minutes from Irvine Regional Park, Santiago Canyon, and local beaches.

19132 East Country Hollow Unit 10, Orange

$1,192,500
4 Beds ⋅ 3 Baths ⋅ OC24104385 MLS ⋅ Closed Status
Absolutely Gorgeous!! This amazing two-story home is the epitome of turnkey. The home is nestled in a beautiful and highly coveted area of Orange which provides relaxed living and elegant aesthetics. The curb side appeal of this home is phenomenal with its immaculate landscaping and attention to detail. The stunning backyard is huge, serene, and an entertainer's delight. It has room for a pool and spa, kids & pets to play, and parents to entertain and BBQ. The home is equally amazing and meticulously cared for. Pride of ownership permeates every facet of this house as it boasts many upgrades and amenities such as; bright and open floor plan, newer stunning luxury vinyl plank flooring throughout, tall baseboards & ceilings, recessed lighting, ceiling fans, newer double paned windows, remodeled kitchen, spacious pantry, nice cabinets, stainless steel appliances, custom quartz countertop and glass backsplash, fireplace, large bedrooms with full closets, downstairs bedroom and bathroom with walk in shower, ideal master bedroom with huge walk-in closet, 2 car garage, and so much more. Words and pictures can never convey the beauty this home and community have to offer, come and see for yourself!!

1722 W Beverly Drive, Orange

$2,975,000
4 Beds ⋅ 4 Baths ⋅ PW24099767 MLS ⋅ Closed Status
Nestled Within the Exclusive Guard Gated Community of Portofira Lies 2424 N San Miguel Drive, a Fully Remodeled Single-Level Dream Home. The Gated and Serene Botanical Courtyard Enjoys a Tranquil Fountain, New Pavers, and Welcomes Guests to The Front Door. This Sophisticated Home Is an Entertainer’s Dream, Boasting Unobstructed Views of the Ocean, Catalina, Sunsets, Fireworks at Disneyland and Angel Stadium, and Sparkling City Lights at Night. Situated on an Extra Large Lot, This Estate Features Four Bedrooms, Three and A Half Bathrooms, An Executive Office (Optional 5th Bedroom), Built-In Ceiling Speakers, Dimmable Recessed Lighting, Custom Under Cabinet/Shelf Lighting, Newer Interior/Exterior Paint, Newer Carpet, Newer Water Heater and So Much More! Inside, the Custom Gourmet Kitchen Features Stainless Steel Appliances, Wolf Professional Gas Range, Built-In Sub-Zero Refrigerator and Freezer, Porcelain Marbeled Counters, Island with Seating, Custom Cabinetry, Built-in Pantry With Pull Out Shelves, Bi-Fold Door Directly to the Backyard for Indoor/Outdoor Living, Plus a Separate Wine Bar Area and Coffee Nook Featuring a Mini Wine Refrigerator, Wine Racks, and Additional Pantry Storage. The Kitchen and Family Room Both Enjoy Unobstructed Views. The Kitchen Opens To The Family Room Which Enjoys a Cozy Fireplace, Custom Built-In Cabinetry/Shelving, Electric Blinds, and a Dutch Door to the Backyard. The Formal Living Room Boasts a Fireplace, Elegant Wood Beamed Ceiling, Overlooks the Backyard and Unobstructed Views. The Primary Suite Boasts Privacy, a Cozy Fireplace, Electric Blinds, Plantation Shutters, Backyard Access, and a Private Retreat with French Door Access to the Courtyard. The Custom Designed Spa-Like Bathroom Flaunts Three Walk-In Closets with Built-In Organizers, Marble Floor, Dual Vanities, Make-Up Vanity, Walk-In Marble Shower, and Separate Tub. Indoor Laundry Room Includes Built-In Cabinets and Sink. The Private Backyard is Complete With Stone Hardscape, Built-In BBQ Island, Fireplace, Pebble Tech Jacuzzi, Fire-Pit, Grass, and Multiple Seating Areas. Extra Long Two-Car Garage with Direct Access and Built-In Cabinets. The Third Car Garage is Accessible Through the Courtyard. Don’t Miss Your Opportunity to View 2424 N San Miguel Drive!

2424 N San Miguel Drive, Orange

$650,000
2 Beds ⋅ 2 Baths ⋅ PW24089871 MLS ⋅ Closed Status
Nestled in a prime location that marries convenience with the beauty of nature, this exquisite 2-bedroom, 2-bathroom downstairs unit presents an unparalleled living experience. Overlooking the serene pool area, it offers a picturesque view that promises relaxation and leisure at your doorstep. The tranquility of the pool, visible from your windows, brings a sense of peace and a constant vacation vibe to everyday living. This turnkey unit is not just about the views or its splendid location; it comes with two single-car garages, providing ample space for vehicles and additional storage. The convenience it offers is unmatched, with easy access to all major freeways, ensuring that your daily commute or weekend getaways are hassle-free. For shopping enthusiasts, the proximity to shopping centers means your retail therapy sessions are just a short drive away, blending convenience with the joy of discovery. For those who cherish outdoor activities and the beauty of nature, Peters Canyon hiking trails are nearby, offering a perfect escape into the hills. Whether you're an avid hiker or someone who enjoys leisurely walks amidst natural beauty, this location ensures you have the best of both worlds. This unit is not just a home; it's a lifestyle choice for those who value convenience, nature, and quality living.

152 S Cross Creek Road Unit D, Orange

$740,000
3 Beds ⋅ 3 Baths ⋅ PW24095563 MLS ⋅ Closed Status
Spacious 3 bedroom, 2.5 bath townhome in North Orange. Come see us and you will not be disappointed. Open floor plan with large living room and brick fireplace with mantle, and window seat with storage that opens to large dining room with breakfast bar and kitchen beyond. Kitchen has been remodeled and features stainless steel appliances, that include microwave, dishwasher, fridge, range & oven plus deep stainless steel sink. Soft close, custom Shaker cabinets, quartz counters and breakfast bar. Kitchen door slider that you leads you out to shaded back patio/yard. Upstairs, there are 3 spacious bedrooms. Lovely master suite with higher ceilings, good sized walk-in closet, bedroom has slider leading out to a quaint balcony that overlooks grassy green field and a remodeled bath with double sinks, remodeled shower/tub combo, quartz counters and tile floors. The two additional high ceiling bedrooms share a full bath. One bedroom has a walk-in closet and the other has two closets with shelves and wardrobe. The home has recently been freshly painted and new carpeting installed in the living room. This townhouse unit has two car detached garage with shelves and complex has additional guest parking. This townhome has easy access to 57, 55 and 91 freeway. Excellent public schools and easy walk to Fletcher Elementary. Public schools Cerro Villa Middle School and Villa Park HS are close as well as Orange Lutheran HS. Fletcher Elementary has a unique, optional Mandarin Dual Immersion CTE Pathway for International Business. It starts in kindergarten and then moves to Cerro Villa and Villa Park HS.

621 W Fletcher Avenue Unit 3, Orange

$1,300,000
4 Beds ⋅ 3 Baths ⋅ PW24089124 MLS ⋅ Closed Status
Welcome to this stunning 4 bedroom, 3 bath, single-level home nestled on a generous 8,400 sqft lot with immaculate landscaping that rivals any featured on a home tour. You're greeted by the charm of an English garden, with fragrant roses adorning both the front and back yards, 2 fountains, landscape lighting, creating a picturesque setting that's perfect for relaxation and entertaining. Enter through the leaded glass oak door and to your left is the formal living room with a large paned bay window that overlooks the front garden. There are built in bookcases, hardwood flooring, providing a sophisticated space for quiet moments or lively conversations. The spacious family room boasts elegant hardwood floors, a cozy fireplace framed by brick, and dining area offering a warm and inviting atmosphere for gathering with loved ones. The wood planked vaulted ceiling with canned lighted graces this area and continues into the kitchen. Prepare culinary delights in the gourmet kitchen, which features upgraded appliances including oven, stovetop, dishwasher and fridge. Ample pantry space and kitchen cabinets with pull out shelves featuring soft-close drawers for organization and convenience. There is an additional breakfast nook in the kitchen for your morning cup of tea or coffee. Spacious bedrooms and the bathrooms have been tastefully remodeled and have closet organization systems throughout the home. Huge master suite with beautiful bay window offering a seating area, views of the back garden, spacious closets. Master bath remodeled with dual vanity with new faucets. There is a hot water recirculating system throughout for instant comfort. Inside laundry room has lots of additional storage and office nook. Outside you'll find and entertainers dream with covered patio, built-in in BBQ, fridge, sink, built in serving areas, multiple sitting areas to enjoy the manicured space. 2 car garage with newly painted door, attic over the garage with electrical access and convenient ladder. Also Offers newly converted roof with solar panels, upgraded alarm system for added security and rain gutters. Owners have entertained family and friends with graduations, showers, rehearsal dinners and much more. Whether you're seeking a tranquil retreat or a space to entertain in style, this meticulously maintained home offers the perfect blend of comfort, luxury, and convenience for modern living.

1224 E Orange Grove Avenue, Orange

$905,000
4 Beds ⋅ 2 Baths ⋅ PW24092867 MLS ⋅ Closed Status
Welcome to 811 N Highland St in the city of Orange. This updated 4 bedroom, 2 bath residence, stretching just over 1,300 sq ft, has been updated and ready to move in. Located just a short drive from the quaint Old Town Orange & Chapman University, this home is ideally positioned from a wide range of amenities. As you step inside, you are greeted by an updated interior, featuring durable and stylish waterproof flooring, creating a warm and inviting atmosphere. The heart of the home is the kitchen with updated cabinets, new cooktop and elegant quartz countertops with separate eating area off kitchen. The bathrooms have been tastefully renovated. The home has been recently painted inside and out and has a newer central air and heating unit, updated windows and slider and many more features. This home has Great Curb appeal with manicured yards and a large driveway. It's located in a desired location and centrally located in Orange with easy access to all the major freeways ensuring comfort and convenience throughout the year. Don't miss the opportunity to make 811 N Highland St your new home.

811 N Highland Street, Orange

$843,900
3 Beds ⋅ 3 Baths ⋅ OC24093499 MLS ⋅ Closed Status
Welcome to 452 N. Bloomberry #B, Orange, CA! This stunning townhome offers the perfect blend of comfort and convenience in a prime location of the sought after, gated community of Cambridge 2. Let's take a closer look: ? Features: • 3 Bedrooms, 2.5 Baths: Spacious living awaits with three spacious bedrooms and two and a half baths, providing ample space for relaxation and privacy. • 2 Car Attached Parking: Say goodbye to the hassle of street parking with your own convenient two-car attached garage, ensuring ease and security. • Charming Courtyard: Step into your own private courtyard in front, perfect for enjoying your morning coffee or hosting gatherings with friends and family. • Master Suite: Retreat to your luxurious master suite, offering a serene sanctuary after a long day, complete with all the comforts you desire. • New Flooring & Fresh Paint: Experience the joy of a fresh start with brand new luxury vinyl flooring and freshly painted interiors, ready to welcome your personal touch. • Updated Amenities: Enjoy modern living with updated light fixtures and new dual-paned windows ensuring both style and functionality. • New Garbage Disposal: Convenience meets efficiency with a brand-new garbage disposal, making kitchen cleanup a breeze. • Washer & Dryer Included: Take the chore out of laundry day with a washer and dryer included for your convenience. (Without warranty) • Proximity to Park & Shopping: Embrace the vibrant lifestyle of Orange, CA, with the convenience of being next to Grijalva Park for outdoor recreation and near shopping destinations for all your needs. Don't miss out on the opportunity to make this delightful townhome your own! Schedule a viewing today and experience the perfect blend of comfort, style, and convenience at 452 N Bloomberry #B

452 N Bloomberry Unit B, Orange

$1,650,000
6 Beds ⋅ 4 Baths ⋅ OC24070564 MLS ⋅ Closed Status
2023 Custom-Built Spanish Villa in Orange Park Acres w/ an ADU! This versatile open floor plan can work for all lifestyles w/ 3 ensuite bedrooms downstairs w/ one of them being an ADU that has its own private entrance from the side of the house. It currently has the feel of a speakeasy lounge with the kitchenette being used as a wet bar and a secret bookcase passage door from the main house! The downstairs living room features vaulted ceilings and a gorgeous chandelier over the dining area and an impressive kitchen. Upstairs you will find the largest primary suite and two additional bedrooms which are currently set up as a library/office w/built-ins and a theater room! Now let’s get into the details of this highly customized home! The kitchen features Signature Kitchen Suite SMART appliances which are rated as one of the best appliance brands by Consumer Reports. The cooktop has a built-in sous vide, induction and gas. There’s also a steam oven, pot filler, craft ice maker in the fridge and a dual zone wine fridge. The counters are adorned with matte finished quartzite stone and the island has a dreamy 45” Kohler sink with instant hot water to sink faucet. High quality plumbing fixtures by Brizo & Kohler. Bathrooms are suited with tile flooring, granite counters and beautiful shower tiles. Closets have built-in organizers. The entry doors are handmade and imported from Turkey. Quality hardwood flooring in the living areas. Let’s talk tech: Lutron Caseta lights, fans and blinds. Ecobee smart thermostat for the THREE HVAC SYSTEMS and Level Locks. Cat6 network cables throughout and HDMI pass-throughs as well. 220V outlet ready to plug an electric vehicle at the driveway. Top it off with a Generac whole house natural gas GENERATOR to keep the lights on in the event of a blackout. When entertaining, intertwine indoor and outdoor living by opening up the French doors that lead to the side patio w/ the sound of a relaxing fountain or enter into the backyard to dine al fresco in the HUGE ~500 sq.ft. California room suited with 2 ceiling fans, lighting and stained wood ceiling. The outdoor kitchen has been barely used and features Coyote appliances like a pellet grill, gas griddle, beverage center, weather sealed storage and a sink w/ outdoor garbage disposal. Save $$$ on your water bill w/ a drought tolerant landscaping design and a Rachio Sprinkler System. There’s so much more, but you’ll have to see it for yourself!

20241 E Frank Lane, Orange

$4,100,000
5 Beds ⋅ 6 Baths ⋅ OC24065522 MLS ⋅ Closed Status
Discover Hillside Sophistication in Southern California’s Centrally Located Destination Crawford Hills, Orange. Our Prestigious COMPLETELY REMODELED Estate exceeds every expectation and is situated on a Premier Single-Loaded Cul-de-Sac Lot Location with Panoramic City Light, Sunset & Hillside Views from Every Vantage Point! The Grandeur Residence is sited atop the Elevated GATED community of “Prospect Hill” on a 61,768 Sq. Ft. Lot and features 5BD 4BA 2 half BA plus a Bonus, Main Level Office and 5,700 Sq. Ft. of decadent indulgence! With Uncommon Experiences at every turn, the home offers the Finest Indoor Outdoor Living Elements including a Grand Foyer, Expansive Deck, Built-In Surround Sound System, Premium Oak Hardwood Flooring, Custom Built-Ins, LED Recessed Lighting, Tray Ceilings with Crown Molding, Built-In Fireplaces, & Luxury Outdoor Retreat with Built-In BBQ, Danver Built-In Cabinetry, Pool with LED Features, Spa, and Artificial Turf! NEWLY RENOVATED Chef-Inspired Gourmet Kitchen with Waterfall Kitchen Island, Italian Calacutta Porcelain Marble Countertops + Backsplash, Built-In Refrigerator, Wine Fridge, Walk-In Pantry, and ALL Top End Stainless Steel Appliances! World-Class Amenities exclusive to residents—Gated Entrance & Access to Dakota View Trail and just minutes to Orange Hill Restaurant, Santiago Oaks Regional Park, Irvine Regional Park, Peters Canyon North Trailhead, & Dining Destinations at Village Plaza Shopping Center and E Chapman Ave!

477 N Carlisle Place, Orange

$2,100,000
4 Beds ⋅ 4 Baths ⋅ PW24072283 MLS ⋅ Closed Status
Welcome to 1054 N Antonio Circle, a Completely Remodeled Dream Home Located on a Premium Cul-De-Sac Lot in the Fontaine Community of Orange. This Four Bedroom Home (Plus an Office and a Loft), Lives as a Single Level with Three Downstairs Bedrooms, Three and a Half Bathrooms, Ample Natural Light, Expansive Backyard, Long Driveway, Sunset and Reservoir Views, and Numerous Custom Upgrades Throughout. Upon Entry The Living Room Showcases Soaring Ceilings and The Office Has Double Doors and Built-In Cabinets. The Formal Dining Room Is Adjacent to The Gourmet Kitchen Which Enjoys Custom Soft-Close Cabinets, White Stone Countertops, High-End Stainless Steel Appliances, High End Fixtures, Farmhouse Sink, Breakfast Nook, and Backyard Views Through Three Panel Bi-Fold Doors. The Bi-Fold Doors Create a Connection From Your Indoor Kitchen to Outdoor Kitchen, Ideal For Large Gatherings/Entertaining. The Kitchen Opens Directly to the Family Room Which Features a Cozy Fireplace, Built-In Entertainment Wall, and Backyard Access Through French Doors with Hill and Pool Views. The Main Level Master Suite Enjoys Maple Saddle Hardwood Floors, Dual Vanities, Make-Up Vanity, Walk-In Shower, Soaking Tub, and Walk-In Closets with Custom Built-Ins. Indoor Laundry Room Is Equipped with Custom Cabinets, Pull-Out Laundry Sorter, Belgian Truffle Stone Countertops and Sink. Two Car Garage with Epoxy Floor, Built-In Cabinets and Workbench, Storage Racks, and Electric Car Charger. The Private Entertainers Dream Backyard Includes Travertine Stone Pavers, Outdoor Kitchen, Pebble Tech Pool and Spa with Fire/Water Features, Stone Cast Fireplace, and Raised Planter Beds. Additional Upgrades Include: 100% Seller Owned Solar Panels, Newer HVAC and Water Heater, Water Softener, New Interior Paint, Alexa Enabled Smart Switches, Upgraded Milgard Windows with Lifetime Warranty, Hardwood and Travertine Floors, and Plantation Shutters. Easy Access to the 241/261 Toll Roads and 22/55/91 Freeways. 1054 N Antonio Circle is a Must See Entertainers Paradise!

1054 N Antonio Circle, Orange

$1,685,000
4 Beds ⋅ 3 Baths ⋅ PW24074658 MLS ⋅ Closed Status
Welcome to this upgraded VIEW HOME, nestled in a tranquil cul-de-sac within the highly desirable Serrano Heights community! The epitome of luxury living, this stunning BELLA VISTA PLAN 4 spans approximately 3,219 sq ft, seamlessly blending privacy with family comfort. Boasting high ceilings and elegant design throughout, this residence offers 4 Bedrooms plus a versatile downstairs room, perfect as a 5th BR or office, along with 3 Bathrooms and a spacious BONUS ROOM wired for surround sound, ideal for entertaining or relaxing with loved ones. French doors open to a balcony showcasing views of rolling hills, while the front courtyard invites guests into a beautifully appointed interior featuring luxury flooring on main floor, formal living and dining room. The chef's kitchen is a culinary delight, equipped with granite counters, stainless steel appliances, dual oven, ample cabinetry, and a large breakfast nook. The family room is a focal point, boasting a striking stone fireplace, soaring ceiling, and an entertainment center wired for surround sound. Retreat to the spacious master suite, complete with a vaulted ceiling, picturesque views, and an upgraded bathroom featuring granite countertops, dual sinks, soaking tub, walk-in shower, and his-and-hers walk-in closets. Outside, the landscaped backyard beckons with a built-in BBQ, creating an idyllic setting for outdoor entertaining. With a 3-CAR GARAGE, excellent schools, convenient amenities, including parks, walking trails and views of the surrounding hills. This home embodies pride of ownership. Don't miss this unparalleled opportunity for exquisite living.

7074 E Villanueva Drive, Orange

$1,450,000
4 Beds ⋅ 3 Baths ⋅ PW24072284 MLS ⋅ Closed Status
Welcome to 1975 N Lassen Boulevard, Located on a Cul-De-Sac and Corner Lot in the Desirable Mabury Ranch Community of Orange. This Dream Home Showcases Four Bedrooms, Two and a Half Bathrooms, Recessed Lighting, Luxury Vinyl Plank Flooring, and an Expansive Backyard. This Spacious Floor Plan Opens Directly to the Formal Living Room and Dining Room Showcasing Plenty of Natural Light. The Light and Bright Kitchen Enjoys Ample Amounts of Cabinet/Counter Space, Breakfast Nook, Opens to the Family Room and Overlooks the Backyard/Pool. The Family Room Showcases a Cozy Fireplace, Tile Floors, Bay Window, and Backyard Access Which is Perfect for Entertaining. The Bright Master Suite Boasts an En-Suite Bathroom with Dual Vanities, Mirrored Closet Doors, and an Additional Walk-In Closet. The Private Backyard is Perfect for Entertaining with a PebbleTech Pool and Spa, Numerous Fruit Trees (Orange, Lemon, Haas Avocado, Bacon Avocado, Fig and Pear), Large Grass Area, Covered Patio, Enclosed Kids Fort, and Lush Landscaping. Indoor Laundry Room. Attached Three Car Garage with a Large Driveway. Short Drive to Santiago Oaks, Peters Canyon and Irvine Regional Parks, Restaurants, Coffee Shops, Parks, and Walk to Horse/Hiking/Biking Trails. Easy Access to 55/91/57 Freeways and 241/261 Toll Roads. Do Not Miss Out on 1975 N Lassen Boulevard!

1975 N Lassen Boulevard, Orange

$1,790,000
5 Beds ⋅ 3 Baths ⋅ PW24067294 MLS ⋅ Closed Status
Situated on a premium interior lot within the highly coveted Santa Rosa community of Santiago Hills, this stunning home boasts an inviting ambiance and thoughtful upgrades throughout. The manicured front yard, adorned with artificial turf, sets the stage for the warm welcome within. Inside, the open concept floor plan is accentuated by soaring vaulted ceilings and an abundance of natural light, creating an ideal setting for hosting gatherings. The spacious living room, adorned with a marble fireplace, flows seamlessly into the formal dining room, which opens to the picturesque backyard through French doors. The kitchen shines with chic white cabinets and features modern appliances, including a double oven and wine fridge. Adjacent to the kitchen, the cozy family room boasts a brick fireplace, a large built-in cabinet with granite countertop, built-in speakers, as well as French doors leading to the outdoor entertainment area. Completing the main level is a versatile bedroom/home office, a full bath, a large indoor laundry room with sink & storage, and direct access to the three-car garage featuring 100% epoxy flooring and ample storage space. Outside, the private resort-style backyard offers a covered patio with a ceiling fan, an oversized spa with a waterfall feature, a built-in fireplace, a barbecue area with a refrigerator, a gazebo, and lush landscaping. Upstairs, four bedrooms, including the impressive primary suite, await. The primary suite features vaulted ceilings, a fireplace, and a spa-like bathroom with dual vanity sinks, a separate shower, a soaking tub, and a cedar-lined walk-in closet. One of the secondary bedrooms has access to the balcony at the front of the home via French doors. Additionally, there’s a bonus/theater room with built-in speakers that could serve as a fifth bedroom, with a full hallway bathroom. Other highlights of this meticulously maintained home include newer HVAC units, 19 seller-owned solar panels, new side yard gate, a newer spa heater, plantation shutters, recessed lighting, and more. Conveniently located near Chapman Hills Elementary, shopping, dining, parks, and recreational amenities, this residence offers easy access to major thoroughfares. Don’t miss the chance to make this your dream home!

8036 E Santa Cruz Avenue, Orange

$1,400,000
4 Beds ⋅ 3 Baths ⋅ PW24072282 MLS ⋅ Closed Status
Welcome to 203 S Craig Drive, a Highly Sought After Meredith Home Located on a Cul-De-Sac Street in the Heart of Orange. This Move-In Ready Home Has Been Owned By The Same Family For Over Sixty Years and Features Almost 3,000 Sq Ft, Four Bedrooms, Three Full Bathrooms, Custom Windows and Moldings, New Carpet, New Interior Paint, and a Spacious Backyard. The Formal Living Room Sits Adjacent to the Dining Room with Backyard Access and Ample Natural Light. The Kitchen Showcases Ample Counter/Cabinet Space, Granite Counters, Breakfast Nook, Recessed Lighting, and Overlooks the Backyard. The Family Room and Additional Bonus Room Provide Ample Entertaining Space and Include a Cozy Fireplace, Recessed Lighting, and Several Backyard Access Points, Perfect for Entertaining. The Spacious Primary Suite Enjoys a Double Door Entry, Backyard Views, and Walk-In Shower. The Expansive Yard Enjoys a Pool, Large Grass Area, Mature Trees, Fire Pit, and Multiple Seating Areas. Indoor Laundry Room with Built-In Cabinets and Sink. Large Driveway and Direct Access to the Oversized Two Car Garage. Easy Access to the 5/55/22/91 Freeways and 241/261 Toll Roads. There is No HOA or Mello-Roos. Walking Distance to Numerous Shopping Centers, Dining, Entertainment, Parks, and The Orange Circle (Plaza). 203 S Craig Drive is a Must See!

203 S Craig Drive, Orange

$1,385,000
3 Beds ⋅ 3 Baths ⋅ CV24068969 MLS ⋅ Closed Status
SITUATED ON A QUIET LOT WITH PANORAMIC VIEWS IN THE ROCKING HORSE RIDGE GUARD GATED COMMUNITY. As you approach, be greeted by a slightly elevated lot framed with lush landscaping and a lighted brick and concrete steps leading to the covered front porch. Double entry doors part to reveal a tiled foyer with soaring vaulted ceilings overlooks the living room that features a floor to ceiling brick fireplace, spanning bay windows overlooking the front yard, and an adjacent formal dining room separated by a stepped up pony wall. The dining room enjoys views of the backyard and beyond through glass french doors with side windows and offers direct access to the kitchen. The kitchen also features tiled floors, wood cabinetry, granite tiled countertops, stainless steel appliances, a brick accent wall, a spacious breakfast nook alongside a wall of windows with a view, and is open to the family room. The family room features crown molding, another set of matching french doors that flood the room with natural lighting, crown molding, another brick fireplace, and a wet bar. Finally on the main level is a spacious half bathroom and an indoor laundry room with a sink and cabinetry. Upstairs, down the hallway lined with linen storage you'll find the spacious primary suite with vaulted ceilings, beautiful views, and a bathroom. The primary bathroom features dual sinks, a walk-in shower with a glass surround, a separate tub, and a walk-in closet with a custom organizer system. There are two bedrooms upstairs that are both generously sized plus a full bathroom with dual sinks. The backyard offers sweeping views, concrete decking with brick accenting, a brick spa with backsplash and spillways, sitting areas, a built-in barbecue, mature trees for privacy, and a large side yard with a pathway. The association features a junior sized olympic pool and a spa, tennis and pickleball courts, a playground, grass park, and a cool sitting area to admire the city lights view. Enjoy nearby Peter's Canyon and a variety of other walking trails.

6421 E Nance Circle, Orange

$1,085,000
3 Beds ⋅ 2 Baths ⋅ PW24055145 MLS ⋅ Closed Status
Looking for that gem of a house in Orange? Owner of this extraordinary home for 50+ years is now ready to downsize! This 2264 sq. ft.+ very happy home has features that one rarely finds in this price range…a 15 x 34 foot family room with wood burning fireplace plus TV seating areas is the perfect place for a huge party, get-together, kids’ sleepover, Thanksgiving for 40!. There is a separate 17’ by 8’ office off the Family room that could be converted into a 4th bedroom. The remodeled kitchen with 3 access points has a built-in desk with file drawers, plus 2 sided breakfast bar, 3 pantries with 10 pull out shelves, eating area, farm house sink, quartz counters, and new range and oven. A Custom double door front door entry greets the visitor into an inviting formal Living room with wood-burning fireplace, and separate Formal dining room with beautiful custom built-ins and doors to the outside. Primary Bedroom & Bath, plus Two additional bedrooms share a full bath in the hallway, providing comfort and convenience for family members or guests. In addition: Insulated garage door, new Culligan whole house water system, New Range and Oven, The very inviting yard is surrounded by mostly block wall offering privacy, and features artificial turf and a covered patio structure. Whether you’re seeking space for multi-generational living, entertaining or simply enjoying the comforts of home, this residence offers the perfect blend of functionality, style and charm. Perfectly suited for hosting (really large) gatherings and creating memories.

908 E Trenton Avenue, Orange

$1,850,000
4 Beds ⋅ 4 Baths ⋅ PW24061062 MLS ⋅ Closed Status
Serrano Heights beauty coming your way! Here is an opportunity to live in the hills of East Orange in an immaculate two-story, beautifully maintained home with bells and whistles galore. From the minute you enter this home and experience the dramatic entry with 16-foot-high ceilings you know you have entered a special place. Ahead on the first floor is an enormous living room / dining area, office, powder bath, garage access and a much sought-after bedroom with attached full bath. A spacious well-designed and appointed kitchen opens to an inviting family room with built-ins and multiple windows that provide a first look at an entertainer’s dream: including a solar heated PebbleTek pool & spa, firepit, built-in BBQ, and new maintenance-free lawn! The journey from front to back exudes beauty, grace, and unparalleled comfortable living. The second floor is accessible via a curved spiral staircase and provides all the necessary amenities. The expansive primary suite has soaring ceilings, plush wall-to-wall carpet, huge dual walk-in closets, and calming views through large windows to open space and mountains beyond. The ensuite features tile counters, dual sinks, soaking tub, walk-in glass shower, stylish lights, & upscale plumbing fixtures. Rounding-out the features of this well-designed floorplan, are two additional bedrooms with shared full bath, laundry area, and a balcony for light conversations, cool breezes, and stargazing. From the home’s stately curb appeal to its first-class entertainment possibilities, this is an opportunity for a lucky new owner to call this impressive home theirs! And did we mention great access to hiking trails, incredibly low monthly HOA, and some of the best award-winning schools in the area?

7821 E Portico, Orange

Based on information from California Regional Multiple Listing Service, Inc. as of . This information is for your personal, non-commercial use and may not be used for any purpose other than to identify prospective properties you may be interested in purchasing. Display of MLS data is usually deemed reliable but is NOT guaranteed accurate by the MLS. Buyers are responsible for verifying the accuracy of all information and should investigate the data themselves or retain appropriate professionals. Information from sources other than the Listing Agent may have been included in the MLS data. Unless otherwise specified in writing, Broker/Agent has not and will not verify any information obtained from other sources. The Broker/Agent providing the information contained herein may or may not have been the Listing and/or Selling Agent.