Refine Search
Sort by
$2,370,000
5 Beds ⋅ 4 Baths ⋅ PW26052686 MLS ⋅ Closed Status
Welcome to 1016 Castlegate Lane, a Single-Level John Lyttle Home in the Heart of North Tustin. This Remodeled Home Features an Open Floor Plan with Five Bedrooms, Three and a Half Bathrooms, Entertainer’s Dream Backyard, Large Windows Providing an Abundance of Natural Light, and No Steps Throughout the Property, Perfect for Multigenerational Living. The Living Room Showcases a Wood-Beamed Vaulted Ceiling, Cozy Fireplace, Stone Accent Wall, Bar with Mini Fridge, Backyard Access, and Opens Directly to the Dining Room. The Light and Bright Kitchen Boasts Quartz Counters, Tile Backsplash, Large Island with Seating, Bay Window, Dual Ovens, and Breakfast Nook with Backyard Views. The Spacious Family Room Includes a Cozy Fireplace, Skylight, Backyard Access, and Opens to the Kitchen, Perfect for Entertaining. The Private Master Suite Includes Backyard Access, Two Closets, and an En-Suite Bathroom with Dual Vanities, Makeup Vanity, and a Walk-In Steam Shower. The Gated Resort-Style Backyard Features a Pool/Spa with Baja Shelf, Covered Patio with Vaulted Ceiling, Large Grass Area, Firepit, Multiple Seating Areas, and an Outdoor Kitchen with Two Built-In BBQ’s, Alfa Moderno Pizza Oven, Mini Fridge, and Ample Counter Space. Additional Amenities Include an Indoor Laundry Room with Built-In Cabinets, Sink, and Detached Three-Car Garage. No HOA or Mello-Roos! The Home is Zoned for Award-Winning Schools: Red Hill Elementary, Hewes Middle, and Foothill High. Easy Access to the 241/261 Toll Roads, 5/55/22 Freeways, and the Tustin/Irvine Marketplace. 1016 Castlegate Lane is a Must See!

1016 Castlegate Lane, North Tustin

$2,040,000
4 Beds ⋅ 3 Baths ⋅ PW26048526 MLS ⋅ Closed Status
SINGLE LEVEL RANCH STYLE HOME * POOL & SPA * 1/4 ACRE LOT * UPDATED JOHN LYTTLE DESIGN. This beautifully maintained single-level John Lyttle designed ranch-style home offers a warm, welcoming layout and thoughtfully updated features throughout. A charming entry leads into a spacious and light-filled interior highlighted by a large open family room and an expansive kitchen designed for both everyday living and entertaining. The kitchen features a center island, granite countertops, abundant cabinetry, and a stainless-steel appliance package, creating a functional hub for gatherings and family meals. The home is currently configured with three bedrooms plus a dedicated office, which can easily function as a fourth bedroom to suit a new owner’s needs. Interior finishes include porcelain tile flooring in the main living areas, carpet in the bedrooms and family room, and wood flooring in the office, all part of a comprehensive remodel completed in 2008. Comfort and efficiency have been thoughtfully maintained with key system upgrades, including a new high-efficiency heat pump, air handler, and all-new ducting installed in 2024. The roof features a CertainTeed Presidential 50-year composition shingle installed in 2007. Step outside to a private backyard retreat designed for relaxation and entertaining. The outdoor space features a large built-in wraparound BBQ with granite countertops and extensive cabinet storage, perfect for hosting gatherings. A covered shaded patio provides a comfortable outdoor living area, while the elegant saltwater pool and spa—remodeled in 2018—feature a Baja shelf and twin spillway waterfalls, creating a true resort-style setting. Additional highlights include double-pane windows through most of the home, a 200-amp upgraded electrical panel, and no HOA. Combining classic ranch-style charm, modern upgrades, and an exceptional North Tustin location, this home offers comfortable California living with spaces designed for both everyday enjoyment and memorable entertaining.

1032 Saint John Place, North Tustin

$1,998,000
4 Beds ⋅ 3 Baths ⋅ PW26049531 MLS ⋅ Closed Status
Welcome to effortless California living in the heart of North Tustin, found at 18642 Silver Maple. This tastefully upgraded single-story pool home features myriad upgrades and accoutrements adorning over 2,500 square feet of bright, open living space. Enter the Dutch door and be immediately impressed by what this home has to offer. With 4 bedrooms, 3 bathrooms, and a highly desirable dual primary suite floorplan—perfect for multi-generational living or hosting guests in comfort. The rooms are spacious, bathrooms upgraded, and options endless. Vaulted, open-beamed ceilings enhance the upgraded kitchen, featuring modern appliances and contemporary quartz cabinets as it provides a bright, open feel. Anchoring the home’s central living space, the kitchen flows naturally between the living and family rooms, with a dining area complete with cabinetry and comfort over travertine floors. The family room is a light-filled sanctuary, designed for easy everyday living and entertaining. Three fireplaces throughout the home create inviting spaces to gather and unwind during cooler evenings. Step outside to a backyard designed for year-round enjoyment. The upgraded freeform pool, tropical bamboo and palm landscaping, and multiple outdoor living areas create a private resort-like atmosphere. A grassy lawn next to the pool lends to play, relaxation, or outdoor gatherings under the Southern California sun. Additional highlights include RV parking, art studio/office/yoga room, an outdoor shower for post-swim convenience, and plenty of room to garden, entertain, or simply enjoy the peaceful surroundings. Ideally located within walking distance to excellent schools, close to shopping, dining, and major Orange County destinations while still offering a tranquil residential setting, this North Tustin retreat delivers the perfect balance of comfort, space, and lifestyle.

18642 Silver Maple, North Tustin

$3,675,000
5 Beds ⋅ 6 Baths ⋅ PW26039862 MLS ⋅ Closed Status
Privately tucked in the rolling hills of Cowan Heights, the “Beverly Hills” of North Tustin, this one-of-a-kind estate pairs breathtaking scale with the added luxury of a rare single-level guest residence. Secluded among mature trees on a nearly half-acre parcel, it’s easy to fall in love with this premier estate that blends timeless craftsmanship with resort-style comfort. Walls of windows, generous proportions, multiple living areas and impressive grounds create an effortless flow ideal for both elegant entertaining and relaxed daily living. The impressive chef’s kitchen is a showpiece for the entertainer, featuring an oversized center island with seating, professional-grade appliances including 3 ovens, 2 dishwashers, warming & refrigeration drawers, prep sink, water filtration, instant hot water, abundant customized cabinetry with ample appliance garage space, and tranquil panoramic backyard views, complemented by a rare butler’s prep kitchen and expansive walk-in pantry designed to host at scale. Multiple fireplaces anchor the formal living room and main gathering space, while French doors and dramatic bi-fold sliders invite seamless indoor-outdoor living. Outdoors, a private oasis unfolds with a sparkling pool & spa featuring a baja shelf for lounging, firepit, gazebo, sports court, putting green, koi pond, dog park, fruit orchard, and expansive lawn areas, all thoughtfully arranged for entertaining, recreation, and quiet retreat. A standout feature is the independent, wheelchair-accessible guest apartment with private entrance, living area, kitchenette, guest bath & separate en-suite bedroom, offering a rare multigenerational or long-term guest solution. The main level also includes a private customized office, dedicated gym that can serve as an additional en-suite bedroom, and oversized laundry room. Upstairs, the primary suite is a serene escape with an inviting private deck, spa-inspired bath, customized dual closets, and an additional retreat space with a rooftop deck…maybe the ideal place for a sauna & cold plunge. Two expansive secondary bedrooms complete the upper level, offering exceptional flexibility and a compelling value-add opportunity with seller architectural plans available to add en-suite baths if desired. With a sense of privacy that feels worlds away for the everyday, it’s just minutes from award-winning schools, and premier shopping, dining, and entertainment options. Only one like this…so schedule your showing before it’s gone!

10412 Boca Canyon, North Tustin

$2,375,000
5 Beds ⋅ 4 Baths ⋅ IG26038493 MLS ⋅ Closed Status
Welcome to 10761 Crawford Canyon Road, a Move-In Ready Home Surrounded by Mature Trees. This Expansive Residence Offers Five Bedrooms, Three and Half Bathrooms, New Interior Paint, New Carpet, Energy Saver Water Heater, New HVAC and Incredible Backyard. The Downstairs Bedroom is Used as an Office with Custom Built-In Cabinetry, En-Suite Bathroom with Walk-In Shower. The Formal Living Room showcases a High Beamed Ceiling, Oversized Windows, Diamond Shaped Leaded Glass Windows, Marble Fireplace. The Expansive Great Room Enjoys a Built-In Bar, Sink, Impressive Welcoming Stone Fireplace, Backyard Access through Multi French Doors. A Formal Dining Room Opens to an Outdoor Patio. The Well-Appointed Kitchen includes Thermador Double Ovens, Touchscreen Refrigerator, Island, Walk-In Pantry and Expanded Breakfast Nook with Wonderful Views. The Primary Suite Offers a Fireplace, Balcony, Walk-in Closet and Additional Closet, Dual Vanity, Frameless Glass Walk-In Shower, Separate Tub with Jets. Additional Highlights Include a Second Family/Bonus Room with Built-In Bar, Sink and Outdoor Access to Gazebo with Views and Walkway that Circles Down to the Backyard with a Waterfall, Spa, Bar with Sitting Area, Built-In BBQ, Fire Pit, Multiply Sitting Areas and Enclosed Grassy Area for Furry Friends. An Entertainer's Absolutely Delightful Dream. Oversized Attic with Pull Down Ladder - Extra Storage Space. An Impressive, Oversized Driveway of Custom Pavers with Multi-Car Parking Space Leads to a 3-Car Garage with Built-In Cabinets, Working Area, Sink. This Home is Built for Entertaining, Celebrating and Living Well. The Home Resides in The Award-Winning Tustin Unified School District Known for High Academic Performance - Arroyo Elementary, Hewes Middle, Foothill High. Close to Top Dining, Shopping and World Class Amenities of Tustin, Irvine and Coastal Orange County. No HOA.

10761 Crawford Canyon, North Tustin

$4,450,000
3 Beds ⋅ 4 Baths ⋅ PW26024292 MLS ⋅ Closed Status
Set along the edge of Peters Canyon Reserve, this move-in ready luxury estate spanning .94 acres captures sweeping views of rolling hills, mountains and meadows in a setting that feels both peaceful and connected. The architecture is refined yet clean, executed with superb materials and meticulous attention to detail. The homes interior and furnishings were curated by a renowned Newport Beach designer, reflecting a balanced blend of sophistication and warmth. Custom millwork and cabinetry, inlaid stone, and hardwood flooring,and Anderson french doors and windows complement expansive walls of glass that bathe the interiors in natural light. Retractable custom glass doors create a seamless transition between indoors and out, extending the living spaces to generous terraces of limestone designed for both everyday enjoyment and elegant entertaining. Designed to live primarily as a single-story residence, the home offers all main living areas and secondary bedrooms onthe first leve, with only the private primary suite situated upstairs-creating a peaceful retreat elevated above the surrounding landscape. AN EXTENSIVE RENOVATION BY THE CURRENT OWNER INTRODUCED A THOUGHTFULLY REIMAGINED OPEN FLOOR PLAN WITH SOARING CEILINGS, A PRIVATE OFFICE AND DEDICATED EXERCISE ROOM IN ADDITION TO THE THREE BEAUTIFULLY APPOINTED BEDROOMS. The backyard unfolds as a private resort A sparkling pool and spa with limestone coping echo the terrace finishes, while multiple lounge areas and an expansive patio create an extrordinary environment. The fully integrated outdoor kitchen is outfitted with dual barbeque, refrigerators, dishwashers, and stainless steel cabinetry beneath striking slabs of richly colored malachite quartz countertops. ADJACENT TO THE ENTERTAINIG AREA, A RARE FLAT GRASSY LAWN- so seldom found on even other large properties -offers space for recreation, gatherings and endless other possibilities.

9821 Brentwood Drive, North Tustin

$2,665,000
5 Beds ⋅ 4 Baths ⋅ OC26022063 MLS ⋅ Closed Status
Ideally situated on a rare cul-de-sac in the coveted Cowan Heights neighborhood of North Tustin, this south-facing, beautifully remodeled single-family home sits on an expansive half-acre lot, offering exceptional privacy, space, and functionality. Framed by mature trees and lush landscaping, the backyard is a true retreat, featuring a sparkling PebbleTec pool, outdoor fireplace and fire pit, and generous space for entertaining and outdoor gatherings. The residence has been meticulously updated by the current owners and showcases gorgeous hardwood flooring, updated windows and patio doors, and designer lighting enhanced by Legrand and Lutron lighting controls. Significant infrastructure upgrades include brand-new copper plumbing and electrical updates completed approximately 10 years ago, along with a home-run wiring configuration with CAT6 and copper coax throughout. A well-conceived and highly functional floor plan features formal living and dining rooms, complemented by an open-concept kitchen that seamlessly connects to a breakfast nook and separate family room. The formal living room makes a striking impression with beamed ceilings and a welcoming fireplace, flowing naturally into the formal dining room appointed with custom built-in cabinetry, a wine cooler, wainscoting, and crown molding. The remodeled kitchen features sleek cabinetry with exceptional storage, multiple access points to the backyard, and opens to the breakfast nook and family room with custom built-ins—ideal for both everyday living and effortless entertaining. The primary bedroom suite located on the first floor offers a private sanctuary, complete with dual closets, skylights, and a spa-inspired bathroom designed for relaxation. The main level is further enhanced by a convenient indoor laundry room with a laundry chute. Upstairs, four generously sized bedrooms include an en suite guest bedroom with a private balcony, along with a thoughtfully designed hall bathroom featuring a custom three-station trough sink for a modern and efficient design. Additional highlights include an attached three-car garage, room for RV parking, and a recently updated HVAC system (2023). With its expansive grounds, resort-style outdoor amenities, and prime North Tustin location, this exceptional home offers a refined balance of comfort, privacy, and timeless appeal—just minutes from all that North Tustin has to offer.

1461 Longmont Place, North Tustin

$2,700,000
5 Beds ⋅ 3 Baths ⋅ OC26008622 MLS ⋅ Closed Status
Private 1/2-Acre Lemon Heights Estate • Panoramic Views • Flawless Turnkey Condition Perfectly positioned at the end of a quiet cul-de-sac in prestigious Lemon Heights, this approx 4,030 sq. ft. custom estate offers a rare combination of privacy, grand scale, and pristine craftsmanship. Impeccably maintained by its long-term owners, this property stands as a true testament to pride of ownership, offering complete move-in readiness and an elevated Orange County lifestyle. The architectural bones of the residence are spectacular. A grand foyer opens into formal living and dining spaces distinguished by soaring 16-foot ceilings and an abundance of natural light. The highly functional floor plan features five bedrooms and three full baths, including a highly sought-after main-level suite ideal for long-term guests or a quiet home office. A sprawling 170 sq. ft. temperature-controlled bonus room offers incredible versatility, serving beautifully as a custom wine sanctuary, home fitness studio, private theater, or secondary catering pantry. Upstairs, the primary retreat serves as an ultra-private sanctuary. Step out onto the expansive private deck to enjoy morning coffee or evening sunsets against sweeping, elevated views of the Tustin Foothills, Saddleback Mountain, and shimmering Irvine city lights. The crowning jewel of the estate is its rare, mostly flat 1/2-acre lot. Seamless indoor-outdoor flow leads to a resort-scale backyard paradise built for effortless entertaining. The grounds feature a sparkling pool and spa with waterfall accents, an outdoor kitchen with bar seating, an expansive dining pergola, and massive flat grass lawns with ample space for a future ADU. Exceptional Infrastructure & Peace of Mind: Enjoy zero deferred maintenance with a 5 year new dual 5-ton high efficent HVAC system, brand-new pool heater and filter, certified roof, and full completed termite clearance. Assigned to top-tier, award-winning Tustin Unified schools (Arroyo, Hewes, Foothill High). A rare opportunity to secure space, premium land, and an immaculate, pristine home in the foothills.

10972 Furlong Drive, North Tustin

$1,985,000
4 Beds ⋅ 3 Baths ⋅ PW26015373 MLS ⋅ Closed Status
Welcome to 10471 Brightwood Drive, an Immaculate Single-Level Home Nestled on a Corner Lot in the Hills of North Tustin. This Dream Home Has Been Fully Remodeled, Featuring Four Bedrooms, Three Full Bathrooms, Hardwood Floors, Crown Molding, Newer Water Heater, Newer Kitchen Appliances, and Custom Upgrades Throughout. Enjoy the Charming Front Yard Highlighted by Lush Landscaping, an Arched Entryway, and Stone Steps, Creating Exceptional Curb Appeal. As you Enter the Home, the Formal Living Room Showcases a Cozy Fireplace, Views of the Front Yard, and Sits Across from the Dining Room. The Spacious Kitchen Enjoys Charming Beaded Panel Soft-Close Cabinetry, an Oversized Island with Seating, Granite Counters, Six Burner Stove, Stainless Steel Appliances, Farmhouse Sink, and Backyard Access. The Family Room Opens to the Kitchen with Access to a Private Patio off the Side Yard. The Primary Suite Includes Backyard Access, Two Closets, and an En-Suite Bathroom With Dual Vanities and Walk-In Shower. The Wraparound Backyard Features a Pool, Pergola, Lemon Trees, Large Patio, Multiple Seating Areas, Lush Landscaping, and a Large Usable Side Yard (Previously Grass). Direct Access Two Car Garage with Built-In Cabinets and Shelving. Award-Winning Tustin Unified Schools: Arroyo Elementary, Hewes Middle, and Foothill High. Easy Access To Hiking Trails, 241/261 Toll Roads, and 5/55/22 Freeways. 10471 Brightwood Drive Is A Must-See!

10471 Brightwood Drive, North Tustin

$4,050,000
4 Beds ⋅ 5 Baths ⋅ OC26020577 MLS ⋅ Closed Status
Dramatic 180 degree views of Tustin, Irvine, Fullerton and sunset over the Pacific from this custom gated estate home nestled in the hills of North Tustin. Boasting a large 7,622 sf open space floor plan for family living and entertaining, the home was designed by award winning architect Ron Yeo. Conceived for a family lifestyle with an emphasis on entertainment - from its soaring ceilings to its large sit down bar & media center, private Wine Tasting Room with chilled cellar, Family Entertainment Center w pool table, fitness space w barre, bar, and hot rock sauna, all with access to outdoor decks and a resort style natural rock waterfall solar-heated pool, spa and built-in BBQ - the home follows family, fun and function. An elegant entrance welcomes with mini-garden, large crystal chandelier and THE VIEWS opening the home to the living room with fireplace and dining room with crystal chandelier. The adjacent kitchen with breakfast nook and outdoor patio is intimate and accessible. Stepping down to the seated bar & media area, the home opens up further to the family room with copper fireplace including a reading nook and access to the large pool deck. Continuing along the view deck multiple doors open to the Family Entertainment Center and an adjacent convertible office/library incorporating another copper fireplace, built-in bookcase conveniently located just below the living room and entry foyer with direct stairway access. Upstairs bedrooms feature a large master with fireplace, outdoor deck and master closet with built-in island cabinet. The master bath impresses with a 2 head shower, spa tub, double sinks, garden feature, skylight and 2 chandeliers. Additional living space includes 2 en suite bedrooms with private patios, and a 4th bedroom with adjacent bath. Other unique features of this blended living space include a Zen garden retreat with water feature, 3 car garage with extensive built-in storage cabinets and workbench, integrated alarm and intercom system, central vacuum, 2 tankless water heaters, 4 furnaces, 4 a/c units, 2 skylights and hardwood floors to name just a few of the many luxury features of this estate. The home’s exterior was painted in 2023 with new decks installed in the last 3 years. A key safety feature provides crucial wildfire protection with an integrated roof sprinkler system and strategically located controls in the master bedroom and garage.

10841 Hideaway, North Tustin

$4,850,000
5 Beds ⋅ 6 Baths ⋅ OC26012201 MLS ⋅ Closed Status
Perched on the corner of Valhalla and embraced by tranquil neighborhood and mountain views—with the Tustin Hills Racquet Club just a short walk away—this custom estate artfully combines modern luxury with effortless indoor–outdoor living across an expansive 26,000 sq. ft. lot, enhanced by mature landscaping and multiple producing fruit trees. Thoughtfully upgraded throughout, the 4,500 sq. ft. residence offers 5 bedrooms, 6 bathrooms, and a dramatic entry that introduces formal living and dining areas enhanced by soaring ceilings, a 10-ft custom front door, and a striking 6-ft stone fireplace. The main level also features a private in-law suite complete with its own bath and kitchenette, ideal for guests or multigenerational living. The recently reimagined chef’s kitchen anchors the home, showcasing dual Thermador gas ranges and ovens, Sub-Zero refrigeration, beverage and wine stations, a nugget ice maker, and dual islands—including an 8-ft seating island—alongside a generous walk-in pantry. This culinary space flows seamlessly into a spacious great room highlighted by more than 45 feet of La Cantina stackable doors, creating a dramatic indoor–outdoor connection to the resort-style backyard. Designed for year-round enjoyment, the outdoor grounds feature a newly built pool and spa with lounge shelf, expansive artificial turf, multiple dining and relaxation areas, a gas firepit, and a covered California room appointed with heaters, ceiling fans, an outdoor kitchen, and a wet bar—set within a private, garden-like setting accented by mature fruit trees. Additional enhancements include an epoxy-finished 3-car garage, matching designer shed, upgraded lighting and irrigation systems, fully concealed pool equipment with dedicated storage, and a 49-panel Tesla solar array with battery backup. Upstairs, a sweeping staircase leads to a loft, guest suite, and a serene primary retreat complete with a private balcony, oversized shower, soaking tub, and walk-in closet. With the potential to add a 1,000 sq. ft. ADU, this turnkey estate offers exceptional space, privacy, and the very best of year-round California living.

2121 Valhalla Drive, North Tustin

$2,500,000
4 Beds ⋅ 3 Baths ⋅ PW25269083 MLS ⋅ Active Status
Welcome to 12312 Eveningside Drive, a Custom Single-Level Home Located on an Interior Lot in the Heart of North Tustin. Fully Remodeled in 2024, this Immaculate Home Showcases an Open Floor Plan with Four Bedrooms, Three Full Bathrooms, New Hardwood Floors, New Doors, New Anderson Windows, Nest Thermostat, Resort-Style Backyard, and Countless Owner Upgrades Throughout. The Open-Concept Family Room Showcases a Vaulted Ceiling, Cozy Fireplace, Backyard Access, and Opens to the Dining Area. The Chef’s Kitchen is Complete with an Oversized Island, Thermador Stainless Steel Appliances, Stone Counters and Ceiling-Height Backsplash, New Soft-Close/Pull-Out Cabinetry, Built-In Fridge, Wine Cooler, Large Walk-In Pantry, Backyard Views, and Breakfast Nook. The Expansive Master Suite Includes Private Backyard Access, Large Walk-In Closet, Dual Vanities, and Oversized Wet Room with Walk-In Shower and Soaking Tub. The Fourth Bedroom with Ensuite Bathroom Sits on the Opposite Side of the Home, Perfect for Guests or Multi-Generational Living. The Entertainer’s Backyard Includes a PebbleTec Pool, Multiple Seating Areas, and Large Side Yard with Pavers and Fruit Trees. Indoor Laundry Room with Built-In Cabinets, Sink, and Side Yard Access. Direct Access to the Two Car Garage with Epoxy Floors and Owned Water Softener. No HOA or Mello Roos. Walking Distance to Award Winning Tustin Unified Schools. Short Drive to Citrus Ranch Park, Tustin Sports Park, Peters Canyon & Irvine Regional Parks, Tustin Ranch Golf Course, and Tustin/Irvine Marketplace. Easy Access to 241/261 Toll Roads and 5/55 Freeways. 12312 Eveningside Drive is a Must See!

12312 Eveningside Drive, North Tustin

$1,650,000
3 Beds ⋅ 3 Baths ⋅ PW25269081 MLS ⋅ Closed Status
Welcome to 1722 Sierra Alta Drive, a Turn-Key Home with Charming Curb Appeal in the Heart of North Tustin. This Dream Home Sits on an Oversized Lot and Lives as a Single Level, Showcasing Three Bedrooms, Three Bathrooms, Hardwood Floors, Newer HVAC, and Newer Exterior Paint. The Formal Living Room Boasts a Cozy Fireplace, Backyard Access, and Sits Adjacent to the Dining Room and Kitchen. The Kitchen Features Ample Counter/Cabinet Space, Stainless Steel Appliances, Farmhouse Sink, Breakfast Nook, and Opens to the Formal Dining Room. The Family Room Sits Off the Living Room and Includes Backyard Access with a New Sliding Door. The Master Suite Provides Plenty of Closet Space and an Ensuite Bathroom with Built-In Cabinets and Walk-In Shower. The Third Bedroom Opens to a Den with Skylights and Attached Bathroom, Perfect for Guests or Multi-Generational Living. The Sprawling Backyard Includes a Large Brick Paver Patio with a New Patio Cover and Pergola, Large Grass Area, Lush Garden, Shed, Fountain, Orchard with Fruit Trees, and Multiple Seating Areas. Direct Access to the Two Car Pull-Through Garage with Newer Garage Door. No HOA or Mello Roos. The Convenient Location is a Short Drive to Trader Joe's, Multiple Restaurants, Tustin Shopping Centers, Old Town Tustin, Tustin Ranch Golf Course, Multiple Parks, and Award Winning Schools. Easy Access to the 5/55/22 Freeways and 241/261 Toll Roads. 1722 Sierra Alta Drive is a Must See!

1722 Sierra Alta Drive, North Tustin

$3,100,000
3 Beds ⋅ 5 Baths ⋅ NP25266842 MLS ⋅ Closed Status
Welcome to an exceptional renovated estate at 1542 La Loma Drive in North Tustin—where luxury living, resort-style amenities, cool breezes, and serious car-collector capability come together in one extraordinary property. This move-in-ready home featuring the privacy of a dead-end street has been reimagined and offers sweeping panoramic vistas, including direct Catalina Island sunset views. Arrive in style with a motor court–style entrance leading to a six-car collector-grade garage environment featuring lift-ready bays, impressive volume, and the privacy to maintain and enjoy your vehicles on your own schedule. Extra Large subterranean attic-like storage area that has been concreted spanning the width of the house. It’s a rare opportunity to elevate both your lifestyle and your collection. Inside, the home spans approximately 4,614 square feet of beautifully finished living space with three bedrooms plus incredible bonus rooms—including a fully equipped gym and projection room. The chef’s kitchen shines with stainless steel appliances, gorgeous granite countertops, and rich cherry wood cabinetry, opening to bright living areas framed by expansive picture windows and a view deck facing west towards the ocean—Disneyland fireworks can even be seen off the patio deck at night. Venture outside to your personal resort featuring a pool, jacuzzi, and stunning wood deck, with plenty of yard space left to play, entertain, and unwind. This property truly has it all—luxury upgrades, entertainer spaces, car-enthusiast amenities, and outdoor living done right.

1542 La Loma, North Tustin

$3,300,000
4 Beds ⋅ 3 Baths ⋅ PW25263388 MLS ⋅ Closed Status
Welcome to 10162 La Sierra Place, where luxury, privacy, and California dream living collide. Tucked at the end of an exclusive cul-de-sac in the prestigious hills of Cowan Heights, this stunning single-level estate sits on over half an acre of resort-style grounds—an ultra-rare combination that instantly sets this home apart. From the moment you arrive, the property feels like a private sanctuary, surrounded by mature landscaping, beautiful elevation, and a quiet elegance that makes every day feel like a retreat. Step inside and experience the kind of space and design that buyers relentlessly search for yet seldom find. Soaring vaulted and beamed ceilings define the living spaces, creating volume, character, and effortless flow. Natural light pours through expansive windows, illuminating rich finishes and refined details at every turn. The open-concept great room blends seamlessly with an elevated dining area and a showpiece chef’s kitchen—complete with a large island, premium appliances, stone countertops, and custom soft-close cabinetry. This home is built for entertaining, celebrating, and living beautifully. The primary suite is its own private escape, offering peaceful views, abundant space, and a spa-inspired bathroom designed for pure relaxation. Three additional spacious bedrooms and an extra bonus room—perfect as an art studio, office, or creative haven—provide the flexibility today’s luxury buyers demand. Every inch of the home has been thoughtfully updated, delivering turnkey perfection without compromise. The resort-like backyard is the crown jewel: a sparkling heated pebble-finish pool, expansive flat usable grounds, and lush greenery combine to create a setting worthy of five-star vacations. Lounge poolside, dine under the stars, host unforgettable gatherings, or simply relax in total privacy—the possibilities are limitless on this rare lot. With a three-car garage and generous driveway, convenience meets luxury at every angle. Located within the award-winning Tustin Unified School District and just minutes from top dining, shopping, hiking, and the world-class amenities of Tustin, Irvine, and coastal Orange County, this home delivers an unbeatable lifestyle. 10162 La Sierra Place is more than a residence—it’s a statement, an experience, and a forever home designed to impress. Buyers will fall in love the moment they arrive.

10162 La Sierra, North Tustin

$1,855,000
4 Beds ⋅ 3 Baths ⋅ NP25254215 MLS ⋅ Closed Status
Welcome to this inviting single-story ranch home nestled on a spacious 18,300 sq ft corner lot in a highly sought-after North Tustin neighborhood. With 4 bedrooms and 3 bathrooms encompassing more than 2,700 sq ft, this circa-1962 residence offers room to grow! Step inside to a bright, well-designed floor plan featuring freshly painted interiors and new LVP flooring that creates a warm and welcoming atmosphere. Enjoy a large living and dining room combination, a kitchen and family room conveniently connected and an additional bonus room — providing plenty of space to reconfigure and customize to your lifestyle. The kitchen and bathrooms offer a perfect canvas to personalize and bring your vision to life. Out back, the expansive yard with a sparkling pool and spa sets the stage for relaxed California living. With generous outdoor space, there's incredible potential to add an outdoor kitchen, create an expansive garden, or design a private sanctuary tailored to your unique style. Located within the highly regarded Tustin Unified School District, this home is just a short, easy walk to top-rated Arroyo Elementary and highly acclaimed Foothill High School — a rare convenience! 11252 Bimini Drive offers an ideal blend of comfort, space, and opportunity! Comfort, location, space and endless potential — this North Tustin gem is ready to welcome its next chapter.

11252 Bimini, North Tustin

$2,095,000
3 Beds ⋅ 3 Baths ⋅ PW25245045 MLS ⋅ Closed Status
Designed in 1955, this architecturally significant residence reflects the influence of the Case Study movement and the early organic modernists who shaped Southern California architecture. The home’s warm redwood ceilings, exposed beams, expansive glass walls, courtyard garden, and long horizontal rooflines are hallmarks of the region’s most celebrated designers, including the work associated with Fred Briggs in North Tustin. This rare example of true mid-century design offers classic indoor-outdoor living framed by stone, wood, and beautifully landscaped garden courts. From the moment you pass the private wall, the home reveals itself as a retreat of warmth and intention. Redwood ceilings and a centerpiece fireplace anchor the interior, while walls of glass frame sweeping courtyards bathed in natural light, turning each space into a living work of art. Timeless craftmanship and thoughtful updates elevate the experience. Beyond the walls, the private vignettes connect living spaces to nature, inviting sunsets, starlit gatherings and the quiet rhythm of life. The sparkling pool offers serenity without pretense. Set on nearly 15,000 square foot lot, this home is a rare architectural treasure. Here you are part of a community that values privacy, design, and the spirit of California modernism. North Tustin is not just a neighborhood, but a place where identity is rooted in harmony with the land, timeless style, and the bounds of neighbors who appreciate both beauty and authenticity. In a world of ordinary, this is extraordinary. A one-of-a-kind home that will speak not only to your sense of style, but also to your sense of belonging. Incorporated in the lot size is ample space for another building, home addition, ADU, RV parking, garage, pickleball court...endless possibilities.

10662 Crawford Canyon, North Tustin

$3,425,000
5 Beds ⋅ 6 Baths ⋅ NP25235914 MLS ⋅ Closed Status
Your own private oasis awaits in the coveted Lemon Heights area of North Tustin. Have you have ever thought of embracing an exquisite lifestyle where you are surrounded by nature's grandeur, yet minutes away from all the modern conveniences . . . . living amongst a plethora of mature trees & landscape, on a sprawling 33,900+ Sq. Ft lot with these gorgeous vistas available from nearly every window, door and vantage point? How about the thought of enjoying a private, resort-inspired pool complete with waterslide, plenty of deck space for guests and lounging, and a gorgeous outdoor entertaining pavilion that effortlessly hosts small get-togethers or grand soirees? How about a gated driveway at the end of a private street, where parking numerous vehicles will not be a concern? ALL of this is just the beginning at 1761 Lemon Terrace. Offering 5 roomy bedrooms (one down), plus office and 5 1/2 baths, you'll relish the graciousness of this approx. 4,182 sq. ft. residence. Absolutely flooded with natural light, this is a home to experience. Soaring ceilings with wood beam detail, dual communal areas both with direct access to the incredible outdoor environs, two cozy fireplaces (family room and primary), and a nearly new kitchen with all the bells & whistles. On the second level, you’ll find a primary suite which is a sanctuary, hosting a large retreat, plenty of closet space, a remodeled bath, and tree-top & pool views. All secondary bedrooms are generous and well appointed. Three offer extended balcony access, which offers the ideal vantage point for appreciating your surroundings. Private Pool pavilion, complete with waterslide & play house. Private sport court. Private kids park area complete with jungle-gym equipment. Over-sized three-car garage. Private road in to and out of the property. This is a rare offering in a special location, which offers so much more than an ideal lifestyle. . . . . it’s HOME

1761 Lemon Ter, North Tustin

$2,900,000
3 Beds ⋅ 4 Baths ⋅ OC25234077 MLS ⋅ Closed Status
Rebuilt from the studs up to perfection, this exquisite Modern Craftsman in North Tustin embodies the sophistication and serenity of a five-star resort. Every detail—from the rich shingle siding and ledger-stone exterior to the refined interior finishes—reflects master craftsmanship and timeless design. A long paver driveway and beautifully lit landscape create an impressive first impression. Inside, warm maple hardwood floors flow throughout expansive living spaces designed for comfort, beauty, and effortless entertaining. The open-concept kitchen and family room serve as the heart of the home, featuring Caesarstone countertops, Dacor 6-burner range and oven, dual Fisher-Paykel DishDrawers, KitchenAid 48” refrigerator, Dacor microwave, U-Line beverage refrigerator, and adjacent walk-in pantry. The inviting family room showcases a gas fireplace with ocean-silver marble hearth, bar with Scotsman ice maker, and disappearing three-panel sliding doors that open completely to the backyard—creating the ultimate indoor-outdoor flow. The resort-inspired backyard rivals any luxury retreat. Enjoy a saltwater pool and spa, new Jandy Wi-Fi control system, and an outdoor kitchen pavilion equipped with a Twin Eagles 36” grill with sear zone and rotisserie, side burners, sink, U-Line ice maker and beverage refrigerator, and bar seating for eight. Dramatic landscape lighting illuminates mature trees and stone accents, setting the perfect mood for evening gatherings or peaceful relaxation while taking in tranquil hillside views. The primary suite is a private sanctuary featuring a fireplace sitting area, patio access, custom built-ins, and a spa-style bathroom with dual sinks, soaking tub, multi-head shower, and a custom walk-in closet. Two additional large bedrooms, a bonus TV/family room, dedicated office with marble-top desk and garden access, and a workout room provide versatility for today’s lifestyle. Additional amenities include dual Rheem Prestige A/C systems, whole-house water treatment, tankless water heater, Sonos music system, alarm system, and a two-car garage with loft storage. Every element of this home evokes a refined sense of resort living—peaceful, luxurious, and masterfully built. Experience the best of North Tustin in a residence where every day feels like an elegant retreat.

1232 Peacock Hill, North Tustin

$1,800,000
4 Beds ⋅ 3 Baths ⋅ NP25230670 MLS ⋅ Closed Status
Move-in ready! Lovely family home in the Exclusive El Serrano Estates neighborhood , a private 13 home enclave in the heart of North Tustin. Rarely on the market. Easy walking distance to acclaimed Arroyo Elementary and Foothill High. Central HOA Pool, with adjacent shallow kids pool. No pool maintenance costs or headaches. Large barbeque, entertainment area poolside. Multiple mature fruit trees, including avocado trees on property. Storage sheds and garden areas. Exterior decking. Huge, gorgeous kitchen, with adjacent breakfast nook. Custom cabinets. Kitchen is connected to the large, open Family room. Bath rooms completely redone. Dual sinks. Large shower in Primary. Walk-in closets. Mirrored closet doors. Separate Dining room. Den or Office downstairs--Possible bedroom. Brand new upgraded roof. See it before prices go up!

11391 Arroyo, North Tustin

$2,725,000
5 Beds ⋅ 4 Baths ⋅ PW25219307 MLS ⋅ Closed Status
Welcome to 18201 Leafwood Lane, a Fully Remodeled Ranch-Style Home in the Heart of North Tustin. This 4,384 Sq.Ft. Single-Level Dream Home Boasts an Open Floor Plan Showcasing Five Bedrooms, Three and a Half Bathrooms, New Luxury Vinyl Plank Floors, One New HVAC, New Windows, New Doors, Recessed Lights, and Maximum Curb Appeal. Additional Owner Upgrades Include Two Water Heaters (One New), New Attic Insulation, and Upgraded Insulation and Ducting. The Family Room is Open to the Dining Room and Kitchen, Enjoying a Stone Fireplace, and Views of the Courtyard. The Chef’s Kitchen Includes a Large Island with Waterfall Quartz Counters, Marble Backsplash, Soft-Close Cabinets, Stainless Steel Appliances, Built-In Forno Fridge, Two Forno Dishwashers, Two Farmhouse Sinks, and a Breakfast Nook with Backyard Access. The Spacious Living Room Features a Cozy Fireplace, Bar Area with Mini Fridge, and Sits Between the Courtyard and Backyard Patio, Providing Maximum Natural Light and Perfect for Indoor/Outdoor Entertaining. The Private Master Suite Includes Backyard Access, a Private Office with Built-Ins, Large Walk-In Closet with Built-In Organizers, and Two Additional Closets. The Spa-Like Ensuite Bathroom Showcases Dual Vanities, Walk-In Shower, and Separate Soaking Tub. The Fifth Bedroom is Located on the Opposite Wing of the House, Perfect for Multi-Generational Living. The Expansive and Fully Usable Exterior Features Maximum Privacy with a Gated Courtyard, Stone Patio, Large Grass Area, 1/2 Basketball Court, Garden Beds, and Multiple Seating Areas. Indoor Laundry with Built-In Storage, Sink and Backyard Access. Direct Access Two Car Garage with Built-In Cabinets. No HOA or Mello-Roos! Centrally Located to Highly Sought After Tustin Unified Schools. Short Drive to Shopping, Dining, Entertainment, and the Esplanade Walking Trail. Easy Access to the 5/55/22 Freeways. 18201 Leafwood Lane is a Must See!

18201 Leafwood Lane, North Tustin

$2,200,000
4 Beds ⋅ 2 Baths ⋅ PW25218222 MLS ⋅ Closed Status
Welcome to this fully custom North Tustin property, nestled in one of the area’s most sought-after neighborhoods.From the moment you arrive, the curb appeal stands out with brand-new landscaping, uplighting in both the front and backyard, shiplap siding, and a charming custom Dutch door that sets the tone for what’s inside. Step inside to soaring vaulted ceilings and flawless stage 5 drywall finishes that showcase the home’s craftsmanship. The open-concept design highlights new flooring, custom cabinetry, and quartzite countertops in a stunning chef’s kitchen, complete with a Venetian smooth plaster hood vent over a Monogram range. Anderson black windows and Milgard black French doors bring in natural light while creating a seamless indoor-outdoor flow. Every detail has been thoughtfully curated, including custom bathrooms designed from top to bottom, upgraded lighting fixtures, a dedicated indoor laundry room with built-in cabinetry, and completely updated electrical and plumbing systems for peace of mind. Outdoors, the private backyard is an entertainer’s dream with brand-new fencing, professional landscaping, and a brand-new spa to enjoy year-round. The property also features massive RV or boat access, offering both luxury and practicality. This rare opportunity to own a fully custom North Tustin home blends modern elegance, high-end finishes, and everyday functionality—truly a turnkey property in one of Orange County’s most desirable communities. Located around Award Winning Tustin Schools.

12331 Charloma Drive, North Tustin

$2,660,000
5 Beds ⋅ 3 Baths ⋅ PW25217606 MLS ⋅ Closed Status
Welcome to 1301 Landfair Circle, a highly upgraded home in one of North Tustin’s most desirable neighborhoods. This Meredith-designed home is like none you’ve ever seen before—completely reimagined, opened up, and thoughtfully crafted to maximize every inch of space. Blending timeless architecture with modern updates, it offers the perfect balance of style, comfort, and functionality. Inside, soaring vaulted and coffered ceilings, wide-plank waterproof flooring, custom millwork, and plantation shutters create a refined yet inviting atmosphere throughout the 5-bedroom, 3-bath, 3,526 sq. ft. floor plan. The fifth bedroom, currently designed as a home office, sits just steps from the fully equipped movie theatre room—perfect for working by day and entertaining by night. The chef’s kitchen is the true centerpiece of the home with Wolf and Sub-Zero appliances, an oversized island, beverage peninsula with wine fridge and ice maker, quartz counters, and expanded cabinetry, all flowing seamlessly into the open living and dining spaces for effortless entertaining. The fully finished split basement transforms into a true destination with a private office and state-of-the-art home theatre featuring tiered seating, a 102” screen, and immersive surround sound. All four bedrooms are located upstairs and offer custom closet organizers, while the bathrooms blend travertine, ceramic tile, and modern finishes for spa-like comfort. Outdoors, discover a backyard retreat designed for both entertaining and everyday living: a remodeled pool and spa with a Baja shelf, Pentair system, multiple patio areas, built-in BBQ, and a cozy fire pit. For those who love to garden and live sustainably, enjoy self-watering fruit and vegetable raised garden beds and a custom chicken coop—all surrounded by lush privacy hedges. With a 56-panel Tesla solar system, upgraded plumbing, Fujitsu and Carrier HVAC systems, and fresh exterior finishes, this Meredith masterpiece blends thoughtful design with modern efficiency. And with its prime location, it’s just steps from the walking path to award-winning Red Hill Elementary, as well as within walking distance to two other top-rated Tustin schools—making this home a rare North Tustin offering that perfectly unites high-end upgrades, versatile living spaces, and the charm of a timeless, family-friendly neighborhood. Welcome home!

1301 Landfair Circle, North Tustin

$4,950,000
5 Beds ⋅ 6 Baths ⋅ PW25206301 MLS ⋅ Closed Status
Set on nearly an acre of flat, gated grounds in the hills of North Tustin, 11581 Arroyo Avenue is a custom single-level estate that captures the essence of California luxury living. Offering more than 6,700 square feet of thoughtfully designed living space, this one-of-a-kind property was rebuilt and reimagined in 2012 to blend timeless architecture with modern design. Through grand double doors, soaring ceilings, travertine floors, wood-beam accents, and expansive windows create an open, light-filled atmosphere. A welcoming open office off the entry features French doors that frame views of the front gardens, providing the perfect setting for working from home. Formal living and dining rooms provide an elegant backdrop for gatherings and celebrations. At the heart of the home, the chef’s kitchen boasts Sub-Zero and Wolf stainless steel appliances, three dishwashers, a hot water pot filler, a warming drawer, floor-to-ceiling custom cabinetry, a massive center island, a walk-in pantry, and a charming Dutch door that opens to the resort-inspired backyard. The primary suite offers a private retreat with a separate living room, fireplace, dual boutique-style walk-in closets, and a spa-like bath with soaking tub, frameless shower, and dual vanities, while each additional bedroom is en-suite for privacy and comfort. Entertainment is at every turn with a game room and a versatile play or pool room, both opening to the outdoors. Multiple French doors and floor-to-ceiling windows extend the living space outside to a backyard designed for resort-style living, featuring a sparkling pool with a baja shelf and spa, an outdoor kitchen, a cabana, a fireplace, a putting green, expansive lawns, and raised garden beds surrounded by mature landscaping that ensures privacy. Additional highlights include a three-car garage, expansive motor court for parking up to 14 cars, an integrated sound system, and advanced security system. 11581 Arroyo Avenue is more than a home—it is a private compound offering flexible living spaces, luxury amenities, and a premier North Tustin location close to top-rated Tustin schools and all that Orange County has to offer.
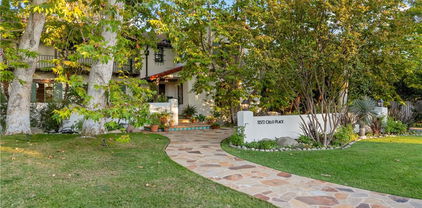
11581 Arroyo Avenue, North Tustin

$3,200,000
5 Beds ⋅ 5 Baths ⋅ PW25213878 MLS ⋅ Closed Status
Nestled at the end of a quiet Cul-De-Sac, this elegant Cowan Heights estate offers breathtaking Panoramic Views, Privacy, and Refined Living on a generous lot in the largest unincorporated area of Orange County. A long private driveway with an electric gate leads to this tranquil home, combining seclusion with convenient access to the region's best amenities. Inside, freshly updated interiors feature new flooring and modern touches throughout, making this home move-in ready. The expansive living spaces are complemented by a chef-inspired kitchen, ideal for both casual family life and entertaining. A refrigerated wine storage room on the main floor adds a sophisticated touch for collectors and entertainers alike. Step into a backyard oasis designed for entertaining, featuring a recently Remodeled Pool and Spa with Waterfall Features, and a Built-in Barbecue and Grill area perfect for alfresco dining and gatherings. Enjoy Beautiful Hillside Views and Outdoor Serenity, with nearby Peters Canyon Regional Park offering hiking and biking trails. Large, upscale lots define the neighborhood—free from apartments or condos—creating a more rural, spacious atmosphere. Centrally located, the home is just 20 minutes from John Wayne Airport, 20 minutes to Disneyland, and under 30 minutes to Newport Beach, with easy access to the 5, 55, and 22 freeways. Shops, restaurants, and city amenities in Tustin and Orange are within a short drive, balancing convenience with privacy. This is a rare opportunity to enjoy a refined, private estate in a serene, rural-like enclave while staying connected to the best of Orange County.

10302 Broadview Place, North Tustin

$1,475,000
4 Beds ⋅ 3 Baths ⋅ PW25190231 MLS ⋅ Closed Status
Welcome to 17551 Allegheny Drive, A Sought-After Meredith Home Nestled on a Cul-de-Sac Street in the Heart of North Tustin. This Dream Home Showcases Four Bedrooms, Three Full Bathrooms, Finished Basement, Metal Roof, and Covered RV Parking. The Family Room Enjoys Large Windows Overlooking the Front Yard, Plantation Shutters, and Opens to the Dining Room with Backyard Access. Adjacent to the Dining Room, the Remodeled Kitchen Features Ample Counter/Cabinet Space, Peninsula with Seating, Stainless Steel Appliances, and Backyard Views. The Spacious Living Room Features a Cozy Fireplace and Backyard Access. The Master Suite Features Two Closets and a Remodeled Bath with Walk-In Shower. The Basement is Fully Finished with Drywall & Tile, Perfect for Entertaining Guests or Multi-Generational Living. The Private Backyard Enjoys a Pool, Patio with Allumawood Pergola, Deck, Fountain, Wood Fire-Pit Area, and Fruit Trees. Direct Access Two Car Garage. No HOA or Mello-Roos! A Short Drive to Multiple Parks, Old Town Tustin, Old Town Orange (Plaza), Shopping, Restaurants, and Award Winning Tustin Unified Schools. Easy Access to the 5, 55, and 22 Freeways. 17551 Allegheny Drive is a Must See!

17551 Allegheny Drive, North Tustin

$1,710,000
3 Beds ⋅ 2 Baths ⋅ PW25181649 MLS ⋅ Closed Status
Welcome to 13051 Earlham Street, a Single Level Ranch Style Home Nestled on an Interior Lot in the Heart of North Tustin. This Dream Home was Fully Remodeled in 2019, Featuring Three Bedrooms, Two Bathrooms, Whole House Fan, Custom Built-Ins, Newer Water Heater, Dual Pane Windows, New Exterior Paint, and Countless Additional Upgrades Throughout. The Expansive Living Room Boasts a Shiplap Vaulted Ceiling, Stacked Stone Fireplace, and Opens to the Formal Dining Room with Floor to Ceiling Windows Overlooking the Backyard. The Gourmet Kitchen Enjoys Quartz Counters, Island with Seating, Soft-Close Cabinetry, Dual Ovens, and Opens to the Living Room/Dining Room Which is Perfect for Entertaining. The Spacious Family Room Includes a Vaulted Ceiling, Built-In Speakers, and Backyard Access. The Private Master Suite Boasts a Seating Area, Backyard Access, and Remodeled Master Bathroom with Dual Vanities, Makeup Vanity, Walk-In Closet, Walk-In Shower, and Separate Tub. Direct Access Two Car Garage with Built-In Cabinets Plus and Oversized Driveway. Remodeled Exterior Includes Lush Drought-Tolerant Landscaping, Commercial Grade Extra Thick Pavers, and a Sprawling Private Backyard Complete with a Large Patio, Two Pergolas, Built-In BBQ, Fire-Pit, Large Side Yard, Garden Beds, and Multiple Seating Areas. No HOA or Mello-Roos. Minutes to Highly Desired Tustin Unified Schools, Multiple Parks, Restaurants, and Shopping. Easy Access to 5/55/22 Freeways and 241/261 Toll Roads. 13051 Earlham Street is a Must See!

13051 Earlham Street, North Tustin

$1,800,000
4 Beds ⋅ 4 Baths ⋅ PW25179450 MLS ⋅ Closed Status
PRICE IMPROVEMENT! CUSTOM BUILT HOME WITH INCREDIBLE UNOBSTRUCTED VIEWS FROM LA TO CATALINA, BIG A & DISNEYLAND FIREWORKS & JAW DROPPING SUNSETS!! THREE ENSUITE BR/BA, WITH UPPER & LOWER PRIMARIES, IS IDEAL FOR MULTI-GENERATIONAL LIVING. EASY TO ACCESS & CHOICE OF ORANGE OR TUSTIN SCHOOLS. A rare offering in North Tustin's Panorama Heights neighborhood, this home was designed with multi-generational living in mind, offering space that balances togetherness and privacy and the flexibility modern families crave. It's also easy to reach from the base of the hill--only three simple turns before you pull directly into your driveway & garage from the level, mostly single load street. Once inside, you'll enjoy views from virtually every room with no interference by power poles/lines or rooftops. Three bedroom/bath suites plus a 4th BR/office/flex room. On the lower level, there's a large view-oriented family room with pool/game table included, and a MULTI-PURPOSE BONUS ROOM with raised platform area, ideal for a MUSIC/DANCE/EXERCISE STUDIO, CHILDREN'S PLAYROOM, SCREENING ROOM OR THAT SPECIAL SPACE YOU NEED! Shaded balconies on both levels overlook a private landscaped rear yard with meandering rock path leading to a charming gazebo. Partially finished storage basement.

12272 Media Panorama, North Tustin

Based on information from California Regional Multiple Listing Service, Inc. as of . This information is for your personal, non-commercial use and may not be used for any purpose other than to identify prospective properties you may be interested in purchasing. Display of MLS data is usually deemed reliable but is NOT guaranteed accurate by the MLS. Buyers are responsible for verifying the accuracy of all information and should investigate the data themselves or retain appropriate professionals. Information from sources other than the Listing Agent may have been included in the MLS data. Unless otherwise specified in writing, Broker/Agent has not and will not verify any information obtained from other sources. The Broker/Agent providing the information contained herein may or may not have been the Listing and/or Selling Agent.