Refine Search
Sort by
$565,000
2 Beds 2 Baths OC25125893 MLS Closed Status
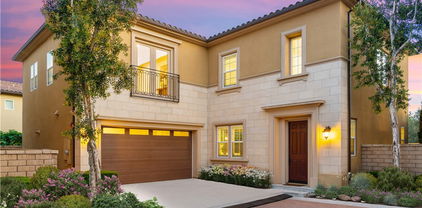
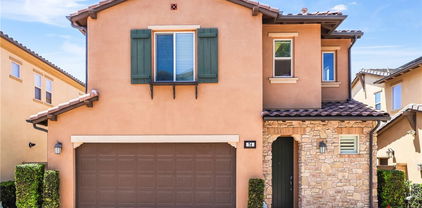
Welcome home to the highly sought-after Salerno neighborhood in the wonderful hillside community of Foothill Ranch! Location, location, location! Experience the perfect blend of comfort and sophistication in this beautifully appointed single-level condominium. A private end unit with no one above or below makes this condo especially desirable. Step inside and feel right at home in the spacious floor plan, featuring upgraded wood laminate flooring, soaring ceilings, a QuietCool fan, and large windows that fill the living and dining areas with natural light—warmed by a gas fireplace. Adjacent to the dining area, through a sliding glass door, is your private patio retreat—a perfect place to enjoy coffee in the morning or a cold beverage in the afternoon. The kitchen is the heart of the condo, with high ceilings, recessed lighting, tile countertops, a breakfast bar, built-in oven, range, microwave, dishwasher, and refrigerator. The primary suite features vaulted ceilings, a walk-in closet, and a full en-suite bathroom. A second full bathroom serves both guests and the secondary bedroom. Enjoy the convenience of an indoor laundry room with space for a full-sized washer and dryer. Just steps from the home is a one-car garage with extra storage. Community amenities—including a pool, spa, BBQ area, and cooking facilities—are just a short walk from the unit.

335 Chaumont Circle, Lake Forest

$1,490,000
4 Beds 3 Baths PW25123329 MLS Closed Status
Welcome to your dream home in the beautiful community of Lake Forest! This spacious 4-bedroom, 3-bath residence offers 2,884 square feet of thoughtfully designed living space and is ideal for those seeking comfort, style, and community living. Step inside to a bright and airy living room with soaring cathedral ceilings and a cozy fireplace — perfect for relaxing evenings or entertaining guests. The kitchen offers ample counter space, making it the heart of the home for both everyday living and special gatherings.Upstairs, you’ll find a large recreation room complete with a built-in bar, offering the perfect space for a game room, media area, or a relaxing retreat. The beautifully landscaped front yard provides incredible curb appeal and a warm welcome home. This property is part of the exclusive Lake Forest Master HOA, giving you access to a resort-style lifestyle with unmatched amenities: Multiple swimming pools, including lap, diving, wading, and exercise pools, plus a relaxing spa; A modern Fitness Center with stunning lake and pool views; Six tennis courts, twelve pickleball courts, basketball courts, sand volleyball, and a Tot Lot playground; Outdoor picnic and BBQ areas, perfect for family gatherings and celebration; A newly renovated Snack Bar (seasonal), and an amphitheater by the lake for private parties and community events; An upstairs lounge with a full bar, lake views, pool tables, and big-screen TV (21+); A spacious Banquet Room with lake views and a patio — ideal for weddings and events; Saunas, locker rooms, an elevator, a catering kitchen, and on-site HOA administration for convenience. Whether you're looking for a peaceful place to call home or a vibrant community lifestyle, this property has it all. Don't miss this rare opportunity to live in one of Orange County’s most desirable neighborhoods!

24101 Cindy Lane, Lake Forest

$1,650,000
5 Beds 3 Baths OC25119632 MLS Closed Status
What a fantastic opportunity to own this excellent property in the beautiful hillside community of Foothill Ranch. Located on a quiet, tree-lined cul-de-sac at the top of the hill, this home sits on a large, pool-sized lot with breathtaking, picturesque views of city lights and rolling hills. If you love nature and enjoy panoramic views from your backyard, this is the home for you. This stunning residence boasts charming curb appeal, featuring manicured landscaping, artificial turf, mature trees, and a front brick courtyard. This impressive five-bedroom, three-bathroom home features a loft/workstation and offers approximately 2,630 sq. ft. of comfortable living space for everyone. As you enter through the double doors, you’re greeted by soaring 30-foot ceilings & walls of windows that flood the formal living and dining rooms with natural light, as well as custom woodwork that you'll fall in love with. Custom upgrades include crown molding, a freshly painted interior, new carpeting, baseboards, vinyl windows, recessed lighting, a newer A/C unit, new wide-plank luxury vinyl flooring, mirrored wardrobes, leaded glass windows, gutters, and plantation shutters. Continue into the heart of the home where your remodeled dream kitchen awaits. It features a large center island with seating, rich wood cabinetry, granite countertops, a custom marble backsplash, stainless steel appliances, a custom vented hood, a pantry, and a sunny breakfast nook. The adjoining family room features a cozy fireplace with a custom mantel, recessed lighting, and a perfect place for gatherings, overlooking the beautifully landscaped backyard. The desirable downstairs bedroom and remodeled full bathroom, along with a laundry room, round out the first floor, and a three-car garage with overhead storage.The primary suite features high-volume ceilings, a spacious walk-in closet, a soaking tub, a separate shower enclosure, and dual vanities. Three additional bedrooms share a full bathroom with dual sinks. There's also a versatile loft space—perfect for a teenager’s retreat, office, or workstation. Guests will be captivated by the prized seclusion of the backyard with a large patio, manicured landscaping, raised stacked stone planters, and an ample side yard perfect for a play area or garden—all showcasing spectacular 180-degree panoramic views. This is a special home and neighborhood that will bring you years of enjoyment and satisfaction. Sellers have priced this home to sell fast! HURRY!!

14 Celonova Place, Lake Forest

$1,199,000
4 Beds 4 Baths TR25122470 MLS Closed Status
SELLER MOTIVATED!!! HUGE REDUCTION. Welcome to this turnkey home with great views, exquisite three-story condo in the prestigious gated Iron Ridge community in Portola Hills. This stunning end unit offers a blend of luxury living and modern convenience to next parking lot and community amenities. the ground floor ADA-accessible. and ensuite 1 bedroom 1 full bathroom opens out a large patio perfect for your guests to enjoying the views for a good time with or a home office or a rental. and its own mini split AC/Heater. The attached two-car garage provides convenience with EV Charger with an epoxy floor and tankless water heater. Then,The spacious 2nd floor with open-plan layout is filled with an abundance natural light into the home, enjoy scenic views two balcony terraces extends from the living room and dining area where you have one of the best views from this end unit balcony. Under Cabinet LED lighting with dimmer, Large Island with seating, quartz countertops, Gas Cooktop, Pantry and much more. This living area making it the perfect spot for entertaining guests or spending cherished family time. the best smart home features providing enhanced security, WiFi thermostat, convenience and optimized energy efficiency at the touch of a button. 1/2 bathroom is connect with to third level. On the upper third level, a well-equipped laundry room await. The master suite indulges with a walk-in closet, dual vanity sinks, and mountain views. and a complete bathroom with dual sanity sink between Jack & Jelly bedrooms. Residents enjoy a full range of amenities including pools, jacuzzi, mini water park, playground, tennis courts. The Iron ridge Community invites recreation with sport fields, tennis courts, resort-style pool, multiple playgrounds, mini water park, jacuzzis, poolside cabanas, large clubhouse hosts events with kitchen and fireplace, perfect for large gatherings and events, dog parks, hiking trails and more. this paradise offers easy access to the 241 toll road, and award-winning schools. Embrace comfort, luxury, and the serenity of 155 Alder Ridge. NO MELLO-ROOS. LOW 1.10 TAX RATE. Ideal for primary residence or investment. Full house furniture and appliance for quick move-in. MAKE YOUR OFFER OVER.

155 Alder Ridge, Lake Forest

$1,650,000
5 Beds 3 Baths OC25117332 MLS Closed Status
Stop looking — this is the one you've been waiting for! You won't find anything comparable in Irvine at this price. Live the Southern California lifestyle you've always dreamed of in the enchanting community of Foothill Ranch, surrounded by picturesque rolling hills. This premier location features a resort-style backyard designed for unforgettable entertaining, complete with a sparkling pool, spa, built-in bar and BBQ, cozy fire pit, and covered patio for outdoor dining — as well as a large side yard, perfect for a raised-bed vegetable garden all backing to lush hillside with loads of privcay. Located in the highly sought-after Canyon Oaks tract, this stunning pool home boasts charming curb appeal and a versatile, light-filled floor plan that seamlessly combines comfort and style. Just minutes from the Irvine Spectrum, this entertainer’s dream sits on a spacious view lot and offers five bedrooms, three bathrooms, and 2,647 sq. ft. of well-designed living space. Guests are welcomed into formal living and dining rooms with soaring ceilings and walls of windows that flood the space with natural light. At the heart of the home is the remodeled chef’s kitchen, featuring an oversized center island, quartz countertops, a custom glass backsplash, custom cabinetry, stainless steel appliances, a double oven, a custom vented hood over the cooktop, a wine cooler, wine bar, and office station, The adjoining family room, featuring a cozy fireplace with an upgraded mantel, is perfect for relaxing or gathering with friends. The main level features a convenient downstairs bedroom and full bathroom, ideal for guests or a home office, as well as a spacious laundry room and a three-car garage. Upstairs, the expansive primary suite includes a peaceful sitting area, high-volume ceilings, and a luxurious remodeled bathroom with a seamless glass shower, soaking tub, dual vanities, and a spacious walk-in closet. Three additional bedrooms share a well-appointed, remodeled secondary bathroom. One of the bedrooms is oversized and can serve as a bonus room, playroom, or home gym; the possibilities are endless. Additional upgraded features include plantation shutters, wide-plank wood flooring, upgraded light fixtures, wood blinds, and newer two-zone air conditioning for year-round comfort. This one-of-a-kind home truly offers it all, space, style, location, and the perfect setting for Southern California living at its finest. Don’t miss your chance to own this remarkable retreat!

23 Calle Cabrillo, Lake Forest

$1,085,900
3 Beds 2 Baths OC25111841 MLS Closed Status
This home will not last long. Beautifully remodeled kitchen. All new white/bright cabinetry, new sink/fixtures, lighting, upgraded appliances, wine fridge, quartz counter tops, large island w/breakfast bar, tiled back splash (including the entire kitchen wall by sink) & upgraded flooring in the kitchen. See photos (a picture is worth a thousand words). Newer upgraded flooring through much of home. Kitchen is open to living room and dining area, which features built in cabinetry and shelving. Light/bright and clean. Completely remodeled master bathroom. Some remodeling in guest bath. Dual pane windows. Huge solid covered patio with built in BBQ, sink, electrical and more. Solar on roof (paid for per seller). Front porch features a private gated area for even more entertaining. Large driveway (note the boat parked to one side). 2 car attached garage with direct access to home. Hardscape and landscape has also been done wonderfully. This home is situated close to schools, shopping and access to employment areas. Don't wait on this one.

22551 Costa Bella Drive, Lake Forest

$590,000
2 Beds 1 Baths OC25106994 MLS Closed Status
A BEAUTIFUL BEGINNING is waiting for you at this stylish, super-attractive condo, whose balcony boasts a forever view, out to the distant hills…. You’ll immediately notice the handsome finishes that enhance this striking unit—brand new luxury vinyl and granite flooring, along w/gleaming granite countertops and a freshly administered interior paint job. You’ll love its superb floor plan whose living area is a large, open space, absolutely ideal for cooking, relaxing, or entertaining! The open design features a LR, adjacent Dining Area, and beyond that, the Kitchen. The LR is highlighted by a granite FP, flanked by an alcove w/glass-faced cabinets to house your media equipment. Sliding doors in this room open to the balcony w/its eye-catching view. The Kitchen is spacious but also practical, w/under-cabinet task lighting, plenty of storage, and a breakfast bar for casual meals. The MB provides dual wardrobes—one has built-in organizers—and offers the terrific convenience of direct access to the remodeled Bath, where you’ll appreciate dual sinks in a vanity area that is separate from the rest of the Bath and a large walk-in shower with glass enclosure. BR 2 has a built-in cabinetry in the closet that makes it easily transformed into an office, if so desired. Both BRs feature plantation shutters. In addition to a storage closet on the balcony, the attached, direct-access Garage has overhead storage, a charging station and an epoxy floor; there is also an additional parking space (closest space to the building). Washer, Dryer and Refrigerator are all included. Entire HVAC system and ducting were installed in 2022. This delightful community has a pool/spa and playground apparatus! Close to elementary school/park/trails, too! Please be sure to take a look at the 3D Matterport tour found under the 360 degree icon located under the area map.

28456 Sassetta Way, Lake Forest

$1,280,000
4 Beds 3 Baths PW25109188 MLS Closed Status
Fantastic purchase opportunity on this beautiful 4 br 2.5 Woodside home with great curb appeal, extra large backyard, energy saving solar panels and updated (2022) dual pane windows & sliding doors. Fresh interior painting, new LVP flooring downstairs, and new carpet & baseboards throughout the home. Tile roof, double door entry, tile floors in entry through the kitchen, formal living room with vaulted ceilings and plantation shutters, formal dining area with plantation shutters, separate family room with fireplace & wet-bar, bright kitchen with granite countertops, recessed lights, walk-in pantry and eating area, spacious primary bedroom with fireplace, primary bath with dual sink vanity, walk-in closet with mirrored wardrobe doors, nice size bedrooms, remote controlled ceiling fans throughout the house, huge bonus/great room upstairs with vaulted ceilings, forced air heating and central air conditioning, 2 car direct access garage, laundry area in garage, extra large backyard for entertaining & sprinklers on timer. Wonderful location within walking distance to "Darrin Park", pleasant walking trails within the community, convenient location to schools, shopping, restaurants and freeways. Brand new FAU ducting in the attic, tile roof service and section 1 termite clerance completed June 2025. Don't miss out!

22492 Eloise Drive, Lake Forest

$1,370,000
5 Beds 4 Baths OC25106399 MLS Closed Status
Fabulous Forest Creek family home in a great location on a cul-de-sac! The main floor has a primary suite designed to be ADA compliant with high end marble vanity countertop & large marble shower. This 5 bedroom, 4 bath home has an absolutely beautiful remodeled large kitchen with custom cabinetry, quartz countertops, an island with a quartz countertop & stainless steel appliances. Enjoy the elegance of this home with it's open plan with the large living & dining room and the kitchen & family room with fireplace. Some of the home's amazing features are; main floor luxury ADA compliant ensuite, large primary suite upstairs with spacious walk in closet, remodeled kitchen & bathrooms, double pane windows & gorgeous flooring throughout. Enjoy the large patio for outdoor eating & enjoy all the family fun times in the landscaped backyard. This home belongs to the amazing Sun & Sail Club that offers resort living featuring 4 pools, basketball, beach volleyball, & tennis courts, children's play area, gym with a view of the lake, party room, spa & much more! This absolutely fantastic family home is located close to the 133, 5 & 405 freeways. There is no Mello Roos & low HOA! Lake Forest is truly the hidden gem of So Orange Co. with its award winning schools, feeling of community, walking/hiking trails, awesome skatepark & beautiful new sports park! This fabulous Forest Creek neighborhood remodeled home with amazing private backyard will go quickly! Let your family be the one that gets to experience this awesome home!

21532 Camino Papal, Lake Forest

$1,599,000
4 Beds 3 Baths OC25073389 MLS Closed Status
Tucked at the end of a peaceful cul-de-sac, this stunning remodeled 4-bedroom, 2.5-bath home spans approximately 2,670 square feet & sits on an oversized, ultra-private lot. From the moment you arrive, you'll notice the high-end updates including fresh exterior paint, a sleek steel tile roof, & a custom stamped concrete driveway. Inside, soaring vaulted ceilings in the living room flow into the formal dining area, all highlighted by rich, dark plank wood-look tile flooring throughout the main level. Luxury vinyl wood wide-plank flooring adds warmth & continuity throughout the stairs & upper level. The fully remodeled kitchen is perfect, featuring crisp white cabinetry, slab quartzite countertops, stainless steel appliances with double ovens, & custom glass tile backsplash. Just off the kitchen, the casual dining area showcases a stunning contemporary chandelier that adds a touch of modern elegance & warmth. The adjacent family room invites relaxation with its cozy slate surround fireplace & built-in bar with wine fridge. An updated powder room & separate laundry room complete the lower level. Upstairs, the remodeled primary suite is a true sanctuary. Enhanced with added windows & custom built-ins, it opens to the luxurious en suite bathroom that feels straight out of HGTV, offering separate his-and-hers vanities, elegant custom cabinetry, statement lighting, a marble tile feature wall with brass inlay, frameless walk-in shower, & an impressive walk-in closet with fully customized built-ins & gorgeous chandelier. Off the primary suite is a large deck designed to support a jacuzzi & includes 220V power. The 3 additional upstairs bedrooms each feature custom paint & lighting. The hall bathroom has also been fully renovated with a sleek contemporary feel & high-end fixtures. Designed for California living, the backyard wraps around the home & is built for entertaining. Relax in the covered loggia with outdoor TV, cook meals at the built-in BBQ/bar, get cozy at the fire pit, or practice your golf at the putting green. In addition to the bespoke finishes, your new home includes dual-pane windows, dark finish door hardware, EV charger, water softener system, & a 3-car garage with epoxy flooring. Just steps from your front door, explore miles of scenic trails that lead all the way to the beach or into the foothills. Located near top-rated schools, shopping, dining, & golf & just a short drive to Irvine Spectrum Center & the beaches - your best life starts here!

22602 Manalastas Drive, Lake Forest

$2,650,000
6 Beds 5 Baths OC25059064 MLS Closed Status
Incredible 6 Bedroom, 5 Bathroom Home...Fully Upgraded, Premium Private VIEW Lot, FULLY PAID FOR SOLAR AND TESLA WALL! Seamlessly Blending Organic Elegance and Timeless Contemporary Design this home has it all! Upon entry, the Upgraded Features of the home are immediately distinguished with Stunning Neutral Stone Floors and Soaring Two-Story Cathedral Ceilings allowing for an abundance of Natural Light. The Spacious Great Room features Built-In Surround Sound Speakers, Designer Interior Paint, Dual Built-In Shelving, Fireplace and Massive Sliding Panel Doors that open to the Backyard Oasis Overlooking and Breathtaking Year Around Sunset Views! The Chef’s Kitchen leaves nothing to the imagination featuring Stainless Steel Appliances w/ Built-In Stainless Steel Refrigerator, Farmhouse Sink, Built-In Wine Fridge, Beautiful Upgraded Cabinets that stretch to the ceiling and Massive Quartzite Center Island w/ Bar Seating. Continue Outside and Prepare to be blown away by The Entertainers Dream Backyard. The Covered California Room offers the perfect Transition to the Backyard featuring Built-In Quartzite Island Complete with BBQ, Sink, Kegerator and Beautiful Travertine Flooring. Just beyond the California room sits the Inviting Fire pit and Tranquil Water Feature, Custom Lighting, Stunning Landscape, Custom Travertine Hardscape, Supreme Privacy w/ No Rear Neighbors and Incredible Sunset and City Lights Views...Vacation every weekend in your own backyard! This homes rare Floor Plan features not one but 2 DOWNSTAIRS BEDROOMS and 2 FULL BATHROOMS. Upstairs you will find the Multi-Purpose Loft/Media Room Featuring Custom Built-In Speakers, Massive Retractable Stacking Doors, Stadium Seating and Spacious Balcony overlooking the picturesque views. Upstairs also features The Convenient Upstairs Laundry w/ extra Cabinets and Four additional Bedrooms including the Spacious Primary Retreat. The Primary Bath Stuns w/ Italian Marble, Upgraded Cabinets, Stand Alone Jetted Soaking Tub. Start Your New Wellness Routine in the Upgraded Walk-In Restorative Shower. Additional Upgrades for the Modern Day Buyer Include FULLY PAID SOLAR & TESLA POWER WALL, CAT-6 Cable Throughout, 240v High Amp Outlet, Security Monitoring System, Sound Isolation Package. This Residence features a Spacious 2 Car Epoxy flooring garage and storage, and an extended driveway. THIS IS THE ONE! Come see this Amazing Trophy Property Today!

28 Dogwood, Lake Forest

$1,500,000
4 Beds 3 Baths OC25104611 MLS Closed Status
Fabulous family home on a cul-de-sac that has a resort like backyard with new amazing pool that was recently resurfaced with pebble-tech! This completely remodeled home with large bonus room is amazing! The contemporary remodeled, open floor plan has a large newly remodeled kitchen with quartz countertops, custom cabinetry, coffee bar area, wine fridge, all stainless steel appliances & gas burner stove. Some of the special features of this home are: Chefs kitchen, remodeled beautiful bathrooms, re-piped with PEX piping, double pane vinyl windows, gorgeous new luxury laminate flooring, and a very large custom designed walk-in closet in the primary bedroom. Enjoy the newly designed, completely private landscaped luxury resort like backyard with pool, spa, custom built in bar & BBQ! This home belongs to the amazing Sun & Sail Club that offers resort living featuring 4 pools, basketball, beach volleyball, & tennis courts, children's play area, gym with a view of the lake, party room, spa & much more! This absolutely fantastic family home is located close to the 133, 5 & 405 freeways. There is no Mello Roos & low HOA! Lake Forest is truly the hidden gem of So Orange Co. with its award winning schools, feeling of community, walking/hiking trails, awesome skatepark & beautiful new sports park! This fabulous Forest Creek neighborhood upgraded home with amazing pool & spa with a view will go quickly! Let your family be the one that gets to experience this awesome home!

21592 Via Lobo, Lake Forest

$1,924,500
4 Beds 5 Baths OC25098034 MLS Closed Status
Welcome to the Parkside gated community in Lake Forest, masterfully developed by renowned luxury builder Toll Brothers. This exceptional residence offers an unmatched location—your windows open to the lush, expansive 86-acre Lake Forest Sports Park. Showcasing a timeless Italian-style exterior, this home seamlessly blends modern luxury with classic elegance. Step into the grand entry where a soaring 20-foot ceiling and dramatic staircase immediately impress. Two sets of 90-degree multi-panel sliding glass doors in the kitchen and great room create seamless indoor-outdoor living, opening to a spacious backyard ideal for entertaining or relaxing. The home features over $500,000 in designer upgrades, including new flooring, fresh interior paint, full-house LED and statement chandeliers, upgraded kitchen and bathroom countertops, and a remodeled primary bath. The chef’s kitchen is appointed with custom cabinetry, an oversized waterfall island, premium stainless steel appliances, and a 48” built-in refrigerator. On the main level, you’ll find a spacious en-suite bedroom, perfect for guests, multigenerational living, or a home office. Upstairs, a cozy bonus room opens to a private terrace with tranquil park views. The luxurious primary suite includes dual vanities, a walk-in shower, and a large walk-in closet. Two additional upstairs bedrooms also feature private en-suite bathrooms. Enjoy resort-style amenities at the exclusive The Cove Clubhouse, including pools, dual spas, cabanas, BBQ areas, a dog park, and private event spaces. Ideally located near the 5 and 241 freeways, with Foothill Ranch Town Centre, restaurants, groceries, and entertainment just minutes away. Walking distance to Lake Forest Sports Park and Saddleback Church. A home of this quality is rarely on the market. For those with discerning taste—don’t miss this opportunity!

225 Bryce Run, Lake Forest

$1,030,000
3 Beds 2 Baths OC25100875 MLS Closed Status
This well-maintained single-story residence located on a corner lot of a peaceful cul-de-sac offers comfortable living space, with 3 bedrooms and 2 full bathrooms. Situated within the highly regarded Saddleback Valley Unified School District and just seconds from the charming Ranchwood Park, this home is perfect for homebodies and outdoor lovers alike. As you enter, find a spacious family room with a stacked stone fireplace, vaulted ceilings, neutral hardwood flooring, fresh interior paint, and an open floor plan that flows effortlessly from room to room. The living area is warm and welcoming, while the updated bathroom vanities offer a fresh touch. The spacious kitchen provides a full-size double pantry, generous cabinets, open shelving and slider access to the rear yard. The main bedroom features a walk-in closet and en suite bathroom. The interior is completed with a separate laundry room and direct access to a finished 2-car garage. Enjoy relaxing or entertaining in the private backyard, complete with an above-ground spa, a covered patio perfect for outdoor dining, and mature landscaping with numerous fruit trees and raised garden beds. Whether you're looking to unwind or host guests, this outdoor space delivers. Low association dues give access to the Sun & Sail Club with its multiple swimming pools, spas, fitness club, sport courts, clubhouse, lakeside amphitheater and barbecue and picnic areas. Don't miss your chance to own this gem in one of Lake Forest's most desirable neighborhoods!

22661 Claude Circle, Lake Forest

$850,000
3 Beds 3 Baths OC25099057 MLS Closed Status
Superior Location For This 3-Bedroom Corner Unit Townhome Adjacent To HOA Greenbelt. Private and Serene! Tucked away against the hillside and away from the street this spacious and upgraded 3-bedroom boasts the largest floor plan in the Vineyards community. The expansive wraparound patio is surrounded by the lush hillside and mature foliage, creating a peaceful, private oasis for relaxing or hosting friends and family. Inside, you’ll find a light-filled living area with a cozy fireplace, a dedicated dining space, and a remodeled kitchen featuring stainless steel appliances, granite countertops, full backsplash, walk-in pantry, water filtration system, and a convenient breakfast bar. Upstairs, the primary suite offers a vaulted ceiling, private balcony, walk-in closet, dual vanities, and separate water closet. Two additional bedrooms and a remodeled full bath provide flexibility for family, guests, or a home office. A separate laundry room leads directly to the attached 2-car garage with built-in shelving for added storage. Residents of The Vineyards enjoy access to a community pool, spa, and tot lot, all just minutes from top-rated schools, shopping, dining, and easy access to the 241 Toll Road. Don't miss this rare opportunity to own one of the most desirable homes and locations in Vineyards, Foothill Ranch—schedule your private tour today!

20 Santa Barbara Court, Lake Forest

$1,330,000
4 Beds 3 Baths NP25083610 MLS Closed Status
Welcome to 22435 Silver Spur, a beautiful 4-bedroom, 2-1/2 bathroom home in the heart of Lake Forest. Boasting just under 2,000 square feet of thoughtfully designed living space on a 6,020 square foot lot, this light and bright residence offers soaring cathedral ceilings, a formal living room, and an elegant dining room. The open-concept great room flows seamlessly into the private backyard retreat—complete with lush landscaping, garden seating, outdoor fire pit, jacuzzi, and romantic string lights—perfect for enjoying warm summer nights. Ideally located within walking distance to La Madera Elementary and El Toro High School, and just minutes from shopping, dining, recreation, and both the 5 and 405 freeways. Residents enjoy exclusive access to the resort-style Lake Forest II Sun & Sail Club, featuring four pools, tennis and pickleball courts, basketball, volleyball, playgrounds, a fitness center, and access to the lake. Don’t miss this rare opportunity to own in one of Lake Forest’s most desirable​​‌​​​​‌​​‌‌​​‌​​​‌‌​​​​​‌​​​‌‌​​​‌‌‌​​​ communities.

22435 Silver Spur, Lake Forest

$1,250,000
3 Beds 3 Baths OC25095080 MLS Closed Status
Stunning Single Family Home Featuring Fully Upgraded Tranquil Backyard Oasis and Beautiful on Trend Upgrades Throughout! Located in the Resort Style Community of Baker Ranch, this Gorgeous 3 Bedroom Residence is Designed to Embrace California's Indoor, Outdoor Living! Upon entry you notice the Light & Bright Interior and Upgraded Neutral Toned Tile Flooring which lead you to the Spacious and Open Concept Great Room. Overlooking the Backyard, The Great Room features Custom Window Coverings, Recessed Lighting and an abundance of Natural Light. The Gourmet Kitchen includes Stainless Steel Appliances, Stylish Quartz Counter Tops, Upgraded White Cabinets, Designer Light Fixture and Massive Center Island with Ample Dining Space. The Kitchen provides Direct Access to your Private Backyard Oasis featuring an Expansive Patio and Low Maintenance Landscaping, Custom Seating Areas, Built In Granite Counter Island, Raised Planter Beds and Multiple Designer Stone Accents. The Attached 2 Car Garage and Half Bath round out the first floor. Upstairs you will find all 3 Spacious Bedrooms, 2 Bathrooms and the Convenient Upstairs Laundry Room. Step Into the Elegant and Open Primary Suite with a Light and Bright Interior. Start Your New Wellness Routine in the Spa Like Primary Bathroom features Spacious Walk-In Closet, Dual Vanities, Beautiful White Cabinets, Neutral Tile Flooring and Restorative Walk-In Glass Shower. Additional features of the home include Tankless Water Heater and Solar. The location of this home should not be overlooked as you are just a short walk from incredible Baker Ranch amenities including 3 Swimming Pools, 8 Parks, Hiking and Biking Trails, Tennis Courts, Beach Volleyball, Basketball Courts, Dog Park, Clubhouse and More. Additionally, No Mello Roos and Low HOA. Beautiful Home..Do not wait on this one!

74 Fuchsia, Lake Forest

$1,000,000
4 Beds 3 Baths OC25077915 MLS Closed Status
Tucked away at the end of a cul-de-sac, this unique property is situated on a huge pie shaped lot and feature's lush greenery, vibrant flowers, and a sparkling pool that invites relaxation. The stylish patio is perfect for outdoor dining, along with a big backyard paradise that is the ideal spot for outdoor gatherings. The downstairs offers a spacious kitchen and dining room with an open floor plan. The living room has a cozy fireplace and the family room opens to the covered patio and large yard. The 4 bedrooms are nice and large with a primary bedroom & bath. This home has had some updates that include a 7 year old roof and pex piping that has been done (just to name a few). This home offers lots of space and presents a fantastic opportunity to customize every detail to your taste. This home is only a few minutes from the freeway, restaurants and shopping, and top rated school districts. Whether you're envisioning a modern masterpiece or a cozy family haven, this property is a place you will love to call home. Bring your imagination and make this yours today! Subject to cancelation of Escrow

24851 Stem Avenue, Lake Forest

$1,125,000
4 Beds 2 Baths LG25087276 MLS Closed Status
Welcome to this hidden gem! Pana Court is where comfort meets character in the heart of Lake Forest. This cozy haven with endless possibilities is tucked into a serene cul-de-sac. It's a rare, single-level home and the kind of place that just feels right the moment you arrive. With 4 bedrooms, 2 updated bathrooms, and 1538 sq ft of indoor living space, it’s a home that balances everyday ease with a touch of wow. Step inside to find a bright layout filled with good vibes. The living room has spacious vaulted ceilings, new paint and newer laminate flooring. The family room gives off a warm feeling with a fireplace and large picture window. The kitchen has plenty of granite countertop space, tile flooring and a large window that brings the outside in. The primary bedroom is privately situated away from the other rooms with a glass slider to the patio. Newer laminate flooring, upgraded bathroom and beautiful masonry in the walk-in shower. The other 3 bedrooms are carpeted for comfort and warmth and they share the upgraded 2nd bathroom. Windows and glass sliders are all double paned. The leased solar system will help you keep utility costs down. But let’s talk about the yard! Wow! Your lot size is the biggest in this neighborhood boasting 10,101 square feet of space. Enjoy a spacious covered patio area as you step outside the family room and another elevated patio area with Built in BBQ. With this abundant and very private backyard space you have options! Expand, build the pool of your dreams or an ADU, design your chefs garden, or discover backyard party nights. Whatever your vision, this lot is ready for it. Set in one of Lake Forest’s most sought-after neighborhoods, you are minutes from top rated schools, shopping, parks, trails, and community charm. Pana Court is ready to welcome you, so don't miss this chance to grab a slice of Southern California tranquility. Come feel it for yourself, this one’s special.

25265 Pana Court, Lake Forest

$1,650,000
4 Beds 3 Baths OC25085783 MLS Closed Status
Fabulous family home with resort like pool & amazing view of the Serrano Creek area! This completely remodeled 4 bedroom, 3 bath with large bonus room beautiful home is amazing! The contemporary remodeled, open floor plan has a large kitchen with quartz countertops, custom cabinetry, spacious custom walk in pantry, all stainless steel Kitchen Aid appliances, 6 gas burner stove, double ovens, 48" built in refrigerator. Some of the special features of this home are: Chefs kitchen, remodeled beautiful bathrooms, re-piped with PEX piping, French doors & double pane vinyl windows, gorgeous travertine flooring, built in custom wet bar with water osmosis system & refrigerator, new carpet, new water heater. Enjoy the luxury resort like backyard with pool & swim lap lane, diving board, slide, built in basket & spa, custom built in BBQ & outdoor shower! This home belongs to the amazing Sun & Sail Club that offers resort living featuring 4 pools, basketball, beach volleyball, & tennis courts, children's play area, gym with a view of the lake, party room, spa & much more! This absolutely fantastic family home is located close to the 133, 5 & 405 freeways. There is no Mello Roos & low HOA! Lake Forest is truly the hidden gem of So Orange Co. with its award winning schools, feeling of community, walking/hiking trails, awesome skatepark & beautiful new sports park! This fabulous Forest Creek neighborhood upgraded home with amazing pool & spa with a view will go quickly! Let your family be the one that gets to experience this awesome home!

21602 Rio Verde, Lake Forest

$2,475,000
5 Beds 6 Baths OC25059063 MLS Closed Status
Views! Views! Views! Incredible, One-Of-A-Kind Resort Style Home, Fully Upgraded and Located on Premium Private Lot featuring Endless Year Around Sunsets Views. An Unparalleled Model Quality Residence Featuring 5 Bedrooms, 5.5 Bathrooms, Seamlessly Blending Modern Elegance and Timeless Contemporary Design to create an Inviting Masterpiece! 1474 Viejo Ridge boasts Gorgeous and Functional Indoor/Outdoor Living featuring a Spacious Backyard Oasis w/Built-in BBQ, Upgraded California Room and Two Sets of Spectacular Multi-Panel Stacking Doors that allow the Great Room to fully open up to the Breathtaking Backyard Views. Upon entry the Luxury Upgrades and On-Trend Design are immediately distinguished with Stunning Hardwood Floors Throughout, Custom Chandeliers, Neutral Toned Stacked Stone Feature Wall, On Trend Modern Glass Panel Staircase, and Soaring Two-Story Cathedral Ceilings allowing for an abundance of Natural Light. The Chef’s Kitchen features Stainless Steel Appliances w/ Built-In Thermador Refrigerator, Beautiful White Cabinets Up To The Ceiling, Neutral Toned Granite Countertop, Massive Center Island w/ Bar Seating and Spacious Walk-In Pantry. The Downstairs Bed, Full Bath, and Powder Room round out the first floor. Follow the Stunning Glass Panel Staircase Upstairs where you will find the Multi-Purpose Loft, Laundry Room and 4 Additional Bedrooms including the Primary Suite Retreat. Enjoy the Breathtaking Sunset Mountain Views on the Balcony of your Primary Suite Retreat. Begin your Wellness Routine in the Opulent Spa Like Primary Bathroom perfectly designed w/Soaking Tub, Massive Rain Head Walk-In Shower, Designer Tile, and Spacious Walk-In Closet. Your DREAM BACKYARD awaits with Perfectly Balanced Landscaping, Beautiful Stone Hardscape, Built-In BBQ, Fire pit, Tranquil Water Feature & Built in Raised Vegetable Garden. Enjoy the Sunset & City Light Views in the Spectacular California Room w/ Custom Sliding Screen Door, Fireplace, Stacked Stone Feature Wall, & Ample Seating for Friends & Family. Upgrades for the Modern Day Buyer Include Interior Sound Insulation In All Walls, Water Softer, Custom Designer Paint, LED Recessed Lights, Whole Home Security System, Data Line Upgrade to CAT6 Throughout, & Nest Thermostats. This Residence features an Extended Driveway, 3 Car Garage with Epoxy Flooring, Custom Outdoor Lighting & Multiple Pavers. Conveniently Located Walking Distance to Resort Style Amenities. LOW HOA & NO MELLO ROOS! This one is Special!

1474 Viejo Ridge Drive S, Lake Forest

$1,475,000
4 Beds 3 Baths PW25086458 MLS Closed Status
VIEW, VIEW, VIEW! PANORAMIC view home in Portola Hills perfectly positioned to capture sweeping vistas of Catalina Island, shimmering city lights, hills and gorgeous sunsets. This elegant residence offers an elevated lifestyle both indoors and out. Step inside to discover a thoughtfully designed open interior with neutral tones, stone flooring, plush carpeting, and rich crown molding that creates a refined yet welcoming atmosphere and has the perfect blend of formal living and dining. The mix of vaulted ceilings and oversized windows bathe the home in natural light alluding to the feeling of a larger home. At the heart of the home is a gourmet kitchen, fully equipped with an abundance of rich wood cabinetry, granite tops, stainless steel appliances, including a six-burner cooktop and center island—ideal for both daily living and upscale entertaining. The adjacent family room features a cozy fireplace and custom built-ins, seamlessly connecting to the inviting outdoor living area. Upstairs, the primary suite is a private retreat, complete with a huge walk out balcony showcasing unobstructed views. The luxurious en-suite bath boasts dual granite vanities, a soaking tub, and a walk-in shower for a spa-like experience. Three additional bedrooms provide flexibility for guests, family, or a home office. Step outside to a backyard oasis—perfect for entertaining or relaxing under the stars. Enjoy a covered patio with ceiling fans, a built-in BBQ, lush lawn, and those captivating views that stretch to the horizon. Residents also benefit from HOA amenities, offering a well-maintained community with added lifestyle perks like community pool and spa, gym, clubhouse, tennis courts and sand volleyball court. Enjoy additional features such as a 3 car garage and top rated schools! This is a must see!

19251 Willow Brook Lane, Lake Forest

$2,050,000
3 Beds 3 Baths 250024549SD MLS Closed Status
Montbury On The Hill presents Rushford Drive, the most lovely 3-bedroom, 3-bath, single-story residence, designed for the discerning buyer. Situated in North Lake Forest's premier neighborhood, this residence offers easy access to scenic hiking trails, tranquil parks, private tennis and pickle ball courts, equestrian trails, and is just minutes from top rated schools, dining, shopping, and major freeways - blending convenience with a lifestyle of luxury. Step inside to discover high ceilings and an abundance of natural light that fills the thoughtfully designed floor plan. Every detail has been carefully curated with premium upgrades throughout, creating a seamless blend of style and function. The kitchen offers custom light cabinetry, granite countertops, new designer light fixtures, and high-end appliances - including a commercial range, double ovens, a new Bosch dishwasher, and a new refrigerator. The kitchen flows seamlessly into the dining and living areas, where a built-in wine bar with sink and fridge is ideal for entertaining. Cantina-style sliding doors in the living room create the indoor-outdoor experience we love! The private backyard showcases a saltwater pool and spa, built-in BBQ, and lush green landscape. Additional highlights include fully owned solar, an upgraded electrical panel, 3-car garage, newer roof. This is more than a home - it's a statement of timeless elegance, modern luxury, and effortless California living. Welcome to Rushford Drive.

21681 Rushford Dr, Lake Forest

$1,355,000
3 Beds 3 Baths PW25079951 MLS Closed Status
There’s something special about a home that just feels right. A place where memories were made—where laughter echoed through the walls, smiles were shared around the table, and love filled every corner. That kind of warmth isn’t built overnight—it’s created over time. And that’s exactly what you’ll find at 20 Beaulieu Lane in the heart of Foothill Ranch. Tucked away on a private corner lot, this home is more than just 3 bedrooms, 2.5 bathrooms, and 1,977 sq ft of living space—it’s a true sanctuary on one of the largest and most private lots in the community (5,304 sq ft). With a 3-car garage, private driveway, and generous side yard, it’s ideal for RV parking or extra guest space—plus, the added privacy of fewer surrounding neighbors. Step inside and immediately feel the warmth and openness. The vaulted ceilings, abundant natural light, and tastefully selected tile and LVP flooring set the tone. The main level offers two spacious living areas, a formal dining room, and an open-concept kitchen and family room—perfect for everyday living or hosting family and friends. A downstairs powder room and laundry room add to the convenience. Upstairs, you’ll find three generously sized bedrooms plus a versatile loft that can easily be converted into a fourth bedroom. The primary suite features two closets (including a walk-in), a spa-like bathroom with a walk-in shower, and a separate soaking tub. The secondary bedrooms are thoughtfully located on the opposite end of the floor for added privacy. And then there’s the backyard—your personal retreat and entertainer’s dream. With multiple seating areas, a built-in fireplace, a tiki BBQ hut, and even a private garden for your green thumb, this space was made for summer nights, weekend gatherings, and peaceful mornings. This home also features solar to help you save on energy costs, a built-in pantry that you're absolutely going to love, and a whole house fan, making it convenient to cool down the house without turning on the AC! Homes like this don’t come around often. 20 Beaulieu Lane isn’t just a house—it’s a place to live, laugh, and build your own beautiful memories. Don’t miss this one-of-a-kind property in one of Foothill Ranch’s most sought-after neighborhoods.

20 Beaulieu Lane, Lake Forest

$1,605,000
4 Beds 3 Baths PW25064037 MLS Closed Status
Welcome to 47 Castellana – a beautifully upgraded home in the heart of Baker Ranch, one of Lake Forest’s most desirable communities. This 4-bedroom, 3-bathroom residence offers the perfect blend of luxury and comfort with a spacious, open-concept layout designed for modern living. The home features one bedroom and full bathroom conveniently located downstairs, ideal for guests . Upstairs, you’ll find loft, three additional bedrooms, and thoughtfully designed living spaces. Soaring ceilings, abundant natural light, and stylish finishes are found throughout. The gourmet kitchen includes a large center island, quartz countertops, stainless steel appliances, and ample cabinetry. The inviting living area opens to a private backyard—perfect for relaxing or entertaining. Enjoy resort-style amenities including pools, parks, clubhouses, and hiking trails in this master-planned community. Located near top-rated schools, shopping, dining, and major freeways. Don’t miss the opportunity to make this exceptional home yours

47 Castellana, Lake Forest

$2,100,000
6 Beds 4 Baths SW25075501 MLS Closed Status
Presenting an unprecedented opportunity to own a JM Peters residence that offers a masterfully curated 6 bed, 4 bath, haven on an expansive 10,000 sqft lot located in the Portola Hills community of Lake Forest. This luxury property features a tropical oasis complete with a salt water rock pool, spa, and waterslide, nestled amidst mature landscaping. Additional luxuries include a putting green, large covered patio, and an BBQ bar, crafting a serene and secluded retreat. This residence welcomes you with a custom walk-way into a private courtyard up to the wrought iron double doors that greet you into the breath taking home. You are greeted by tall ceilings, travertine floors, crown molding, ceiling height windows, bespoke wrought iron staircase and plantation shutters throughout. The main floor offers a formal living room with a gas fireplace and flows through the large dining area appointed with a custom chandelier and french doors to the exterior. The chefs kitchen boasts High end appliances including a ruby-red Lacanche 5-burner CHEF'S RANGE with dual fuel ovens, built in fridge, freezer, dishwasher, granite counters, custom cabinetry and walk-in pantry, with access to the yard through another glass slider. The warm family room invites guests to enjoy the oasis through another set of glass doors and offers a second fireplace, built-ins and surround sound. The main floor also features a bedroom and full bath featuring an upgraded tiled tub and shower combo, 3 car garage, and large laundry room offering tons of storage and a wash sink. Real wood floors line the stair case through the second floor dropping you off into a large loft featuring a hidden cabinet, tall ceilings and whole house fan. The additional 5 bedrooms are all on the second story offering high end carpet, mirrored closet doors and one of the rooms has its own en-suite bath with a tub shower combo. The other 3 bedrooms share a custom secondary bath with quartz counters and a porcelain tiled spa like shower. The master views the private yard and is appointed with the most amazing bath separated by a barn door and boasting a free standing soaking tub, dual Brizo shower heads & sinks, and generous walk-in custom built-out closet. The resort style yard also features a multitude of fruit trees including lemons, tangelos, plantains, figs, apples, nectarines, limes & strawberries. The community offers a club house, sports parks, pool, Portola Hills ES and has convenient access to the 241 Corridor.

19452 Jasper Hill Road, Lake Forest

$625,000
2 Beds 2 Baths OC25073803 MLS Closed Status
Welcome to this beautifully upgraded upper-level 2-bedroom, 2-bathroom home in the desirable community of Foothill Ranch! Featuring a spacious and inviting layout, this residence boasts a private balcony, perfect for relaxing or entertaining. Recent upgrades include: New water heater & HVAC system – Ensuring comfort and efficiency year-round. Freshly painted interior – A bright and modern aesthetic throughout. New crown molding & baseboards – Adding an elegant touch to every room. New PEX plumbing installed through escrow – Offering peace of mind and reliability. New washer & dryer – Making laundry a breeze. New toilets – Updated for both style and functionality. Nestled in the heart of Foothill Ranch, this home offers easy access to top shopping and dining, scenic mountain trails, the Toll Roads, the Irvine Spectrum, and entertainment, including movie theaters and more. Don’t miss out on this turn-key gem—schedule your showing today!

95 Chaumont Circle, Lake Forest

$1,260,000
3 Beds 3 Baths OC25072748 MLS Closed Status
Welcome to this stunning turnkey home nestled in the heart of the highly desirable Foothill Ranch community! Situated on an oversized lot, this beautifully maintained residence features 3 bedrooms, 2.5 baths, plus a spacious permitted loft that has been converted into a 4th bedroom (bedroom not permitted) This home offers a flowing layout perfect for comfortable living and effortless entertaining. You will fall in love with the stunning updated kitchen, featuring rich espresso cabinetry, self closing drawers, granite countertops, high-end appliances, and a breakfast nook/dine-in eating area - a Chef's dream! The inviting family room boasts a cozy fireplace, custom built-ins and additional storage. A separate living room at the entry adds to the home's elegance, along with a charming powder room downstairs. Easy-to-maintain tile flooring throughout the lower level and wood plank vinyl flooring upstairs. Upstairs you will find a true private retreat as you enter the primary suite featuring a newly remodeled bathroom, that includes double sinks, and a gorgeous walk in shower. A walk-in closet, ceiling fan, and a balcony deck—perfect for unwinding while enjoying breathtaking views. Two additional nicely sized bedrooms share an updated Jack & Jill bathroom. The loft has been converted into a non-permitted bedroom, featuring closet space, custom built-ins, and shelving. The convenient upstairs laundry adds to the home's functionality. Additional highlights include: Recessed lighting, plantation shutters, and ceiling fans throughout the home. Freshly painted interior. New energy-efficient HVAC system & newer Tankless water heater. The newly installed Solar Panels offer energy efficiency and cost savings, making this home both eco-friendly and economical! Step outside to the spacious, recently renovated backyard, featuring a covered patio, separate grass area (Turf) plenty of space for entertaining.The front yard is designed for water conservation, with new turf, lush greenery, and a charming front porch. This home has an attached two-car garage, a large driveway, and excellent curb appeal—all within a picture-perfect, family-oriented neighborhood. Conveniently located just minutes from top-rated schools, a public library, shopping, dining, scenic hiking and biking trails, parks, and the Foothill Ranch community pool, spa, and clubhouse. Quick access to major freeways and Toll Roads. This home is a true gem—don’t miss your chance to make it yours! Welcome home!

55 Enfilade Avenue, Lake Forest

$1,300,000
4 Beds 3 Baths P1-21552 MLS Closed Status
Nestled in a serene cul-de-sac in the sought-after Lake Forest community, this 4-bed, 3-bath home offers over 2,400 SF of thoughtfully designed living space. With over $270k in upgrades, this home is a showcase of modern luxury, functionality, and comfort.Step into the grand entryway, where soaring cathedral ceilings and abundant natural light welcome you. The open floor plan flows seamlessly from the formal living and dining areas, enhanced by an artisan-crafted wrought iron banister, crown molding, and extra-wide stairs. Stunning tile flooring and custom-built storage add elegance and practicality.At the heart of the home lies the chef's kitchen, featuring coffered ceilings, custom cabinetry, and an oversized bay window with automatic retractable shades overlooking the resort-style backyard. The cozy den, complete with a custom fireplace, mantle, and hearth, is ideal for quiet evenings or entertaining guests.The family room adjacent to the office provides flexibility as a perfect home gym or additional living space. Outside, the backyard is a private oasis with a PebbleTec pool, spa, custom pavers, and lush landscaping, creating an arboretum-like atmosphere. Enjoy ample parking on this unique cul-de-sac lot with only one side of neighbors, offering enhanced privacy.Upstairs, the luxurious master retreat boasts cathedral ceilings, natural light, and a private fireplace. The spa-like master bathroom features an oversized soaking tub, oil-rubbed bronze fixtures, and intricate tile work extending to the ceiling of the oversized shower. Three additional guest bedrooms with durable LVT flooring share a remodeled bathroom with quartz counters and custom cabinetry.Moments away from Aliso Creek Regional Riding and Hiking Trail, this home is perfect for outdoor enthusiasts, offering 15 miles of multi-use paths through South OC cities. Local parks, restaurants, and shopping are just minutes away, combining tranquility with convenience.This home also boasts energy efficiency with 42 solar panels, keeping utility costs low year-round. Don't miss the opportunity to call this exceptional property your own!

22671 Cheryl Way, Lake Forest

$975,000
3 Beds 3 Baths OC25068516 MLS Closed Status
Welcome to this bright and beautiful two story townhome, located in the heart of Lake Forest. This home has been completely remodeled from top to bottom over the past three years. A private gated courtyard welcomes you as you enter the property, which presents an open and inviting floor plan that has been thoughtfully planned out. Enjoy family gatherings in the spacious great room, which features a painted brick fireplace and built-in storage. Brand new dual-opening window shutters have been installed throughout the home, offering privacy while allowing light to come in, when desired. Adjacent to the great room is a formal dining area, large enough to host your biggest of holiday gatherings. Perhaps the most exciting feature of the home is the spacious and open gourmet kitchen, boasting stainless steel KitchenAid appliances, a large center island with quartz counters, brand new cabinetry, 5-burner cooktop gas stove and dual built-in ovens. The kitchen also opens up to what can be used as an additional family room, dining area, or separate office space. Downstairs you'll also find a remodeled half bath, plus a separate laundry/utility room, including a contemporary sliding barn-style door. Enjoy time outside and enjoy views of the trees and city lights in your own private covered patio, complete with new vinyl fencing. Upstairs there are three large bedrooms, including the principal suite, which features a newly-renovated bathroom with dual vanities, a large walk-in closet, and elegant walk-in shower. Another fully-renovated bathroom is upstairs, which serves the two additional bedrooms. There's a newer oversized A/C unit, PLUS a "Quiet Cool" whole house fan as well. The entire home has been upgraded with large plank wood floors, all new dual pane windows and sliding doors, new crown moulding, baseboards, and fresh paint throughout. Enjoy direct access to the attached two-car garage, which includes built-in cabinetry and a separate attic space (approx. 200 sq. ft.) that can be used for extra storage. HOA amenities include a recently-renovated pool & spa, plus a private clubhouse, with plenty of additional parks and trails nearby. Conveniently located within minutes of shops, restaurants and grocery stores, and just minutes from the 5 and 405 freeways. Come take a look and get the chance to make this beautiful home yours!

25172 Chestnutwood, Lake Forest

Based on information from California Regional Multiple Listing Service, Inc. as of . This information is for your personal, non-commercial use and may not be used for any purpose other than to identify prospective properties you may be interested in purchasing. Display of MLS data is usually deemed reliable but is NOT guaranteed accurate by the MLS. Buyers are responsible for verifying the accuracy of all information and should investigate the data themselves or retain appropriate professionals. Information from sources other than the Listing Agent may have been included in the MLS data. Unless otherwise specified in writing, Broker/Agent has not and will not verify any information obtained from other sources. The Broker/Agent providing the information contained herein may or may not have been the Listing and/or Selling Agent.