Refine Search
Sort by
29162 Bobolink Drive, Laguna Niguel
$1,752,300
5 Beds ⋅ 3 Baths ⋅ OC25198044 MLS ⋅ Closed Status
Luxury Live Auction! Bidding to start from $1,600,000! Discover exceptional value at 29162 Bobolink Drive, where luxury and opportunity meet. This beautifully upgraded, turnkey residence in Laguna Niguel offers five bedrooms and three bathrooms, blending refined design with thoughtful functionality. The kitchen has been tastefully renovated with KraftMaid cabinetry, granite countertops, and a built-in desk. The primary suite features a remodeled spa-like bath and a generous walk-in closet, while the secondary bathrooms have been stylishly updated. Upgrades include copper plumbing epoxy coating, a QuietCool whole-house fan and new ductwork. Recessed lighting, dual Sola-tubes, and custom closet organizers elevate both comfort and efficiency. Interior finishes include wood flooring, tile entry, and plush new carpeting, while all doors and windows have been replaced with Andersen and CertainTeed selections for elegance and energy efficiency. Additional highlights include an updated fireplace with modern tile and mantle, an EV-ready garage with custom storage and upgraded lighting, and seamless connections from laundry to garage and yard. Outdoors, enjoy raised garden beds, roses, fruit trees, a potting bench with utility sink, a basketball hoop, covered patio, and upgraded irrigation, roofing, gutters, and drainage. Kite Hill residents also enjoy resort-style amenities, including a Jr. Olympic pool, spa, tennis and pickleball courts, volleyball, basketball, clubhouse with kitchen, and expansive grassy fields for recreation. This move-in-ready home offers a rare combination of luxury finishes, thoughtful upgrades, and outstanding community amenities.

29162 Bobolink Drive, Laguna Niguel

28381 La Pradera, Laguna Niguel
$2,310,000
4 Beds ⋅ 3 Baths ⋅ OC25198241 MLS ⋅ Closed Status
Welcome to 28381 La Pradera — a beautifully crafted Laguna Niguel home that blends custom elegance, modern charm, and everyday functionality in one of the city’s most sought-after neighborhoods. This bright and open approximately 2525 sq. ft. home offers 4 bedrooms and 3 bathrooms, showcasing soaring cathedral ceilings, engineered hardwood floors throughout, and premium finishes—from smooth coat stucco and custom glass garage doors to energy-efficient windows. The chef’s kitchen is a true showpiece, anchored by a grand entertaining island and wrapped in custom cabinetry with hidden appliance garages. Sleek leathered granite countertops pair with dual ovens, a full Sub-Zero refrigerator and separate freezer, and a professional Wolf range with four burners plus griddle—crafted for both culinary excellence and sophisticated entertaining. The inviting family room centers around a striking fireplace, seamlessly connected to the formal dining room and chef’s kitchen for effortless flow. A spacious formal living room offers an elegant setting for refined entertaining. The spa-inspired baths feature premium tile finishes and Toto fixtures, with the primary suite showcasing dual waterfall showers and a Japanese soaking tub for the ultimate retreat. A beautifully designed walk-in closet enhances the suite with both elegance and function. Modern amenities abound, including a flexible floor plan with a main-level bedroom and full bath ideal for multigenerational living, a versatile fourth bedroom currently serving as a home office, and whole-home smart technology integrating lighting, sound, security, and thermostats. Energy-efficient upgrades include solar power, a tankless water heater, upgraded EV plug-in, and complete PEX repiping. Outside, a private tropical oasis awaits with mature King and Queen palms, an upgraded PebbleTec pool and spa, and multiple entertaining areas designed for both relaxation and celebration. Every detail of this remarkable residence blends luxury, comfort, and innovation, creating a home as inviting as it is impressive.

28381 La Pradera, Laguna Niguel

2 Novilla, Laguna Niguel
$1,975,000
3 Beds ⋅ 3 Baths ⋅ OC25213917 MLS ⋅ Closed Status
First time on the market! Welcome to 2 Novilla, a rare opportunity to own a coveted TROPHY OCEAN VIEW LOT| REPIPED | UPGRADED in the coastal community of Marina Hills! This meticulously maintained and updated home offers breathtaking expansive ocean and sunset views straight down the Salt Creek corridor from its premier cul-de-sac location! Step inside to soaring ceilings, gorgeous French oak wide planked hardwood flooring, cozy ledger stone fireplace and a stunning custom staircase featuring modern rod iron and oak railings. The light-filled kitchen boasts high ceilings, abundant storage, a sleek stainless-steel sink, plus newer stainless steel KitchenAid appliances—perfect for everyday living and entertaining. The home has been thoughtfully upgraded with newer replacement dual-pane windows, PEX repipe, fresh exterior paint, newer AC/HVAC, epoxy-finished garage, and more! Upstairs, the spacious primary suite showcases vaulted ceilings, a large walk-in closet, and a resort-inspired remodeled bathroom featuring travertine finishes, heated floors, dual sinks, heated towel rack, and a luxurious soaking tub. The secondary bedrooms are generous in size with vaulted ceilings, complemented by a beautifully remodeled secondary stone tiled bathroom with tiled wainscot. Outside, enjoy a RARE private wraparound yard with a charming pergola-covered patio where you can unwind and capture endless coastal sunsets and ocean views. Located in the highly desirable Marina Hills community, residents enjoy resort-style amenities including clubhouse, Jr Olympic pool, spa, tennis and pickleball courts, bocce ball, kid parks, and Salt Creek Trail, walking/biking trails close by - all just minutes from world-class beaches, Dana Point Harbor, and fine dining. 2 Novilla offers the perfect blend of coastal luxury, modern upgrades, and an unbeatable view—truly a rare find in Laguna Niguel.

2 Novilla, Laguna Niguel

28521 Via Reggio, Laguna Niguel
$1,425,000
4 Beds ⋅ 3 Baths ⋅ OC25206809 MLS ⋅ Closed Status
Welcome to beautiful Rancho Niguel! This beautifully updated home features a spacious living room with soaring vaulted ceilings, plantation shutters, and new flooring throughout the home. The inviting family room offers built-ins and a cozy fireplace, seamlessly flowing into the dining area and kitchen, appointed with granite countertops, a center island, and stainless steel appliances. Sliding doors open to a private backyard with gorgeous hardscape, perfect for entertaining and relaxation. A powder room, full-size laundry room, and direct garage access complete the first level. The garage is outfitted with built-in cabinets on three walls, overhead storage, an EV charger, and a newer garage door. Upstairs, the primary suite offers an ensuite bathroom with dual vanities, soaking tub, and walk-in shower enclosure with built-in sitting bench. Three additional bedrooms share a full hall bathroom, while the permitted loft (added in 2007) provides a generous bonus space with custom built-ins. Major renovations were completed in November 2024, including new carpet and engineered hardwood flooring, full professional interior paint, bathroom updates, and termite tenting. Additional highlights include zoned central A/C and heating with Nest thermostats, ADT security system with cameras, perimeter motion-sensor lighting, new smoke detectors, custom cabinetry, built-in safes, a new side gate, and post-tension slab construction. Set on a level lot along a quiet, lightly traveled street, this residence is located in one of Laguna Niguel’s newest subdivisions (1997) with highly rated schools nearby. Residents enjoy optional membership at The Club at Rancho Niguel, featuring pools, spa, gym, tennis, basketball, playground, and clubhouse. All this just moments from Laguna Niguel Regional Park, Laguna Niguel Lake, La Paz Sports Park, and within two miles of the 73 Toll Road and 5 Freeway. No Mello-Roos!

28521 Via Reggio, Laguna Niguel

24565 Camden Court, Laguna Niguel
$1,100,000
3 Beds ⋅ 3 Baths ⋅ OC25197190 MLS ⋅ Closed Status
Live Minutes from the Beach in this Turn-Key Laguna Niguel Home Welcome to your dream home in the highly sought-after Camden Court community of Laguna Niguel! This beautifully upgraded attached single-family home offers the perfect blend of style, comfort, and coastal living. Step inside to find soaring vaulted ceilings, sleek luxury vinyl flooring, recessed lighting, and a charming brick fireplace—ideal for cozy evenings. The open-concept layout flows effortlessly from the spacious living room to the dining area and upgraded kitchen, complete with quartz countertops, stainless steel appliances, a huge walk-in pantry, breakfast bar, and direct access to the 2-car garage featuring new epoxy flooring and built-in storage. Upstairs, you'll find three generously sized bedrooms, each with custom window blinds and upgraded baseboards. The primary suite boasts high ceilings, a ceiling fan, and a stylish en-suite bath with dual sinks, quartz counters, illuminated vanity mirrors, and a walk-in shower. The entire home has been freshly painted with new interior paint throughout, giving it a crisp, modern feel. Set on a desirable corner lot, the backyard is designed for entertaining, with paver hardscaping, a patio cover, and a low-maintenance drip system—all offering privacy and cool evening breezes. This home has been meticulously maintained with major updates including: whole-house re-pipe, new windows, heater, fan and allergy filter, newer Lennox A/C system. Enjoy low HOA fees, no Mello Roos, and access to fantastic community amenities such as a pool and spa, parks, tennis and basketball courts, plus close proximity to top-rated schools, shopping, restaurants, scenic trails, and freeways. Don't miss this opportunity to own a move-in-ready home just minutes from the coast!

24565 Camden Court, Laguna Niguel

22822 Camerona Road, Laguna Niguel
$1,550,000
3 Beds ⋅ 2 Baths ⋅ OC25195247 MLS ⋅ Closed Status
Welcome to Monarch Summit II, a highly sought-after 55+ community in the hills of Laguna Niguel. This single-story home offers hillside views from a serene, single-loaded street just one mile from the coast—close enough to enjoy the sea breeze, yet far enough to avoid beach traffic and noise. Beautifully updated, the home features an open kitchen and great room with peek-a-boo ocean views, Carrera marble counters, custom cabinetry, a beverage wet bar, and wine cooler. Enjoy modern comforts including new flooring, recessed LED lighting, marble fireplace, Andersen windows and doors, remodeled bathrooms, and an extended patio with flagstone flooring and a motorized courtyard awning for indoor-outdoor living. Energy efficiency abounds with 23 solar panels, 2 Tesla Powerwalls, an EV charger, a 2024 heat pump and A/C, central air purifier, Rinnai tankless water heater, and a newer roof. Monarch Summit II offers a peaceful, landscaped setting with active yet quiet neighbors—making this a rare opportunity to own a coastal retreat with resort-style living.

22822 Camerona Road, Laguna Niguel

23 Saint Maxime, Laguna Niguel
$2,750,000
3 Beds ⋅ 3 Baths ⋅ OC25195026 MLS ⋅ Closed Status
Experience unobstructed panoramic ocean and coastline views , Catalina Island, and sunset views from this luxurious, contemporary Mediterranean home nestled in the prestigious gated community of Laguna Sur. Oversize glass doors frame the dramatic coastal vistas and infuse the open-concept layout with an abundance of natural light and help this entertainer's delight blend seamlessly with the outdoors. Modified from the original builder floorplan to create an open-concept space, the chef’s kitchen opens to the living area and is sure to impress with a 6-burner stove, marble countertops, soft-close custom cabinetry, a wine refrigerator in the kitchen and a walk-in pantry. Enjoy luxury, innovation throughout with soaring ceilings, designer finishes, and smart home features including automation, zoned HVAC with humidity control, a tankless water heater, and energy-efficient appliances. The tranquil primary suite is also modified to create an open concept space, offering a spa-like escape with over-sized custom shower including Mr. Steam steam shower, dual massage showerheads plus rain showerhead, a jetted BainUltra tub, and a generous walk-in closet. Additional features include custom built-ins, whole-home data wiring, integrated surround sound, a central vacuum system, a loft and additional attic and a TONAL Smart Home Gym. Residents of Laguna Sur enjoy exclusive resort-style amenities including two pools, a spa, and 2 tennis/pickleball courts. This prime coastal location is just minutes from the Waldorf Astoria and Ritz-Carlton resorts, the El Niguel Country Club, the charm of Laguna Beach Village, the Dana Point Harbor, and a myriad of dining and shopping options in the newly renovated 'Lantern District' in Dana Point. Badlands and Sea View parks are just outside the gates and offer an abundance of trails and recreational opportunities for the outdoor enthusiast.

23 Saint Maxime, Laguna Niguel

10 Sitges, Laguna Niguel
$2,275,000
4 Beds ⋅ 3 Baths ⋅ OC25188375 MLS ⋅ Closed Status
This stunning remodeled home blends modern luxury with coastal charm, designer finishes throughout, and canyon & peekaboo ocean views. Entering the light-filled home, enjoy luxurious Mirage walnut floors, French doors, newer windows, recessed lighting & designer light fixtures throughout, as well as elegant crown molding with accent lighting in the dining room. The gourmet kitchen is a chef’s dream featuring newer cabinetry with self-closing wood drawers & pull-outs, soft close doors, quartz counters, and an enlarged island with wine fridge & sink. Premium appliances include a Viking 5-burner cooktop, pot filler faucet, newer built-in KitchenAid 42" refrigerator, Fisher & Paykel dishwasher drawers, GE Monogram convection oven, convection microwave, plus a generous walk-in pantry and reverse osmosis with insta-hot dispenser. Upstairs, the primary suite offers high ceilings and ocean glimpses, complemented by a spa-inspired bath with radiant heat floors, a Sani-jet soaking tub, rain shower, towel warmer, and walk-in closet. Additional highlights include a permitted loft, 3 additional bedrooms (one with custom office built-ins), upgraded baths with premium fixtures, a porcelain tile wall in the powder, Toto toilets throughout, newer garage doors, and on a single loaded cul-de-sac street! Every detail has been considered, from dual Nest thermostats, attic fan, whole-house water softener, and epoxy-coated pipes, to refined lighting and finishes throughout. Step outside to your private backyard retreat, designed for effortless entertaining and relaxation. Featuring an outdoor living space with pavers, covered patio with TV, fans & heater, built-in Viking BBQ with sink, a gas fire pit, tranquil fountain, and raised garden beds, all on a 9700 square foot lot. Mature landscaping, outdoor lighting, and low-maintenance turf create year-round beauty and comfort. Ideally located in the sought-after Marina Hills community where residents enjoy a resort-style lifestyle with pool, spa, tennis and pickleball courts, clubhouse, BBQ area, playground, and year-round events—all just minutes from award-winning schools, scenic trails, pristine beaches, dining, shopping, and world-class resorts.

10 Sitges, Laguna Niguel

25196 Via Azul, Laguna Niguel
$763,000
2 Beds ⋅ 2 Baths ⋅ OC25191984 MLS ⋅ Closed Status
Welcome to an elegant residence in the highly sought-after Del Prado community of Laguna Niguel, where modern luxury meets convenience in this rare single-level sanctuary. With no stairs to navigate, this home offers a seamless flow and an inviting atmosphere that rarely becomes available on the market. This turnkey home features two beautifully appointed bedrooms and two meticulously updated bathrooms. Both the primary and guest bathrooms have been thoughtfully enhanced with charcoal black cabinetry and luxurious quartz countertops, creating a sophisticated retreat. Recent updates in 2023 have elevated the interior with engineered hardwood flooring featuring the rich tones of Hennessy Sera European Oak, adding warmth and elegance to every room. The living room is a highlight, featuring a charming fireplace and large windows adorned with custom Graber fabric vertical blinds, offering the perfect combination of privacy and elegance. The large, south-facing patio is a private oasis, surrounded by mature vegetation and offering effortless access through sliding doors to both the primary suite and the living room. Practicality meets elegance with an attached 2-car garage, providing ample storage and convenience. The entire complex benefits from PEX piping, updated approximately a decade ago, ensuring modern efficiency and peace of mind. All appliances are included in this residence, with gas-powered water heater, dryer, and stove that enhance the home's functionality and charm. This amazing location is convenient to shopping, restaurants, the 5 freeway and the 73-toll road, making this a prime location to own a home in the beautiful City of Laguna Niguel in the sought after area of Rancho Niguel. Experience sophisticated living in this Del Prado gem, where every detail is crafted for comfort and elegance with the the floorplan that rarely goes for sale.

25196 Via Azul, Laguna Niguel

30363 Paseo Del Valle, Laguna Niguel
$3,035,000
4 Beds ⋅ 4 Baths ⋅ OC25187152 MLS ⋅ Closed Status
Stunning reimagined contemporary styled home with sleek clean lines, light filled spaces framed by natural materials, boasting a spectacular entertainer’s backyard haven and a superb location just across the street from El Niguel golf greens. The highly manicured front yard and striking exterior features create a dramatic first impression. Pass through the gated front entrance where you are greeted with lush vibrant foliage framing a private courtyard leading to the striking glass door entrance. Step through to the astonishing Great Room, a spectacular open concept space with living room seating area open to the airy dining space and stunning kitchen, with warm Mediterranean Oak plank floors and a wall of metal framed windows and French doors providing soothing views of the backyard, a perfect indoor-outdoor living space for entertaining. The luxurious chef’s kitchen is a masterpiece boasting a 14 ft island with Brazilian Marble waterfall countertop, sleek European style cabinetry, and professional grade appliances including a Forno Italian 8 burner range and commercial fridge/freezer. The main level includes a highly prized bonus room perfect for a home office. Travel up the striking stairwell framed by a custom metal wall and glass railings to the bedroom level where you will find the primary bedroom suite, a peaceful retreat with a private sunroom and gorgeous views, perfect for enjoying an evening glass of wine with a loved one. The primary bathroom is a sumptuous space with luxurious marble features, dual vanities, a walk-in closet tucked away, a huge step-in shower and Japanese style soaking tub, your own private home spa! Each guest bedroom includes beautifully remodeled full private baths with the same luxurious marble features and fine fixtures. The backyard is a private tranquil oasis framed by lush landscaping and mature trees, with a spacious patio with built-in bar, firepit, and BBQ overlooking a large inviting pool and large grassy lawn. You will adore the detached fully finished structure hidden away in the backyard, customizable to fit your imaginings, a perfect nook for a small home office, craft room, playhouse, yoga, or meditation space! Superbly located in a highly desirable school district and within walking distance of the library, dining, shopping, and close to numerous hiking and biking trails, Laguna Niguel Racquet Club and El Niguel Country Club and golf course, minutes from Salt Creek Beach, Dana Point Harbor and Laguna Beach.

30363 Paseo Del Valle, Laguna Niguel

5 Ebony Glade, Laguna Niguel
$4,100,000
4 Beds ⋅ 5 Baths ⋅ OC25185266 MLS ⋅ Closed Status
BRING ALL OFFERS! INVESTORS! Located inside the 24-hour guarded gates of Ocean Ranch, one of Laguna Niguel’s most prestigious communities, this custom-built cul-de-sac residence offers nearly 7,000 square feet on an oversized, nearly half-acre lot! The floor plan is exceptional! Bring your contractor or designer and explore the possibilities to make this home sleek and updated! The home opens with dramatic impact—a soaring 25-foot foyer and a sweeping wrought-iron staircase that sets the stage for what lies beyond. The main level flows effortlessly for both everyday living and large-scale entertaining. A spacious living and dining room connects to a bright family room and wet bar, all overlooking the resort-style backyard. Here, a recently remodeled pool with cascading waterfalls, a spa, and landscaping create a retreat designed for gatherings under the California sun. The chef’s kitchen, anchored by a large island and very large walk-in pantry, is perfectly positioned with views to the pool and tropical greenery. Just beyond, the main-level primary suite offers its own private entrance—ideal for multi-generational living or extended-stay guests. Upstairs, the second primary suite impresses with an oversized walk-in closet and a spa-like huge bath. Two additional bedrooms with en-suite baths, a large loft with balcony, (perfect for a theatre room or a fifth bedroom) and a private office provide abundant space for both work and relaxation. Additional highlights include four full baths, two half baths, newer PEX piping, dual water softening systems, and a spacious three-car garage. The grounds also feature mature fruit trees, including avocado, adding a touch of California character. Just add your own for privacy! Ocean Ranch itself offers resort-style amenities—a pool, playground, and sport courts—all within close proximity to top-rated schools, shopping, and fine dining. Minutes away are the Waldorf Astoria, Ritz-Carlton, Monarch Beach Golf Links, Dana Point Harbor, and the iconic beaches of Southern California.

5 Ebony Glade, Laguna Niguel

4 Bristol Court, Laguna Niguel
$1,335,000
3 Beds ⋅ 3 Baths ⋅ OC25184565 MLS ⋅ Closed Status
Newer 2010 Construction in this Laguna Niguel Residential Cornerstone Community offering 1,864 SF on an Interior Private Lot with Quaint Stone Paved Streets at the End of a Cul-De-Sac. Inviting Entry with Two-Story Ceiling and Wrought Iron Staircase. Spacious Floor Plan with Great Room and Entertainment Built-in, Plantation Shutters, and Stylish Fireplace. Open Concept Gourmet Chef’s Kitchen with Granite Slab Counters, Center Island, Mocha Maple Cabinets, Gas Cooktop, Microwave, Dual Ovens, and a Slider to the Paved Patio. Private Interior Location with Wrap-Around Back and Side Yard containing Privacy Garden Slope. Powder bath with Pedestal Sink. Three Bedrooms Upstairs are Light and Bright. Luxurious Primary Bath offers Dual Sinks, Walk-in Shower, Separate Tub, and Big Walk-In Closet. Roomy Upstairs Individual Laundry Room with Cabinets and Sink. Secondary Bath has Dual Sinks and Privacy Door to the Bath Area. Carpet and Paint are Newer this Month. Built-in Storage and Work Counter in 2 Car Direct Access Garage. Close to Popular South Orange County Beaches, Schools, Shopping, and Transportation. Nearby Laguna Niguel Regional Park/YMCA with Botanical Gardens, Lake, Fitness Gym, plus Extensive Hiking and Biking Trails. Exceptional Schools. Resort-like Recreation Area features Community Pool and Spa. 1031 Exchange.

4 Bristol Court, Laguna Niguel

28166 Camellia Court, Laguna Niguel
$1,800,000
4 Beds ⋅ 3 Baths ⋅ OC25183515 MLS ⋅ Closed Status
***Priced well below the current sales in this charming community*** Nestled in the French inspired community of Lake Chateau, is a thoughtfully re-designed home that blends current style with functionality. Set in a cul-de-sac location, the property offers an indoor/outdoor living environment with an open courtyard in front and an expansive covered patio in the backyard. As you step inside, wide luxury vinyl plank flooring graces both the downstairs & upstairs living areas. The spacious, open living room boasts a 2-story ceiling, a fireplace, an adjoining dining room with French doors accessing the backyard. White quartz enhances the kitchen counters & center island; all stainless appliances including dishwasher, 36” gas cooktop set in a brick finished niche, double convection ovens, warming drawer, and counter height microwave. A French door refrigerator, and a walk-in pantry completes the kitchen. The cozy breakfast area has the home’s 2nd fireplace and is open to the kitchen as well as the family room, with custom built-ins. Slider doors also lead out to the backyard with a substantial patio covering with recessed lighting & a ceiling fan. Raised planters and enough grass for kids or pets complete the backyard. Upstairs, you will find four bedrooms, including a primary bedroom with a balcony, a generous custom closet and a large ensuite bathroom truly designed for two. A 3rd remodeled bathroom services the secondary bedrooms. Tucked away on the main level is a laundry alcove with LG washer & dryer, and a spacious freshly re-modeled powder room. The two-car garage is equipped with a new roll up door & motor. Other items of note: PEX piping throughout, Monier roof, new exterior paint, new flooring downstairs, freshly painted upstairs bedrooms, newer HVAC system & water heater. The Laguna Niguel Regional Park, Elementary School, Sea Country Community Center, shopping centers, and much more are all located nearby, making Lake Chateau a pedestrian friendly community. The community pool, spa, BBQ and 4th of July parade with festivities make it a wonderful place to call home!

28166 Camellia Court, Laguna Niguel

36 Coronado Pointe, Laguna Niguel
$4,225,000
5 Beds ⋅ 5 Baths ⋅ PTP2506154 MLS ⋅ Closed Status
MUST SEE Amazing home!! Rare listing in the coveted private gated community of Coronado Pointe. This meticulously maintained residence boasts 5 bedrooms, 4.5 baths, 4529 sft with panoramic views (some ocean!!), 9000 sft site! This semi-custom residence was totally renovated within the last 3 years with such features as new windows, new doors, engineered hardwood 9-inch plank flooring, vaulted ceilings, 3 fireplaces, new concrete roof and skylights, new HVAC system including 2 furnaces & 2 air conditioning systems, new duct work & laundry chute. With a beautiful open and spacious floor plan is a must see! Additional amenities include custom crown molding, custom base boards, ceiling speakers throughout main floor, plantation shutters, whole house copper re-piping, LED lighting, water softener & water filtration system(100-gallon water heater), surveillance cameras, NEST and RING systems, central vacuum system, CAT6A ethernet cabling throughout, exterior light fixtures & exterior paint. The custom gourmet center island kitchen includes a 6 burner Wolf range, dishwasher, built in Sub Zero refrigerator & freezer, custom cabinetry. The custom staircase consists of solid travertine steps & custom ironwork. This floorplan contains a main floor bedroom & bath. The Master suite contains vanity with 2 sinks, jacuzzi style tub, brushed nickel fixtures, a panoramic view framed picture window!!Master toilet area contains its very own urinal! All ancillary bathrooms have been upgraded with custom cabinets, granite, tiles & fixtures. The rear yard, absolutely ideal for entertaining, contains a patio cover inclusive of heating, speakers and lighting! The salt water pool & spa has a pebble tech surfacing, pool lighting, with the pool equipment updated during the remodel. Patio has a built in BBQ area with refrigerator and sink, with just minutes from the "heart of Laguna Niguel" , Laguna Beach, Dana Point Harbor. This is a must see!!

36 Coronado Pointe, Laguna Niguel

23966 Wanigan Way, Laguna Niguel
$2,015,000
5 Beds ⋅ 4 Baths ⋅ OC25177128 MLS ⋅ Closed Status
Hidden away in the desired Niguel Coast area, this highly-upgraded home is sure to impress! Two miles from Salt Creek Beach, this beautifully-remodeled 5-bed (+bonus room), 3.5-bath residence offers the perfect blend of coastal living & modern comfort. Upon arrival, high pride of ownership is undeniable with whitewashed stone & artistic landscaping. Inside, it’s apparent the home has been remodeled top-to-bottom. A stunning kitchen invites you inside with an 15ft waterfall island & comfortable bar seating for eight. Dual Viking ranges, four ovens, two sinks & dishwashers, ample custom cabinetry, all finished with accent tile creates a very chic space. An open atrium allows natural light to flood into the great room. The kitchen, dining & living all share one open, seamless space. Soaring beamed-ceilings in the living room create a coastal feel warmed by a gas fireplace. The great room flows seamlessly through massive LaCantina bi-folding doors to the rear yard featuring new low-maintenance turf, two spacious embossed-concrete patios, & shade covering - very private & open on the ridge with no one behind. Off the great room, the first-level primary offers major space with a coved ceiling, beautiful bay window, French door to yard, spa-like bathroom & soaking tub, privacy toilet, dual sinks, granite counters, vanity, walk-in closet & shower - all with major natural light. The dedicated laundry room (direct 2-car garage access), powder bath, & a rare downstairs primary suite complete the lower level. Up the tiled staircase with posh accent tile offers four additional bedrooms (one with peek ocean view & vaulted ceiling), a bonus room (play room, storage or office) & two remodeled bathrooms (one added). Other improvements: Completely remodeled in 2019 with new floor plan, tiled accent walls, new tile flooring, repiped (2023), water heater (2024), fumigated (2025), front re-landscaped & irrigation system (2023), several new fixtures, lighting & upgraded bathrooms. Ideally located on a quiet cul-de-sac with easy access to nearby neighborhood amenities: pool, spa, warm outdoor shower & tennis court. Walkable to popular restaurants Project Social & Dana Kai sushi, nearby John Malcom Elementary, Waldorf Astoria, Monarch Beach Golf Links & the Ritz Carlton. Take the beach trail to Salt Creek Beach & close to DP Harbor (currently undergoing major renovations). A truly stunning home, remodeled throughout and centrally-located in one of Orange County’s very best areas.

23966 Wanigan Way, Laguna Niguel

24122 Estacia Avenue, Laguna Niguel
$1,755,000
3 Beds ⋅ 2 Baths ⋅ OC25177974 MLS ⋅ Closed Status
Location, Location, Location! Just three miles up Niguel Road from the iconic Salt Creek Beach and Monarch Beach coastline, this home enjoys a prime Laguna Niguel setting with rolling hills, cool coastal breezes, and a temperate climate. Why You'll Love It: This private lot offers expansive outdoor living with a spacious patio, mature trees, lawn, and thoughtfully designed garden beds—perfect for relaxing or entertaining. Nestled in a welcoming neighborhood with great neighbors, this home exudes warmth and charm. Interior Highlights: Featuring a light and neutral color palette, the open floor plan is both stylish and functional. The chef-inspired kitchen boasts brand-new GE stainless steel appliances, white shaker cabinetry, a marble backsplash, and a large quartz center island with seating for five and additional built-in storage. Don’t miss the custom Coffee Bar—a daily delight! Living & Dining Spaces: The inviting living room is anchored by a cozy fireplace with a rustic wood mantel. A generous dining area opens to the backyard via elegant French doors, creating seamless indoor-outdoor flow. Near the front door, a smartly designed drop zone keeps daily essentials organized. Additional Features: • Oversized finished garage with cabinetry and workshop space—ideal for cars, hobbies, or a home gym • Inside laundry closet for added convenience • Dual-pane windows for cross ventilation • Easy-care landscaping with sprinklers, gravel drainage areas, and seamless aluminum gutters • Fire-resistant Hardie siding recently installed • Single-level layout with no interior steps Prime Accessibility: Minutes from the 5 Freeway, Pacific Coast Highway, and the 73 Toll Road. Just 30 minutes to John Wayne Airport and about an hour to LAX or San Diego. Close to world-class resorts like the Ritz-Carlton, Waldorf Astoria Monarch Beach, The Ranch, and Montage Laguna Beach. Lifestyle Perks: Enjoy nearby golf courses, Dana Point Harbor, the Ocean Institute, Laguna Niguel Regional Park, sports complexes, and miles of hiking and biking trails. This home has amazing energy—you’ll feel it the moment you walk in. Come see why you’ll love living here!

24122 Estacia Avenue, Laguna Niguel

29582 Pelican Way, Laguna Niguel
$870,000
3 Beds ⋅ 3 Baths ⋅ OC25178256 MLS ⋅ Closed Status
Welcome to this turnkey, stunningly updated 2-story townhome featuring 3 spacious bedrooms and 2.5 luxurious baths. Thoughtfully designed and beautifully upgraded, this home effortlessly blends sleek modern finishes with serene natural surroundings. Step inside to find engineered hardwood flooring, a striking steel cable stair rail with solid wood treads, and elegant marble finishes that elevate both the bathroom floors and countertops. Electronic shades add comfort and convenience with the touch of a button. Enjoy breathtaking views of rolling hills and mature eucalyptus trees, creating a peaceful, private backdrop. A beautifully landscaped spacious front courtyard welcomes you home, while the backyard patio offers the perfect setting for outdoor dining, relaxing, or entertaining under the trees. Ideally located just moments from the scenic trails of Aliso Wood Regional Park and the convenience of shops and dining—including Whole Foods—this home is the perfect balance of refined style and outdoor living.

29582 Pelican Way, Laguna Niguel

35 Costa Brava, Laguna Niguel
$1,498,888
3 Beds ⋅ 2 Baths ⋅ OC25168684 MLS ⋅ Closed Status
Welcome to 35 Costa Brava, a beach lover’s paradise nestled in the prestigious Riviera at Bear Brand enclave of Laguna Niguel, CA. This unit boasts an unbeatable blend of luxury and coastal charm, complete with three bedrooms, two bathrooms, and gorgeous Pacific Ocean views that will enchant you daily. As you step into this upgraded villa, you're greeted by the serene ambiance of its wide plank Luxury Vinyl French oak flooring and the refreshing palette of its newly painted interior. The expansive 570-square-foot wraparound deck invites you to bask in the stunning panoramas and tranquil ocean views and breezes, offering the ideal setting for morning coffees or evening soirees. The home’s design exemplifies beach living with an indoor-outdoor feel, featuring French doors and expansive windows that frame the ever-present ocean vistas. Revel in the spacious open floor plan with a contemporary curved staircase leading to a living area that radiates with natural light, high ceilings, skylights and a cozy see through gas fireplace. The kitchen is a culinary delight, showcasing high-end stainless steel appliances, a gas stove, and elegant granite counters. The large primary bedroom serves as a private retreat, complete with a walk-in closet and an en suite zen-inspired bathroom with a luxurious soaking tub and extra-large shower. One of the additional bedrooms is currently optimized as an office space, perfect for remote work or creative pursuits. This exceptional residence also offers a large in-unit laundry room, abundant storage space built-ins, including an expansive walk in attic, recessed and upgraded lighting, and an attached two-car garage with a epoxy floor. Brand new HVAC system including duct work. Step outside to discover the community's picturesque pool and spa area, set amidst drought-resistant landscaping, or explore the nearby beaches, golfing, Tennis, shopping, Dana Point Harbor and numerous dining / entertainment options. At 35 Costa Brava, experience the epitome of beach close coastal living and embrace a lifestyle of unparalleled luxury and comfort. Some pictures were virtually staged.

35 Costa Brava, Laguna Niguel

12 Argos, Laguna Niguel
$2,200,000
5 Beds ⋅ 3 Baths ⋅ OC25177342 MLS ⋅ Closed Status
Welcome to this beautifully remodeled, model-perfect home located in the highly sought-after community of Marina Hills. Boasting 5 spacious bedrooms—including one conveniently located on the main level—plus a versatile bonus room, this residence offers both comfort and flexibility for modern living. Step inside to find a fully customized interior featuring wide-plank engineered oak flooring throughout, designer lighting, and a completely reimagined kitchen equipped with high-end appliances and contemporary finishes. The bathrooms and laundry room have been tastefully remodeled to reflect today's luxury standards, and a striking custom staircase serves as a true architectural centerpiece. Enjoy Southern California’s year-round sunshine in the entertainer’s backyard, which offers ultimate privacy along with upgraded hardscaping, a decorative stone wall with built-in fire pit, a premium stainless steel BBQ station, and low-maintenance landscaping. Additional upgrades include a full repipe completed in 2021, new water heater, seller-owned solar system, and an epoxy-coated garage floor. Ideally situated on a quiet, coveted cul-de-sac street with low HOA dues, this home truly has it all—location, luxury, and lifestyle. Located in top-rated school district. Marina Hills residents enjoy access to the following amenities: a Jr. Olympic pool, spa, tennis courts, beautiful clubhouse, parks, playground, and access to the Salt Creek Trail. Don’t miss your opportunity to own this exceptional home in one of the area's most desirable neighborhoods!

12 Argos, Laguna Niguel

23892 Hillhurst Drive, Laguna Niguel
$5,850,000
5 Beds ⋅ 6 Baths ⋅ LG25172163 MLS ⋅ Closed Status
Rising above the prestigious El Niguel Country Club, this spectacular new construction home offers exceptional finishes, a thoughtfully designed layout, and south-facing views of rolling coastal hills and the golf course below. From the moment you arrive, the wow-factor is undeniable. A striking natural wood-toned front door sets a tone of elegance and warmth, while soaring 12.5-foot ceilings create a grand sense of scale. The expansive great room opens seamlessly to the outdoors through an entire wall of disappearing Fleetwood pocket doors, delivering the quintessential Southern California indoor/outdoor lifestyle. The modern kitchen is a dream, featuring custom cabinetry, a hidden pantry, oversized island, and integrated Thermador appliances. A versatile bonus/theater/game room or office with a wet bar, sliding doors and captivating views, an oversized three-car garage, laundry room, powder room, and a downstairs bedroom with an en-suite bath and curb-less shower complete the first floor. Upstairs, a stylish stairwell leads to a cozy library loft, a spacious primary suite, and three additional generous bedrooms—each with its own en-suite bath and high ceilings. The primary suite maximizes the stunning views with a large, covered deck (just some of the over 2000sqft. of covered outdoor space) and a free-standing soaking tub set before a picture window. A grand walk-in closet and a private safe room provide secure, elegant storage for prized possessions. With no shortage of premium, well-designed features, this home is a rare offering in an exceptional location—minutes from top-tier golf, five-star resorts, world-class beaches, scenic trails, Dana Point Harbor, and the downtowns of Dana Point and Laguna Beach. Ideally situated about an hour from both Los Angeles and San Diego, and convenient to four major airports, this residence delivers a truly elevated lifestyle.

23892 Hillhurst Drive, Laguna Niguel
24682 Royale Rdg, Laguna Niguel
$2,050,000
5 Beds ⋅ 3 Baths ⋅ OC25166527 MLS ⋅ Closed Status
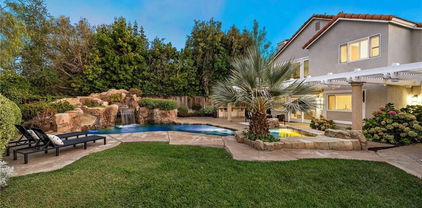
California living reimagined in the heart of Laguna Niguel! This architecturally distinctive Modern Mediterranean home blends refined craftsmanship with resort-style living on a 9,000+ sqft lot. Step into a sun-drenched interior featuring a dramatic grand staircase and a seamless, open floor plan designed for both comfort and connection. The formal living room with fireplace and elegant dining area flow directly into the gourmet kitchen, featuring stainless steel appliances, an oversized island, extensive counter space, and ample storage—all with views of the lush backyard. The adjacent family room offers a cozy fireplace and access to a covered lanai, ideal for effortless indoor-outdoor living. A versatile main-floor bedroom and full bath provide flexibility for guests or work-from-home needs. Upstairs, the romantic primary suite offers vaulted ceilings and a newly designed custom walk-in closet. Three additional spacious bedrooms and a full bath complete the second level. The backyard is a true private oasis, where everyday life feels like a vacation. Enjoy a sparkling pool and spa with a slide, waterfall, and grotto, wrapped in multiple seating areas, a fireplace, and lush landscaping—perfect for entertaining or unwinding in style. Recent upgrades include over $10K in enhancements, including a new filter pump, Baja shelf, and upgraded slide. Additional improvements throughout the home include a FULLY PAID-OFF 8-kilowatt solar system. This system is powerful enough to run the pool and AC all summer long with no electric bill! Other upgrades include new dual-pane windows, plush carpet, designer light fixtures, fresh interior paint, updated bathroom mirrors, and custom closet doors. As a resident, you’ll enjoy access to the exclusive Club at Rancho Niguel, offering three pools, spa, fitness center, sports courts, playground, and more—all just minutes from Laguna Niguel Lake, Whole Foods, dining, shops, and entertainment.

24682 Royale Rdg, Laguna Niguel

30902 Clubhouse Drive Unit 44J, Laguna Niguel
$760,000
2 Beds ⋅ 3 Baths ⋅ PW25165915 MLS ⋅ Closed Status
SELLER FINANCING AVAILABLE! FANTASTIC TERMS -- Offered at 6% over 30 years due in 5 years, 20% Down (with option to hold or renew)! Live the kind of Southern California lifestyle that blends comfort, design, and coastal convenience in this beautifully upgraded two-story home in Laguna Niguel. With a prime hillside location and no stairs to the front door, this residence offers both ease and elevated living—highlighted by expansive views of city lights, the golf course, lush greenery, and even the ocean from upstairs. Inside, the layout is open and airy, filled with natural light and a sense of relaxed sophistication. The dual primary suites create versatility and privacy, ideal for a range of living situations. The kitchen is both functional and stylish, featuring stainless steel appliances, a counter-depth refrigerator, and ample cabinet and counter space, all positioned to overlook the living area and out to your private balcony. Upstairs, the fully remodeled primary bathroom and generous closets add to the home’s thoughtful upgrades. Over the past few years, the seller has invested extensively in quality enhancements, including a 3-ton heat pump AC unit, new AC ducting, new water heater, waterproofing in the heater closet, luxury vinyl plank flooring, fresh interior paint, and all new double-pane windows upstairs and a new sliding window downstairs. Additional improvements include all-new lighting (LED smart recessed lights controlled by smartphone), a Moen leak detection system, Ecobee thermostat, new bathroom faucets, mirrors, and toilets, new closet doors and hardware, and a reglazed guest shower. The HOA special assessment has been fully paid, giving buyers added peace of mind. This home isn’t just turn-key—it’s designed for modern, low-maintenance living with premium features throughout. And when you’re ready to unwind, the community’s resort-style amenities are just steps away, including a pool, outdoor spa, gym, and BBQ area. With the parking garage located conveniently nearby and a location just minutes from Salt Creek Beach, Monarch Beach Golf Course, Dana Point Harbor, and Laguna Beach, this is where the energy of coastal living meets everyday comfort—with nothing left to do but enjoy it.

30902 Clubhouse Drive Unit 44J, Laguna Niguel

22841 Veranada Road, Laguna Niguel
$1,335,000
2 Beds ⋅ 2 Baths ⋅ OC25164803 MLS ⋅ Closed Status
Rare opportunity, this attached home is on the most sought after street in Monarch Summit II, featuring Spectacular Ocean, Catalina, Saddleback Valley Mountains, Sunsets & City Lights Views, located on a single loaded street. This home has unobstructed panoramic views, without rooftop intrusion and sits across from Seaview Park where you can take in the joys of people watching & trails by day & quiet serenity & majestic city lights by night.This 1,400 sq ft single level floor-plan offers quality craftsmanship throughout with an updated, large dine in kitchen, custom maple cabinets, countertops with marble bullnose, built in cooktop, oven, dishwasher & refrigerator. It also features a computer desk with cabinetry & a centered wine rack. Additional features consist of an attached 2 car garage, Bose speaker systems, large format porcelain floors, crown moldings, custom baseboards, recessed lighting, paneled doors, custom window casings & large glass sliders throughout the house & a BBQ island off the kitchen courtyard.The kitchen’s walls are open to create one fabulous “great room” with a living room and additional dining space which enhances the sensational unobstructed views. The “great room” also features a polished marble fireplace, vaulted ceiling & a large slider opening to the back patio view. A large primary bedroom with vaulted ceilings that has a spectacular night-light view of the Saddleback Mts, Canyon below, while still providing ocean views from various perspectives. The adjoining bathroom has a large skylight, ceramic tile shower & tub, double vanity, polish porcelain floors & elaborate crown molding, backlit with custom lighting & a large closet area with mirrored sliders. The secondary bedroom has vaulted ceilings, crown molding, recessed lights & mirrored wardrobe closets. The remolded hall bath has porcelain tiled shower with glass doors, skylight and a beautiful custom vanity. This is resort style living in a 55 + community that has a pool, jacuzzi, clubhouse, nearby world class beaches, dining & shopping.

22841 Veranada Road, Laguna Niguel

6 BELCREST, Laguna Niguel
$3,975,000
5 Beds ⋅ 4 Baths ⋅ LG25163557 MLS ⋅ Closed Status
Welcome to your dream home at 6 Belcrest, nestled in the serene, guard-gated community of Crest de Ville. This exquisite residence offers an expansive 4,195 square feet of living space, artfully designed and completely remodeled in 2019 to provide both luxury and comfort. Step inside to discover a generously sized home featuring 5 bedrooms and 4 elegantly renovated bathrooms. The heart of the home is its chef's kitchen, complete with soapstone and quartz countertops, double ovens, a gas stove, and a walk-in pantry, making it perfect for culinary enthusiasts. A spacious eat-in kitchen with a breakfast bar adds to the charm, catering to both everyday meals and entertaining guests. The living areas are bathed in natural light while the Eastern exposure ensures warm, inviting mornings. The primary ensuite is a sanctuary of relaxation, featuring a steam shower, a separate tub, a towel warming drawer, and complemented by custom cabinetry. For those looking for the ideal California living experience, the backyard/garden area provides the perfect haven for indoor/outdoor living. This beautiful space is perfect for outdoor gatherings with a beautifully landscaped private yard, complete with an outdoor living room, a pool, spa, and a BBQ area. The home office provides a quiet and productive environment for those working from home. Stay active in the home gym or enjoy leisure time in the second-floor media room/family room. Enhanced with modern amenities, this "smart" home has undergone a total renovation, ensuring a blend of modern conveniences and timeless elegance. Embrace the opportunity to own this beautifully appointed home, offering the perfect blend of luxury and functionality.

6 BELCREST, Laguna Niguel

31811 E Nine Drive, Laguna Niguel
$2,535,000
4 Beds ⋅ 4 Baths ⋅ PW25165600 MLS ⋅ Closed Status
Luxury Golf Course View Estate in a Premier Coastal Location Experience elevated living in this stunning 4-bedroom, 3-bath, 2-story home with 3,211 sq. ft. of thoughtfully designed space, perfectly positioned in a private community overlooking the prestigious El Niguel Country Club. Just minutes from Salt Creek and the beach, this residence blends refined elegance with resort-style amenities. Step inside to a Great Room with soaring vaulted ceilings and a wall of windows framing sweeping golf course views. The gourmet kitchen is a chef’s dream, boasting premium appliances, custom cabinetry, and an expansive island for gathering. A private office, laundry room, and spacious bedrooms offer both comfort and functionality. The upstairs primary suite is a private retreat, featuring a spa-like bathroom with a steam shower, walk-in closet, and access to an upstairs deck—perfect for morning coffee or sunset views. Outdoors, enjoy a sparkling pool, covered front courtyard with built-in barbecue, and tranquil koi pond—ideal for entertaining or unwinding in total privacy. This is more than a home—it’s a lifestyle.

31811 E Nine Drive, Laguna Niguel

5 Agia, Laguna Niguel
$2,025,000
4 Beds ⋅ 3 Baths ⋅ OC25156694 MLS ⋅ Closed Status
Welcome to tastefully upgraded and pristine home, 5 Agia, tucked into a peaceful cul-de-sac in the highly desirable and coveted Marina Hills community! Boasting unobstructed views of Saddleback Mountain and surrounded by nature, this residence offers a rare blend of serenity, style, and functionality. Step inside to soaring ceilings and rich hardwood floors that flow seamlessly through the main living spaces- No steps! The light and bright kitchen is a true showstopper—featuring sleek Uba Tuba granite countertops, island with extra sink, upgraded stainless steel appliances including Dacor 6-burner gas cooktop, GE dual ovens, LG refrigerator, Bosch dishwasher, microwave and a picturesque view of the outdoors from the continuous windows in the kitchen! Designed with versatility in mind, this home includes a downstairs bedroom with an adjacent full bath, mirrored closet doors, shutters —perfect for guests or multigenerational living. The spacious family room with stone tile fireplace that is enhanced by a maple built in complete with Yamaha app. sound system, indoor and outdoor speakers, and a 75" TV. Dining room has Renew by Andersen French door that leads to the low-maintenance backyard wrapped around to the gated front yard, complete with turf, a built-in BBQ/Frig, and a relaxing hot tub—ideal for entertaining or unwinding. Upstairs, the luxurious primary suite features vaulted ceilings, a ceiling fan, and its own private deck with panoramic views accessed through another Renew French door. Gorgeous, remodeled travertine/marble bathroom feels like a spa retreat, offering a soaking spa tub, dual sink vanity, Toto toilet, and a large walk-in closet with built-ins. Two additional upstairs bedrooms are generously sized, each with high ceilings, recessed lighting, mirrored closet doors, ceiling fans, and custom shutters. Secondary bathrooms have been stylishly upgraded with quartz-like Corian countertops, modern faucets, Toto toilet, and more. Other notable features include a full copper REPIPE, an owned Culligan water softener system, and a newer water heater—adding to the home's value and peace of mind. Don't miss the opportunity to experience resort-style living in Marina Hills! World Class Amenities to include Jr Olympic Pool, spa, tot pool, clubhouse, pickleball & tennis courts plus a fabulous 4th of July carnival and events year-round! Close proximity to Salt Creek trail that are bike or walk friendly & leads you to the Waldorf Hotel & Salt Creek beach!

5 Agia, Laguna Niguel

30005 Monticello, Laguna Niguel
$1,225,000
2 Beds ⋅ 2 Baths ⋅ LG25156651 MLS ⋅ Closed Status
This stunning single-level home has been meticulously renovated to offer modern luxury at every turn. With a brand-new PEX repipe and tankless water heater, plus an upgraded fireplace, it’s clear that no detail has been overlooked. Inside, you'll find luxury vinyl plank floors, smooth coat walls, and recessed lighting throughout, paired with custom Milgard windows and a striking custom Dutch front door. The open-concept kitchen is a chef's paradise, featuring Café GE appliances, custom cabinetry, and top-of-the-line finishes. Additionally 11 custom skylights grace the home for optimal light. Spa-like bathrooms are outfitted with rain showers and premium fixtures, while new exhaust fans enhance ventilation. The entire home is powered by a brand-new Lennox HVAC system, complete with ducts and air vents, plus ceiling fans and custom Lutron shades for added comfort. The garage boasts an epoxy floor, custom lighting, and a side-assembly garage door, while the home’s audio and security systems include Sonos speakers in the house, garage, and backyard, as well as Luma video surveillance and motion detector lights. Outside is your own private oasis with a saltwater plunge pool, spa, fire-water bowls, and upgraded PAL landscape lighting. The backyard is complete with porcelain tile walkways, artificial grass, new hardscape, and professional landscaping. Entertain in style with the built-in Bull BBQ area, and enjoy peace of mind with new electrical upgrades, including a 200 AMP panel and yard drainage system. This is truly the epitome of turnkey living in a beautifully designed, single-level home.

30005 Monticello, Laguna Niguel

28521 El Peppino, Laguna Niguel
$1,205,000
3 Beds ⋅ 3 Baths ⋅ OC25154328 MLS ⋅ Closed Status
Welcome to 28521 El Peppino—a home where comfort, style, and lifestyle converge in the heart of Laguna Niguel’s coveted Rancho Niguel community. Set in a peaceful neighborhood just minutes from coastal conveniences, this upgraded two-story residence provides timeless charm, thoughtful design, and resort-caliber amenities that elevate resort living. Step inside to discover rich dark wood flooring, recessed lighting, soaring vaulted ceilings, and shutters throughout—creating a warm yet refined ambiance. The living areas are bathed in natural light, while the family room is anchored by a cozy wood-burning fireplace—perfect for cool evenings and relaxed gatherings. The gourmet kitchen is a chef’s delight, featuring granite countertops, custom cabinetry, and premium Samsung stainless steel appliances. Upstairs, the spacious primary suite opens to a private walkout balcony showcasing panoramic city-light views—an ideal place for morning reflection or sunset serenity. Each bathroom has been luxuriously updated with granite counters and custom cabinetry, adding both style and function. Outside, a tranquil backyard awaits. A soothing water feature creates a peaceful retreat for relaxing or entertaining under the open sky, completing the sense of sanctuary that defines this home. This includes exclusive membership to The Club at Rancho Niguel, where you’ll enjoy access to an Olympic-style pools, a rejuvenating spa, tennis and volleyball courts, basketball, a tot lot, picnic areas, and a beautiful clubhouse—an unmatched lifestyle offering for all ages. With a two-car attached garage, designer finishes, and a location just minutes to beaches, shops, parks, and award-winning schools, this is more than just a home—it’s the Southern California lifestyle you've been waiting for.

28521 El Peppino, Laguna Niguel

42 Fairlane Road, Laguna Niguel
$2,200,000
4 Beds ⋅ 3 Baths ⋅ PW25151971 MLS ⋅ Closed Status
Welcome to 42 Fairlane, a beautifully remodeled residence in the sought-after gated community of Bear Brand Ridge. With over 2,700 square feet of living space, this 4-bedroom, 3-bathroom home offers a seamless blend of style, functionality, and comfort. Soaring ceilings and abundant natural light define the open floorplan, complemented by neutral tones, crown molding, wood flooring, and plantation shutters throughout. At the heart of the home is a stunning remodeled kitchen—featuring crisp white cabinetry, modern hardware, quartz countertops, and Viking stainless steel appliances—designed to inspire both everyday living and effortless entertaining. The adjacent oversized family room, complete with fireplace, built-ins, a Sub-Zero wine refrigerator (with capacity for up to 150 bottles), and a dry bar, flows seamlessly into the backyard oasis. Upstairs, the spacious primary retreat offers a second fireplace and a thoughtfully updated en-suite bath. Three additional bedrooms and a remodeled full bath complete the upper level. The backyard is both private and inviting, with lush landscaping, a built-in BBQ, outdoor fireplace, and spa—ideal for gatherings or peaceful evenings under the stars. A 3-car garage offers ample storage and convenience, and a new roof was installed just three years ago for added peace of mind. Located just minutes from top-rated schools, Ocean Ranch Plaza, scenic parks and trails, and the vibrant energy of downtown Dana Point and Doheny Beach, this move-in ready home delivers the best of Southern California living.

42 Fairlane Road, Laguna Niguel

4 Ebony Glade, Laguna Niguel
$6,350,000
5 Beds ⋅ 5 Baths ⋅ LG25144415 MLS ⋅ Closed Status

Completely reimagined with exquisite contemporary style, this one-of-a-kind ocean view home in guard-gated Ocean Ranch offers luxury living at its finest. Situated on a prime cul-de-sac lot, the property has been thoughtfully remodeled to maximize the excellent floor plan, south-facing views, and expansive lot. A privately gated courtyard welcomes you and sets the stage as you enter through striking glass double doors into a grand entryway. Inside, discover a refined living room, private office, elegant dining room, and glimpses of the sparkling pool and ocean beyond. The sleek chef’s kitchen, featuring dual islands and top-tier Wolf and Sub-Zero appliances, opens seamlessly to the backyard bar through an 8-foot flip-out window, perfect for effortless entertaining. It flows into a spacious family room with La Cantina sliding doors that create a wonderful indoor-outdoor lifestyle. A main-level bedroom with en-suite bath offers flexibility for guests or poolside use. A four-car garage and laundry room complete the first level. The backyard has been completely transformed into an entertainer’s dream with over 4,000 sqft of non-slip porcelain tile, firepit, patio covers, built-in BBQ, redesigned pool and spa, quartzite waterfall, automatic irrigation, landscape lighting, and more. Multiple access points from the home lead to serene gathering areas and panoramic views, ideal for hosting or relaxing in luxury. Upstairs is the grand primary retreat, complete with ocean views, a lounge area with a double-sided fireplace, dual vanities plus makeup station, stone walls, a freestanding tub, and a spacious dual shower. A generous upstairs loft serves as a second living area, perfect for a movie room, teen hangout, or homework space, and is adjoined by three secondary bedrooms, each with access to a bathroom. The extensive remodel blends beauty, space, and functionality rarely found in such a desirable coastal location. With updates including PEX plumbing, new roof underlayment, two new HVAC systems, new solar, new appliances, all-new pool equipment, and more, this home is truly move-in ready. Located near the Dana Point border, Ocean Ranch is one of Laguna Niguel’s most exclusive communities, offering 24-hour security and proximity to world-class beaches, top-tier schools, premier resorts, golf, dining, retail, and convenient freeway access. This is Southern California coastal living at its best, within about an hour of Los Angeles, San Diego, and major airports.

4 Ebony Glade, Laguna Niguel

Based on information from California Regional Multiple Listing Service, Inc. as of . This information is for your personal, non-commercial use and may not be used for any purpose other than to identify prospective properties you may be interested in purchasing. Display of MLS data is usually deemed reliable but is NOT guaranteed accurate by the MLS. Buyers are responsible for verifying the accuracy of all information and should investigate the data themselves or retain appropriate professionals. Information from sources other than the Listing Agent may have been included in the MLS data. Unless otherwise specified in writing, Broker/Agent has not and will not verify any information obtained from other sources. The Broker/Agent providing the information contained herein may or may not have been the Listing and/or Selling Agent.