Refine Search
Sort by
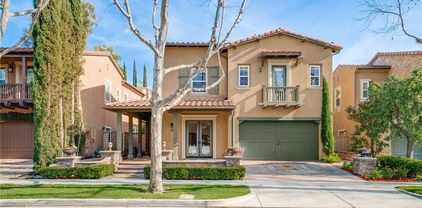
64 Winding Way, Irvine
$2,850,000
5 Beds ⋅ 4 Baths ⋅ OC25027577 MLS ⋅ Closed Status
Luxurious Living. This magnificent 5-bedroom plus loft, 4-bathroom home boasts over 3630 square feet of living space. Exquisitely decorated with ultra-high-end designer upgrades, it leaves nothing to be desired. The main floor features a bedroom and a full bathroom. A separate formal dining room, adorned with meticulously crafted arches, leads through double French doors to a beautiful wall-mounted fountain and fire pit, perfect for hosting elegant gatherings. The gourmet chef's kitchen is equipped with granite countertops and tile backsplashes, a professional-grade 8-burner gas stove, a large center island with ample storage space, stainless steel appliances including two convection ovens, a microwave, and a refrigerator, as well as hidden wall outlets and under-cabinet lighting, all opening up to the family room. The breakfast nook features another set of double French doors that lead to a professionally landscaped, low-maintenance backyard complete with a barbecue setup for your enjoyment. This grand residence includes four bedrooms upstairs, featuring upgraded loft/office/study nooks with his/her vanities and separate showers, custom built-ins, and no detail overlooked. Three computer stations and separate printer space (all concealed). Electric vehicle ready. Located in the highly acclaimed Irvine school district, this excellent community offers a swimming pool, parks, tennis courts, and basketball courts, all within proximity. It is close to Irvine Spectrum, world-famous Laguna and Newport Beaches, South Coast Plaza and Fashion Island.

64 Winding Way, Irvine

129 Parakeet, Irvine
$3,255,000
4 Beds ⋅ 5 Baths ⋅ WS25027027 MLS ⋅ Closed Status
Stunning Former Model Home with Fully Paid Solar in Eastwood Village! Situated in the highly coveted Eastwood Village Community, this exquisite home showcases 4 bedrooms, 4.5 baths, a spacious loft, and a wealth of luxurious upgrades. Designed with both elegance and efficiency in mind, this home features premium flooring and designer paint throughout. The gourmet kitchen is a chef’s dream, boasting modern upgraded cabinetry, marble countertops, custom backsplashes, Jenn-Air appliances, built-in bar instant hot water at the main sink, and a secondary kitchen complete with a wok burner. Perfect for entertaining, the open-concept design flows seamlessly from the Great Room and formal dining area to the upgraded California Room, which opens to a private backyard retreat—fully equipped with a TV, refrigerator, sink, ceiling fan, and an additional side patio for extra seating, all surrounded by lush privacy hedges. The first-floor junior master suite is ideal for guests, while the luxurious upstairs master retreat impresses with a spa-like bath featuring dual vanities, a soaking tub, and a custom-built walk-in closet. Second floor loft area is perfect as a home office or media with custom wall shelving. Numerous upgrades in all bathrooms, window shutters, recessed lighting, and Sonos Surround Sound System throughout the home. The garage offers extra storage and a Tesla Charging Station for modern convenience. Located in the award-winning Irvine School District, just steps from Eastwood Elementary and community parks, this exceptional home delivers the ultimate blend of luxury, comfort, and prime location—a must-see!

129 Parakeet, Irvine

115 Interstellar, Irvine
$5,400,000
5 Beds ⋅ 6 Baths ⋅ OC25030646 MLS ⋅ Closed Status
Exquisite Luxury in Altair Irvine: A Rare Toll Brothers Masterpiece Seize this unparalleled opportunity to own a breathtaking estate in the exclusive Solano of Altair, a distinguished masterpiece by Toll Brothers. Nestled within a prestigious 24/7 guard-gated community, this elegant Italian-style Bianca Plan home offers unrivaled privacy, security, and refinement. Spanning an expansive 5,323 square feet on a 6,548-square-foot lot, this architectural triumph features five opulent bedrooms and five-and-a-half designer bathrooms. At its heart lies a chef’s dream kitchen, a culinary sanctuary outfitted with an oversized walk-in pantry, premium Wolf and Sub-Zero appliances, and a grand center island. The south-facing great room, framed by expansive stacking doors and towering windows, invites natural light to pour in all day, enhancing the home’s luminous ambiance. Refined craftsmanship defines every detail, from soaring 21-foot-high ceilings to luxurious wide-plank wood flooring that extends through all custom-built closets and stairways. Modern innovation meets convenience with a state-of-the-art solar energy system, an advanced security system, and an intuitive Control4 home automation system. Step outside into your private outdoor sanctuary, designed for year-round indulgence. Enjoy a built-in electrical heater, a brand-new premium barbecue station, and a high-powered burner, creating the ideal setting for embracing Southern California’s luxurious indoor-outdoor lifestyle. The serene second-floor master suite is a private retreat, while the open-concept layout seamlessly blends sophisticated living with effortless entertaining.The spa-like master bathroom is a haven of tranquility, featuring double vanities, an oversized glass-enclosed shower, a contemporary soaking tub, and a custom walk-in closet. Residents of Altair enjoy world-class resort-style amenities, including a private clubhouse, junior Olympic swimming pools, a rejuvenating Jacuzzi, championship-level tennis courts, a state-of-the-art sports court, and a charming children’s play area. Ideally located within short driving distance of top-rated schools, scenic parks, and premier shopping and dining, this estate is moments from Portola High School, Great Park, Irvine Spectrum, and Woodbury Shopping Center. Move-in ready and awaiting its next discerning owner, this extraordinary residence offers an unmatched standard of contemporary elegance. Don’t miss out—this rare gem won’t last​​‌​​​​‌​​‌‌​​‌​​​‌‌​​​​​‌​​​‌‌​​​‌‌‌​​​ long!

115 Interstellar, Irvine

49 Eagle Point, Irvine
$1,255,000
3 Beds ⋅ 3 Baths ⋅ OC25030335 MLS ⋅ Closed Status
Move-In Ready with Exceptional Outdoor Space and seller motivated to make a deal! Discover a rare opportunity in the sought-after Parkside complex of Woodbridge. This beautifully upgraded condo, featuring over $200,000 in enhancements, is nestled in the heart of central Irvine. Ready to move in - a rare opportunity with the largest back-yard in this Parkside complex. Situated on a spacious, private corner lot, this home boasts an additional 200+ square feet with a custom-designed loft—ideal for an office, playroom, or even a fourth bedroom. The interior showcases stunning wood floors, fresh paint, upgraded windows and blinds, and an updgraded staircase that adds elegance to the space. With custom windows and recessed lighting, the home is bright and inviting, exuding a brand-new feel. The living area includes an upgraded stacked-stone fireplace in the living room and built-in bookcases in the loft, enhancing both beauty and functionality. The laundry area is conveniently located indoors, while all bedrooms feature generous closet space, including multiple walk-ins and double closets in the master suite. Step outside to enjoy your spectacular backyard, which has been thoughtfully upgraded with a built-in BBQ island, custom stone seating, a cozy fire pit, and an expansive dining area, all surrounded by custom hardscape with beautiful plants and palm trees. The yard includes automatic irrigation. This large outdoor area is perfect for entertaining. There's ample room for gatherings, play, and gardening, with added convenience from an outdoor storage area for trash cans. Located just a short walk from Woodbridge's premier children's pool and park, this home is priced to sell well below the average price per square foot of recently closed sales. The sellers are eager to consider all fair offers, so don’t miss this incredible opportunity!

49 Eagle Point, Irvine

32 Carpenteria, Irvine
$2,320,000
3 Beds ⋅ 3 Baths ⋅ OC25029128 MLS ⋅ Closed Status
Welcome to 32 Carpenteria, nestled in the gated community of Northpark in Irvine! Follow the brick-paved pathway to the front porch, where stately archways create a grand entrance. Step inside onto travertine floors, and let your eyes follow the graceful archways that flow throughout the home. To the left, the spacious and light-filled living room welcomes you with an abundance of natural light. Moving past the conveniently located half bathroom, you’ll find the separate dining room, where a French door offers direct access to the side yard, perfect for intimate alfresco dining. Continue into the inviting family room. Here, a built-in entertainment center and a cozy gas fireplace compliment the open layout. The seamless flow leads into the chef-inspired kitchen, where golden honey wood cabinetry provides ample storage and granite countertops. A double oven, five-burner gas stove, and a walk-in pantry ensure both functionality and style. Gather around the breakfast bar or enjoy meals in the additional dining area, which leads effortlessly to the backyard through a sliding glass door. The backyard is designed for both relaxation and entertainment. Paved in brick, this backyard is adorned with lush greenery and a water feature. Entertain under the large white pergola, complete with ceiling fans, while enjoying the built-in BBQ with family and friends. Heading upstairs, the light-filled staircase is highlighted by soaring two-story ceilings and clerestory windows that bathe the space in warmth. At the top, a loft awaits, offering the perfect retreat for additional entertainment, work, or play. The grand primary suite is bathed in natural light from its many windows. A ceiling fan adds a touch of comfort, while the spacious walk-in closet provides convenience. The en-suite bathroom is designed for indulgence, featuring travertine flooring, dual vanities, a jacuzzi-style soaking tub, and a walk-in shower. Down the hall are two secondary bedrooms, one featuring a private balcony overlooking the charming neighborhood, while the other boasts a built-in bookcase. The secondary bathroom features dual sinks and a shower/tub combo. Additionally, the upstairs utility room adds practicality. Other features include a 3-car garage (2 car tandem+1), crown molding, recessed lighting, and colonial shutters throughout. Situated near Hick Canyon Park, award-winning schools, restaurants, shopping and more, enjoy everything Northpark and Irvine have to offer!

32 Carpenteria, Irvine

15 Shelby, Irvine
$1,915,000
4 Beds ⋅ 3 Baths ⋅ OC25026405 MLS ⋅ Closed Status
This beautiful upgraded premium single family is perfect situated on a quite cul-de-sac, One minute walking distance to Brywood Elementary School! Directly face to a beautiful park and within steps of top-tier community amenities, with no neighbor behind and with long driveway.Good layout which has 4 bedrooms and 3 full bathrooms(one bedroom at downstairs). Brand new heating and AC system!Great vaulted ceilings, great curb appeal and tons of nature sunlight. Newly installed wood flooring throughout the 2nd floor, staircase and downstairs bedroom. The kitchen that overlooks and is open to the family room, which offers upgraded cabinetry, granite countertops, stainless steel appliances, bay window that looks out over the expansive wrap-around backyard and park! Separate family room with cozy fireplace and opens to the spacious backyard through sliding doors. The indoor laundry room and direct access to the 2 car garage with plenty of storage cabinets. Upstairs the light and bright spacious primary master bedroom offers vaulted ceilings, a closet the length of an entire wall and charming bay window. The en-suite upgraded primary bathroom features dual sinks, granite countertops, a skylight, jetted bathtub and walk-in shower. Low HOA dues and tax with no Mello roos.You’ll be attending one of the best Northwood High and Sierra Vista Middle Schools! Residents of Northwood Court-side can also enjoy great HOA amenities such as a sparkling pool, spa, playgrounds, and tennis courts. Don't miss this opportunity with premium cul-de-sac location and long driveway!Don't miss out this perfect turn-key house!

15 Shelby, Irvine

470 Lobata, Irvine
$1,365,599
3 Beds ⋅ 3 Baths ⋅ OC25026804 MLS ⋅ Closed Status
This is the least expensive detached home that you can find in the Great Park Neighborhoods! This 1,731 sq. ft. home on 3 levels has 3 bedrooms, den, balcony and 3 bathrooms and is detached with a private front courtyard. The finishing details are beautiful! There is white cabinetry throughout with quartz counters and a matching backsplash with all appliances in the kitchen included. This home has solar panels which will keep your energy bills low. Our customers choose from a 25 year lease or to purchase. Financing is offered by Lennar Mortgage with a time-limited amazing $75,000 incentive when financing with Lennar Mortgage or paying cash. You could have a completed home with that incentive as you could use it for solar, window coverings and a washer and dryer, epoxy garage. Please call today to show!

470 Lobata, Irvine

16 Mineral King, Irvine
$1,860,000
4 Beds ⋅ 3 Baths ⋅ OC25023175 MLS ⋅ Closed Status
Nestled in the highly sought-after 24-hour Guard-Gated community of Evergreen in Northpark, this Charming and Spacious home sits on a PREMIUM LOT with DOUBLE GREEN BELTS on one side and in front, offering unmatched privacy, and walking distance to Hicks Canyon Elementary! As you step inside, you'll be captivated by the soaring ceilings, elegant hardwood flooring, crown molding, and plantation shutters throughout, all complementing the OPEN FLOORPLAN. To the right, a versatile Formal Living Room can easily serve as a home office, music room, or even a downstairs bedroom. The Living area seamlessly flows into the BRIGHT and SPACIOUS GREAT ROOM, complete with a cozy fireplace, custom media built-ins, and abundant natural light. Adjacent is the Gourmet Chef’s Kitchen, boasting granite countertops, stainless steel appliances, a walk-in pantry, and an oversized island—perfect for entertaining or casual dining. A separate Dining area offers a lovely space for family meals, while French doors lead to the backyard, creating the perfect INDOOR/OUTDOOR entertaining experience. The Private Backyard Oasis features a stunning stone wall with a cascading waterfall, providing a tranquil retreat. A main-floor powder room adds convenience for guests. Upstairs, the Luxurious Primary Suite is a true sanctuary, offering a newly upgraded spa-like bathroom with dual vanities, a soaking tub, a separate shower, and a custom walk-in closet. A SEPARATE RETREAT within the suite can be used as an office, lounge, or even converted into a fifth bedroom. At the opposite end of the hallway, you'll find 3 additional Spacious Bedrooms, one of which includes a built-in desk—ideal for working from home, and a shared bathroom.  Additional highlights include a two-car attached garage with storage cabinets. Zoned for award-winning schools, including California Distinguished Beckman High, Orchard Hills, and Hicks Canyon Schools. Prime location! Just minutes from Orchard Hills and Northpark Shopping Centers, and within walking distance to HOA amenities such as three tennis courts, five resort-style pools, playgrounds, basketball courts, and parks. Low Mello Roos! Don’t miss out on this hidden gem!

16 Mineral King, Irvine

24 Cedarlake Unit 49, Irvine
$1,785,000
3 Beds ⋅ 3 Baths ⋅ OC25008961 MLS ⋅ Closed Status
Gorgeous 3 bedroom plus office home by the lake located in the prestigious village of Woodbridge in Irvine. Front courtyard plus grand entry with high ceiling welcomes you into this highly upgraded home. Inside boasts $200k worth of renovation and upgrades. From completely remodeled European style kitchen with high end Miele appliances to custom cabinets, beautiful marble flooring and wood staircases which extends into second level, new double pane windows throughout, new AC, water heater, Epoxy flooring in the garage and more. Large backyard is an absolute paradise with citrus tree and no neighbors behind. Enjoy the many amenities Woodbridge has to offer from pool, spa, Lagoon, tennis courts, parks, trails which extends to North lake and nearby Woodbridge shopping center. Award winning Irvine Unified schools are also close by.

24 Cedarlake Unit 49, Irvine

23 Montclair, Irvine
$3,390,000
4 Beds ⋅ 3 Baths ⋅ OC25025336 MLS ⋅ Closed Status
Introducing an elegant Northpark Estate home built by Richmond American, nestled in a rare green belt location that offers serene views of a tranquil park complete with a gazebo and water fountain. This remarkable residence features an incredibly versatile floor plan that accommodates up to five bedrooms. The open-concept layout includes a bedroom and full bathroom on the ground floor, an office adorned with beautiful built-in bookshelves, and a picturesque living room highlighted by vaulted ceilings. The expanded dining room boasts French doors, while the chef's kitchen is equipped with a huge island, quartz countertops, upgraded cabinets, a farmhouse sink, a custom tile backsplash, and pendant lights. Connected to the kitchen, the family room features a raised hearth fireplace, built-in cabinetry, and surround sound speakers for an enjoyable atmosphere. Upstairs, three spacious bedrooms await along with a bonus room that can serve as a master retreat, potential fifth bedroom or even a second home office. This home includes numerous upgrades such as custom window coverings, crown molding, wood-look ceramic tile flooring, custom stairs, built-in speakers, and beautifully upgraded bathrooms. The redesigned backyard serves as an entertainer's oasis, complete with a built-in BBQ, tranquil sitting areas, a gas firepit, lush landscaping, and a captivating view of the park. Additionally, the three-car garage provides direct access, epoxy flooring, and high-end built-in storage cabinets. Northpark is renowned for its world-class amenities, including resort-style pools, outdoor cooking stations, three lighted tennis courts, basketball courts, a clubhouse, as well as multiple parks and tot lots, all safeguarded by 24-hour security. Northpark is truly the perfect place to call home, so don’t miss out on this stunning property!

23 Montclair, Irvine

97 Ardmore, Irvine
$1,186,950
3 Beds ⋅ 3 Baths ⋅ OC25023362 MLS ⋅ Closed Status
Welcome to this stunning 3-bedroom, 2.5-bathroom end unit townhome nestled in the exclusive gated Sheridan Community of West Irvine. With approximately 1,574 square feet of well-designed living space, this home offers a perfect blend of comfort and convenience. Step into a spacious, light-filled living room featuring a cozy fireplace, built-in entertainment center, and a charming French door that opens to a private side yard—ideal for relaxing or entertaining. The generous kitchen is a chef's delight, boasting ample cabinet storage, a breakfast bar, stainless steel appliances, and a convenient computer niche. Adjacent to the kitchen, the formal dining area is perfect for hosting family dinners or intimate gatherings. All three bedrooms are located upstairs, offering a peaceful retreat from the main living areas. The primary suite features an en-suite bathroom, while the additional full bath serves the remaining bedrooms. A downstairs half bath and inside laundry add to the home's functionality. Windows with plantation shutters provide natural lighting throughout. Enjoy direct access to a two-car garage through the laundry room, ensuring ease and security. The community offers resort-like amenities, including a pool, spa, playground, park with BBQ facilities, and more—perfect for enjoying sunny California days. Located in an award-winning school district, this home is just minutes from Tustin Market Place, Orchard Hills Shopping Center, and the 133 Toll Road, making commuting and daily errands a breeze. Don’t miss out on this exceptional opportunity to own in one of West Irvine’s most desirable communities—schedule your private tour today!

97 Ardmore, Irvine

97 Shadywood Unit 17, Irvine
$1,580,000
3 Beds ⋅ 3 Baths ⋅ OC25016086 MLS ⋅ Closed Status
Limited Edition Arden Square home is located within the prestigious Northwood Pointe community. Completely DETACHED 3 bedroom/2.5 bath and "CARPET FREE" comes with an attached 2-car garage and highly desired LONG EXTENDED DRIVEWAY (can park 3 cars) with a gated courtyard. Inviting entryway leads into a large open great room with cozy gas fireplace, built-in cabinetry and glass doors that let in loads of natural light with California style shutters and roller shades, fresh paint & crown molding throughout. A lovely patio lined with greenery next to the living room makes way for indoor-outdoor living during the day and provides a peaceful al-fresco garden space to dine or relax in at night. Chef's kitchen with granite counter tops, built-in fridge/freezer, microwave, and NEW gas range/oven/dishwasher. Also Air conditioner/heater/water heater/ Tesla charger were all newly installed over $18,000. Other first floor features include a very deep storage closet, overhead storage in the garage with a sealed garage floor and plug your with a convenient wall charger. Stairways and the entire second floor are covered in elegant oak wood flooring over $12,000. Spacious primary suite with doors leading onto the front balcony to enjoy the Mountain VIEW, also has high ceilings and a walk-in closet with in-built organizer. Primary bathroom features dual vanity, and walk in-shower. Secondary bedrooms are bright and spacious with lots of windows for natural light. Separate laundry room located upstairs with extra storage cabinets. Located within WALKING DISTANCE of *EXCELLENT, AWARD-WINNING* Irvine United District schools: CANYON VIEW ELEMENTARY, SIERRA VISTA MIDDLE, & NORTHWOOD HIGH SCHOOL. Amenities include community pool within walking distance, picnic areas, playgrounds, walking trails, sports courts and clubhouse all with very LOW HOA dues. NO MELLO ROOS!! Nearby trails, shopping, dining, toll roads and employment centers.

97 Shadywood Unit 17, Irvine

3931 Cedron Street, Irvine
$1,450,000
4 Beds ⋅ 2 Baths ⋅ OC25013484 MLS ⋅ Closed Status
Highly Sought After Single Level Home in College Park! This Home is the Largest Single Level Floorplan Available, Featuring Four Bedrooms and a Family Room. Completely Upgraded and Updated, Freshly Painted Throughout! Features 3 Skylights, Scraped Ceilings, Dual Pane Windows, Recessed Lighting, Ceiling Fans, Crown Molding. Large Traditional Kitchen with Stainless Steel Appliances including KitchenAid Dishwasher, KitchenAid Electric Oven, KitchenAid Microwave, KitchenAid Refrigerator, Stylish Jenn-Air 4 Burner Electric Glass Cooktop. Custom Kitchen Island with Granite Countertops and Storage. Corner Lazy Susan Cabinet. Granite Countertops in Kitchen and Bathrooms. Living Room with Soaring Ceilings and Gas Fireplace. Master Bed with Charming Bay Window. Master Bath with Dual Sink. All Bedrooms with Mirrored Closet Doors and Ceiling Fans. Sliding Glass Doors lead you to Private Backyard with Strong and Durable Aluminum Patio Covering. Home is located down the street from a 7.5 Acre Park Area which includes the Award Winning Distinguished College Park Elementary School, Large Playgrounds, Volleyball Court, and Lots of Room for Outdoor Activities. Community also Offers 3 Swimming Pools and a Clubhouse. Enjoy nearby Trader Joe's, Starbucks, and Great Shopping! LOW HOA FEES!!

3931 Cedron Street, Irvine

58 Suede, Irvine
$4,150,000
4 Beds ⋅ 4 Baths ⋅ PW25023153 MLS ⋅ Closed Status
Welcome to 58 Suede, a BRAND-NEW FORMER MODEL HOME with a breathtaking view at Orchard Hills Groves, a 24-hour-guard-gated community. This spacious two-story home located at the corner of a Cul-De-Sac with an expansive yard with no neighbors behind. Four bedrooms, 4 baths plus an office and a generous loft and a 2 car attached garage. The kitchen is a gourmet’s delight with high-end Wolf appliances, a Sub-Zero French door built-in refrigerator, upgraded cabinet hinges and soft-closing drawers complete with a large island, a spacious dining area, and plenty of pantry space. The luxurious master suite boasts a spacious walk-in closet, a freestanding bathtub, a walk-in shower, and a dual-sink vanity, all exquisitely upgrades. This property is also conveniently walking distance to community amenities and located near fine dining, shopping centers, freeways, the Toll Road, entertainment, recreations, and award-winning schools. This is where opulent living transforms into your everyday reality, making it the ideal place to call home. Do not miss this opportunity and schedule your private tour today!

58 Suede, Irvine

16 Waterway, Irvine
$1,736,000
2 Beds ⋅ 2 Baths ⋅ OC25021356 MLS ⋅ Closed Status
LAKEFRONT LIVING AT ITS FINEST – A Rare Opportunity to OWN your dream WATERFRONT HOME, where every day feels like a vacation. This stunning MULTI-LEVEL PRIVATE condo offers unmatched 270-DEGREE LAKEFRONT VIEWS and an enviable location in the heart of Woodbridge. With 1,947 square feet of LIGHT-FILLED living space, this 2-bedroom + PLUS DEN/LIBRARY, 2-bath home is a MASTERPIECE OF DESIGN & STYLE. Step into the OPEN & AIRY LIVING ROOM, where expansive windows frame breathtaking lake views. The DECK, BUILT RIGHT OVER THE WATER, is the perfect QUIET spot to relax with your morning coffee or entertain under the stars. Gleaming WOOD FLOORS, NEW CARPET & FRESH PAINT throughout is your opportunity to CURATE YOUR UNIQUE STYLE in a MODERN and inviting atmosphere. The spacious MAIN SUITE is a PRIVATE RETREAT, offering PANORAMIC views of the lake. Featuring a sitting area with a cozy fireplace, a spa-like bath with a SOAKING TUB OVERLOOKING THE LAKE, dual vanities, a step-in shower, and a generous walk-in closet. The library/den, complete with custom built-ins and a charming library ladder, is ideal for quiet moments or creative inspiration. The kitchen is a chef’s dream, where cooking becomes a grand experience. The adjacent dining room with SWEEPING LAKE VIEWS, and custom built-ins makes every meal a celebration. Practical features abound, including a separate laundry room with a deep wash sink, a bonus storage room, and modern upgrades like a tankless water heater and newer HVAC system. Located just steps from South Lake Beach Club and lagoon, this home offers access to Woodbridge’s unparalleled resort-style amenities, including two lakes with sandy beach lagoons, 20 pools, tennis courts, parks, sports courts, and more. Enjoy the convenience of award-winning schools, proximity to UCI, shopping, the airport, and major freeways—all while living in America’s safest city. This meticulously maintained one-owner home is a blank canvas ready for you to make your own. Don’t miss this rare chance to live the ultimate lakefront lifestyle. Schedule your private tour today! SOLD COMPARABLE LAKEFRONT CONDOS: 42 Woodgrove, $2,350,000 10/24, 25 Lakeview $2,030,000 9/24, 21 Bridgewood $2,550,000, 2/24

16 Waterway, Irvine

no property photo
$2,890,000
4 Beds ⋅ 5 Baths ⋅ PW25019776 MLS ⋅ Closed Status
A rare opportunity for a single-family house on the corner lot with a greenbelt view in Eastwood Village, this stunning Modern Style home is just one-minute walk from the beautiful Hicks Canyon trail. The ground level features an open concept living room, kitchen, formal dining room, a full bedroom and a powder room. Upstairs, there are 3 full bedrooms and a large bonus loft that could be converted into the 5th room. Each bedroom comes with its own bath and closet. The bright and spacious living area is complemented by large windows& doors that invite an abundance of natural light, creating a warm and inviting atmosphere. Many upgrades include premium kitchen countertop and center island, beautiful flooring and stylish walk-in pantries. The kitchen is open to the family room, sliding glass doors provide easy access from the dining area to the backyard, designed for outdoor gatherings. The primary suite and the loft offer beautiful views of the lush green trails. The lot is approximately 4500 square feet with no neighbors on two sides, it is very quiet and peaceful. The private front yard, the expansive backyard, and the covered patio is perfect for year-round enjoyment. Community amenities such as resort-style pools, playgrounds, and sports courts provide ample opportunities for families. Plus, being part of the Irvine Unified School District means access to esteemed schools like Eastwood Elementary, Sierra Vista Middle School and Norwood High School, further enhancing the home's appeal. In addition, it's a quick drive to grocery stores, restaurants, shopping centers and freeways. This home presents the perfect blend of luxury, comfort, and convenience in a highly desirable location.

113 Lovelace, Irvine

50 Rexford, Irvine
$3,013,888
4 Beds ⋅ 4 Baths ⋅ OC25021466 MLS ⋅ Closed Status
Welcome home to this highly upgraded executive home in the prestigious Stonegate community! With FOUR EN-SUITE BEDROOMS and an ENCLOSED LOFT, owners spared no expense in the design and installation of premium upgrades. The main floor features a dramatic two-story entry that leads to an expansive family room with fireplace, a luxurious wet bar with wine fridge and icemaker, a sunny conservatory, an open dining room, an inviting gourmet kitchen with a center island, and a separate PREP KITCHEN. Downstairs also includes a convenient guest bedroom with a full bathroom. The second floor features three spacious bedroom suites with their own bathrooms, and an enclosed loft that can be used as an office. Spa-like master bathroom features two separate vanities, a romantic freestanding bathtub, and an oversized shower. Designer upgrades are presented beautifully throughout this gorgeous home: rich wood and marble flooring, impressive bi-fold glass doors, top-of-the-line Wolf stainless appliances, built-in Subzero refrigerator, two-tone wood cabinets, eight-inch baseboards, solid hard core interior doors, built-in closet systems, central vacuum system, and much more… The community is served by the award-winning Stonegate Elementary, Sierra Vista Middle School, and Northwood High School. It offers an array of parks, pools, spas, tennis courts, and walking trails with multiple shopping centers and a variety of restaurants nearby. Don’t miss the rare opportunity to claim this extraordinary home your own!

50 Rexford, Irvine

63 Edgewood, Irvine
$2,042,000
4 Beds ⋅ 4 Baths ⋅ OC25011519 MLS ⋅ Closed Status
Welcome to 63 Edgewood, a stunning 4-bedroom, 3.5-bathroom residence nestled in the highly sought-after gated community of Kelsey Lane in Oak Creek, Irvine. This exquisite home boasts a bright and open floor plan, featuring a spacious den on the first floor—ideal for a home office—and a generous loft on the second floor that can easily be converted into a fifth bedroom.The gourmet kitchen is a chef’s dream, equipped with a granite island and countertops, custom backsplash, and high-quality stainless steel appliances. It seamlessly flows into the dining area and a spacious family room adorned with a cozy fireplace, creating an inviting space for gatherings.The master suite offers a tranquil retreat with a walk-in closet and a luxurious bathroom complete with dual sinks, a soaking tub, and a separate shower. An expansive bonus room serves as the fourth bedroom, featuring an full bath, providing ample space for family.Additional highlights include an upstairs laundry room for convenience, recessed lighting, crown molding, and an open floor plan that enhances the home’s airy ambiance. The property also features a back and front yard equipped with a sprinkler system, ensuring lush and well-maintained landscaping.As a resident of Oak Creek and situated just steps away from the community clubhouse, this home provides unparalleled convenience to a wealth of amenities, including tennis courts, a golf course, and top-rated schools within the esteemed Irvine Unified School District. The community’s prime location offers easy access to shopping, dining, and entertainment options, also near to IVC AND UCI, making it a perfect place to call home.Don’t miss the opportunity to own this exceptional property that perfectly blends luxury, comfort, and convenience in one of Irvine’s most desirable neighborhoods.

63 Edgewood, Irvine

33 Whistling Swan, Irvine
$1,955,000
3 Beds ⋅ 2 Baths ⋅ PW24255911 MLS ⋅ Closed Status
Imagine coming home to 33 Whistling Swan as your home. Highly desirable area of Woodbridge in Irvine. This home and a blend on traditional and modern style, remodeled and upgraded throughout. Landscaping tastefully done with low maintenance in mind in front and rear of home. Enter this 1 story home with so many upgrades and remodeling tastefully completed. Step down from entry to living room and dining area to the left and enclosed Atrium to the right with water and fire feature with enhanced lighting. Master Bedroom and beautifully remodeled bathroom, double sinks etc. 2 Bedrooms towards rear of the home that share a remodeled bathroom with double sinks. Kitchen is remodeled with quartz counters and breakfast bar. Kitchen opens to enlarged family room with media wall great for entertaining. Smart home features and wired sound system throughout the home. Recessed lighting ceiling fans in almost every room. Rear of home opens from Custom accordion wall to wall doors to a serene backyard retreat, made to entertain with water feature, bar, BBQ area and firepit seating area. Landscaping and backyard smart lighting system is a must see in the evenings. Automatic remote-control Awning to block sun when needed. Garage has built in cabinets, epoxy flooring, new garage door and opener, cabinets, and water filtration system. Large paved driveway could fit another 2 cars. Walking distance to Stonecreek Elementary, Lakeside middle school, Community Lagoon, beach area, parks and pools.

33 Whistling Swan, Irvine

2508 Nolita, Irvine
$870,000
2 Beds ⋅ 2 Baths ⋅ WS25017424 MLS ⋅ Closed Status
Experience the Refined Elegance of Belvedere Residence at Central Park West Discover a prestigious lifestyle crafted for those who demand the perfect blend of luxury and convenience. This exquisite single-level condo, situated on the fifth floor. The master suite is a private retreat with a spa-like bathroom featuring granite countertops, a glass-enclosed shower, and a custom walk-in closet. A generously sized guest bathroom complements the home’s thoughtful design. The gourmet kitchen is a chef’s dream, offering a spacious center island with a breakfast bar, gleaming granite countertops, high-end stainless steel appliances, contemporary cabinetry. The open floor plan seamlessly connects the kitchen, dining, and living areas, creating an inviting space perfect for both intimate gatherings and lively entertaining. Step outside and find yourself immersed in resort-style living. Directly across the street, enjoy unparalleled amenities, including a state-of-the-art fitness center, a serene saline pool and spa, outdoor lounges with cozy fireplaces, event spaces, and barbecue areas. For recreation, the community offers a tot lot, pickleball and basketball courts, and a pet-friendly environment with waste stations. The residence also features a private lobby entrance, access-controlled security, two designated parking spaces in the gated subterranean garage, and an exclusive storage unit. Situated at the heart of Orange County, this home offers unparalleled access to top destinations, including John Wayne Airport, UC Irvine, South Coast Plaza, Fashion Island, and the stunning Pacific coastline. With easy connectivity to I-405 and the 73 Toll Road, Belvedere Residence is your gateway to a vibrant and sophisticated lifestyle. Live, work, and play in one of OC’s most coveted locations—this is modern luxury reimagined.

2508 Nolita, Irvine

63 Kite, Irvine
$4,600,000
5 Beds ⋅ 6 Baths ⋅ OC25016448 MLS ⋅ Closed Status
TOLL BROTHERS modern European style MERIDIAN in the community of Altair! Rare opportunity of modern luxury living! You must see to believe it! This One-of-a-kind unique model in 24-hour guard gated community features a dramatic two-story entry and modern super wide staircase. It has a bright and completely open floor plan unifying all the main living spaces. The California room is glass-enclosed that gives you a great opportunity to enjoy indoor feeling or to expand spacious outdoor living space, and lots of natural light! The gourmet kitchen includes a large, upgraded center island with bar seating, a built-in refrigerator and a large walk-in pantry. The upstairs spacious bonus room with built-in cabinets could be used as an office, a gym, or simply a family-time space. The fantastic master bedroom suite has a spacious walk-in closet, dual vanities and a large standalone soaking tub. Three secondary bedrooms each has its own full bath. Additional highlights include built-in BBQ in the backyard, FIRST-FLOOR PARENT SUITE bedroom with private full bath and a large office outside, paid-off SOLAR SYSTEM! Resort-Inspired amenities include luxurious CLUBHOUSE, 3 pools, spas, tennis courts and much more. Excellent IRVINE SCHOOLS with very popular Portola High School, convenient shopping and transportation, only a few STEPS to clubhouse, community park, green belt and hiking! Must see to appreciate!

63 Kite, Irvine

71 Grandview, Irvine
$8,950,000
5 Beds ⋅ 7 Baths ⋅ OC25010368 MLS ⋅ Closed Status
Positioned at the highest point in the prestigious guard-gated community of The Summit at Turtle Ridge, this extraordinary custom estate offers breathtaking panoramic views of the ocean, Catalina Island, city lights and the mountains. Ideally located at the end of a quiet cul-de-sac on a premium, private corner lot this estate combines elegance, comfort, and functionality in a setting of unparalleled beauty. Spanning over 6,000 square feet of thoughtfully designed living space, this home features: grand living spaces: a welcoming entry foyer, formal dining and living rooms, bonus room with built-in bar for entertaining, office, gym, upstairs TV lounge area, and a playroom. The Gourmet Kitchen Equipped with a massive granite island, a 6-burner stove with pot filler, Sub-Zero refrigerator, walk-in pantry, and butler’s pantry. Kitchen opens to breakfast nook and cozy sunroom with fireplace. The primary suite retreat is a luxurious sanctuary with breathtaking views, a sitting area with fireplace, luxurious bathroom, and perfectly designed walk-in closet. 3 additional bedrooms located upstairs and 1 downstairs, all feature walk-in closets, and private bathrooms for ultimate convenience. With over 16,000 square feet of resort-style outdoor living meticulously designed and landscaped backyard is an entertainer’s dream. With a saltwater pool and spa, a one-of-a-kind outdoor bar featuring five flat-screen TVs, two fireplaces, a full outdoor bathroom with shower, and a custom playhouse. The Summit at Turtle Ridge offers an array of world-class amenities, including two resort-style pools, a spa, gym, playgrounds, a clubhouse, a theater, and scenic hiking trails. Additionally, this home is within short distance of award-winning Vista Verde Elementary/Middle School and University High School. With spectacular panoramic views and sumptuous features, this home offers a lifestyle of unmatched luxury and comfort. Don’t miss the opportunity to make this extraordinary estate your own!

71 Grandview, Irvine

18 Candlebush, Irvine
$3,390,000
4 Beds ⋅ 3 Baths ⋅ OC25013634 MLS ⋅ Closed Status
Step into this stunning 4-bed, 3-bath Turtle Rock Highlands Garden home, offering nearly 3,150 square feet of luxurious living space on a private 7,000-square-foot lot. Perfectly positioned on a peaceful cul-de-sac street, this home showcases over $800,000 in improvements, combining high-end features with practical comfort. Beautiful engineered hardwood floors run throughout the main level, creating a warm and inviting atmosphere beneath soaring white ceilings with designer lighting. The kitchen is a standout feature, completely renovated with custom cabinets, top-of-the-line appliances, and a dedicated beverage station - perfect for both daily family meals and entertaining. Premium Walker Zanger tile and new surfaces add style, while the smart layout makes cooking and hosting effortless. The bright living areas showcase pristine finishes, a stunning floor-to-ceiling stone fireplace, and walls of windows bringing the outdoors in.The master bedroom features a custom-designed closet system that maximizes space and organization. Three additional bedrooms offer generous proportions, abundant natural light, and custom built-in drawers for extra storage and organization. Tech-savvy features include a whole-house speaker system and comprehensive solar power system.The backyard, professionally designed by Roger's Gardens, is an outdoor paradise. It includes a complete outdoor kitchen with a cooktop, fridge, ice maker, and BBQ station. Two water fountains create a peaceful setting, and the updated firepit area is perfect for year-round gatherings. A thoughtfully planned herb garden adds both beauty and function, while the enchanting side yard, with its flagstone pathway and lush plantings, evokes the charm of an English garden. Recent upgrades include a whole-house water filtration system and new roof. The pristine two-car garage is thoughtfully fitted with both Tesla and universal EV charging stations, Tesla battery backup system, custom storage solutions, and epoxy flooring - creating an ideal setup for today's modern vehicles. Ideally located within walking distance to top-rated Bonita Canyon Elementary and nationally ranked University High School, this home offers the perfect blend of luxury and convenience. Minutes from the 405 and 73 freeways, enjoy easy access to Orange County's finest shopping, dining, and renowned beaches. With very low association dues and no Mello Roos tax, this meticulously maintained home represents the best of Orange County living.

18 Candlebush, Irvine

146 Chorus, Irvine
$1,850,000
3 Beds ⋅ 3 Baths ⋅ OC25012934 MLS ⋅ Closed Status
This stunning detached two-story home from Lennar's "Adagio II" collection is within walking distance of Portola High School, Solis Park K-8, and the exclusive Rise Pool, located in the award-winning Irvine Unified School District. Featuring 3 bedrooms, 2.5 bathrooms, a loft, a private patio, an attached side-by-side 2-car garage, and approximately 2,452 sq. ft. of elegant interior living space, this TURNKEY property offers luxury and convenience. Inside, you'll find an open floor plan with premium hardwood flooring, LED recessed lighting, custom window shades, high ceilings, and a Tesla car charger. The chef-inspired gourmet kitchen boasts quartz countertops, a full decorative backsplash, white shaker cabinetry with soft-close drawers, and a suite of stainless steel appliances, including a built-in refrigerator. Sliding glass doors provide seamless access to a private patio, creating the perfect setting for indoor-outdoor entertaining. This exceptional property also includes fully paid-off solar panels and two Tesla Powerwalls, ensuring energy efficiency and peace of mind for years to come. As a resident, you'll enjoy access to world-class amenities exclusive to RISE and Great Park communities, including 13 swimming pools, 8 jacuzzis, playgrounds, zen gardens, and master-planned amenities like 5 parks, 3 full basketball courts, 3 club rooms, BBQ picnic areas, and a greenhouse. This home is just minutes from shopping and dining at Woodbury Town Center, live events at FivePoint Amphitheatre, Irvine Spectrum, John Wayne Airport, Kaiser Permanente, and major freeways (I-5, 241, 133, & 73). This exceptional home offers a lifestyle of luxury, convenience, and community. Don't miss this opportunity!

146 Chorus, Irvine

51 Interlude, Irvine
$3,380,000
4 Beds ⋅ 5 Baths ⋅ OC25010038 MLS ⋅ Closed Status
Situated on a premium cul-de-sac corner lot with only one neighbor on one side and a mini greenbelt park area to the other side, this turn-key Chelsea floor plan Auburn home in the Irvine Village of Stonegate was built by Richmond American Homes in 2017. With approx. 4,000sqft of living space, this sun filled immaculate open concept home features 4-bedroom suites (including a downstairs suite with full bath), 4.5 bathrooms, an upstairs artistic loft, and a large outdoor courtyard. Step right into the bright, two-story foyer with large tiles leading into the upgraded kitchen with premium granite countertops, an oversized island, upgraded espresso wood cabinets with soft-close drawers, stainless steel appliances, double wall oven, marble mosaic tiles backsplash and adjacent prep kitchen with 2nd sink. The kitchen opens up to a dining room and spacious, bright Great room featuring a contemporary fireplace, mantle, and upgraded wood flooring. The 4-panel glass folding doors from the great room leads to a large private courtyard for indoor/outdoor living. The courtyard is perfect for entertaining and features a built-in BBQ island, custom built table with a water feature, and travertine tiles floor. The downstairs bedroom is perfect for overnight guests or in-law suite. Hardwood flooring on the stairs leads up to the bedroom suites and laundry. The extended master suite features a relaxing 2-way fireplace and master retreat. The luxurious master bathroom features premium tile flooring, upgraded cabinets, and a large walk-in closet with custom built-ins. There are 2 additional spacious bedrooms with their own bathrooms, and an office/artistic loft upstairs. Each bedroom has its own double French door opens to Juliet balcony. Upgrades include wood flooring, premium carpet, upper cabinets upstairs, ceiling fans, plantation shutters, custom window coverings, recessed LED lights throughout, pre-wire throughout, epoxy garage floor, and professional landscape & hardscape with water sprinkler irrigation system. Part of the Stonegate community with full access to all resort-inspired amenities including 7 parks, 4 pools & spas, outdoor kitchens, playgrounds, tennis/basketball courts, Jeffrey walking trails, and much more. Zoned to the award-winning Irvine Unified School District including Northwood High School and Stonegate Elementary. Enjoy being close to shopping at Woodbury Town Center and The Irvine Spectrum. Low property tax rate of 1.15% and Low HOA of $152/month.

51 Interlude, Irvine

Based on information from California Regional Multiple Listing Service, Inc. as of . This information is for your personal, non-commercial use and may not be used for any purpose other than to identify prospective properties you may be interested in purchasing. Display of MLS data is usually deemed reliable but is NOT guaranteed accurate by the MLS. Buyers are responsible for verifying the accuracy of all information and should investigate the data themselves or retain appropriate professionals. Information from sources other than the Listing Agent may have been included in the MLS data. Unless otherwise specified in writing, Broker/Agent has not and will not verify any information obtained from other sources. The Broker/Agent providing the information contained herein may or may not have been the Listing and/or Selling Agent.

How much is your home worth?

Get instant property value now!
