Refine Search
Sort by
110 Fable, Irvine
$1,075,000
3 Beds ⋅ 4 Baths ⋅ OC25169996 MLS ⋅ Closed Status
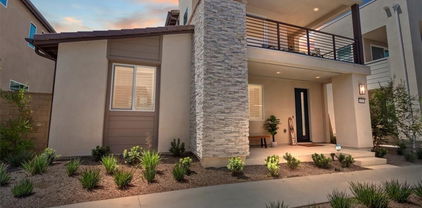
Nestled within the highly coveted Great Park Neighborhoods of Irvine, 110 Fable is a rare fusion of contemporary design, luxurious appointments, and community-centric living. This stunning residence offers an elevated lifestyle with striking architectural features, open-concept interiors, and an abundance of natural light. Boasting 3 bedrooms and 4 bathrooms across a generous 1,700+ square feet, this thoughtfully designed home showcases refined finishes including wide-plank hardwood flooring, custom cabinetry, quartz countertops, and designer lighting throughout. The chef’s kitchen is outfitted with a premium stainless-steel appliance suite, expansive island, and seamless flow into the great room—perfect for both entertaining and everyday living. Upstairs, the private primary retreat features a spa-inspired en-suite bath with soaking tub, frameless glass shower, dual vanities, and a generous walk-in closet. Additional highlights include a flexible loft space, private outdoor patio, and attached two-car garage. Neighborhood Amenities: As a resident of Great Park, you’ll enjoy access to world-class amenities curated for wellness, recreation, and connection. These include: - Multiple resort-style pools with cabanas and lap lanes - Lush parks and green spaces, including the renowned Bosque trails and Pavilion Park - Clubhouses for events and gatherings - Award-winning Irvine Unified schools, including Beacon Park School and Portola High - Playgrounds, barbecue areas, basketball courts, and sports fields - Proximity to Great Park’s iconic hot air balloon and farmers market With its ideal location near Woodbury Town Center, Irvine Spectrum, and major freeways, 110 Fable offers the perfect balance of sophistication, community, and convenience in one of Orange County’s most desirable settings.

110 Fable, Irvine

1 Springwater Unit 55, Irvine
$1,490,000
3 Beds ⋅ 2 Baths ⋅ OC25168024 MLS ⋅ Closed Status
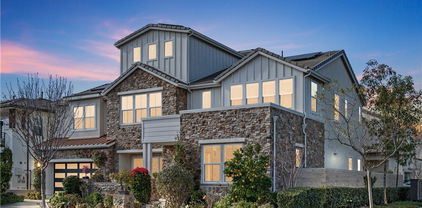
Welcome to this beautifully updated single-level corner unit on Yale Loop, just steps from North Lake in Irvine’s desirable Woodbridge community. This turnkey home features wide-plank vinyl flooring, vaulted ceilings, recessed lighting, crown molding, and abundant natural light from skylights, French doors, and large sliders that open to one of the largest patios in the neighborhood—perfect for outdoor entertaining. The remodeled kitchen includes Whirlpool stainless steel appliances, soft-close cabinetry, and a convenient pass-through. The spacious primary suite offers a recently upgraded bathroom with dual vanities and added windows for natural light. Secondary bedrooms share a stylishly renovated Jack-and-Jill bathroom with dual sinks and a tub/shower combo. Additional upgrades include dual-pane windows, plantation shutters, custom closet shelving, an EV charging outlet, tankless water heater, Lennox HVAC system, driveway, and a finished two-car garage with epoxy floors and custom storage. Enjoy Woodbridge's unmatched amenities—beach clubs, pools, tennis and pickleball courts, parks, trails—and walkable access to the lake and Woodbridge Village Center with shopping, dining, and entertainment options. Some highlights include tons of natural lighting, wide entry, vaulted ceilings in living room and master bedroom, skylight in guest bathroom and living room, crown molding and vinyl plank flooring throughout. Renovated primary bathroom, upgraded guest bathroom (added tub + tile), added new windows to primary bedroom and bathroom, added plantation shutters to all windows, added custom shelving to office closet and hall closet, added EV electrical outlet for electric car charging, added closet doors to guest bedroom. Close distance to lake and Woodbridge Village Center that has AMC movie theatre, Grocery Outlet Bargain Market, Sessions West Coast Deli, Yogurtland, and CorePower yoga.

1 Springwater Unit 55, Irvine

45 Modesto Unit 112, Irvine
$1,378,000
3 Beds ⋅ 3 Baths ⋅ PW25156091 MLS ⋅ Closed Status
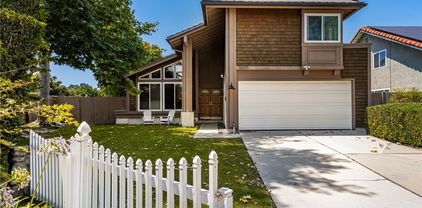
Welcome to 45 Modesto #112, a Turn-Key Detached Condo Located in the Highly Sought After 24-Hour Guard Gated San Simeon Community of Northpark in Irvine. This Stunning Home Boasts a Corner Lot Location, Featuring Three Bedrooms, Two and a Half Bathrooms, LVP Floors, Crown Molding, Plantation Shutters, New Toilets, Newer HVAC, and Countless Upgrades Throughout. The Living Room Enjoys a Built-In Entertainment Center and Opens to the Kitchen. The Light & Bright Kitchen Enjoys White Shaker Cabinets, Quartz Counters, Island with Seating, and Stainless Steel Appliances. The Formal Dining Room is Open to the Kitchen, Showcasing Built-Ins with Wine Storage Rack and French Doors to a Private Patio. The Primary Suite Includes a Walk-In Closet and Remodeled Ensuite Bath with Dual Vanities, Heated Towel Rack, Frameless Glass Walk-In Shower, and Separate Tub. The Ancillary Bedrooms Share a Remodeled Bathroom with Walk-In Shower. Direct Access Two Car Garage with Built-In Cabinets and Epoxy Floors. Additional Upgrades Include Dual Pane Windows and a Tankless Water Heater. HOA Amenities Include Five Community Pools, BBQs, Greenbelts, Club House, Tennis/Pickleball Courts, and Basketball Courts. Zoned for Award-Winning Tustin Unified Schools, Including Beckman High School and Orchard Hills Middle School. Minutes to Northpark and Orchard Hills Shopping Centers, Tustin/Irvine Marketplace, and The District. Easy Access to the 5/55 Freeways and 261/133/241 Toll Road. 45 Modesto is a Must See!

45 Modesto Unit 112, Irvine

57 Somerton, Irvine
$1,878,000
4 Beds ⋅ 3 Baths ⋅ OC25166906 MLS ⋅ Closed Status
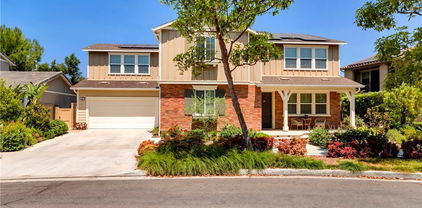
PRICE IMPROVEMENT. Comfortable Living in the Heart of Stonegate Village Located in the vibrant community of Stonegate Village in Irvine, 57 Somerton is a well-maintained and thoughtfully designed 4-bedroom, 3-bath home offering functional space, a great layout, and access to top-rated Irvine schools. With nearly 2,200 square feet of living space, this two-story home features an open floor plan that connects the kitchen, dining, and living areas—perfect for everyday living and hosting family and friends. The kitchen is both spacious and practical, featuring granite countertops, white cabinetry, and a large center island. Natural light fills the comfortable living area, which opens to a private backyard—a great place to enjoy fresh air, outdoor meals, or a quiet moment at the end of the day. A main-floor bedroom and full bathroom offer flexibility for guests, a home office, or multi-generational living. Upstairs, you'll find three additional bedrooms, including a well-sized primary suite with a walk-in closet and private bath with dual sinks, a soaking tub, and a separate shower. Two more bedrooms share a full bathroom with dual sinks and ample storage. Living in Stonegate means enjoying access to community parks, pools, sports courts, playgrounds, and the popular Jeffrey Open Space Trail. The home is also conveniently located near Woodbury Town Center for shopping, dining, and everyday conveniences. Zoned for Stonegate Elementary and Northwood High School—both prestigious Blue Ribbon Award-winning schools—this is an ideal location for families seeking academic excellence in a friendly and well-connected neighborhood. If you're looking for a well-cared-for home in a great Irvine location, this beauty is ready to welcome you.

57 Somerton, Irvine

63 Splendor, Irvine
$1,430,000
4 Beds ⋅ 3 Baths ⋅ OC25166453 MLS ⋅ Closed Status
EXQUISITELY FORMER MODEL HOME, PREMIUM CORNER LOT LOCATION, fully loaded with high-end builder upgrades. WALKING DISTANCE TO WOODBURY TOWN CENTER - One of Irvine’s most vibrant retail hubs. JUST STEPS AWAY FROM THE COMMUNITY IRIS GARDEN PARK & THE PALM CLUB. MAIN FLOOR BEDROOM WITH FULL BATH — perfect as a guest suite or an office, complete with gorgeous custom built-in shelves and upgraded glass-door cabinets. Extensive designer features include newer wood flooring, upgraded carpet, surround sound throughout the home, custom bamboo window coverings and plantation shutters, elegant Chandelier, textured wallpaper, crown molding, wainscoting and a large full size upstairs laundry room offers many built-in cabinets, utility sink, and window! Gourmet kitchen is equipped with designer granite countertops, stone full backsplash and a large pantry with a center island and opens up to the dining and family room. Grand master bedroom offers large walk-in closet, separate custom bathtub and shower with abundant use of beautiful travertine-style stone finishes – adding a touch of luxury and lasting style. Upstairs the LOFT area has custom cabinets for extra storage and linens. Enjoy the gorgeous private backyard with custom pavers and mature trees very easy to maintain. 2 car garage with TESLA WALL CHARGER and direct access to home. The Community Palm Club offers a Junior Olympic pool, wading pool, spa, fitness center with cardiovascular and strength-training equipment, a 2,470 sqft recreation building with multi-purpose room and kitchen, full-court basketball and tennis courts, a tot lot, picnic tables, a barbecue area, and a great lawn area. Just a short walk to Woodbury Town Center – filled with major realtors like Trader Joe’s, The Home Depot, HomeGoods, LA Fitness, Starbucks, Ralphs, Walgreens, banks and restaurants! Minutes from Top-Rated Irvine Schools, John Wayne Airport, Irvine Spectrum, beaches and more!

63 Splendor, Irvine

528 FIELDHOUSE, Irvine
$4,375,153
4 Beds ⋅ 5 Baths ⋅ OC25166081 MLS ⋅ Closed Status
From the moment you open the front door, you are drawn into this open and welcoming home. French doors allow in natural light, highlighting the 2-story foyer and inviting you into an open concept great room. Your great room features a fireplace with floor to ceiling marble tile and quartz hearth. Gourmet kitchen is designer appointed with quartz countertops and backsplash, quartzite island with gold accents and fixtures. Kitchen is complete with Wolf gas appliances, 48” Sub Zero built-in refrigerator, prep kitchen features second stove, dishwasher and column refrigerator. First floor bedroom includes full bath with walk-in closet. Private power room for guests. Second floor primary suite showcases city light views. Relaxing soaking tub is centered between dual vanities, with marble tiled walls and quartzite countertops. Primary suite features oversized walk-in closet. Secondary bedrooms are complete with full private bathrooms. Plank flooring throughout home with designer tile flooring in second floor bathrooms & laundry. 5.67 KW Solar System with Tesla Powerwall. Schedule your private tour today!

528 FIELDHOUSE, Irvine

536 FIELDHOUSE, Irvine
$4,816,729
4 Beds ⋅ 5 Baths ⋅ OC25166058 MLS ⋅ Closed Status
Welcome home to sophisticated luxury at Vista in Summit at Orchard Hills! Introducing our Brisa home design. As you first step into Brisa, enjoy 12’ ceilings, inviting you inside. Open concept living offers an extended Grand Dining Room, Great Room with Fireplace and Chef’s Kitchen. Kitchen is complete with Wolf appliance package, built in 60” Sub Zero refrigerator and freezer, two Sub Zero wine columns, and designer-selected cabinetry, Quartzite Countertops & Backsplash plus Walk-In Pantry. Step from your Great Room into your Covered Loggia complete with Entertainment Bar, then directly into your Private Yard with expansive views of Irvine, Fashion Island, Costa Mesa and more! Upstairs your Primary Bedroom is positioned to highlight city light views, with a tranquil Primary Bath featuring dual sinks, vanity with LED mirror, spa tower and relaxing soaking tub. Each Bedroom features a private EnSuite Bath with walk in closet. Oversized loft is the perfect setting for movie nights, a homework station or home office. 5.67 KW solar system with Tesla Powerwall. Schedule your private tour today!

536 FIELDHOUSE, Irvine

309 Garber, Irvine
$1,439,990
3 Beds ⋅ 3 Baths ⋅ OC25165893 MLS ⋅ Closed Status
This new two-story home features a modern layout perfect for entertaining, with an inviting open-concept floorplan on the first floor. Upstairs, three bedrooms surround a versatile loft, including the luxurious owner’s suite complete with an en-suite bathroom, walk-in closet and access to a private deck. Estela at Luna Park is a new collection of single-family homes in Great Park Neighborhoods, a master-planned community in Irvine, CA. This collection enjoys masterplan amenities, including pools, parks, sport courts, and more. Residents will also enjoy award-winning schools in the Saddleback Valley School District and access to I-5 and I-405 offering convenient commutes. The Irvine Spectrum Center and other nearby shopping centers feature upscale retail and dining options.

309 Garber, Irvine

532 FIELDHOUSE, Irvine
$4,646,200
4 Beds ⋅ 5 Baths ⋅ OC25165838 MLS ⋅ Closed Status
Welcome Home to Solana at Vista in Orchard Hills! Experience elevated elegance in this stunning 4-bedroom view home with a spacious loft—where luxury, functionality, and style come together seamlessly. Step into an open-concept design featuring an expansive great room and a grand dining area, perfect for entertaining. Slide open the glass pocket doors to reveal a covered loggia with a cozy fireplace—ideal for relaxing evenings and taking in breathtaking city light views. The gourmet kitchen and prep kitchen are a chef’s dream, equipped with premium Wolf appliances, a 48” Sub-Zero refrigerator, and a 24” wine column. The prep kitchen is thoughtfully designed with a high-heat wok burner, professional-grade ventilation, a Sub-Zero column refrigerator, and an additional dishwasher—delivering both elegance and performance. The first floor includes a full bedroom and bathroom, a stylish powder room for guests, and a convenient launch area from the garage. Upstairs, a spacious loft awaits—perfect for movie nights, a home office, or a study space. The luxurious primary suite features a cozy fireplace, an oversized walk-in closet, and a tranquil bath with designer tile, dual vanities, and a soaking tub. Secondary bedrooms each offer walk-in closets and en-suite baths. Every detail has been thoughtfully curated—from soaring 12’ ceilings on the first floor to upgraded plank flooring throughout. This home also includes a 5.67kW solar system with a Tesla Powerwall battery for energy efficiency and peace of mind. Schedule your private tour today and discover the art of refined living at Solana at Vista.

532 FIELDHOUSE, Irvine

3400 Rivington, Irvine
$1,625,000
2 Beds ⋅ 3 Baths ⋅ OC25152771 MLS ⋅ Closed Status
FULLY FURNISHED by a designer, all you have to do is pack your toothbrush! Welcome to 3400 Rivington, a spacious 2-bedroom, 2.5-bath condo located in the heart of Irvine. Situated next to Park Place, corporate buildings, and major hospitals, this home offers the perfect blend of convenience for work, live, and play. Enjoy easy access to nearby pickleball and sport courts, scenic trails, and being just minutes away from John Wayne Airport. The community provides coworking spaces, a gym, a dog park, and shared outdoor BBQs, making it the ideal location for both work and recreation. Plus, with a pedestrian bridge planned for the future, crossing Jamboree will be even easier for residents. This condo is fully furnished, complete with TVs and all the essentials for a turn-key living experience. Whether you're commuting to work, heading out for leisure, or relaxing in your modern, fully equipped space, this condo offers everything you need. Perfectly positioned for those who want the best of both worlds—easy access to work and vibrant amenities nearby.

3400 Rivington, Irvine

18 Goldenbush, Irvine
$745,000
2 Beds ⋅ 3 Baths ⋅ CV25164619 MLS ⋅ Closed Status
Best price, best home, and no hassles here! Popular, Irvine location, pride of ownership neighborhood too. Gorgeous move-in-ready condition, plus the conveniences you want close by. City of Irvine, voted one of safest cities to live in. And Irvine City is voted #2 in nation for park system. School system ranks Irvine schools in top 5%! Best priced home, with a 2 car garage in the City of Irvine. Open floor plan, bright and spacious, has sliding glass doors leads to inviting, private patio. Where you can continue to entertain your friends, garden, relax. Two ensuites, and a third guest bathroom downstairs. Main ensuite offers double sinks, double closets, and a nice view of the Santa Ana mountains. Beautiful kitchen with Corian counter tops, beautiful tile backsplash, recessed lighting, panty, and plenty of storage. Plus, the kitchen has a neighborhood view, five burner stove, and a dishwasher. Cozy, striking stone, fireplace, to cuddle up and read a good book by. Double pained windows, keep home quiet, and comfortable, with lovely window coverings too. The dinning area has custom built-in cabinets that light up from the interior, and offer additional entertaining counter space. Endless opportunities to splash, or exercise in the junior olympic size pool. 5 pools in total to explore, then enjoy the therapeutic spa, walking trails, parks, so many choices. Irvine Spectrum, University of California, Irvine (UCI), Strawberry Farms, Golf Course, great restaurants, and John Wayne Airport, all close by. Just minutes from some of the most popular So Cal beaches! Award winning schools are walking distance to this home too. Hard to find oversized, automatic two car garage with built in storage. Plenty of guest parking too. Tiled Patio with tranquil water fountain, block wall fencing. This home, one of the few, has a spacious front porch to continue enjoying the ocean breeze, and relax in the sunshine. Engineered wood flooring throughout. The attic is set up for storage as well, has built-in ladder, and shelving. Details like crown molding, floor trim molding, recessed lighting too. Tiffany style lighting thru out make this home stand out. Home is ready for you to enjoy, come see all this neighborhood, and this home offers. Schedule a appointment today.

18 Goldenbush, Irvine

51 Decker, Irvine
$1,780,000
3 Beds ⋅ 3 Baths ⋅ PW25163400 MLS ⋅ Closed Status
Blending modern warmth with natural light, 51 Decker captures the best of Irvine living. This stunning detached single-family home in the heart of Eastwood Village offers nearly 1,900 sqft of bright, open space — a rare find in one of Irvine’s most sought-after communities. Step inside to discover a beautifully designed interior where natural sunlight meets the warmth of wood cabinetry. The open-concept main floor seamlessly connects the kitchen, dining, and living areas — perfect for entertaining or everyday comfort. Tucked away as a private end unit, this home invites you to dine and unwind amid serene tree views and radiant natural light — a rare blend of privacy and warmth that makes everyday moments feel special. Every corner of this home reflects thoughtful petulama floor plan — from double-wall insulation and Nest smart thermostats to recessed lighting, custom paint, water softener, and a Tesla charger. The low-maintenance private backyard with tile is ideal for outdoor dining or weekend gatherings. Located in one of Irvine’s most desirable neighborhoods, residents enjoy resort-style amenities including junior Olympic pools, lush parks, nearby shopping, and access to award-winning Irvine schools. Perfect for commuters or investors — a spacious, low-maintenance home in one of Irvine’s most convenient locations. This home is move-in ready, offering a flexible closing timeline to fit your needs. Whether you’re ready to settle in right away or prefer to take time for personal touches and minor upgrades, this property gives you the freedom to make it truly your own.

51 Decker, Irvine

171 Junco, Irvine
$1,380,000
4 Beds ⋅ 3 Baths ⋅ PW25163859 MLS ⋅ Closed Status
Highly Sought After Selene Residence Plan 2. This is your opportunity to enjoy this beautiful new home. Four bedrooms Three bathrooms. Open floor plan. Light and bright. All bedrooms are upstairs. The primary bedroom has a balcony that you can walk out on and enjoy. Ceiling fan, Plantation shutters The bathroom features dual sinks with Quarts countertops, big walk in tile shower. Three other bedrooms have ceiling fans, Plantation shutters. Laundry room upstairs with gas hook-ups. The kitchen is super pretty and has an oversized Quartz island for entertaining. Stainless steel GE Profile appliances. Soft close cabinets and drawers. LVP flooring throughout the downstairs. Recessed lighting. Triple sliding door to the Atrium( concrete and artificial turf). Two car garage with extra storage space, huge bonus Charge Point EV Plug charging station. Solar is paid off. Located around the Great park area that has pools, community center, pickleball, volleyball, you go use them all. Just think all this in a new home without going through the builder it is already done for you. Ready for a new owner.

171 Junco, Irvine

4161 Williwaw Drive, Irvine
$1,900,000
4 Beds ⋅ 3 Baths ⋅ OC25163892 MLS ⋅ Closed Status
First time on the market since new in 1970! Lovingly cared for and tastefully updated over the years by the same family, this home in the prestigious Racquet Club neighborhood in Northwood is ready for you. The love affair will start at the courtyard entrance with well-designed landscaping and a tranquil fountain. Once through the front door, you are greeted with classic lines and excellent flow, starting with the exquisite travertine tile entryway. The ground floor features a both formal and casual common spaces with new flooring and paint. The den/family room is thoughtfully designed with built-in entertainment center built-ins, Bose speaker system, gas fireplace and wet-bar. There is also direct access to the in-ground spa to help you decompress after a hard day. The kitchen features pristine white cabinets, granite countertops and a pro-style stainless steel gas range. The formal living and dining room have views to the verdant terraced back garden with azaleas, camellias, a Meyer lemon tree and a host of other mature landscaping and creates a space that is perfect for both relaxing AND entertaining while also providing privacy. Central air and heat with an Air Scrubber to keep your indoor climate healthy and comfortable year ‘round. Upstairs you will find 4 bedrooms including a Primary Suite with vaulted ceilings and an immense cedar lined closet. This home has potential for multi-generational living and room for expansion. People literally come from all over the world for Irvine’s safety and public school system as well as its easy access to so many of Orange County’s shopping, entertainment and attractions. Your elementary and middle schools are approximately 1 mile away with your high school close to 2.5 miles away, all within an easy bike ride. This home has to be seen in person to truly appreciate the level of finishes and the quality of life it represents.

4161 Williwaw Drive, Irvine

53 Wellesley, Irvine
$1,290,000
4 Beds ⋅ 3 Baths ⋅ OC25161733 MLS ⋅ Closed Status
PRICED REDUCED TO SELL FAST! A RARE opportunity to own the only 4-Bedroom + Bonus Room condo in the highly desirable University Town Center area. No other property in this neighborhood offers this layout, making it truly One-of-a-Kind. Located in the top-ranked Irvine Unified School District, this renovated home is surrounded by some of Irvine’s best-performing schools —all within walking or biking distance. University High School is located across the street, consistently ranked among the top 3 high schools in Irvine and a recipient of the National Blue Ribbon & California Gold Ribbon School Awards. Turtle Rock Elementary, also ranked in Irvine’s top 3 elementary schools, is a short walk away & Rancho San Joaquin Middle School, another top performing school is nearby. IUSD school bus service is available to this address—a RARE advantage not offered to all residents. UC Irvine is just ¼ mile away & Concordia is only 2.5 miles down the road, offering strong appeal to families, faculty, or investors. Both the current & previous owners rented rooms to students, generating above-average rental income. This updated 2-story private end unit lives like a single-family home. The flexible floorplan includes 2 upstairs en-suite bedrooms, 2 downstairs bedrooms & 3 full baths. Upstairs bonus room w/built-in wardrobe cabinets provides additional flex space. Attached 2-car garage offers safe direct access, built-in storage & closets, attic space & laundry area. Large interior storage closet beneath the stairs for additional storage. The open-concept kitchen features a breakfast bar w/built-in cabinetry & newer stainless appliances (including a 5-burner gas stove w/removable griddle), flows into the dining area & private enclosed patio yard—ideal for entertaining, relaxing, or pets. Soaring ceilings, skylights & fresh interior paint create a bright, airy atmosphere thru-out. Additional upgrades include wood laminate floors, Reverse Osmosis Water Filtration System, Central A/C & a Whole-house fan for energy-efficient cooling. Community amenities include 2 pools/spas, tennis & basketball courts & playgrounds. Mason Park, a 339-acre outdoor haven with lakes, hiking/biking trails & an amphitheater is located across from the community. Whether searching for a primary residence in a premier school district or a high-demand investment opportunity, this home delivers exceptional value. Homes like this are rarely available—and when they are, they don’t last.

53 Wellesley, Irvine

21 Gramercy Unit 313, Irvine
$990,000
2 Beds ⋅ 2 Baths ⋅ AR25159504 MLS ⋅ Closed Status
Welcome to Residence C1-X at The Belvedere – Central Park West! Step into this stunning 2-bedroom, 2-bath luxury condo on the third floor, offering open concept living and views, just steps from the exclusive clubhouse. Spanning approx. 1,603 SF, this north-south facing, bright and airy sophisticated home features natural sound proof cork flooring, recess lightings, and ceiling fans throughout for style and comfort. The gourmet kitchen impresses with European-style cabinetry, GE stainless steel appliances, a full granite backsplash, and elegant slab granite countertops in Venetian Gold. The spa-inspired and spacious. primary suite offers a serene retreat with Art Deco tile flooring and a beautifully crafted glass/stone mosaic shower. A well-appointed secondary bedroom sits next to the balcony which offers ample air and sunlight. Enjoy your private balcony, two gated underground parking spaces, and dedicated storage. Resort-style amenities include an 8,000 SF clubhouse, two Jr. Olympic saline pools, three spas, BBQ pavilion, outdoor fireplace, state-of-the-art fitness center, pickleball and basketball courts, tot lots, game tables, dog park and more—all in Irvine’s premier master-planned community: Central Park West. Prime Irvine location near 405 Fwy, UCI, John Wayne Airport, Fashion Island, South Coast Plaza, The District, and OC beaches. Don’t miss this opportunity to live in one of Irvine’s most coveted​​‌​​​​‌​​‌‌​​‌​​​‌‌​​​​​‌​​​‌‌​​​‌‌‌​​​ communities!

21 Gramercy Unit 313, Irvine

422 E Yale Loop Unit 32, Irvine
$1,590,000
4 Beds ⋅ 3 Baths ⋅ OC25159863 MLS ⋅ Closed Status
This charming townhome invites you to experience the feeling of a single-family home, with a spacious private backyard, perfect for entertaining friends and family. Step inside to admire the dramatic vaulted ceilings, brick fireplace, and custom-built bookcases that bring character and warmth to the living room. There are two distinct dining experiences: enjoy casual meals at the expansive center island topped with quartz countertops, or host larger gatherings in the formal dining room. The sunny kitchen is filled with abundant cabinetry, a double oven, and a large window that frames a pleasant view of the yard. The kitchen seamlessly connects to the family room, which features a brick fireplace, built-in shelving, and sliding glass doors that lead to the patio with pavers. A convenient first-floor bedroom and bath are ideal for multigenerational living or as a home office. Upstairs, the primary bedroom is a true retreat, with vaulted ceilings, a beautifully updated bath with a soaking tub and step-in shower, a walk-in closet with barn doors, and a large skylight that fills the room with natural light. Two additional generously sized bedrooms and a modern full bath complete the second floor. Additional features include a brand-new HVAC system, a two-car attached garage, and more!  Enjoy the vibrant Woodbridge lifestyle with access to 22 sparkling pools, 16 relaxing spas, 2 serene lakes with docks and beach lagoons, plus 23 tennis courts, pickleball, volleyball, basketball, and bocce ball. With top-rated schools, delightful shopping, dining, and easy freeway access, this is the perfect place to call home.

422 E Yale Loop Unit 32, Irvine

34 Sebastian, Irvine
$2,250,000
4 Beds ⋅ 3 Baths ⋅ OC25156313 MLS ⋅ Closed Status
Gorgeous Home in the highly sought-after 24-hour Guard-Gated community of Northpark! Perfectly situated on a quiet cul-de-sac, this impressive home features 4 bedrooms, 2.5 bathrooms, 3-car garage, and an oversized backyard, all on a ~5,000 sq ft lot! As you step inside, you're greeted by an open and airy floorplan with soaring ceilings and rich hardwood flooring. To the left, the light-filled Living Room offers a warm and welcoming space to relax. Continue past the convenient downstairs powder room, and you’ll enter the Formal Dining Room, where French doors open to a charming courtyard, perfect for cozy outdoor meals. The heart of the home is the Chef-inspired Kitchen, complete with crisp white cabinetry, granite countertops, a five-burner cooktop, double ovens, walk-in pantry, and a spacious center island, ideal for cooking and entertaining. The Open Kitchen overlooks the Gorgeous Family Room which features built-in media cabinets, a cozy fireplace and direct access to your PRIVATE backyard oasis, thoughtfully designed with stone pavers, a patio trellis, lush greenery, and mature trees. This expansive yard offers plenty of room for outdoor dining, entertaining, play, and relaxation. Upstairs, the sunlit staircase leads you to 4 spacious bedrooms, including a luxurious Primary Suite with ample room for a king-sized bed and a sitting area. You will love the spa-like en-suite bathroom with dual vanities, a soaking tub, separate shower, and 3 large walk-in closets. Down the hall, you’ll find 3 additional bedrooms. 2 bedrooms have direct access to private balconies and all share a well-appointed bathroom with dual sinks. The upstairs Laundry room with sink adds everyday convenience. Other highlights include a 3-car garage (2-car tandem + 1), tankless water heater, newer A/C, and ample storage throughout. With Low HOA and Mello Roos, residents enjoy access to resort-style amenities including five pools, tennis courts, walking trails, and direct access to Hicks Canyon Elementary School. You're just a short walk to Orchard Hills and Northpark Shopping Centers, with Pavilions, H Mart, CVS, Wells Fargo, and numerous dining options nearby. Zoned for award-winning Tustin Unified Schools, this home is a rare opportunity not to be missed!

34 Sebastian, Irvine

14371 Miro Court, Irvine
$1,658,000
4 Beds ⋅ 3 Baths ⋅ OC25158217 MLS ⋅ Closed Status
LOWEST PRICE 4 BED SINGLE FAMILY HOME IN ALL OF IRVINE!!! THIS IS A STEAL !!!! Welcome to 14371 Miro Ct, a wonderful family home ideally located on a rare oversized lot in Irvine’s highly desirable Walnut Village community. This spacious 4-bedroom, 3-bath home is in the award-winning Irvine Unified School District and offers an unbeatable combination of value, comfort, and location. Featuring a beautifully remodeled kitchen that opens to a large family room and a bright, expansive formal living room, the layout is perfect for both everyday living and entertaining. The generous lot provides endless possibilities for outdoor enjoyment, expansion, or gardening. With no Mello-Roos, low HOA dues, and 10/10 walkability to Irvine High School, parks, and top-rated schools like College Park Elementary and Venado Middle, this home checks every box. You’ll also enjoy the convenience of walking to popular shopping destinations including Tokyo Central Irvine, Trader Joe’s, and Smart & Final. Experience living in one of Irvine’s most established neighborhoods, known for its tree-lined streets, community feel, and easy access to dining and major freeways. A rare turnkey opportunity in a prime location—don’t miss it!

14371 Miro Court, Irvine

321 Orange Blossom Unit 166, Irvine
$635,000
2 Beds ⋅ 1 Baths ⋅ OC25153107 MLS ⋅ Closed Status
Beautifully remodeled upper-level unit boasting dazzling improvements throughout, everything new new new!!! Located in the desirable Lake Condos community at Orangetree, superbly situated just a few steps from the clubhouse, pool, tennis/pickleball courts, and boasting soothing balcony views of the bubbling pond and meandering streams, you will adore this location! Step inside and soak in the newly remodeled, freshly painted, light filled interior, blessed with an open concept floor plan, gorgeous new luxury vinyl plank floors throughout, new AC Condenser, and new custom lighting setting the stage for the perfect living environment. The living area has soaring vaulted ceilings and direct access to the private balcony overlooking the tranquil community pond and greenbelt creating an ideal indoor-outdoor living space for relaxing and with loved ones. The dining area is open to both the living room and the kitchen, providing an excellent space for entertaining. The exquisite new kitchen has been beautifully redesigned with elegant new Quartz countertops, timeless white Shaker cabinetry, new hardware and pulls, glistening subway tile backsplash, new faucet and undermount sink, new stainless-steel appliances, and a prized breakfast bar. Upstairs includes a fully enclosed bonus loft space which has a new door and closet space, vaulted ceilings, attic access, recessed lighting, and windows overlooking the living room, perfect for an executive home office, den, or 2nd bedroom. The primary bedroom on the main level includes mirrored closet doors and recessed lighting. You will fall in love with the amazing new bathroom with custom Quartz topped vanity, new faucets and fixtures, framed vanity mirror, and a gorgeous custom tiled step-in shower enclosure. This unit also boasts a dedicated laundry nook for stackable washer and dryer; plus ample storage provided in the built-in linen cupboards. This unit includes 1 dedicated assigned carport space, #166, conveniently located nearby. Community amenities include lush green spaces and walking paths, tranquil ponds and meandering streams, 2 community pools and 2 spas, Clubhouse, lighted Tennis, Pickleball, and Basketball courts, and playground. Excellent Irvine location just steps from Oak Creek Golf Club, Oak Creek Community Park, and Irvine Valley College. Close to shopping, entertainment, and dining at nearby Irvine Spectrum and Alton Square. Just minutes from Fashion Island, Newport Beach, and Corona Del Mar.

321 Orange Blossom Unit 166, Irvine

1505 Rivington, Irvine
$1,135,000
1 Beds ⋅ 2 Baths ⋅ OC25151063 MLS ⋅ Closed Status
Enjoy resort-style living in a gated building that offers enhanced privacy and security. Located high on the 5th floor, this expansive single-level residence offers stunning city light views and an elevated lifestyle. The open-concept layout seamlessly connects the kitchen and living area, creating a spacious flow that extends to the private patio. The generous den is perfect as a home office or guest room, while the primary suite features a spa-inspired bath and walk-in closet. Enjoy an upscale lifestyle with premier access to two resort-style pools, dual fitness centers, elegant clubhouses, BBQs, stylish lounges and professional meeting rooms — perfect for work, relaxation. UCI, Irvine Spectrum, South Coast Plaza, fine dining, and major freeways are all just minutes away. Walk to your favorite local destinations like LA fitness, Mother’s Market, Lady M cake, North Italia, Ruth’s Chris, Houston’s, Starbucks and more—all right across the street. All furniture is negotiable

1505 Rivington, Irvine

118 Vintage Unit 18, Irvine
$1,100,000
2 Beds ⋅ 3 Baths ⋅ PW25146142 MLS ⋅ Closed Status
2-Bed + Bonus Office in Woodbury – Walk to Parks, Pools & Town Center Welcome to 118 Vintage #18 — a beautifully upgraded 2-bedroom, 3-bath home with a versatile bonus office in the sought-after Woodbury community. Featuring 1,614 sq ft of light-filled living space, this residence blends style, function, and unbeatable convenience. • Versatile layout: Two spacious bedrooms plus an enclosed bonus room — perfect for a home office, workout space, or nursery. • Gourmet kitchen: Granite countertops, stainless steel appliances, generous storage, and a breakfast bar. • Open living spaces: Soaring ceilings, abundant natural light, and a private balcony for fresh-air mornings. • Two primary suites: Each with ensuite bath and walk-in closet for maximum comfort and privacy. • Direct-access 2-car garage with extra storage space. • Community amenities: Resort-style pools, parks, tennis courts, BBQ areas, trails, and quick access to Woodbury Town Center for shopping and dining. Why You’ll Love It: Homes in Woodbury with a true bonus office space are rare. This one pairs that flexibility with top-notch amenities, excellent schools, and a location just minutes from Irvine Spectrum and major freeways. Move-in ready and waiting for you to make it yours.

118 Vintage Unit 18, Irvine

26 Los Indios, Irvine
$2,031,000
4 Beds ⋅ 3 Baths ⋅ OC25153478 MLS ⋅ Closed Status
Exceptional chance to own a beautifully upgraded SINGLE-FAMILY home in the heart of the prestigious Portola Springs community. Recently updated with brand-new flooring, fresh paint, and new stainless steel kitchen appliance, this spacious 4-bedroom, 3-bathroom home offers a highly desirable floor plan with one full bedroom and bathroom on the main level—perfect for guests, multigenerational living, or a private office. Crafted by renowned builder Taylor Morrison, the home reflects quality craftsmanship and thoughtful attention to detail throughout. Step inside to discover a bright and airy living room framed by numerous windows that flood the space with natural light. A custom-appointed fireplace adds warmth and sophistication, while the open-concept layout flows seamlessly into a gourmet kitchen featuring new stainless steel appliances, a large center island, granite countertops, and a full-height stone backsplash—ideal for hosting and everyday living. Designer finishes abound, including cultured-marble countertops, full tile shower surrounds, and seamless glass enclosures. Upstairs, the spacious master retreat features a soaking tub, walk-in shower, and two sizeable vanity areas. Each of the three upstairs bedrooms offers generous space and ample storage. An oversized loft provides flexibility as a home office, playroom, or potential fifth bedroom, while a stairway landing includes a built-in tech area with a large L-shaped desk—perfect for remote work or study. Additional upgrades include dual-paned windows, a high-efficiency tankless water heater, and a granite-epoxied garage outfitted with extensive custom built-in storage cabinets. Surrounded by tranquil landscaping and Mediterranean-inspired architecture, this home offers a perfect blend of elegance, comfort, and quality living in a prime location. Set within Portola Springs’ 32 acres of lush greenery and mature trees, this vibrant master-planned community provides an exceptional lifestyle with 15 resort-style pools, scenic parks, sports courts, clubhouses, and more. Located just minutes from premier shopping and dining in the heart of Irvine, and served by award-winning Irvine Unified schools, including the highly acclaimed Portola High School, this is your opportunity to enjoy all the benefits of a true SINGLE-FAMILY home—prime location, serene surroundings, quality craftsmanship, and access to the best Irvine has to offer.

26 Los Indios, Irvine

103 Sabiosa, Irvine
$2,300,000
5 Beds ⋅ 4 Baths ⋅ OC25151546 MLS ⋅ Closed Status
Motivated Seller. Don't miss this opportunity to own this SFR in one of the most sought after neighborhoods in Irvine. Welcome to 103 Sabiosa, a beautiful5-bedroom, 3 .5-bath farmhouse-style home in the heart of Pavilion Park—one of Irvine’s most sought-after communities in the Great Park Neighborhoods. Located on a quiet, tree-lined street with charming elevation and a welcoming front porch, this 2,937 sq ft home on a 4,500 sq ft lot offers the perfect blend of style, comfort, and functionality. Step inside to discover an open-concept layout that features a formal living room—a rare gem—alongside a bright and airy family room that seamlessly connects to a gourmet kitchen. Designed with entertaining in mind, the kitchen boasts a massive island, granite countertops, six-burner cooktop, built-in microwave/oven, and abundant storage. The main-floor en-suite bedroom provides a perfect space for guests, extended family, or a private home office. A powder room and laundry room enhance the home’s thoughtful floor plan. Upstairs, retreat to a spacious primary suite with a custom walk-in closet and spa-inspired bathroom complete with a soaking tub, walk-in shower, and dual vanities. Three additional bedrooms, a full bath, and a versatile loft—ideal for a playroom, media room, or optional sixth bedroom—complete the second level. Step outside to a beautifully landscaped backyard with a custom fireplace, built-in BBQ and elegant fountain for relaxing or hosting under the stars. Additional features include paid solar, a two-car garage, smart home upgrades, and access to top-rated Irvine schools. Enjoy resort-style amenities including pools, parks, trails, and easy access to Woodbury Town Center, 133 & I-5. 103 Sabiosa offers the lifestyle you’ve been waiting for—stylish, functional, and rooted in community.

103 Sabiosa, Irvine

Based on information from California Regional Multiple Listing Service, Inc. as of . This information is for your personal, non-commercial use and may not be used for any purpose other than to identify prospective properties you may be interested in purchasing. Display of MLS data is usually deemed reliable but is NOT guaranteed accurate by the MLS. Buyers are responsible for verifying the accuracy of all information and should investigate the data themselves or retain appropriate professionals. Information from sources other than the Listing Agent may have been included in the MLS data. Unless otherwise specified in writing, Broker/Agent has not and will not verify any information obtained from other sources. The Broker/Agent providing the information contained herein may or may not have been the Listing and/or Selling Agent.