Refine Search
Sort by
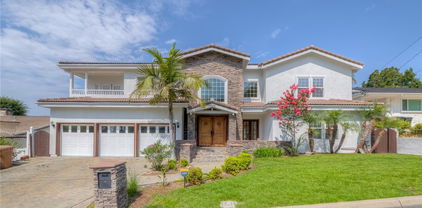
1434 Vista Grande, Fullerton
$750,000
3 Beds ⋅ 3 Baths ⋅ OC25192977 MLS ⋅ Closed Status
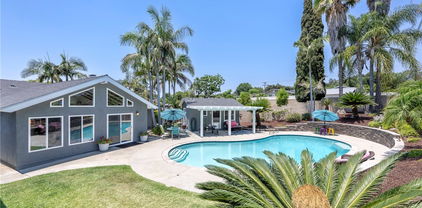
Welcome to 1434 Vista Grande in Fullerton, a stunning turn-key home in one of the city’s best school districts. Completely remodeled from the ground up with zero-maintenance living in mind, this residence showcases luxury upgrades throughout, including a fully redesigned kitchen with brand-new custom cabinetry, quartz countertops, modern backsplash, and premium appliances. All three bathrooms have been thoughtfully renovated with custom vanities, designer tile, double sinks in the main bath, upgraded mirrors, and stylish lighting. Additional features include wide-plank LVP flooring, modern baseboards, recessed and decorative lighting, fresh interior paint, and an epoxy-coated garage with painted walls. Blending timeless design with high-end finishes, this home is move-in ready and offers the perfect balance of comfort and sophistication.

1434 Vista Grande, Fullerton

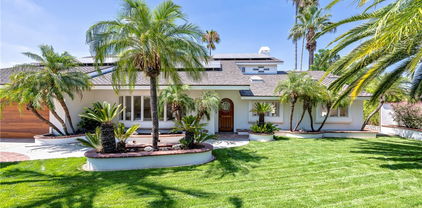
613 Princeton Circle E, Fullerton
$975,000
3 Beds ⋅ 2 Baths ⋅ PW25188645 MLS ⋅ Closed Status
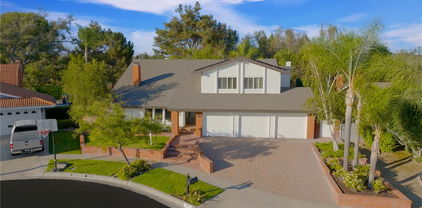
Located in the well-known Christmas Ball neighborhood, this home has all the charm and traditional style you'd expect from a 1950's home. As you enter the home, you'll see a big picture window that brings in lots of natural light and gives that feeling of openness to the room. The living room seamlessly connects to the dining room giving you that open-concept feel. The kitchen is light and bright with a big pantry, direct access to the garage, and seating for a booth. The bonus room was added after original construction, but in the 1950s and has a gas-burning fireplace, direct access to the backyard, and plenty of room for entertaining. All the bedrooms have ceiling fans, big windows, and lots of potential. The backyard is perfect for pets, entertaining friends and family, and relaxing after a long day. Upgrades include a newer roof, water heater, drain pipes, and the sewer has been lined. Conveniently located to CSUF, Fullerton College, Hope International University, Downtown Fullerton and the Fullerton Train Station. This home is ready for you to make it your own.

613 Princeton Circle E, Fullerton

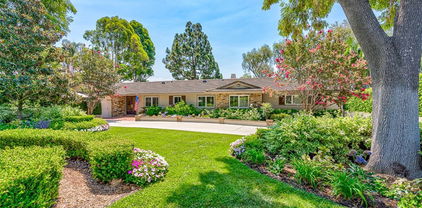
2910 Barrington Court Unit 147, Fullerton
$650,000
2 Beds ⋅ 2 Baths ⋅ BB25184535 MLS ⋅ Closed Status
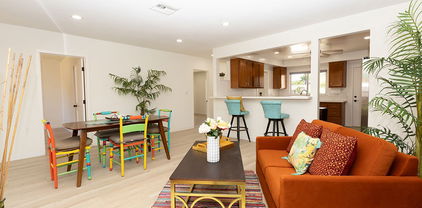
Welcome to your dream home in the heart of vibrant Fullerton, nestled within the highly sought-after Placentia-Yorba Linda Unified School District (PYLUSD)! This turnkey 1,055 sq ft, 2 bed, 2 bath end-unit townhome in the freshly painted (2025) Water Gardens complex offers privacy with no one above or below and showcases pride of ownership throughout. Step into a spacious living room featuring a cozy fireplace, vaulted ceilings, and laminate floors, complemented by plantation shutters throughout. The fully remodeled kitchen boasts sleek stainless-steel appliances, perfect for culinary enthusiasts. The primary bedroom impresses with walk-in closet, all marble private bath, and a dressing area, while the second bedroom features a versatile, removable wooden loft—ideal for a home office or creative space. Both bathrooms are elegantly remodeled, one with luxurious all-marble finishes. Enjoy year-round comfort with a new AC/heating unit, and water heater, plus new lighting that enhances the airy, townhome -like vibe. Outside, a private patio is just steps from the community pool and spa. The two-car garage with auto opener, and laundry area with utility sink offers direct access and ample storage or workshop potential. Perfectly located near Cal State Fullerton, shopping, and the 57 and 91 Freeways, this move-in-ready gem is ideal for families or professionals seeking style, convenience, and top-tier schools in the prestigious PYLUSD. Don’t miss out—schedule a showing today in Fullerton’s hot market!

2910 Barrington Court Unit 147, Fullerton

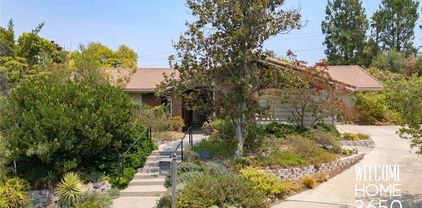
3650 Coronado Drive, Fullerton
$1,421,000
4 Beds ⋅ 2 Baths ⋅ PW25181560 MLS ⋅ Closed Status
This exquisite property is a horticulturist’s dream! Replete with 22 fruit trees, rare succulents, drought tolerant shrubs, herbs and more; it is a delight to meander and explore. Once owned by the Bacon family, famous for their “Bacon Avocado”. The property is surprisingly low maintenance, including reclaimed water barrels and drip irrigation system. The home is a fabulous mid-century modern timecapsule with a very well-designed floorplan, accentuating what mid-century architecture aimed for (to create an open flow and integration with nature). The skylight in the breezeway gives sunshine for landscape to thrive, defining the home’s bohemian style as you leave your car to the carved entry doors. Upon entry, you are greeted with classic mid-century slat wall dividers. Gather in the large, light and bright living room. Notice the walls of glass allowing the lush landscape to be your artwork. A classic Mid-Mod feature is the atrium wall in the hall bath. Each room boasts generous square footage and closet storage. The primary bedroom enjoys it’s own covered patio and en-suite bathroom w/ two separate sink vanities, a makeup vanity, and a tub/shower joined by a private toilet room…it’s a classic Hollywood bathroom. The kitchen has a breakfast bar, is open to the family room, enjoys direct access to a large dining room and to a utility/laundry room. The entire property has NO STEPS, except a few at the mailbox. The roof tiles are pristine. The HVAC is newer and very efficient. The vaulted interior of the 2 car garage provides a large attic for storage. The 14 ft tall greenhouse is enclosed w/ glass and shade cover, strengthened by steel masts, including a scaffolding for placement of hanging irrigation lines and plants. The driveway is long and wide w/ space for RV’s, toys, and lots of cars. This pie-shaped, cul-de-sac lot offers so many possibilities: ADU, pool, and/or house expansion! Sunny Hills Estates is one of the most prestigious of Fullerton, so this home is surrounded by multi-million dollar properties. The school district is one of the most highly sought after in all of SoCal: it’s an Open district letting you choose from Sunny Hills, Sonora or Troy high school, to name a few. Home, plumbing/sewer, and wood-destroying pest inspection reports are provided. The home is sold as-is; the seller makes no repairs or repair credits. There are no known issues that would negate qualifying for a loan. It’s shown by appt only to qualified buyers.

3650 Coronado Drive, Fullerton

2220 E Chapman Avenue Unit 11, Fullerton
$717,500
2 Beds ⋅ 3 Baths ⋅ IG25180735 MLS ⋅ Closed Status
Upgraded 3 Bedroom, 2 1/2 bath Condo Located in Prime Fullerton Location Near Top Schools & Amenities This beautifully remodeled condo is ideally located within walking distance of Troy High School, Fullerton College, and California State University, Fullerton. Enjoy the convenience of nearby Costco, Sam’s Club, and an abundance of shopping and dining options just steps away. Despite its central location, the condo offers exceptional privacy and tranquility. The windows facing Chapman Ave are double-paned, and the private patio is enclosed by a tall fence/wall for added seclusion. Great location by the pool!! The home has been thoughtfully upgraded throughout, featuring: Fully remodeled kitchen with custom cabinets and built-ins, quartz countertops with a designer backsplash, laminate wood flooring, loads of natural light and an open concept dining and family room. Primary suite has vaulted ceilings, abundant natural light, a separate shower, jetted tub, and a balcony to relax on. The second upstairs bedroom has its own private bath that has also been remodeled. The third room is on the first floor, and is currently being used as an office/extended kitchen space. This home boasts lots of storage and a detached 2 car garage. Come make it your own!

2220 E Chapman Avenue Unit 11, Fullerton

764 N Malden Avenue, Fullerton
$1,995,000
5 Beds ⋅ 5 Baths ⋅ PW25169031 MLS ⋅ Closed Status
Step into this stunning two-story residence where luxury and comfort meet in perfect harmony. From the moment you enter, you’re welcomed by a warm, inviting living room with soaring ceilings and beautiful architectural details, framed by rich Honduras mahogany doors throughout. The entry offers a clear line of sight to the peaceful backyard oasis, creating a sense of openness and calm from the very first step. Outside, you’ll find a tranquil paradise featuring a sparkling pool with a custom water fountain, a fully equipped outdoor kitchen, BBQ area, poolside shower, and a separate bathroom facility—perfect for entertaining or relaxing in your own private retreat. Inside, the home is thoughtfully designed for both everyday living and elegant entertaining. The layout includes a formal living room, dining room, and a custom built-in bar that makes hosting gatherings effortless and stylish. The downstairs bonus room functions beautifully as a guest retreat, exercise space, or potential mother-in-law suite, and features its own separate entrance for added privacy. Nearby, you’ll find a spacious utility/laundry room with ample storage. Upstairs, you’ll find four bedrooms, including a large converted office space that was originally two separate bedrooms and could easily be restored this rooms opens to front balcony that offers breathtaking views of the mountains and nightly Disney fireworks. Another upstairs bedroom features its own en-suite bathroom, while the expansive primary suite includes a walk-in closet, dual vanities, a private sitting area, and access to a serene balcony overlooking the pool and backyard. Additional highlights include: • Three-car garage • Wine room tucked behind a gorgeous mahogany door • Low-maintenance backyard with glamorous appeal • Spacious side yards for added storage This home offers elegance, versatility, and resort-style amenities in a truly special setting. Don’t miss the chance to make this Fullerton gem your own. MORE PICTURES TO BE ADDED ASAP ( downstairs room, utility room, wine room, large upstairs room etc not added to current pictures as of 7/28/25 )

764 N Malden Avenue, Fullerton

1841 Skyline Way, Fullerton
$2,330,000
6 Beds ⋅ 7 Baths ⋅ PW25166180 MLS ⋅ Closed Status
Huge price reduction of $100,000! Stunning Custom Estate in Prestigious Raymond Hills – Fully Remodeled with City Lights & Canyon Views! Welcome to this beautifully built and fully upgraded custom estate. Nestled at the end of a quiet cul-de-sac, this exceptional home offers an expansive and versatile layout featuring 6 spacious bedrooms, all with en suite bathrooms, including three located on the main level, ideal for multigenerational living or extended families. Located within the award-winning schools near by, this home effortlessly combines luxury, comfort, and top-tier education access. Step through grand double doors into an elegant foyer with soaring ceilings, a sweeping staircase, and a welcoming sitting area framed by French doors. The heart of the home — the fully remodeled kitchen — boasts quartz countertops, a stylish tiled backsplash, two sinks, breakfast bar, a sunny breakfast nook, and brand-new high-end Viking appliances, including a Viking 8-burner range and Viking dishwasher. Adjacent to the kitchen is an expansive great room featuring a dramatic two-story ceiling, fireplace, an abundance of windows, and French doors that lead to the private backyard, the perfect space for indoor-outdoor living and entertaining. A formal dining room with its own French doors completes the elegant entertaining space. Upstairs, a spacious secondary living area offers access to a balcony, ideal for a game room, library, or lounge. The primary suite is a luxurious retreat featuring its own fireplace, private sitting area, balcony access, and a custom walk-in closet with built-ins. The attached private office includes a Juliet balcony overlooking the great room and additional balcony access.The completely remodeled primary bathroom exudes spa-like elegance with a brand-new freestanding soaking tub, an oversized walk-in shower, and luxury tile finishes throughout. Additional upgrades and highlights include: All bathrooms fully remodeled with designer finishes, New engineered hardwood floors throughout, Fresh interior and exterior paint, Paved brick driveway for enhanced curb appeal,3-car direct access garage. Close proximity to hiking trails, equestrian paths, shopping, dining, and more. This one-of-a-kind custom home is a rare find, offering modern elegance, flexible living spaces, and breathtaking views, truly move-in ready and ideal for a multi-generational or extended family lifestyle.

1841 Skyline Way, Fullerton

755 E Sunny Hills Rd, Fullerton
$1,955,000
4 Beds ⋅ 2 Baths ⋅ PW25166046 MLS ⋅ Closed Status
If you’ve reached the point in life where it’s time to elevate your primary residence, welcome to the perfect destination. This expansive, Las Palmas Estate has been thoughtfully designed and meticulously updated to offer a lifestyle of elegance, comfort, and distinction. Soaring vaulted ceilings, custom windows and doors flood the four bedroom, two bath home with natural light, creating a grand, yet inviting atmosphere. Designer finishes throughout include imported Absolute Black Granite tile, limestone tile, European hardwoods from France, distressed maple wood flooring, and Bird’s Eye Maple cabinetry — each detail curated for timeless appeal. The home also features four designer fireplaces, each with its own unique character: marble hearths, imported stone trim, and a backlit stone mantel. Indoor and outdoor living seamlessly blend thanks to a La Cantina custom folding door system that opens fully to reveal unobstructed views of your backyard oasis. Set on just under one-third of an acre, the sprawling, landscaped grounds have reinforced concrete walls for added privacy and security. The backyard features lush lawns, mature tropical palms, a terraced design, a large pool with diving board, and multiple entertainment areas perfect for gatherings or serene relaxation. Function meets beauty with comprehensive system upgrades, including dual-zone central heating and air conditioning, a tankless water heater, a solar energy system, and an insulated garage door. Car enthusiasts will appreciate the finished five-car garage, ideal for both daily drivers and collector vehicles. This is more than a home — it’s a statement. Come see how life is a little brighter on Sunny Hills Road in this elevated Las Palmas Estate.

755 E Sunny Hills Rd, Fullerton

3107 Santa Rosa Place, Fullerton
$2,601,000
4 Beds ⋅ 4 Baths ⋅ RS25162069 MLS ⋅ Closed Status
Don't miss this rare opportunity to own this showcase home on a stately 0.75 Acre lot tucked at the end of a tree-lined cul-de-sac, this custom-built Tudor estate is a unique gem set on beautifully landscaped grounds in Sunny HIlls, one of Fullerton’s most sought-after neighborhoods, next to walking, cycling and horse trails. The gracious entryway with soaring ceiling invites you into the formal living room with a fireplace. Entertain effortlessly with a formal dining room, spacious kitchen, and a comfortable sitting room—also with a fireplace and built-in bar, for flexible everyday living in an airy open-concept floorplan. Upstairs, the lofted office with built in bookshelves oversees the sitting room below. The primary suite is a serene retreat, featuring a sitting area, walk-in closet, private dressing area, and a jetted tub with separate shower. Two more bright spacious bedrooms are located on either side of a hallway that leads to an unfinished attic space with incredible storage capability, that could be converted to a bonus room for movies, play, art room or whatever your imagination could allow. A lower-level bedroom with ensuite bathroom including an walk-in tub and safety rails, adds convenience and accessible living. Just outside, enjoy lush rose gardens, flowers and fruiting pomegranate trees, a beautifully landscaped backyard with a tranquil koi pond, covered patio, a gazebo and an expansive back lot with endless potential to create, garden, or relax. Enter through the front door, or through the 3 car garage that opens into a hallway next to the laundry room. A separate garage can fit up to 6 more cars, and boasts a workshop space with a half bathroom, and sturdy stairs that leads to an unfinished loft—ideal for storage, hobbies, or future build-out. This home has so many wonderful spaces for entertaining and designing the life of your dreams. Ideally located near Lake Laguna, a serene community lake stocked for fishing, this potential horse property offers a rare combination of space, privacy, character, and outdoor lifestyle in the heart of Fullerton, near shopping, golf courses, restaurants and top rated schools.

3107 Santa Rosa Place, Fullerton

1102 N Richman Knoll, Fullerton
$3,300,000
4 Beds ⋅ 3 Baths ⋅ PW25156423 MLS ⋅ Closed Status
Timeless Luxury in prestigious Old Sunny Hills. Nestled at a quiet cul-de-sac in the coveted Old Sunny Hills neighborhood. This one-of-a-kind single-story custom estate blends timeless elegance with resort-style living. Set behind a private automatic security gate with a circular driveway, the home welcomes you with exceptional curb appeal, privacy and sophisticated comfort. Step through a custom-designed front door into a formal entry, where soaring ceilings and a fireplace create an inviting atmosphere in the formal living room. Every detail is thoughtfully crafted for comfort, style, and entertaining. At the heart of the home is a gourmet kitchen designed for culinary excellence, featuring granite countertops, a spacious center island, custom cabinetry, and high-end appliances, including a six-burner gas cooktop, a Sub-Zero refrigerator, a wine fridge, and a built-in Miele Coffee maker. The adjoining family and dining areas flow seamlessly for effortless gatherings. The luxurious master suite offers a spa-inspired bathroom with a soaking tub, walk-in shower, private dressing area and a generous custom closet. A skylight retreat space opens to a private patio with a water fountain, perfect for morning coffee or quiet reflection. The backyard is a true showpiece —a private paradise built for entertaining and relaxation, featuring a covered patio and outdoor fireplace. Full outdoor kitchen with BBQ grill, sink, and refrigerator. Sparkling swimming pool. Champion-size tennis court with sports-viewing gazebo. Landscaped putting green. 2-car attached garage with direct access, covered carport parking and a potential RV parking area. Backed by the Hiltscher Park trails. This rare estate offers the ultimate combination of privacy, luxury and accessibility- award-winning schools, St Jude hospital, dining, shopping and parks.

1102 N Richman Knoll, Fullerton

2312 Camino Recondito, Fullerton
$1,450,000
4 Beds ⋅ 2 Baths ⋅ PW25159100 MLS ⋅ Closed Status
GORGEOUS, SINGLE STORY HOME ON PREMIUM VIEW LOT: This beautifully remodeled, mid-century, ranch-style home has been expertly transformed to embody the essence of Scandi-minimalism. The exterior showcases a fresh, neutral color palette accentuated by natural wood elements, harmonizing seamlessly with unobstructed 180 degree views spanning from the Palos Verdes Peninsula to the Irvine Mountains, including Catalina Island, on clear days. In the evenings, gaze upon the city lights and Disneyland fireworks. DESIGNER INTERIOR: The open floor plan bathes the living space with natural light from the south-facing windows, highlighting clean lines and a thoughtfully curated selection of functional yet stylish fixtures, cabinetry and quartz. The decor showcases a soothing blend of whites, natural grays, and warm woods, creating a tranquil haven that prioritizes comfort while embracing minimalist principles. This home is a perfect fusion of classic architecture with modern design sensibilities, offering a serene and inviting atmosphere. RECENTLY REFRESHED: NEW paint, NEW fixtures, NEW flooring, NEW kitchen, NEW bathrooms, NEW hardware, NEW sewer piping and 2-way cleanout, NEW 200amp electrical panel, NEW-er AC condenser and furnace. FUNCTIONAL AND ON TREND: Inviting entry foyer includes a built-in shoe storage bench creating a vestibule to separate the open floorplan from feeling overexposed to visitors at the front door. This modern kitchen boasts white oak slab cabinetry with quartz countertops, breakfast bar and lots of storage, including a plentiful walk-in pantry. The Primary bed & bath achieves modern-style and function with its ribboned wood, dual sink vanity, marble quartz counters, satin gold fixtures, wall closet plus walk-in closet. The guest bathroom boasts dual sinks and a soaking tub with shower. 3 generously-sized guest bedrooms plus a home office nook. LOCATION DETAILS: Belongs to TOP-rated public schools: Sunset Lane Elementary, Parks Junior High and Sunny Hills High Schools. Nearby to shopping, dining, public transit, golf courses, recreational trails, parks, and grocery - all just a few minutes walk or drive. On the westside of Fullerton, so you’ll have quick access to freeways going to LA, IE and south OC from Beach Blvd, which is just around the corner. ONE-OF-A-KIND HOME & LOCATION: THIS home is a MUST-see, to realize the stunning views, the clean and stylish finishes, and confirmation that you have found it, your next home!

2312 Camino Recondito, Fullerton

1030 N Norman Place, Fullerton
$1,440,000
4 Beds ⋅ 4 Baths ⋅ PW25159552 MLS ⋅ Closed Status
Come see this stunning custom pool home nestled on one of the most desirable streets in lower Raymond Hills. This extensively remodeled residence offers an incredible blend of quality upgrades, space, and versatility that’s hard to find. The gorgeous kitchen features all custom cabinetry, quartz countertops, a deep sink, a custom LG vent hood, and a striking designer backsplash. All bathrooms have been thoughtfully remodeled with modern finishes. Major upgrades include: New main line plumbing All new PEX plumbing throughout New roof installed in 2021 Newer double-pane windows (2005) Central A/C and heat (2012) Spacious family room addition Water softener system Updated pool equipment and replastering (2004) Set on an expansive 13,000 sq ft pie-shaped lot, the property offers plenty of outdoor entertaining space. Overlooking the sparkling pool is an original permitted ADU with its own bathroom and living area—perfect for guests, office, or rental income. A long driveway provides multiple parking spaces leading to the detached garage. All of this is located within the highly sought-after Acacia Elementary and Troy High School attendance boundaries. Don’t miss this special opportunity to own a turnkey pool home in a prime location!

1030 N Norman Place, Fullerton

916 N Malden Avenue, Fullerton
$2,090,000
6 Beds ⋅ 4 Baths ⋅ PW25150772 MLS ⋅ Closed Status
Welcome to a show-stopping, fully reimagined masterpiece where modern luxury and effortless elegance come together in perfect harmony. This turn-key stunner has been transformed from top to bottom, featuring brand-new engineer wood flooring, sleek high end appliances, and a wide open floor plan that flows beautifully for both everyday living and unforgettable entertaining. Step into the heart of the home with the perfect view of the kitchen, featuring a striking center island. With seating for up to six, it's a true hub for casual dining, conversation, and connection. With soft, wavering tones throughout and natural light pouring in from its ideal south-facing orientation, every corner of this home feels warm, vibrant, and alive. You’ll love the two distinct living areas that offer flexibility and comfort, plus a highly desirable downstairs bedroom with a full bath and private entrance perfect for guests, in-laws, or a stylish home office.Upstairs, escape to your private sanctuary the primary room is pure indulgence with soaring ceilings, a dreamy walk-in closet, and renovated restroom featuring his-and-hers vanities and a touch of a luxurious shower. Four additional bedrooms upstairs are generously sized, accompanied by two full baths and an upstairs laundry room for ultimate convenience. Finally once you step outside you’ll find your own personal oasis lush, private, and surrounded by nature. Whether you're lounging poolside, entertaining under the stars, or soaking in the peaceful vibes, this backyard delivers the lifestyle you've been dreaming of. This is more than a home it’s a statement. A place to live, love, entertain, and thrive. Don’t miss your chance to own a slice of perfection.

916 N Malden Avenue, Fullerton

3059 Heather Drive, Fullerton
$1,360,000
4 Beds ⋅ 3 Baths ⋅ PW25134691 MLS ⋅ Closed Status
The wait for your dream home was worth it! You will find all the comforts of home in this stylish and relaxing 4-bedroom, 2.5 bath executive home in one of Fullerton’s most desirable neighborhoods. The seller has thoughtfully remodeled the home from top to bottom, making it completely move-in ready. From the moment you arrive, pride of ownership is evident. Step inside to a welcoming living and dining area with high ceilings, recessed lighting, luxury vinyl plank flooring, and a cozy fireplace. This room is perfect for entertaining or quiet evenings at home. The heart of the home is the spacious kitchen and adjoining family room, where large newer windows bathe the space in natural light. The kitchen is fresh and functional. It has been tastefully updated with quartz countertops, stainless steel appliances, a large single-basin sink, a decorative glass subway tile backsplash, and a convenient double-door pantry, blending style and functionality. Sliding glass doors lead to your own private oasis - an expansive, professionally landscaped backyard on a nearly 9,100 sq ft lot. With lush greenery, custom hardscape, vibrant planters, and generous grassy areas, it's a gardener’s dream and an entertainer’s paradise. And yes, it has a pool! Whether you're enjoying a summer swim, hosting a BBQ, or relaxing outdoors, this yard offers premium outdoor living. A convenient downstairs bedroom and bathroom make this home ideal for guests or multigenerational living. Upstairs, you’ll find the primary suite along with 2 generously sized bedrooms. A beautifully remodeled hall bath featuring striking tilework in both the shower and decorative backsplash offers comfort, flexibility, and peaceful retreats for the whole family. Located in Fullerton bordering Brea, this home is ideally situated near Brea Mall, shopping, dining, and all the entertainment and amenities Brea has to offer. Plus, you're just minutes from top-rated schools including Sunny Hills and Troy High, Fullerton College, Cal State Fullerton, Hope University, and the Southern California College of Optometry. Downtown Fullerton is a walkable village full of charm, featuring boutique shops, a vibrant restaurant and craft beer scene. There’s also a beloved weekly farmers market. Perfectly positioned between LAX and John Wayne Airport, Fullerton is a true hidden gem in Orange County. Homes like this don’t come along often—schedule your private showing today before it’s gone!

3059 Heather Drive, Fullerton

1304 Calle Grande Unit 68, Fullerton
$799,000
3 Beds ⋅ 3 Baths ⋅ OC25154079 MLS ⋅ Closed Status
Beautifully remodeled 3 Bedroom 2.5 Bath Mark 111 Townhome in a prime neighborhood of Fullerton. Best location in the complex! And this is the largest most popular model available - it's an open concept floorplan all centered by a cozy wood burning fireplace. The Sellers have spent thousands $$ in replacing just about everything: New kitchen cabinetry, granite counters, new refrigerator, stove, canned lighting, new paint, baseboards and luxury plank vinyl throughout. New retrofit windows and sliders, water heater, HVAC system, toilets, sinks, vanities and appointments. All bedrooms have mirrored wardrobe doors and ceiling fans. The large Master Bedroom has 'his and hers' double mirrored wall closets. The garage floor has a recent epoxy coat and large storage cabinets for convenience. This location at the rear of the complex is very quiet and private. And just as important, you'll also find tons of available parking and open space right outside your 2 car garage. Come and cool off at the Pool and Spa or play a little Tennis or shoot some hoops if so compelled. Close to Coyote Hills trails and Golf Course, the Brea Mall, Cinemas, Cal State Fullerton and the distinguished Troy High School. HOA dues include insurance, water, trash, all roof, building and grounds maintenance. FHA/VA Approved!! Come and enjoy a turnkey lifestyle!

1304 Calle Grande Unit 68, Fullerton

2851 Rolling Hills Drive Unit 260, Fullerton
$550,000
3 Beds ⋅ 2 Baths ⋅ PW25142562 MLS ⋅ Closed Status
Welcome to your dream home! This delightful 3-bedroom, 2-bathroom mobile home offers a perfect blend of comfort, convenience, and charm. Nestled in a serene community, this home provides an ideal setting for both relaxation and recreation. Key features include ownership of the land, allowing you to enjoy the pride of ownership and adding long-term value and peace of mind. The community offers ample RV parking, making it easy to accommodate your travel needs or visiting guests with recreational vehicles. Take advantage of the community's fantastic amenities, including a sparkling pool and well-maintained tennis courts, perfect for staying active and socializing. The home has been newly painted and features brand-new flooring throughout, providing a fresh and modern atmosphere. With the convenient location, there is potential to add a garage, offering additional storage or parking options. The property boasts a great yard, perfect for gardening, outdoor activities, or simply enjoying the sunshine. A huge shed in the back offers abundant storage space, ideal for tools, outdoor equipment, or hobbies. This charming mobile home is a rare find, combining the benefits of community living with the privacy and autonomy of owning your land. Whether you're looking for a comfortable place to call home or a welcoming retreat, this property has it all. Don't miss the opportunity to make it yours!

2851 Rolling Hills Drive Unit 260, Fullerton

2528 Plum Street, Fullerton
$1,800,000
5 Beds ⋅ 3 Baths ⋅ PW25142217 MLS ⋅ Closed Status
Welcome to 2528 Plum Street, a beautifully maintained 5 bedroom, 3 bathroom home nestled in the exclusive gated Turnleaf community at The Aspens in Fullerton. Boasting over 3,000 square feet of living space, this spacious two-story residence offers the perfect blend of elegance, comfort, and functionality. Step inside to a light-filled floor plan featuring a formal living and dining area, along with a large open-concept kitchen that flows seamlessly into the family room, ideal for both everyday living and entertaining. The kitchen is thoughtfully appointed with premium finishes, ample cabinetry, and a large center island. A desirable first floor bedroom and full bathroom provide the perfect setup for guests or multigenerational living. Upstairs, retreat to the expansive primary suite with a spa-like bath, dual vanities, a soaking tub, and generous walk-in closets. Three spacious bedrooms, a full bathroom, and a convenient upstairs laundry room create a practical and well-designed layout for comfortable living. The professionally lush landscaped front and backyard offer great curb appeal and a great place to enjoy and entertain. In addition, this property offers highly upgraded (WOLF) appliances, a Sub Zero Refrigerator and freezer, fresh paint, a tech center, a whole house fan, paid off Solar and plenty of other amentities too numerous to name. Enjoy access to resort-style HOA amenities including pools, spas, parks, and playgrounds. The property is adjacent to the Fullerton Sports Complex and Fullerton Loop trails. This home is located in the top-rated Fullerton school district and just minutes from shopping, dining, and freeway access- this is California living at its best. Don’t miss your chance to own this stunning home in one of Fullerton’s most sought-after communities!

2528 Plum Street, Fullerton

1113 N Raymond Avenue, Fullerton
$1,190,000
3 Beds ⋅ 3 Baths ⋅ OC25142614 MLS ⋅ Closed Status
Highly upgraded and remodeled pool home in the desirable Raymond Hills neighborhood! All upgrades were completed within the last few years, including a full repipe with copper plumbing, remodeled kitchen, and smart expansions for extra space. This single-level residence features 3 bedrooms, 2 full baths and 1 half bath, with contemporary new flooring in the living areas. Just inside the entry, a permitted breakfast nook expansion adds 200 square feet of sun-filled space. The remodeled, designer kitchen showcases quartz countertops, tile backsplashes, custom cabinets, and a farmhouse sink paired with quality stainless appliances. A unique quartz bar opens to the living room, creating a natural focal point for entertaining with an open flow of light and space. The home’s Mid-Century Modern roots are reflected in the living area with vaulted ceilings, a floor-to-ceiling stone fireplace, and a wall of windows overlooking the backyard. The spacious formal dining room transitions seamlessly through sliders to the covered patio and sunny pool deck, all surrounded by tall hedges and privacy fencing for peaceful seclusion. Adjacent to the kitchen, the laundry room functions like a mudroom with direct exterior access from the pool area to a convenient powder bath, plus a sink and extra storage. All three bedrooms feature wood-grain, waterproof vinyl floors, including the primary suite with dual closets and 3/4 bath. Down the hall, a second full bath showcases a beautifully tiled vanity. The detached, extended rear-load garage includes 220V electrical for EV charging, side-mount garage opener accommodating larger vehicles, and barn doors on the front side providing pass-through and workshop access. Located in the sought-after Raymond Hills neighborhood within walking distance of top-rated Raymond Elementary, with close proximity to local shops, restaurants, bakeries, parks, CSU Fullerton, Fullerton College, and nature preserves, plus easy freeway access. Permitted overnight street parking is an added perk. This meticulously upgraded pool home combines luxurious style and amenities with comfortable, convenient living in one of the area's most desirable locations.

1113 N Raymond Avenue, Fullerton

1815 Ladera Vista Place, Fullerton
$1,750,000
4 Beds ⋅ 3 Baths ⋅ LG25140374 MLS ⋅ Closed Status
On the market for the first time since 1962, this classic mid-century ranch single level home offers a rare opportunity to own a timeless residence on a sprawling 41472 square foot lot. With 2498 SF of living space, this home boasts a sun-filled layout featuring abundant windows and natural light throughout. A distinctive sunken living room with a fireplace creates a warm and inviting focal point, while the original kitchen layout maintains the charm of the era. Cabinetry in home are clear Douglas veneer and recently completed new laminate vinyl waterproof poly resin diamond finish flooring. The home's thoughtful floor plan places the spacious primary suite and adjacent den or home office or 5th bedroom on one side, offering privacy and comfort. On the opposite wing, you'll find three additional bedrooms, one full and one half bath, a convenient laundry room and direct access to the attached garage.The property also provides ample parking with 3 spots below the home and a parking pad adjacent to the attached garage. Adding to its versatility, the property includes a non-permitted 1-bedroom apartment located beneath the main house- ideal for guests, extended family or potential rental income. The expansive lot not only provides a serene, private like setting but also offers the potential to build an additional structure and a pool. On clear days enjoy sweeping views down to Newport Beach. A rare find with unmatched potential, this mid century gem is ready to be re-imagined.

1815 Ladera Vista Place, Fullerton

2910 Pinewood Court, Fullerton
$850,000
4 Beds ⋅ 2 Baths ⋅ IG25140303 MLS ⋅ Closed Status
This beautiful four-bedroom, two-bath home offers the perfect blend of style, functionality, and comfort. Step inside to discover soaring ceilings and an open concept layout that fills the home with natural light. Fresh interior paint, new carpet and wood laminate flooring, and a brand-new roof make this home move-in ready. The main floor features two bedrooms, including one ideal for a home office or guest space, plus a full bathroom. Upstairs, you will find two additional bedrooms offering privacy and comfort for family or guests. Additional highlights include a two-car attached garage and a low-maintenance backyard with stylish pavers-perfect for outdoor dining and entertaining. Residents enjoy low HOA dues and access to fantastic community amenities, including a sparkling pool, clubhouse, greenbelt, and clubhouse. Located in a quiet neighborhood within the award-winning Brea Olinda Unified School District, and just minutes from the Brea Mall, top-rated schools, dining, and freeways. This is the one you've been waiting for.

2910 Pinewood Court, Fullerton

772 N Malden Avenue, Fullerton
$1,900,000
5 Beds ⋅ 3 Baths ⋅ PW25135894 MLS ⋅ Closed Status
Luxury, comfort, and functionality converge in this beautifully upgraded home, tucked away on a peaceful cul-de-sac with stunning hills, canyon, and mountain views—plus Disneyland fireworks visible from your backyard! Enjoy an open-concept layout with vaulted ceilings connecting the kitchen, family room, and living room. The home features five bedrooms, three remodeled bathrooms, and a spacious primary suite with a spa-like en suite. Recent upgrades include: • New PEX piping • Paid-off solar ($700/month savings) • New roof ( Presidential Comp - 3 years old ) • New recessed lighting, ceiling fans, and shaker doors • New interior/exterior paint • Dual-pane windows • Hardwood and porcelain tile flooring • 6” baseboards and crown molding throughout Step into your private backyard retreat with a large heated pool and spa, outdoor kitchen, extra-large covered patio, two side yards, and room for an ADU, sport court, or detached office. The home also offers a 3-car garage and a long driveway that fits up to 9 cars. ADU plans have already been thoughtfully designed and are available to the new owners, including a full set of blueprints—saving time and streamlining the process to build. Don’t miss this rare opportunity to own a turn-key home with luxury upgrades and unbeatable views!

772 N Malden Avenue, Fullerton

532 Riviera Court, Fullerton
$1,040,000
3 Beds ⋅ 3 Baths ⋅ WS25123226 MLS ⋅ Closed Status
$20K GRANT APPROVED ON THIS HOME! Why not use it to buy your rate down or towards closing costs! Contact me for more information. Welcome to 532 Riviera Court, a serene retreat tucked within the prestigious guard-gated community of Fairway Village in Fullerton. This beautifully updated 3-bedroom, 3-bathroom residence spans approximately 2,162 square feet and offers tranquil living surrounded by lush greenbelts, walking trails, and an abundance of amenities. As you enter through the grand double doors, soaring ceilings and an airy, light-filled foyer welcome you in. The versatile split-level design offers an ideal layout for both everyday living and hosting guests. On the entry level, you'll find a full bedroom and bath perfect as a guest suite, home office, or private quarters for multigenerational living. Upstairs, the expansive primary suite offers a peaceful retreat with a beautifully remodeled ensuite bathroom, while the main living areas below are designed for effortless indoor-outdoor living. The spacious living and dining rooms flow seamlessly to the private patio, where you can enjoy peaceful mornings and evening gatherings with lush views as your backdrop. The kitchen has been upgraded with granite countertops, stainless steel appliances, and convenient pull-out shelving combining form and function for the modern cook. All bathrooms have been tastefully remodeled with contemporary vanities and finishes, adding style and comfort throughout. Fairway Village offers an unmatched lifestyle with 24-hour guarded security and an array of community amenities including two pools and spas, three lighted tennis courts, a clubhouse, RV storage, and lush open spaces. Ideally located near Bastanchury Road on Fullerton's east side, you're just moments from award-winning schools, multiple golf courses, St. Jude Hospital, Brea Mall, local parks, grocery stores, and freeway access. Don't miss this rare opportunity to own in one of Fullerton's most coveted neighborhoods.

532 Riviera Court, Fullerton

2937 Arboridge Court, Fullerton
$2,580,000
4 Beds ⋅ 3 Baths ⋅ PW25109668 MLS ⋅ Closed Status
This meticulously renovated and updated home is wonderfully located in Parkhurst, perhaps Fullerton’s most sought-after gated community. There’s over $575,000 invested in recent renovations including: Custom kitchen with all new Thermador appliances (oven, fridge, freezer, & microwave) & high-end cabinetry • Master Suite with custom walk-in closet, shower, tub, & deluxe cabinets • Large downstairs room has a Murphy Bed and can be converted to a ground-level bedroom (plumbing is pre-prepped if an en-suite bath is desired) • All bathrooms rebuilt with new showers, fixtures, quality cabinets, counters, tile, & lighting • Bar Area & Wine Room with custom cabinets and brick.... Enjoy Orange County’s weather relaxing in an entertainers paradise. On a HUGE LOT (1/3 acre) it's complete with an updated pool, grassy areas for the kids and pets, an outdoor kitchen, sitting area with fireplace, heaters, & sound system.... What makes THIS community so coveted? Maybe it's all the local dining and shopping options. Or, is it the many recreational options nearby including the nearby Tri-City Park (w/ lake). Is it Parkhurst's resort-like amenities including 3 swimming pools, spas, putting green, pickleball & tennis courts. Could it be the blue ribbon Placentia-Yorba Linda School District? Whatever the reason, one thing is certain… THIS move-in ready stunner is very popular!

2937 Arboridge Court, Fullerton

3062 Associated Road Unit 9, Fullerton
$440,000
1 Beds ⋅ 1 Baths ⋅ PW25126259 MLS ⋅ Closed Status
Beautifully updated and move-in ready, this one-bedroom, one-bathroom upper end-unit condo is located in the highly desirable gated community of Park Ridge in Fullerton, right on the border of Brea. Nestled among mature trees and offering stunning, unobstructed views of Craig Regional Park, this top-floor unit provides rare privacy and a tranquil setting. A private balcony overlooking the park is perfect for morning coffee or evening relaxation, creating a peaceful extension of your living space. Inside, the open floor plan is bright and inviting, featuring wood laminate flooring throughout, smooth ceilings, recessed lighting, and fresh paint. The remodeled kitchen is a standout, offering quartz countertops, recessed lighting over the bar counter, a brand-new electric range, stainless steel sink with a new faucet, and a pantry. The adjacent dining area includes custom built-ins and updated lighting, blending functionality with modern style. The spacious primary bedroom boasts a generous walk-in closet, ceiling fan, and large window with beautiful park views. The updated bathroom includes a quartz countertop, modern fixtures and lighting, a new toilet, and a tub/shower combo. Additional highlights include hallway storage, new ceiling fans, and a detached one-car garage conveniently located nearby. Park Ridge offers resort-style amenities, including a pool, spa, tennis courts, and community laundry facilities. The location is unbeatable—just minutes from Cal State Fullerton, Brea Mall, Birch Hills Golf Course, and Downtown Brea’s dining, shopping, and entertainment options. With easy access to the 57 and 91 freeways, this home offers both comfort and convenience. Perfect for first-time buyers, downsizers, or investors, this turnkey condo delivers style, location, and value in one of North Orange County’s most desirable areas.

3062 Associated Road Unit 9, Fullerton

2316 Camino Monte, Fullerton
$1,274,000
4 Beds ⋅ 2 Baths ⋅ WS25126152 MLS ⋅ Closed Status
Tucked away on a quiet cul-de-sac in desirable Sunny Hills, this beautifully updated single-level pool home features 4 bedrooms, 2.5 bathrooms, and unobstructed panoramic views with no rear neighbors. Curb appeal abounds with a tile roof, stone-accented driveway, and a peaceful front courtyard with fountain. Double entry doors lead to a spacious living and dining area with wide atrium widows framing stunning views. The open-concept kitchen and family room are ideal for entertaining, offering an oversized island with seating, granite floors and counters, newer cabinetry, stainless steel appliances, and a custom fireplace with built-in entertainment center and desk. The fourth bedroom near the entry serves as a home office. In the private bedroom wing, two additional bedrooms-one with backyard access-share a remodeled bath, while the primary suite features an updated en-suite. The expansive backyard is perfect for entertaining, with a covered wraparound patio, built-in BBQ island, pool. spa, and sweeping hillside views. Buyer & agent should verify permits, lot size & sq. footage of the house.

2316 Camino Monte, Fullerton

2410 W Orangethorpe Avenue Unit 5, Fullerton
$450,000
1 Beds ⋅ 2 Baths ⋅ PW25124168 MLS ⋅ Closed Status
Welcome to this beautifully updated 1-bedroom, 1.5-bath, 2-story townhouse that blends modern comfort with classic style. The living room showcases soaring ceilings and an oversized window that fills the space with natural light. An open layout flows seamlessly to a private patio—perfect for entertaining or enjoying a quiet evening outdoors. The remodeled kitchen features sleek finishes and generous cabinetry, while the upgraded half bath on the main floor offers added convenience. Upstairs, the spacious bedroom suite provides privacy, comfort, and a full bath, creating the perfect retreat. Additional highlights include elegant laminate wood flooring throughout, in-unit laundry, and a detached 1-car garage with secure parking and storage. With tasteful upgrades and a welcoming design, this townhouse is move-in ready and waiting for its next owner.

2410 W Orangethorpe Avenue Unit 5, Fullerton

641 Casa Blanca Drive, Fullerton
$1,025,000
3 Beds ⋅ 3 Baths ⋅ PW25121553 MLS ⋅ Closed Status
Opportunity Knocks in Golden Hills! Discover the potential in this single-story gem located on a quiet cu-l de-sac street in the highly desirable Golden Hills neighborhood. With over 2,000 square feet of living space, this three bedroom, two and a half bath home offers a spacious open floor plan ready for your personal touch. Lovingly maintained by its owners for over 40 years, this home features a large permitted family room addition with includes a glass patio slider leading to the tranquil back yard. While the original windows throughout the home hint at its classic charm, the roof is just 2 years new, offering peace of mind. Enjoy the attached two-car garage and abundant gardens surrounding the home, all to be found in a quiet neighborhood setting. Located near top-rated schools and convenient amenities, this is a fantastic opportunity for investors or homeowners ready to update and build equity.Whether you're looking to create your dream home or invest in a property with potential — this one is a diamond in the rough just waiting to shine! Don't miss your chance to unlock the possibilities!

641 Casa Blanca Drive, Fullerton

3016 Milagro Way, Fullerton
$2,290,000
4 Beds ⋅ 4 Baths ⋅ PW25116202 MLS ⋅ Closed Status
Set at the end of a tranquil cul-de-sac and surrounded by nature, this semi-custom estate is a rare blend of architectural charm, thoughtful upgrades, and California indoor-outdoor living. With nearly 4,000 sq. ft. on almost half an acre, this home invites you to live expansively—with natural light, lush privacy, and quiet luxury woven into every corner. Step through the grand entry and feel the warmth of rich wood tones, a dramatic custom spiral staircase, and beautifully connected living spaces ideal for entertaining. The heart of the home is a gourmet kitchen featuring a built-in refrigerator, walk-in pantry, oversized island, and double ovens—flowing effortlessly into the family room and backyard for al fresco dining and lounging. A dedicated home office space provides flexibility for remote work or creative pursuits. Upstairs, the primary suite is a true retreat: soaring ceilings, a sun-drenched private deck, a spa-inspired bath, and a massive custom closet you’ll never outgrow. Outdoors, discover your personal oasis—a sparkling pool with a 9-foot deep end, spa, new tile-deck pergola and pathway designed for rest, reflection, and celebration. Bonus spaces abound: a pool room with full bath, a finished flex room for hobbies or storage, and a tool or gardening closet. Dual HVAC, 2 tankless water heaters, and a built-in entertainment center round out the thoughtful amenities. Located near scenic Laguna Lake, Coyote Hills trails, and top-rated Fullerton schools—this home offers the privacy of an estate with the soul of a retreat. Timeless, tranquil, and truly one-of-a-kind.

3016 Milagro Way, Fullerton

1537 E Brookdale Place, Fullerton
$1,065,000
4 Beds ⋅ 2 Baths ⋅ PW25108299 MLS ⋅ Closed Status
Highly sought after TROY HIGH SCHOOL DISTRICT, Single level, located in lower Raymond Hills with 4 bedrooms, 1 and 3/4 baths . 4th bedroom has been turned into a bonus room or could be easily converted back to a bedroom. Recently updated with scraped ceilings, recessed lighting, and new wood laminate flooring throughout. The Kitchen has new quartz countertops, new sink, stainless stove with hood and designer fixtures.  The ¾ bath has been completely remodeled. Kitchen opens to the living room with a cozy fireplace and new sliding doors leading to the large backyard with covered patio, ceiling fans, lighting and a fireplace. Create your special outdoor entertaining area and/or it may accommodate an ADU as allowed by the city. Freshly painted inside and out, it awaits your personal touches to make it your own. Attached 2 car garage with direct access along with large driveway which may accommodate an RV. Situated within walking distance to the acclaimed Troy High School, and Cal State Fullerton along with award winning Acacia Elementary school. Easy access to freeways, shopping and restaurants.  Check out the upcoming Open House!

1537 E Brookdale Place, Fullerton

Based on information from California Regional Multiple Listing Service, Inc. as of . This information is for your personal, non-commercial use and may not be used for any purpose other than to identify prospective properties you may be interested in purchasing. Display of MLS data is usually deemed reliable but is NOT guaranteed accurate by the MLS. Buyers are responsible for verifying the accuracy of all information and should investigate the data themselves or retain appropriate professionals. Information from sources other than the Listing Agent may have been included in the MLS data. Unless otherwise specified in writing, Broker/Agent has not and will not verify any information obtained from other sources. The Broker/Agent providing the information contained herein may or may not have been the Listing and/or Selling Agent.

How much is your home worth?

Get instant property value now!