Refine Search
Sort by
$1,124,000
4 Beds 2 Baths PW24214522 MLS Closed Status
An opportunity to own a single level semi-custom home renovated by a master craftsman who was well known for his carpentry and millwork on homes and buildings in the community. This four bedroom, two bath home includes intricate details and interior finishes that are truly unmatched, featuring moulding that beautifully enhances the walls and interior doors. The living room appointed with an elegant built-in piece of cabinetry, a bay window with seating. The den offers an impressive antique fireplace mantle conveyed from the Midwest, as well as a stunning built-in display shelf with lighting. At the center of the home is the kitchen with a domed stained glass skylight and a large wrap around counter, great for entertaining. The bonus room provides a great space as a multi-purpose room with custom cabinetry that opens to a sewing or craft station and an enormous amount of storage. Lots of natural light, as well as charming Dutch door that opens to the tidy backyard, home to a Meyer lemon tree, orange tree and lovely plumeria. This versatile home and all its main systems have been meticulously maintained for many years, including AC, furnace, and electrical.

953 N Poinsettia Avenue, Brea

$1,388,000
4 Beds 3 Baths PW24207777 MLS Closed Status
Welcome to 2700 East Coalinga, a stunning home in the exclusive Amber community of Blackstone in Brea built by Shea Homes. This property boasts one of the largest lot sizes in this subdivision, offering ample space and privacy for relaxation and family gatherings. The south-facing back of the house provides beautiful panoramic views, filling the home with natural light throughout the day. With 4 spacious bedrooms, a versatile loft, and 2.5 bathrooms, this home is designed for modern comfort and style. The primary suite is currently used as a home office, providing flexibility for remote work or personal use. Elegant details include split window shutters, recessed lighting, white cabinetry, and granite countertops, with the added convenience of a fridge, washer, and dryer included. Enter into the serene side yard, featuring a cozy fireplace and a calming water fountain—perfect for tranquil evenings or entertaining guests. Located in an excellent school district and within proximity to dog parks, walking trails, a community pool and spa, outdoor BBQ areas, and playgrounds, this home offers the ideal blend of peaceful living and modern convenience.

2700 E Coalinga Drive, Brea

$948,800
3 Beds 2 Baths PW24199884 MLS Closed Status
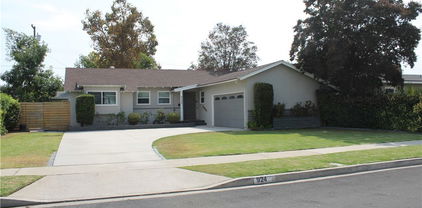
PRICE REDUCED! BREA home offering 3 Bedrooms, 2 Baths and an ADDITIONAL OFFICE RETREAT/Playhouse with a desk, loft, electrical, AC unit & its own deck. This home has NEWLY REFINISHED HARDWOOD FLOORS throughout, NEW RAIN GUTTERS & plenty of natural lighting! Add some paint and a little TLC and you keep the equity! Two-car attached garage and spacious driveway for plenty of parking. Large lot with spacious side yards for possible RV/boat parking. Beautifully landscaped front and back yards with automatic sprinklers/drip systems for low-maintenance. Large living room with dining area, modern fireplace and direct access to the covered patio and park-like back yard. Open concept kitchen with breakfast nook and built-in bench seating. Primary bedroom has a private bathroom with an upgraded spa-like shower. Bedrooms have built-in closet shelving and ceiling fans to keep you comfortable. The garage is equipped with a workbench, cabinets/shelving, an automatic garage door and laundry hookups. (Gas dryer included). Nearby shopping, restaurants, parks, the Brea Promenade, the Brea Mall and the distinguished Brea Olinda High School, Brea Junior High and Arovista Elementary School! Don’t let this one get away!

924 Oleander Street, Brea

$899,000
3 Beds 2 Baths PW24199523 MLS Closed Status
Stunning 3-bdrm former model home! Embrace an elevated lock-and-leave lifestyle, built for convenience & security, allowing people to own a home while enjoying the freedom of very few maintenance responsibilities. Welcome to Agave at Buena Vida, a prestigious, gated 55+ active adult residential enclave within La Floresta, Brea's master-planned community of all-age neighborhoods that promotes multigenerational community. The Agave condominiums are stacked, single-story flats served by semi-private elevators - no stairs, with ADA compliant doorways & elevator. This beautiful, move-in-ready home built in 2017 is light & bright with a modern open floorplan. Only one owner! Elegant crown moldings, recessed lighting & plantation shutters throughout. Spacious chef’s kitchen features extensive grey soft-close cabinetry with pull-out shelves, gleaming white quartz countertops, center island with bar top seating, and stainless-steel appliances. Kitchen is open to living great room with extended quartz-topped built-in cabinetry & wine refrigerator. Formal dining area. Generous primary suite has a large walk-in closet and en-suite bathroom with dual vanities & walk-in shower with a seat. On the other wing of the home are 2 additional bdrms (one currently used as an office with custom built-in desks) and a second bathroom with tub/shower. Step outside to the solid covered balcony deck with scenic views. Inside laundry room with built-in cabinetry. Just down the exterior hallway is a trash chute for easy disposal, regular trash & recyclables. Convenient parking on the main floor in your underground 2-car garage with epoxy-coated flooring & floor-to-ceiling built-in cabinets. Then enter through the secure private lobby & up the elevator to your turnkey home - life couldn't be easier! The exclusive Buena Vida clubhouse (for 55+ residents only) is the focal point of the community, where social events, holiday parties, activities, exercise classes, and arts & crafts happen. Amenities include a fitness center, lounge, ballroom, catering kitchen, and a multipurpose room. Residents enjoy the beautiful SoCal climate while spending time outdoors playing pickle ball, relaxing at the sparkling pool, spa, and patio and gathering with new friends & neighbors at the BBQ patio & fire pit. Premium location in the heart of Brea, close to daily conveniences, shopping, dining, freeway and attractions. Welcome to Buena Vida, the Good Life.

280 BUENA VIDA Drive Unit 207, Brea

$1,500,000
4 Beds 3 Baths PW24188821 MLS Closed Status
THIS HOME IS A MUST SEE! BEAUTIFUL, SINGLE-STORY home located in the highly sought after hills of Brea! This CUSTOM home features a bright and open floor plan with 4 bedrooms, 3 bathrooms with 2,693 square feet of spacious living space on a 15,000 sq ft lot (.34 acres)! The beautifully designed kitchen features stainless steel appliances including 6 burner professional grade range, custom built in-refrigerator, beautiful stone counter tops, plenty of custom cabinetry for storage, slate flooring and large skylight to bring in plenty of natural lighting. The spacious Great Room includes a living room area with beautiful stone fireplace, recessed lighting and is open to the large bar area that includes vaulted ceilings with magnificent views of the breathtaking backyard which makes it great for entertaining. Cozy family room/music room features a beautiful stone fireplace with fire glass rocks and decorative wood panel wall. The spacious Primary Suite includes a spacious bedroom area, a large walk-in closet with closet organizers, beautiful bathroom with stone finishes and has direct access to the beautiful backyard. The secondary bedrooms are generously sized with plenty of closet room, and the fourth bedroom is currently being used as an office. This backyard is SPECTACULAR and BUILT for Entertaining! This private backyard showcases a beautiful pebble tech pool and spa, mature tropical landscaping with over 20 Palm Trees, grassy area, TWO covered patio areas which makes it great for entertaining. Large Covered patio area includes large area for dining, beautiful outdoor fireplace, and outdoor Kitchen/BBQ area and second covered patio area includes fire pit with fire glass rocks. Additional features of the home include 2 car garage, full 45 foot RV pad with electrical capability, a long driveway for additional parking and inside laundry. NO HOA OR MELLO ROOS, located in the Award-winning Brea Unified School District, conveniently located close to Carbon Canyon Regional Park which offers miles of hiking and biking trails, short distance to shopping, restaurants and entertainment. Come view this beautiful house and make it yours today!

185 Copa De Oro Drive, Brea

$1,327,000
4 Beds 3 Baths PW24175604 MLS Closed Status
Welcome to your dream home in the well sought after Country Hills Community! This impressive CORNER LOT residence features 4 spacious bedrooms, 2.5 bathrooms, and a huge bonus loft that could be converted to a second master suite! Highlights include brand new flooring throughout, fresh interior and exterior paint and updated fixtures. The grand living room boasts ample space and a cozy fireplace, creating a perfect ambiance for both relaxation and entertainment. The primary suite is a true retreat, complete with its own fireplace and sitting area, a beautifully designed en-suite bathroom with a dual sink vanity, walk-in shower, and dual closets. The home also includes a large bonus room with a wet bar, ideal for hosting gatherings or turning into a 5th bedroom. Step outside to the spacious patio offering a perfect spot for outdoor dining or simply unwinding. Upstairs, the spaciously sized bedrooms are conveniently located near the large hall bathroom with a dual sink vanity and a shower. The kitchen is a chef’s delight, featuring a breakfast bar open to the family room, granite countertops, cherry wood cabinetry and a walk-in pantry that provides plenty of storage. Additionally, the home includes a half-bath downstairs, deck, 3-car garage, providing ample space for vehicles and more. With a very low HOA, the County Hills community offers green belts, parks, pools, and is just a short walk to the well-known Country Hills Elementary School, as well as down the street to Brea Olinda High School, plus has easy access to the freeway. Don't miss this opportunity to own a home that was loved and cultivated meticulously! This home harmoniously blends sophisticated living spaces with practical features, making it an exceptional choice for your next residence.

2025 Woodhill Lane, Brea

$955,000
3 Beds 2 Baths PW24177884 MLS Closed Status
Wonderful Single Level 3 Bedroom, 2 Bath Brea Home!! As you enter you'll notice the Charm and Character that begins with the Moldings, Shiplap and Built-ins. The Quaint kitchen that includes Stainless Steel Appliances Leads to the Large Dining area and Huge added Family Room. You'll love the Potential to make this a very Open Floor Plan! A Few of the Upgrades include: 1 Year Old Roof on the main house, Sprinkler System and Timer, Replaced Main Line, Replaced Ductwork, Insulated Outside Walls, Tankless Water Heater, Scraped and Retextured Ceilings, and Dual Paned Windows. The Very Spacious Family Room is complete with a Brick Fireplace and Walls of Windows that allow all the Natural Light to Shine through! The Main Bedroom has a Built-in Vanity area, Crown Molding, ceiling fan and an Adjoining Remodeled Bathroom with Walk-in Shower. Both of the secondary Bedrooms include Crown Molding, ceiling fans and share a Remodeled Full Bathroom. The Lovely Backyard includes a Covered Patio, a Navel Orange and Lemon Tree and Amazing Privacy with No Home Behind it. Nestle in the Heart of Brea and Close to All the Conveniences including Shopping, Freeway Access, Restaurants, and Brea Mall! Don't Miss Out on this Golden Opportunity!

908 Orangewood Drive, Brea

$1,080,000
4 Beds 2 Baths PW24174623 MLS Closed Status
Welcome to your dream family home! This beautifully upgraded residence features 4 bedrooms, each with its own spacious closet, ensuring ample storage for your family’s needs. The two bathrooms have been thoughtfully designed, with the upstairs restroom boasting a luxurious Jack and Jill vanity setup—perfect for convenience and style. A flexible loft space is upstairs as well with new carpet and can be used as an at-home office or extra storage space! The heart of the home is its stunning brand new kitchen, seamlessly flowing into a beautifully appointed living room, creating a perfect space for family gatherings and everyday living, ideal for creating lasting memories with loved ones. Step outside to a massive backyard, ideal for hosting friends, family BBQs, or simply enjoying outdoor activities. Additionally, the home includes a convenient 2-car garage, providing ample space for vehicles and extra storage. Centrally located in the heart of Brea and close to Brea schools, the 57 freeway, downtown Brea, and lots of shopping and dining options, this home is not just a place to live, but a space to thrive and grow. Come and experience the perfect setting for your family’s new chapter!

602 Candlewood Street, Brea

$1,220,000
4 Beds 2 Baths PW24173342 MLS Closed Status
Welcome to 932 W Joyce Drive! This beautifully renovated single-family residence offers 4 spacious bedrooms and 2 modern bathrooms, perfectly complemented by 1,954 square feet of living space on a sprawling 9,595 square foot lot. This home is perfect for those that seek comfort and style. Step through the brand-new front door into an open-concept living area that has been thoughtfully renovated from top to bottom, featuring new paint, updated bathrooms, and custom wall-to-wall built-ins, including a stylish media center perfect for family movie nights. This home seamlessly blends classic charm with modern upgrades, offering both comfort and functionality for today’s lifestyle. The outdoor living area is an entertainer's paradise, complete with an extended patio, new pavers, a patio cover, and walkways. The new landscaping adds to the home's curb appeal, creating a serene environment for relaxation and gatherings. A standout feature of this property is the detached garage, which comes equipped with its own bathroom, closet, electrical hookups or electric stove, and a separate electrical sub-panel. Whether you're looking for additional storage, a workshop, or a potential ADU, this space offers endless possibilities. The home also includes modern smart home appliances, such as a smart garage door, front door lock, light switches, thermostat, and even a Tesla L2 charger. Nestled just south of Pleasant Hills, this home provides the perfect blend of suburban tranquility and modern convenience. Located just minutes from downtown Brea and the Brea Mall, you’ll enjoy easy access to shopping, dining, and entertainment options. Don't miss the opportunity to make this exceptional property your own!

932 W Joyce Drive, Brea

$1,300,000
3 Beds 3 Baths PW24167300 MLS Closed Status
Welcome to 841 Chisholm, a one-of-a-kind estate nestled in the Hills of Brea! Discover elegance in this stunning 3 bedroom, 2.5 bathroom, custom designed home, where sophistication and luxury blend seamlessly. As you enter into the grand foyer, you’ll be greeted by a custom iron "branch and leaf" stair railing with brass handle, tall ceilings with custom crown molding, and faux paint that enhances the sense of elegance throughout the house. The living room is a centerpiece of luxury, featuring a cozy fireplace with detailed bordering and custom Italian gold light fixtures that cast a warm and inviting glow. The primary suite is a serene retreat, highlighted by a massive relaxing primary bath that includes a lime stone tub with a sky light directly above it, a walk-in glass shower and a dual sink vanity. In the heart of the home, the kitchen is a chef’s dream with updated appliances, elegant lime stone floors and custom-tiled accents that showcase both beauty and durability. Additional highlights of the home include lime stone floors throughout, custom vents, dimmers on all switches, Italian gold leaf sconces throughout, newer AC, custom ceiling borders, indoor and outdoor surround sound, double paned windows and more! The exterior of the property is equally impressive, featuring a beautifully landscaped yard and a sophisticated gated entrance, ensuring both curb appeal and privacy. The backyard is a private oasis complemented by a magazine-worthy, Mediterranean inspired, salt water pool and fountain that adds a touch of tranquility to the outdoor space. It's no surprise that this home has been featured in HOME magazine for its stunning exterior. This home embodies timeless elegance and is perfect for those who appreciate high-quality design and luxurious living. Every detail has been thoughtfully designed to provide both style and functionality. Centrally located in the hills of Brea, nearby the Brea Trail, Brea Mall, Brea Jr. High & High School as well as Fanning Elementary School. Downtown Brea is a short drive away with many shopping, dining, and entertainment options! This immaculate property is one you won't want to miss, Schedule your tour today.

841 E Chisholm Court, Brea

$1,075,000
3 Beds 2 Baths PW24167324 MLS Closed Status
Welcome to 307 Blossom, a Charming Single-Story Pool Home in the Heart of Brea! This 3-bedroom, 2-bathroom home seamlessly blends character with modern comforts, offering an inviting living experience. Step inside to discover classic architectural details, including elegant plantation shutters throughout, a cozy brick fireplace in the living room, and a delightful breakfast bar in the kitchen. The hosting bar in the common area is perfect for entertaining guests. The spacious living room blends into the dining room which offers beautiful views of the backyard. The primary bedroom is a true retreat, featuring a spacious walk-in closet and a full bathroom. All rooms are spacious, with their own closets and plenty of natural light. While retaining its classic charm, the home offers modern conveniences for comfortable living, including a spacious back yard with a beautiful sparkling pool/spa, covered patio, firepit, and a large deck along with a two-car garage and well-maintained landscape in the front yard. Centrally located to Downtown Brea with many shops, dining, and entertainment options as well as the Brea Mall and the Brea Jr. High. This home is one you won't want to miss, schedule your tour today!

307 Blossom Place, Brea

$1,777,000
4 Beds 4 Baths PW24167863 MLS Closed Status
Paradise found. No need for vacation when you live at the resort. Highly upgraded and customized single story estate. Enter to parlor living room. Spacious family room with hearth fireplace and hideaway doors opening to lanai patio with outdoor fireplace that overlooks the sparkling pool, spa and rolling green lawn. Backyard appointments include outdoor kitchen BBQ, playhouse, swings and 2 cabana's. Gourmet kitchen has been upgraded with modern conveniences, walk-in pantry and double oven. Primary bedroom has condo size closet and upgraded bath. Secondary bedroom with brand new bathroom. 2 more bedrooms with Jack and Jill bathroom. Custom laundry room with room for additional refrigerator, crafts or sewing room. Lots of area for additional parking and possible RV. Huge 3+ car garage and workshop complimented by an additional one car garage. Massive 20,000+SF lot perfect for entertainment and large parties.

1121 Steele Drive, Brea

$1,105,000
4 Beds 2 Baths PW24163702 MLS Closed Status
Welcome to this stunning, completely renovated turnkey home! A true testament to pride of ownership. This home is nestled in a quiet, prime neighborhood within the award-winning Brea Olinda School District. Over the last four years, the owners have meticulously updated the home with a variety of tasteful, custom upgrades. This home features a gorgeous open floor plan, fully renovated kitchen and bathrooms, new flooring, a versatile partially finished garage, an upgraded electrical panel, double-pane windows, central heat and air, and a whole house water filtration system with an alkaline filter at the tap. The large yards boast custom landscaping and outdoor lighting, with an expansive covered patio and backyard lights that create a cozy, inviting ambiance perfect for year-round relaxation and entertaining. Conveniently located close to freeways for easy commuting, this home provides the ideal balance of comfort and accessibility. Don’t miss the chance to make this exquisite property yours!

392 Pineridge Street, Brea

$932,000
3 Beds 2 Baths PW24159279 MLS Closed Status
SINGLE STORY VIEW HOME! Welcome to 309 Nutwood! This home features 3 bedrooms, 2 bathrooms and is situated in a quiet neighborhood in the hills of Brea. As you enter the home, you will notice the open floorplan and are greeted with a spacious living room with a cozy fireplace, a dining area, and an updated kitchen with cherry wood cabinets and granite countertops, stainless steel appliances and a kitchen window looking out to the back yard. Down the hall are the three bedrooms, including the primary bedroom with an ensuite bathroom. The two secondary bedrooms are spacious and have access to the upgraded hall bathroom with stone countertops and a shower/tub combo. Additional highlights include plenty of storage, lots of windows that let in natural light throughout the home and an attached two car garage with a long driveway and a large front lawn. The spacious and tranquil backyard features a large covered patio, a nice manicured lawn, large side yard and lush greenery! This residence offers a harmonious blend of comfort and community convenience. The home is conveniently located near Mariposa Elementary School, which is part of the award-winning Brea Olinda Unified School District, ranked among the best in Southern California. Enjoy easy access to all that Brea has to offer - such as the Brea Mall and Downtown Brea, just a couple minutes away, offering a range of shopping, dining, and entertainment options.

309 Nutwood Street, Brea

$983,000
3 Beds 3 Baths PW24158727 MLS Closed Status
Stunning 3 bedroom, 2.5 bathroom home, built in 2013 in the highly sought after Summerwind Community of Brea has hardwood flooring, granite counters, new reverse osmosis system, indoor laundry room, large master bedroom, entertainer's back yard area with new pavers, and all feeding the World Renown schools of Brea- Olinda Unified school district. Starts with a gated private front walkway lined with flowers, then into the grand foyer accented by designer colors, Dual Pane Vinyl windows all around and complemented by hardwood floors that span the entire downstairs. The light and bright living room has tons of natural light streaming in through large picture windows and opens to the spacious dining area. The "Chef's Delight" kitchen has granite counters, extra-large granite topped island, Kenmore stainless steel fridge, New stainless steel Bosch dishwasher, GE stainless steel stove and matching built-in microwave, Sterling deep sink, and all with views of the entertainer's back yard, exiting thru large glass sliding doors. The totally fenced-in and private backyard has extended stone pavers, built-in gas fire ring and nice artificial turf area, perfect for the dogs. Upstairs hall bathroom has dual sinks, quartz counters with tile backsplash, and shower over tub. Master bedroom is extra spacious with walk in closet and private "Resort Style" Master Suite bathroom with separate tub and shower with tiled backsplash,“His and Hers” vanities with dual sinks, & elegant quartz counters. Two secondary bedrooms are spacious with lighted ceiling fans and sliding closet doors. Indoor laundry room is conveniently upstairs and has extra built-in cabinetry. Two car garage with 240 volt, level 2 outlet for electric cars. HOA includes outdoor exercise station, peaceful courtyard picnic seating area, horseshoe area & extremely well-maintained grounds! A real GEM!

366 Marina Drive, Brea

$800,000
4 Beds 3 Baths OC24154618 MLS Closed Status
Welcome home to this exquisitely upgraded condo in the highly desirable Corsican Villas community. Featuring a versatile floor plan, this home offers 4 bedrooms, 3 bathrooms, and 1,469 square feet of thoughtfully designed living space. Upon entry, you're greeted by an abundance of natural light, a modern open-concept floor-plan, and serene views of the greenbelt. The home has been meticulously updated with contemporary features, including luxurious vinyl plank flooring, fresh paint, recessed lighting throughout, new windows, doors, and a Meshtec security screen door. The downstairs bedroom provides flexibility, perfect for a home office or an additional bedroom, complemented by a 3/4 bathroom for added convenience. The fully renovated kitchen is a chef’s dream, featuring stunning quartz countertops, a custom backsplash, new cabinetry with soft-close doors, and state-of-the-art stainless-steel appliances. The adjacent dining room is spacious, perfect for entertaining guests or enjoying a meal at home. Enjoy outdoor dining or your morning coffee on the private, spacious patio. Upstairs, you'll find two additional secondary bedrooms featuring ceiling fans and plenty of natural light. The spacious primary suite boasts a gorgeous view of the greenbelt, a large closet, and an ensuite bathroom. This home offers ample storage, including under-stair storage, garage storage, and a pull-down ladder accessing additional attic storage. Modern conveniences include smart features such as a smart thermostat and a smart garage door opener. The detached two-car garage and guest parking ensure convenient parking for residents and visitors alike. The community is ideally located in the heart of Brea, close to schools, parks, shopping, dining, the Brea Mall, downtown Brea, and major freeways. Corsican Villas offers beautifully maintained greenbelts and refreshing pools, perfect for enjoying the beautiful California weather. This home has been thoughtfully upgraded, meticulously maintained, and is in turn-key condition. It's a must-see and won’t last long!

688 Archwood Avenue, Brea

$1,500,000
5 Beds 3 Baths PW24150415 MLS Closed Status
POOL HOME SITUATED ON A LARGE LOT FILLED WITH CUSTOM UPGRADES! Welcome to 1618 Birchcrest! This immaculate estate features 5 bedrooms (including a downstairs bedroom), 3 full bathrooms and is located in the well sought after Brea North Hills Community. The home offers approximately 2,400 square feet of living space and is situated on a very large lot of roughly 14,300 SqFt. Upon entering, you are greeted by a luxurious custom marble foyer with a crystal chandelier, custom iron staircase, and cathedral ceilings. The open floor plan includes a sunken formal living room that flows into a dining room with large windows, allowing for plenty of natural light. The oversized gourmet kitchen, which overlooks the backyard and pool, includes plenty of storage, granite countertops and backsplash and a double oven. The family room features built-in shelving surrounding the stone fireplace and a convenient dry bar. Adjacent to the family room is a downstairs bedroom, that is currently set up for an at-home office. A fully custom marble bathroom with a walk-in shower can be found across the hall. Upstairs, you will find 4 additional bedrooms. The primary suite is spacious and includes a built-in electric fireplace on a herringbone accent wall, a stand-alone soaking tub, dual sink vanities with marble countertops, and gorgeous porcelain flooring that flows into the walk-in shower. Through the primary bathroom is a grand walk-in closet with a coffee bar and wine fridge, a built-in safe, and ample storage. There is another full bath and a convenient laundry chute down the hall for the other secondary bedrooms. The backyard is really something special! Expansive and secluded with features such as a large pool and an A-frame pergola with lighting - perfect for gatherings and an entertainer's dream. The pool is surrounded by a lush lawn and beautiful landscaping. Additionally, the estate offers a 3-car garage for ample parking and storage as well as a laundry room within the garage with a sink, hanging space, and storage. Centrally located to Award Winning Brea Schools, Downtown Brea, and many shopping, dining and entertainment options - this home is an absolute must-see!

1618 Birchcrest Circle, Brea

$1,430,000
5 Beds 3 Baths PW24152417 MLS Closed Status
Exquisite remodel just completed in this 5 bedroom 3 bathroom single story home in central Brea ~ A lot of thought and artistry went into the interior design of this home ~ Double doors open to a stunning entry with raise ceiling and skylights ~ Wide open floorplan which is so popular in today’s interiors ~ No cost was spared in this stunning kitchen featuring quartz counters, 2 toned custom cabinetry, upgraded 6 burner gas range, below counter microwave, kitchen island with counter seating ~ Kitchen opens to spacious living room and dining room with a wall of French windows that saturate the rooms with natural lighting ~ Chic and stylish upgrades include wide planked French white oak engineered flooring, recessed lighting, baseboards and neutral toned paint ~ Luxurious primary bedroom with ample room for casual seating area ~ Incredible remodeled bathroom with expensive soak tub, porcelain tile, leather finished quartz counters and a walk in shower ~ Additional 3 bedrooms in this wing of the home share a remodeled bathroom and the remaining bedroom ( perfect for an office) is located off the front entry ~ Convenient inside laundry ~ Enjoy outdoor California living at it’s best in this oversized rear yard with stamped concrete sports court, pool with slide, spa and patio areas ~ Other extras included a newer A/C unit, tankless water heater, garage with pull down storage and epoxy flooring and new exterior paint , black shutters and a blue front door ! This is a remarkable home that dared to be different!

817 Chestnut Avenue, Brea

$1,200,000
5 Beds 3 Baths PW24140101 MLS Closed Status
THIS HOME IS A MUST SEE!!! This beautiful home features a bright and open floor plan with 5 bedrooms and 3 bathrooms and 2,374 square feet of spacious living space. This home includes a DOWNSTAIRS PRIMARY SUITE AND DOWNSTAIRS GUEST BEDROOM. You are welcomed at the entry into the spacious living room that features a cozy brick fireplace, plenty of natural lighting and is adjacent to the formal dining room. The kitchen features plenty of cabinetry for storage, stainless steel appliances, gas cooktop, recessed lighting, casual dining area and is open to the family room which makes it great for entertaining. The large family room has a beautiful stone fireplace with built in cabinetry, and windows with a beautiful view of the backyard. DOWNSTAIRS PRIMARY BEDROOM features a large bedroom area with connecting full bath, and walk-in closet. SECOND DOWNSTAIRS BEDROOM features plenty of closet room and bathroom with walk-in shower down the hall. Upstairs features 3 generously sized bedrooms with plenty of closet space and a beautiful full-sized bathroom. Additional features of the home include a 2-car garage with cabinetry, new flooring throughout, new interior paint, and double pane windows. Located in the Award-Winning Brea Olinda School District and is WALKING DISTANCE TO BREA JUNIOR HIGH AND PARK. Close to Brea Mall, Downtown Brea, restaurants, shopping, entertainment and NO HOA. This home is the one you won't want to miss!

523 Cliffwood Ave, Brea

$2,050,000
5 Beds 6 Baths OC24130858 MLS Closed Status
Discover this exquisite 5-bedroom plus Office, 5.5-bathroom Spanish-style residence in Brea’s prestigious Blackstone Community. Nestled against the tranquil Carbon Canyon hills, this home offers a versatile main floor room, a junior suite, and an elegant formal dining room with a butler's pantry and wine cooler. The open-concept living area features a remodeled gourmet kitchen with a large island and built-in stainless-steel appliances, seamlessly flowing into a cozy family room. The first floor is adorned with stunning herringbone flooring, adding a touch of sophistication. Upstairs, the opulent primary suite includes dual vanities, dual walk-in closets, and a freestanding tub. All upstairs bedrooms are en-suite, featuring brand new carpeting, with one junior suite offering a private balcony. The Blackstone Community provides premium amenities such as a pool, spa, park, and walking trails. Located just minutes from top-rated schools, fine dining, shopping, and major freeways, this home epitomizes luxurious Brea living. Schedule a showing today!

3247 E Phillips, Brea

$1,350,000
4 Beds 3 Baths PW24125860 MLS Closed Status
A beautiful location in Brea and a wonderful home that will suit the desires of many buyers. Striking curb appeal with excellent landscaping and the visible porch around the front and side welcomes you home! Custom double doors provide the entrance into this highly remodeled home. Spacious living spaces on the main floor include the living room with French doors leading out to the front porch and the dining room with French doors leading to the side porch adds to the specialness of this home. Wood floors cover the main floor with tile floors in the kitchen. Crown molding brings another layer of quality. The kitchen has it all: granite counters on the main counters, the island and the bar seating that looks over the family room, a 5-burner stove top with above vent/ fan, double ovens, a built-in microwave and a dishwasher complete the appliance package. Included is excellent storage and a pantry space. The cabinets are elegant and finish the quality aspects of the kitchen which looks out to the relaxing backyard. More on that later. The family room carries that elegance forward with a rock fireplace and built-in custom cabinetry and a view through the oversized sliding glass doors. Wainscoting covers the lower half of the walls. In addition, there is a remodeled half bath and the laundry room. Upstairs has three bedrooms and the primary bedroom, one bedroom has a built-in desk and cabinets and used as an office. Carpeting covers two of the bedrooms and the stairs and hall. Wood floors cover the primary bedroom and the office. There are fans in all the bedrooms upstairs. Both the hall bath and the master bath have been remodeled and mirror the elegance of the entire home. Now, out to the backyard that is a showcase with roof covering the area that includes a full gas fireplace, a grill with overhead vent/fan on an island, then the spa that is split and includes a waterfall and a river effect that leads into it. Sit in the gazebo under the fan and relax to the sound of flowing water. Also, there is a grass area. The entire backyard landscaping looks like it comes out of a Home and Garden type of magazine. The final benefit of this property and the real surprise is the full RV garage that is on a lower level and accessible from the side street. The garage has checkerboard flooring, a sink for cleanup purposes, excellent cabinetry, and a work bench for those times you like to do a project, This is a MUST see and a real gem! Come and visit!

18242 Midbury Street, Brea

$1,250,000
4 Beds 3 Baths OC24123723 MLS Closed Status
Introducing a rare gem in a the highly sought after city of Brea! This meticulously maintained two story, 4-bedroom stunner has been lovingly cared for almost four decades and is now ready for its next chapter—YOU! Step through the charming front French doors into a warm, inviting ambiance which draws you to your updated kitchen and private backyard. The kitchen is well appointed with sleek Subzero stainless steel appliances, granite countertops and recessed lighting. Enjoy four spacious bedrooms, including a downstairs guest room, and plenty of storage space. Your primary suite is adorned with natural light, views of your custom backyard and an expanded closet space with professional lighting. As you step outside into your gorgeous backyard oasis, you are greeted by a designer patio and cover including built in electrical for lighting and air flow, a custom built-in BBQ and mini fridge, stacked stone gas fire pit, all finished off by a generously sized spa with a peaceful water feature. The immaculate 3-car garage offers endless possibilities - workshop, gym, office space, or more! Additional highlights include a cozy gas fireplace, newer HVAC, plantation shutters, and engineered hardwood throughout. Enjoy prime access to shopping, dining, and outdoor recreation, including Carbon Canyon Regional Park. You’ve also got great access to freeways, a wonderful neighborhood that is perfect for walks, pets and some of the highest rated schools in North Orange County. Don't miss out on this incredible opportunity!

391 Etna Circle, Brea

$1,370,000
4 Beds 3 Baths PW24119105 MLS Closed Status
Behold this beautifully customized 4-bedroom, 3-bathroom Estate with a Downstairs Suite located in the highly sought-after Country Hills Community! This one-of-a-kind home is approx. 2,466 Sq. Ft. and is situated at the end of a quiet cul de sac, neighboring one of Country Hills charming greenbelts. The home features high-end stone and tile finishes that must be seen to be believed! Upon entering through the inviting wood and glass paneled front door, you're greeted by vaulted ceilings, abundant natural light from numerous windows, a stunning Italian countryside mural, and an open floor plan that highlights the grandeur of the home. The open kitchen features two-tone cabinets, an oversized gourmet six-burner stove with double oven, plentiful tiled backsplash and granite countertops; flowing into the family room, creating an inviting place to gather together. Adjacent to the family room is a downstairs bedroom with an ensuite full bath, nook with mini fridge, and sliding glass doors that lead to a tranquil patio, perfect for guests or as an in-laws suite. As you head up the stairs with custom tile accents there is a large landing with a built-in office space. The primary suite is spacious with high beamed ceilings, a custom tile fireplace with mantel, and plenty of windows. As you enter the ensuite bathroom with custom dual sink vanities, take note of the walk-in closet, vanity, and soaking tub with shower. This bathroom has been remodeled inch by inch with luxury stone and tile. Two more bedrooms and a full bathroom can be found upstairs. The backyard is your own private oasis! Featuring well-manicured landscaping, a fountain, and a custom built-in BBQ with tile backsplash plus plenty of covered patio space for entertaining! The home also includes a 3-car garage and custom hardscaping along the driveway. With a very low HOA, the County Hills community offers green belts, parks, pools, and is just a short walk to the well-known Country Hills Elementary School, as well as down the street to Brea Olinda High School, plus has easy access to the freeway. Don't miss this opportunity to own a home that was loved and cultivated meticulously!

333 Suncrest Circle, Brea

$900,000
2 Beds 3 Baths PW24112509 MLS Closed Status
LOCATION! JUST A SHORT WALK FROM DOWNTOWN BREA WITH UPGRADES THROUGHOUT AND NO HOA! This two-story home has 2 primary suites, 2.5 bathrooms and approximately 1,547 sq.ft. Upon entering through the custom front door, you will step into a large living room with vaulted ceilings and a stunning stone fireplace. To the right of the living room is the kitchen, which includes a breakfast bar, plenty of counter space and cabinetry, a breakfast nook, and a garden window over the kitchen sink. The home's grandeur is further emphasized by a wrought iron and cherry wood staircase. Upstairs, you will find the two primary bedrooms. The main primary suite is spacious with plenty of windows for natural light and features dual mirrored closets that lead to the ensuite bathroom with upgraded touches such as a dual sink vanity, a toilet room, and a glass walk-in shower. The Jr. primary suite also has designer carpeting, an oversized wall-to-wall, full mirrored closet, and an ensuite bathroom with an upgraded vanity and a soaking tub with a shower. The garage has an epoxy floor and ample storage space. Additional highlights include custom windows with a beveled edge design. designer carpet throughout, large separate laundry room, several coat closets for extra storage and more! Additionally, the home boasts a serene and landscaped backyard with a garden hill and plenty of space for patio furniture, grass, or any other features you would desire for your backyard oasis. Located just a 5-minute walk from Downtown Brea with plenty of shopping, dining & entertainment options - this home is one you won't want to miss!

135 S Laurel Avenue, Brea

$1,319,000
5 Beds 3 Baths PW24113333 MLS Closed Status
FULLY REMODELED 2 STORY IN THE HEART OF COUNTRY HILLS WITH A VIEW! Fully upgraded 5 bedroom, 2.5 bathroom, 2,043 Sq.Ft. home in the highly sought-after community of Country Hills in Brea! This home features brand new LVT flooring, fresh interior and exterior paint, recessed lighting and upgrades throughout. A large double-door entry leads you into the foyer, where you will immediately notice the open floor plan concept. To the left is the sunken formal living room with a gorgeous quartz fireplace, vaulted ceilings, and plenty of windows for natural lighting. The remodeled kitchen sparkles with quartz countertops, new soft-close cabinets, a farmhouse sink, bar seating, and new stainless-steel appliances. Adjacent, is an additional dining room as well as the family room with large windows and direct access to the backyard. Upstairs are 5 bedrooms with new carpet for comfort including the spacious primary suite which includes large windows and a remodeled ensuite bathroom with a dual sink quartz vanity, walk-in shower, and a large walk-in closet. Down the hall are the 4 secondary bedrooms and a fully upgraded bathroom, including a vanity with quartz counters and a shower-tub combo. A beautiful open backyard with panoramic skyline and Disneyland fireworks views is the perfect spot for entertaining. Additional highlights include an upgraded half bathroom downstairs for guests, custom finishes and fixtures throughout, and a two-car garage with a wide driveway that could fit an RV. The Country Hills Community is extremely walkable with multiple community green belts, and just a short walk to Country Hills Elementary School & Park. Situated just a few minutes from Birch Hills Golf Course, Brea Mall, Downtown Brea, with freeway access nearby - this home is one you won't want to miss out on!

2440 Stony Lane, Brea

$1,350,000
4 Beds 3 Baths PW24104695 MLS Closed Status
THIS HOME IS A MUST SEE! This beautiful home is in the highly sought-after community of Country Hills! This house features 4 bedrooms and 2.5 bathrooms with 2,020 square feet of spacious living space AND is walking distance to Country Hills Elementary and Park. Spacious living room at the entry with soaring vaulted ceiling, lots of natural lighting and is adjacent to the formal dining room. Beautifully designed kitchen includes plenty of cabinetry for storage, granite countertops, stainless steel appliances, gas cooktop, and is open to the family room which makes it great for entertaining. Upstairs features a LARGE Master Suite that includes walk-in closet, beautiful bathroom with dual sink vanity, and French doors that lead to your own private deck with views of the greenbelt. Down the hall are 3 additional spacious bedrooms with plenty of closet space and a beautiful hall bathroom with shower/tub combo. This private backyard features a spa, large grassy area with mature landscaping with lighting, and two covered patio areas with views of the greenbelt. The greenbelt sits down slope from the property which adds additional privacy. Additional features of the property include a 3-car garage that is wired for a car charger, water softener, whole house fan, and 22 solar panels for energy efficiency. This home also includes a LOW HOA and is located in the Award-Winning Brea Olinda Unified School District. Just a few minutes away from the Brea Mall, Birch Hills Golf Course, entertainment, restaurants, shopping and easy freeway access. This home is one you won’t want to miss!

2392 Foothill Ln, Brea

$1,444,405
4 Beds 3 Baths PW24092035 MLS Closed Status
Sprawling single story ranch style estate in the highly sought-after Olinda Village community in Brea! This is your opportunity to have that country feel, yet just minutes from the city. This 4-bedroom, 3-bathroom pool home is situated on a LARGE 1.3 ACRE LOT with RV Parking and a dual driveway on either side of the home! Some amazing features of this home include PAID OFF Tesla Solar Panels, a pool, spa, built-in BBQ, large primary bedroom with an ensuite bath, recessed lighting and more! Upon entering the estate, you will find yourself in the formal living room with a large bay window overlooking the expansive backyard. All bedrooms, except for the primary suite, can be found off of the two hallways leading from the living room. There are two full bathrooms, one of which has a deep soaking tub and shower combo. The breathtaking gourmet kitchen features vaulted ceilings and exposed wood beams, as well as a dual oven, built-in range, large island with prep sink, oversized refrigerator, breakfast bar, granite countertops, skylights, built-in wood storage features, and pantry.  The north wing of the home, off of the kitchen, is where you will find the Den with a stone gas fireplace and a formal dining room large enough for all the family gatherings. Further down the hall is the primary bedroom and ensuite bath. The primary bedroom is spacious and features a large walk-in closet, bay window, large dual vanity, private shower room, and private jet tub room. The estate also offers dual pane windows with natural wood frames throughout. The one-of-a-kind backyard features a refreshing pool with custom finishing, spa that fits 10 people, BBQ island with all the extras (food warmer, BBQ, griddle, fridge, sink, ice bin). There is enough land to build a guest house. Your country oasis awaits but won't for long! You owe it to yourself to see that land and suburbs can exist together!

145 Lilac Lane, Brea

$715,000
2 Beds 3 Baths OC24090611 MLS Closed Status
Welcome to 160 Hayden, a fully remodeled townhome in the heart of Brea! This spacious 2 bed, 2.5 bath tri-level unit offers an inviting open-concept layout with brand new SPC luxury vinyl floors, fresh paint, and recessed lighting throughout. The kitchen features sleek white cabinets, new quartz countertops, stainless steel appliances, and a convenient pantry. Upstairs, both bedrooms boast their own en suite baths, with the primary suite offering dual sinks and a large walk-in closet. Enjoy additional comforts like plush new carpet, an attached 2-car garage with laundry hookups, a water softener system, and plantation shutters. Low HOA dues cover trash, access to a sparkling community pool, and a tot lot. With easy freeway access and proximity to Brea Jr. High, as well as downtown shops and restaurants, this home offers both convenience and charm.

160 Hayden Way, Brea

Based on information from California Regional Multiple Listing Service, Inc. as of . This information is for your personal, non-commercial use and may not be used for any purpose other than to identify prospective properties you may be interested in purchasing. Display of MLS data is usually deemed reliable but is NOT guaranteed accurate by the MLS. Buyers are responsible for verifying the accuracy of all information and should investigate the data themselves or retain appropriate professionals. Information from sources other than the Listing Agent may have been included in the MLS data. Unless otherwise specified in writing, Broker/Agent has not and will not verify any information obtained from other sources. The Broker/Agent providing the information contained herein may or may not have been the Listing and/or Selling Agent.